
Healthy, safe, and responsive to the needs of its users —this is precisely the kind of environment that the “Zdrowy Dom” Day Care Center will create, based on a design by the Wrocław-based studio blsk.studio. Thanks to the Raduga Foundation, a place will be created in Legnica where architecture is designed to support daily life just as much as the therapy provided there, and where modern infrastructure goes hand in hand with a responsible approach to building. Is this what the future of our architecture should look like?
We need better and more densely distributed social infrastructure—local centers, social care homes, and support centers. Polish society is aging, and an increasing number of people are struggling with problems and health conditions that, to a greater or lesser extent, affect their daily functioning. Although we’re still talking about a small number of cases, individual local governments and organizations are recognizing these needs.
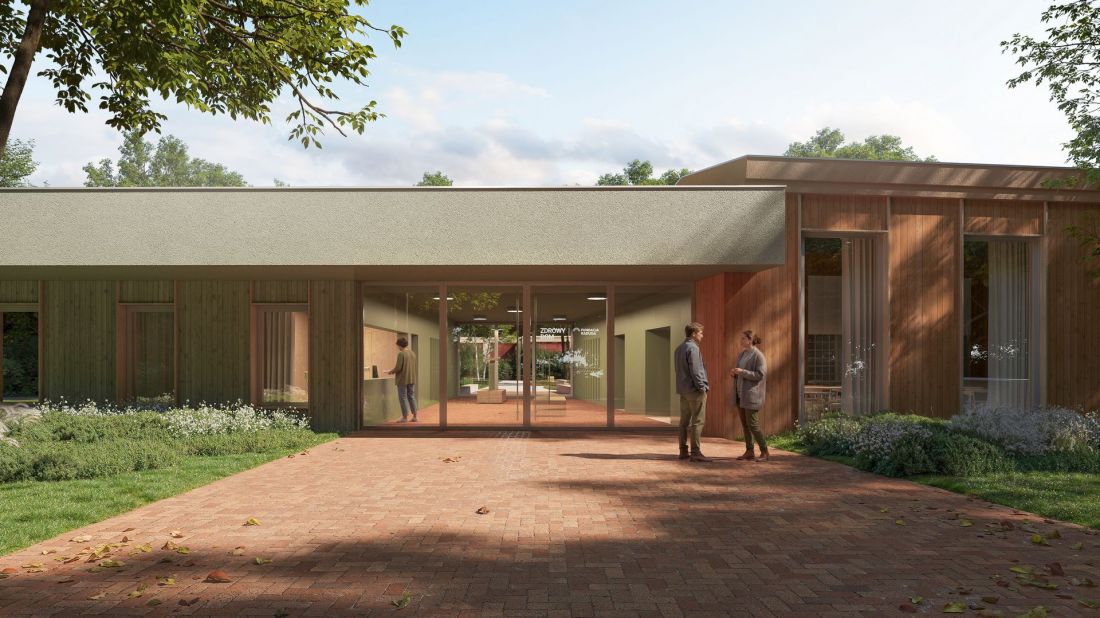
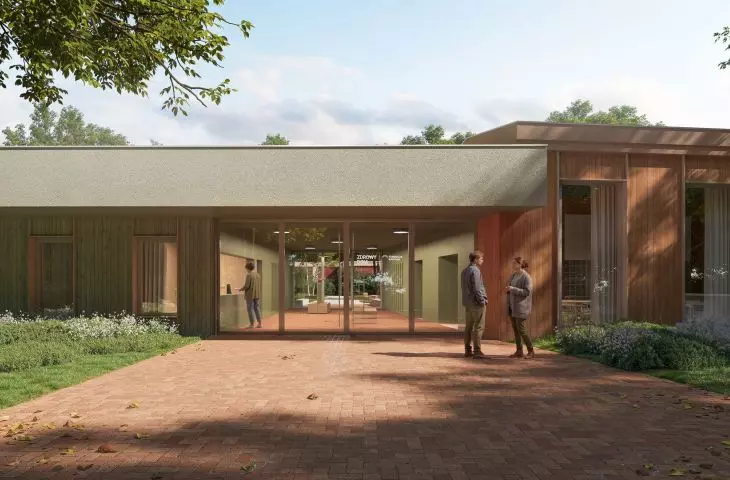
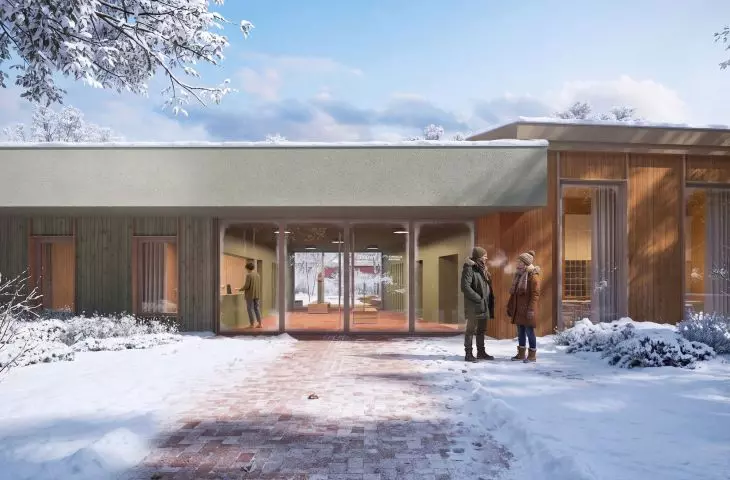
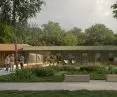
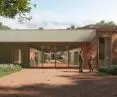
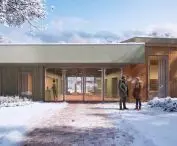
“Zdrowy Dom” Day Care Center in Legnica—entrance area
design: blsk.studio
A few months ago, the Home for Young Mothers and Their Children was named one of the winners of the Architectural Award of the Mayor of Warsaw; similarly, the Care and Residential Center in Ursynów has been serving a social function for two years now, while in Wrocław, a Care and Residential Center for adults on the autism spectrum is currently under construction. A new facility providing support for daily living—Zdrowy Dom—will also open in Legnica, thanks to an initiative by the Raduga Foundation, which has been helping people at risk of various forms of social exclusion for the past twelve years.
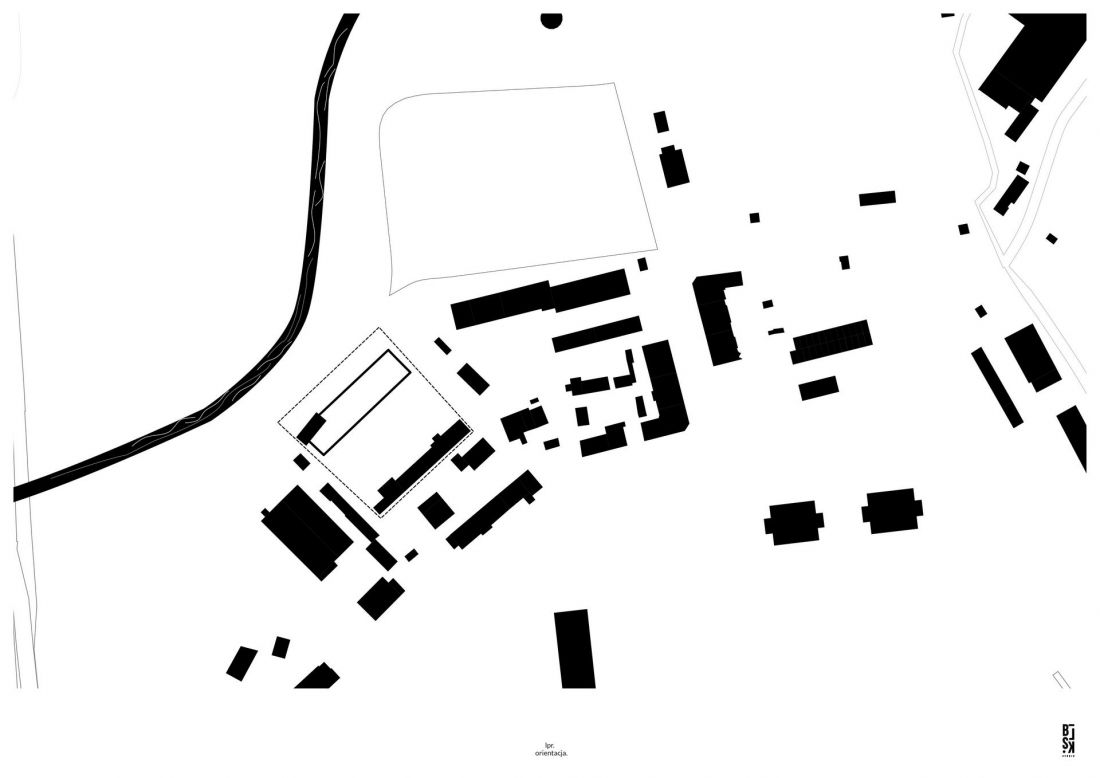
“Zdrowy Dom” Day Care Center in Legnica — overview
design: blsk.studio
“Zdrowy Dom” Day Care Center in Legnica
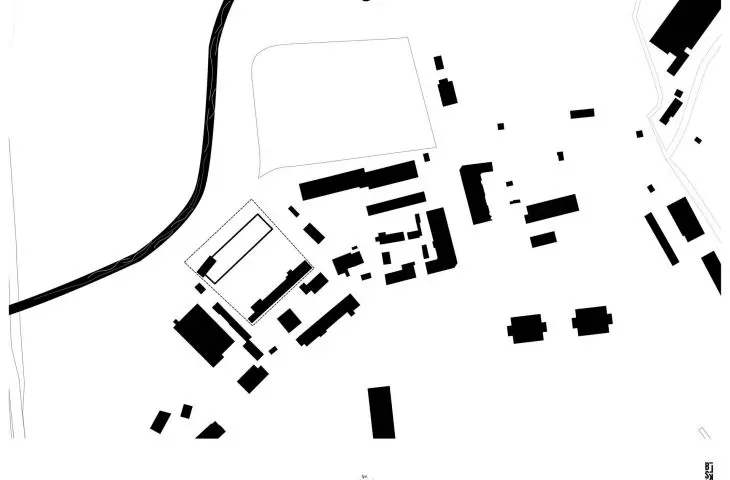
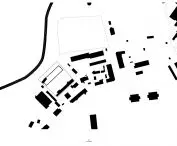
Back in 2024, the Raduga Foundation acquired a plot of land at 5 Przechodnia Street in Legnica, located in the city center, a few hundred meters from the train station. Despite its central location, a small grove lies right next to it , filled with the murmur of the calm current of the Czarna Woda River. The plot itself, however, is situated in a built-up area, surrounded by single-family homes, commercial buildings, and industrial facilities.
For years, it housed a car repair shop, and later a road resurfacing facility. There are currently three buildings on the lot. We plan to demolish the most dilapidated building, which has no practical value; we will retain one of the existing buildings as a reserve for potential future expansion; and we will renovate and expand the second existing building—the former auto repair shop—into a fully accessible day-care facility.
— writes blsk.studio
The Day Care Center will provide support to 60 people with mental health conditions. The Raduga Foundation team will provide them with, among other things, therapeutic activities, social and daily living skills training, activation activities, and assistance from specialists. In addition, the architecture itself will also support the health of the facility’s users.
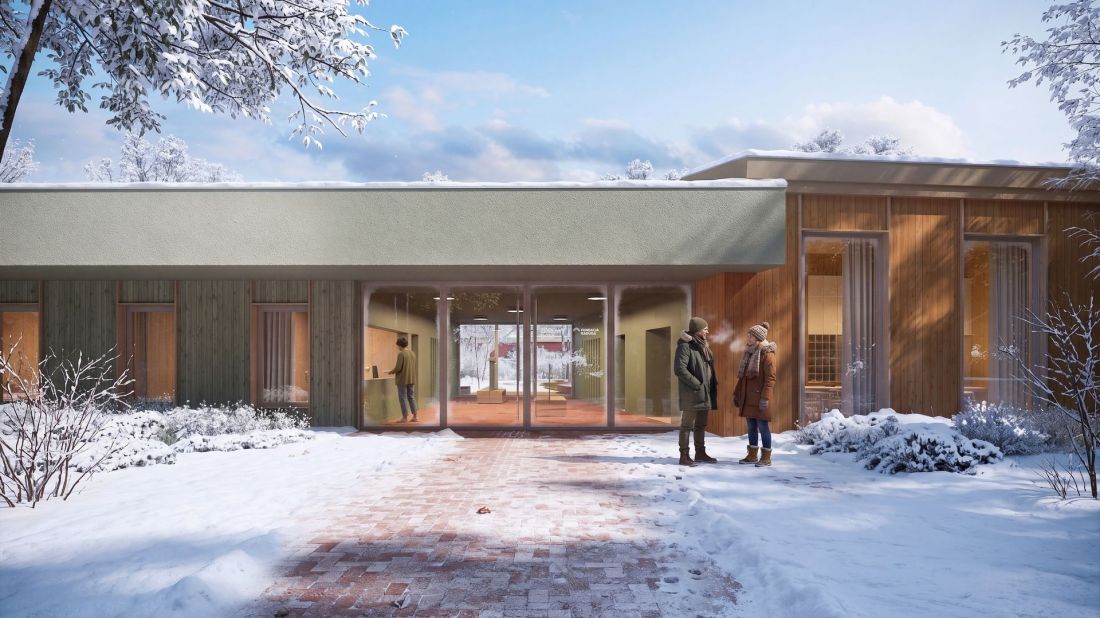
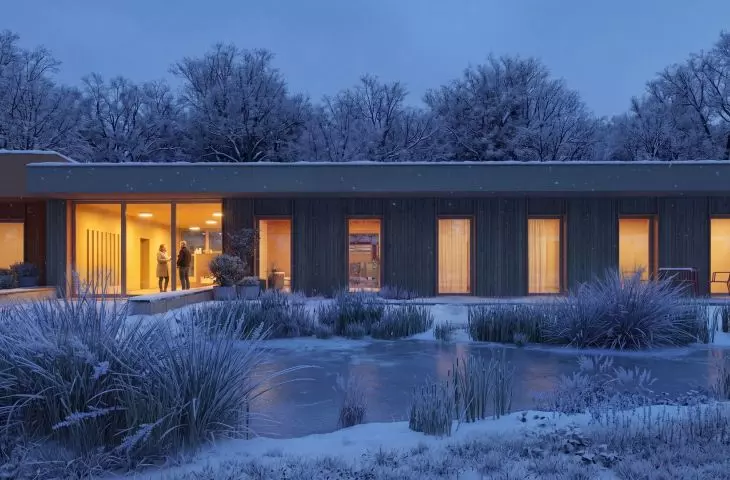
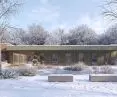
“Zdrowy Dom” Day Care Center in Legnica — entrance area in winter
design: blsk.studio
a supportive community under one roof
The building mentioned by the architects is located in the western part of the lot, right next to its boundary. It is a small, though relatively tall, structure on a rectangular plan, covered by a gently sloping roof. As a result of the renovation and expansion, the former workshop will grow several times in size:
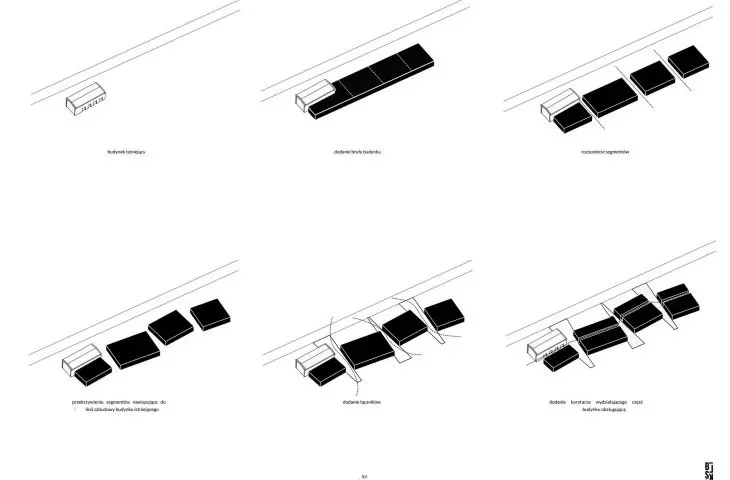
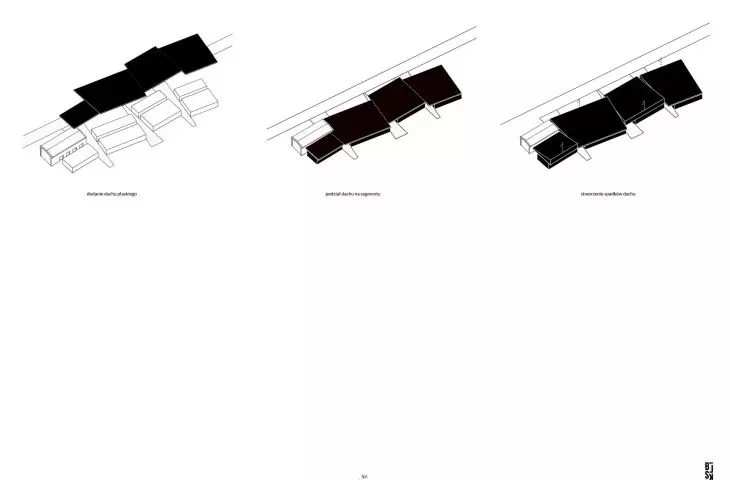
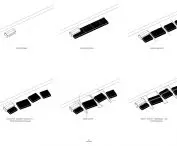
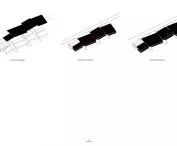
The starting point for the building’s form was an anomaly found on the lot: the existing building, which we adapted, was not aligned parallel to the street, standing alone as a strange, hard-to-explain element of the site’s composition. We decided not to hide this irregularity, but rather to emphasize it and transform it into the organizing principle of the entire design: we tilted the remaining, newly designed volumes and shifted them relative to one another, then covered them with a single, shared, overhanging roof. As a result, the building’s interiors gained a layout resembling a grid of streets and plazas, with individual functional volumes spaced out among them.
— explains blsk.studio.
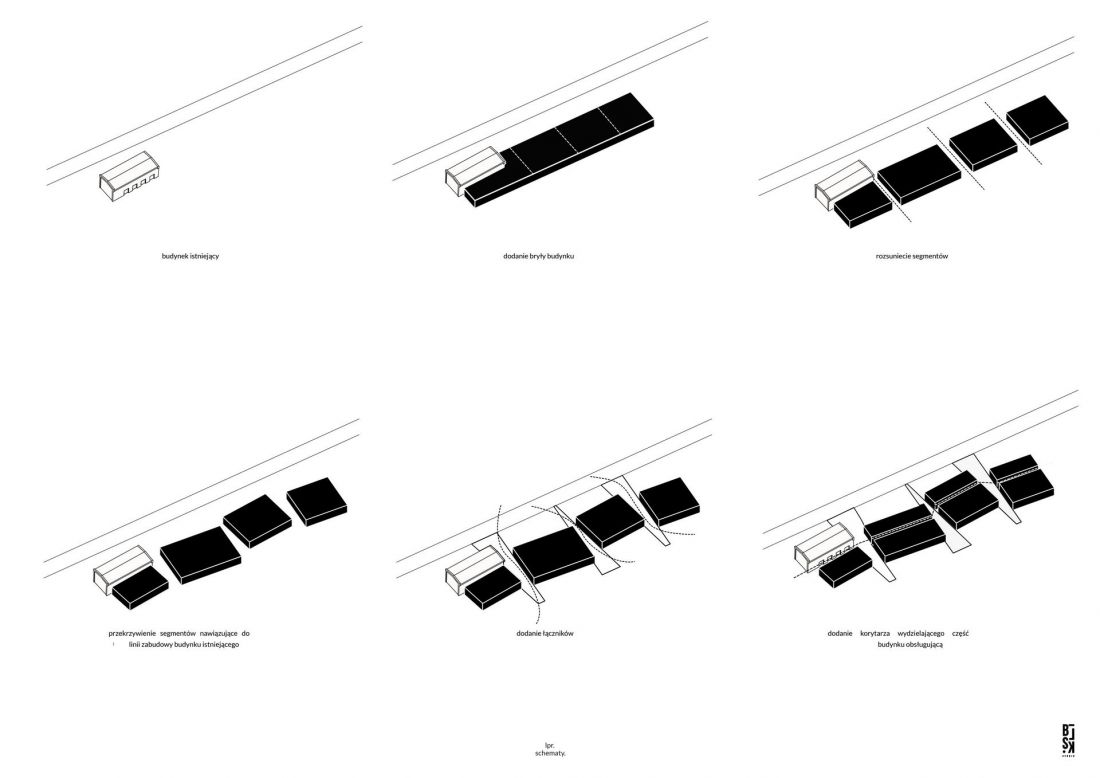
“Zdrowy Dom” Day Care Center in Legnica — building form scheme
design: blsk.studio
As a result, “Zdrowy Dom” will be built as a complex of four rectangular pavilions, asymmetrically positioned relative to one another, with single-space, covered walkways spanning between them. This division is not only a response to the existing conditions on the site or an attempt to avoid monotony in the relatively long front facade, but also a solution through which the blsk.studio team has created a logical and orderly functional layout for the building.
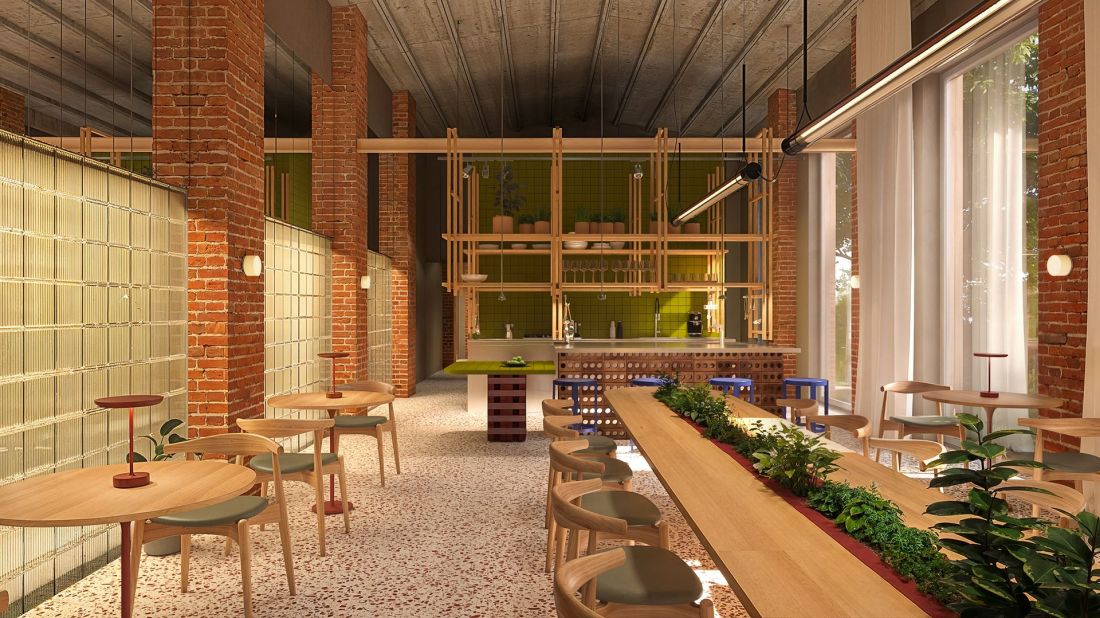
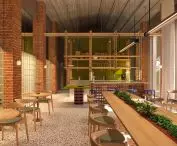
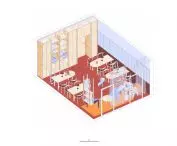
“Zdrowy Dom” Day Care Center in Legnica — workshop room
design: blsk.studio
architecture for everyday support
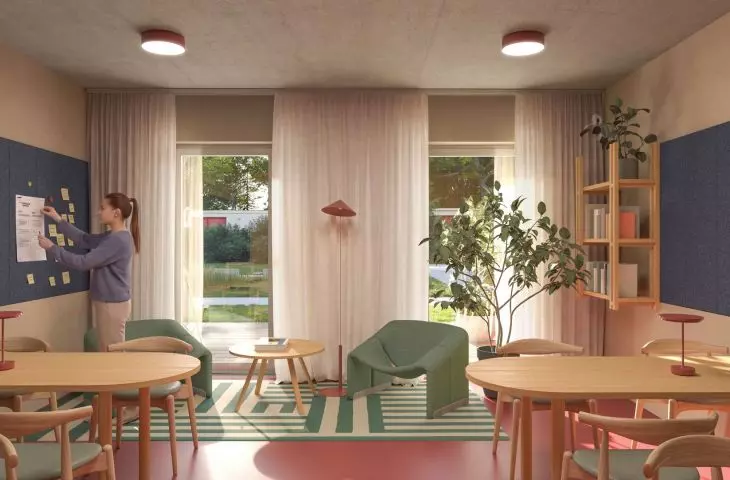
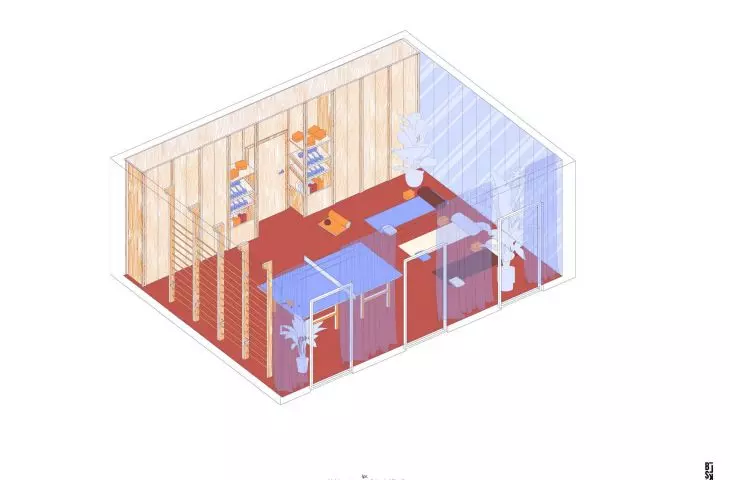
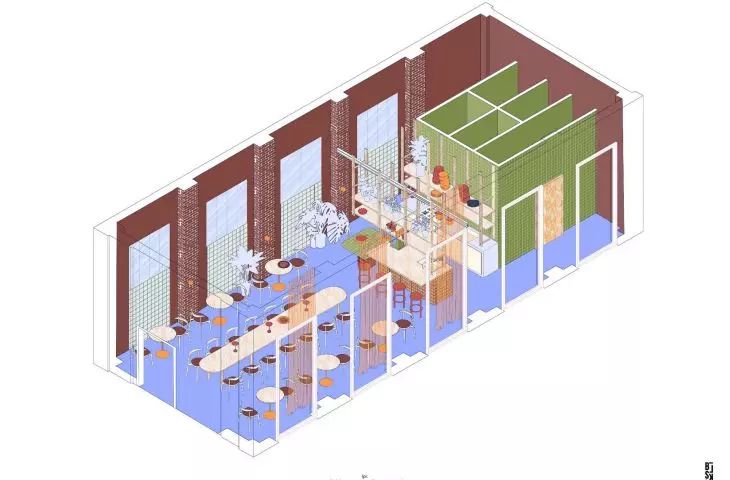
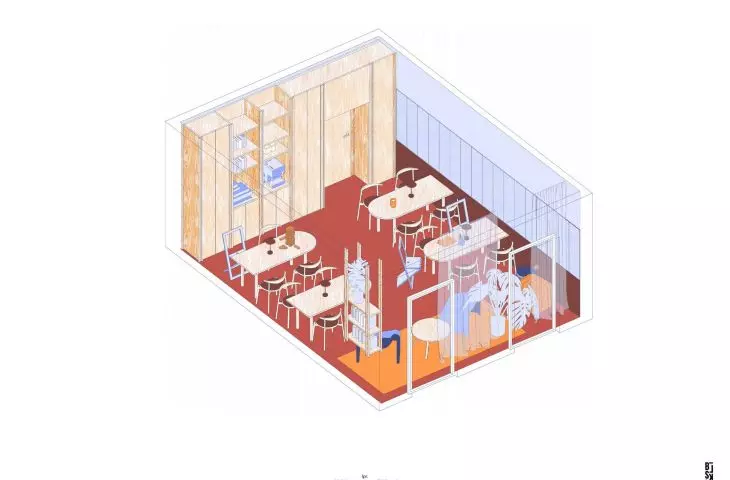
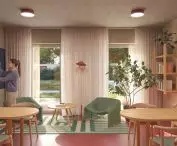
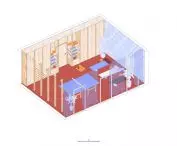
Each of the four blocks houses a single function—the individual segments of Zdrowy Dom will feature day rooms, a room for individual and group therapy, a rehabilitation and sports area, and a workshop space. The intuitive layout is designed to help residents orient themselves and navigate the facility, with colors also playing a key role:
“We’ve assigned a unique color code to each function: green for the living rooms, red for the therapy rooms, blue for the activity zone, and yellow for the workshop area,”
— says the team responsible for the “Zdrowy Dom” project in Legnica.
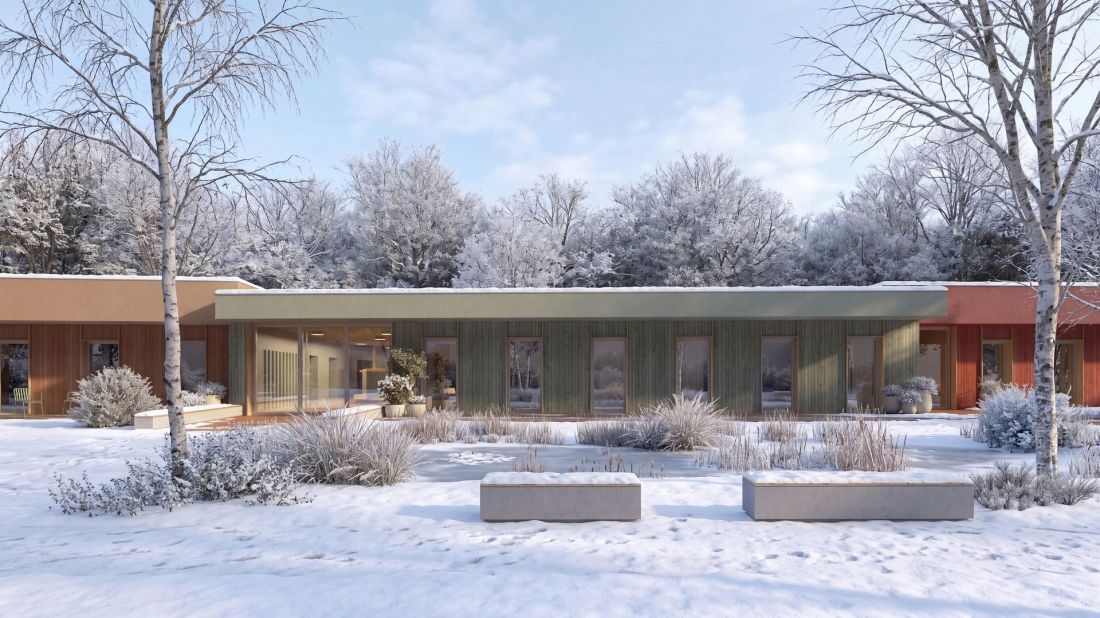
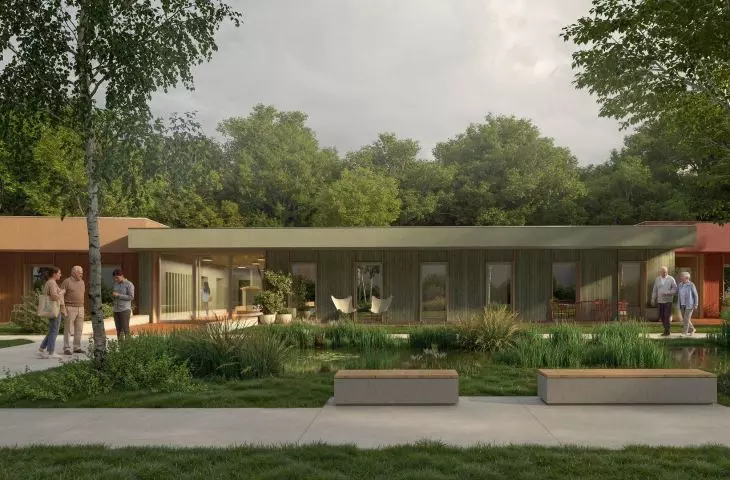
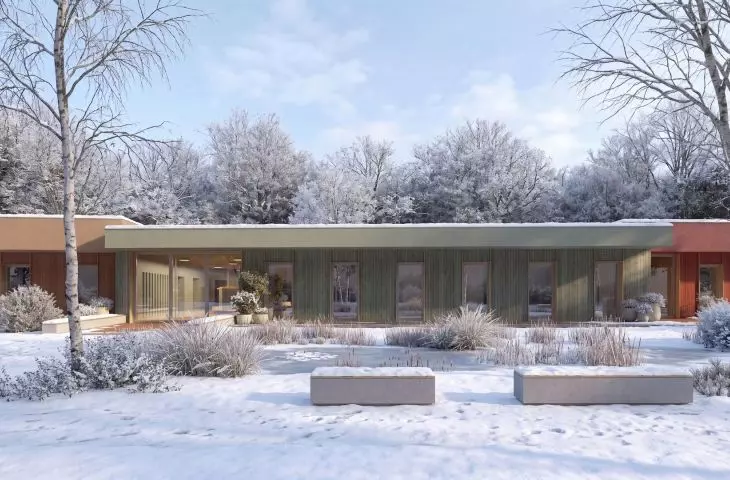
“Zdrowy Dom” Day Care Center in Legnica — the garden in winter
design: blsk.studio
The individual colors will be used both in the interior finishes and furnishings—for example, in stained plywood on the walls—as well as in the design of the exterior facades. blsk.studio designed them to be clad in stained wood and punctuated with portfenet-style glazing. Roofs covered with stucco in colors corresponding to specific functions cover not only the buildings themselves but also the terraces designed in front of them.
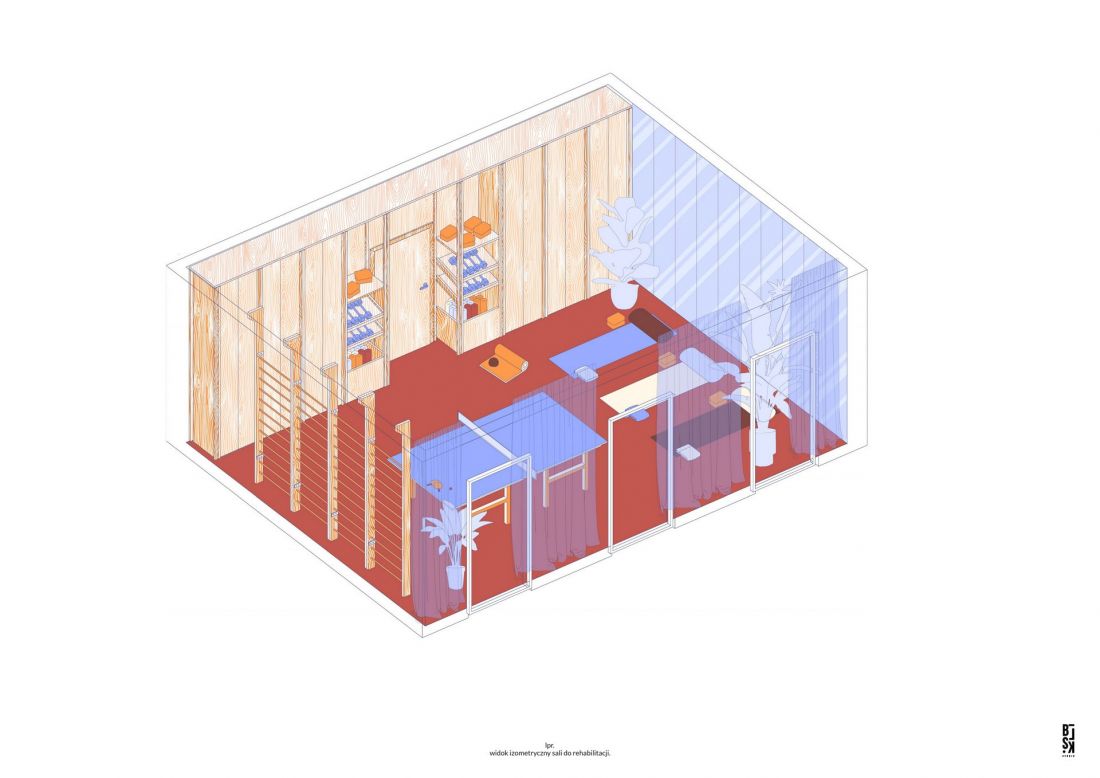
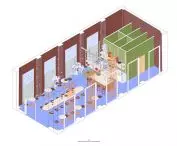
“Zdrowy Dom” Day Care Center in Legnica — isometric view of the rehabilitation room
design: blsk.studio
We separated the individual functional blocks with corridors running along a north–south axis, ensuring that from every point in the building, one can see both the street and the garden, thereby maintaining contact with the surroundings and the terraces. We placed all the rooms intended for residents on the south side, with a view of the flower and vegetable gardens as well as the retention ponds overgrown with aquatic plants
— explains the design team.
On the north side, there will be support facilities for the building—offices, locker rooms, restrooms, as well as service areas and technical rooms.
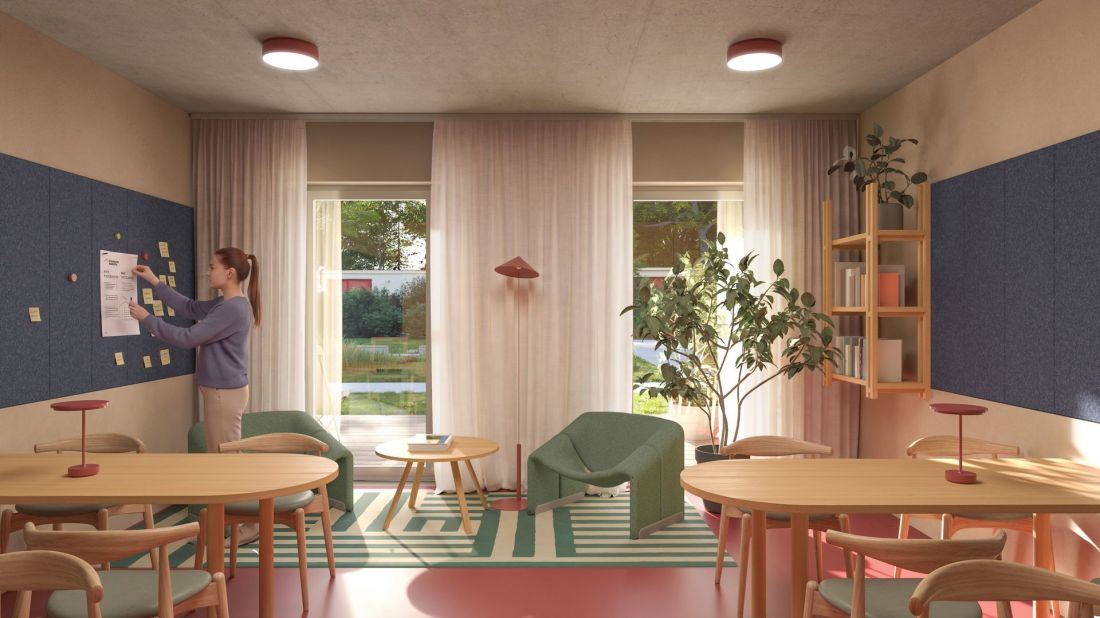
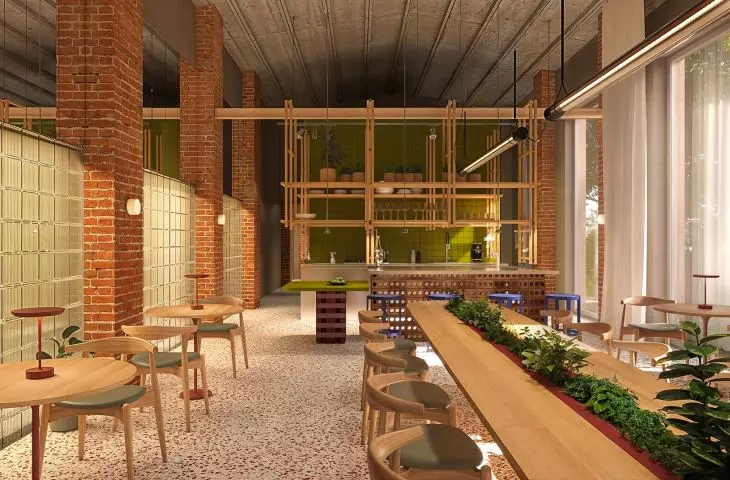
“Zdrowy Dom” Day Care Center in Legnica — living room
design: blsk.studio
healthy on the outside and inside
As part of the project, the workshop building currently on the lot will be converted to serve new functions. The newly designed elements of “Zdrowy Dom,” in turn, will be constructed using a post-and-beam frame, which will provide flexibility in adapting the building to the future needs of its users. While the exterior walls will be built using insulating ceramic blocks, demolition materials will be used to construct the interior walls.
For the finishes, we’ve chosen wood, linoleum, felt, wood wool, and clay plaster—materials that are intended to tangibly improve the indoor climate.
— writes blsk.studio
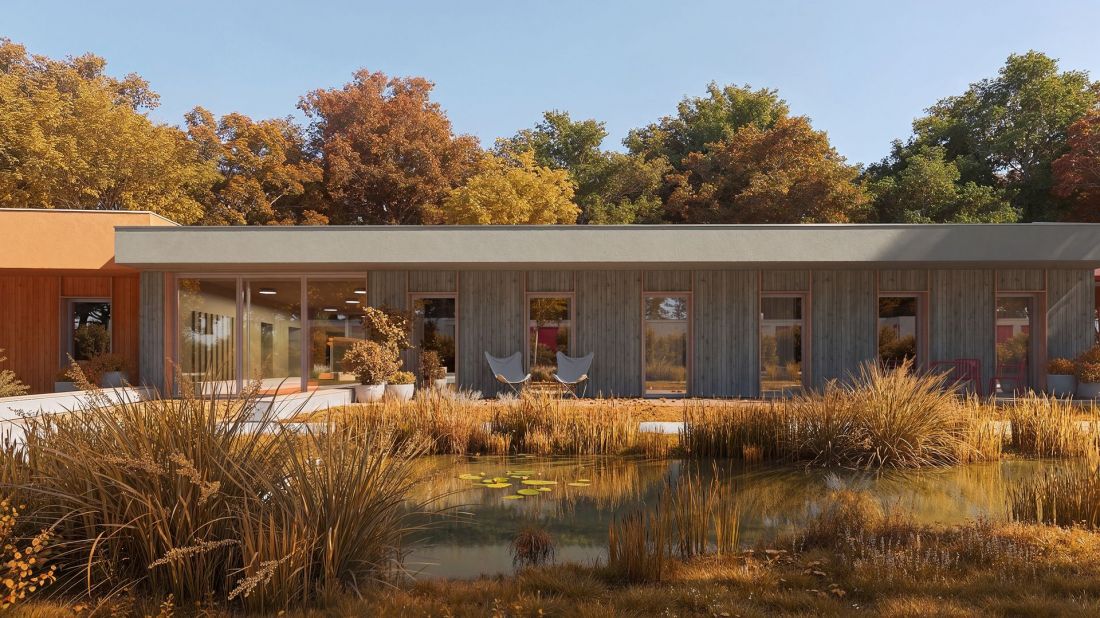
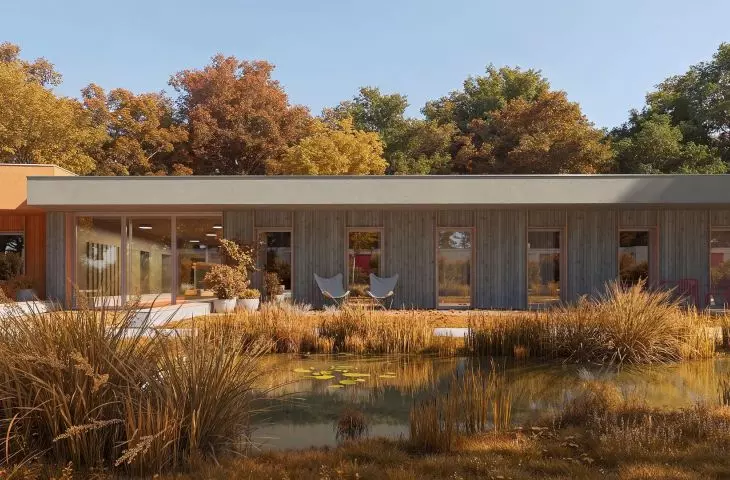
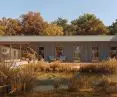
“Zdrowy Dom” Day Care Center in Legnica—the garden in fall
design: blsk.studio
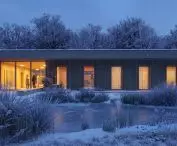
The health of the residents of “Zdrowy Dom” will also be supported by its surroundings. Although there is a large green area across Przechodnia Street, a multifunctional green space has been designed in the facility’s immediate surroundings, arranged around the mature trees already on the site:
In addition to the building itself, the open spaces surrounding it were equally important to us: terraces, walking paths, resting areas, and above all, small gardens where future residents will be able to weed and tend to their own garden beds. The site development plan is complemented by sensory paths and lawns, as well as water-loving vegetation surrounding open retention basins that will collect rainwater, which will later be used to water the greenery
— according to the description of the new support facility in Legnica.
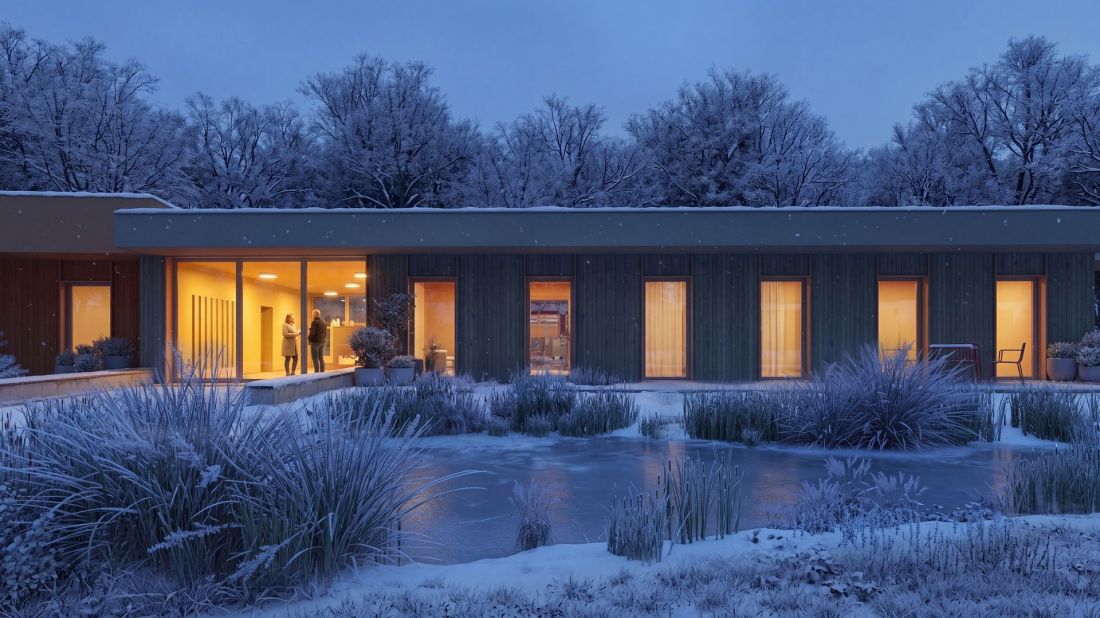
“Zdrowy Dom” Day Care Center in Legnica — the garden at night
design: blsk.studio
a healthy approach to architecture
From the very beginning, as we thought about this project, we knew one thing: it had to be a healthy space.
— the blsk.studio team summarizes their project.
And that is exactly the kind of architecture we need today —social, supportive, designed with sensitivity to the needs of its users and with respect for the natural environment. Will the Healthy House—both as an architectural project and as a model for how an institution operates—become a template for future support centers in our country?