












The world is entering the second quarter of the 21st century amid an atmosphere of uncertainty. Russia’s invasion of Ukraine has sparked the longest armed conflict in postwar European history, posing new challenges for NATO member states and the European Union, including Poland. Architecture is also grappling with these challenges—proposing both “down-to-earth” measures, such as implementing the provisions of the civil defense act, and far more innovative, even futuristic, concepts. Przemek Ciępka speaks with Aleksander Janicki about biophilia, the hybrid “Red Cross” and “Green Cross” buildings, architecture that supports the healing process, and “New Young Poland” and the field of study initiated in its spirit.
Aleksander JANICKI — Polish intermedia artist, designer, creator of innovative projects in the fields of architecture, landscape architecture, and interior design; performer, graphic artist, photographer, sculptor, set designer, and creator of video and semi-and interactive installations, including multisensory, site-specific, and public-space structures. Curator and creator of projects in the fields of multimedia, graphic design, and exhibition displays based on new technologies (AR, VR, AI, holography, immersion). Recipient of numerous awards in Poland and abroad, including for interdisciplinary work combining new technologies and architecture, such as the First-Class Award from the Minister of Construction, the SARP 2005 Award of the Year, First Prize and the Special Award of the Mayor of Kraków in the SARP Kraków competition “Project of the Year 2004 – Realization of the Year 2004,” and “Modernization of the Year: Construction of the 21st Century 2022.” Creator of innovative concepts in the spirit of NEB: Wesoła Hub, Red Cross Med Center, HHous, and Aqua Haus. Director of public and hybrid-format installations, including paratheatrical projects and those based on large-format projection technology, video mapping, and multi-channel spatial audio. Founder of Formacja HiQ and Big Data Collective. President of the AYA Found Foundation; creator of the Kultura Futura Forum, the International Kultura Futura e-POLIS Biennale, and the Creative Industry Platform. Owner of Galeria i!, Apteka Janicki Gallery, and PerForm. Longtime lecturer at the Academy of Fine Arts in Kraków and founder of the innovative Department of Ecodesign at the University of Agriculture in Kraków.
Przemek Ciępka: In 2022, together with AYA Found, you presented the conceptfor the “Red Cross Med Center”building. Now “Green Cross” is joining it. Is there anything that distinguishes them besides the name?

Aleksander Janicki: These projects are not identical, but they are very similar.The “Red Cross Med Center”is a building intended to house a medical facility that will help combat trauma and other psychological difficulties resulting from the tragic events in Ukraine. It is a facility intended for children, women, and military personnel who, after dramatic wartime experiences, must struggle to recover from psychological trauma. “Red Cross” is designed to be a facility with enhanced security through the use of technologies in construction, information technology, and robotics, as well as an ecosystem based on innovations such as those in the field of biotechnology. At“Green Cross,”this aspect is expanded to include themes of sustainable development and biophilia. Both facilities—essentially twins—are designed to foster a sense of security among the patients staying there. This is also reflected in the form these facilities take.

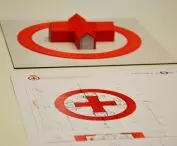
3D rendering of the “Red Cross Med Center” building
© AYA Found
Przemek Ciępka: What do you mean?
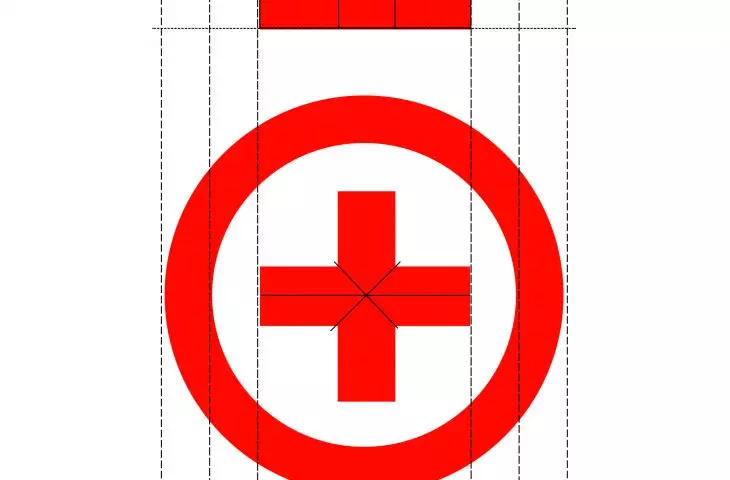

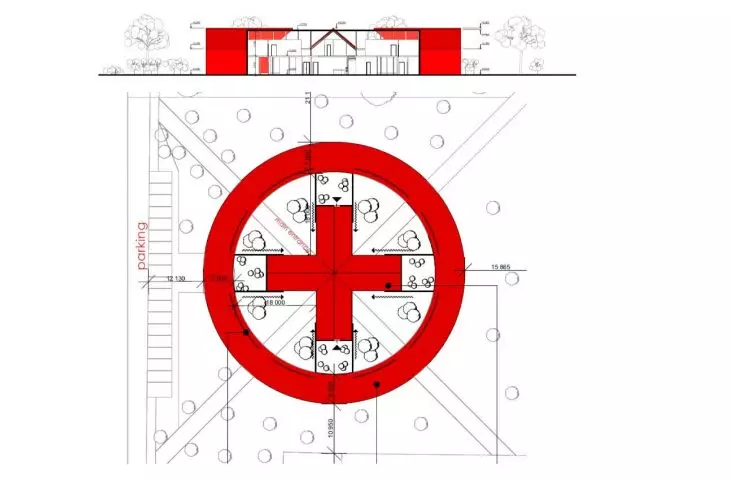
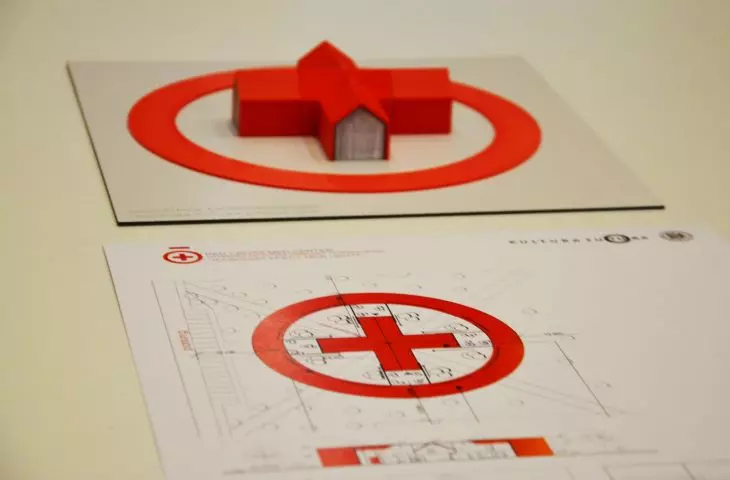

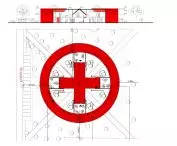
Aleksander Janicki: The “RedCross Med Center” is being built under an agreement with the Red Cross headquarters in Geneva—an organization that oversees the use of the Red Cross as a graphic symbol, used exclusively during times of war. The use of the symbol as the building’s floor plan—an equilateral cross and a red circle surrounding the building—was intended to ensure safety. From a bird’s-eye view, the structure resembles a red cross, and the access road, also designed in red, completes the symbol. This, in addition to electronic protection, special “armor” technology—the building’s exterior—and, ultimately, the facility’s internal infrastructure, seemed to be a fundamental element guaranteeing security and constituted its strength. Unfortunately, Russia’s brutal war strategy quickly put that belief to the test. Nevertheless, considering the application of this spatial layout and after analyzing various functional and usability versions, it turned out to be extremely practical. This is also a factor in planning the construction of such facilities in other global hotspots.

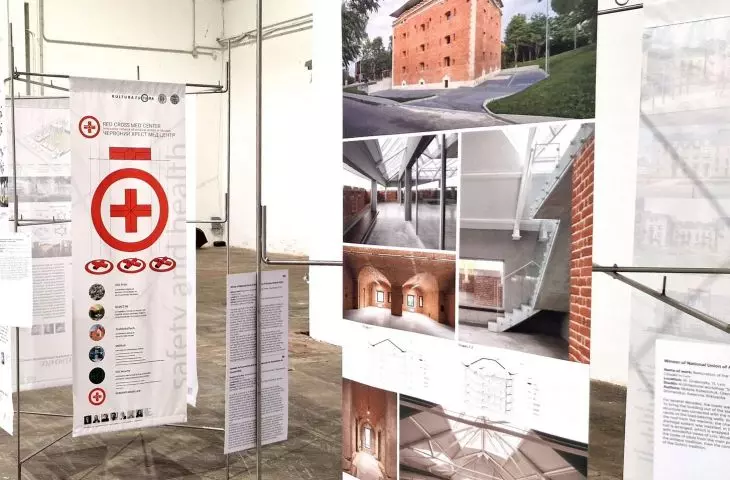
Logo of the “Red Cross Med Center” project
© AYA Found
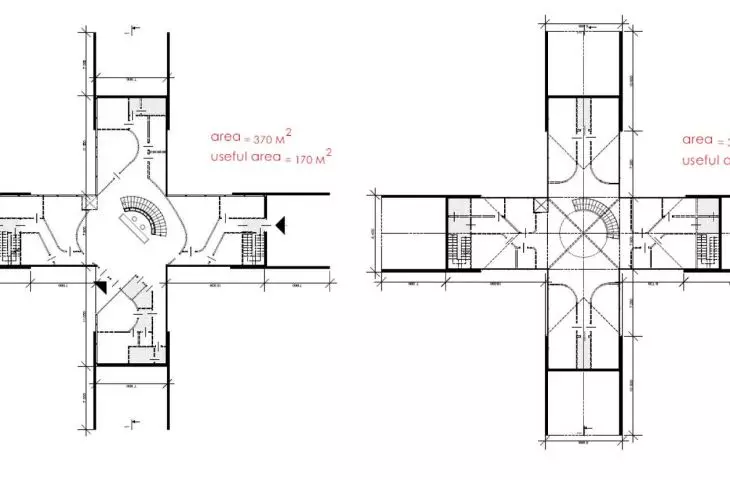
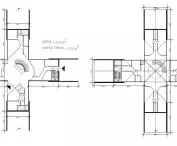
After several conversations with Red Cross officials in Geneva (during a phone call, unable to believe what they were hearing, they asked me several times if they had understood the concept correctly), I received permission to use the Red Cross emblem, but under one condition: in peacetime, the structure must be dismantled. To meet this requirement , I incorporated elements of mechanics, robotics, and controls for mobile, shape-shifting components that simultaneously increase the structure’s volume without any additional work. This also has practical applications during wartime—depending on the intensity of attacks, the building can open up once the attacks cease. To ensure that such a building does not incur additional costs during peacetime, we designed it as a structure that can be illuminated and transformed into a permanent space featuring an internal oasis, designed in accordance with the principles of ecodesign and biophilia.
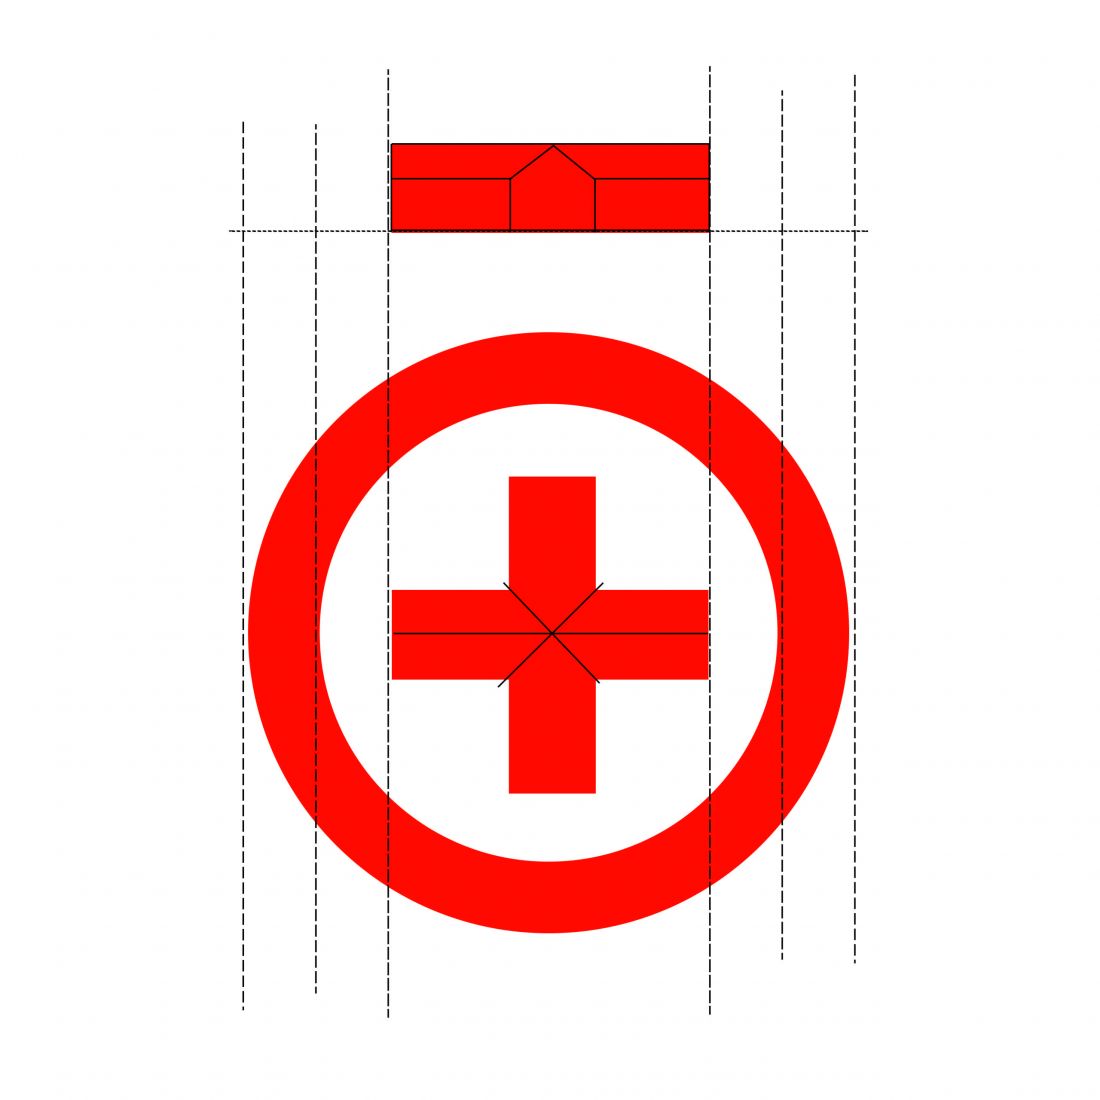
Schematic of the “Red Cross Med Center” building
© AYA Found
Przemek Ciępka: So where did the idea for the “Green Cross Med Center” come from, and what exactly is it supposed to be?
Aleksander Janicki: There is no armed conflict taking placein our country, so the use of the Red Cross, according to our concept, was impossible due to the legal constraints I’ve already mentioned. Nevertheless, the potential threat of conflict justifies the creation of the “Green Cross Med Center” as a model dual-use solution—a building with dual purposes, specifically medical infrastructure for peacetime and in the event of an armed conflict. The difference lies not only in the symbolic color but also in the very philosophy that the “Green Cross Med Center” is intended to embody, where the implementation of innovative, health-promoting solutions takes precedence. To put it simply, the “Red Cross” is a facility that operates in wartime conditions. The “Green Cross” is a building located in an area not affected by armed conflict, where the primary focus is on ensuring patient well-being through innovative medical infrastructure solutions.

"Green Cross Med Center"
© AYA Found
Przemek Ciępka: How might these health-promoting qualities of “Green Cross” manifest themselves?
Aleksander Janicki: To make treatment more effective, we’ve designed co-design concepts that create a kind of oasis within the interior. At “Green Cross,” the surrounding environment makes patients feel as if they were on another planet, in a space immersed in greenery.
Przemek Ciępka: Something like a habitat?
Aleksander Janicki: The word “oasis” best captures the imagination and is probably closest to what our project represents. “Green Cross” is a building dedicated to medical care, but simply being there is part of taking care of one’s health. We associate hospitals with sterile spaces that don’t necessarily have a positive impact on our sense of well-being. We ’re trying to create a habitat that will have a comprehensive impact on patients’ health.
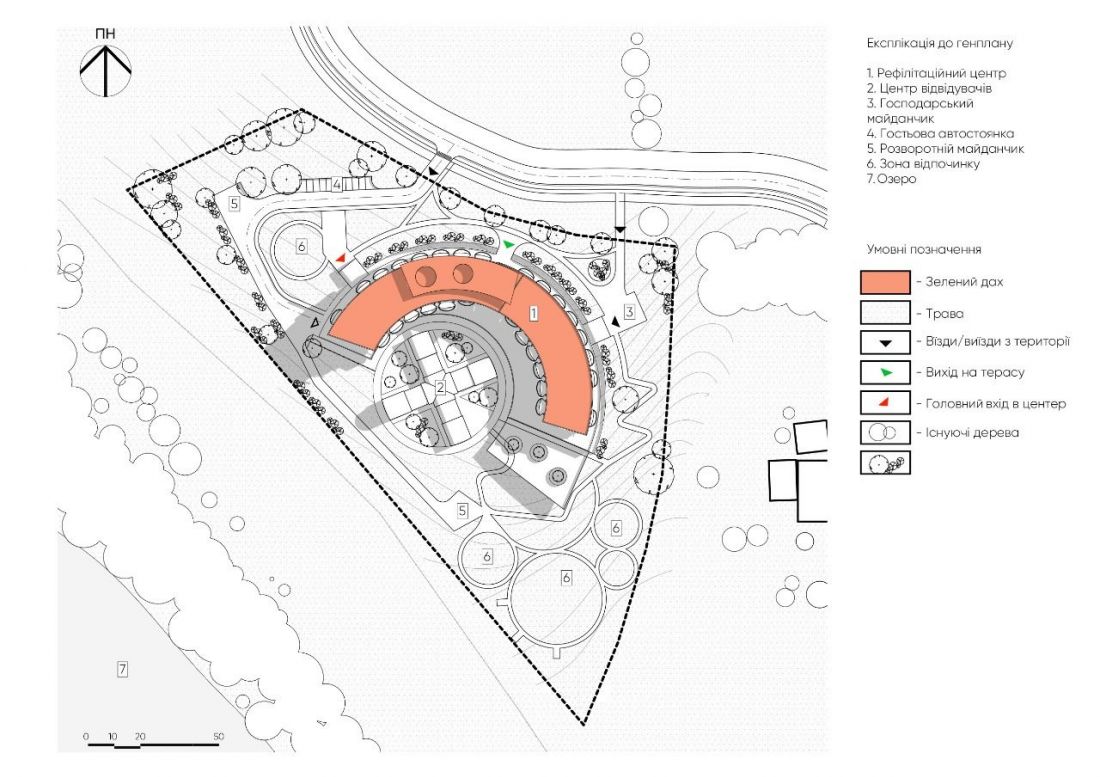
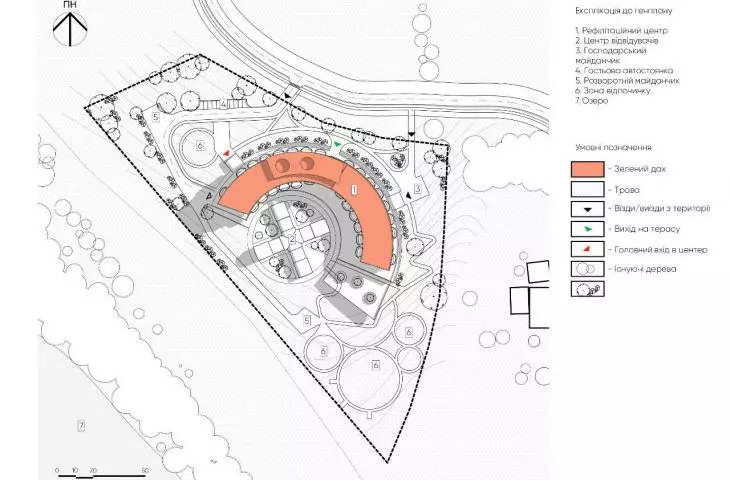
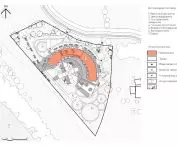
Infrastructure design around the “Red Cross Med Center,” designed by Bohdan Goy (A7 Architects)
© AYA Found
We can imagine a hospital that is a kind of conservatory, an island of happiness, where sounds and other sensory stimuli support the recovery process. The subconscious has a very significant impact on our perception of architecture, but also a measurable impact on the rehabilitation process. As part of the Rawa revitalization project in Katowice, we took into account advances in neuroscience that explain what makes certain spaces pleasant for us—creating a sense of security and offering respite—while others have the opposite effect. Our research and the infrastructure we design are also moving in this direction.
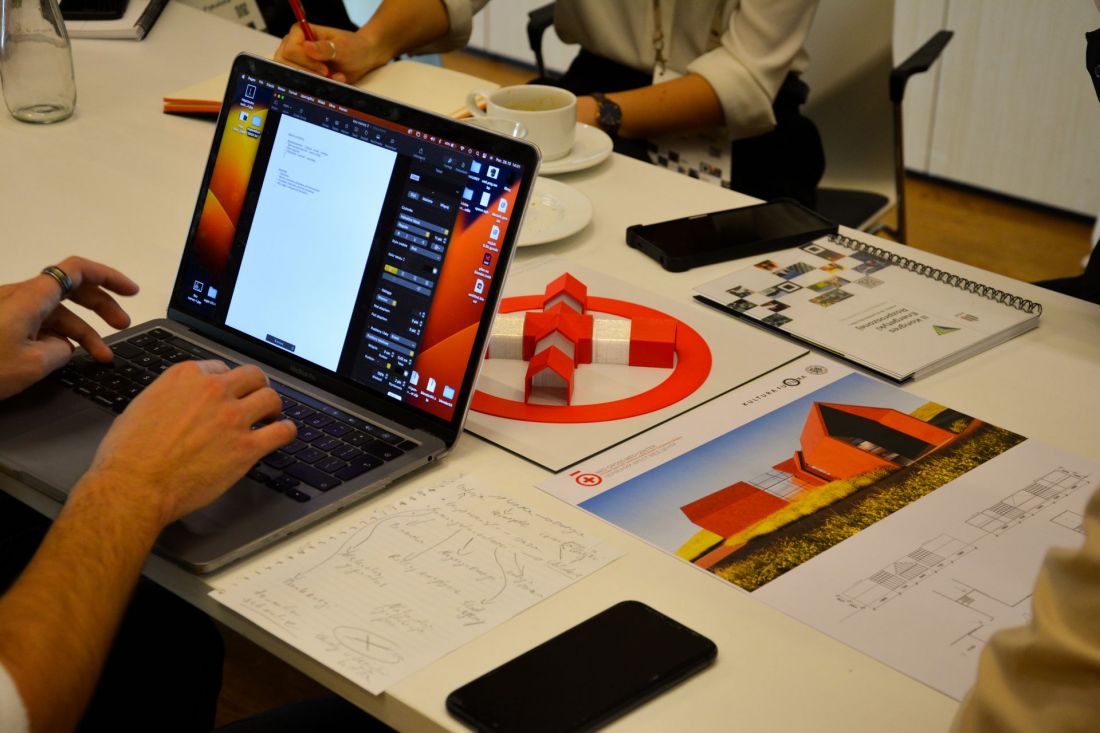
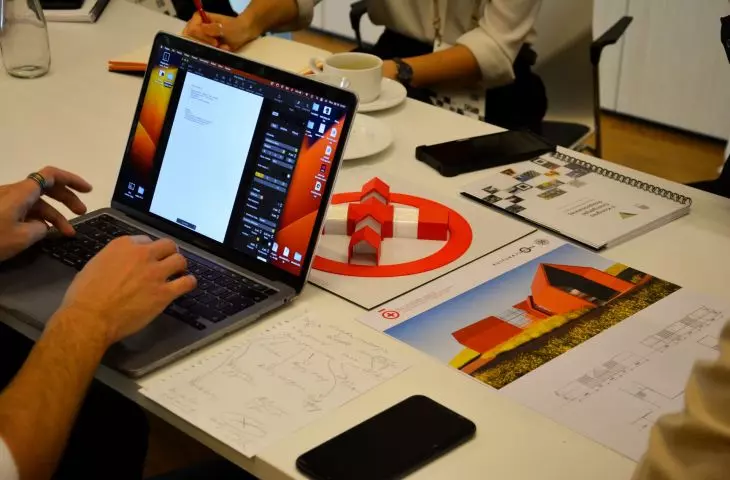
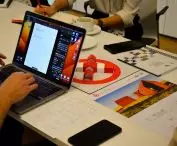
“Red Cross Med Center” during the Architectural Hackathon — 2nd Conference on Distributed Energy, held in 2024 at the ICE in Kraków
© AYA Found
Architecture and interiors are designed to harmonize with modern therapeutic methods. The designs incorporate new technologies, multimedia, and multisensory elements.
The concept also aligns with the principles of the New European Bauhaus program, meaning that the facilities are designed in the spirit of sustainable development, ecology, aesthetics, and social inclusivity. For some time now, I have been promoting the concept of “New Young Poland” by drawing an analogy to the Bauhaus era and the Young Poland period. The challenges associated with the “Green Cross Med Center” also involve bringing together innovative Polish technical expertise, as well as strictly scientific expertise—such as the implementation of research activities by companies like SANO in the field of computational medicine, which leads an international research consortium. It is, therefore, a kind of— as the name suggests— testing ground for a new architecture: one that is safe in terms of user well-being, but also, more broadly, global safety, with sustainable development and the circular economy as its foundation.
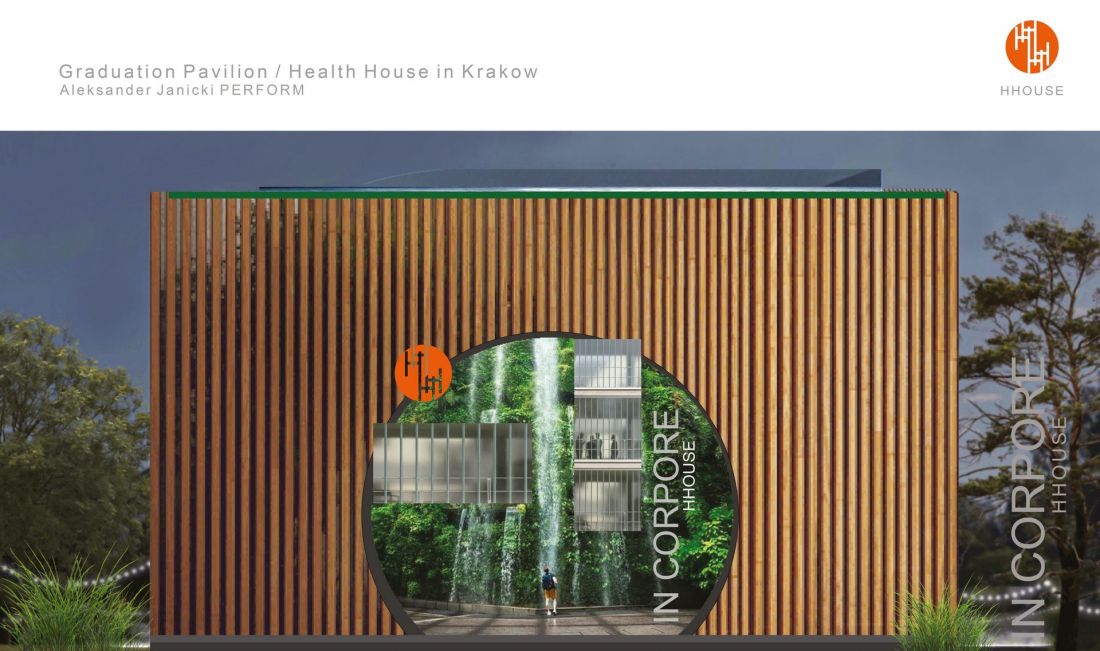
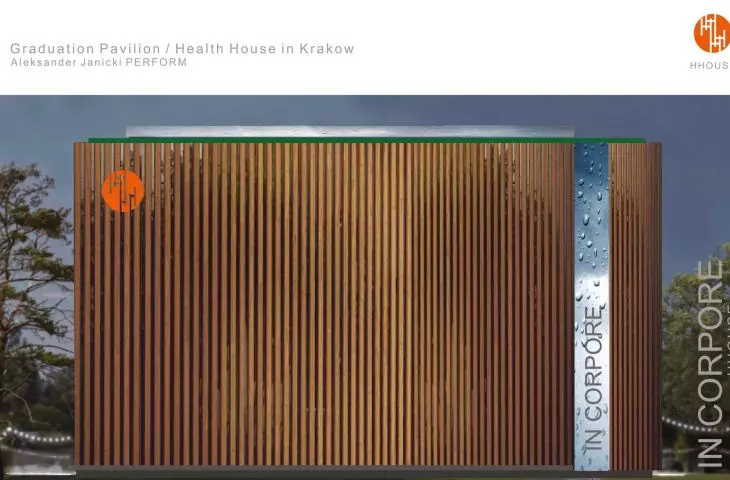
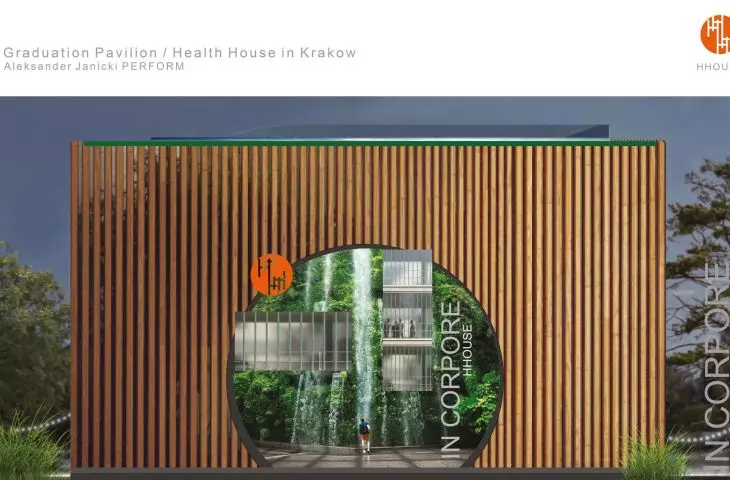
HHOUS (Health House), designed by Aleksander Janicki
© AYA Found
The name “Green Cross Med Center” emerges in this context as a natural, ecological extension or twin branch of the concept—focused on eco-design, bio-architecture, and sustainable building materials (in keeping with the spirit of the Symbiocene era). On the one hand, both projects represent rescue and therapy for specific individuals who are victims of war (“Red Cross”); on the other hand, they embody synergy with nature, ecology, and environmental regeneration (“Green Cross”).
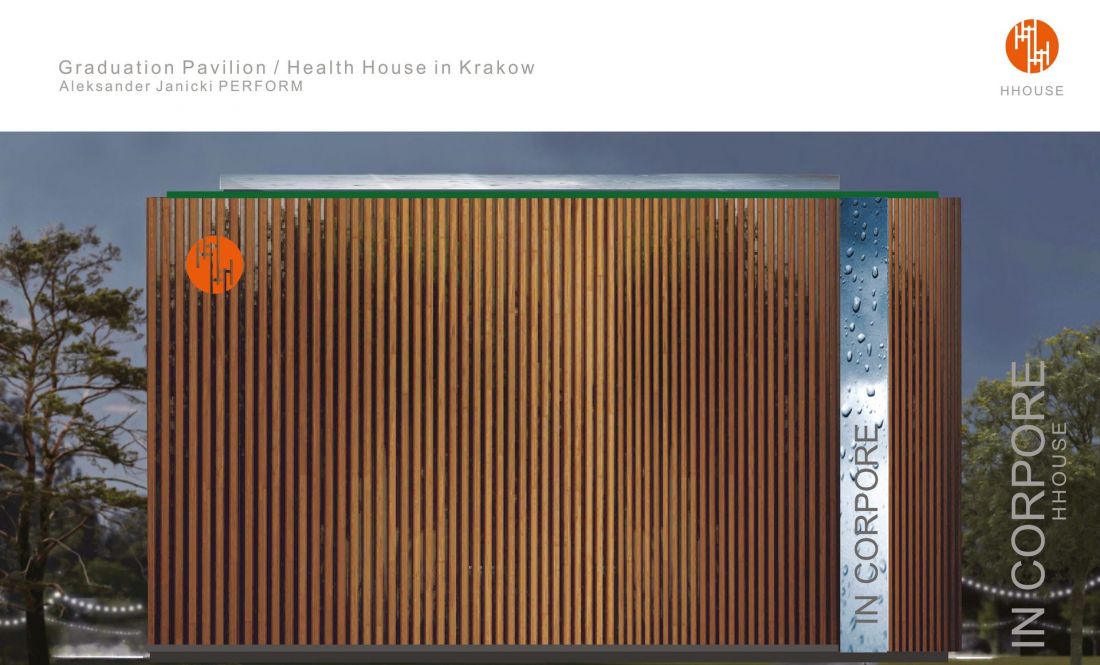
HHOUS (Health House), designed by Aleksander Janicki
© AYA Found
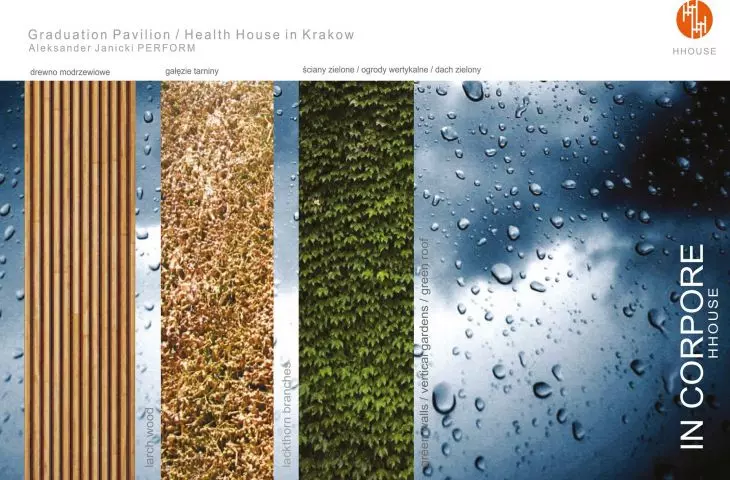
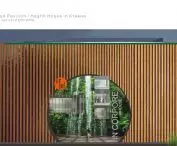
The elements of biophilia and sensory architecture that form the foundation of these medical facilities stem directly from the principles of my project from four years ago: HHOUS (Health House)—an eco-friendly health pavilion designed for the Wesoła district of Kraków. I designed it on commission from the In Corpore Foundation, which is interested in creating such an innovative space—the world’s first facility dedicated to rehabilitation and health, also in line with the goals of regenerative architecture, that is, architecture whose aim is not merely sustainable construction (zero carbon footprint), but the healing of both people and the ecosystems of future cities—a topic I’m exploring as part of the AYA Found Kultura Futura e-POLIS project.
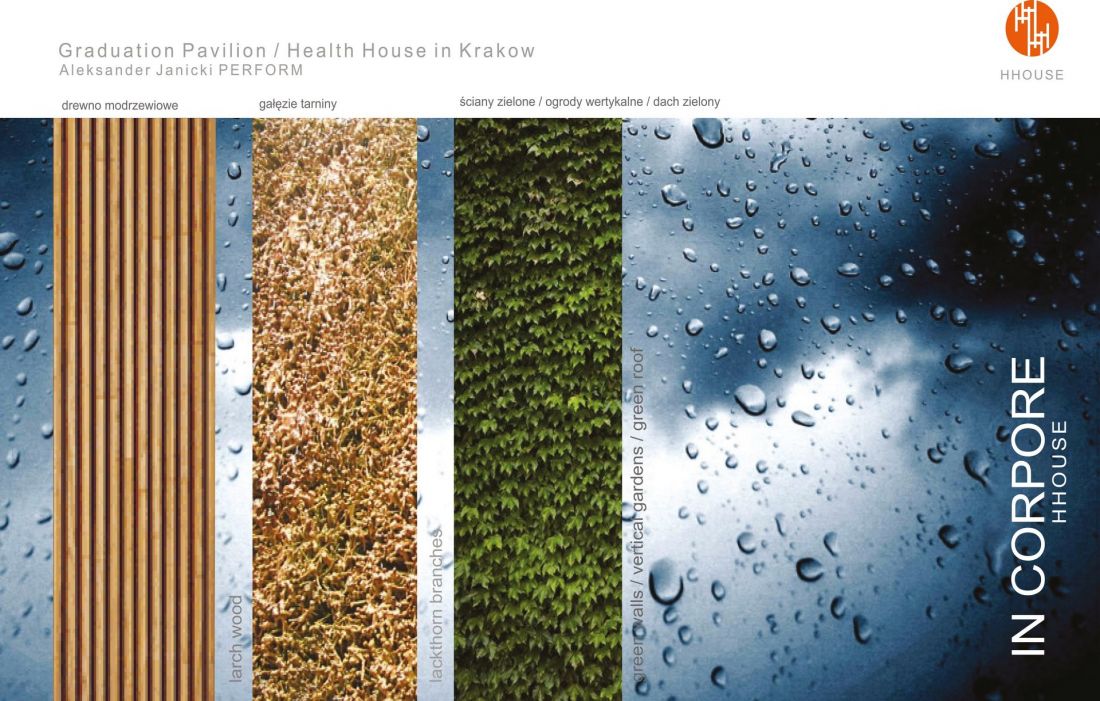
HHOUS (Health House), designed by Aleksander Janicki
© AYA Found
Currently, together with a group of researchers and educators—led by Professors Leszek Książek and Józef Hernik from the University of Agriculture— I am developing a new field of study that defines an innovative approach to academia and, consequently, a new approach to the design process. I call this trend “New Young Poland,” because it is our response to the New European Bauhaus. At the core of this new holistic program, “EcoDesign—Sustainable Development,” developed in collaboration with AGH University of Science and Technology and the Academy of Fine Arts, lies the circular economy, as well as the use of artificial intelligence and design in accordance with the principles of biophilia. It is precisely thanks to this approach that “Green Cross” serves as an example of a design process aimed at treating patients—one that is intended to take place under optimal conditions—while also taking into account the “healing” of the environment on a societal level.
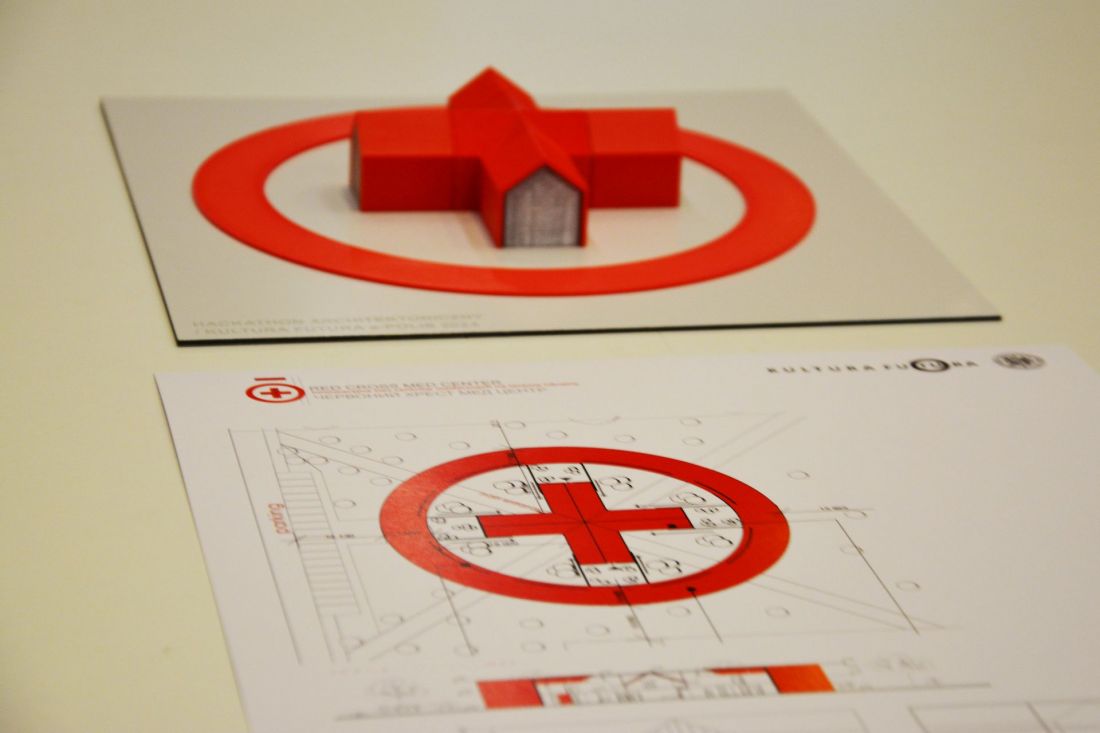
“Red Cross Med Center” during the Architecture Hackathon — 2nd Conference on Distributed Energy, held in 2024 at ICE in Kraków
© AYA Found
Przemek Ciępka: I imagine that advanced technologies play a major role in the “Green Cross Med Center” project.
Aleksander Janicki: Yes , it’s a combination of low-tech and high-tech ideas. In 2005, together with Professor Krzysztof Ingarden and our team, we designed the Polish Pavilion at the Expo in Aichi Prefecture, Japan. It was the first project of its kind in the world to combine these two worlds in such a spectacular way. The facade, woven from wicker by artisans from Rudnik nad Sanem, crowned the modern, multimedia pavilion. This project, recognized worldwide—from Poland, through Europe, to China—marked the beginning of my journey with architecture as a holistic discipline that changes the world. It is in this spirit that “Red Cross” and “Green Cross Med Center” are being created. In practice, both buildings represent an evolution of the “smart” concept. The planned change in the building’s geometry—increasing its volume—is driven by mechanics and robotics managed by dedicated software, which also ensures its safety on multiple levels. This is a concrete measure to protect occupants, but it also optimizes energy and space utilization. It also includes technical infrastructure that regulates the interior microclimate, featuring air purification that reduces pathogens based on biomedical advancements such as BioMedAqua.
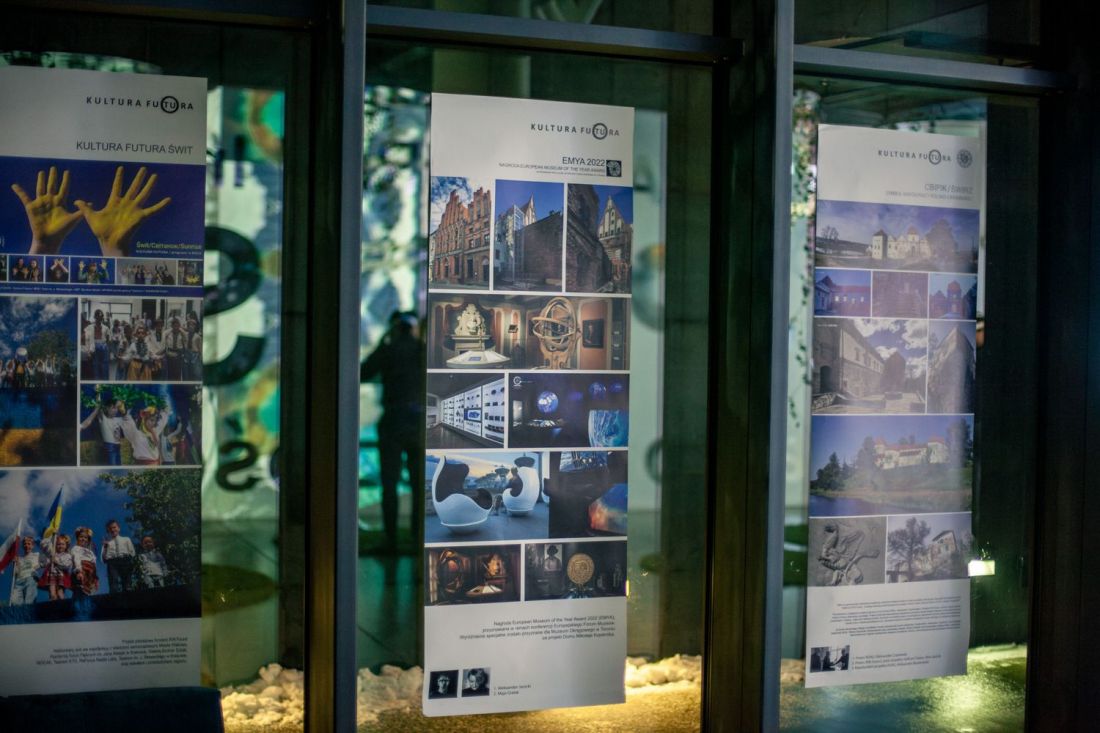
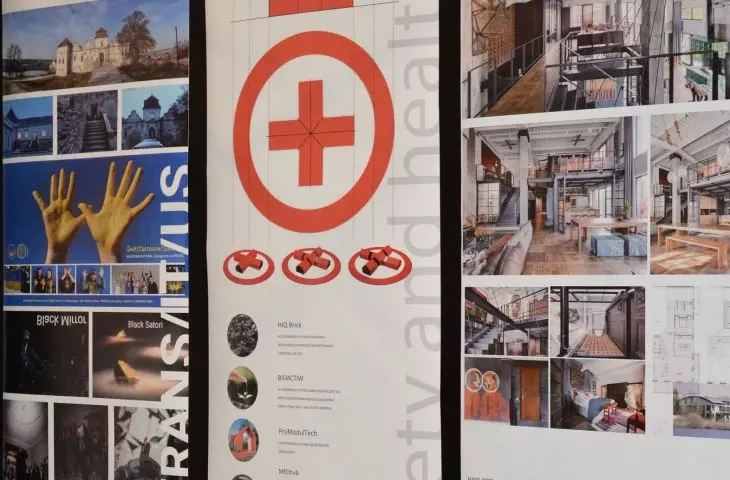
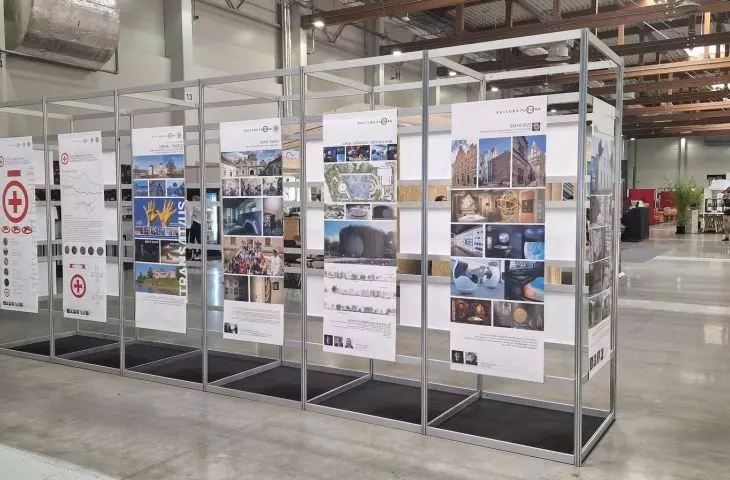
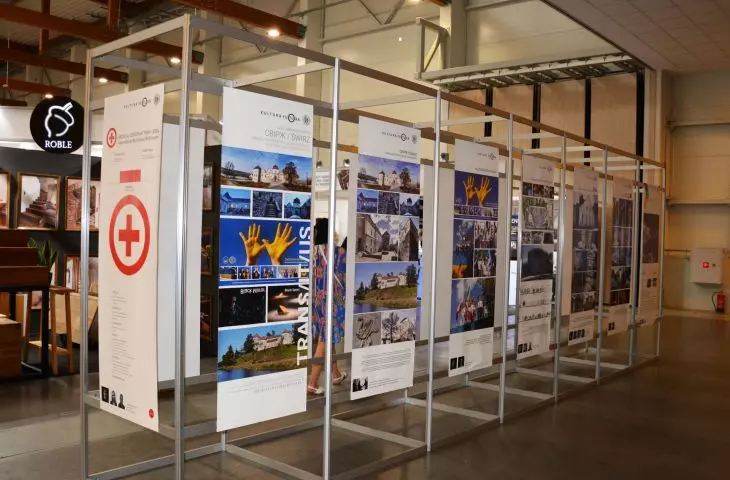
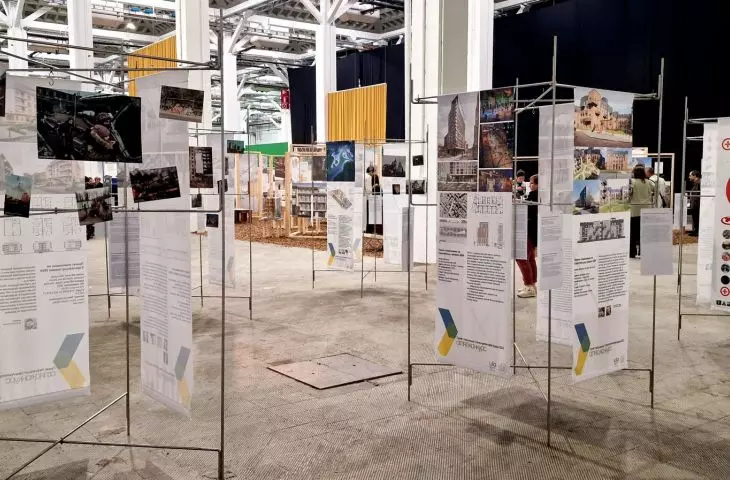
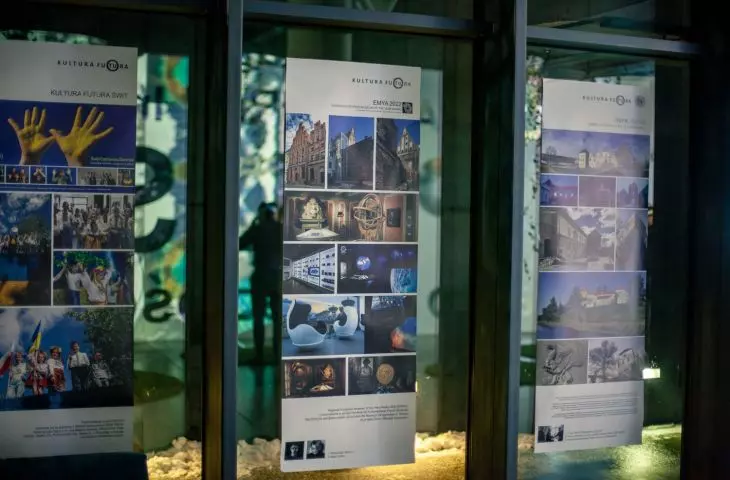
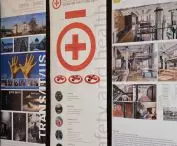
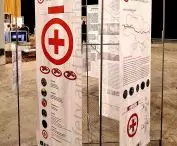
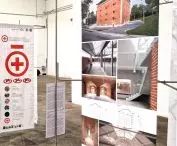
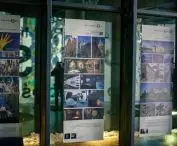
“Red Cross Med Center” on display at the “Kultura Futura” Biennale of Art and Technology of the Future at the Małopolska Garden of Arts
© AYA Found
Both HHOUS / Health House and the “Red Cross” and “Green Cross” medical centers reject the traditional, sterile, and “cold” approach to healthcare spaces: they are designed to actively support the healing process through the use of organic materials. This includes natural light, wood, advanced greenery systems, and air circulation. It is a direct translation of the human need for contact with nature into the language of architecture based on biophilia. The goal is to experience space through all the senses—not only sight, but also touch (the texture of natural materials), smell (the scent of wood and plants), and hearing (generative relaxation music, sounds of nature)—which is crucial for calming the nervous system and treating trauma (PTSD).
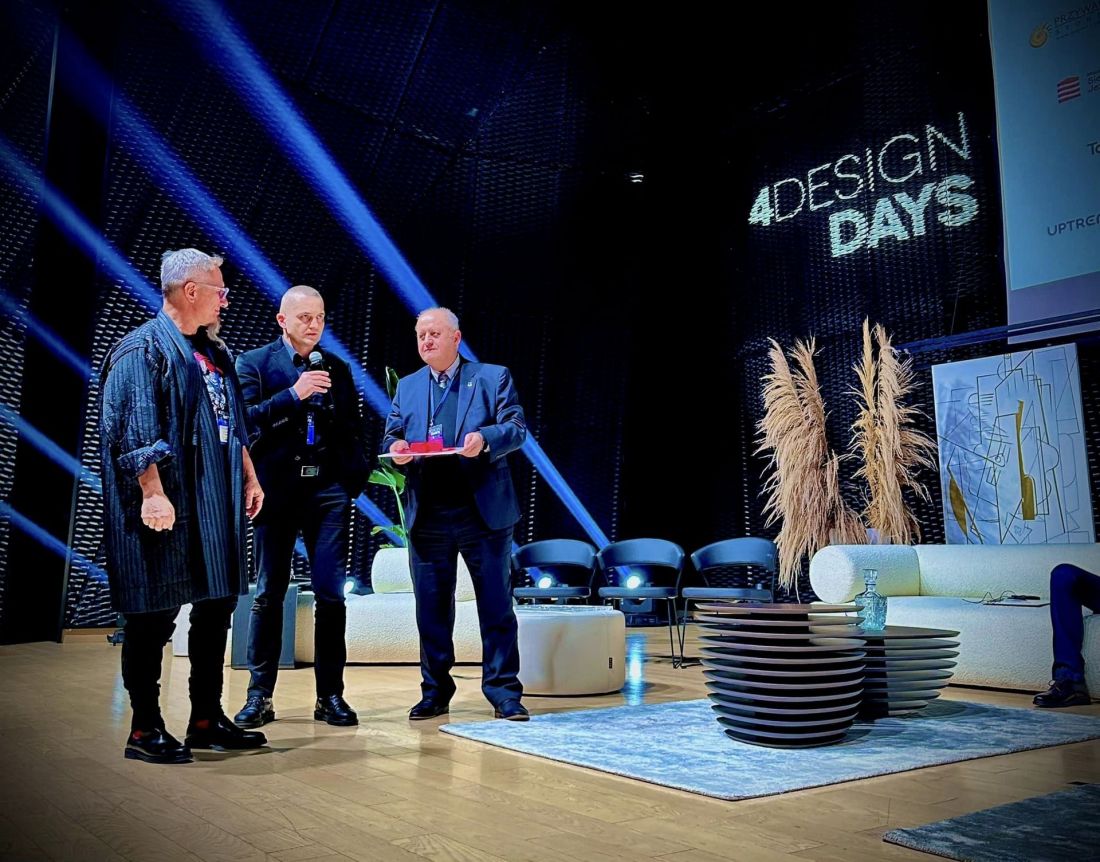
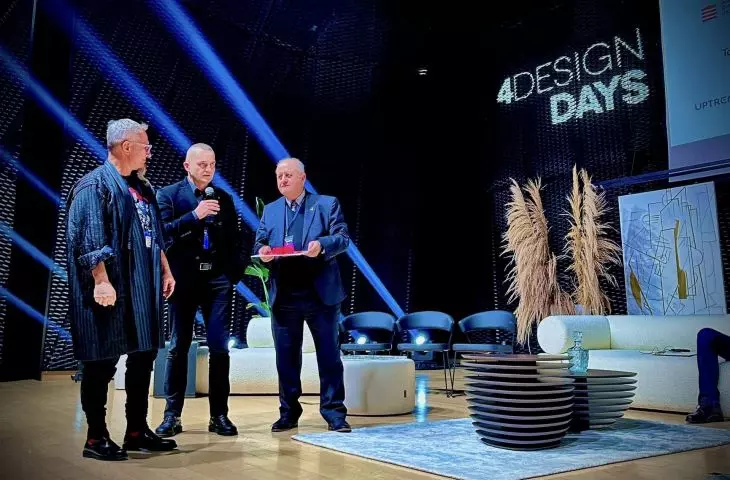
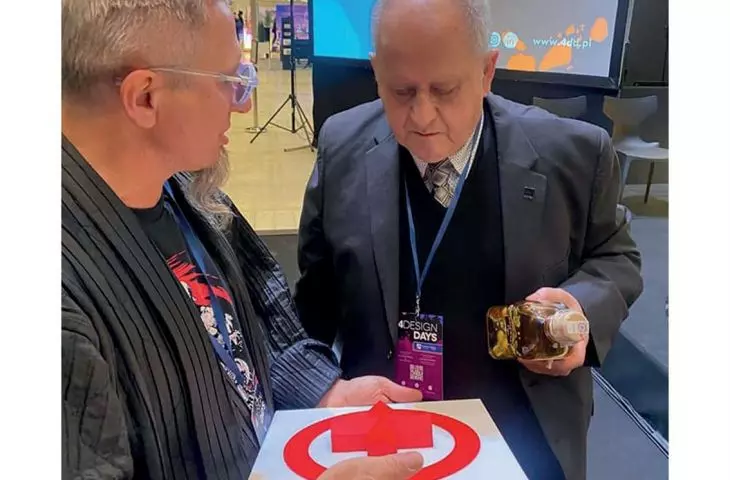
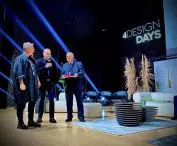
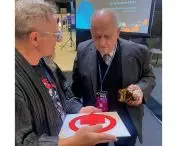
Presentation of the “Red Cross Med Center” model to Oleksandr Chyzhevskyi, President of the National Union of Architects of Ukraine (NASAU), during 4 Design Days in 2023 in Katowice
© AYA Found
In this way, the holistic approach to the concept of a health home—tested within the local context of HHOUS—has become the foundation for a universal, modular system that can be scaled wherever people and the environment require deep regeneration.
In the HHOUS projects and their expansion into medical centers, I emphasize technologies that redefine the concept of a “healthy building.” Instead of treating architecture as a passive shell, we implement solutions in which materials and systems actively contribute to a microclimate conducive to psychophysical regeneration. The goal is also to implement this holistic approach in the construction of future homes, including public facilities and single-family homes. The home as a safe haven is a new standard that combines traditional solutions with modern technological innovations.
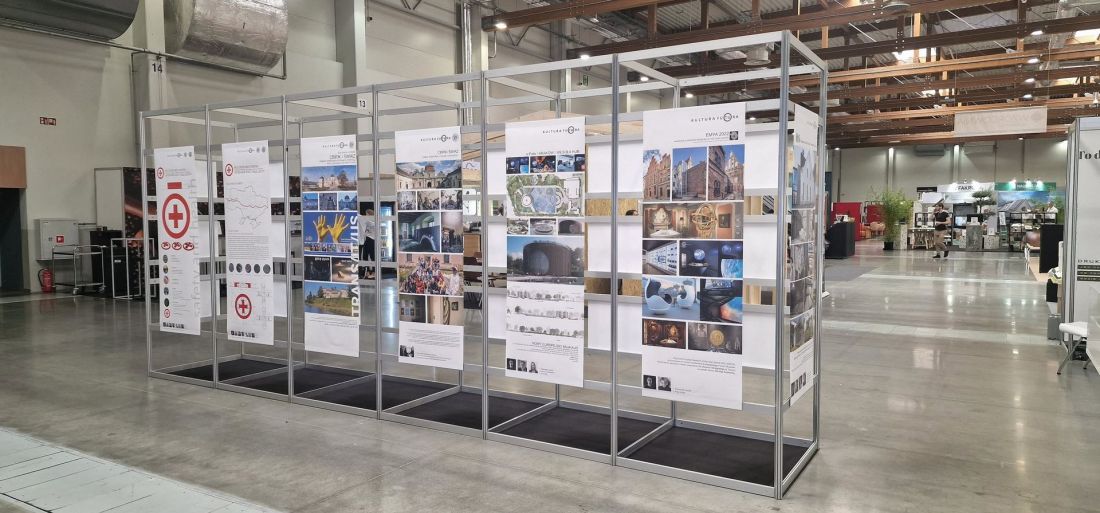
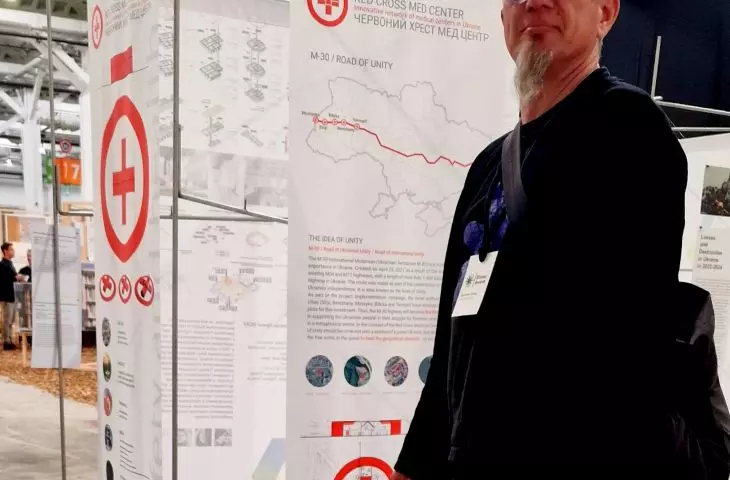
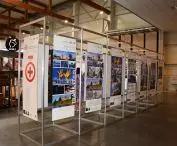
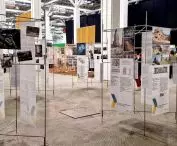
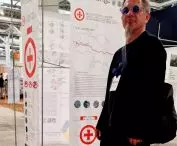
“Red Cross Med Center” at KIAF at EXPO Kraków in 2024
© AYA Found
Przemek Ciępka: Any specific examples?
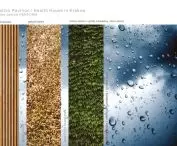
Aleksander Janicki: Certainly —take wood, for example. Traditional wood in medical facilities often raises concerns due to strict sanitary standards (moisture absorption, difficulty in disinfection). The solution to this problem is an advanced modification of its structure: subjecting the wood to high temperatures and steam or saturating it with biological polymers drastically changes its properties. This process seals the wood’s cells, eliminating a breeding ground for fungi and bacteria and preventing swelling or shrinkage due to moisture. This allows natural wood to be safely incorporated into treatment and therapeutic spaces while meeting strict hygiene requirements.
Another example is elements found in brine graduation towers: blackthorn walls or clay plaster (microclimate regulation). Through the use of BioMedAqua microparticles, they collectively ensure the sterility of the interior—free of pathogens. We are slowly forgetting about COVID-19, but a pandemic could happen again. Safe architecture is designed to eliminate such threats.
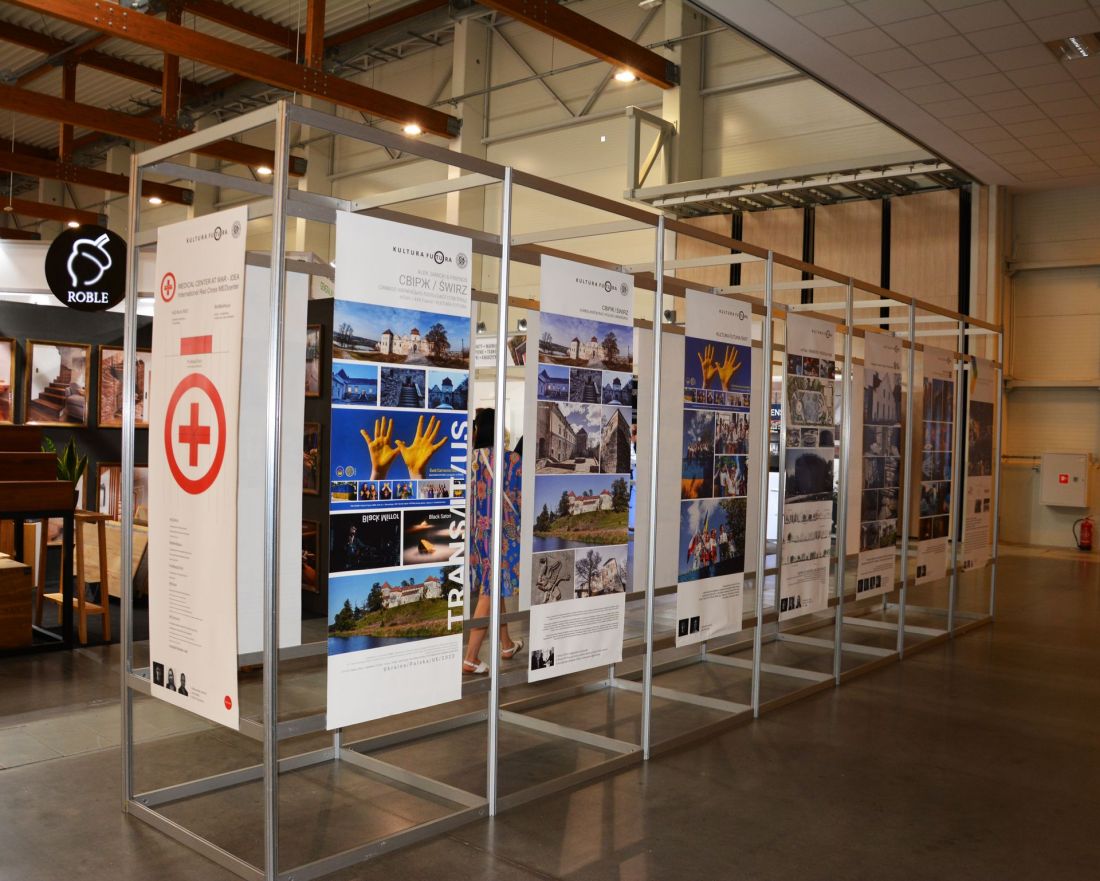
“Red Cross Med Center” during KIAF at EXPO Kraków in 2024
© AYA Found
It also marks a return to tradition through the use of clay or lime plasters. They are naturally antiseptic, do not attract dust (antistatic), and act as a natural humidity buffer—absorbing excess moisture and releasing it when the air becomes too dry. When combined with appropriate lighting, they not only help create a sense of deep relaxation but, above all, enrich the air with trace elements (iodine, potassium, magnesium) and negative ions. This has a soothing effect on the respiratory system and lowers cortisol levels in patients with PTSD. These also include biophilic elements with water reuse (rainwater harvesting), biofiltration systems, the use of green walls, and soothing indoor water features.
The vegetation at HHOUS and the “Green Cross Med Center” serves more than just a decorative purpose—it is an integrated engineering system, where a smart system manages both mechanical and natural ventilation of the building. Air is “drawn” through the root systems and leaves of specially selected plant species (such as Spathiphyllum or Chlorophytum), and microorganisms living in symbiosis with the plant roots break down volatile organic compounds and toxins and reduce carbon dioxide levels much more effectively than traditional filters, while naturally humidifying and ionizing the air.
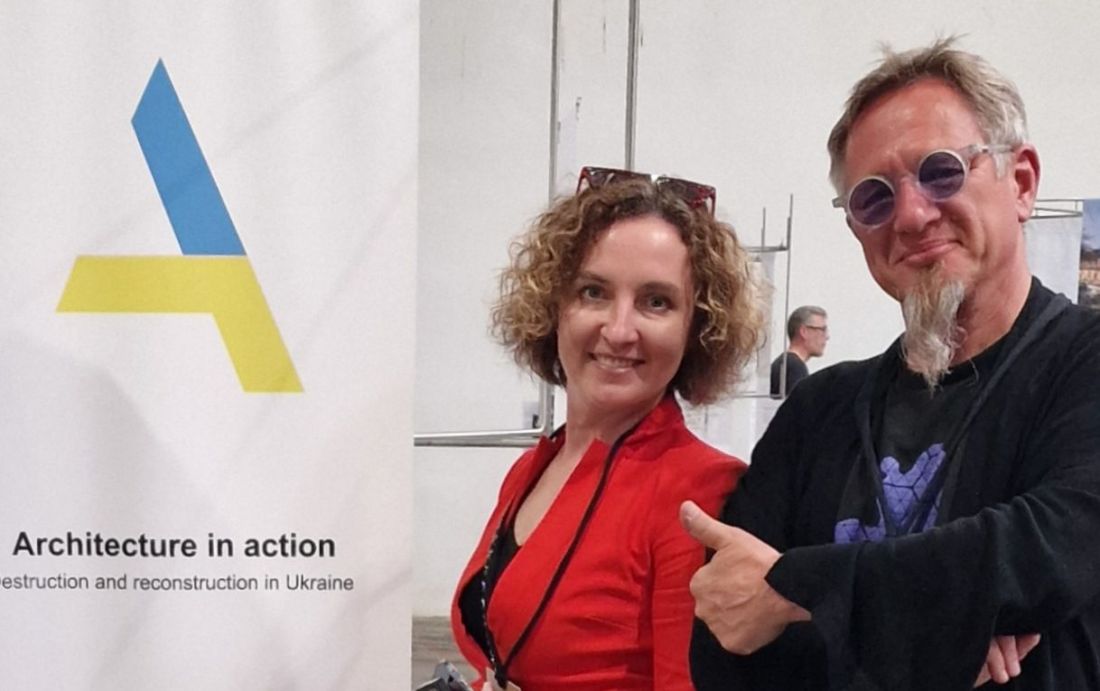
Aleksander Janicki with Anna Kyrii, NASAU representative in Ukraine
© AYA Found
These are also intelligent biodynamic lighting systems. People struggling with trauma or chronic illnesses often have a severely disrupted circadian rhythm. Our projects utilize advanced lighting automation: sunlight simulation smoothly changes the color temperature (from a cool, blue-rich spectrum in the morning—which stimulates cortisol secretion and provides energy— to warm, amber light in the evening, which supports melatonin production). The architectural layout eliminates harsh, direct light sources that could cause anxiety, in favor of soft, concealed lighting that blends into the structure of the walls and ceilings.
Finally, there’s acoustics and sound. Calming an overstimulated nervous system—not just in patients—requires the elimination of noise. The use of wood-wool panels, wool felt, porous clay structures, and VestaEco products contributes to soundproofing as well as … energy efficiency—all without the use of synthetic styrofoam. Instead of absolute silence, which can be oppressive in clinical settings, we introduce generative sound systems. These are a kind of acoustic landscape (the sound of wind, water, and sounds at specific frequencies) that blend with the surroundings, masking unwanted outside noise and inducing the brain into alpha and theta wave states, which promote healing.
Thus, the holistic concept behind these buildings—which are often hybrid in nature—also has a futuristic dimension. We ourselves do not yet know just how wide a range of applications such buildings might have. On the one hand, they address a very specific need; on the other, they create the conditions for thinking about what might best promote the well-being of users—not only now but also in the future. For example, we are collaborating with SANO, a company specializing in computational medicine—that is, medicine supported by artificial intelligence, software, and robotic solutions.
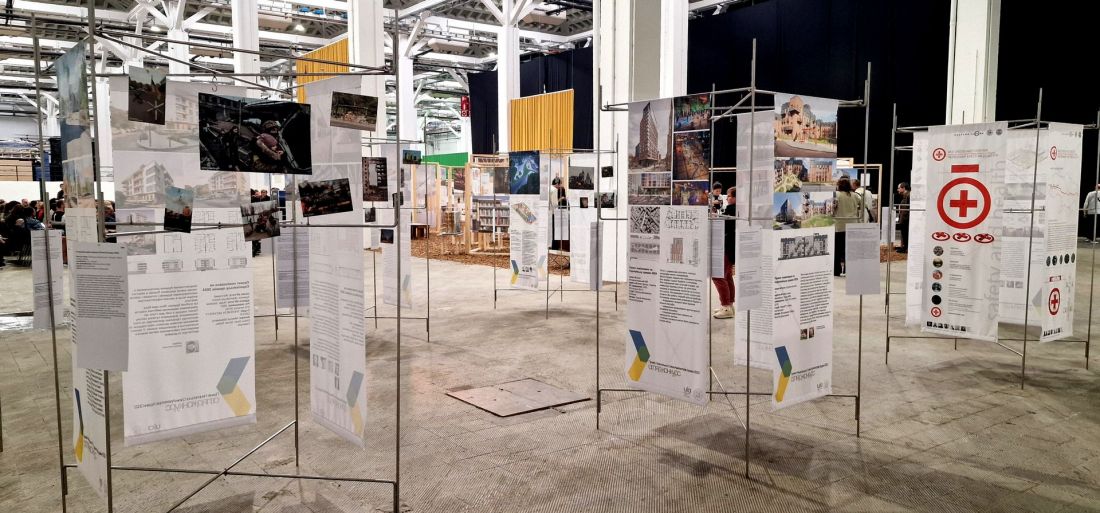
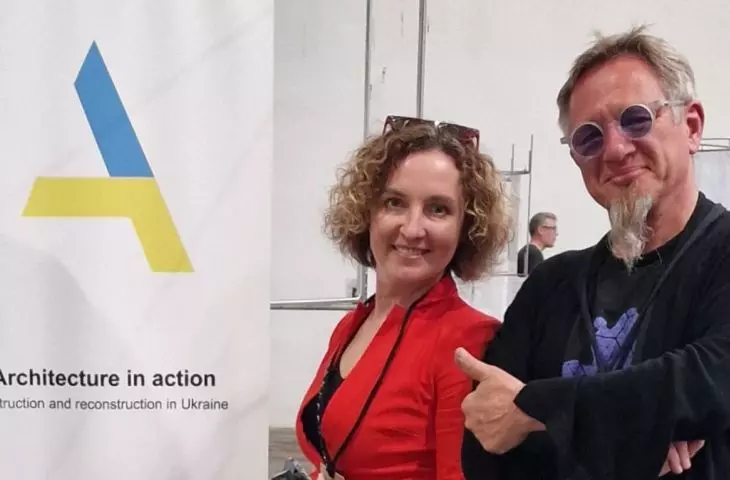
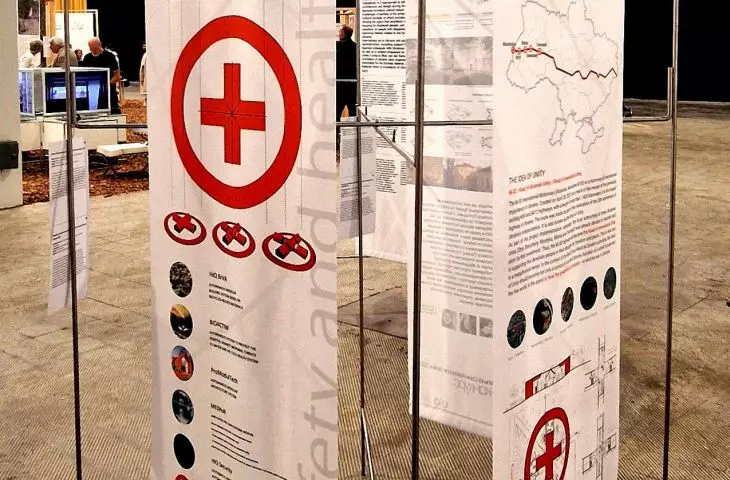
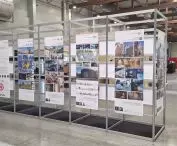
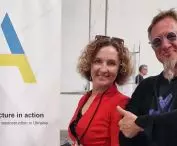
Presentation of the “Red Cross Med Center” at the “Architecture in Action” exhibition in Barcelona, accompanying the 2024 EUMies Awards
© AYA Found
Przemek Ciępka: Where might “Green Cross” appear?
Aleksander Janicki: We want to build the first, pilot facility in Poland. It would serve as a model solution, a blueprint for this type of building, which could be constructed, for example, as part of the Eastern Shield initiative. We’ve been in talks with the Ministry of National Defense for quite some time now. In reality, however, it could be built anywhere, depending on the investor. We’re also in talks with private entities; for example, we have the support of the Employers’ Organization of the Republic of Poland. In collaboration with our colleagues—architects from Ukraine and Lviv Polytechnic National University—we have an agreement to implement the project in five locations in western Ukraine, which have already been discussed with local authorities.
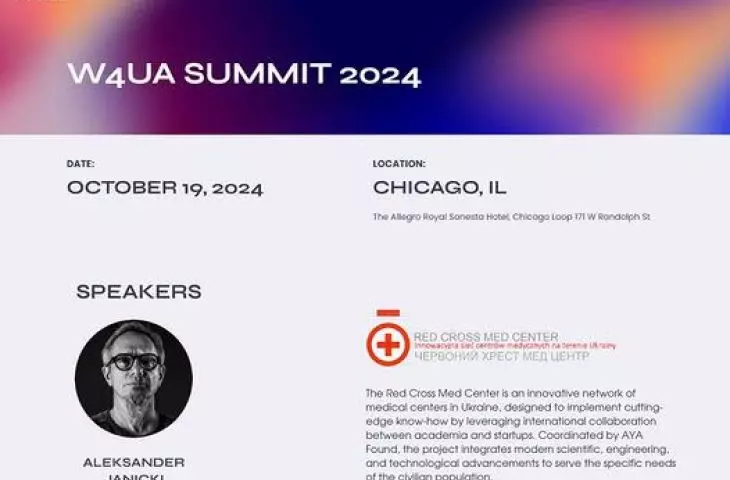
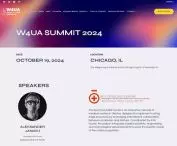
So this isn’t just my idée fixe —these are facts. We presented the “Red Cross Med Center” concept at 4 Design Days in Katowice and Kraków, as well as in Spain at an exhibition titled“Architecture in Action”at the Victoria Eugenia Palace, right next to the Mies van der Rohe Pavilion in Barcelona, as well as in Chicago and Lviv. Recently, I presented the “Red/Green Cross Med Center” project in Wrocław at the headquarters of a design and construction firm that builds medical infrastructure in Africa—specifically in Burkina Faso. But my next project will be based in Poland.
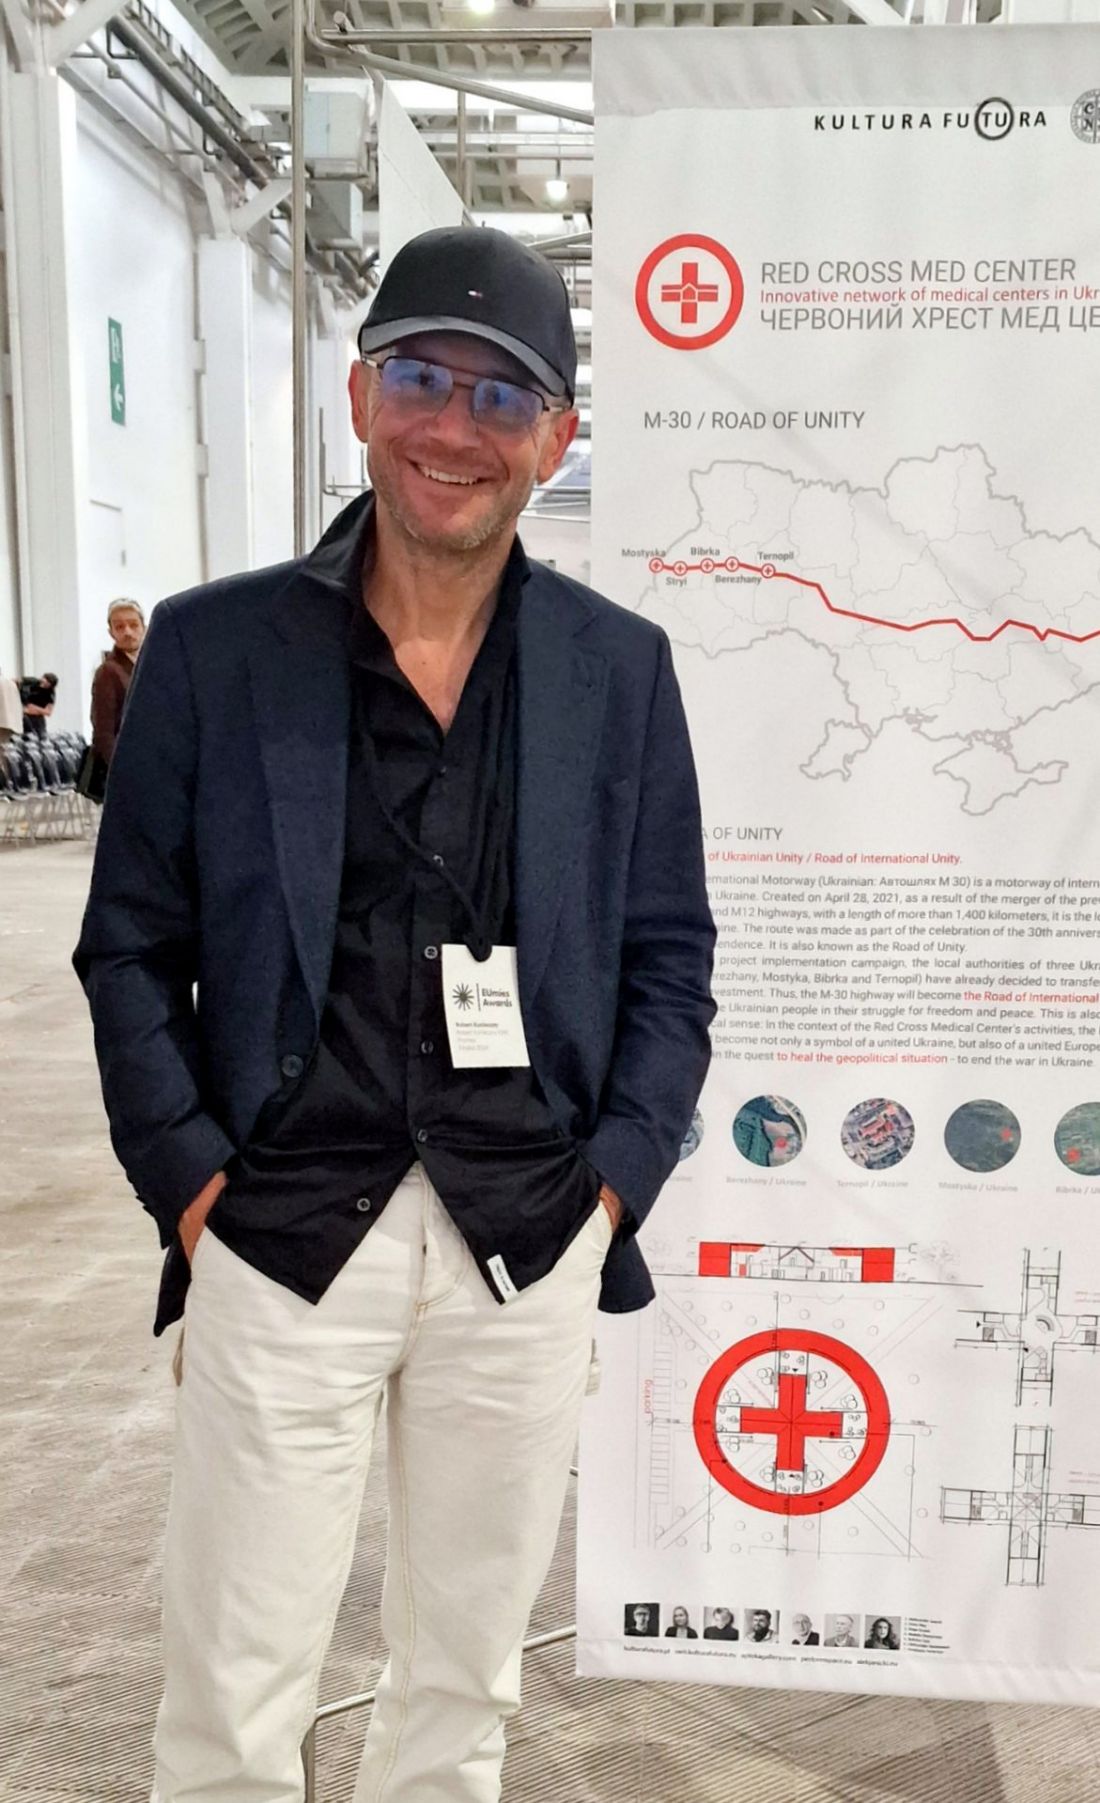
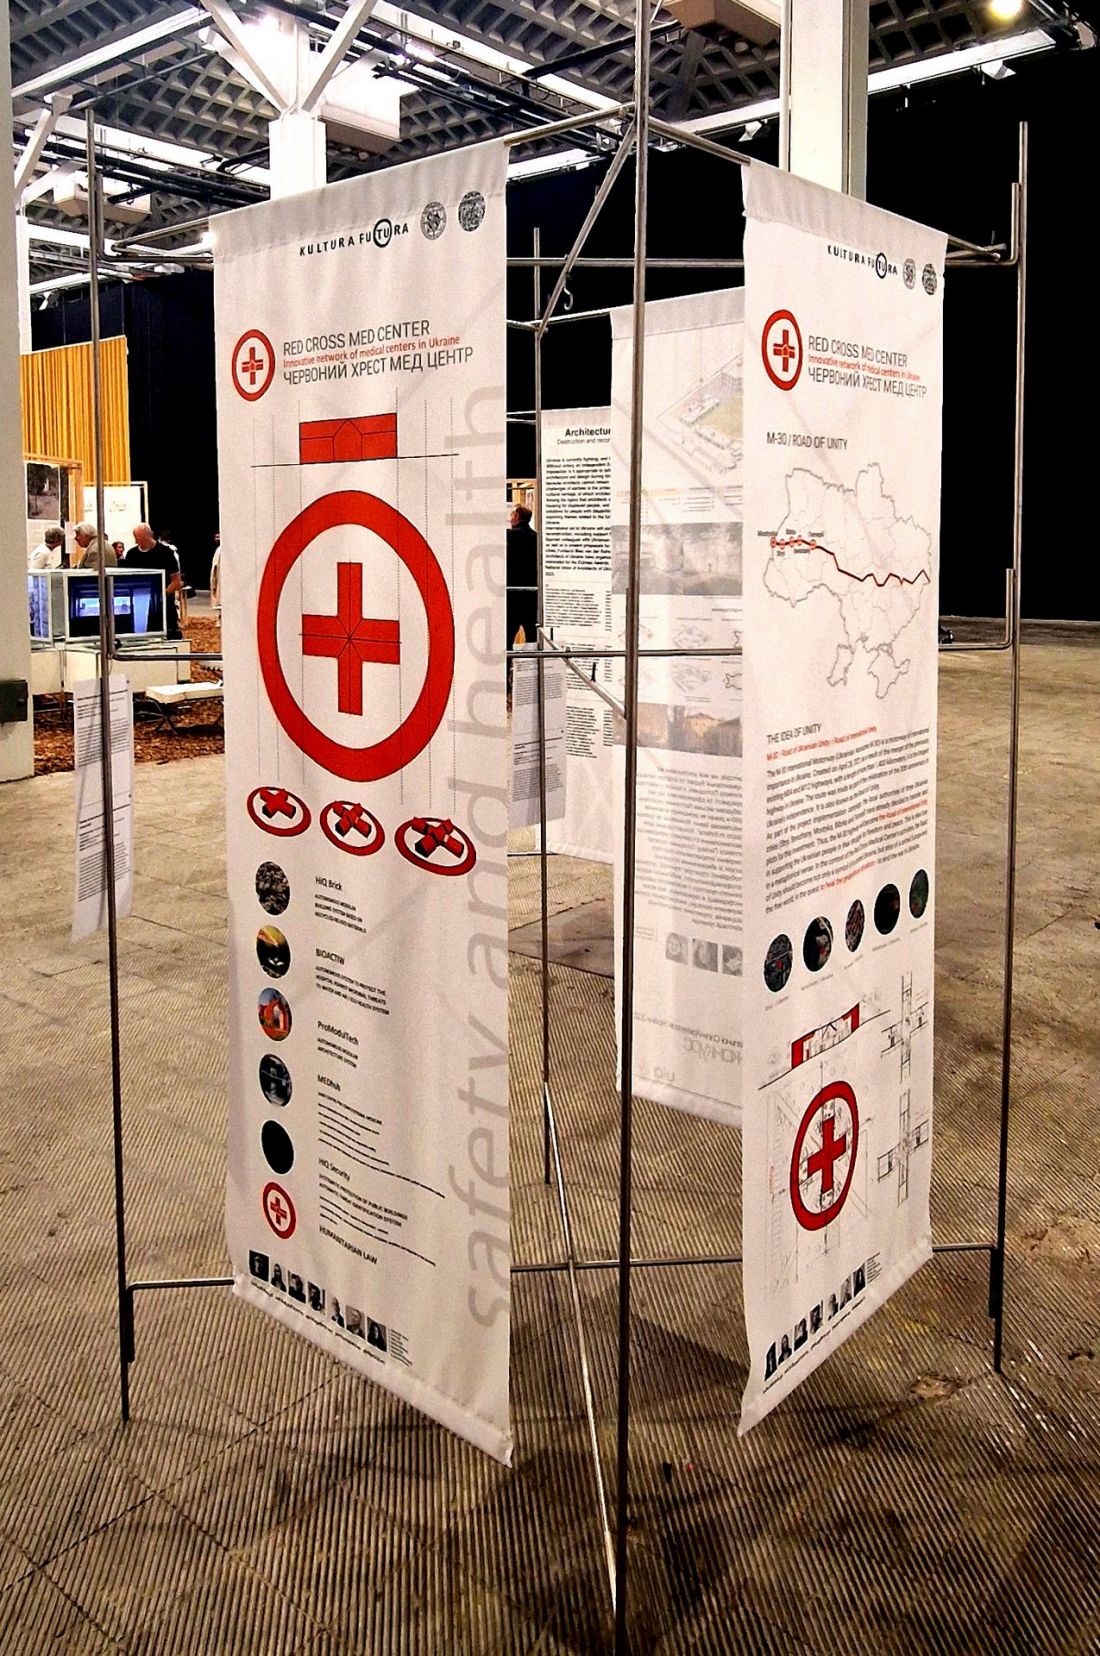
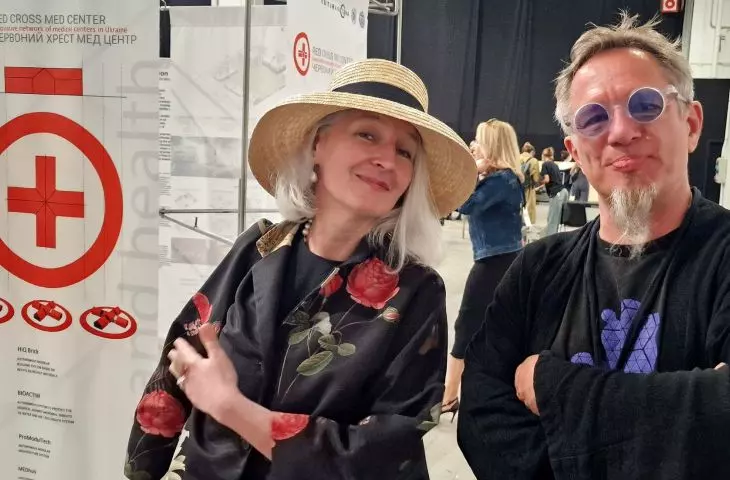
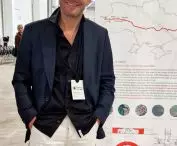
Robert Konieczny at the “Red Cross Med Center” presentation during the “Architecture in Action” exhibition in Barcelona, held in conjunction with the 2024 EUMies Awards
© AYA Found
Przemek Ciępka: So the reason for the creation of “Green Cross” is likely the growing threat of conflict on our territory. Fortunately, we still live in peace—what role can “Green Cross” play in this safe reality?
Aleksander Janicki: “GreenCross,”created in cooperation with the Ministry of National Defense—and hypothetically with the Ministry of Health as well— and, by virtue of its location along our eastern border, would inevitably serve as a component of critical infrastructure, while already providing support for the existing medical infrastructure in those areas.
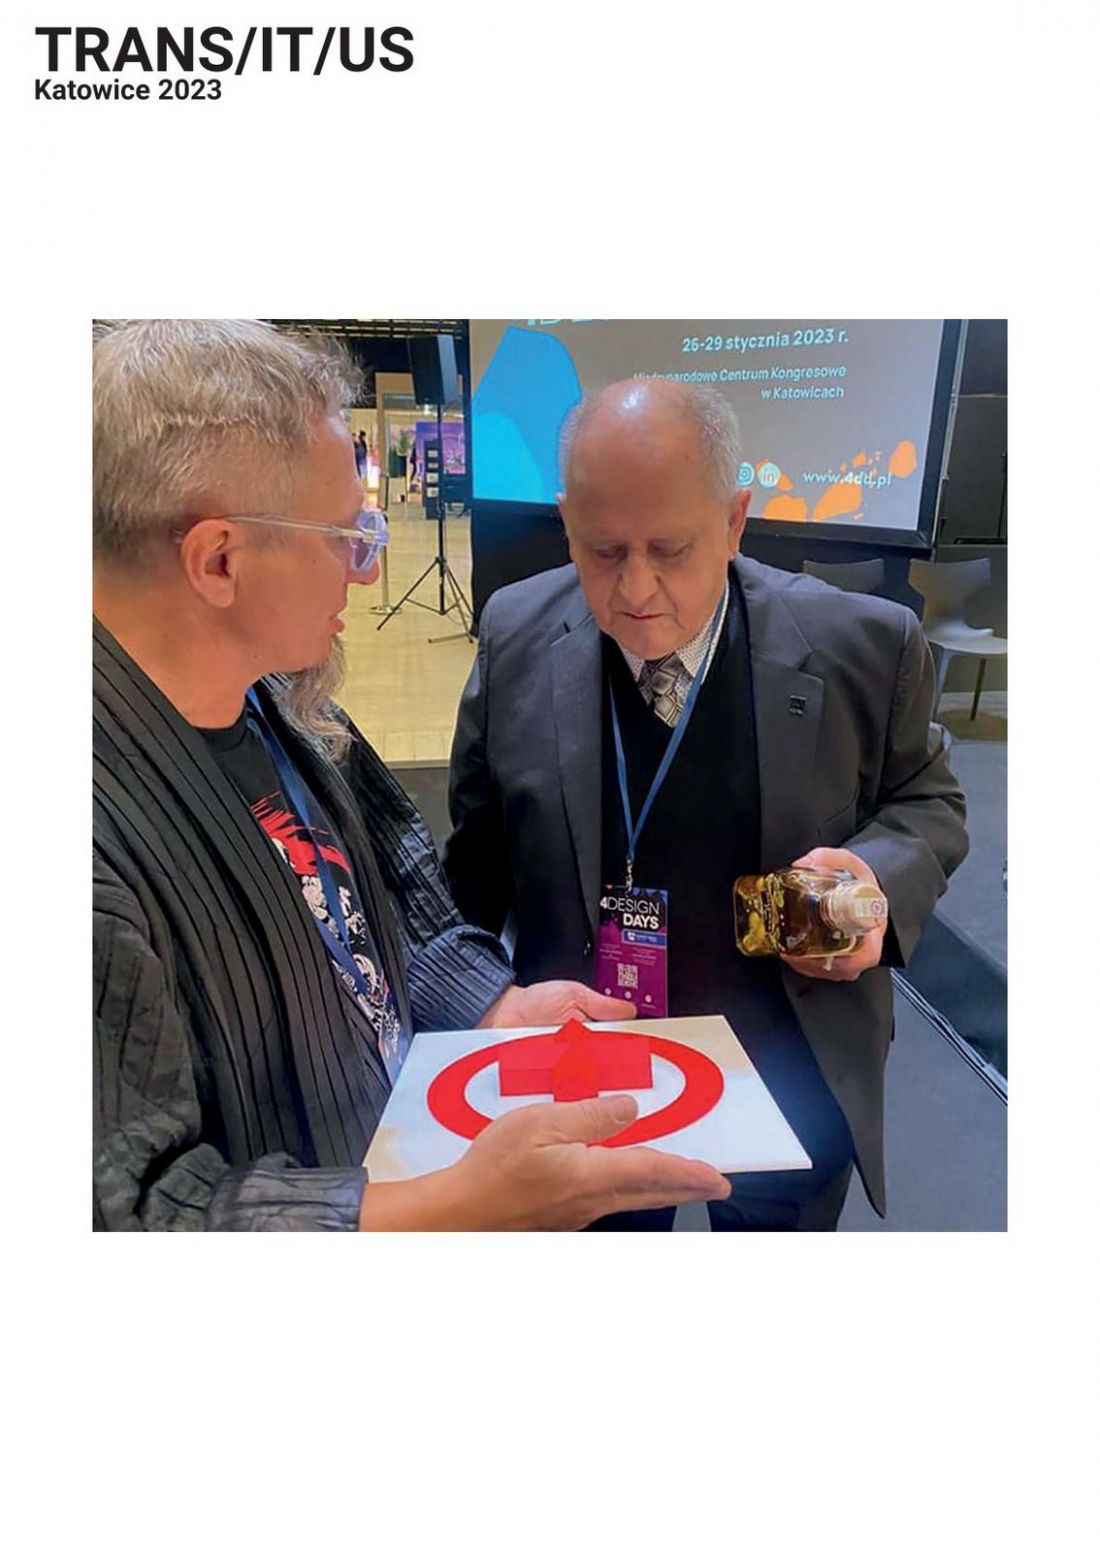
Presentation of a model of the “Red Cross Med Center” to Aleksander Czyżewski, president of the National Union of Architects of Ukraine (NASAU), during the 4th Design Days in 2023 in Katowice
© AYA Found
We are therefore talking about a certain hybrid here. First of all, it is a combination of various technologies dedicated to specific architectural purposes; this hybrid nature is also inherent in the concept of the interiors themselves and their defined functions. The building can be one or two stories tall and may include a basement or a shelter. This is the formal aspect, whereas the arrangement of the interior spaces is a completely separate matter.
Przemek Ciępka: So the interior design will also vary depending on the conditions under which “Green Cross” operates?
Aleksander Janicki: I’ve consulted with a number of professionals specializing in medical infrastructure. They assured me that both “Red Cross” and “Green Cross” are designed in a way that allows for the seamless integration of various functions. We can plan a complementary program that includes rehabilitation, psychiatric and psychological care, as well as traditional diagnostics. Depending on current needs, individual functions can be modified: during peacetime, greater emphasis will be placed on diagnostic activities. But always within the atmosphere of the aforementioned oasis, in the spirit of biophilia.
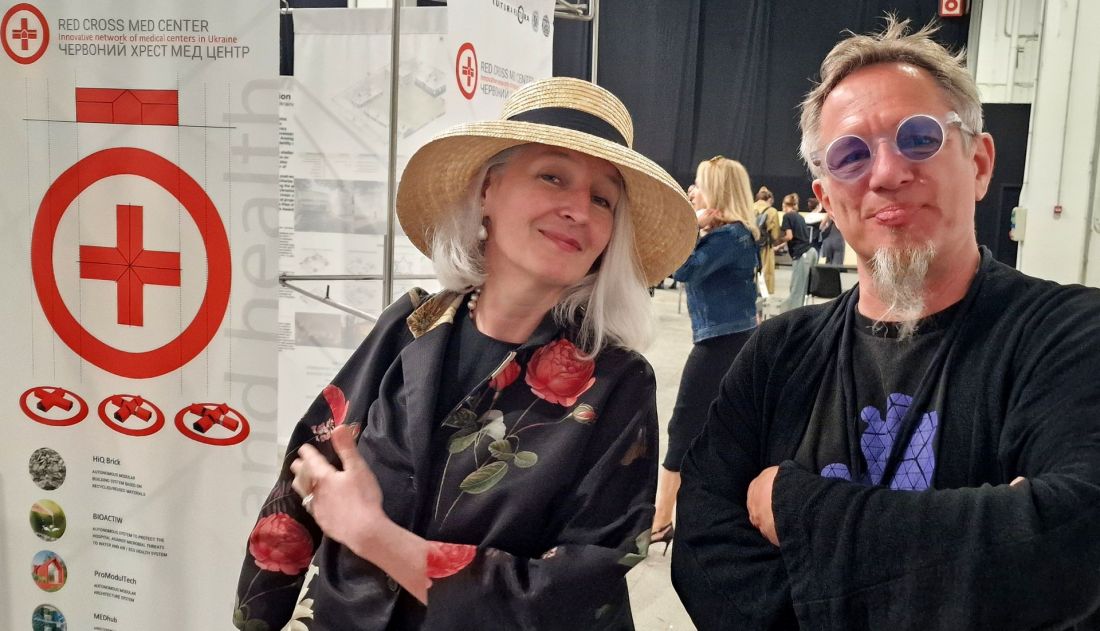
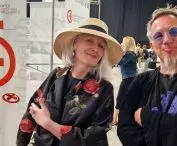
Prof. Marta Urbańska, lecturer at the Faculty of Architecture of the Kraków University of Technology and member of the EUMies Award jury, and Aleksander Janicki at the “Architecture in Action” exhibition in Barcelona in 2024
© AYA Found
Przemek Ciępka: What stage are these two projects at?
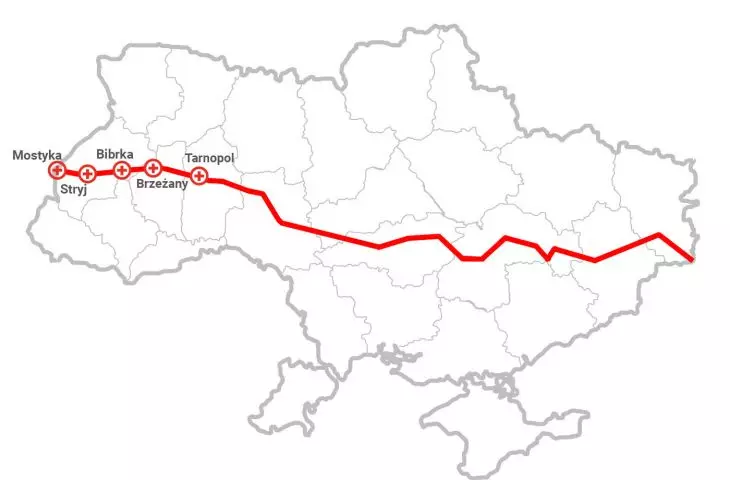
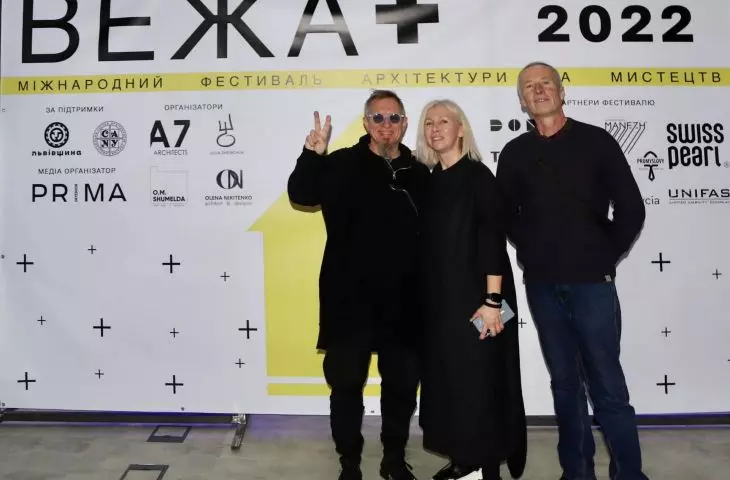
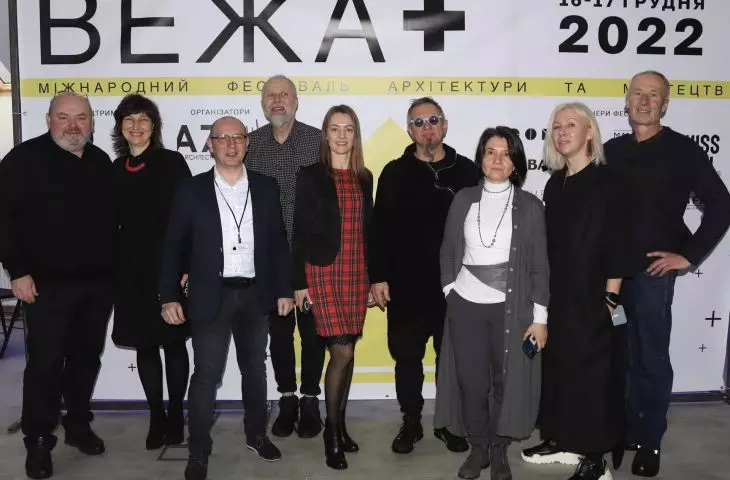
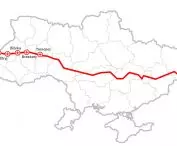
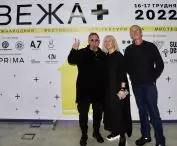
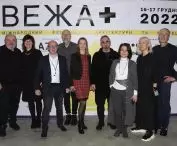
Aleksander Janicki: I am currently collaborating with architects from Lviv Polytechnic University, including Bohdan Goy and Nikola Szeremeta—head of the National Union of Architects of Ukraine (NASAU) in Lviv—as well as Aleksander Baranowski from NASAU in Kyiv. We’re also collaborating with Bohdan Kowal and medical institutions across Ukraine, which are redefining medical infrastructure at a spectacular pace in the context of the war, including efforts to combat PTSD. This fall, another presentation of our project is scheduled to take place as part of the Wieża Festival—the only industry event of its kind for architects that continues despite the war, and in which I have been involved since 2022. This also applies to the space at Świrz Castle, where I am the curator of the international section. Currently, the priority is to secure funding for the pilot project. With an eye toward the future reconstruction of Ukraine, this is a critical moment. Already, the “Red Cross Med Center” serves as the focal point for potential new urban development projects in Stryi, Bibrka, Brzeżany, Mostyska, and Ternopil.
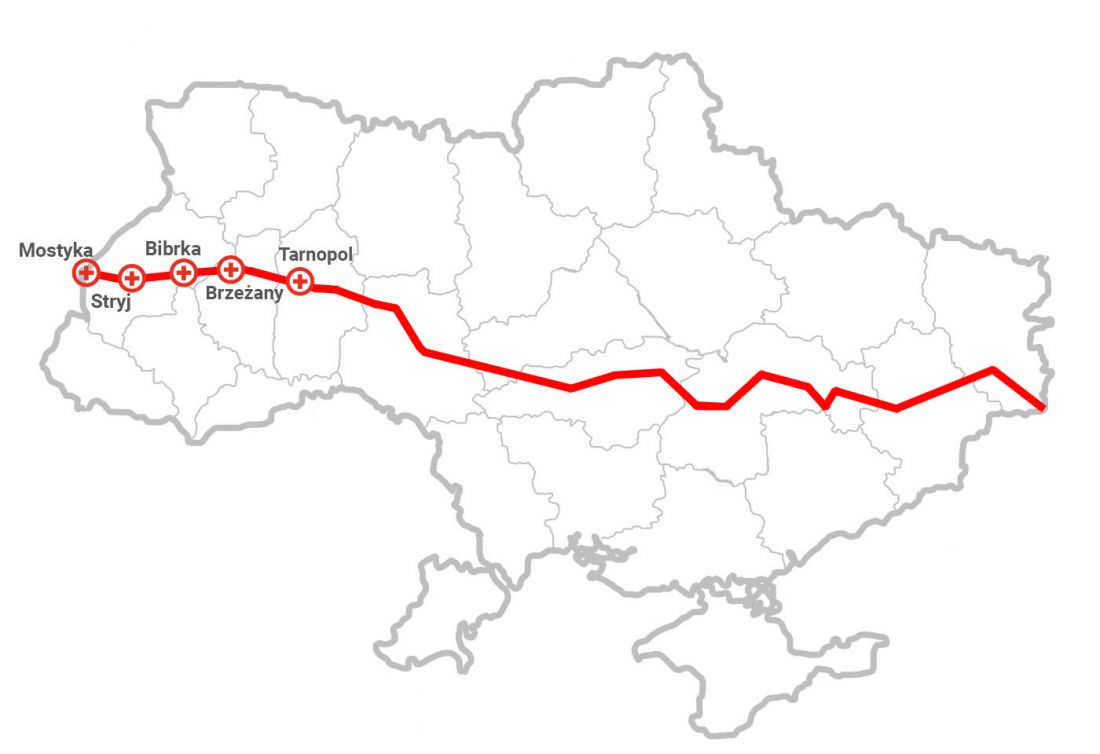
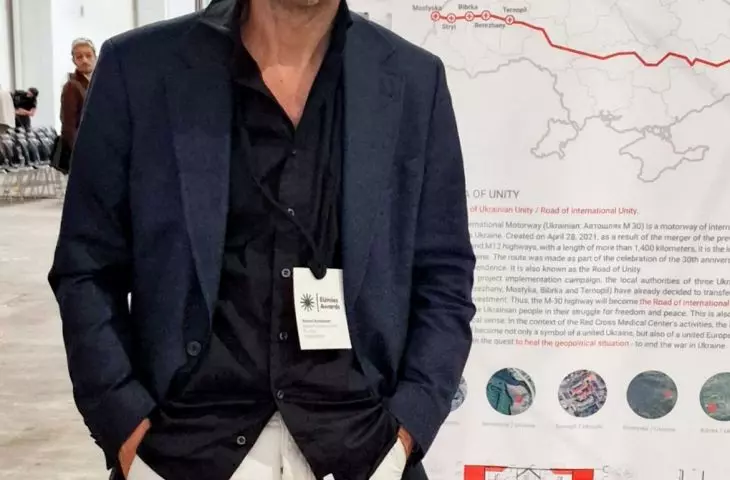
Locations where “Red Cross Med Center” buildings are to be constructed based on an agreement with local authorities in Ukraine
© AYA Found
As for the construction of “Green Cross” in Poland, this is a process intended to lead to the implementation of this project as a pilot initiative. We are supported by the scientific and academic communities, the rectors of Kraków’s universities, as well as specific individuals such as Professor Bogdan de Barbaro and Professor Andrzej Jajszczyk. We are in talks with potential investors. We are also open to launching the project in various configurations, including a consortium model—such as a public-private partnership. At this point, I cannot disclose any details, but the process is ongoing.
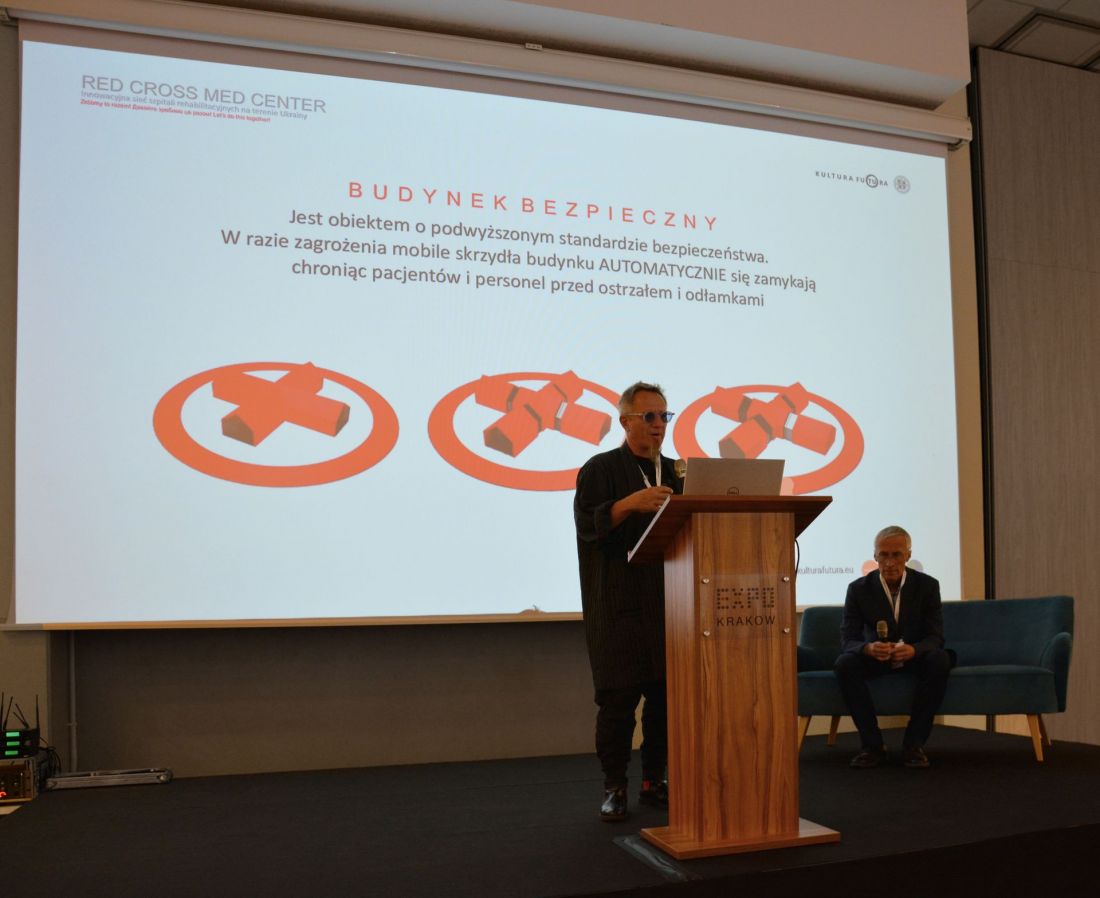
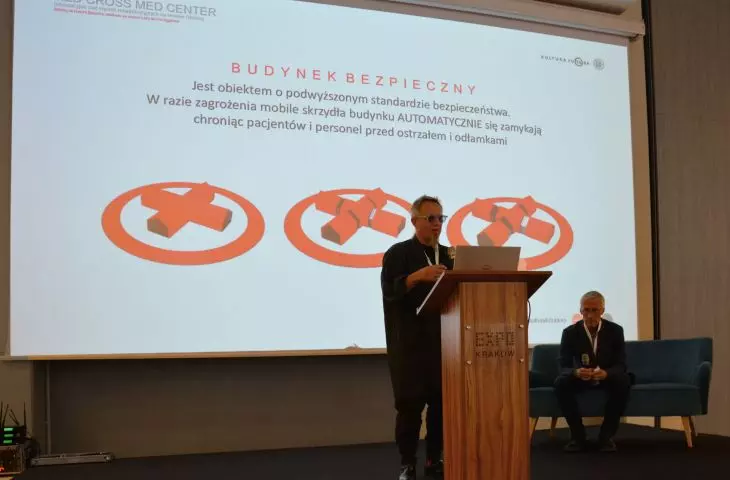
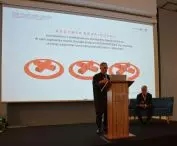
Aleksander Janicki’s lecture on the “Red Cross Med Center” building during the KIAF Fair at EXPO in Kraków in 2024
© AYA Found
Przemek Ciępka: Will we also hear about “Green Cross” and “Red Cross” in Kraków?
Aleksander Janicki: The project has already been presented at the Kraków Expo and served as the context for my exhibition “Polish Self-Portrait 2022–2025” at the Museum of Contemporary Art in Kraków (MOCAK). The starting point for the exhibition was an observation shared by foreign correspondents and reporters from media outlets such as the New York Post and the New York Times, who covered the exodus of civilians from Ukraine to Poland in 2022. The fundamental difference between what happened in our country and similar situations around the world was the absence of refugee camps—instead of building camp infrastructure, we welcomed people fleeing the war into our homes. While preparing the exhibition, I collected various testimonies about that time. One element of this narrative was, of course, the “Red Cross Med Center,” which I created in the spirit of solidarity with a nation fighting for its independence. The next step will be a presentation in the Sejm and the Senate, which I am currently working to arrange. Very soon, the project will be on view as part of an exhibition titled“EcoDesign—Sustainable Development,”which I initiated and am curating. The exhibition will take place in October of this year on the UR campus as part of the promotion of a new degree program created—in part on my initiative—by three universities: UR, ASP, and AGH, which is intended to shift the paradigm of education. But that’s a topic for another conversation.
Przemek Ciępka: Thank you for the interview!








