









How can we reconcile intuition with analysis? By challenging the “heroes” and distinguishing between what architects say and what their buildings actually do? Irina Davidovici, an architect and architectural historian, discusses architectural criticism and whether architecture must be extraordinary.
Zygmunt Borawski: Irina, I’d like to start at the beginning, with a personal—perhaps even naive—question. How did you become an architect, and later an architectural historian? Was there a particular moment, person, or encounter that set you on this path? Where did you study, and how did your education shape the way you think and write about architecture today?
Irina Davidovici: I studied architecture in the 1990s. My architectural education began at the Ion Mincu Institute in Bucharest. After the first two years, in 1993, I went on a one-year exchange program to the University of Nottingham. It turned out to be more significant than I could have imagined, especially one Saturday when I traveled to London for a conference at the AA [Architectural Association School of Architecture—Ed.] with my Romanian classmate Ioana Marinescu. We missed our return bus, so we spent the evening in Soho with friends; we had never before felt such energy emanating from an urban environment. That visit proved decisive—London had to become our city.
After returning to Romania, I made all the necessary preparations for a longer stay, and a year later I returned to the United Kingdom, beginning a one-year professional internship near Nottingham. I worked at a commercial architecture firm located in a large mansion outside the city. The work itself was rather mundane: logistics warehouses, public restrooms for nature reserves in rural areas, conservatories, and a helicopter landing pad for the firm’s partners’ golfing friends. Yet it was also a formative experience: I conducted my first site surveys and observed the rigid hierarchies and social customs of the Midlands and Yorkshire. It didn’t bother me; I was planning to move to London to continue my studies.
I began my graduate studies at the University of North London, later known as London Met. The school, which had recently transformed from a polytechnic under the leadership of Micha Bandini, exuded a certain working-class spirit. Bandini had left by then, but by that time North London had become an important London school, strongly design-oriented and with a distinct ethos: pragmatic, yet grounded in ethical principles. She left behind an outstanding faculty, in which design courses were taught primarily by practicing architects (Florian Beigel and Philip Christou, Adam Caruso and Peter St John). Bob Harbison, Colin Davies, and Helen Thomas formed a charismatic history and theory team.
Formally , I studied under Caruso and St John during my second year of the diploma program, but in reality, I followed their studio throughout my time there. Florian Beigel was very present at the school, though I did not study directly under his guidance. It was in North London that I first encountered an approach focused on the everyday—working with existing materials and forms, through the observation of ordinary places and typologies, and through interpretation rather than invention. A significant part of the curriculum was based on surveys and drawing; I learned how to take and develop photographs.
In Caruso and St John’s studio, we conducted photographic urban studies and worked with large-scale models; in reality, these were sets lit by natural light that we created and then recorded as staged spaces; it was not the model itself that mattered, but the final photographs. I learned that architecture does not have to be extraordinary. We sought sources and references both in the chaotic everyday life of Holloway Road and in canonical examples, limited mainly to Scandinavia and Switzerland. This also involved a rejection of excessive formalism, which was a huge relief to me. There was no need to compose the form; it was the result of external (site-specific) and internal (conceptual) constraints. Postmodernism, and especially deconstructivism—whose theories I had previously struggled with so much—were set aside.
It was in this context that I was introduced to Swiss architecture: through Adam Caruso’s lectures on the Kirchner Museum by Gigon Guyer and Peter Zumthor’s St. Benedict Chapel. I had first encountered it while still a student in Bucharest. At that time , Ion Mincu’s school was dominated by a strongly formalist approach, centered on the premise that anything could be built as long as one could imagine it. Structure and materiality were completely ignored in the frantic search for clever forms—whose arbitrariness I found deeply bewildering. I would go to the library in a panic, pull out stacks of magazines, and spend hours looking at the latest buildings, trying to imitate everything I’d just seen in a cacophony of forms and styles.
Then, in the fall of 1994 , I came across an issue of *El Croquis* — a monograph on Herzog & de Meuron. I opened it to the Stone House project in Liguria, and suddenly all the noise in my head fell silent. I immediately sensed that this was something different—an epiphany of silence. The contrast between the rough-hewn stone and the unfinished concrete frame, enclosed within an impeccably clean volume. I didn’t know what to do with this discovery. I was supposed to design a theater, and it ended up being a building with stone and concrete on the outside—a poor imitation of the Stone House that did me no good.
It wasn’t until later, in North London—where I learned to base design decisions on a conceptual narrative derived from observations of context and typology—that I found my way forward: a certain kind of freedom achieved through discipline.
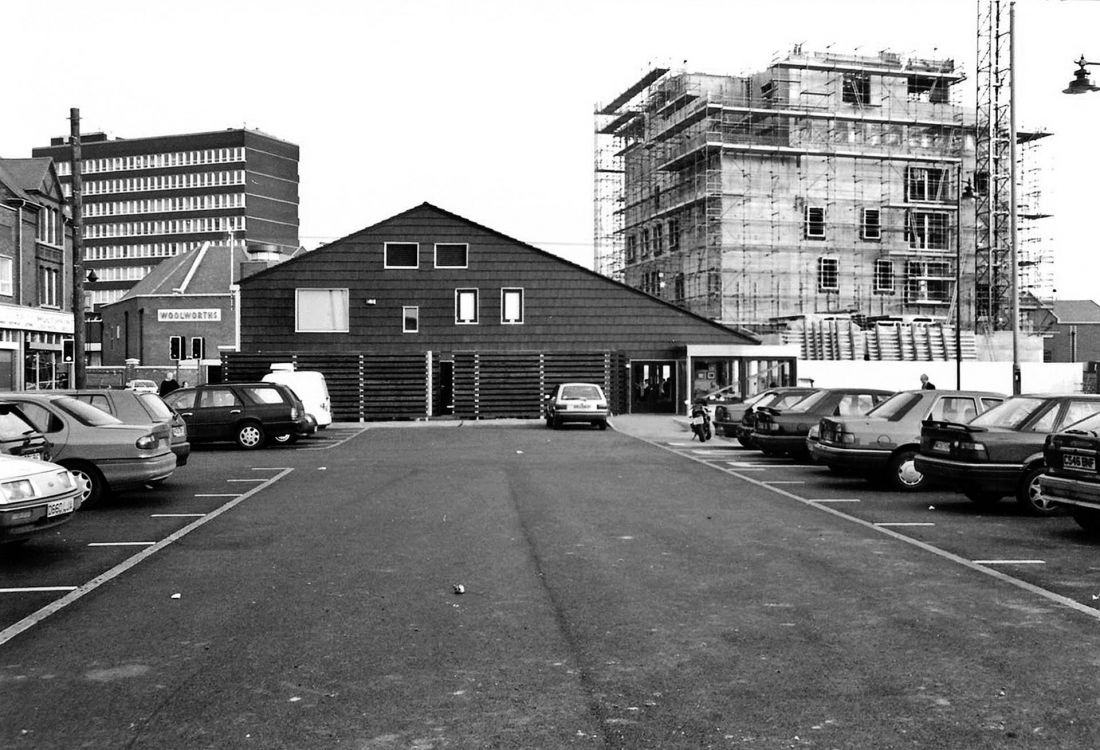
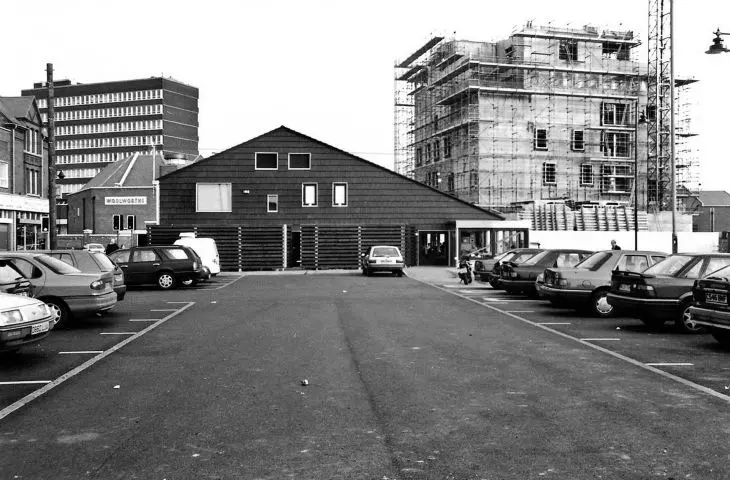
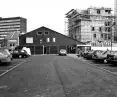
a fascination with everyday environments characteristic of an entire generation: the Public House building by Sergison Bates, with the Walsall Art Gallery under construction in the background, circa 1997
photo: Irina Davidovici
Zygmunt Borawski: When did you decide to become an architectural historian? At what point did this shift occur, and what triggered it?
Irina Davidovici: After graduating from North London and brief stints at interesting London firms—with David Adjaye, Russell Villa, Jonathan Woolf, and Caruso St John— I worked for nearly four years at the London office of Herzog & de Meuron. I started working there during the construction of the Tate Modern, and later worked on the Laban Dance Center in Deptford. Those four years were an eye-opener. I couldn’t believe I was working for Herzog & de Meuron on what was then the most important project in London—the Tate Modern. However, a few visits to Basel confirmed my belief that, away from headquarters, in our smaller and more chaotic office, we had more freedom. It was a privilege to witness the construction of two of the finest cultural buildings in the United Kingdom; I loved the fiery passion with which Harry Gugger, the firm’s Swiss partner, led these projects.
At the same time, I was disappointed by the difficulties associated with the construction process itself—the confrontational nature of British bidding practices, lower construction standards, and the architect’s lower status compared to Switzerland. Even then, I began to feel a certain sense of longing. In addition, the hierarchical division between conceptual development in Basel and detailed design in London seemed quite limiting to me. I needed time away from constantly reacting to deadlines and crises on the construction site; I wanted to better understand the conceptual aspects of design. That’s when I returned to writing and began reviewing contemporary buildings in architectural journals. I wrote articles about the work of Jonathan Woolf, Stephen Taylor and Andrew Taylor, Mark Pimlott, Tony Fretton, Jonathan Sergison, and Stephen Bates. I received tremendous support from this group of architects. I even held a meeting with Tony and Jonathan—my husband—to discuss my professional future; over cake at Maison Bertaux in Soho, Tony advised me to pursue a Ph.D., something I’d previously had only a very vague idea about. This “intervention” set me on an academic path.
In 2002, I left Herzog & de Meuron and began a master’s program in the history and philosophy of architecture at the University of Cambridge, which led me to a Ph.D. Cambridge completely changed my attitude toward history, which I had, at best, merely tolerated during my architecture studies. Dalibor Veselý’s and Peter Carl’s fascination with the defining moments of the Renaissance, Mannerism, and the Baroque was contagious. When I visited Rome at that time, I was already able to discern what each palace revealed about the society for which it was built, as well as the ambitions of its architect and patron. At Cambridge, architecture was discussed as an ethical practice, and I was interested in applying this approach to contemporary architectural projects. A year later, while preparing my dissertation, I decided to return to the analysis of contemporary Swiss architecture, initially starting with very basic questions: why there, why then, and why is it so good?
My advisor was Peter Carl —an extraordinary teacher of exceptional intellectual generosity. He knew little about Swiss architecture beyond what he gleaned from my research, and he constantly pushed me to maintain a critical distance from it: to confront intuition with analysis, to question the “heroes” and distinguishing between what architects say and what their buildings actually do. It was precisely through this process that a critical dimension emerged in my thinking. And so, by writing about contemporary events, I became a historian.
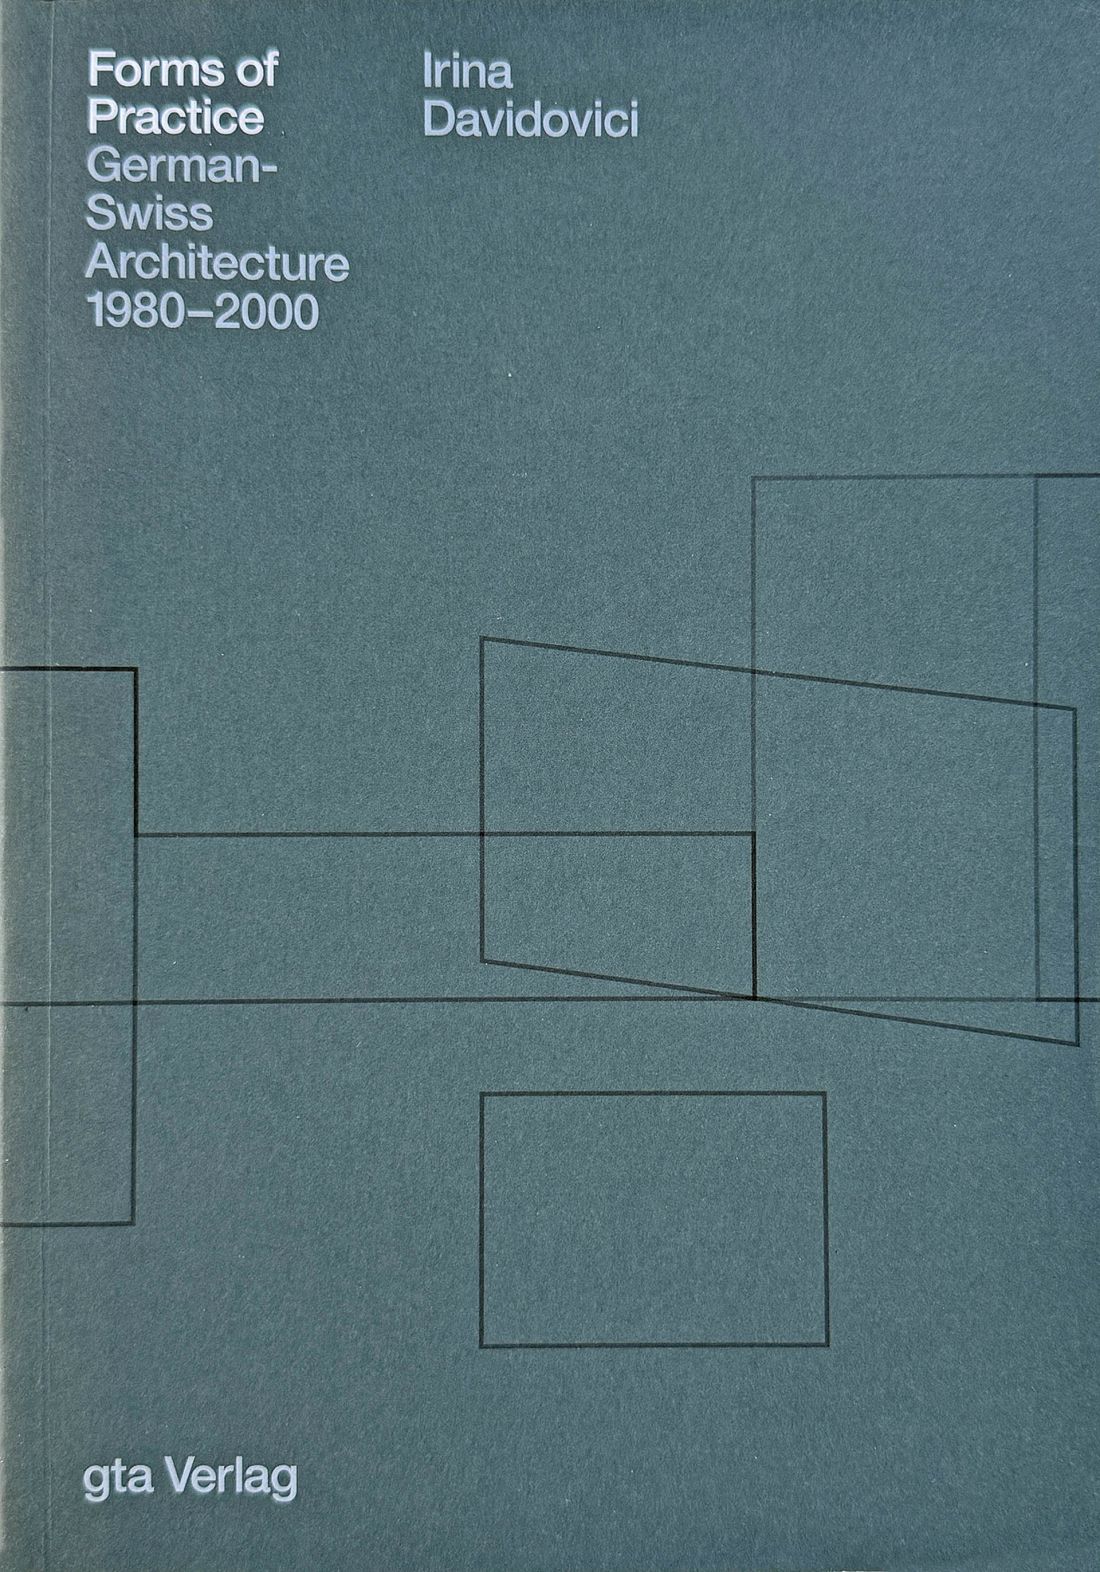
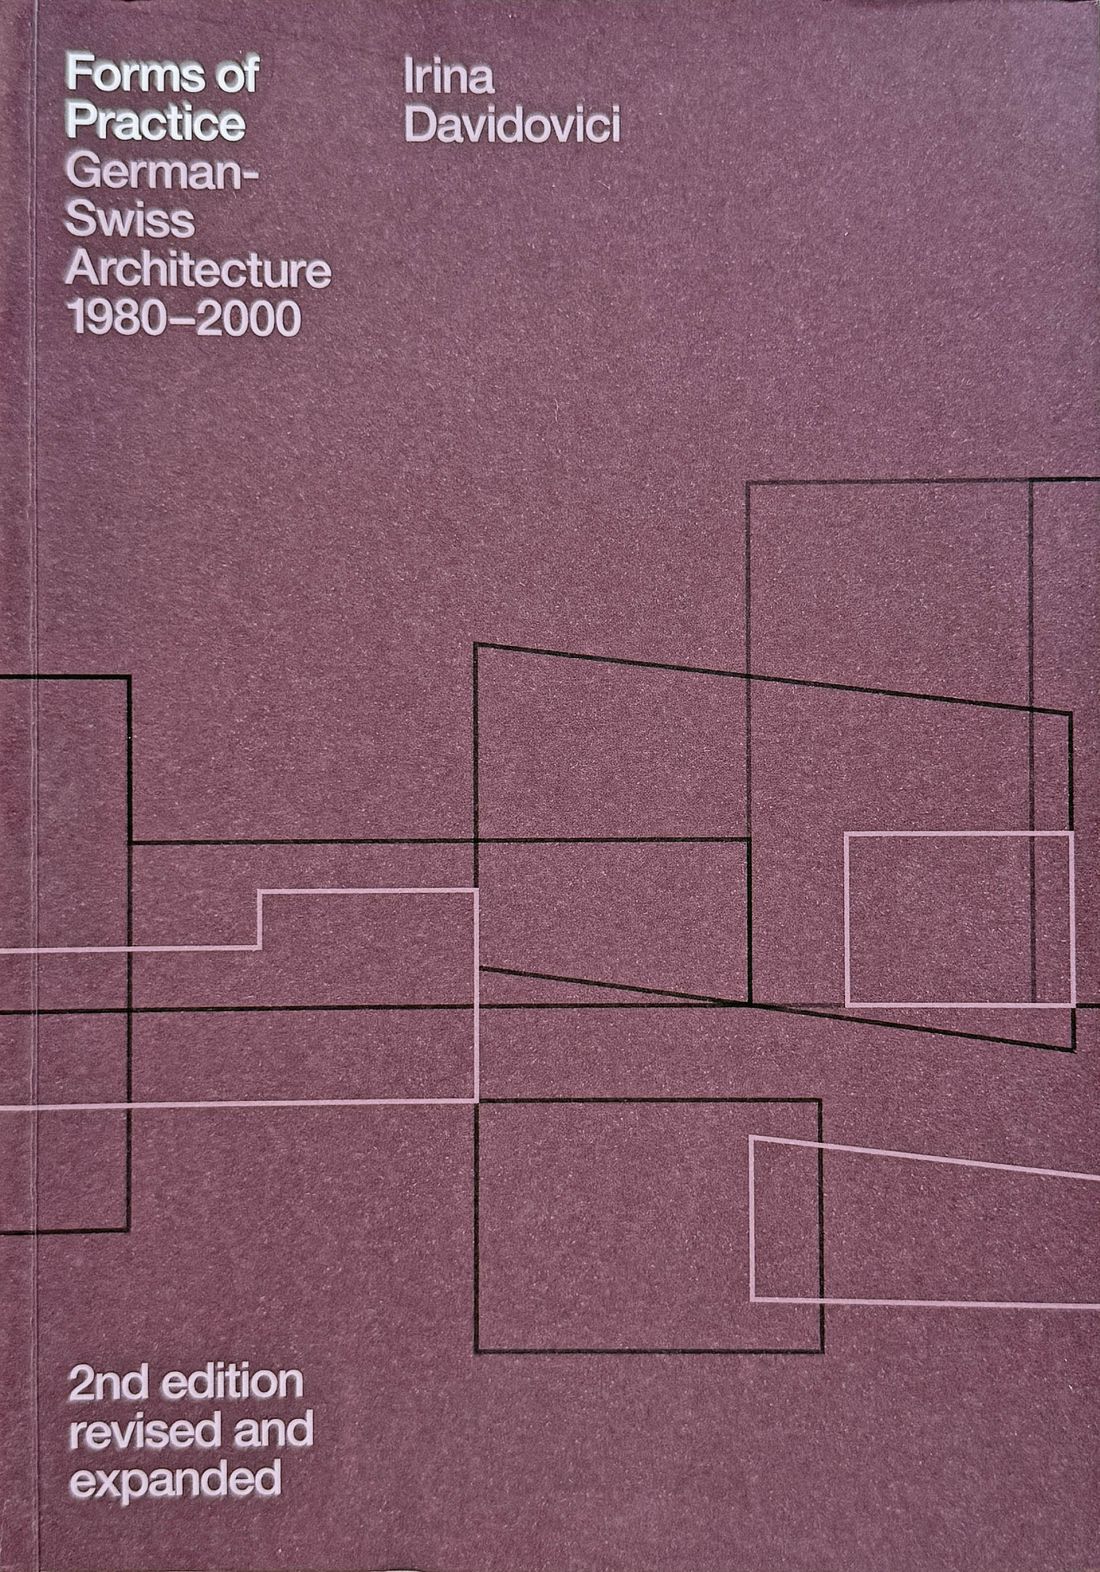
Irina Davidovici, *Forms of Practice. German-Swiss Architecture 1980–2000*; first edition (gta, 2012) and second, expanded edition (gta, 2018)
photo: Irina Davidovici
Zygmunt Borawski: Which figures shaped you as an architectural historian? Perhaps they were mainly men, though Micha Bandini clearly also played an important role in this process. Who was the most important figure for you—not only as someone who encouraged you to pursue historical and theoretical work, but also as a writer; someone whose ability to articulate and explain the complexities of architectural history proved particularly formative?
Irina Davidovici: When Micha read my master’s thesis, she said I wrote “like Manfredo Tafuri.” I took that as a delightful compliment, but before I could respond, she added, “That’s not a compliment.” To counteract my tendency—stemming from my Romanian linguistic background—to use Latin syntax in English, I began reading architectural texts written by authors for whom English was their native language. And I quickly became fascinated by Alan Colquhoun’s work. Here, too, Tony Fretton played a key role. For my thirtieth birthday, he gave me a collection of Alan’s essays—a yellow volume from a series I associated with Rossi’s English translations. And a few years later, when Colquhoun returned to London from Princeton, Tony brought him over to our place for lunch. Colquhoun appeared in our kitchen as a stern, rather intimidating figure—gray hair, black coat—charming, but reserved. It didn’t help that I was a fan of his writing. I should add that I’m not naturally an avid reader of deep theoretical texts. His writings were clear, precise, concise, open, and also incredibly relevant.
Unexpectedly, a few weeks after our first meeting, Colquhoun called to ask if I could share the recipe for the soup I’d served at lunch. I offered to come over with the ingredients and cook it for him—and that’s how our friendship began. I cooked, and we talked. We started going to exhibitions and lunches together. He was amusingly grumpy, yet sharp, perceptive, and generous in conversation. He would often start by complaining about curatorial commentary or the captions under the works, but it was precisely through this irritation that he would move on to his own interpretation of the works, which was always extraordinary.
At that time, I had already completed my Ph.D. on Swiss architecture, had a young daughter, and was teaching the history and theory of architecture at Kingston. I began working on turning my dissertation into a book, and Colquhoun agreed to read my drafts. We developed a certain rhythm: I would revise chapter by chapter and bring it to him. He would add handwritten comments, and then we would discuss them together; I would take my notes and leave the next chapter with him. In this way, he helped me rewrite my entire dissertation; I still have his handwritten comments to this day.
Alan made me realize how deeply language and form influence content. He encouraged me to adopt the Anglo-Saxon style of expression: shorter sentences, fewer chains of cause and effect, and greater precision. While working on my dissertation, I had already learned that writing improves with regularity and by condensing the text through successive stages of editing. An interesting discovery, however, was something I simply felt. I would sit down to write one thing, and the text would lead me somewhere else. At some point, I began to follow the text rather than impose my own path on it. Writing became a way of thinking.
When the book was finally published, in 2012, I moved with my family to Switzerland.
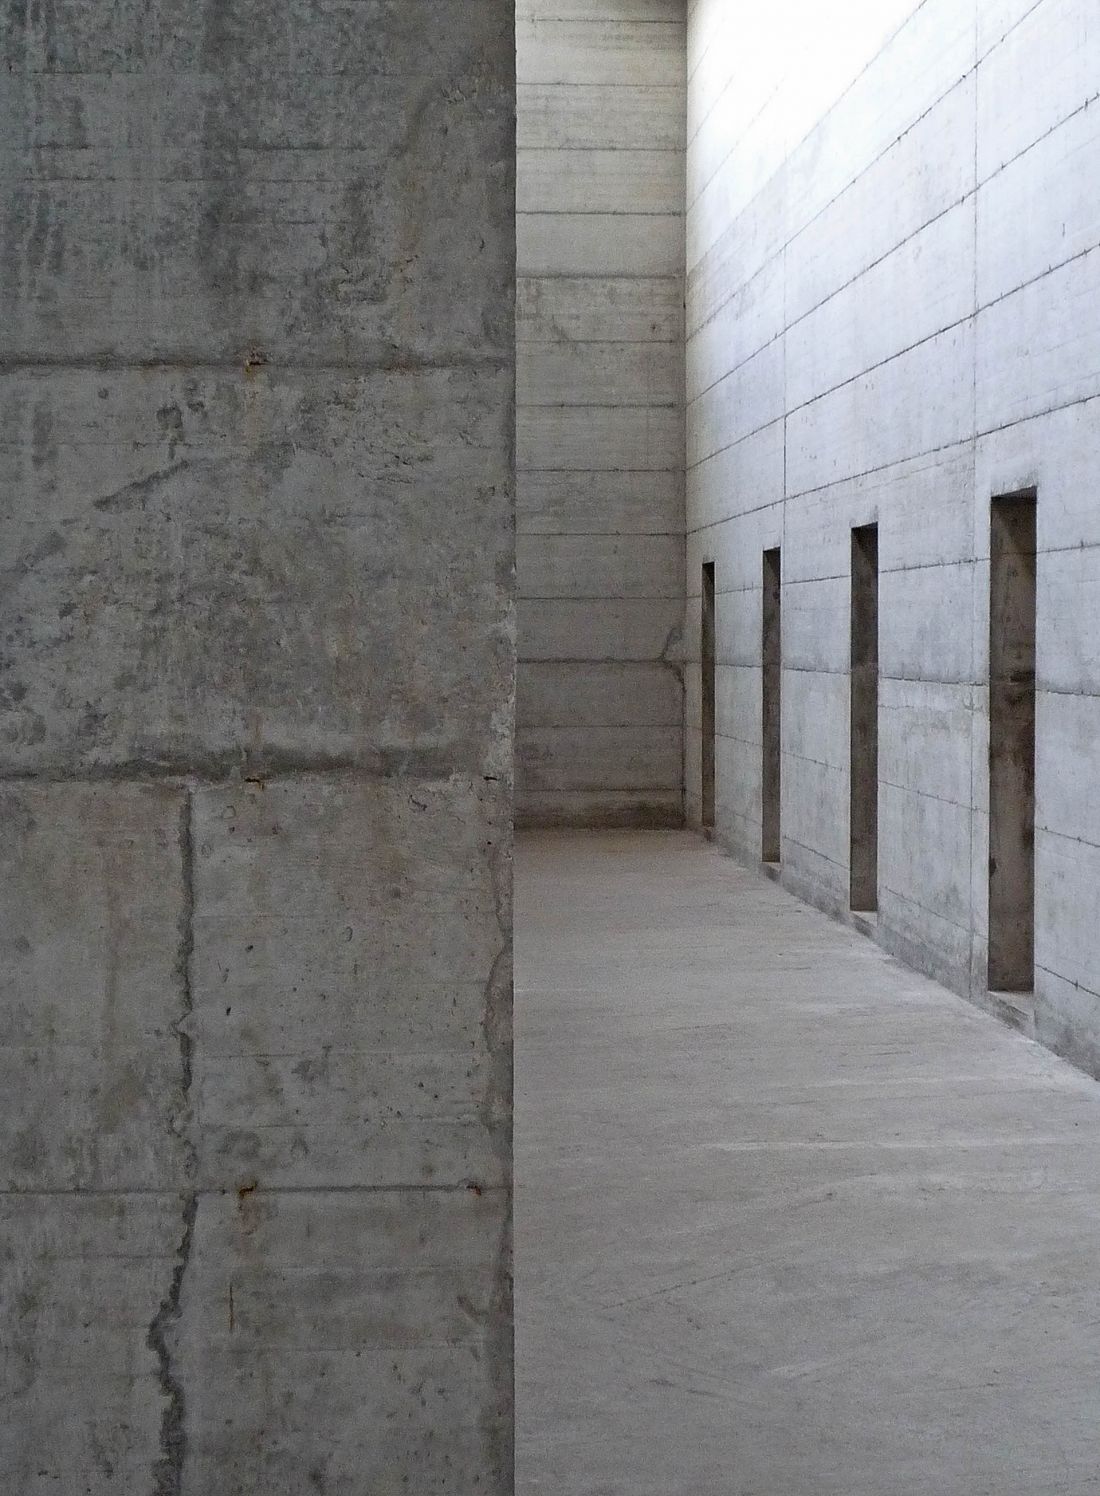
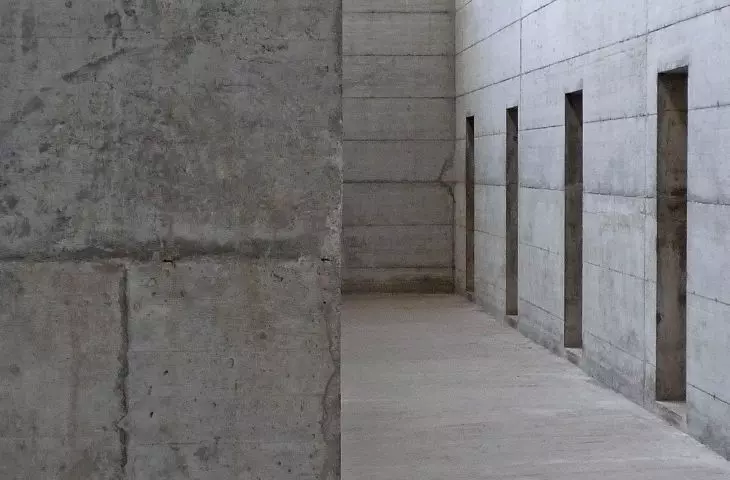
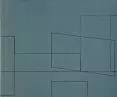
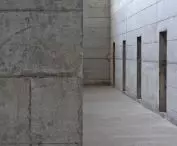
abstract interior, Peter Märkli, La Congiunta, Giornico, Ticino, 2009
photo: Irina Davidovici
Zygmunt Borawski: I’m curious about something you mentioned earlier. You’ve already explained when and how you became interested in Swiss—or rather, German-Swiss—architecture. But I’d like to go back to the moment when you decided to pursue a Ph.D. What prompted you to go in that direction?
Irina Davidovici: Essentially, the decision to pursue a Ph.D. was closely tied to my professional experience. For several years, I worked for a Swiss firm—probably one of the best. And yet, after nearly four years working for Herzog & de Meuron in London, I still felt that one fundamental question remained unanswered for me: why is this architecture, with such modest means, so deeply moving? Working at the London office did not provide a satisfactory answer.
Zygmunt Borawski: So the design practice itself didn’t explain it.
Irina Davidovici: No. And that was one of the main reasons I turned to writing.
Zygmunt Borawski: Do you think this question could only have been answered by living in Switzerland? You were writing your dissertation in London. Did you travel to Switzerland often at that time?
Irina Davidovici: No, not really. And that was entirely intentional. If you look at the first edition of the book, it consists of six case studies, mostly projects that were already well-known and widely discussed at the time. I chose them precisely because of their recognizability and familiarity—not only because there was already an extensive body of literature on them and many statements by the architects themselves that I could compare and contrast, but also because of the striking contrast between the simple, reduced forms of these buildings and the enormous effort put into achieving that effect of simplicity, as well as the abundance of discourse that surrounded and explained them.
Zygmunt Borawski: So you were trying to capture what they had in common?
Irina Davidovici: Yes. I was circling around concepts such as authenticity. Here, too, Peter Carl advised the utmost caution. He advised me to read Adorno, who argued that authenticity is a dangerous concept because, historically, it has been exploited, abused, and instrumentalized—including in the ideological construction of fascism. So if one uses this term at all, one must do so with great caution. Carl also helped me understand that what seems authentic is, in reality, often very carefully constructed. Take Peter Zumthor, for example. In order for the thermal baths in Vals to be perceived as something primal, elemental, almost timeless, a tremendous effort was made to conceal various elements: masking the structure, erasing traces of the construction process, and pretending that certain decisions had never been made at all. In many ways, it is a carefully staged set design: of light, material, water, and spatial sequences. Experiencing this place through Hélène Binet’s evocative photographs was something entirely different from an actual visit amid the crowds, when tourists wrapped in white towels did everything they could to ignore one another and live out their own “authentic” experience.
Of course, phenomenological analyses—such as those by Maurice Merleau-Ponty—went hand in hand with admiration for Zumthor. But the more I learned about him, the more that image of authenticity began to crumble. He was not a man of the mountains, but came from Basel; he also worked and learned a great deal as a cantonal historic preservationist. His early projects resembled, in some respects, fairly conventional late-modernist or even postmodernist architecture, with a touch of high-tech. The architectural language of the thermal baths in Vals emerged later—and not in isolation, but through confrontation, learning, and above all under the influence of the people working in his office, many of whom had studied at ETH Zurich during a period when Rossi’s teaching method was particularly influential there. In this sense , the image of Zumthor as a lone prophet, a Prospero on his own island, was itself a construct.
Realizing this made me understand that there is no such thing as “authenticity”— — there is culture, mediation, and chance. That is why the methodological tool I used in the book, and previously in my dissertation—analyzing the background of architectural practice—proved so helpful. What connected these very different architects and firms was not a shared style, and certainly not their Swiss nationality. Despite their emphasis on the individuality of their approaches, they shared a common cultural, theoretical, and professional background—above all, the culture of ETH, whether directly through their studies or indirectly, as in Zumthor’s case. These backgrounds were not homogeneous, particularly with regard to professional practice: the culture of building in Graubünden differs significantly from that in Basel or Zurich; even between the cities themselves, the differences are very pronounced.
Zygmunt Borawski: You mentioned learning through writing. I’m curious how much you learned about Switzerland—as a country and a culture—while writing your dissertation, and how that knowledge clashed with or evolved during your time living here.
Irina Davidovici: When you start a dissertation, you begin with hypotheses—or, as in my case, with ideas based on previous experiences. Peter Carl gave me some advice: “Don’t make any observations about the Swiss that the Swiss themselves haven’t already expressed.” That was incredibly helpful. I avoided anecdotes, stereotypes, and clichés. Instead—and here my lack of knowledge of German became an obstacle—I turned to the works of writers such as Max Frisch, Friedrich Dürrenmatt, and Peter Bichsel. I was struck by how intensely the Swiss were preoccupied with Switzerland—or rather, with “Swissness”—which they described, criticized, and analyzed from every angle and in many literary forms. What emerged from this was the sense that Switzerland exists first and foremost as a concept—not as something given, but as something that must be constantly tested and rethought. This stems in part from the fact that it is a heterogeneous country—culturally, linguistically, and even between neighboring valleys or urban communities. “Swissness,” in this sense, is essentially a political idea, and Switzerland is based more on this political ideal than on a single cultural essence.
I came to understand that Switzerland, in many respects, was born out of a will to create it, and ETH Zurich played a key role in this process. It was founded as the first federal institution precisely because there was a need to hold together an organism composed of many different parts. For this political idea to function, Switzerland needed infrastructure—railways that connected territories like threads weaving together a patchwork of regions. Alongside physical infrastructure, intellectual and technical infrastructure was also needed. Architects and engineers were tasked with giving shape to this collective project. That is precisely why the Polytechnikum was established not as a cantonal institution, but as a federal one. Later, the École polytechnique fédérale de Lausanne (EPFL) followed a similar logic. These institutions grew out of a specific historical need—to maintain the political vision of Switzerland as a cohesive whole despite its internal heterogeneity. The ETH was therefore not merely a school, but a federal institution, an embodiment of a cultural and political project. I didn’t have to invent anything or impose an external interpretation. I didn’t have to say anything about Switzerland that the Swiss themselves hadn’t already said. Besides, during my doctoral studies, Studio Basel’s *Switzerland: An Urban Portrait* was published, featuring incredible essays and diagrams. There was already a vast body of material available at that time.
Martin Steinmann was a very important figure in the analysis of Swiss architecture. My first attempt at writing about Swiss architecture was my master’s thesis at the University of North London, in which I analyzed the parallels between the art history of minimalism and the work of Herzog & de Meuron. Steinmann had already been exploring this parallel in the early 1990s.
Cambridge later led me in other directions, but when I began my Ph.D., I returned to that earlier fascination with contemporary Swiss architecture. That’s when Steinmann’s essays proved important once again. They showed that it was possible to write about this topic—rigorously and critically—and gave me the confidence that I could pursue a historical Ph.D. on a non-historical topic. When I began conducting interviews for my research, Steinmann was first on my list. I met him in Lausanne in March 2004. He was very firm: there is no such thing as “Swiss architecture” as a whole that could be described in a doctoral dissertation. The cultures of education and professional practice differed radically between Romandy (the French-speaking part of the country), Ticino, and the German-speaking part of Switzerland. It was clear to him that I was interested in the latter. He helped me narrow down and clarify the scope of my work. During that same meeting, Steinmann also explained the cultural differences between the Protestant and Catholic traditions, drawing on Max Weber’s ideas. He put it simply and vividly. Catholics tend to gild their statues; if they’re doing well, they buy a Ferrari to show off their status. Protestants, on the other hand, avoid displaying their status. Instead of gilding their homes, they invest in their infrastructure: foundations, flawlessly functioning systems, and the education and development of the residents. The house itself, however, should blend into its surroundings. This restraint, he suggested, is culturally rooted. For me, it was an incredibly productive perspective that helped me understand architectural attitudes without reducing them to style or artistic intent.
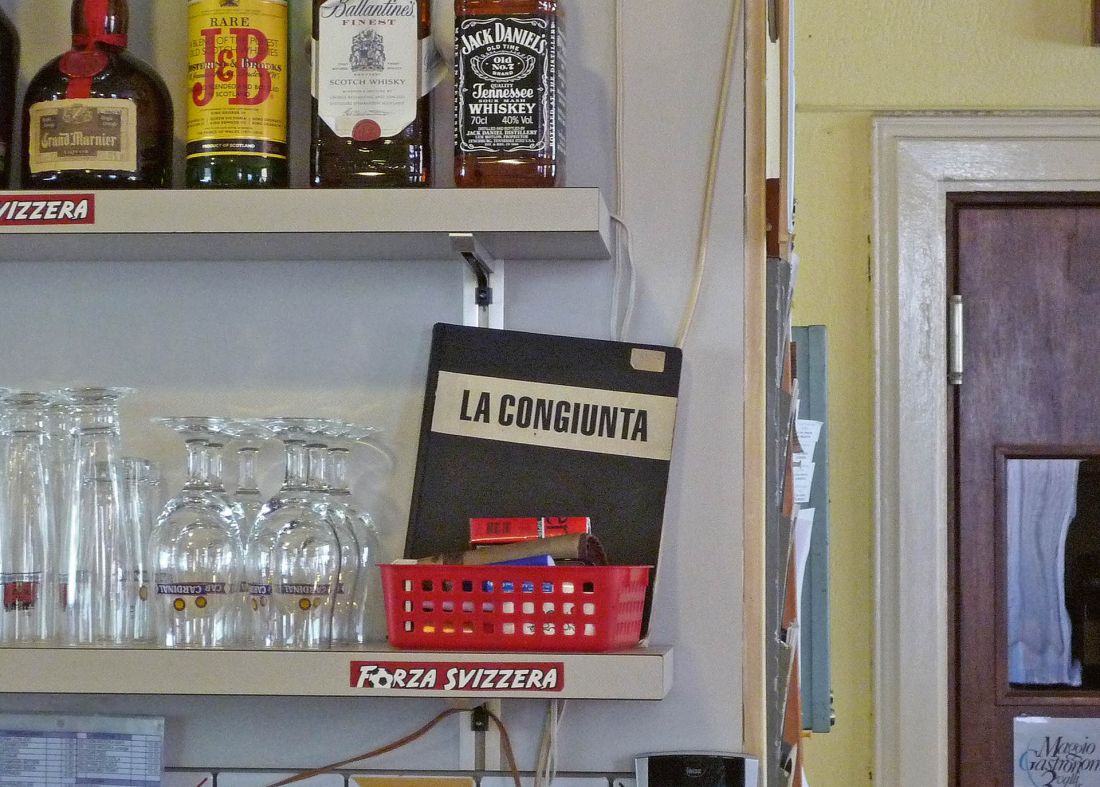
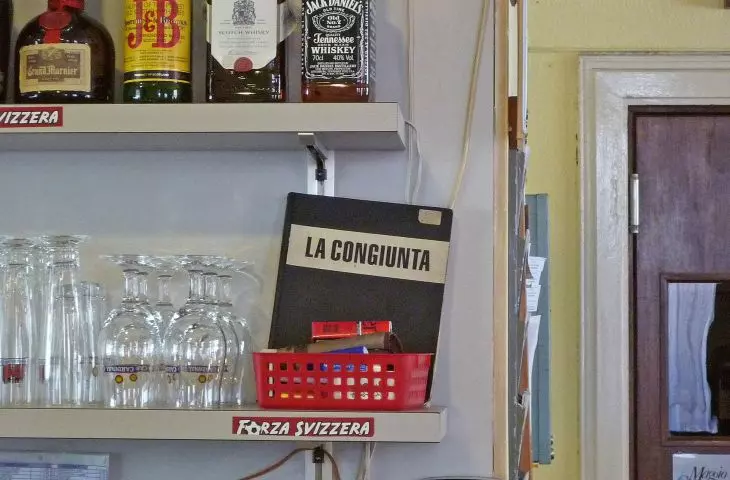
Understanding architecture in its context: visitor log at La Congiunta, a bar in Giornico, 2009
photo: Irina Davidovici
Zygmunt Borawski: Could your book, *Forms of Practice: German-Swiss Architecture 1980–2000*, have been written only by an outsider? Was a certain distance—both geographical and cultural—necessary to capture and articulate arguments in a way that would have been difficult, or perhaps even impossible, from within Switzerland itself?
Irina Davidovici: That’s an interesting and, at the same time, complex question. Being an unassuming and unknown outsider made it easier for me to focus on what interested me without fear of the consequences. I flew “under the radar”; I assumed no one would pay attention to me—otherwise, it would have been paralyzing. The book was later revised and expanded for its second edition. This already complicates the simple division between “outside” and “inside,” because the revision was done from the perspective of someone living in Switzerland.
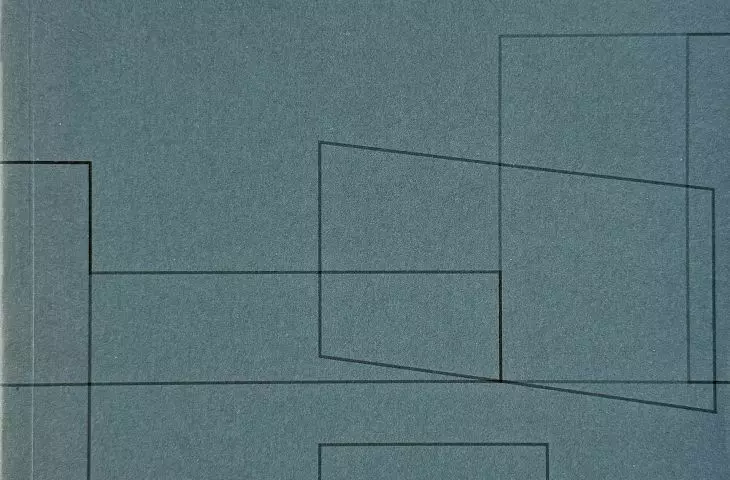
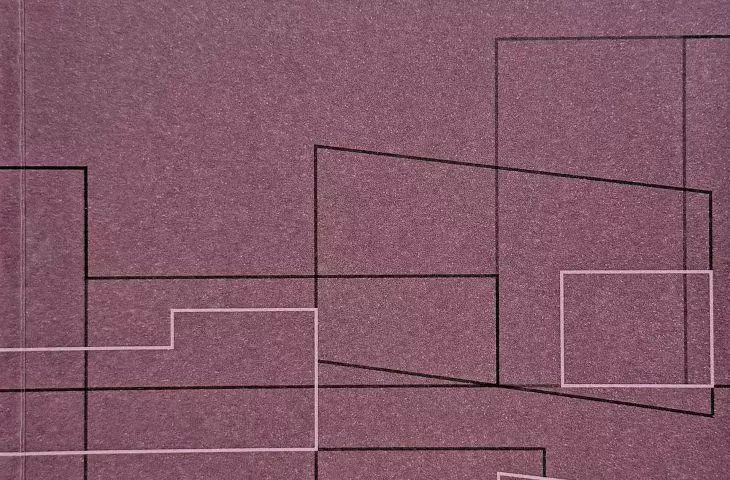
I think of these two editions in “chromatic” terms. The first, from 2012, with a green cover, was my “first round.” The last part of the book, containing a series of thematic interpretations, was and still is, in my opinion, its main original contribution. And yet reviewers and examiners preferred the six case studies: Stone House by H&deM (in Italy, of course), Peter Zumthor’s project housing archaeological artifacts in Chur, the Kirchner Museum by Gigon Guyer in Davos, Valerio Olgiati’s school in Paspels, the Warteckhof complex by Diener & Diener in Basel, and the Stöckenacker development by von Ballmoos and Krucker in Zurich. I treated my copy of the first edition almost like a notebook: I jotted down notes, corrected typos, highlighted missing references, and discovered minor inconsistencies. When we began work on the second edition, something happened that’s already evident on the cover. The second, revised edition is a smoky red, as if something had matured during that time. It also includes several additional projects that I felt were missing from the first version: Peter Märkli’s “La Congiunta,” the Burkhalter and Sumi forest pavilions, the Zurich station expansion, and the Riff Raff designs by Meili Peter. It was a bit of a luxury: gta Verlag allowed me to address what I considered unfinished business—without these projects, the story was incomplete. Moreover, the second edition allowed me to expand the epilogue into a series of observations on “aftermaths” and younger generations. I was able to contextualize things more precisely and move away from buildings as objects toward a broader history of the contexts in which they functioned.
Even during my doctoral studies, I had planned to include La Congiunta in my case study, but I was unable to do so at the time. I didn’t yet understand why. I had already spoken with Peter Märkli, but La Congiunta defied the logic of the arguments I was constructing at the time in a way that other projects did not. When I returned to it for the second edition, I had already been living in Switzerland for several years. I rewrote the text slowly, held further conversations, and conducted new research. It became clear that La Congiunta stood out as a distinct exception among the entire set of unique projects. Although Märkli studied at ETH Zurich, he rejected much of what he encountered there. In conversations, he admitted that ETH had not provided him with answers to the questions he was asking. As a result, he developed his own style, drawing inspiration from figures such as Hans Josephsohn and Rudolf Olgiati. His architecture does not blend seamlessly with the other projects, and it took me some time to grasp this uniqueness.
Burkhalter and Sumi were also incredibly warm and welcoming. They opened up their archives, freely shared materials, and spoke of their projects as assemblages of parts. Conversations with them were a pleasure; I could simply drop by their office, sit down, and talk. And then there was life in Zurich, where these unique projects simply appeared as elements of the everyday backdrop.
So two things drove the revision of the book. On the one hand, there was internal pressure—unresolved intellectual issues with a generation of architects. On the other hand, there was the passage of time. I began my research in 2003; the second edition was published fifteen years later. What was once contemporary architecture is no longer new. New generations have emerged. I felt compelled to draw attention to this change and place the book within a broader historical context.
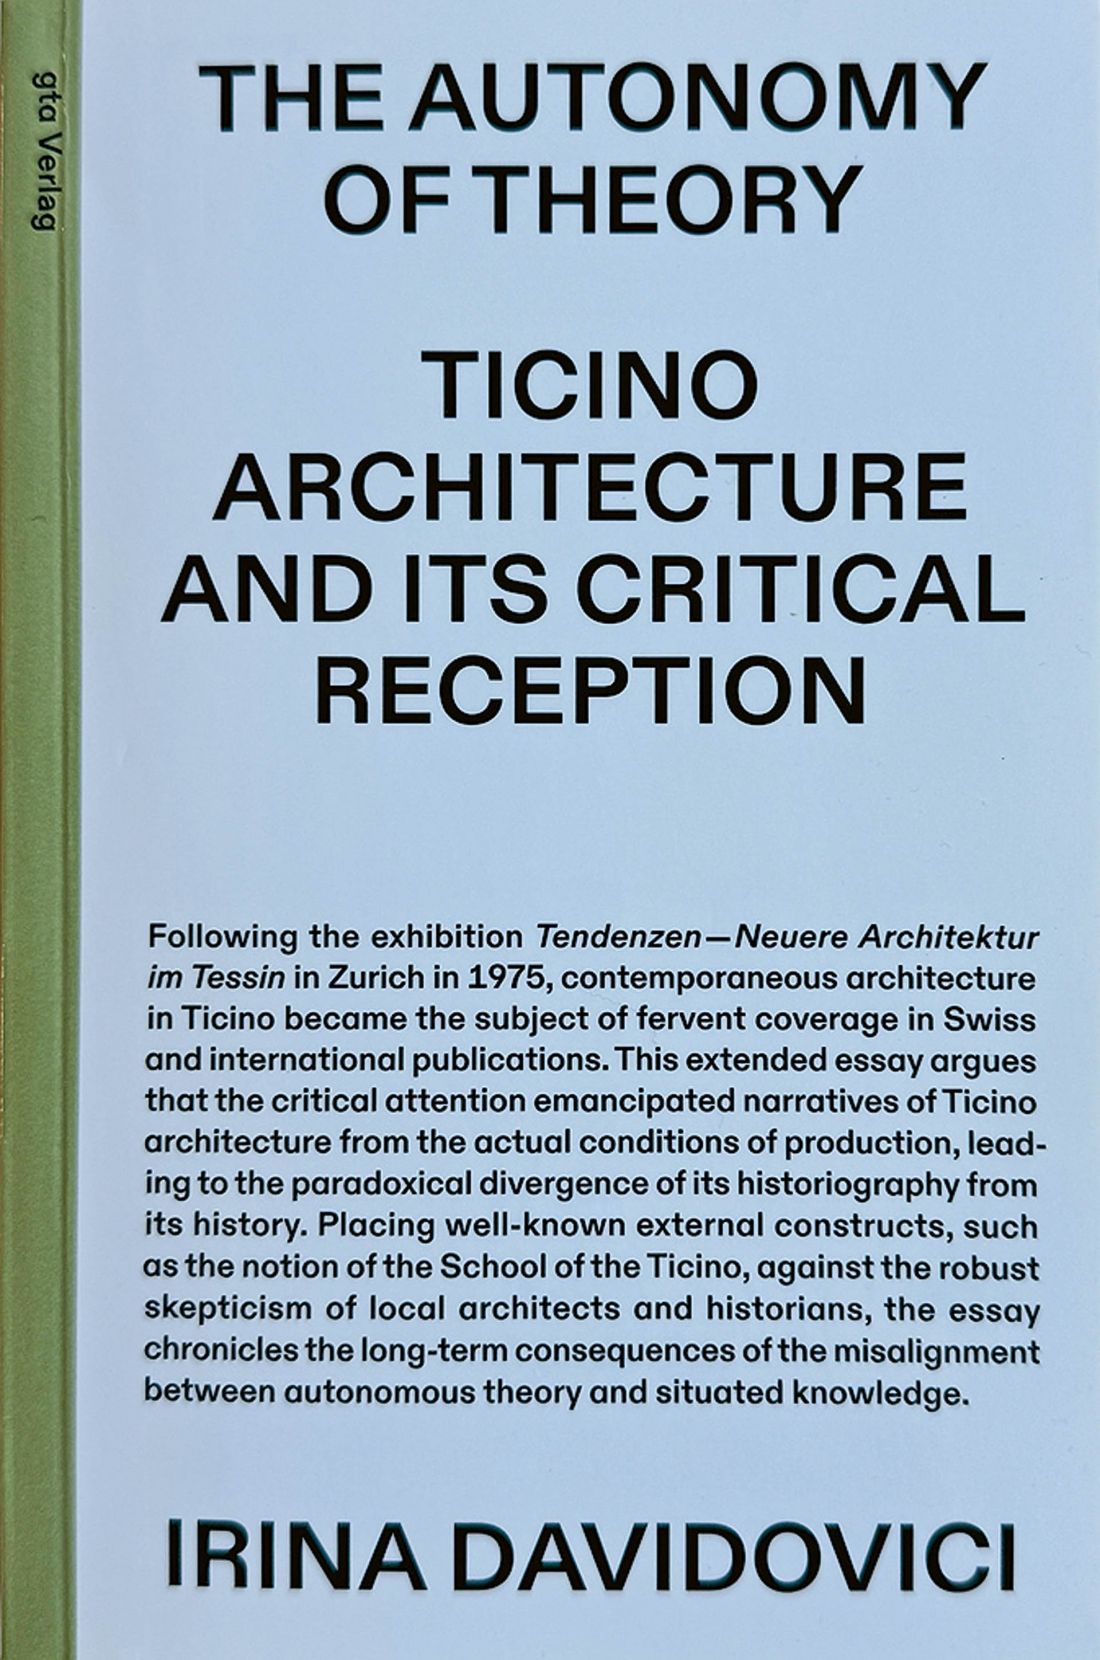
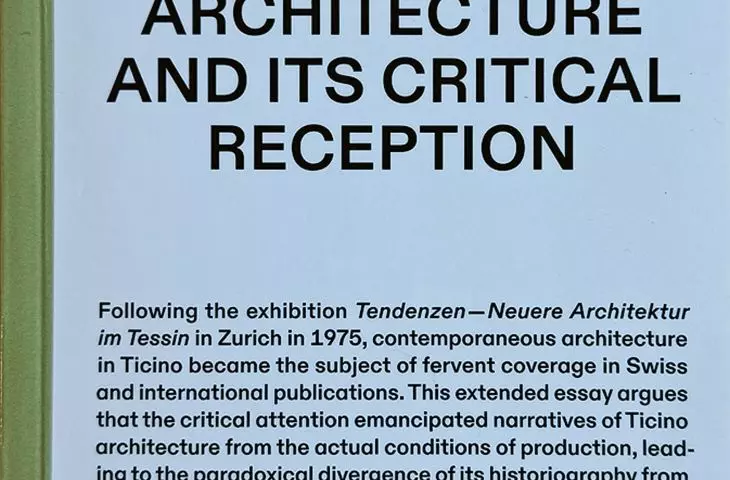
Irina Davidovici, *The Autonomy of Theory: Ticino Architecture and Its Critical Reception* (gta, 2024)
photo: Irina Davidovici
Zygmunt Borawski: This naturally leads me to my next question, which concerns the present. You mentioned successive generations, and today we see many young architectural firms in German-speaking Switzerland led by architects who are not Swiss by birth, who are actively shaping the architectural landscape. In this context, does it make sense to speak of Swiss architecture or of “Swissness”? And if so, would you agree that it has little to do with nationality and much more to do with a certain shared school of thought—a discipline, a culture of building, or a culture of practice?
Irina Davidovici: Yes—and I think I write about this explicitly in the book. Almost all the architects I spoke with rejected the notion of Swiss architecture understood in national terms. They strongly objected to the idea that their work is “Swiss” simply because they themselves are Swiss or because it was created in Switzerland. That’s understandable; no one wants to become a stereotype. At the same time, as you mentioned, there are clear shared cultural influences—for example, Protestant traditions of restraint—though these are not determinative. This isn’t about religion per se, but about a broader cultural background that values restraint, moderation, and a certain aversion to excess. These aren’t national traits, but attitudes shaped by culture—and sometimes by history as well.
At the same time, I myself became interested in the question of origin—that is, where specific design attitudes actually come from. Almost instinctively, this led me toward my second book, devoted to the reception of Ticino’s architecture. It turns out that what we often call the “Swiss” design method actually took shape slowly, in stages, through processes of hybridization and adaptation. Many of the key ideas came to Ticino in the 1970s from the Italian Tendenza movement and were brought to Zurich by figures such as Aldo Rossi. But the long-term presence of architects from Ticino—who taught there for much longer—had a greater impact than his relatively brief tenure at ETH. These included Luigi Snozzi and Bruno Reichlin, Fabio Reinhart—whose assistant, Miroslav Šik, went on to play an even more significant role—and later professors from Ticino, such as Mario Campi and Flora Ruchat-Roncati.
The exhibition “Tendenzen: Neuere Architektur in Tessin,” which Steinmann curated in 1975, certainly played an important role—it drew attention to the younger generation of architects from Ticino — but its impact must be understood within a very specific historical, social, economic, and political context. Ticino created a unique situation in which theory—particularly Italian theory—could be tested and implemented through a significant body of built work. It was not, therefore, a simple flow of influences in one direction or the other, but a gradual process of translation, adaptation, and transformation.
Of greatest significance was the gradual crystallization of a design method developed within the intellectual climate of ETH, even though many of the buildings constructed in Zurich in the 1970s and 1980s looked completely different from what we now retrospectively group together. That is why , in my more recent work, I speak of “communities of practice” as temporary constellations that emerge at specific moments, shaped by educational relationships, professional collaboration, shared references, and institutional frameworks. They depend on external economic and political conditions. Importantly, none of these structures is permanent. Everything depends on specific people and their relationships; everything remains in flux. Architects from Ticino worked closely together in the late 1960s and early 1970s, but most of them later ran independent practices. The connections persisted, but the configurations changed.
So we see not a fixed identity or a coherent national style, but a design method that circulates, mutates, and returns: sometimes directly, as in the case of Rossi’s influence, sometimes indirectly, through teaching, practice, and institutional culture. It is more of a continuous movement than a stable state—and that is precisely what makes the question of “Swiss architecture” both difficult and productive.
Zygmunt Borawski: At the same time, what you describe in your book—especially from the late 1980s to the early 1990s, when “analog” architecture was already well established—points to yet another shift: a growing tendency to draw inspiration from a certain “ordinariness” of the Swiss context. Not from the unique landscape, but from the suburbs, industrial zones, and the everyday urban fabric. I wonder if this focus on the ordinary—which Marcel Meili described so aptly—can be understood in and of itself as a specifically Swiss attitude: a focus on what is simple, unpretentious, and unheroic. Or should we rather view this sensibility as part of a broader, transnational discourse, shaped, for example, by the reception of *Learning from Las Vegas* and American postmodernist debates surrounding the everyday?
Irina Davidovici: It’s interesting that this idea of “Swissness” was, in a sense, something we were also taught in British architecture schools. And what was happening in the UK at the time was by no means distant—it was linked to the condition of the postindustrial city and its shift toward a service-based economy. Architecture there was also grappling with the “rust belts,” so a focus on the simple, ordinary, and everyday was a natural response. In that sense, it’s not an exclusively Swiss attitude. But I wouldn’t even call it the spirit of the times (zeitgeist), because it doesn’t appear everywhere at the same time. Rather, it is a recurring theme that constantly resurfaces, shifting through time and space. It appears in Switzerland at a specific moment, almost simultaneously—though slightly later—in the United Kingdom, then moves on to Belgium, and today we see it very strongly in France. It circulates. It returns.
What seems different today is the fact that we find ourselves in a situation where architecture schools—which previously focused mainly on building—are now, in many studios, beginning to question the very need to build. Think of figures like Adam Caruso, who for years worked so creatively and physically with concrete, yet today openly criticizes its use. This is not an identity crisis in the national or cultural sense—schools today are fully multicultural—but rather a crisis concerning the very scope of architecture.
In some contexts, it still seems possible to speak of architecture in the traditional sense; in others, that foundation is beginning to blur. When I look back at what I described in my book—*Degree Zero* from the early 2000s— — the idea was to create an almost empty space. Today, the new “Degree Zero” seems to be a complete renunciation of building. This is a radical paradigm shift. Here, Roland Barthes becomes relevant once again. His idea of “Degree Zero” was always paradoxical: any attempt to achieve a pure, neutral language, devoid of mannerism and excess, becomes—the moment it is formulated—a language in and of itself. It becomes a commodity. This is exactly how I decided to end the book; in many respects, this logic has now gone much further than I could have anticipated.
Curricula are also time-bound. When I was studying architecture in the 1990s, during my seven years of study at three schools, I didn’t design a single residential project. Everything revolved around museums, theaters, and exceptional buildings. That was the curriculum at the time. The generation of Swiss architects I wrote about was responding precisely to that curriculum, not to today’s.
Today we are witnessing a profound shift in values. Younger generations often learned from the previous generation; they adopted their methods. But now they are confronted with a completely different reality—ecological, social, political—and must redefine the tasks of architecture and the meaning of building or not building. In this sense, continuity and rupture coexist, and the tension between them is what makes it truly interesting.
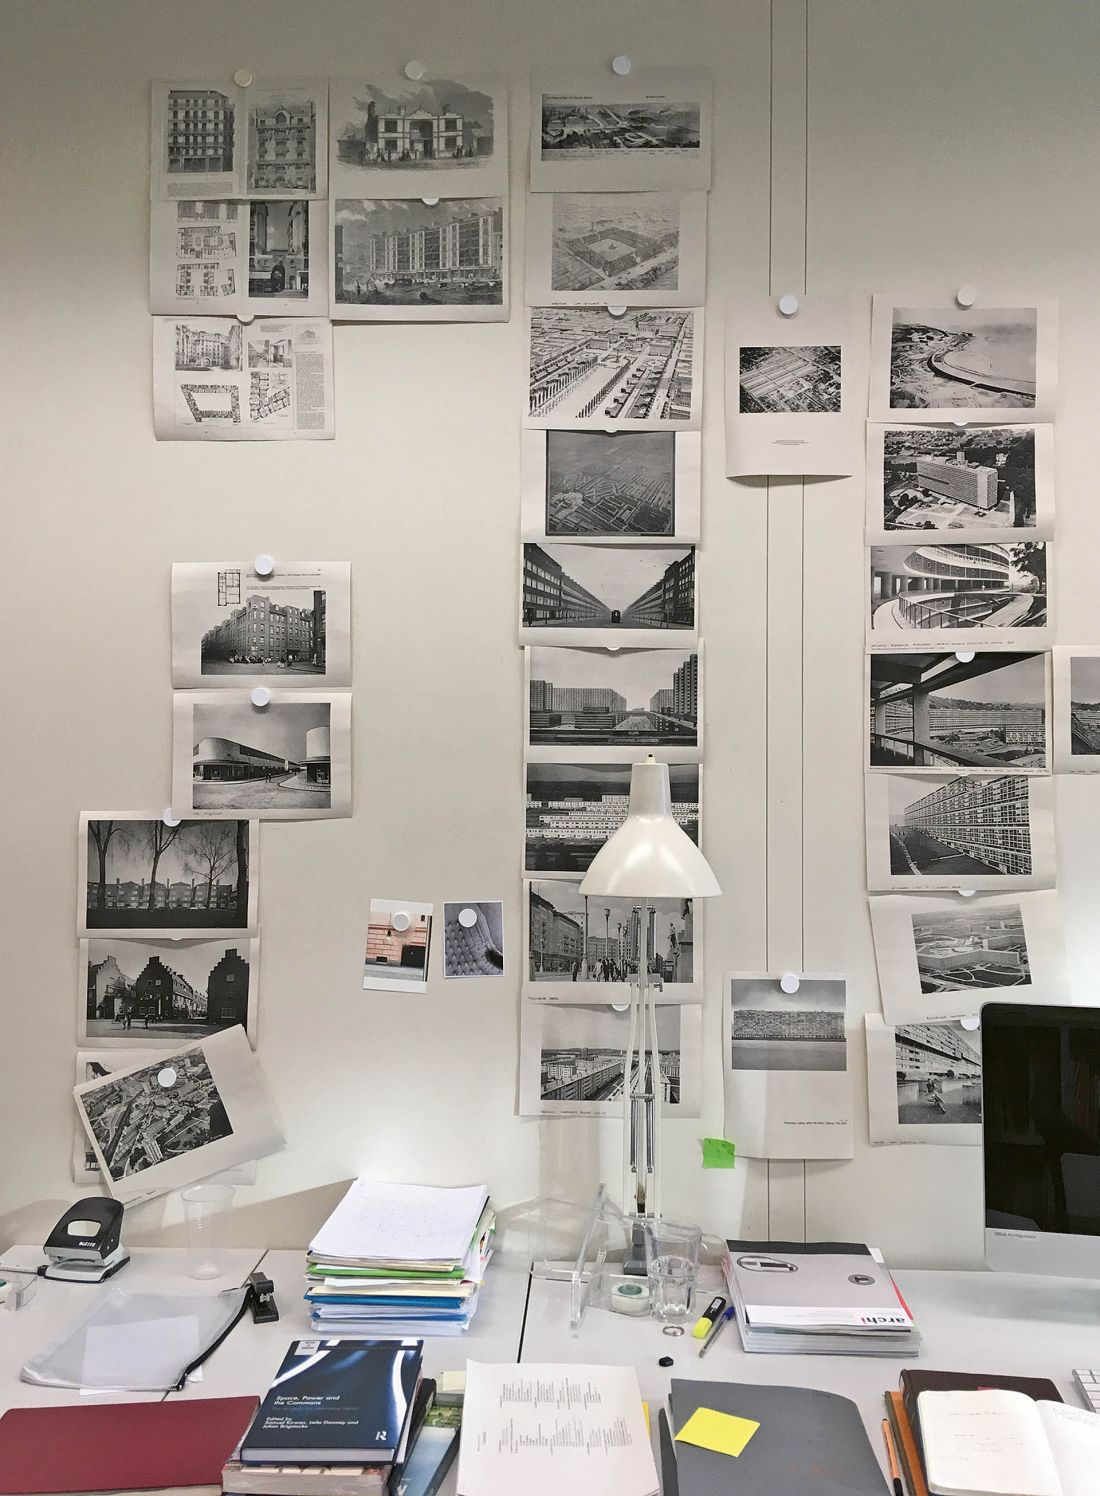
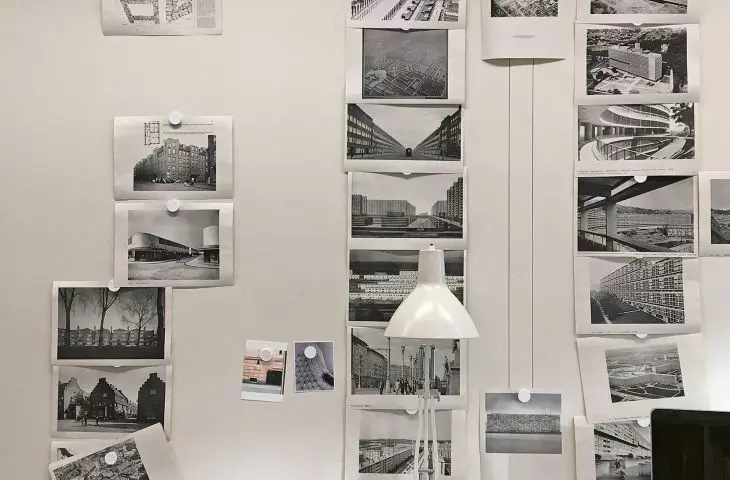
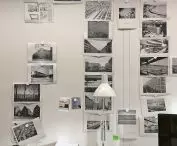
housing research, 2018
photo: Irina Davidovici
Zygmunt Borawski: Finally, a question that returns to one of the main themes of your work: architectural autonomy. Your book refers to Alan Colquhoun’s critique of autonomy, understood not as a transcendental principle but as something that only makes sense in specific situations. Today, however, architecture is increasingly defined by the climate crisis, technical parameters, regulations, and market logic, while ideas such as reuse, non-construction, and restraint have become dominant themes, particularly in the Swiss context. Do you think that the concept of formal or disciplinary autonomy is counterproductive today, or does it rather provide the necessary critical distance to prevent architecture from being reduced to a purely technical or economic issue? In other words: is it still meaningful to speak of space, language, and proportion today, or has that language already been supplanted by necessity?
Irina Davidovici: I’m almost certain that a backlash is coming. In fact, the situation we find ourselves in today reminds me in some ways of the late 1960s, the moment just before figures like Aldo Rossi returned to fundamental questions and made people start thinking seriously about architecture again.
When I revisited the topic of autonomy in my second book—particularly the autonomy of theory—I faced sharp criticism from readers and editors, which turned out to be very fruitful. It forced me to rethink what autonomy might mean today and encouraged me to look beyond the contexts I had previously focused on. This led me, for example, to Belgian architecture, where autonomy plays an important role but was framed differently in theory and remained largely inaccessible for a long time because key texts had not been translated into English. Translation—and the way ideas circulate or fail to circulate—remains one of my obsessions.
Architectural autonomy is neither a permanent state nor an ideal that one can simply strive for. It is not a program. Rather, it is something that emerges momentarily in the design process. There are moments—perhaps just seconds in a day, perhaps a few seconds in a month—when one forgets all the noise, all the external pressures, and simply designs. In these fleeting moments, a kind of autonomy emerges. Sometimes I think of it as a state of weightlessness. This isn’t exclusive to architecture. It can happen in music, in writing, in all forms of creativity. And it can also be an external experience: when you visit a building and leave it with a sense of lightness, as if the experience had enriched you. This, too, is a form of autonomy—not as a doctrine, but as an effect.
So I don’t think autonomy is something that can be declared or imposed. It emerges in the process of becoming an architect, of practicing architecture, of writing, of thinking. For me, it is far more liberating to understand autonomy precisely in this broader sense: not as a direction to follow, but as a kind of refrain that, from time to time, resonates above everything else.
Zygmunt Borawski: Thank you for the conversation.
Interview by Zygmunt BORAWSKI
more: A&B 6/2026 – Small and Medium-Sized Cities / Architects’ Fees,
download free e-issues of A&B








