








Montérégie Central Laboratory,
design: NFOE, Archi-
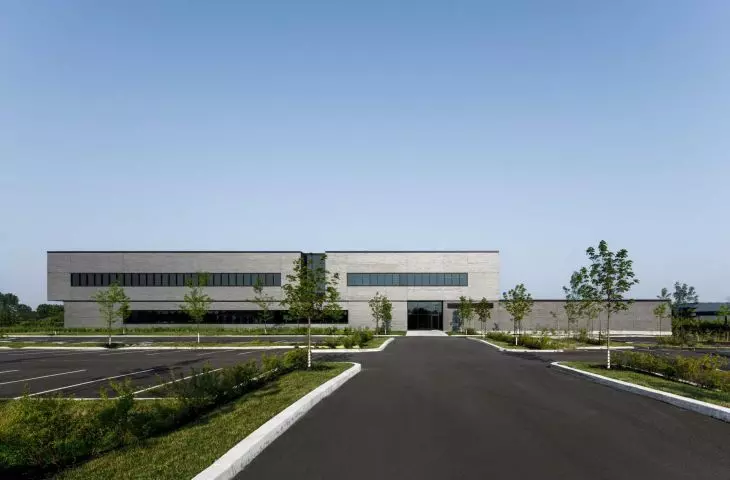
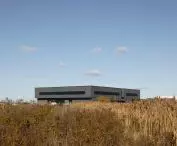
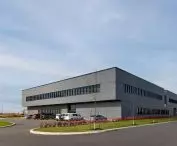
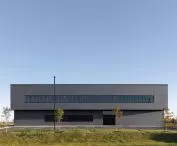
The Montérégie Central Laboratory in Saint-Bruno-de-Montarville is a realization that shows how contemporary architecture can become a tool for organizing complex technological processes. The project by NFOE and Archi-, developed under the Optilab program, is the first outdoor medical laboratory of its kind in Quebec. Rather than operating with a spectacular form, the building focuses on clarity, precision and consistency - qualities that directly address the demands of today's biomedical infrastructure.
Montérégie Central Laboratory
photo by James Brittain
Location and context: infrastructure as a starting point
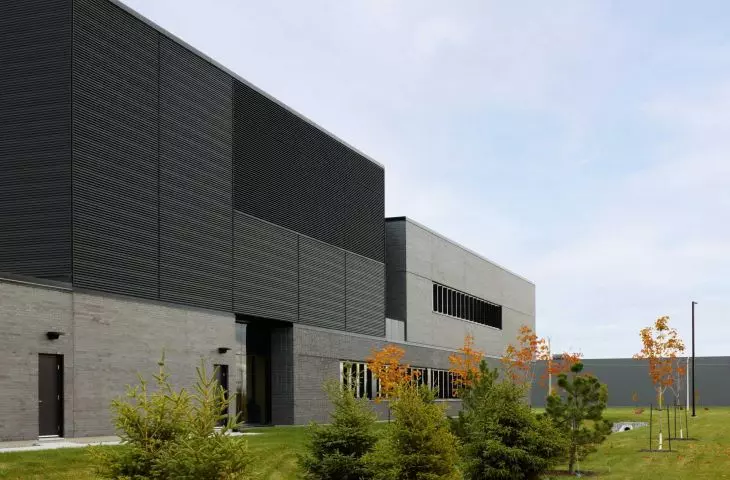
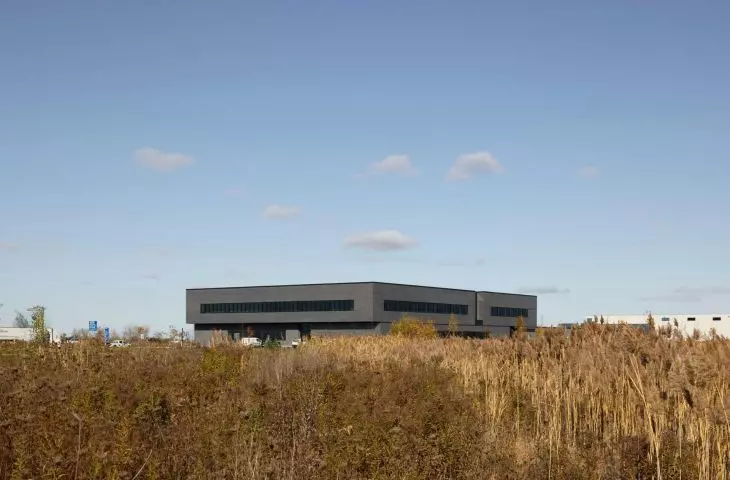
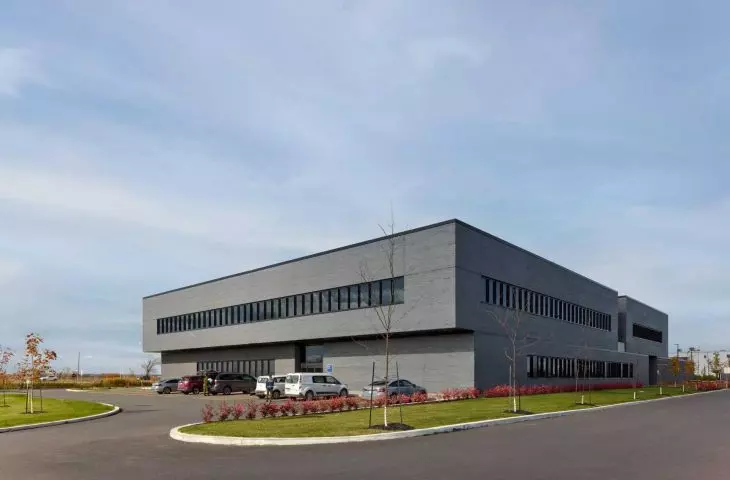
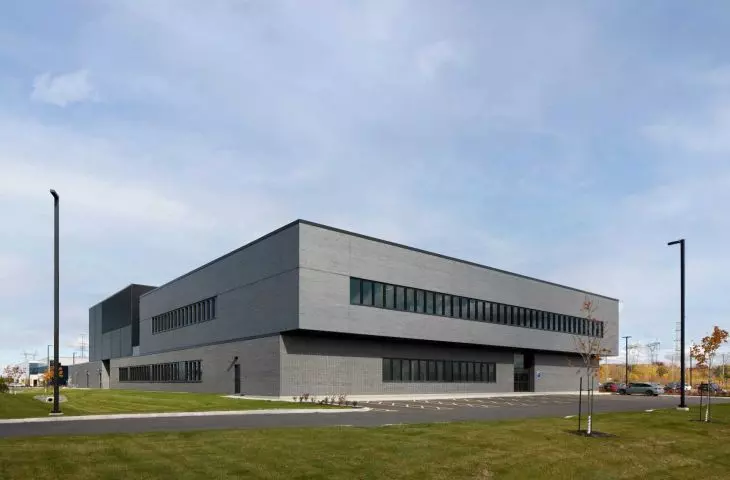
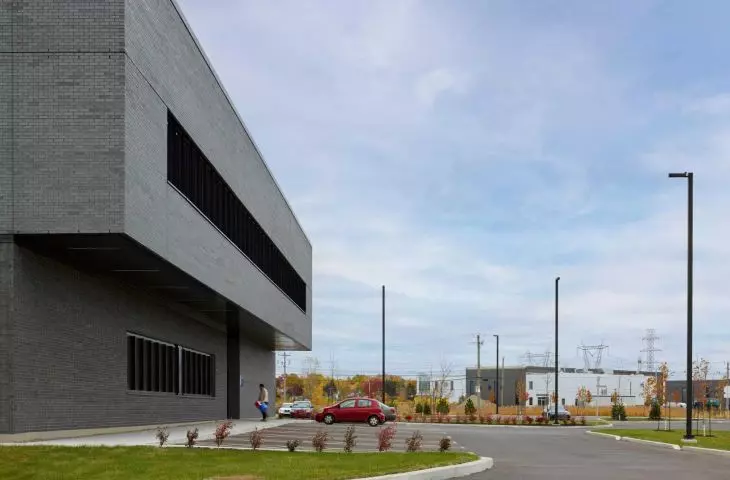
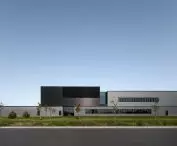
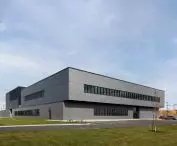
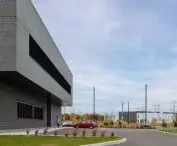
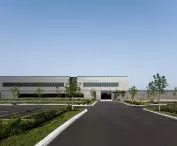
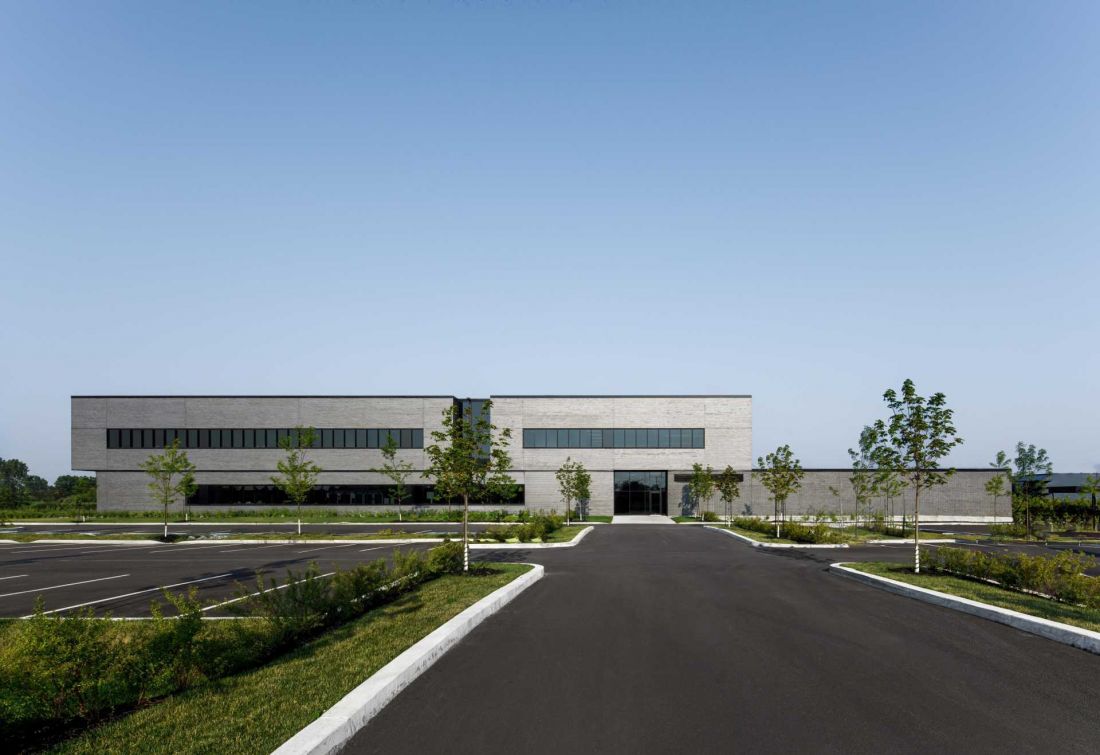
The building was constructed in an industrial area of Saint-Bruno-de-Montarville- an area shaped by the transportation networks and logistics of serving the vast region. The choice of this particular plot of land was no accident. It is one of the last available sites in the area, fully developed and directly connected to major transportation routes. The location between the two outermost facilities that the laboratory serves makes it possible to optimize material transport times and streamline the entire distribution system. At the same time, the investment avoids interfering with agricultural land, which puts it in the broader context of rational land management. The surrounding landscape - dominated by traffic, technical infrastructure and open horizons - is directly reflected in the character of the architecture. The building does not try to cut itself off from this context, but consciously adopts and organizes it.
Montérégie Central Laboratory
photo by Stéphane Brügger
Monolithic architecture: form subordinated to function
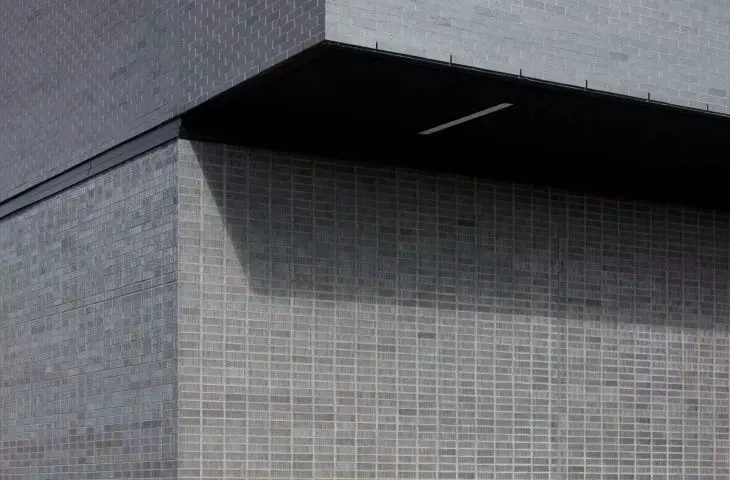
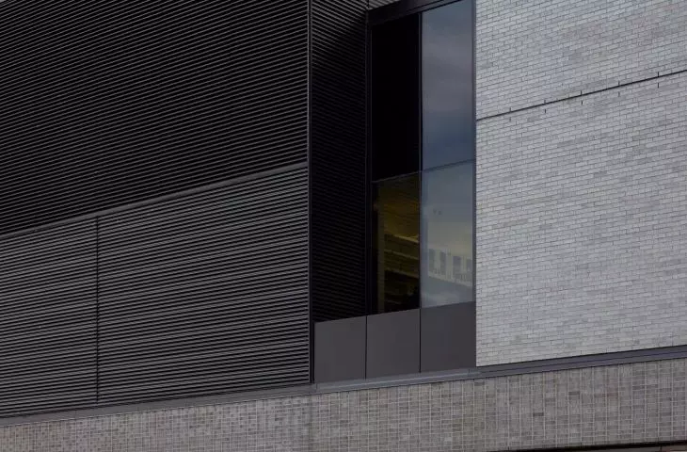
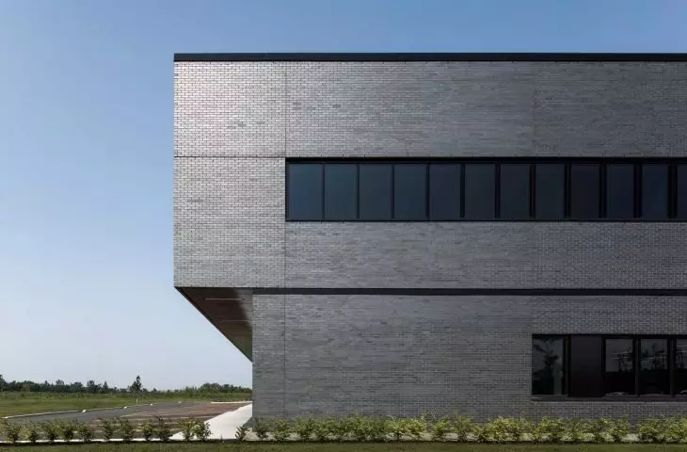
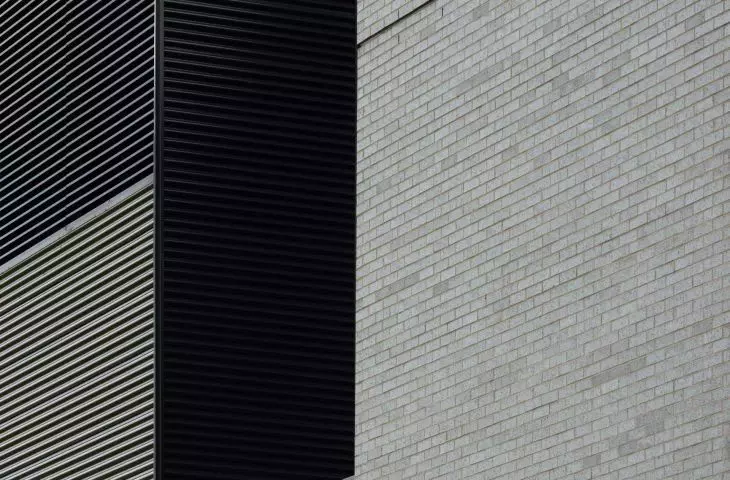
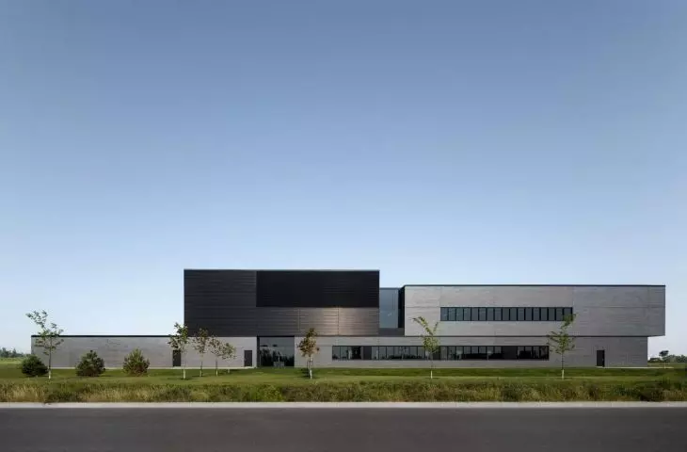
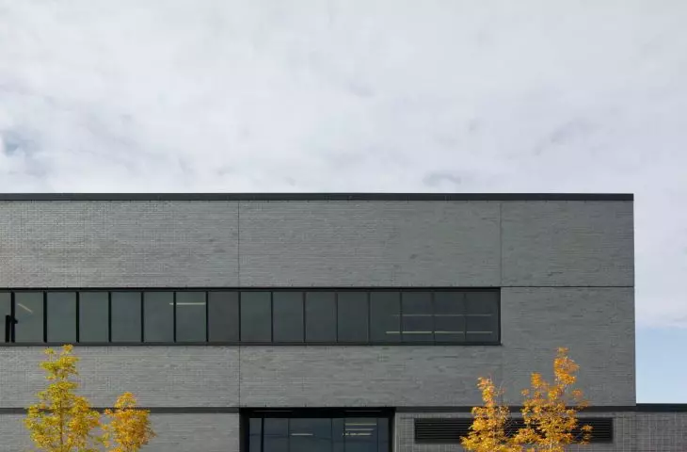
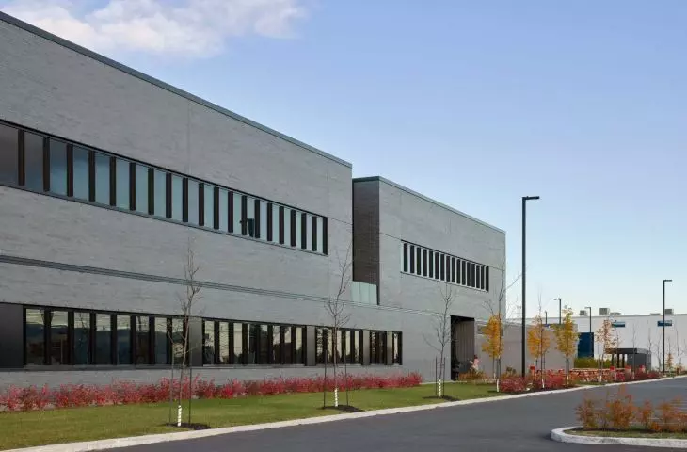
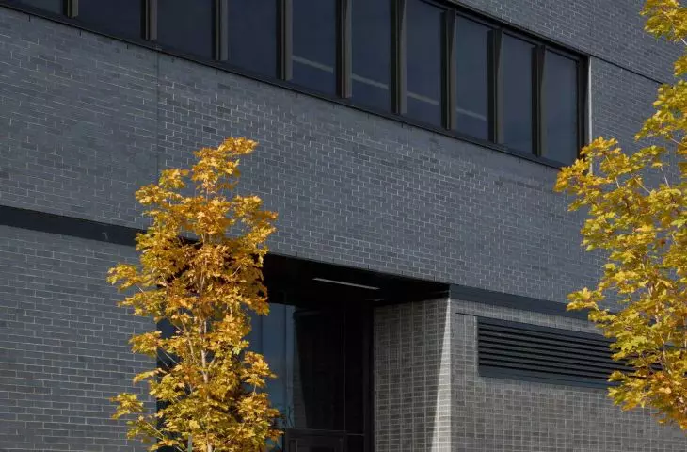
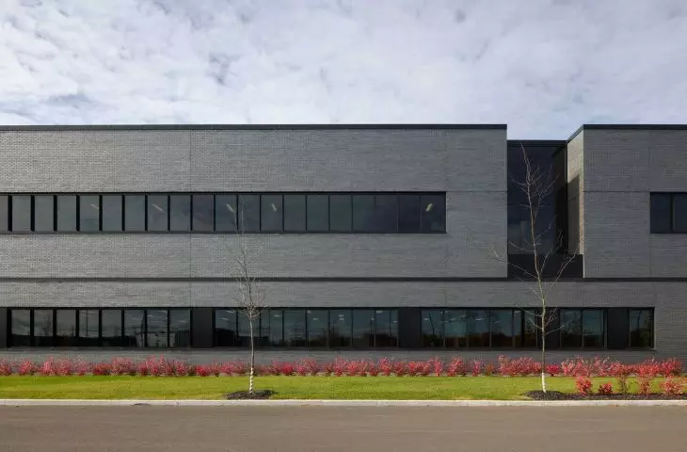
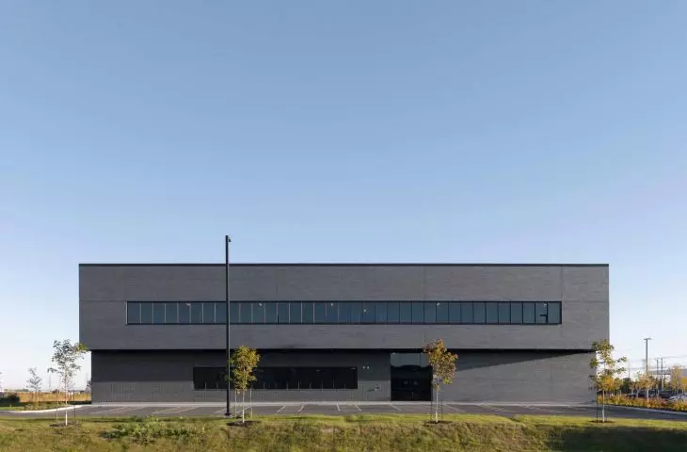
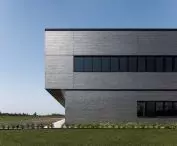
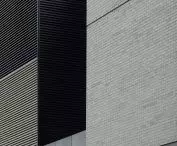
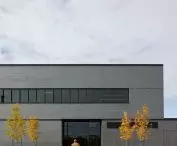
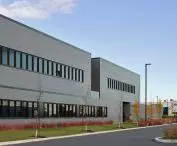
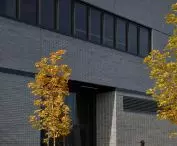
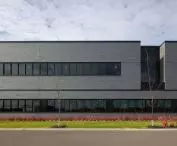
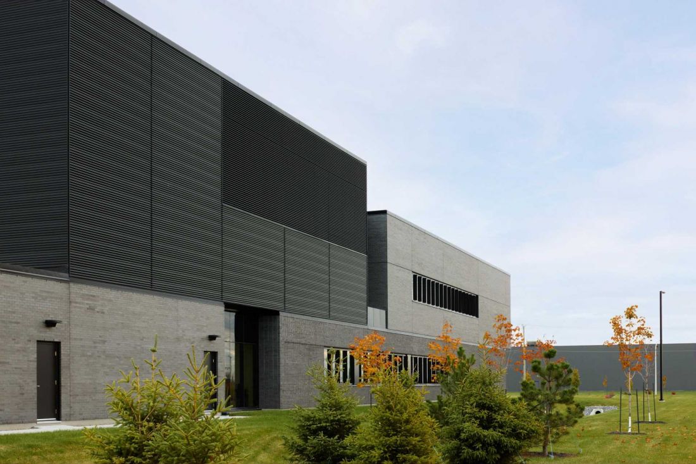
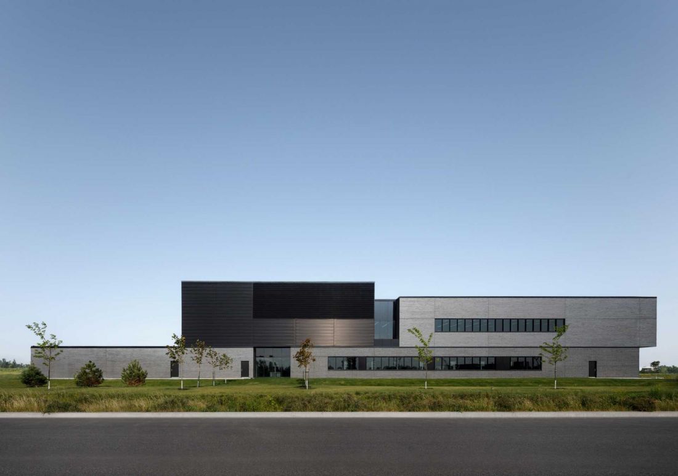
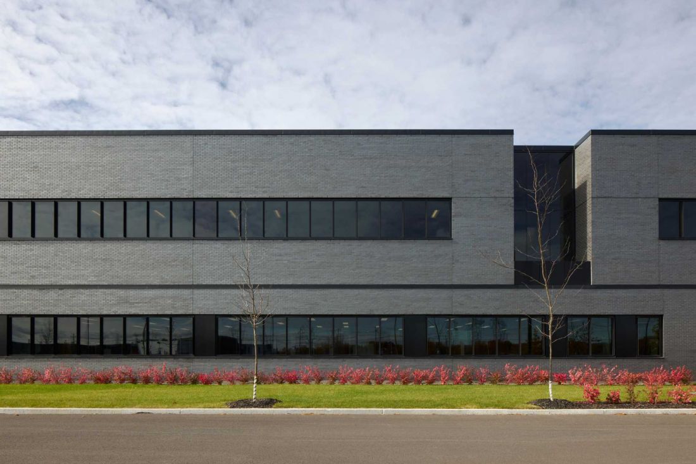
The building's composition is based on the juxtaposition of several monolithic volumes that have been slightly offset from each other. This subtle procedure introduces dynamism without compromising the coherence of the entire structure. The architecture remains restrained, almost disciplined, and its expression is based on proportion, rhythm and material rather than formal gestures. The facades are finished in anthracite brick with varying textures and ties, which gives the massing depth and emphasizes its permanence. Narrow, glazed slits punctuating the building are also a characteristic element - they serve as entrances, orientation axes and visual connections between the interior and exterior. Horizontal bands of windows reinforce the linear nature of the massing while providing design flexibility for the laboratory spaces.
Montérégie Central Laboratory
photo by Stéphane Brügger
Plan, layout and space organization: flow architecture
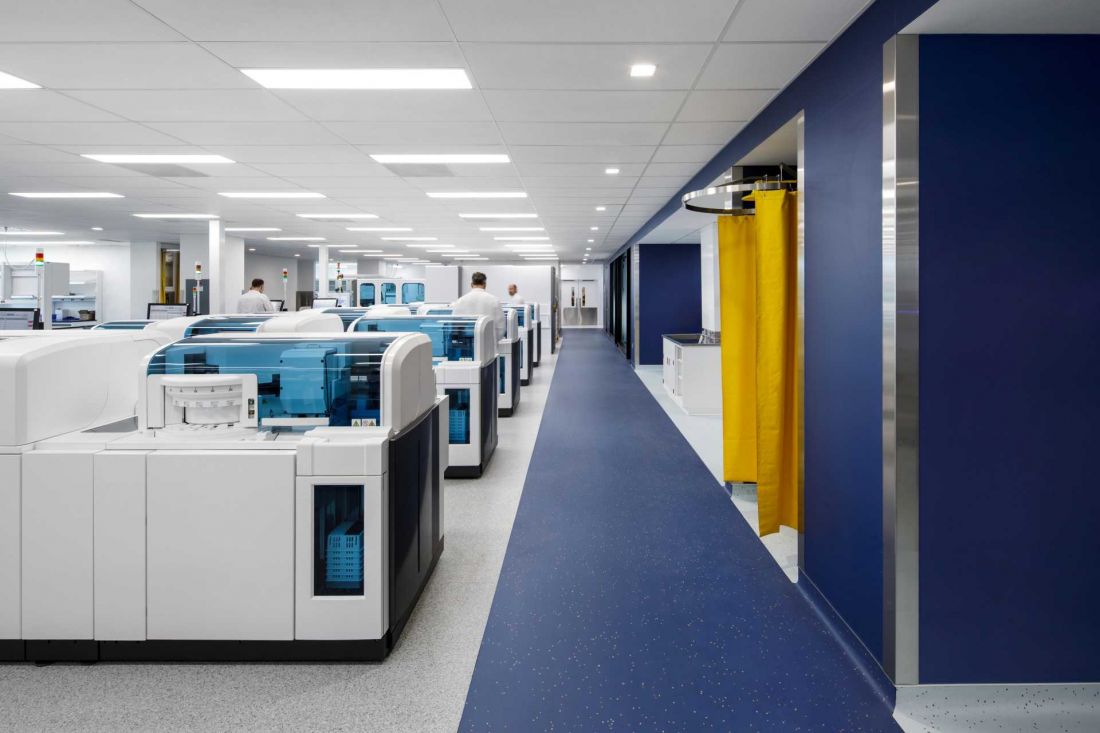
One of the key aspects of the project is its functional organization. The building's floor plan has been subordinated to the logic of the flow of samples - from their reception to analysis to the transmission of results. The spatial layout is clear and hierarchical. The various functions have been arranged along clearly defined passageways that minimize distances and limit crossing routes. As a result, the building acts like a precisely designed mechanism in which each element has its specific place. The compact, monolithic form is a direct result of this logic - the architecture here is not an autonomous statement, but a consequence of function and processes.
Montérégie Central Laboratory
photo by Stéphane Brügger
Laboratory interiors: technology and legibility
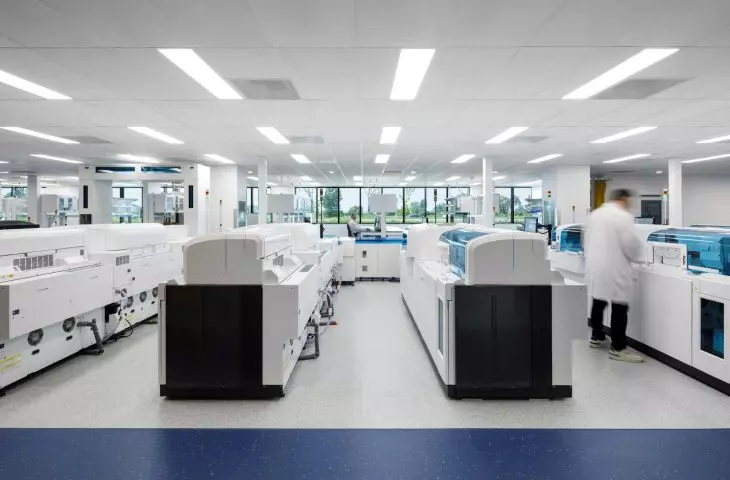
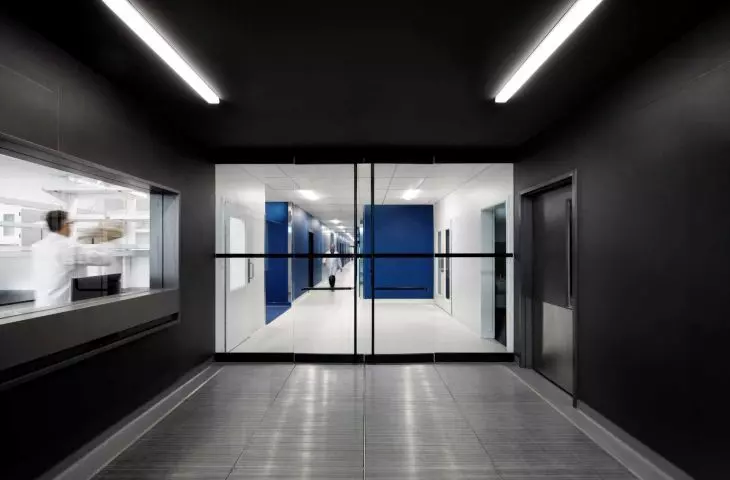
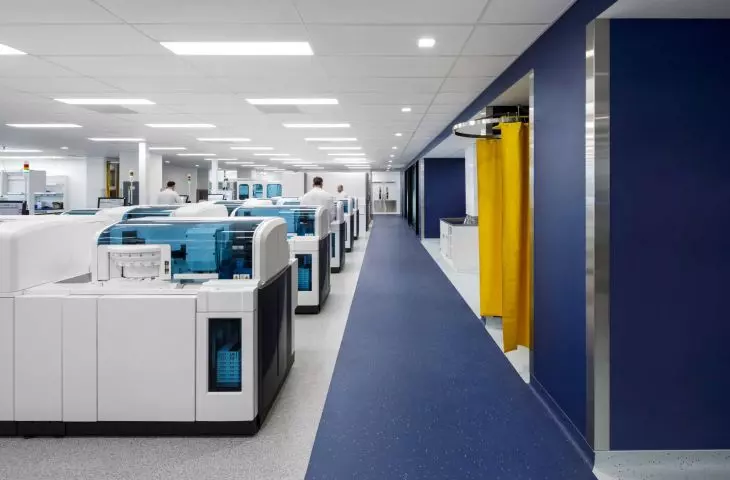
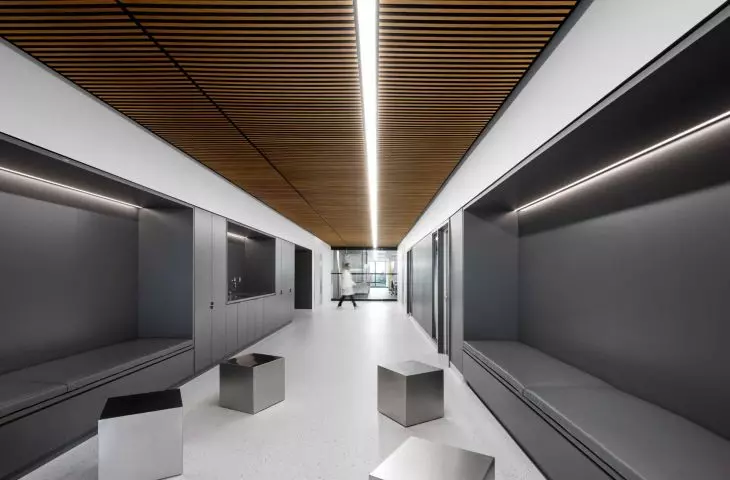
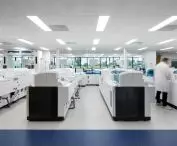
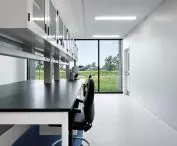
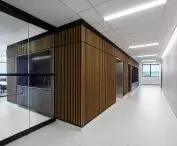
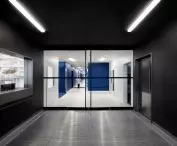
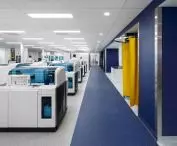
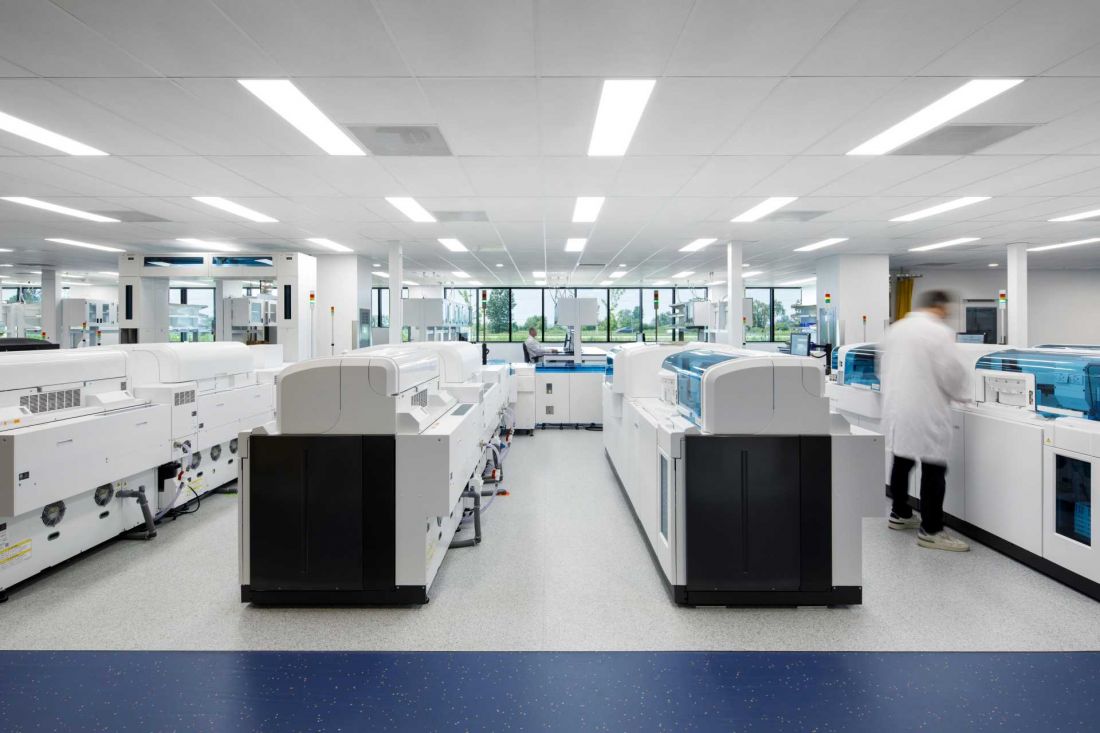
The building's interior was designed with high technological requirements and strict biosafety standards in mind. Access control and a clear division into zones of varying degrees of strictness are crucial. The boundaries between them have been clearly defined, which supports the smooth operation of the entire facility. Despite the complexity of the program, the space remains clear and intuitive. This is especially important in an environment where daily work requires precision and repetitive procedures. The architecture does not complicate - on the contrary, it organizes and supports users' activities.
Montérégie Central Laboratory
photo by Stéphane Brügger
Daylight and work comfort
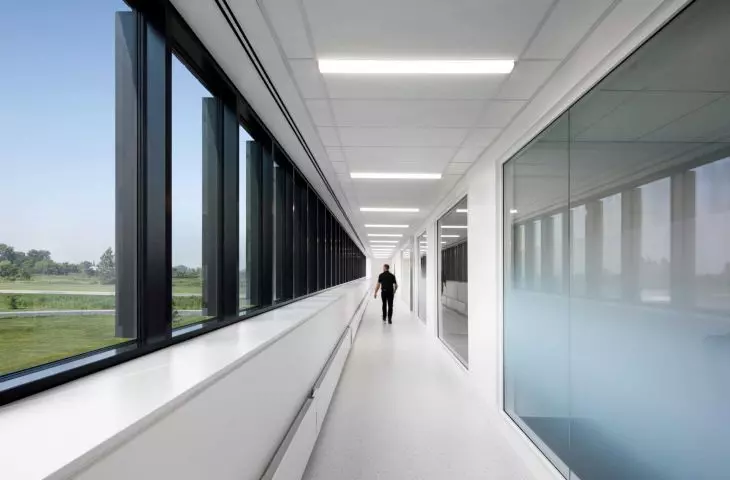
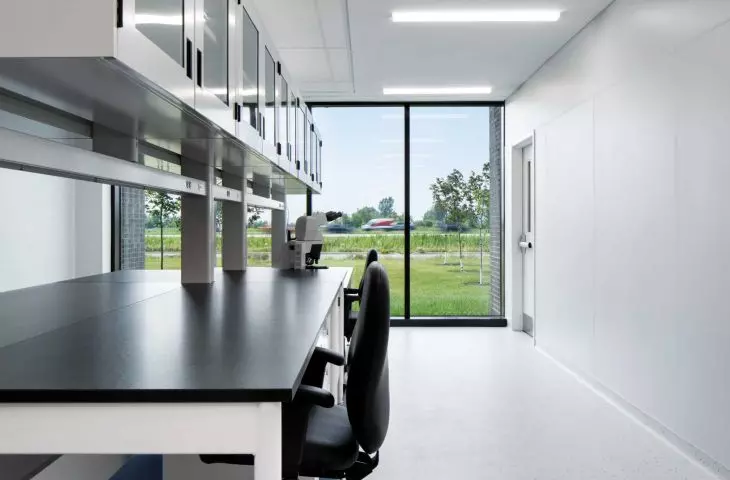
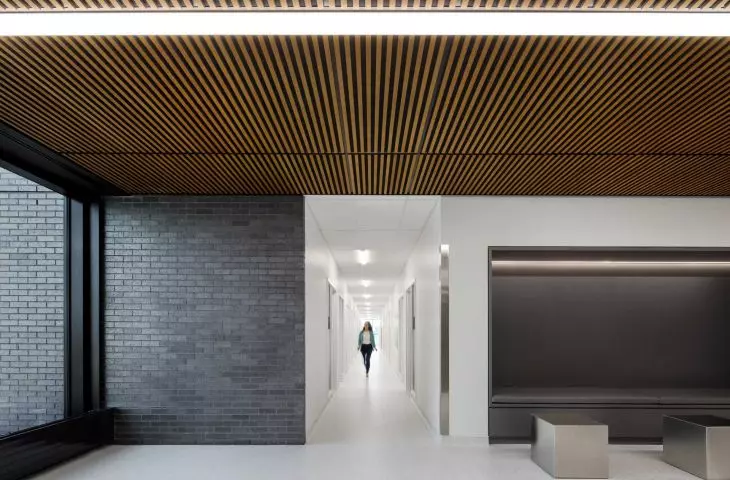
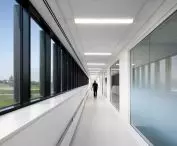
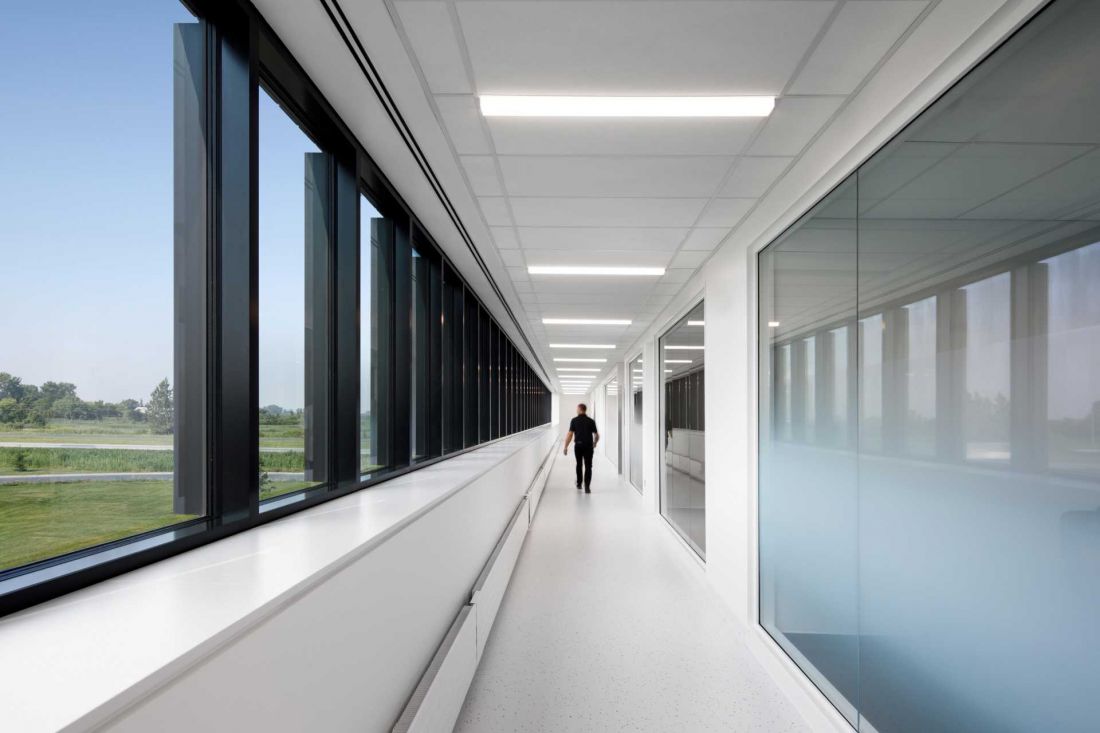
An important element of the design is the introduction of daylight into the interiors. Glazed slits and strip windows provide access to natural lighting, and allow visual contact with the environment. As a result, the laboratories do not function in complete isolation from the outside world. The design also takes into account thermal and acoustic comfort, which is crucial in an environment saturated with specialized equipment. The result is a work space that meets both technological requirements and user needs.
Montérégie Central Laboratory
Photo by James Brittain
Staff spaces: a balance of functions
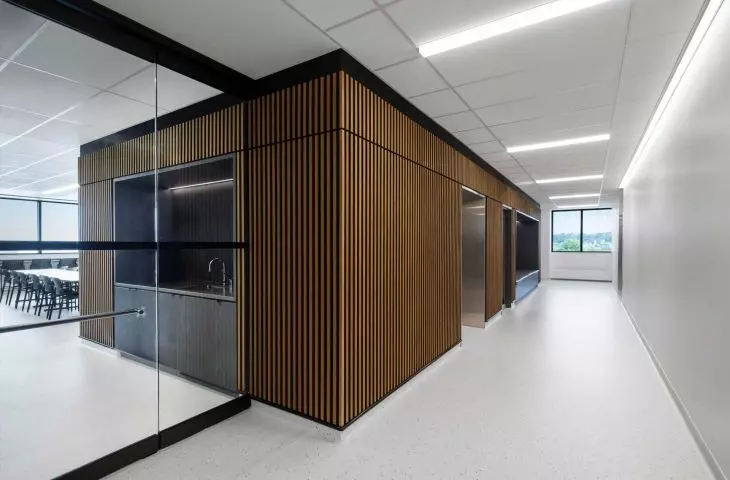
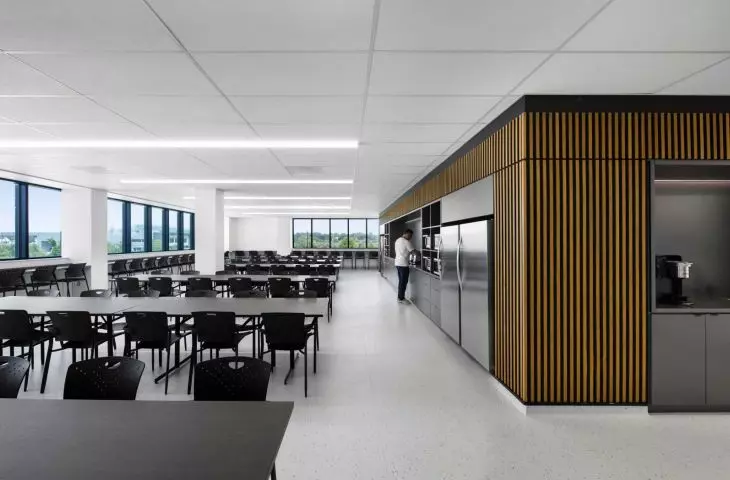
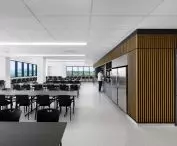
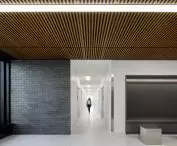
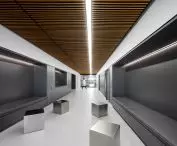
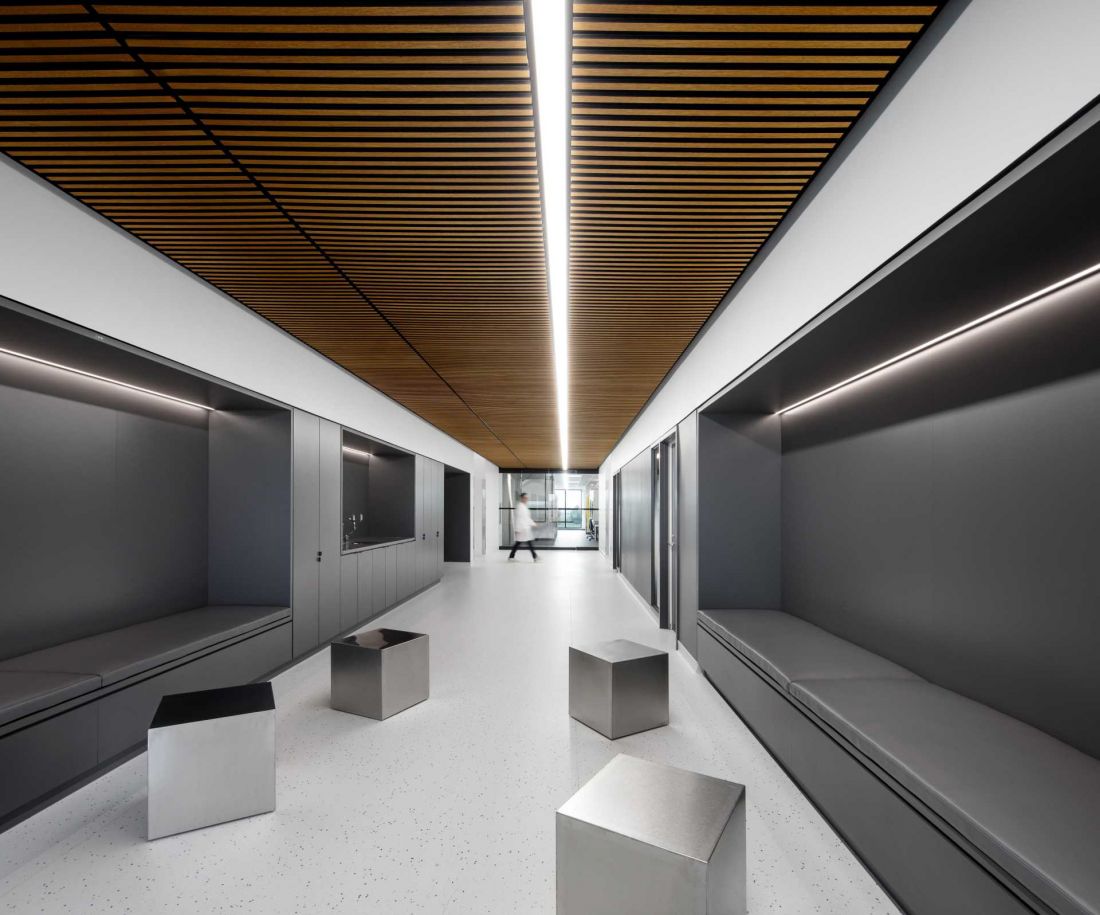
There is also a clear differentiation in the materials and nature of the different zones. The laboratory spaces retain a technical and disciplined expression, while the staff areas have been shaped in a more balanced way. The use of warmer materials, such as wood, introduces a different atmosphere and promotes regeneration and informal meetings. This is an important element in the context of teamwork and the intense rhythm of the laboratory's operation.
Sustainable architecture: efficiency without excess
The building's environmental efficiency comes from consistent design decisions, not from excess technology. The compact form limits energy loss, while high-quality cladding and appropriately sized glazing improve the energy balance. Geothermal and heat recovery systems have also been used to reduce energy demand throughout the year. At the plot level, retention solutions such as bioretention ditches and water reservoirs have been introduced to support water management.
Montérégie Central Laboratory
photo by Stéphane Brügger
Sustainability and flexibility: a building ready for the future
The project envisions the long-term functioning of the building - both in terms of materials and functionality. The brick used on the facades provides weather resistance and durability, while the interiors are designed for intensive use. Spatial flexibility is equally important. The clear layout and modular organization allow adaptation to changing technologies and needs without interfering with the building's structure.
Montérégie Central Laboratory
photo by Stéphane Brügger
Architecture as a tool for organization
The Montérégie Central Laboratory demonstrates that medical infrastructure architecture does not have to rely on formal expression to be meaningful. Its strength lies in its consistency and precision - in its ability to organize complex processes and give them a legible spatial form. It is a realization in which rigor does not limit, but defines quality. The building becomes not only a place of work, but also a tool for its organization - and thus an important element of the modern healthcare system.
Elaborated: Anastazja Gibas
Illustrations provided courtesy of NFOE studio.








