











Design Pavilion of the Université du Québec à Montréal,
designed by Dan Hanganu
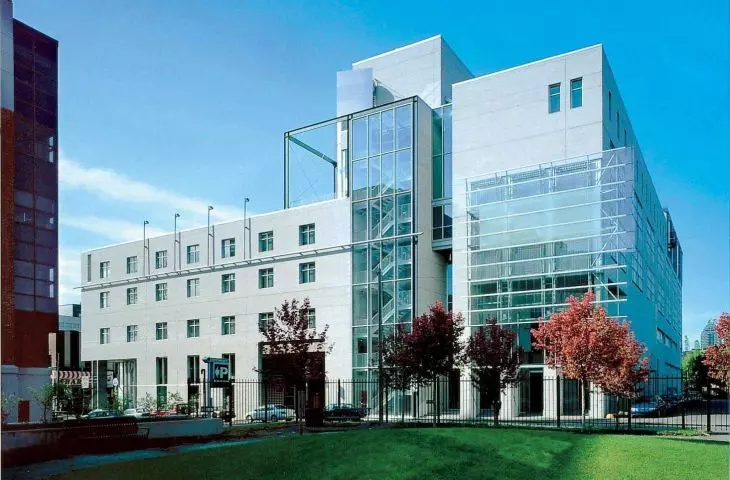
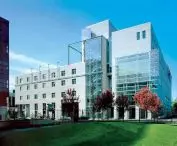
The Design Pavilion of the Université du Québec à Montréal in Montreal has been awarded the prestigious Prix du XXe siècle by the Royal Architectural Institute of Canada - an honor reserved for projects that have made a lasting mark on the architectural history of the last century. The Dan Hanganu-designed building, commissioned in 1995, remains a benchmark for the design of educational spaces three decades later. Today's award not only confirms its stature, but also directs attention to a design that continues to actively contribute to Montreal's urban and academic life.
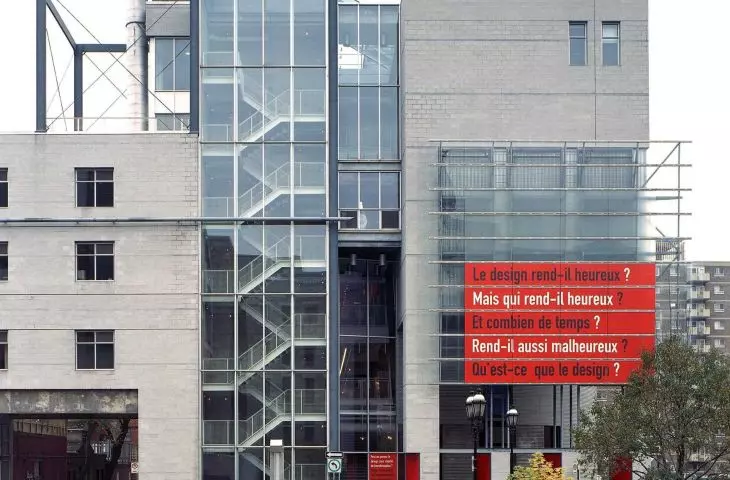
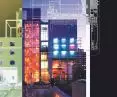
Design Pavilion of the Université du Québec à Montréal © Nathalie St-Pierre 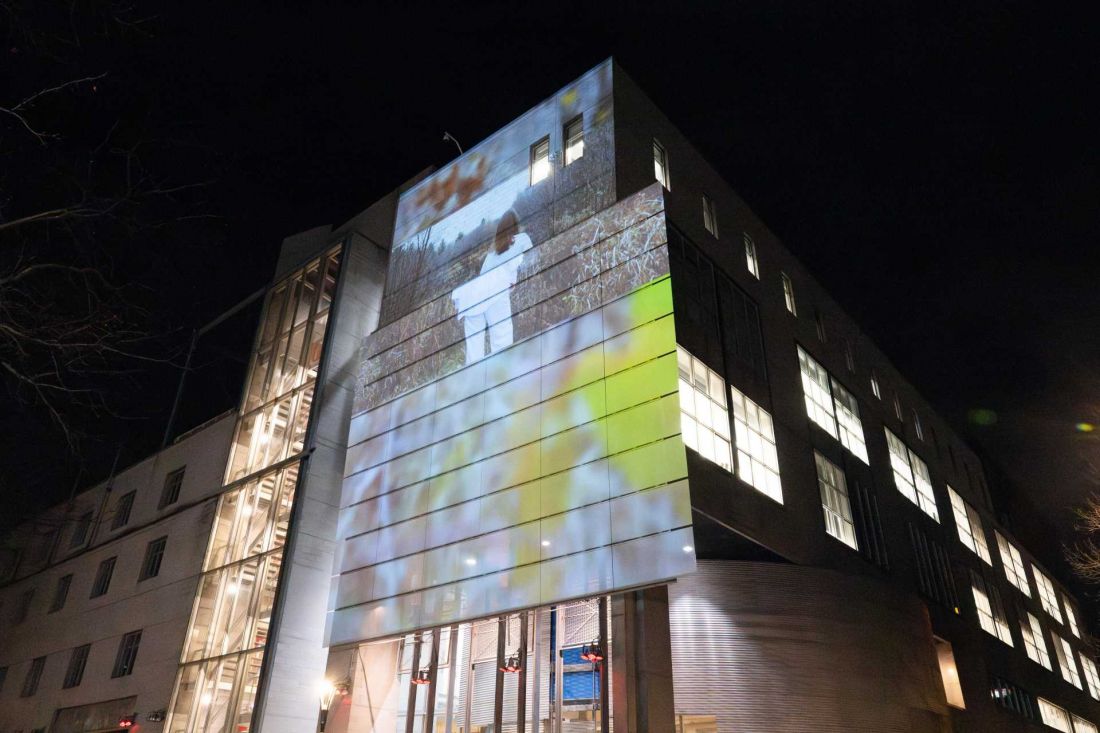
Architecture in dialogue with the city
- the role of the pavilion in the Quartier Latin
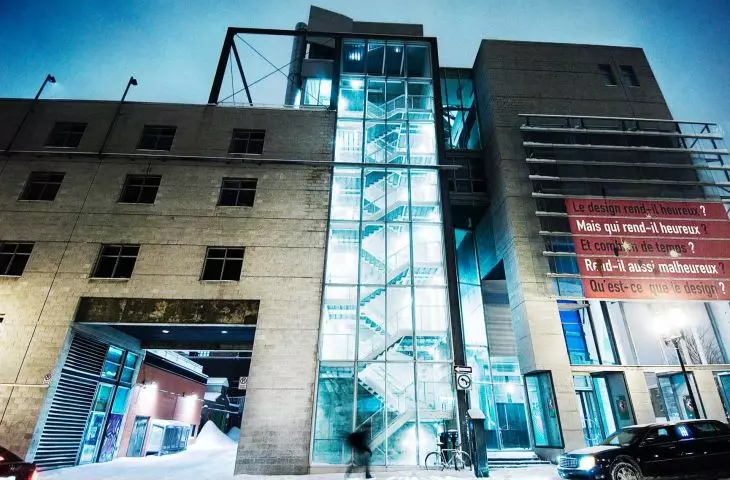
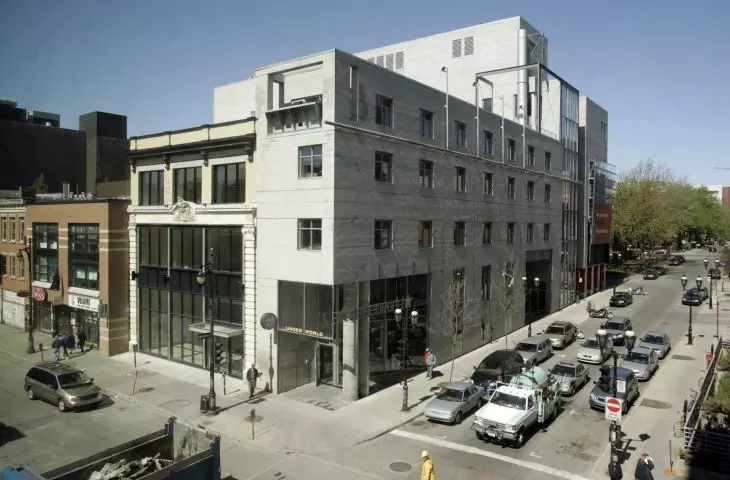
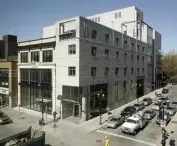
The pavilion was created at the initiative of Université du Québec à Montréal and École de design as a response to the need for an open space - both functionally and symbolically. Its location in the Quartier Latin is no accident. This is a neighborhood with an intense cultural and academic life, where architecture cannot remain neutral. The building does not isolate itself from its surroundings. On the contrary, it was designed as an element of the active urban fabric, entering into a relationship with the street, passersby and neighboring institutions. As a result, the pavilion does not function solely as the university's infrastructure, but as a shared space where different communities meet.
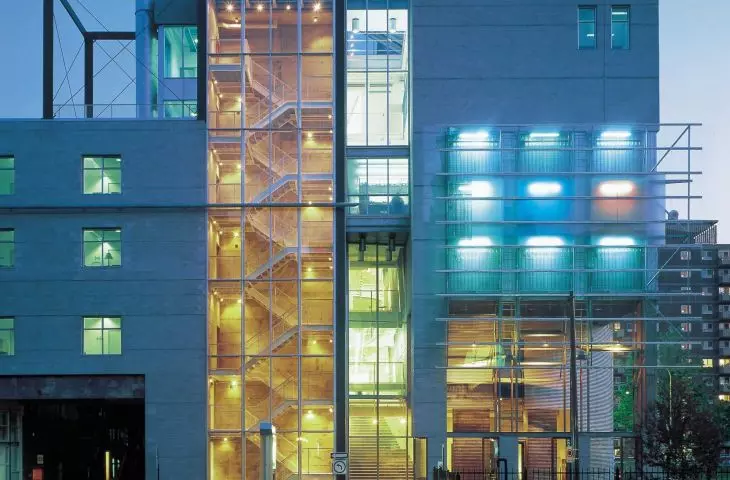
Design Pavilion of the Université du Québec à Montréal © Dan Hanganu & Gilles Prud'homme 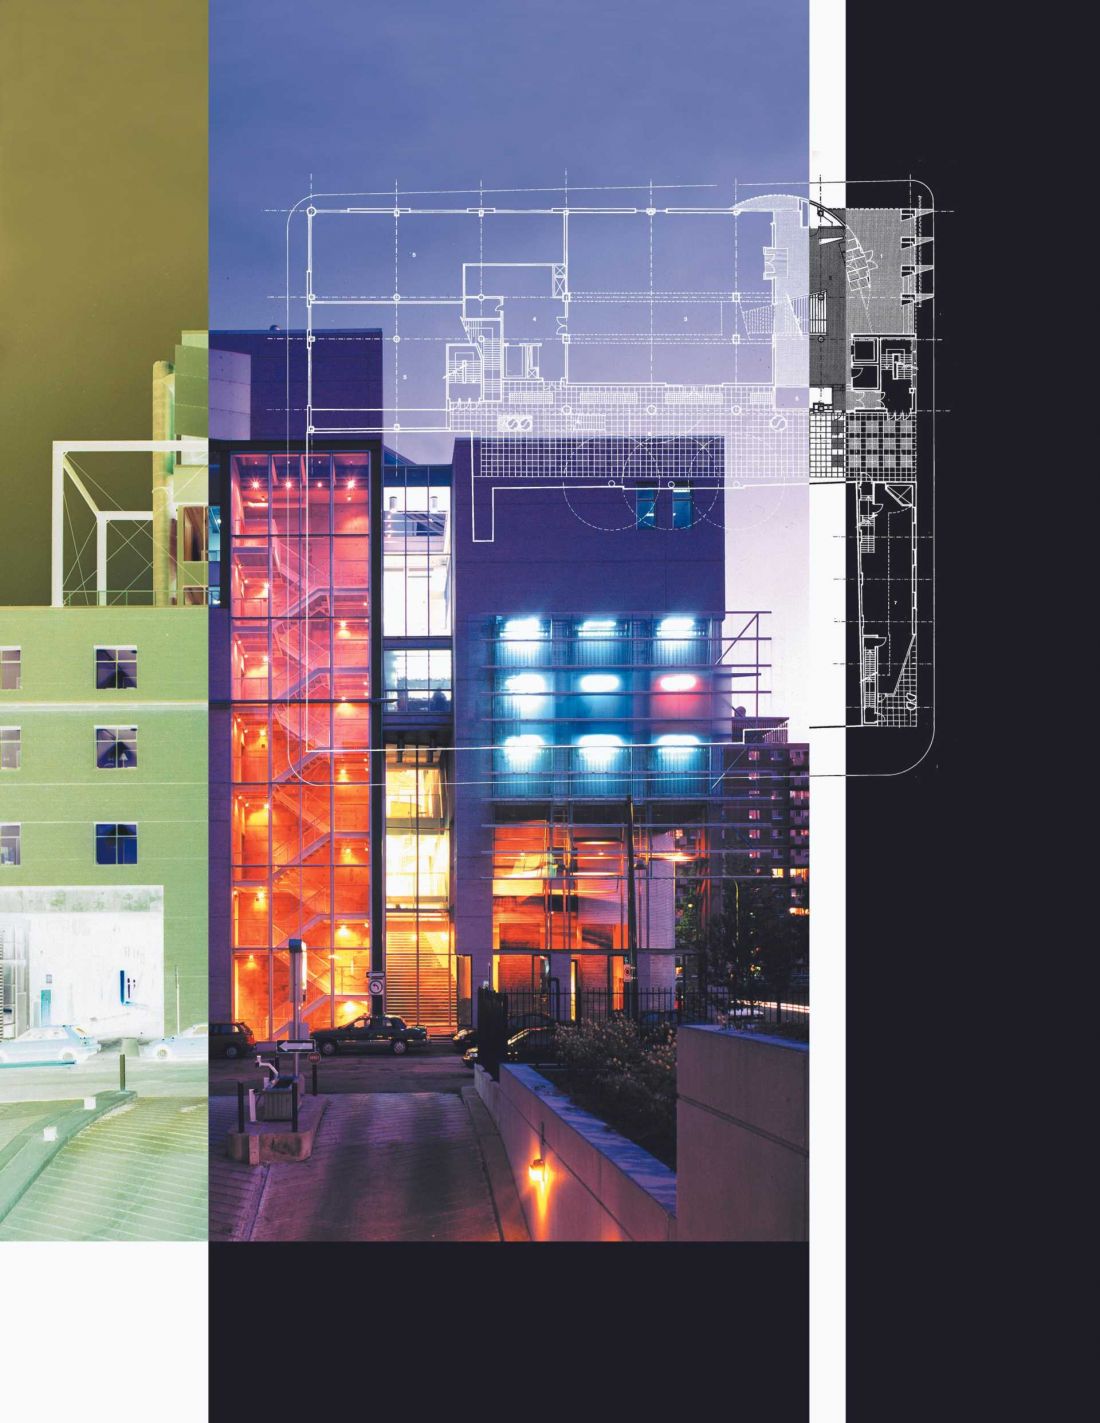
Transparency and Matter
- how architecture builds openness
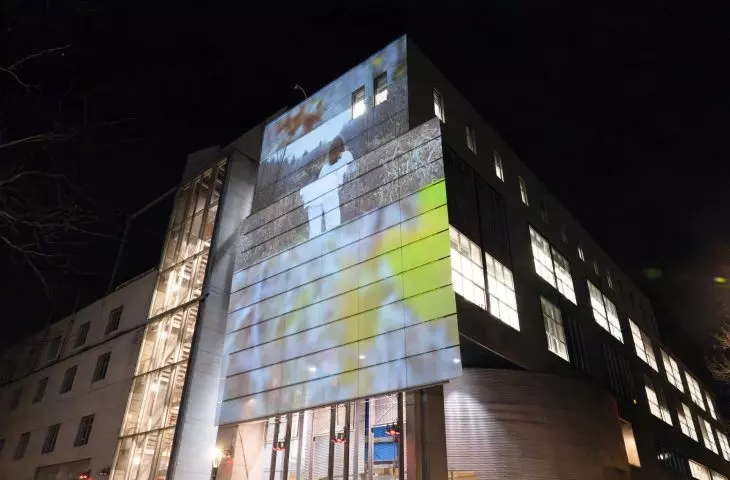
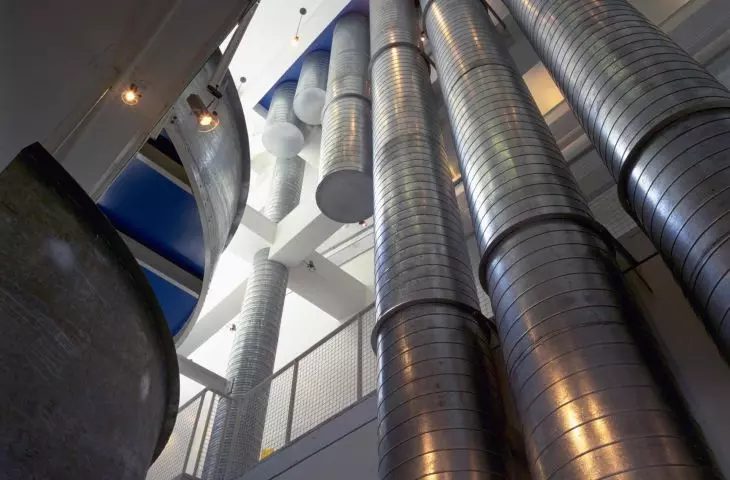
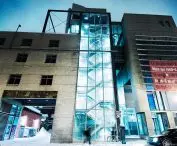
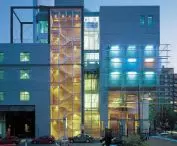
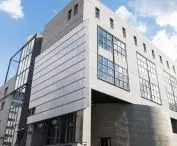
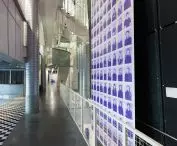
One of the key elements of the project is the way material is handled. Steel and glass create an architectural language based on transparency and layering. The facade is not an airtight barrier - rather, it acts as a filter that allows light, movement and glances to penetrate. The use of glass blocks and metal structures introduces a subtle interplay between visibility and translucency. As a result, the building's interior remains in constant dialogue with the city, and its functioning becomes legible to those outside as well. Integral to this concept is an intervention by Pierre Leclerc. The monumental steel structure incorporated into the facade acts as a variable content carrier. Thanks to its movable elements, it can be used for projections and graphic activities, making the building responsive to current events and artistic activities.
Design Pavilion of the Université du Québec à Montréal © Michel Brunelle 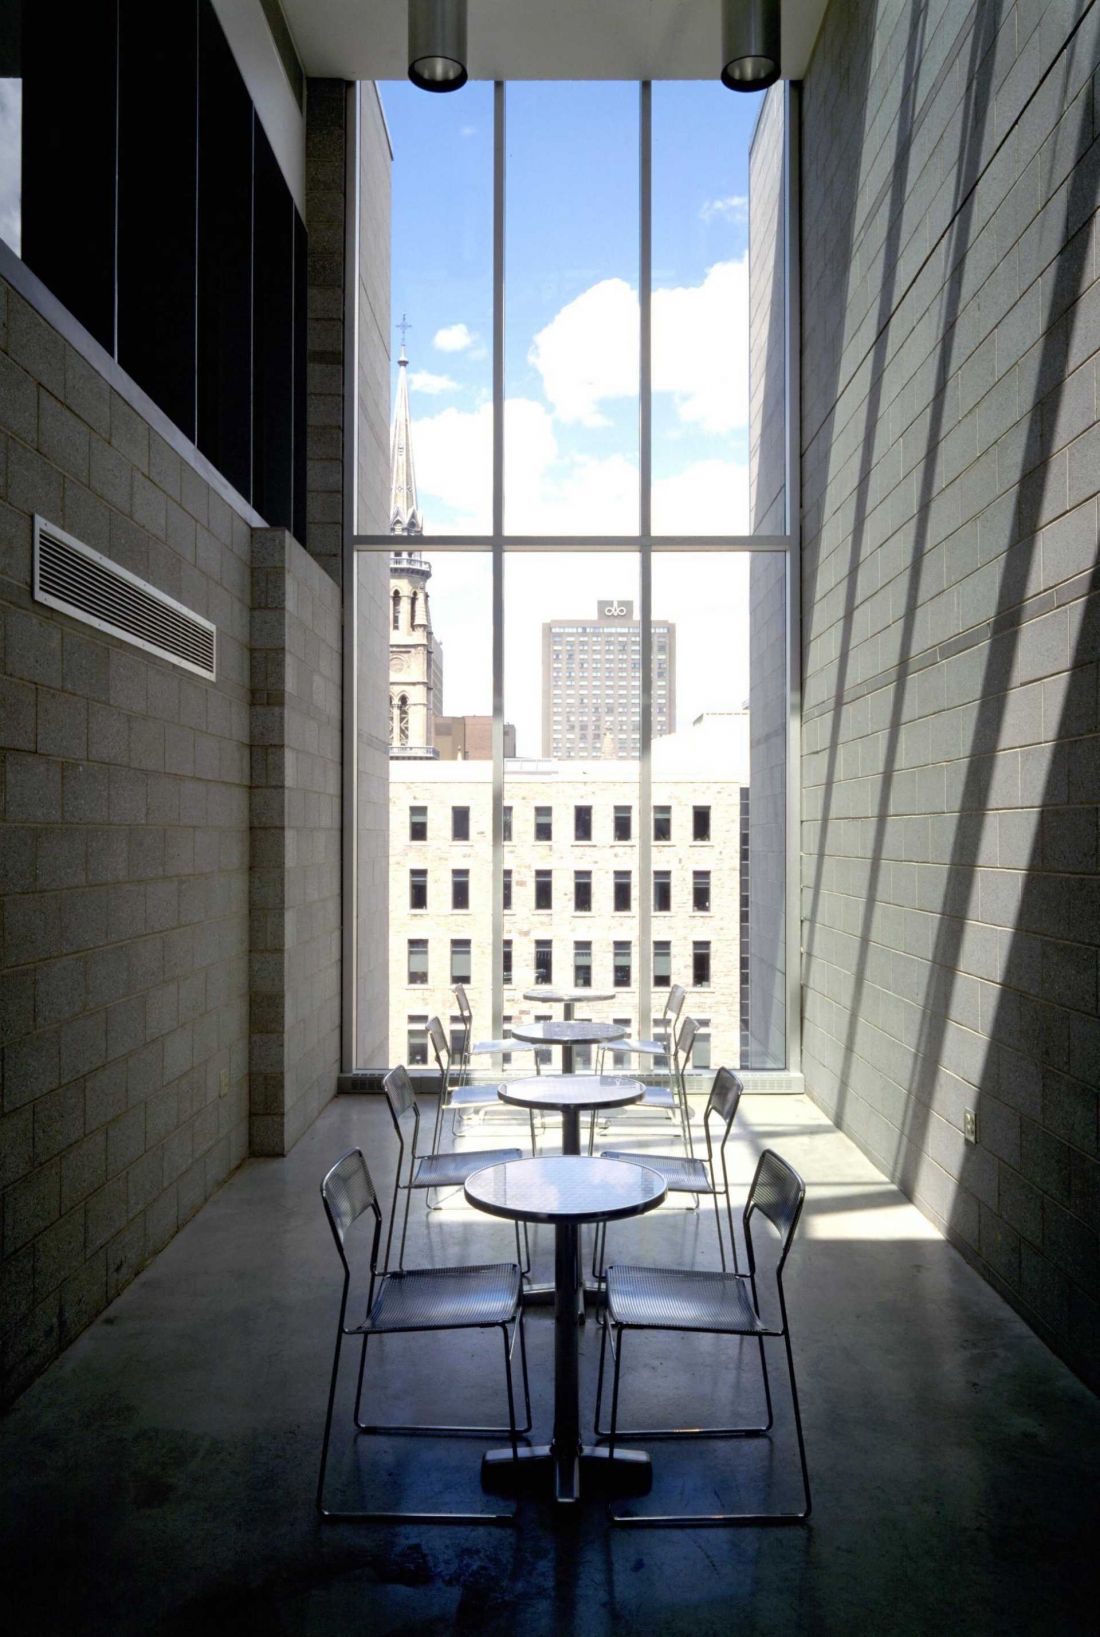
Projection, plan and mass - architecture as a sequence of experiences
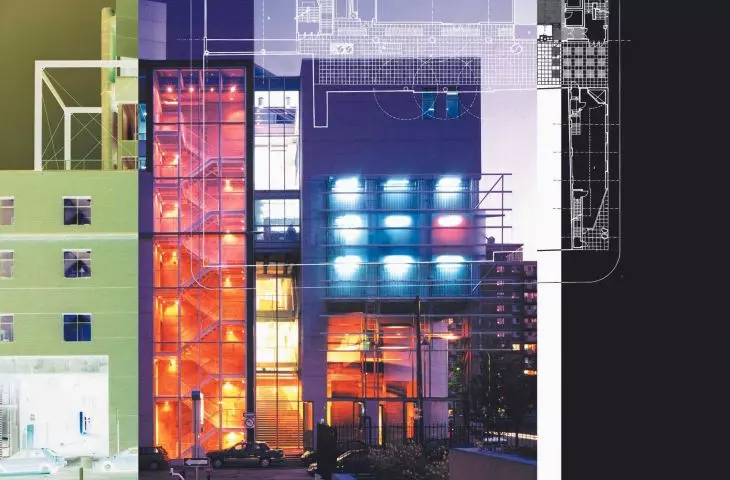
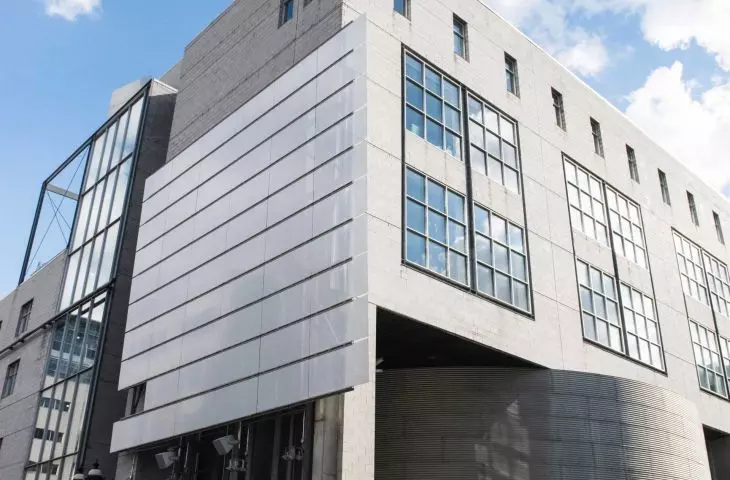
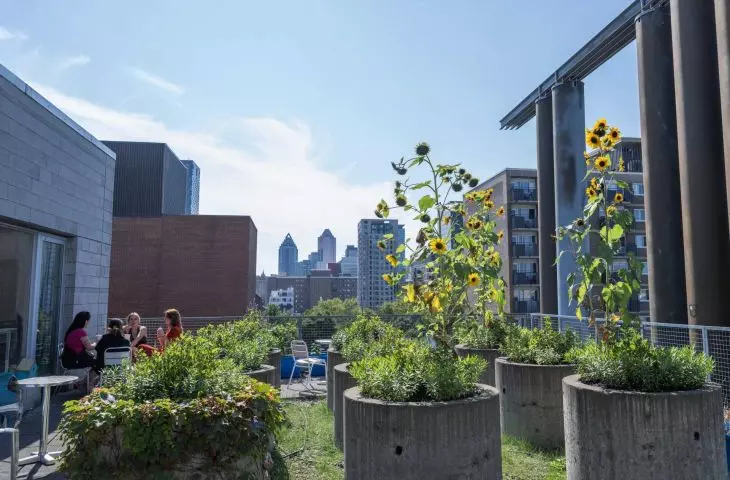
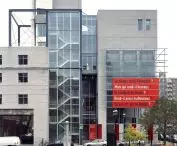
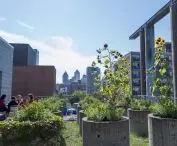
The layout of the pavilion is based on six floors, which form a coherent but heterogeneous structure. The studios, teaching rooms and administrative spaces are not clearly separated from each other - they intermingle, building an environment based on relationships and flows. Central to the composition is a vertical traffic axis leading toward the roof terrace. This sequence of movement organizes the experience of the building - from street level to the highest point, which is the culmination of the entire layout. The mass does not have the character of a closed monolith. Its disjointedness and transparency are in keeping with the idea of an open architecture, responsive to the user and context.
Design Pavilion of the Université du Québec à Montréal © UQAM 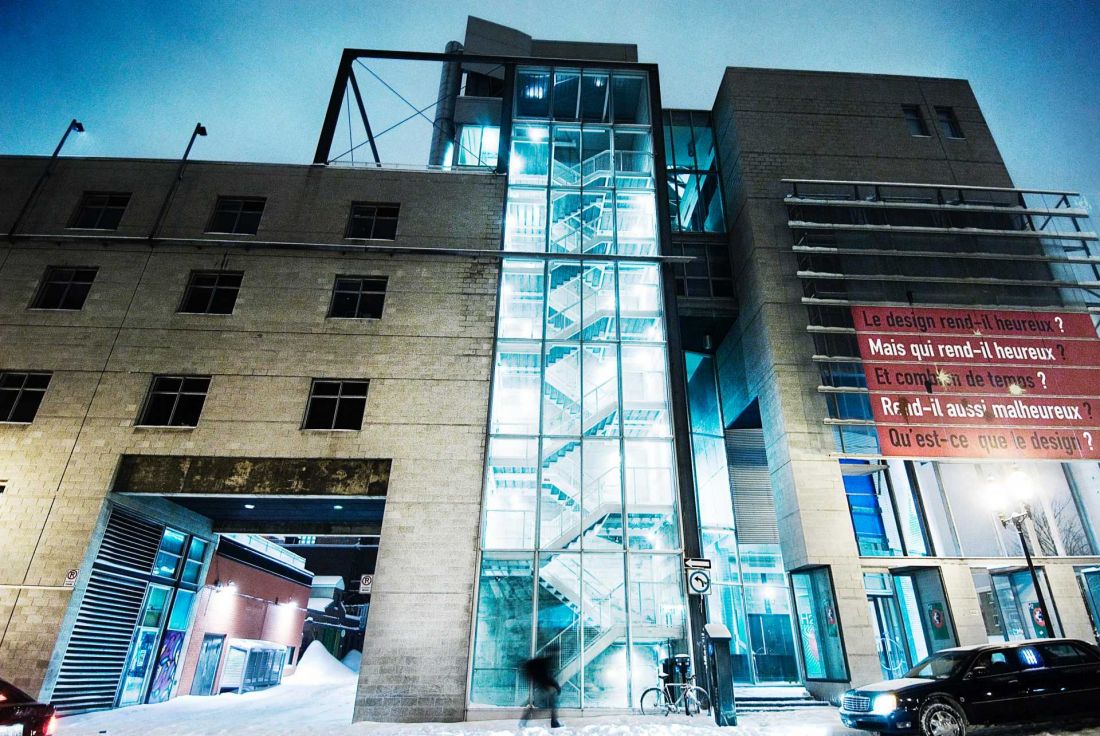
Space for education, exhibitions and experimentation
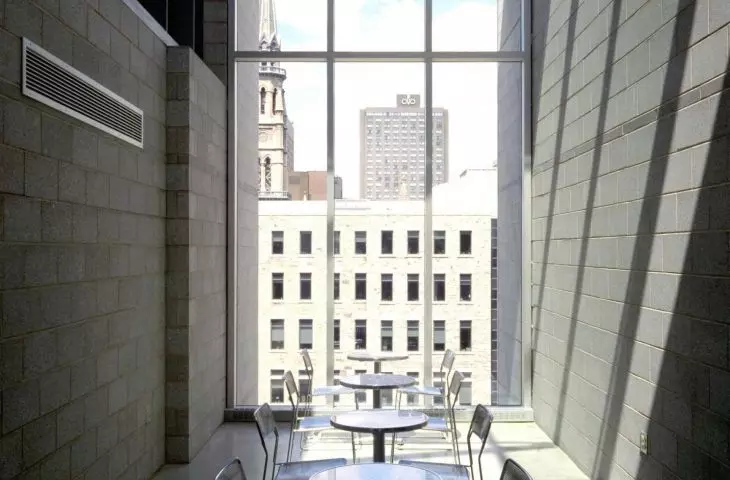
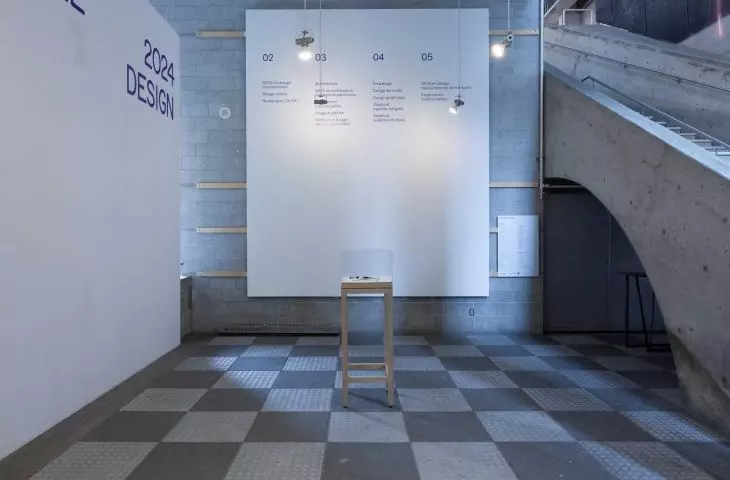
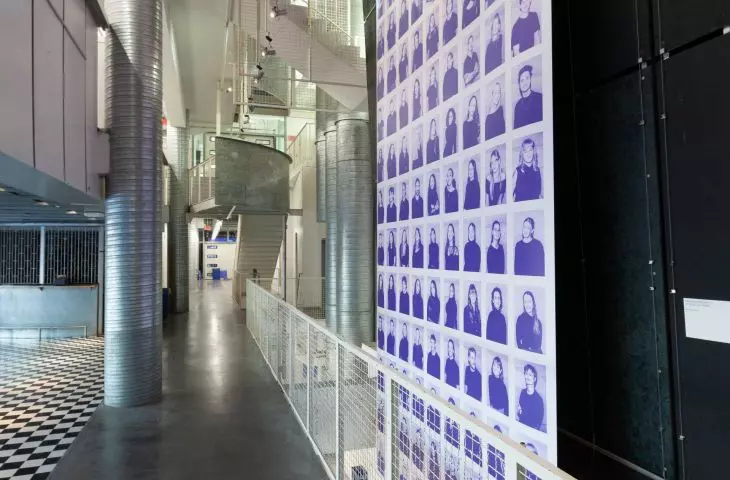
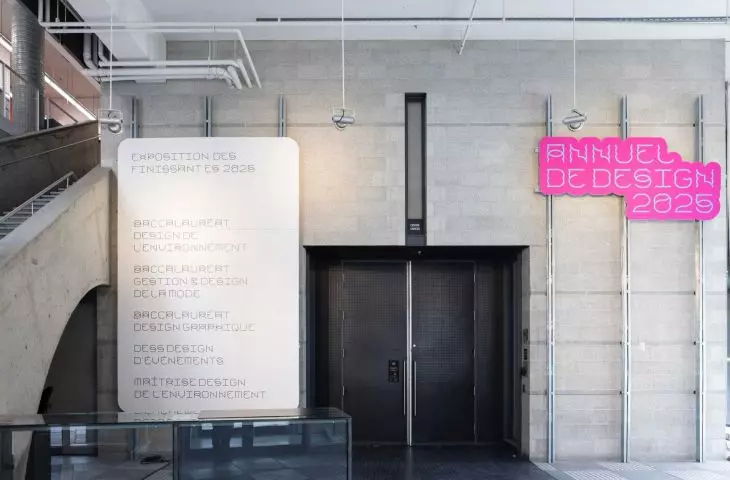
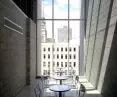
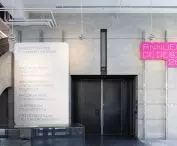
The pavilion houses the École de design and the Centre de design, whose activities naturally tap into the potential of architecture. The spaces have been designed to foster various forms of work - from individual to collaborative - and allow for their free combination. An important premise of the project is the visibility of the creative process. The concept of "seeing and being seen" is reflected in the transparency of the interiors and the visual connections between floors. Teaching, experimentation and presentation are not separated here - they function in parallel, creating a cohesive academic environment. The annual Annuel de design exhibition, which uses all levels of the building, remains a special event. The exhibition includes projects from architecture, industrial design, fashion or typography, becoming one of the most important overviews of young design in Quebec.
Design Pavilion of the Université du Québec à Montréal © Michel Brunelle 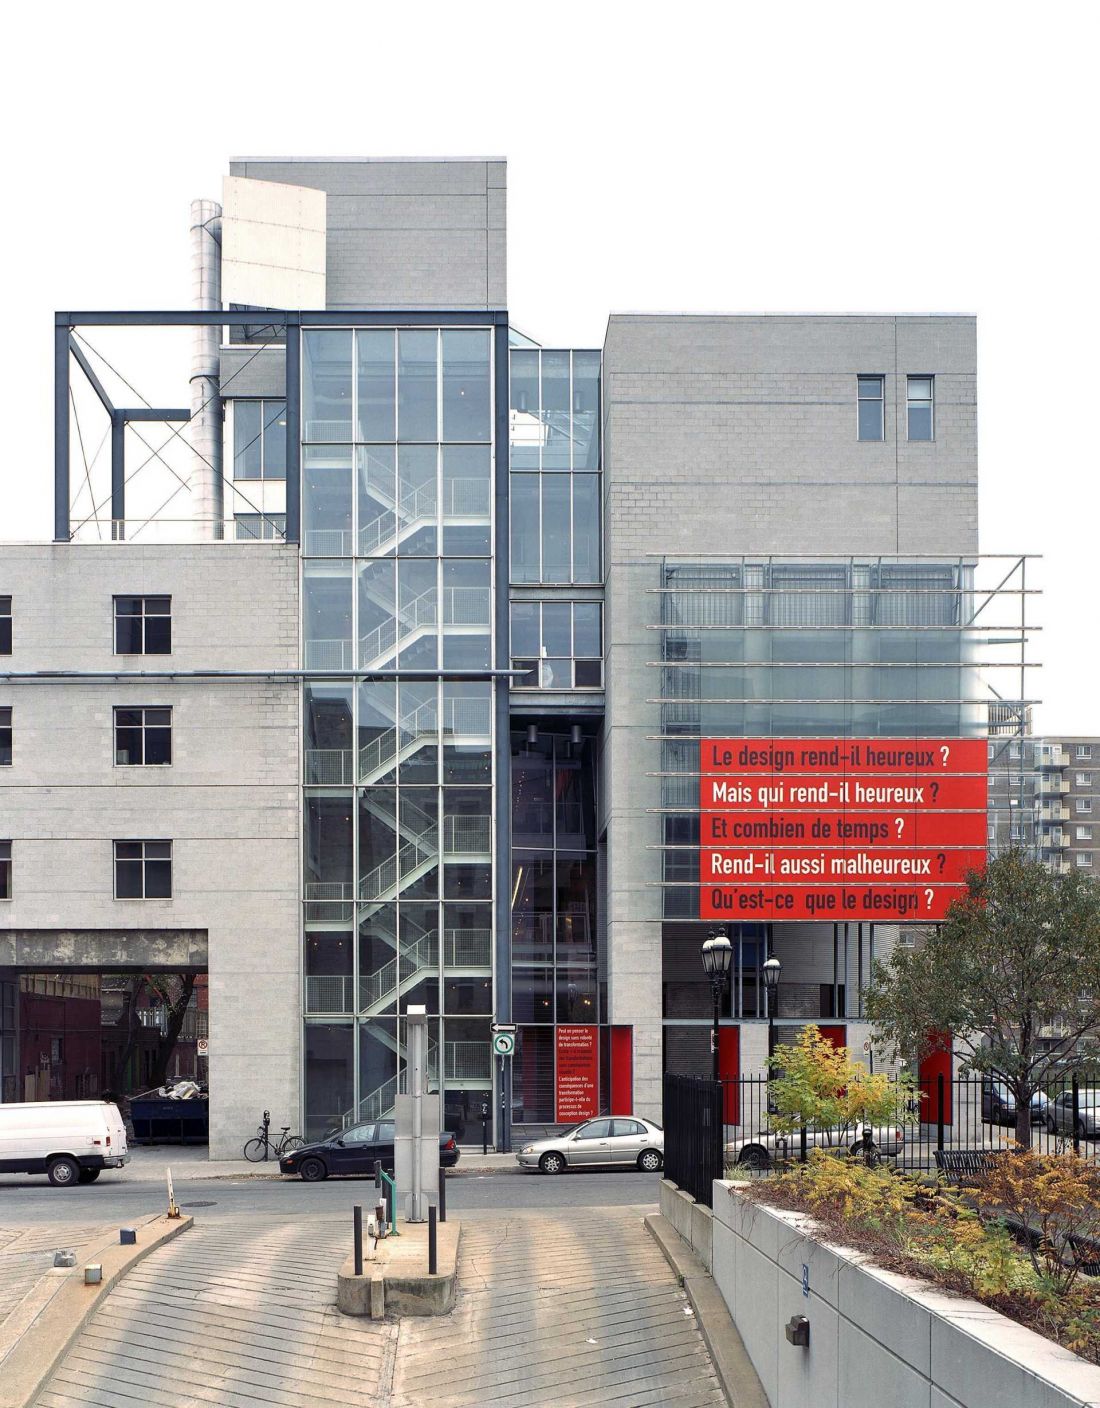
The RAIC award and the significance of design after 30 years
The award from the Royal Architectural Institute of Canada highlights not only the architectural quality of the pavilion, but also its long-term impact. It is an example of a building that does not lose its significance with the passage of time - on the contrary, it gains new contexts and interpretations. The oeuvre of Dan Hanganu, whose pavilion is one of his most important achievements, remains an important reference point for Quebec architecture. His approach, based on attentiveness to place and the social role of architecture, finds particularly clear expression in this realization.








