










Tour & Taxis Towers complex,
design: MVRDV
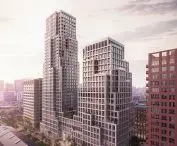
A development is under construction in Brussels' Tour & Taxis district that is already attracting the attention of the architectural community throughout Europe at the design stage. Dutch studio MVRDV, working on behalf of developer Nextens, has designed the Tour & Taxis Towers complex - two mixed-use towers embedded in the larger Lake Side masterplan. The project, which has received planning permission, combines intensification of development with an approach focused on reducing the carbon footprint. It's a realization that redefines the way we think about tall buildings in the context of modern cities.
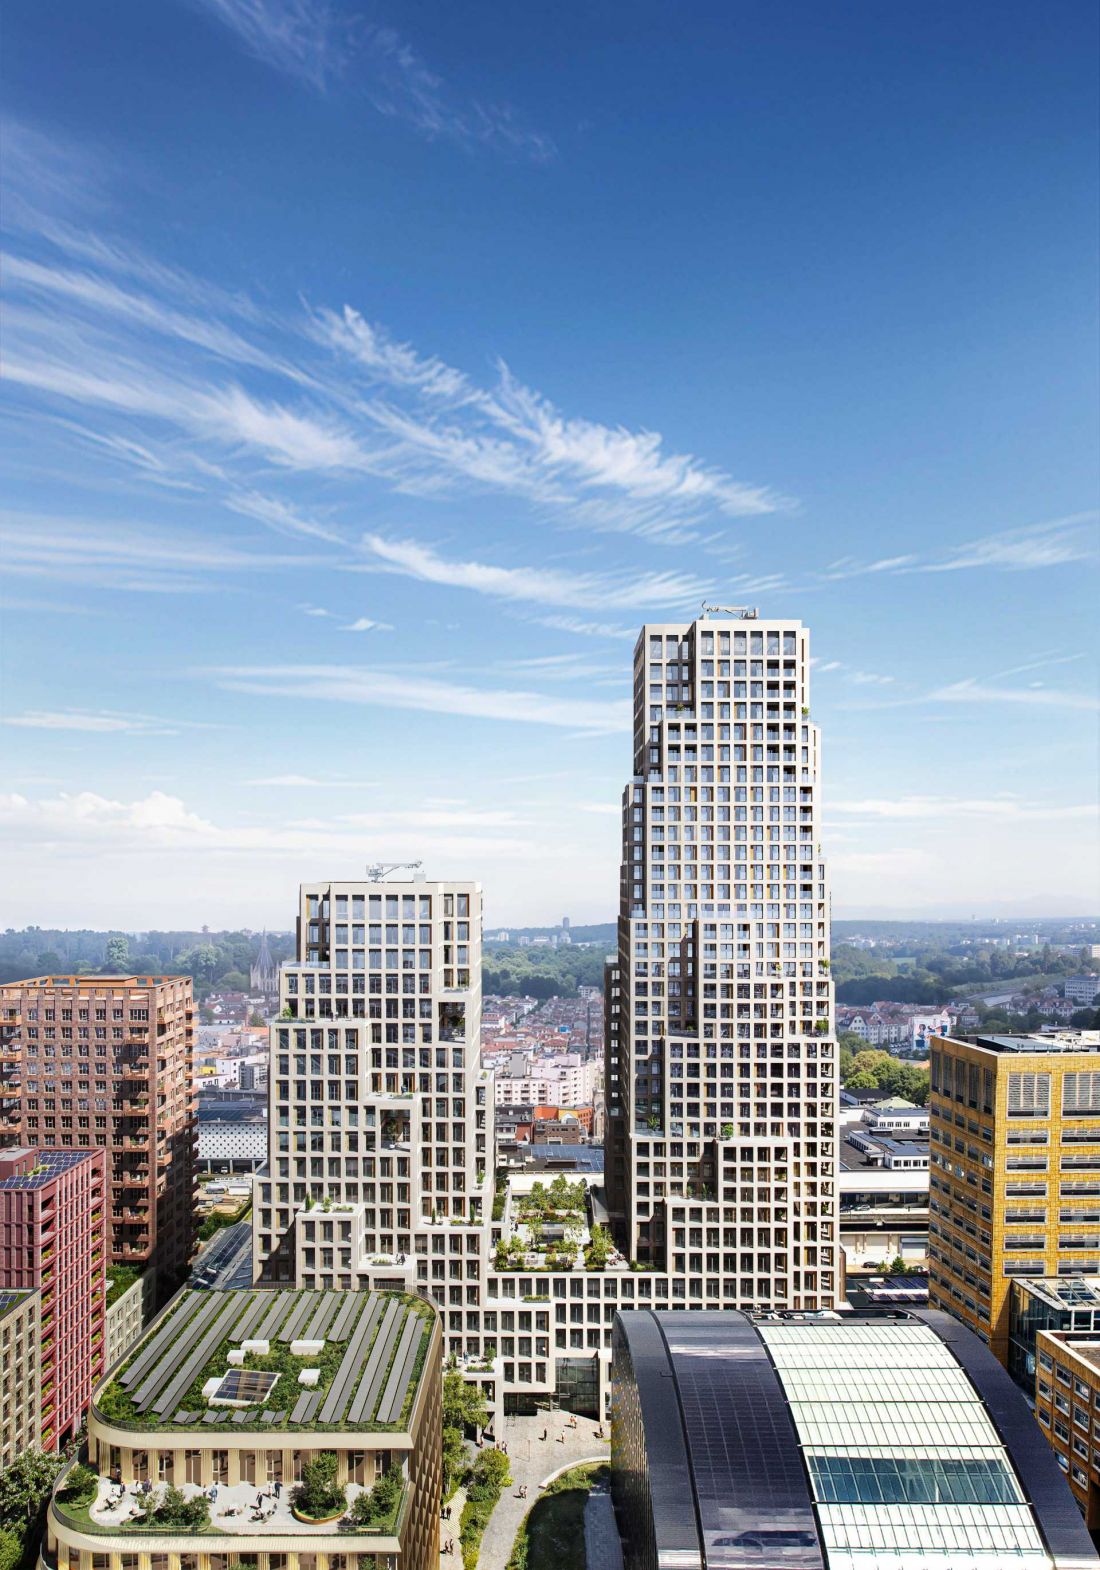
Tour & Taxis Towers in Brussels
© Reverso Studio
Two towers, one body - function and utility program
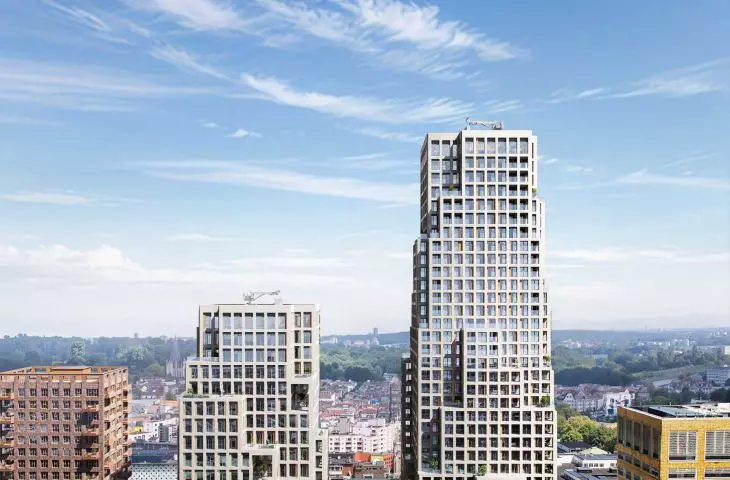
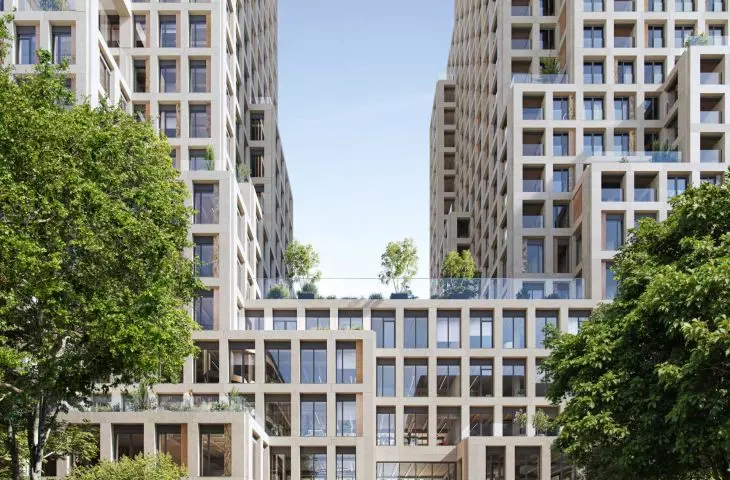
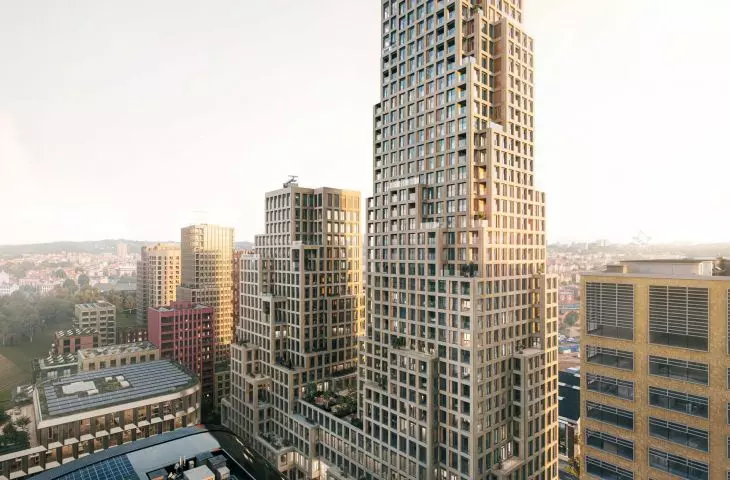
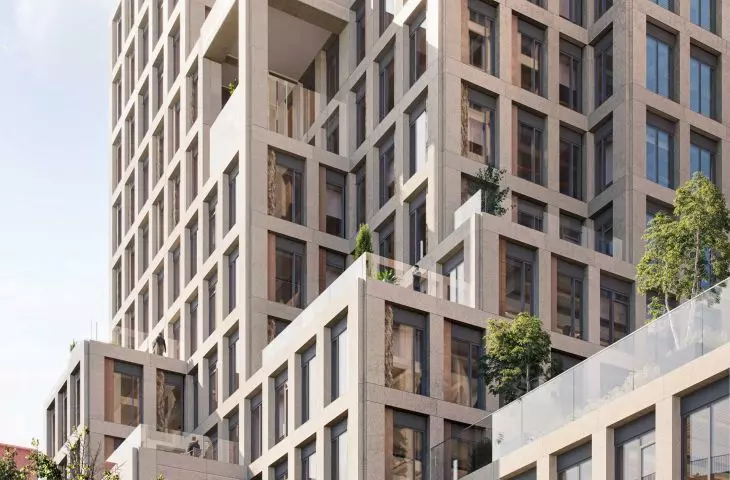
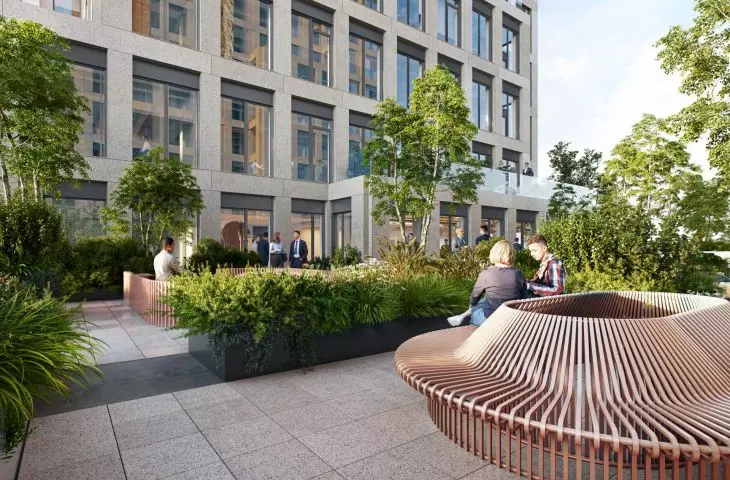
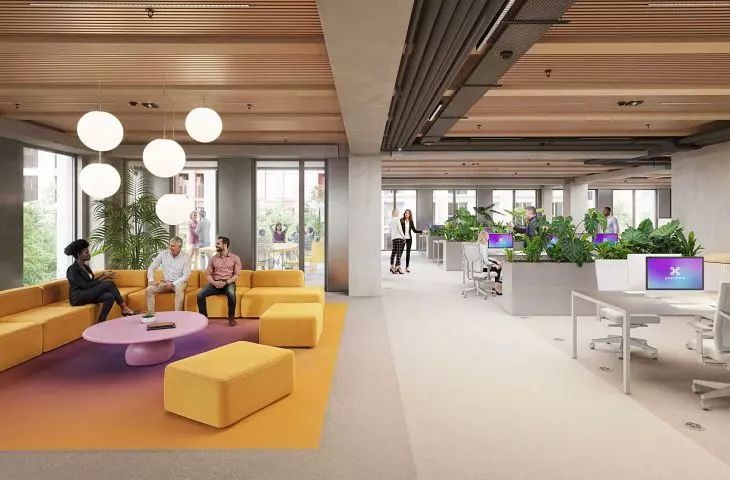
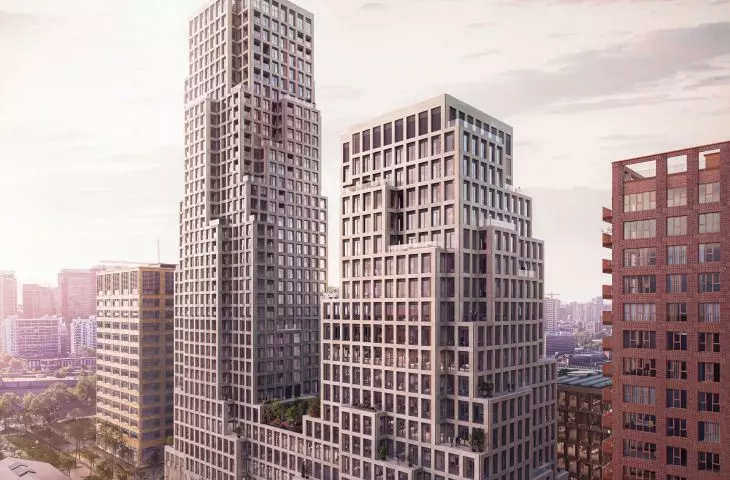
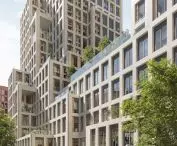
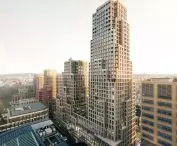
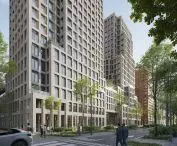
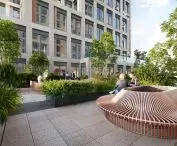
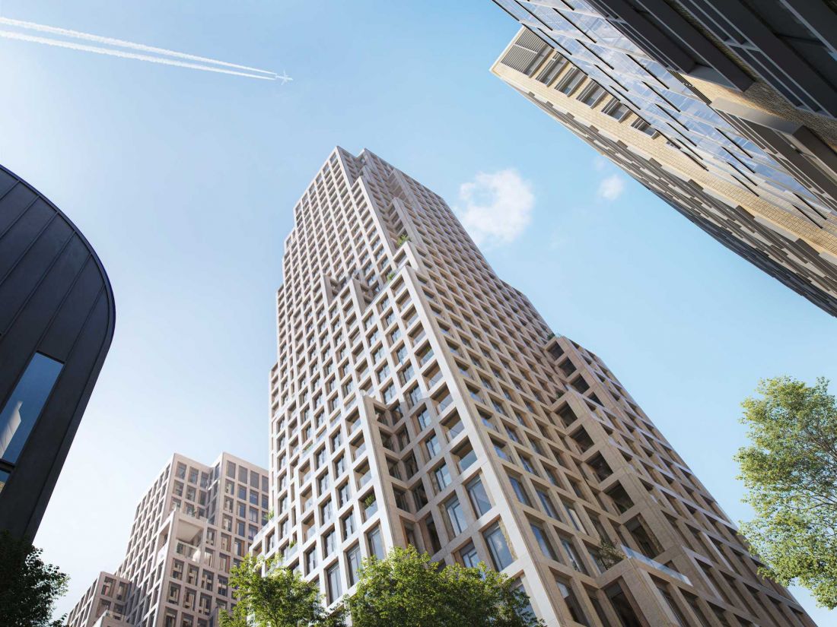
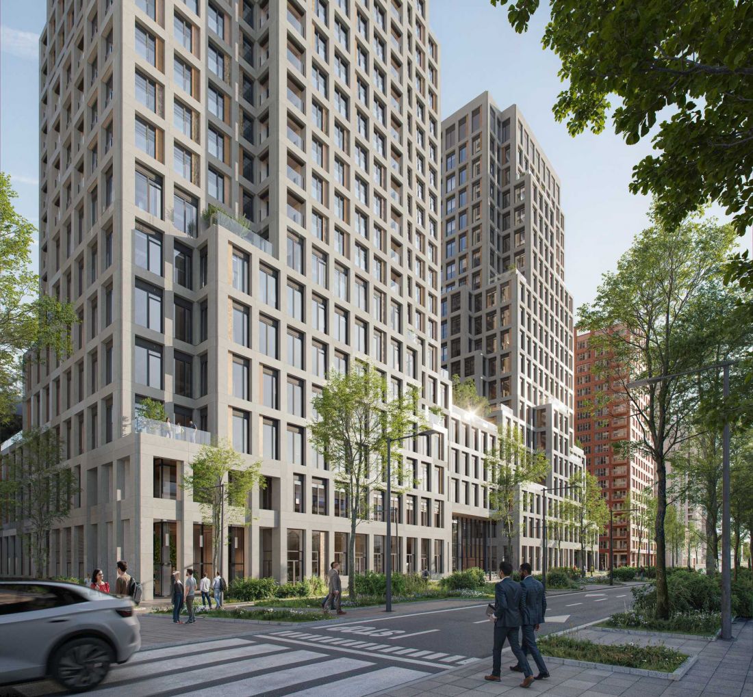
The complex consists of two towers set on a common five-story podium. The taller of the two reaches 126 meters and will become the tallest building within the Tour & Taxis. The entire complex offers about 58,000 square meters of floor space with a clear separation of functions. The 20-story western tower has been allocated for offices and will be the new headquarters of Proximus. The 35-story east tower, on the other hand, houses 199 apartments - from compact units to larger family units. The podium plays an integrative role - combining office and public functions, and its roof is designed as an accessible terrace, extending the building's common space.
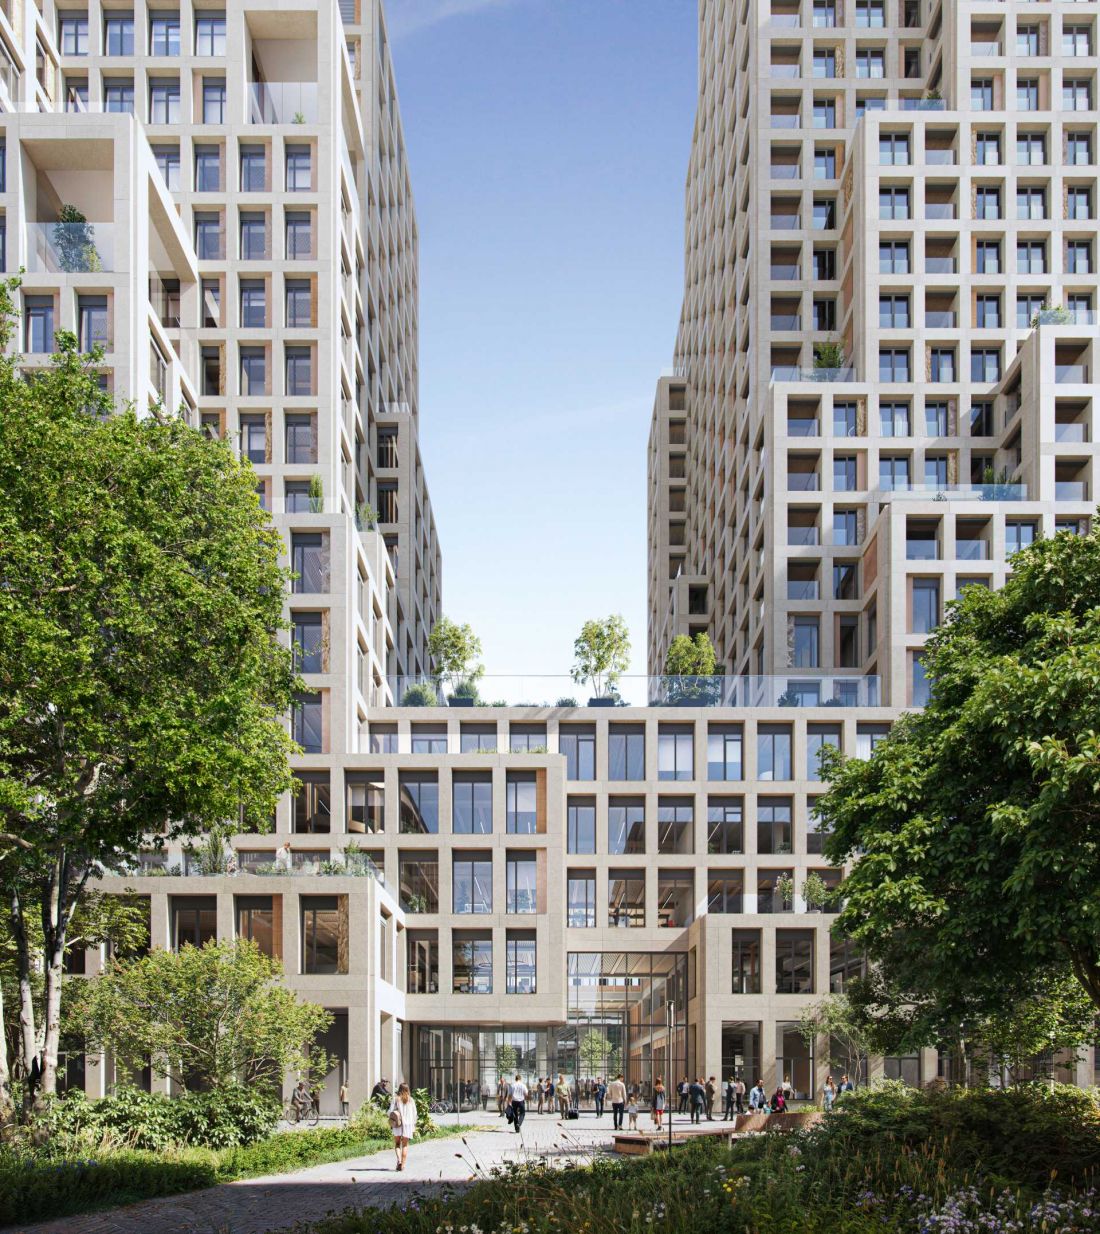
Tour & Taxis Towers in Brussels
© Reverso Studio
Flexibility as a foundation - architecture ready for change
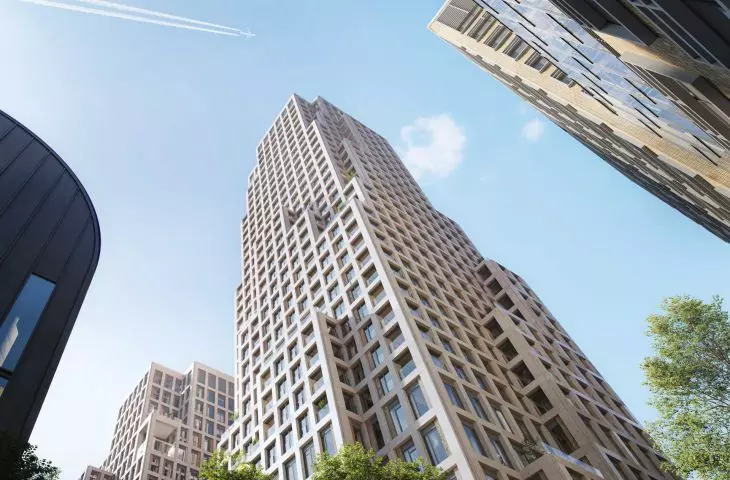
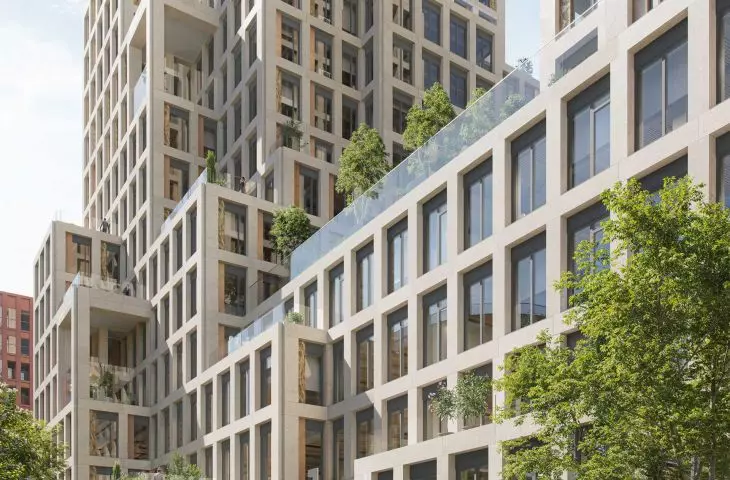
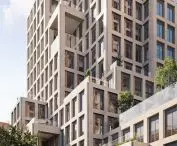
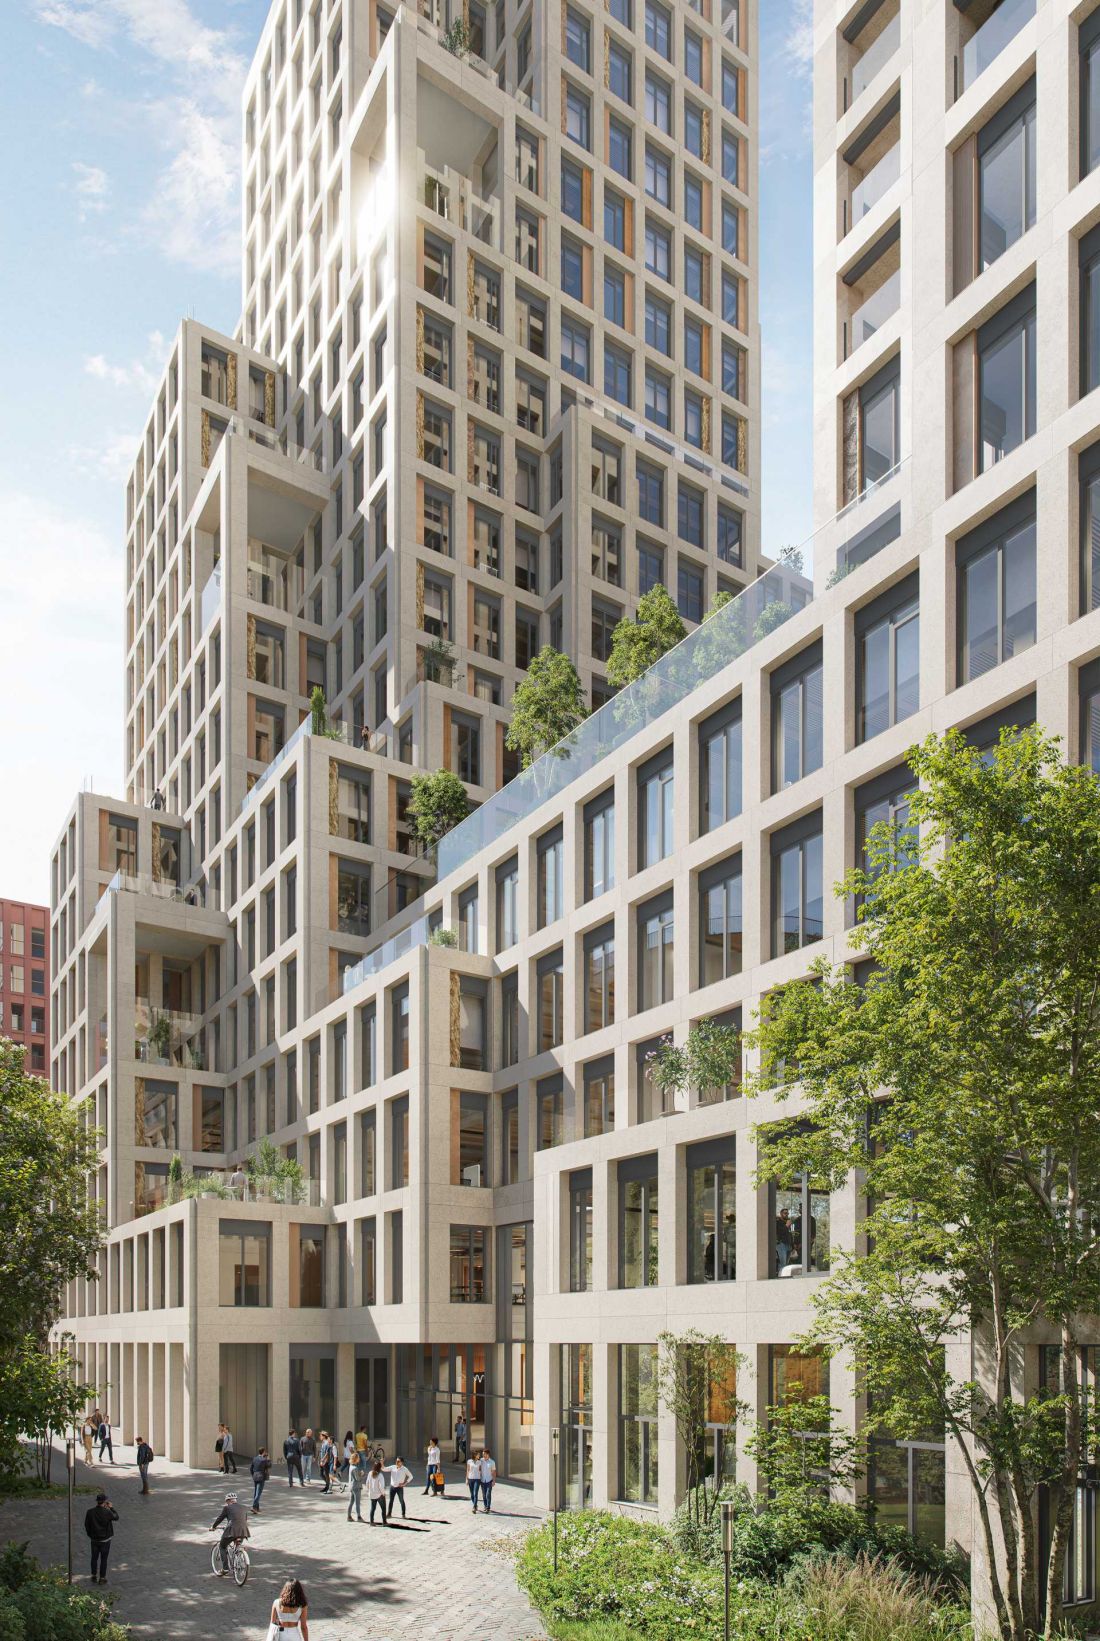
One of the most important principles of the project is adaptability to future needs. The design is based on a repetitive 2.7-meter-wide facade module, which allows for flexible interior layouts without interfering with the load-bearing structure. The masses of the two towers were shaped by a system of irregular setbacks. They form an elaborate structure of terraces - both private and common. Their arrangement results from analyses of sunlight and wind conditions, but also from the need to fit the building into the existing urban context. The project bridges the gap between residential and office development, bringing order to this part of the city.
Tour & Taxis Towers in Brussels
© Reverso Studio
Plan, solid and form - architecture between scales
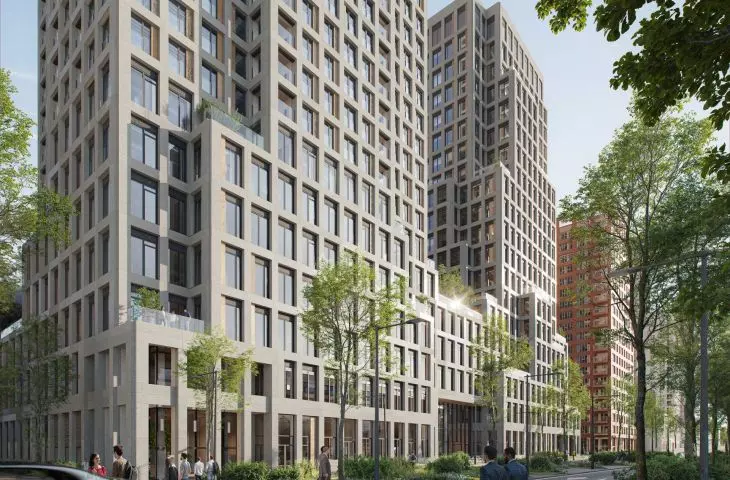
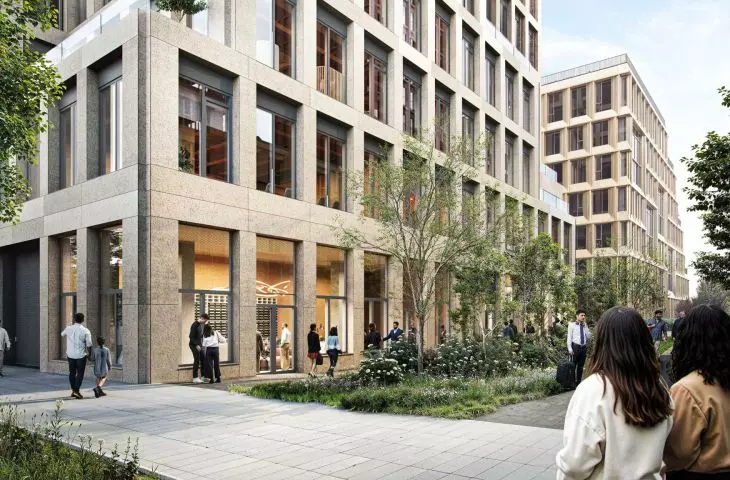
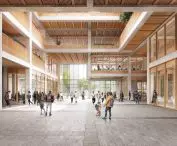
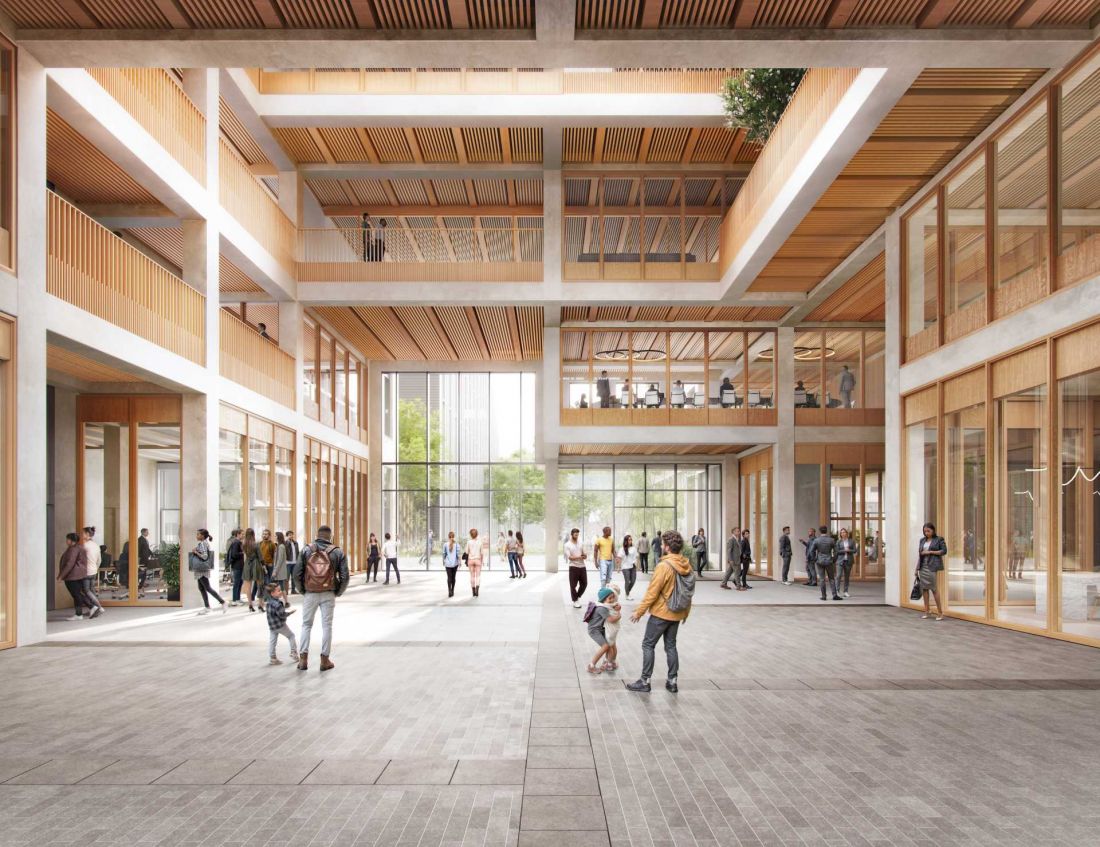
The composition of the complex is based on the juxtaposition of vertical dominants and a horizontal base. The two towers, despite their difference in height and function, are subordinated to the common rhythm of the modular façade. The retreats of the floors break up their scale, introducing differentiation and building viewing relationships with the surroundings. The podium acts as a mediating element between the scale of the street and the height of the towers. Its transparency and accessibility strengthen spatial connections, while a central passageway crossing the building organizes pedestrian traffic and integrates different parts of the premise. As a whole, it creates a clear urban structure in which the various elements remain in a logical relationship with each other.
Tour & Taxis Towers in Brussels
© Reverso Studio
Integration with the city - public space as a key element
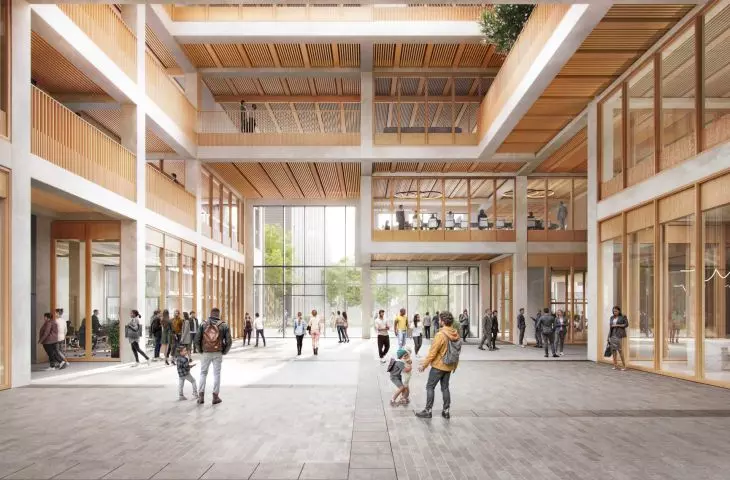
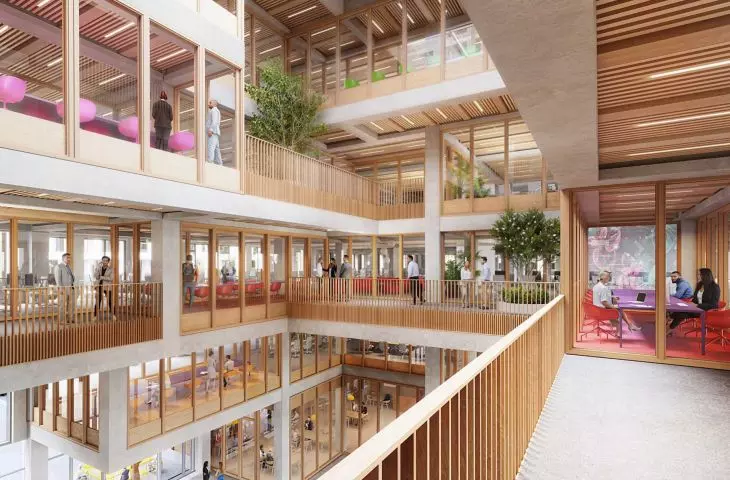
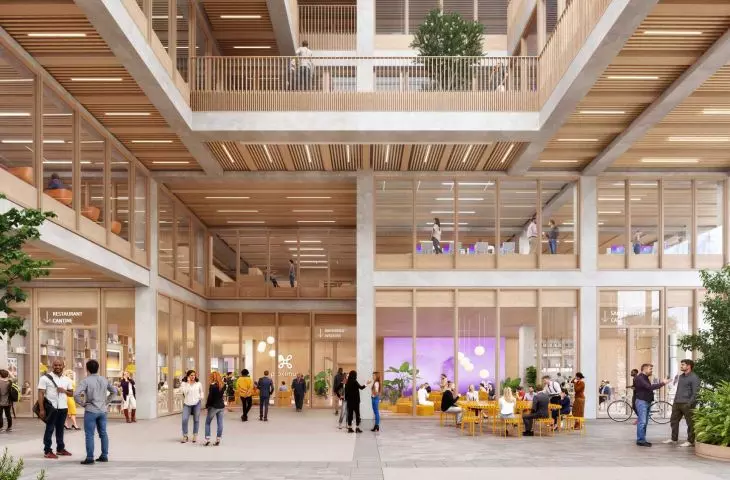
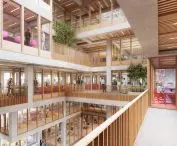
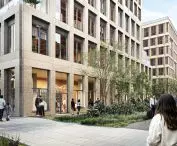
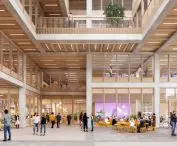
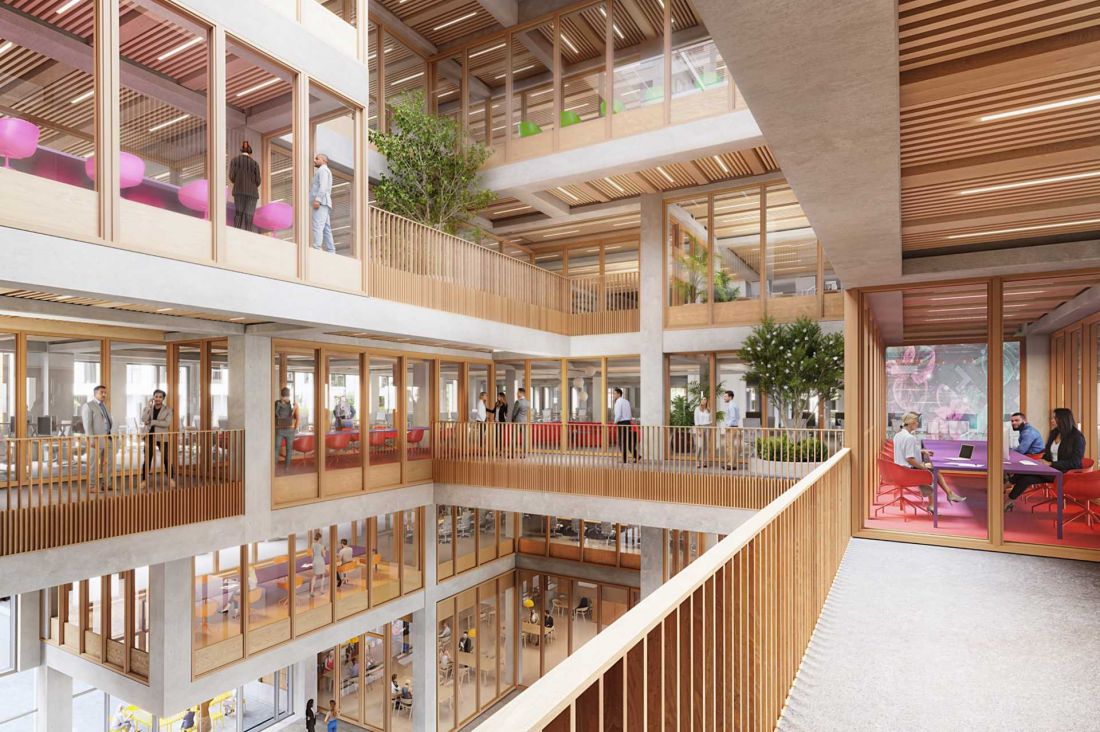
The project clearly goes beyond the boundaries of the plot, building relationships with the surroundings. Within the podium, a walkway was designed to connect the Lake Side area with Anna Bochlaan Street. It is accompanied by a tall atrium that brings light into the interior and allows visual contact with the office spaces. At the base of the residential tower, retail units are provided to activate the street-level space and keep it functioning throughout the day. This approach fits the model of a compact city, where functions complement each other.
Tour & Taxis Towers in Brussels
© Reverso Studio
Architecture and climate - low-carbon solutions in practice
The project was developed from the beginning with environmental considerations in mind. The MVRDV studio used a proprietary tool called CarbonSpace, which enables carbon footprint analysis at an early concept stage. One of the key solutions is the use of hybrid construction in the office tower - the concrete frame was supplemented with cross-laminated timber (CLT) ceilings. This reduced the weight of the building and the amount of concrete needed for the structure and foundations.
Tour & Taxis Towers in Brussels
© Reverso Studio
Certifications and standards - the direction: sustainability
The project's assumed carbon footprint is expected to be significantly lower than typical developments of this scale. The project envisions compliance with the EU taxonomy criteria for sustainable investments. BREEAM Outstanding and DGNB Gold certificates are planned for the office part, as well as WELL Core & Shell at the Platinum level. This means simultaneous consideration of environmental performance and workspace quality.
Tour & Taxis Towers in Brussels
© Reverso Studio
Lake Side in Brussels - a larger urban context
Tour & Taxis Towers is one component of the larger Lake Side development, also developed by MVRDV. Other studios are also involved in the project, including Cobe, Effekt, 3XN, Polo Architects and Binst Architects. Their common goal is to create a compact, multifunctional and adaptable neighborhood - responding to both the needs of residents and climate challenges.
Compiled by Anastazja Gibas
Illustrations provided courtesy of MVRDV studio.








