







Vivre 2,
design: ACDF Architecture
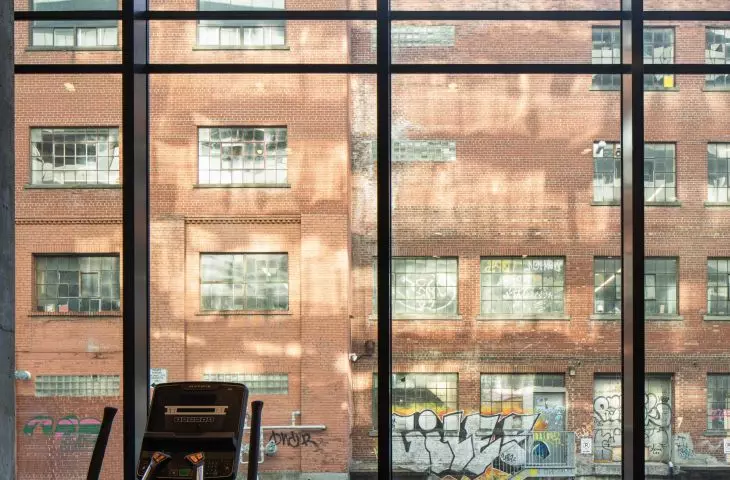
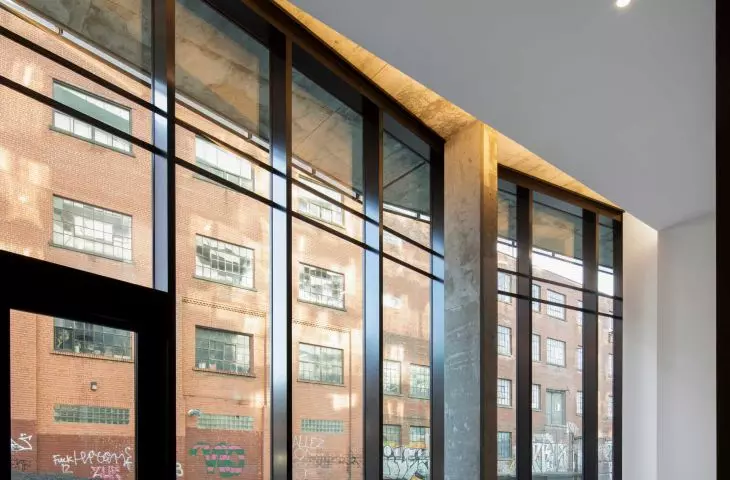
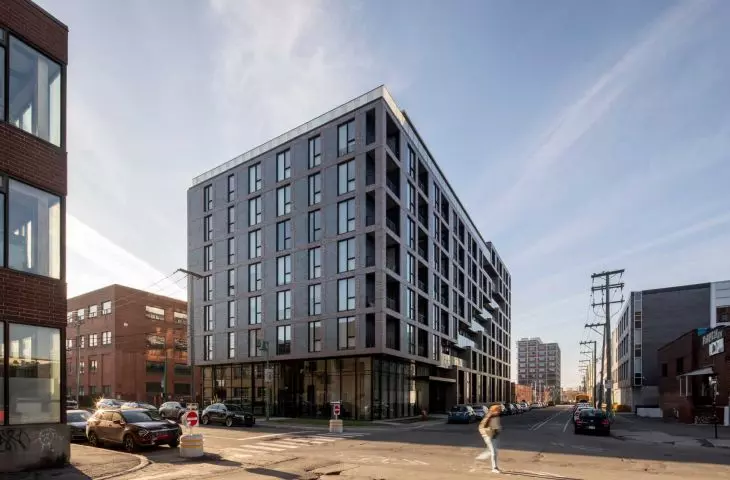
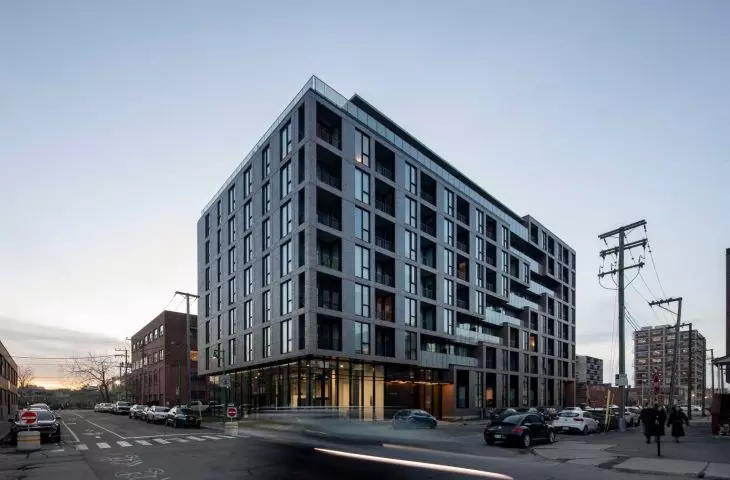
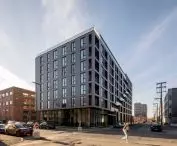
Modern cities are increasingly developing on the sites of former industrial districts. The problem arises when the new development completely cuts itself off from the history of the site. The Vivre 2 project in Montreal shows a different approach. The building by ACDF Architecture does not try to dominate its surroundings or create an architecture detached from its context. Instead, it uses the neighborhood's industrial past as a starting point for contemporary residential development.
Vivre 2 in Montreal
photo by Adrien Williams
Former industrial district changes function
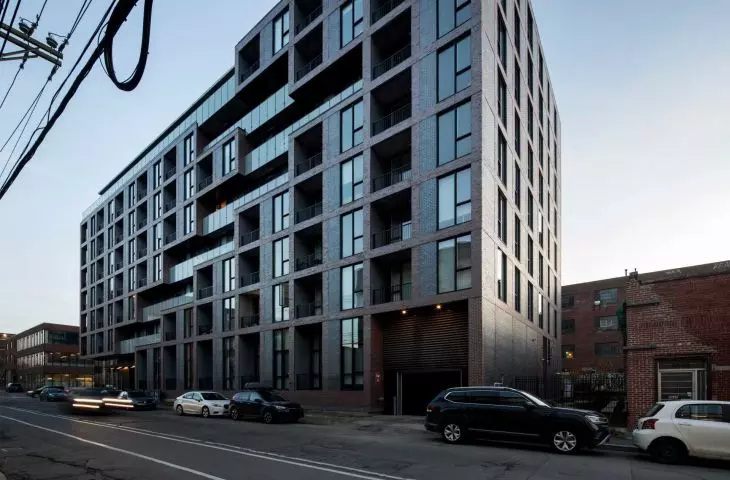
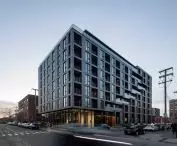
Vivre 2 was built in the Atlantic sector of Montreal's Outremont neighborhood, just behind the new Université de Montréal campus. Until recently, the area was a closed industrial area, cut off from the urban fabric. The situation was changed by the delineation of the Thérèse-Lavoie-Roux street, which reconnected the area to the city and opened it to new development. The project continues the process started by the earlier Vivre 1 complex, also designed by ACDF Architecture.
Vivre 2 in Montreal
photo by Adrien Williams
Architecture inspired by the industrial landscape
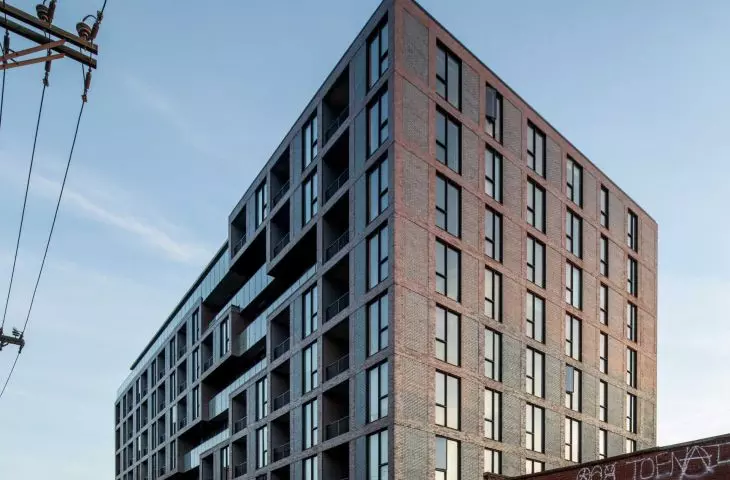
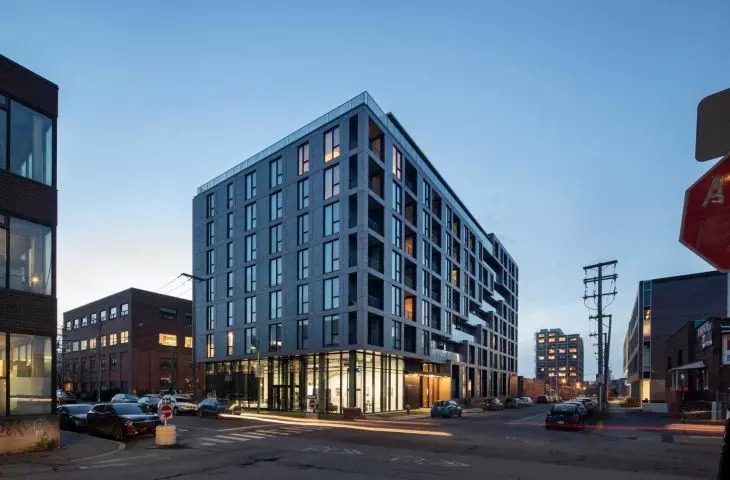
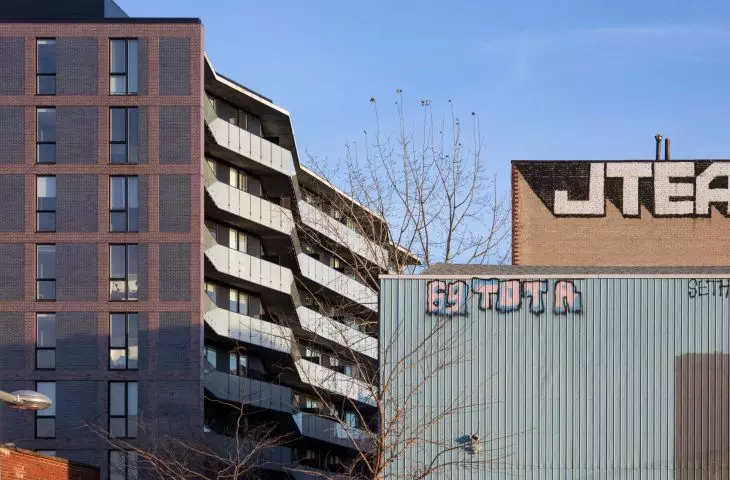
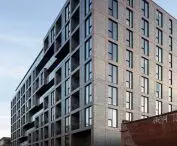
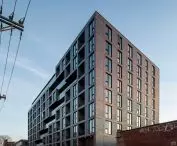
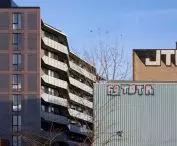
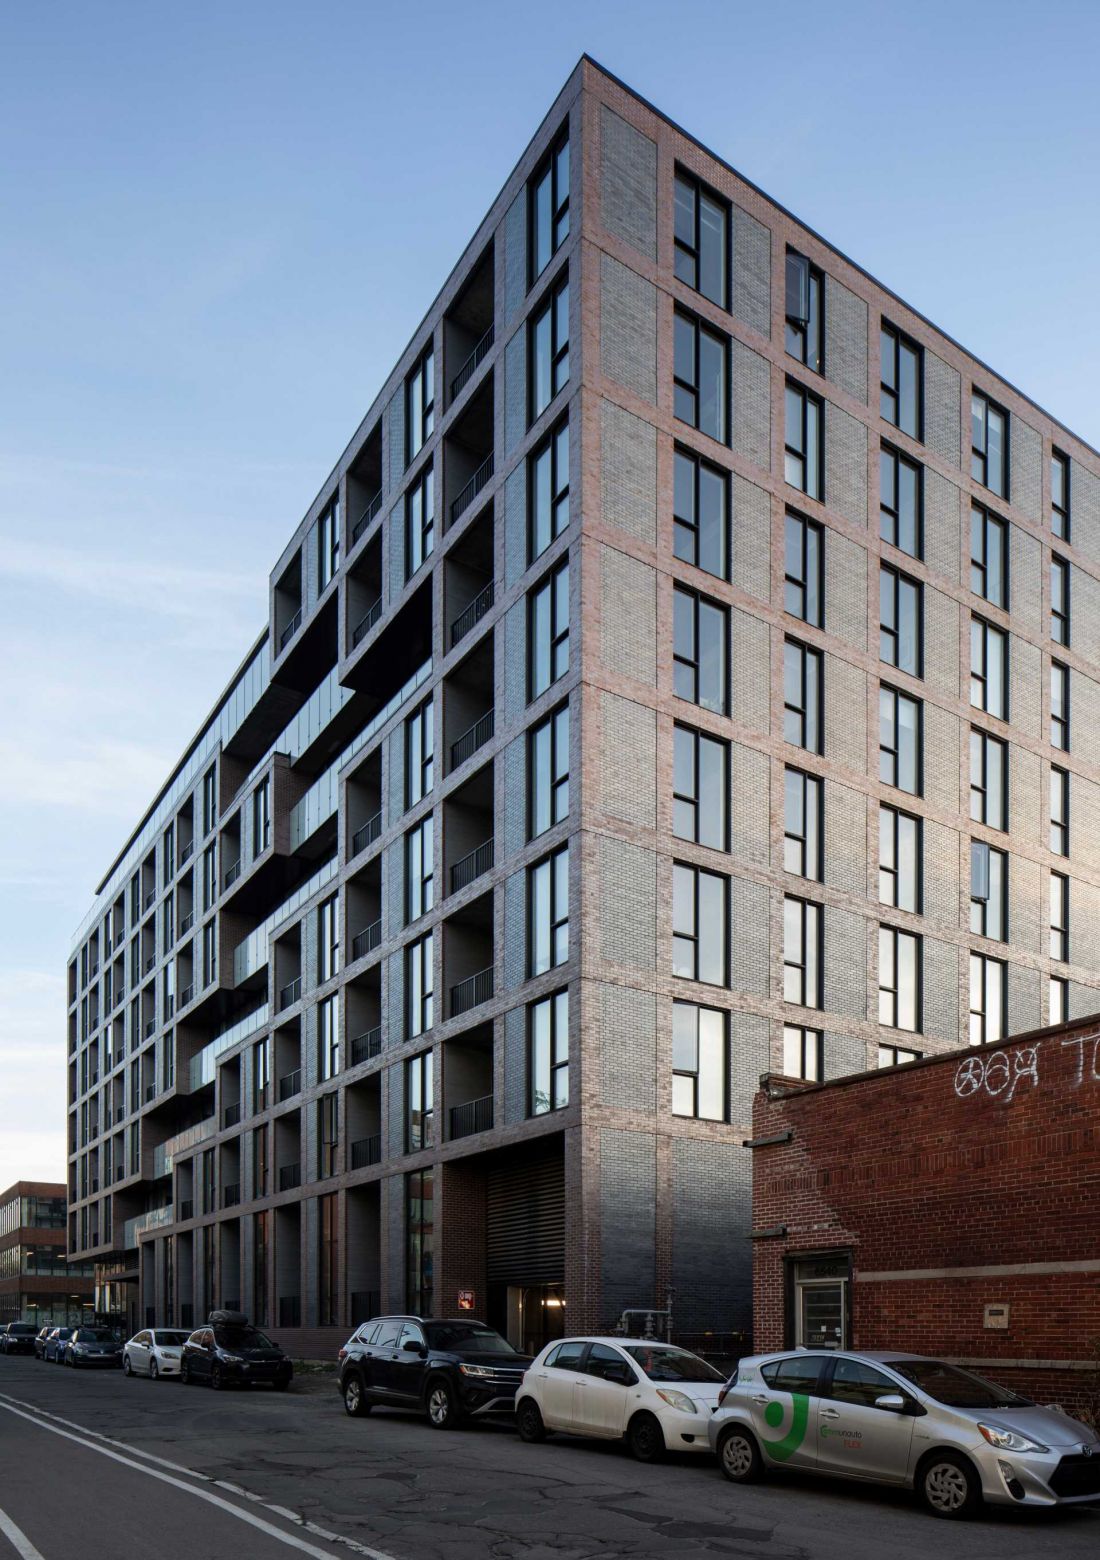
The architects consciously referenced the character of former industrial buildings. Instead of creating a typical residential building with a universal aesthetic, they opted for a simple, compact block inspired by the warehouses and industrial halls once present in this part of Montreal.
Vivre 2 in Montreal
photo by Adrien Williams
Lump and facade
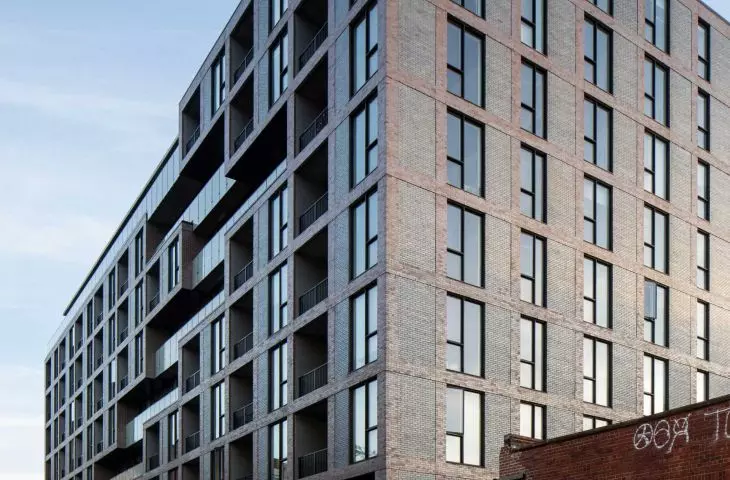
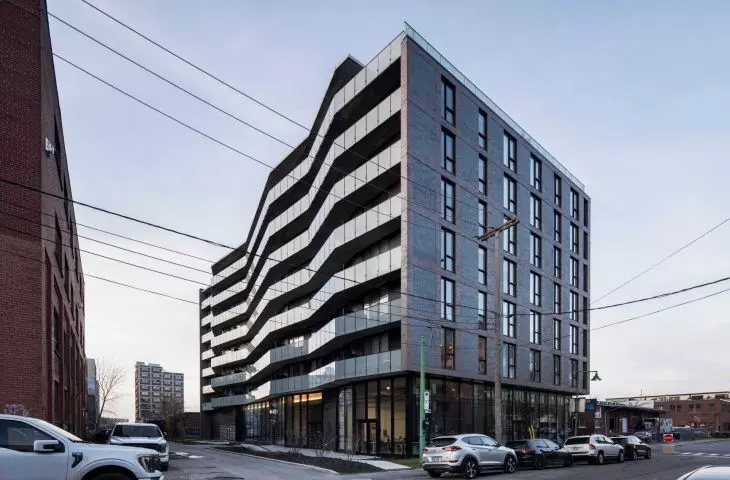
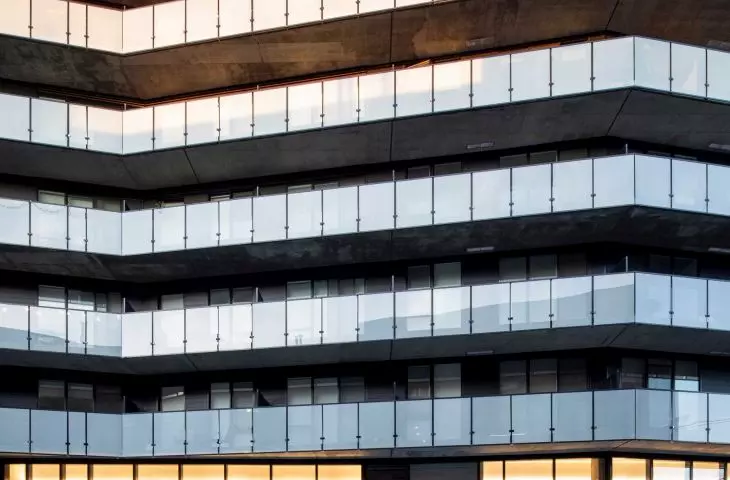
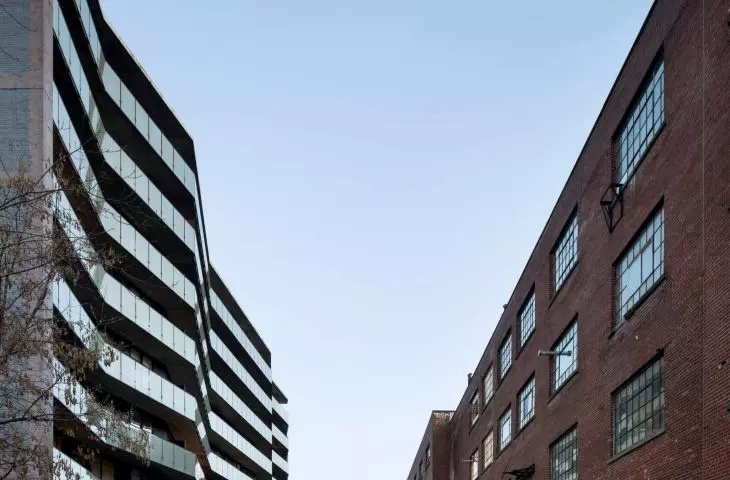
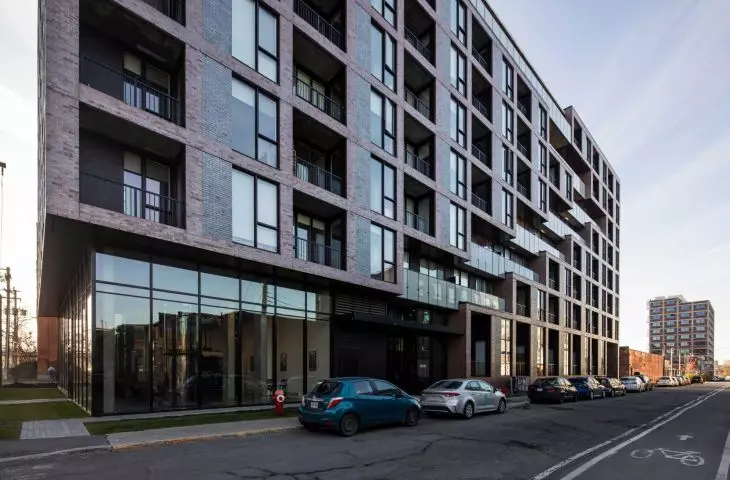
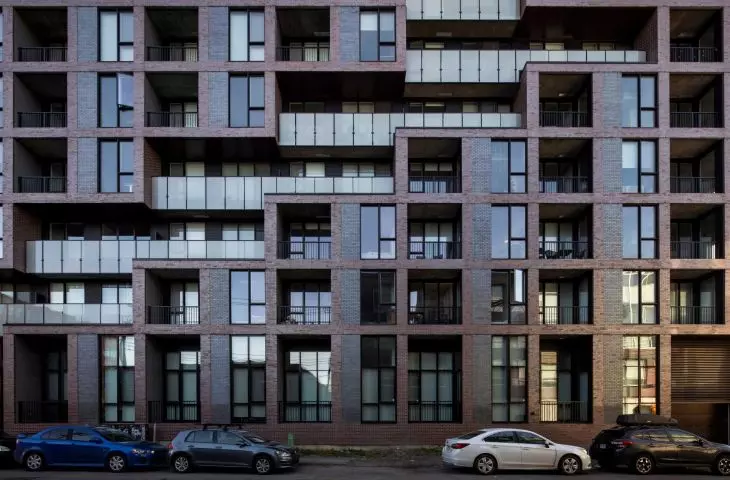
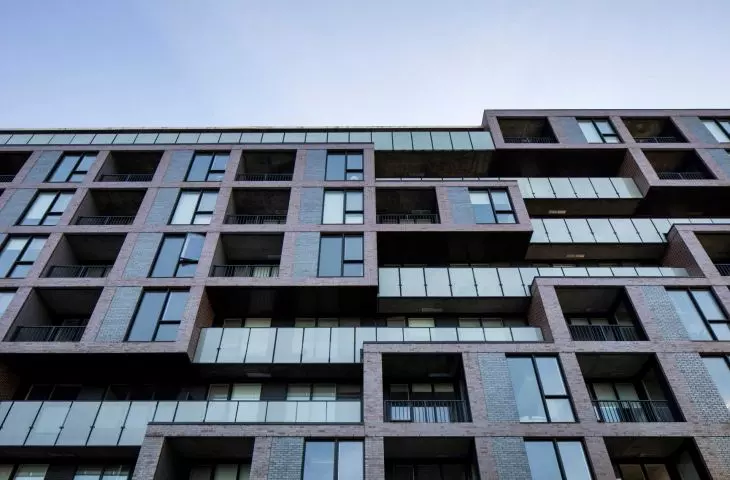
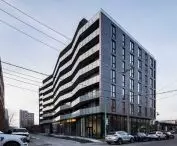
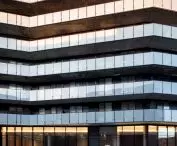
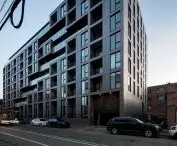
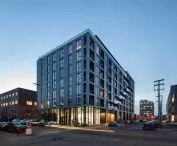
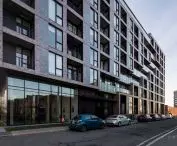
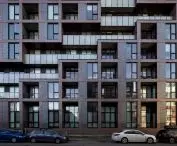
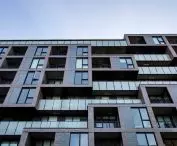
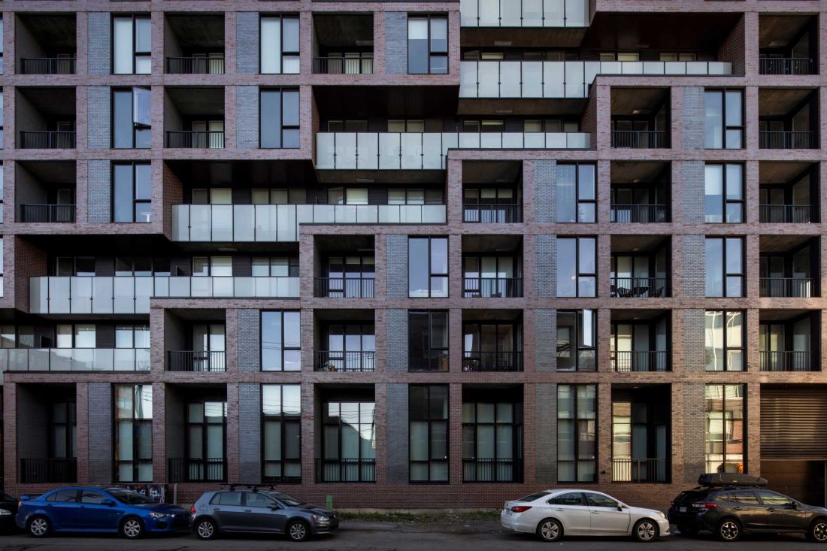
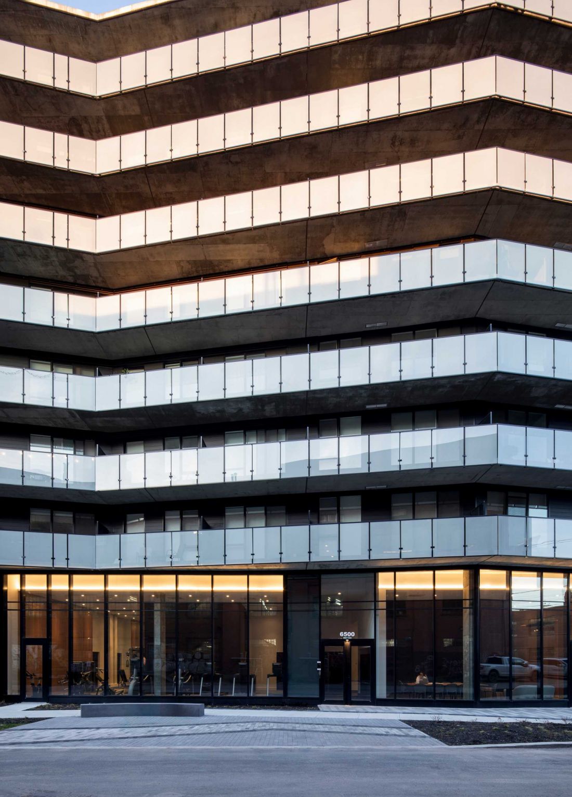
The building's monolithic form is broken up by diagonal divisions running through one of the elevations. Glass balustrades lead the eye from the first floor to the top floors, giving the massing a more dynamic character. The elevations are finished in two shades of clinker brick. One emphasizes the building's structural grid, while the other fills the spaces in between. In this way, the elevations are reminiscent of the district's industrial landscape, while maintaining a contemporary character.
Vivre 2 in Montreal
photo by Adrien Williams
New life for an urban alley
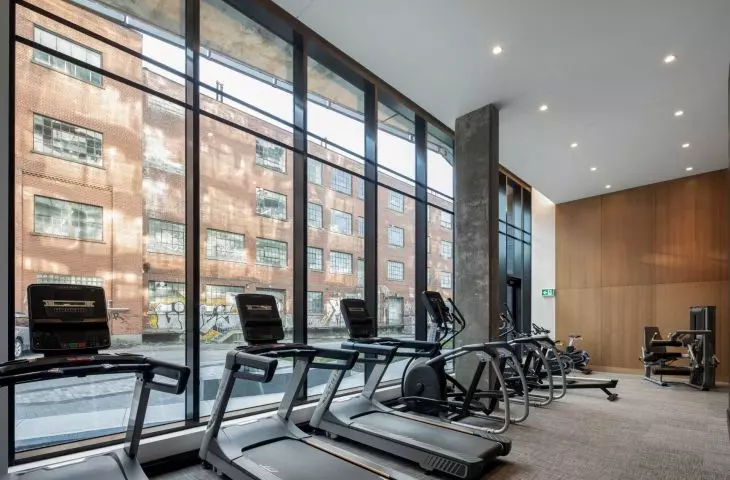
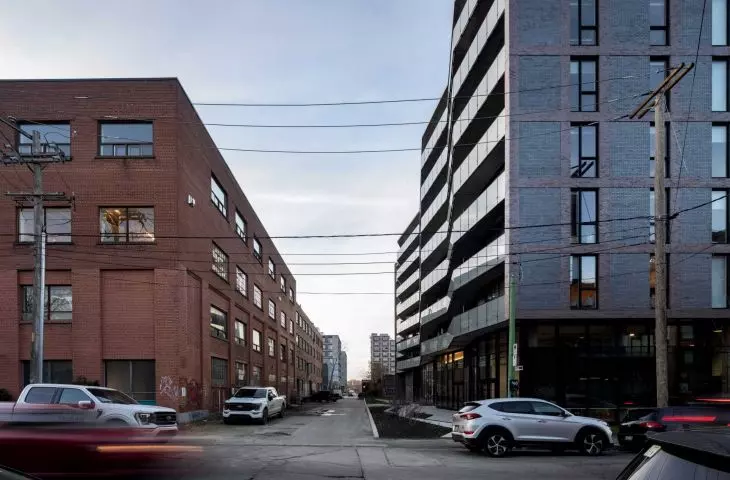
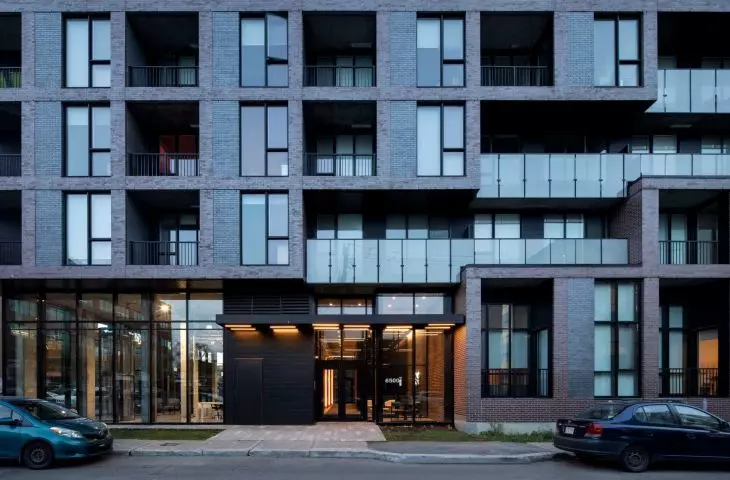
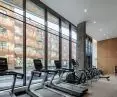
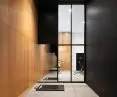
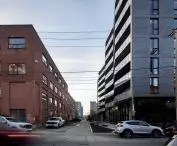
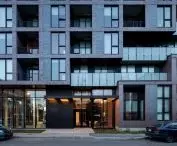
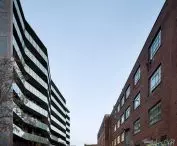
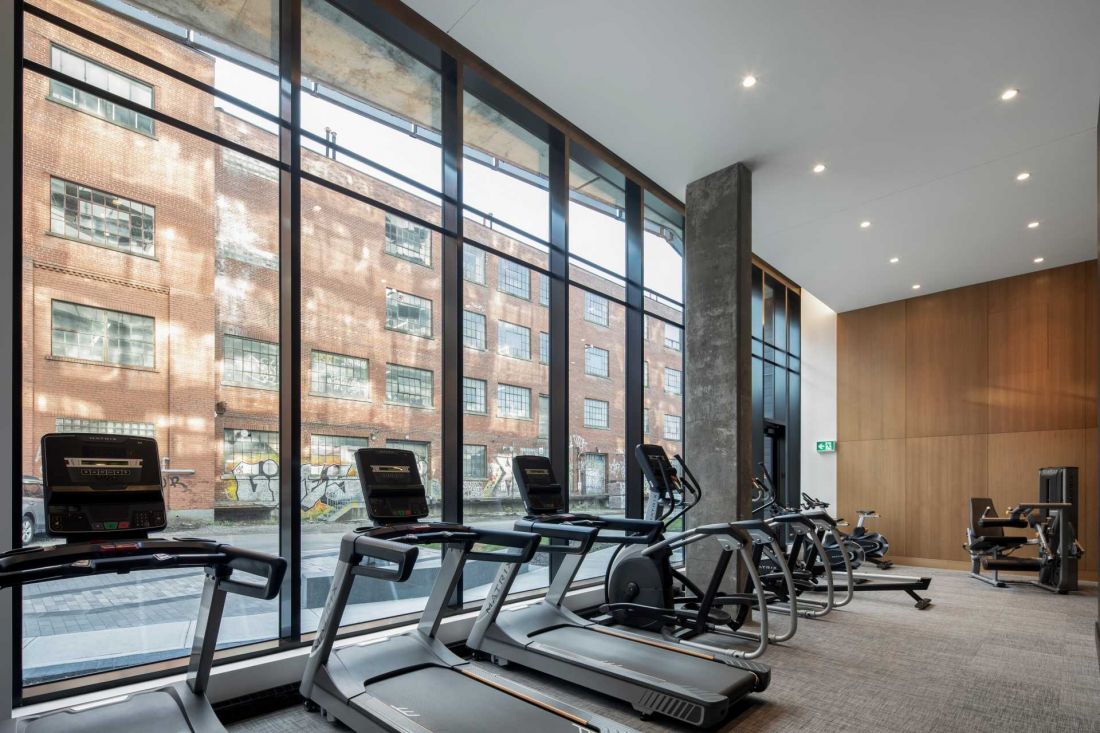
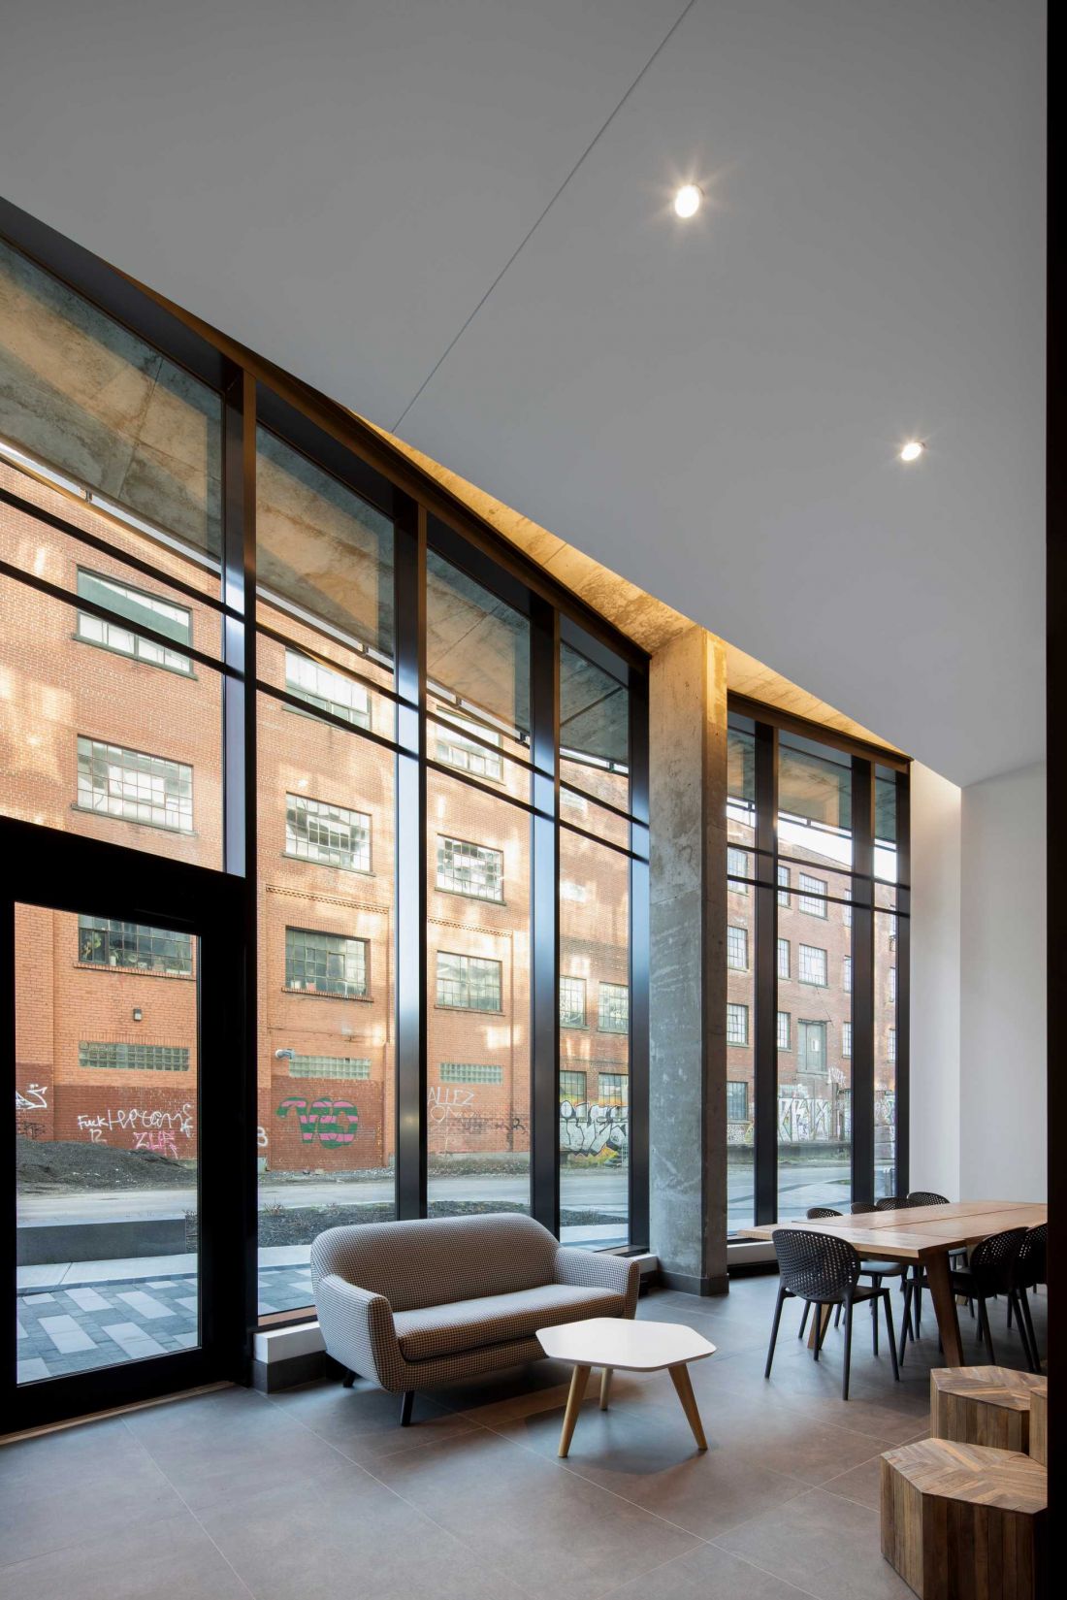
One of the most interesting elements of the project is the treatment of common spaces. Instead of placing them on the roofs of the buildings, the architects moved them to the ground level, directly along the alley. This solution changes the character of this space - from being a technical hinterland, it becomes a place of daily life for residents and a natural extension of the city.
Vivre 2 in Montreal
photo by Adrien Williams
Revitalization without losing identity
Vivre 2 shows that contemporary residential architecture doesn't have to mean erasing earlier layers of the city. ACDF Architecture's project uses the scale, materials and rhythm of former industrial buildings to create architecture that is firmly rooted in place. The project was awarded the Prix d "Excellence d "Architecture de l "Ordre des Architectes du Québec 2026, and Presti was responsible for the development.
Elaborated: Anastazja Gibas
Illustrations provided courtesy of ACDF Architecture studio.








