







Sirius Educational Complex,
design: ATRIUM
Modern educational architecture is increasingly moving away from the model of a school as a closed institution with a series of classrooms connected by a long corridor. This change is perfectly demonstrated by the Sirius Educational Complex in Sochi by the ATRIUM studio. The project, which made it to the finals of the "WAF Future Projects: Education" 2025 competition, redefines the concept of a school, transforming it into a multifunctional urban campus that is also open to neighborhood residents. This is not another educational facility subordinated solely to the teaching function. Sirius has been conceived as a piece of the city - dynamic, multilayered and operating throughout the day. The architects propose a space where education intermingles with recreation, culture and social activity, and the boundaries between school and public space gradually blur.
Sirius educational complex
© ATRIUM
Educational architecture of the future.
Campus instead of a traditional school
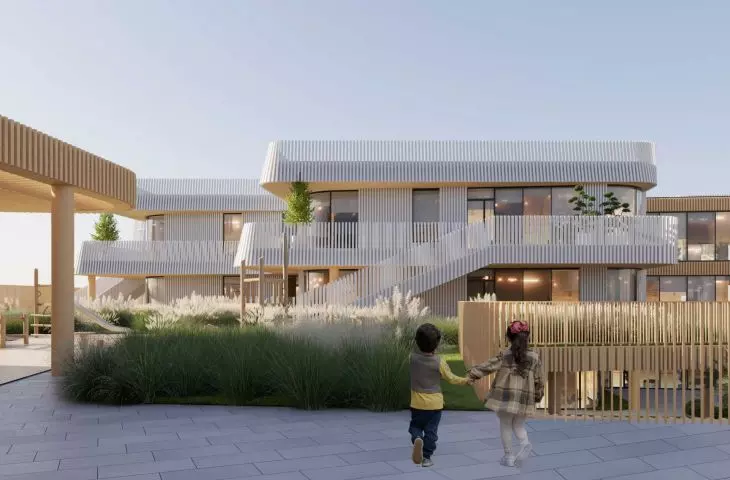
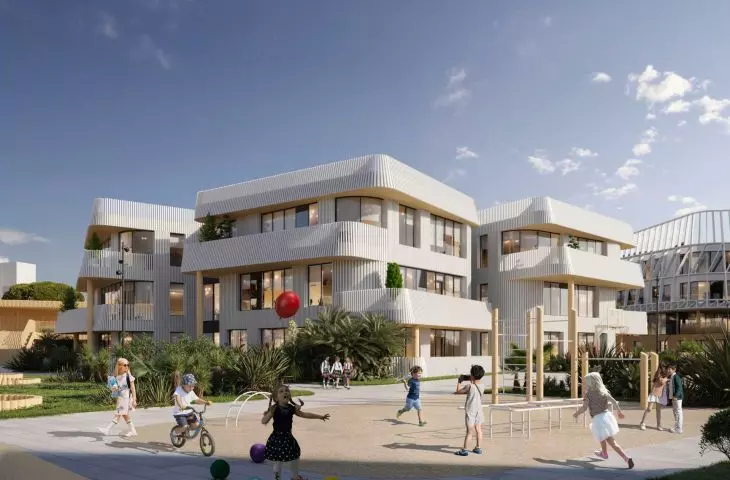
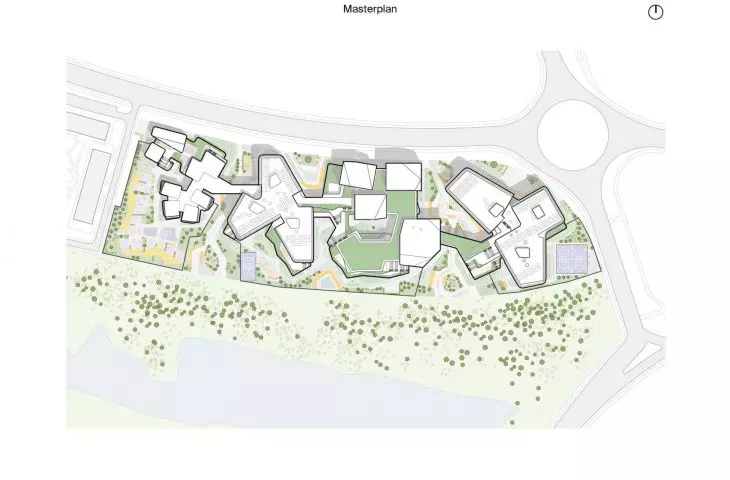
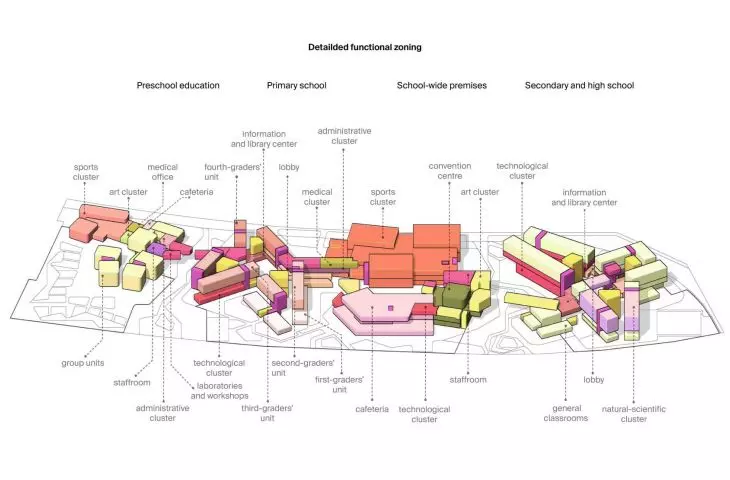
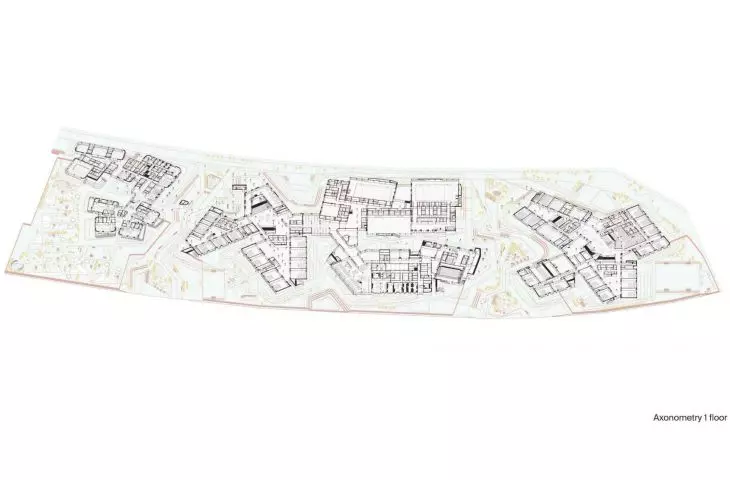
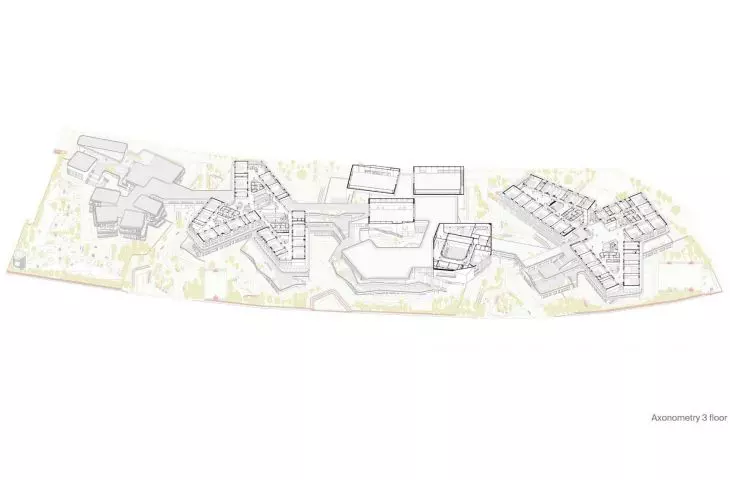
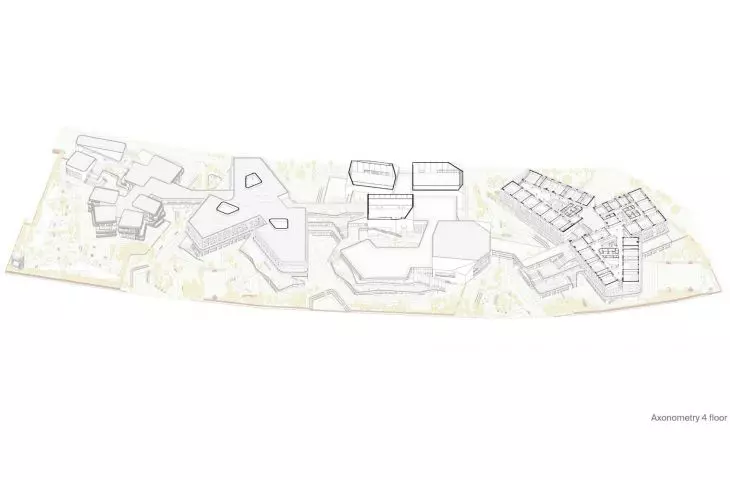
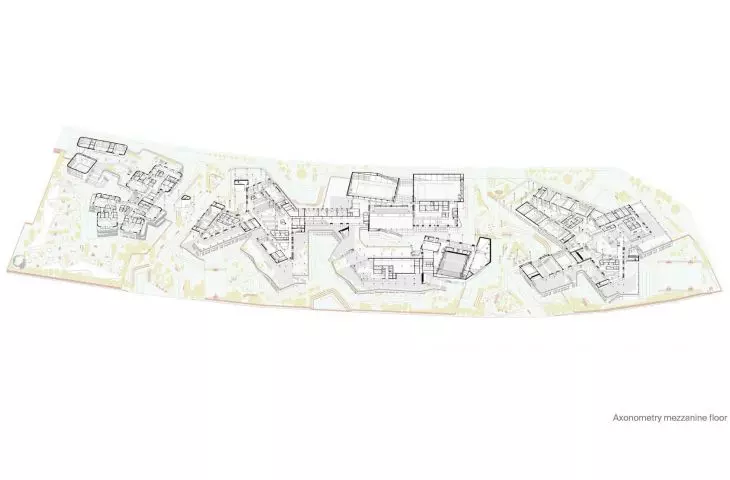
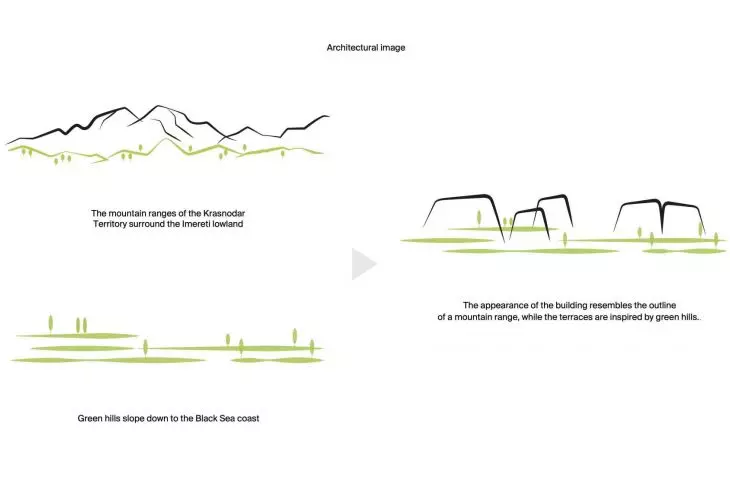
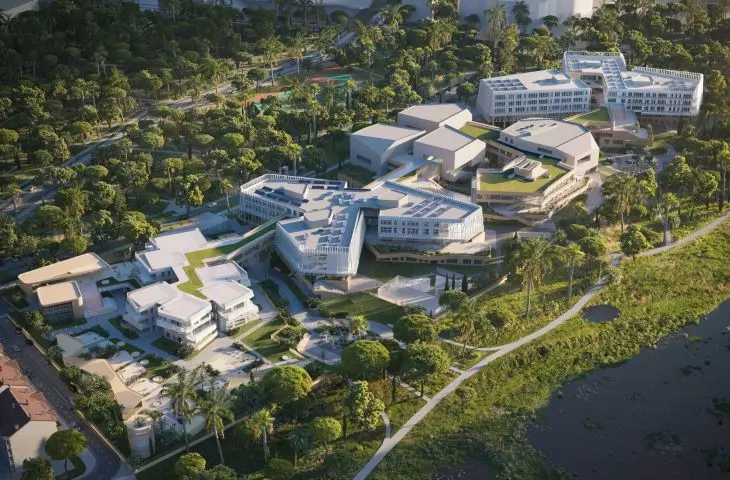
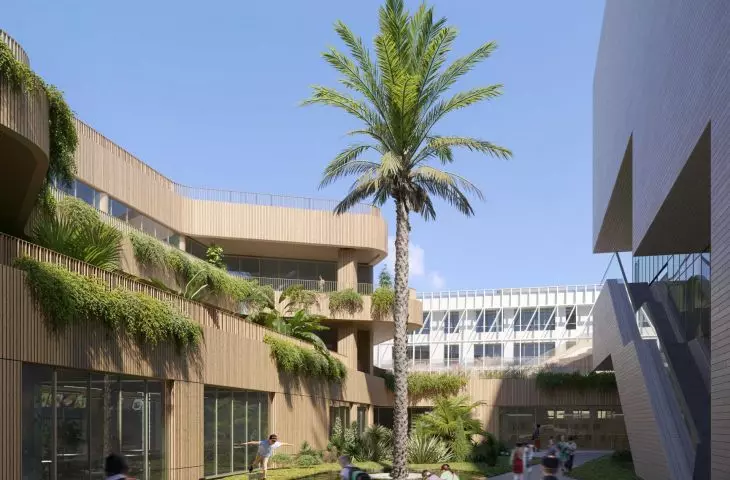
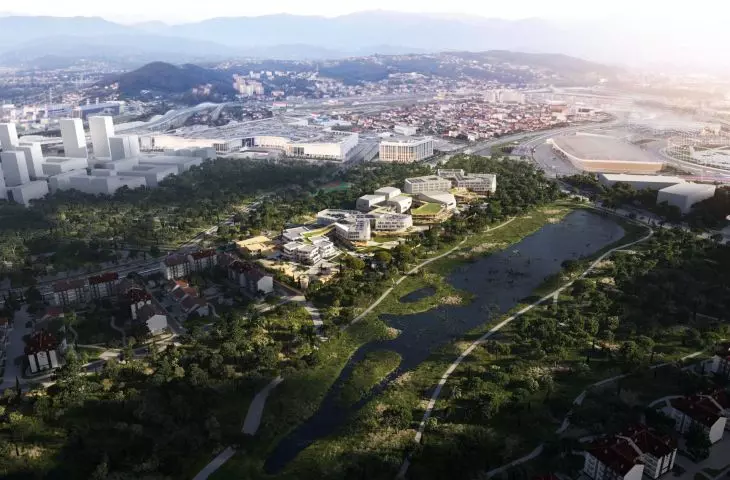
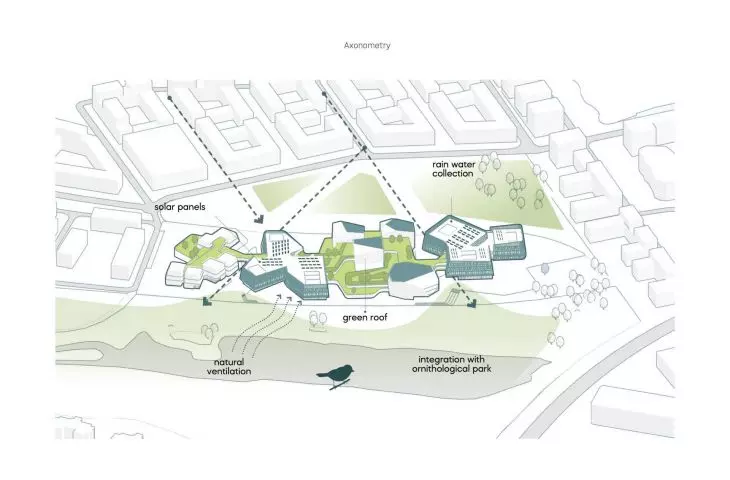
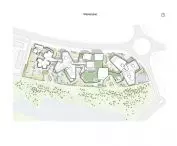
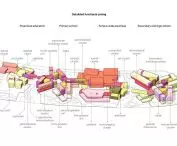
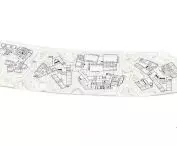
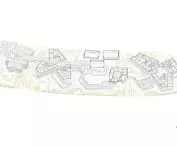
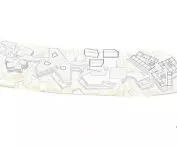
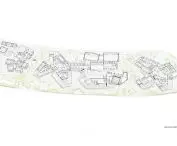
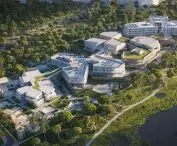
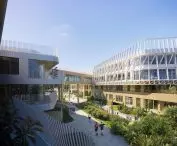
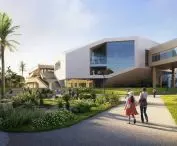
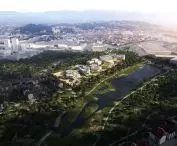
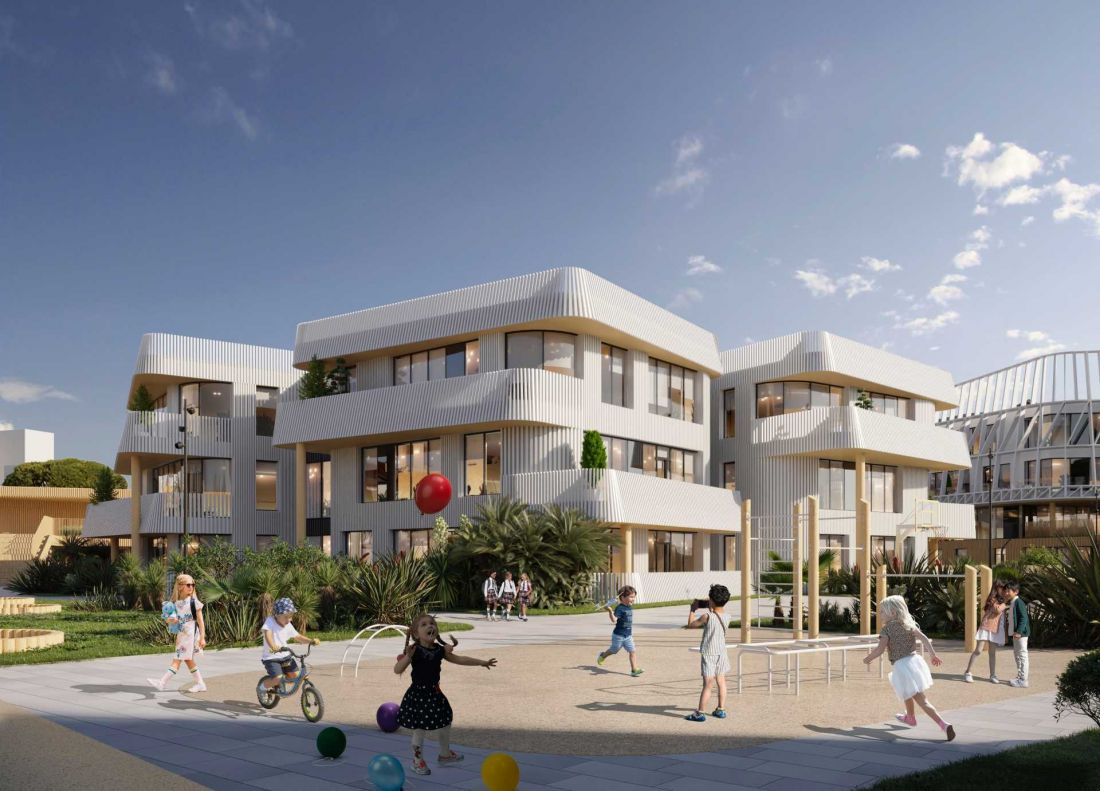
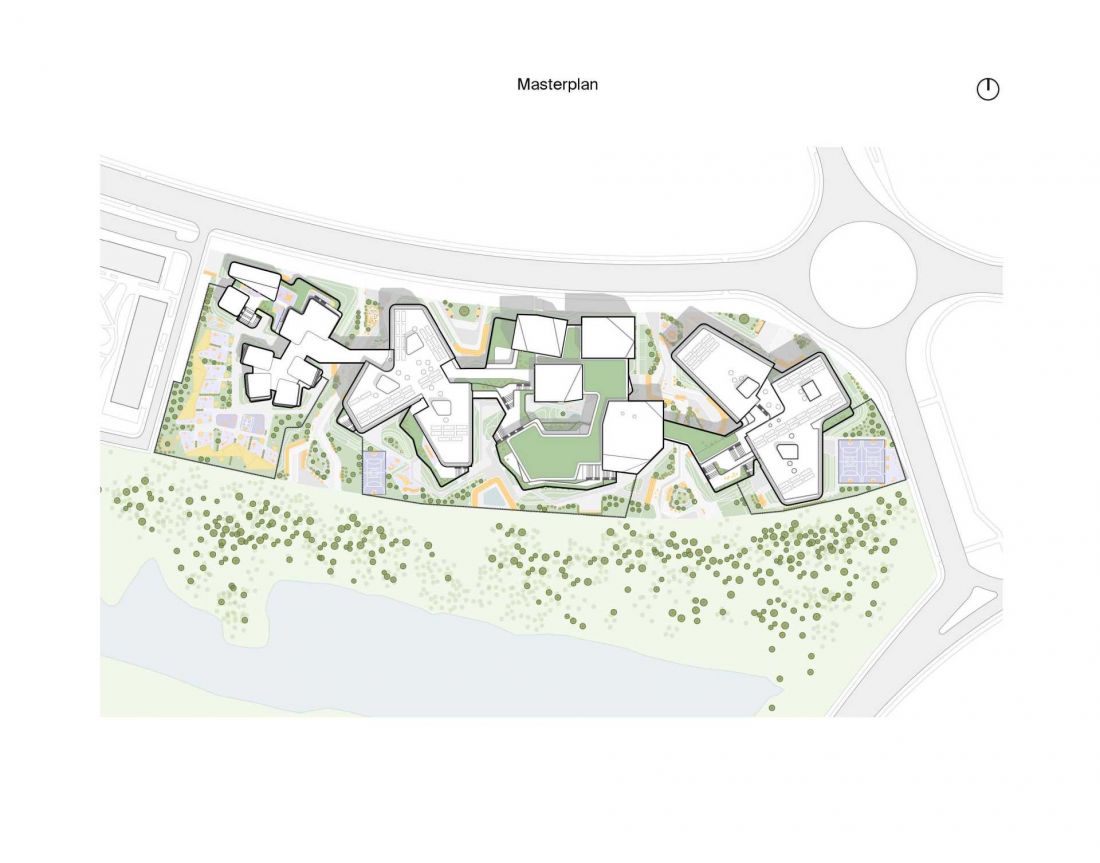
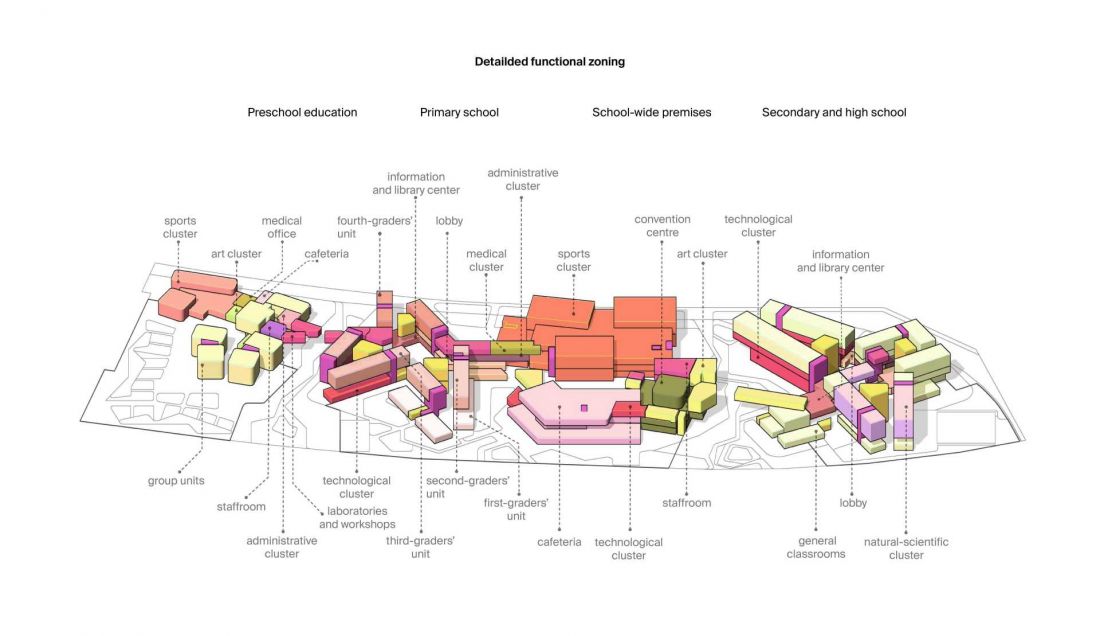
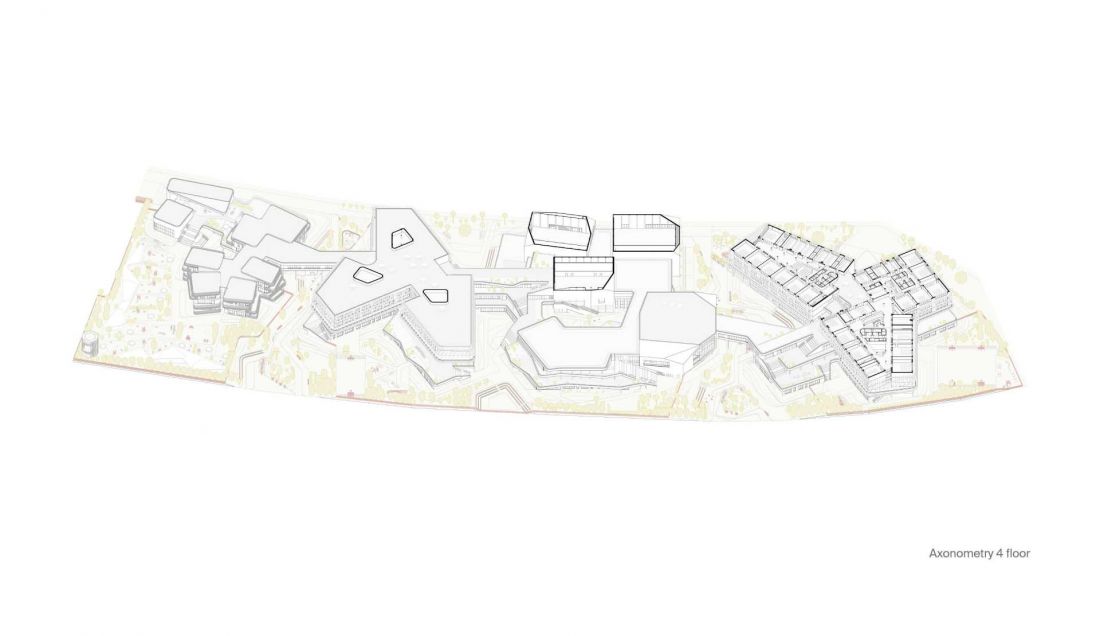
The project includes an elementary school, a high school, a sports complex and a convention center. All functions were distributed on a plot of 5.8 hectares, creating a system of autonomous buildings connected by a network of common spaces. Instead of a single dominant building, a composition resembling a contemporary urban fabric was created - with squares, boulevards, atriums, courtyards and landscaped terraces.
Sirius educational complex
© ATRIUM
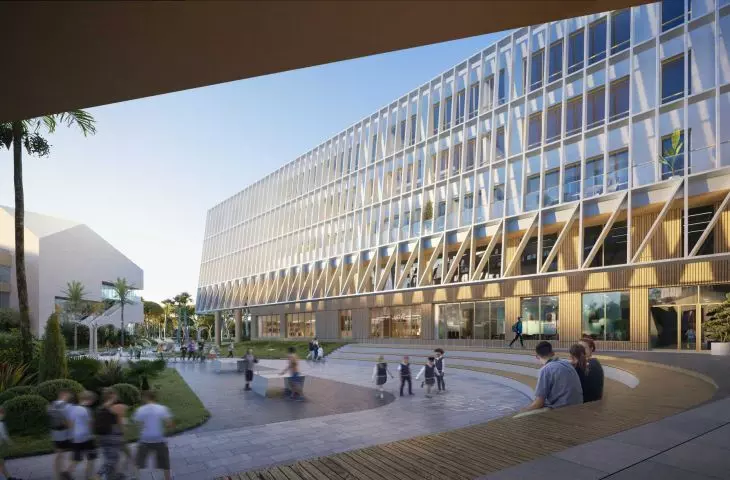
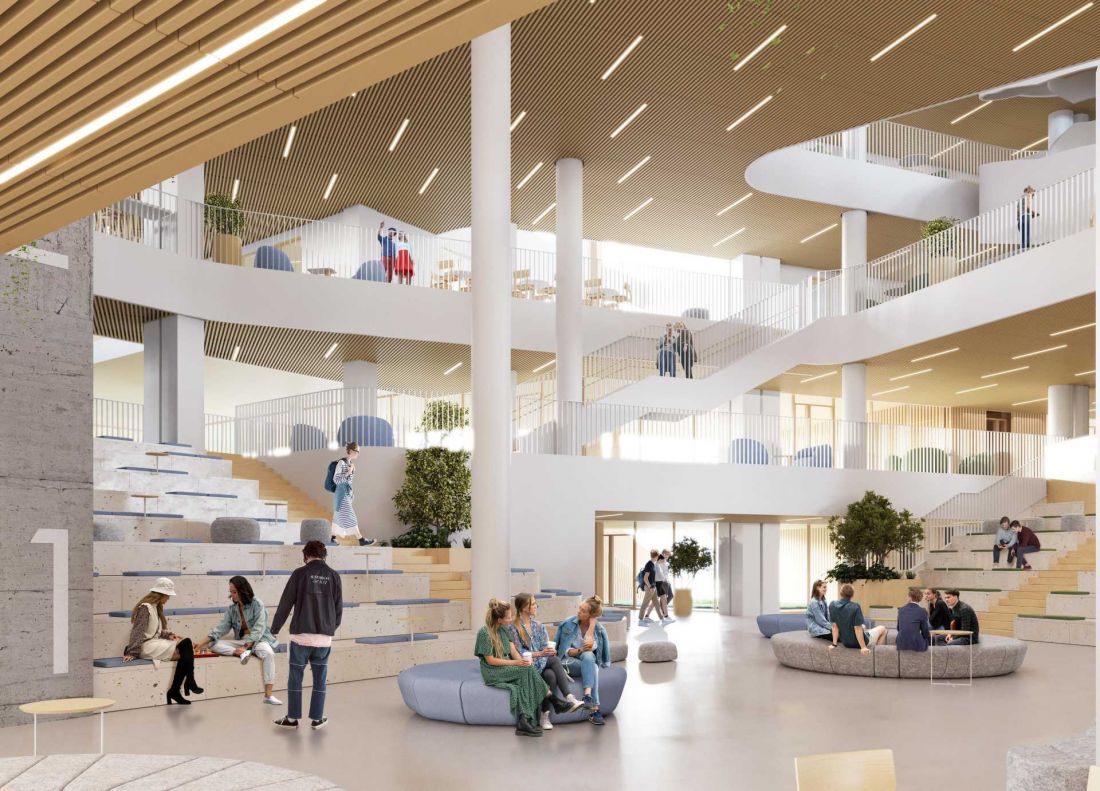
It is the spaces between the buildings that become the most important element of the entire complex. The architects consciously depart from the traditional school model based on a hierarchy of enclosed interiors. In the Sirius project, as important as the classrooms are the places for meeting, relaxation and spontaneous interaction. The campus functions more like an urban neighborhood than an educational institution.
Sirius educational complex
© ATRIUM
The urban layout was designed in an open and multidirectional way. There is no single compositional axis or dominant entrance. The space was conceived as a system of natural flows and connections that can be explored in many ways. As a result, campus users are constantly in relationship with both the architecture and the environment.
Sirius educational complex
© ATRIUM
Pedestrian bridges and a multi-level campus in Sochi
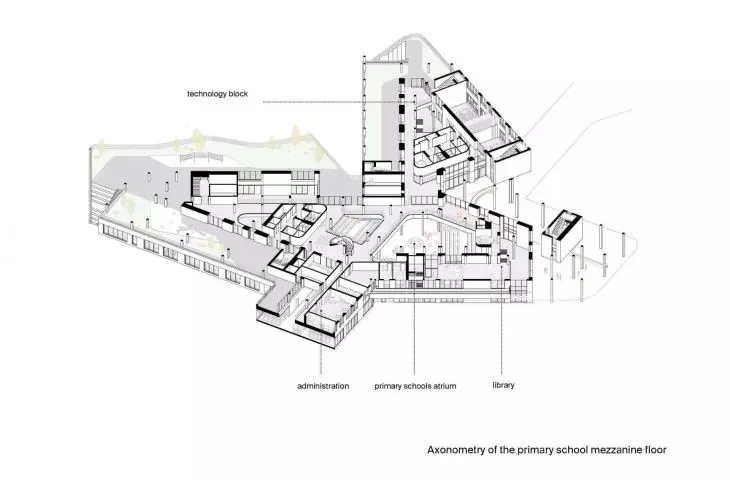
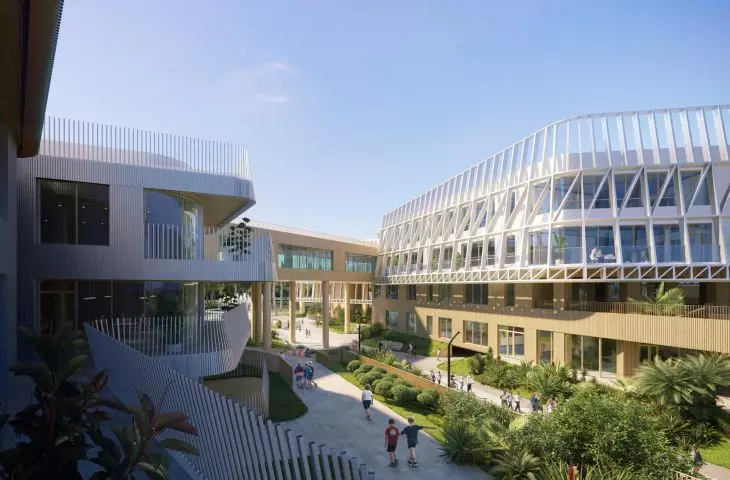
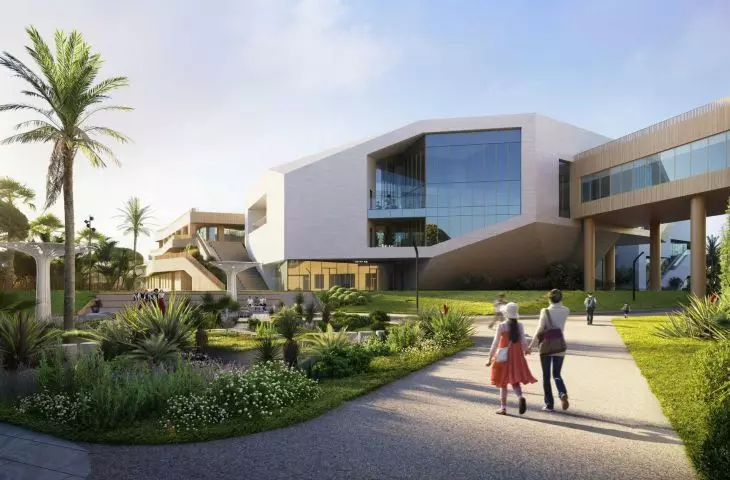
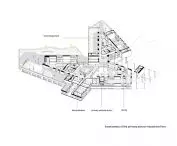
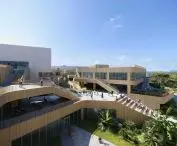
One of the most characteristic elements of the project is a system of enclosed pedestrian bridges connecting all the main buildings at the second floor level. This solution has a practical function - it allows safe movement between parts of the complex regardless of weather conditions - but at the same time it becomes an important element of the spatial composition.
Sirius educational complex
© ATRIUM
Suspended traffic routes create an additional layer of campus life. Traffic moves in parallel on different levels, which reinforces the impression of functioning inside a compact urban structure. This gives the complex a more dynamic character and resembles contemporary multi-level urban settings, in which communication becomes an integral part of the experience of the space.
Sirius educational complex
© ATRIUM
Lump and plan. Relationship-based architecture
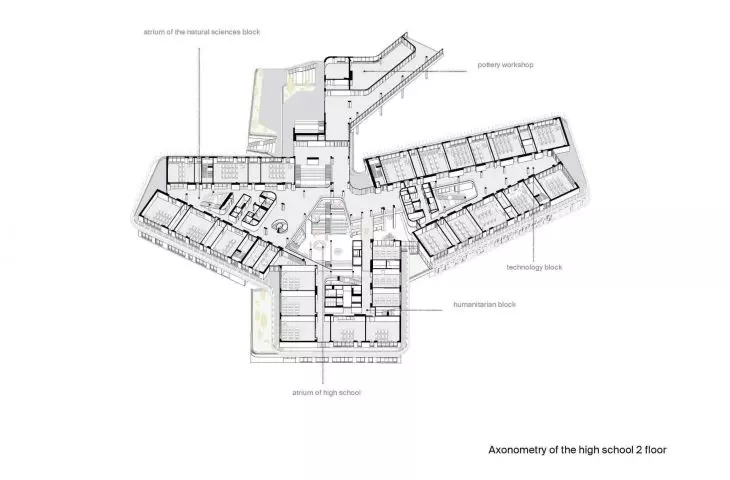
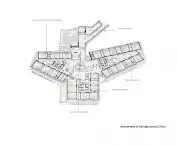
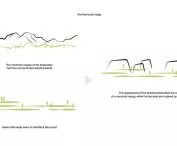
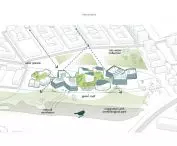
The Sirius Educational Complex consists of several horizontal masses distributed in such a way that a variety of common spaces can be created between them. The architects do not try to build one dominant formal gesture. What turns out to be much more important are the relationships between the buildings and the way users' daily lives are organized.
Sirius educational complex
© ATRIUM
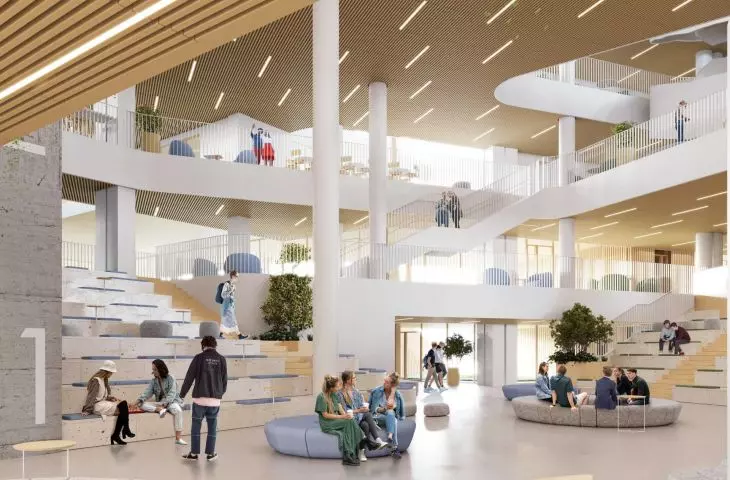
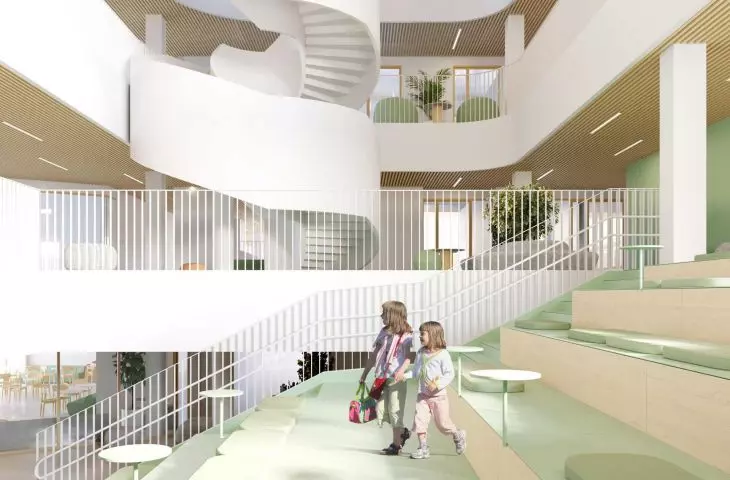
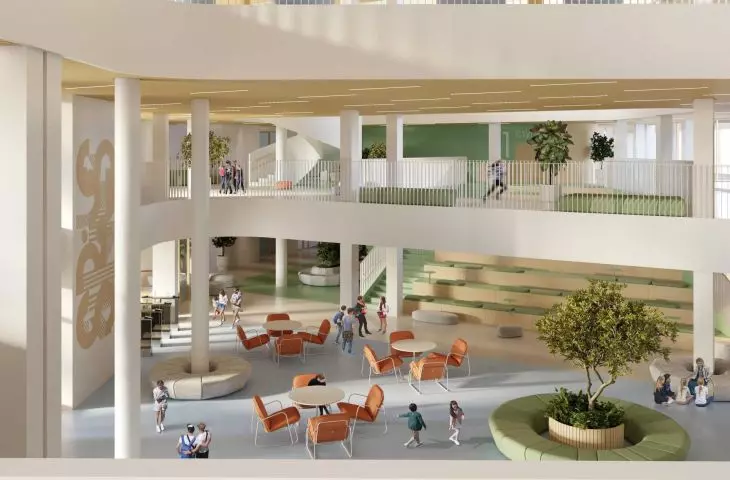
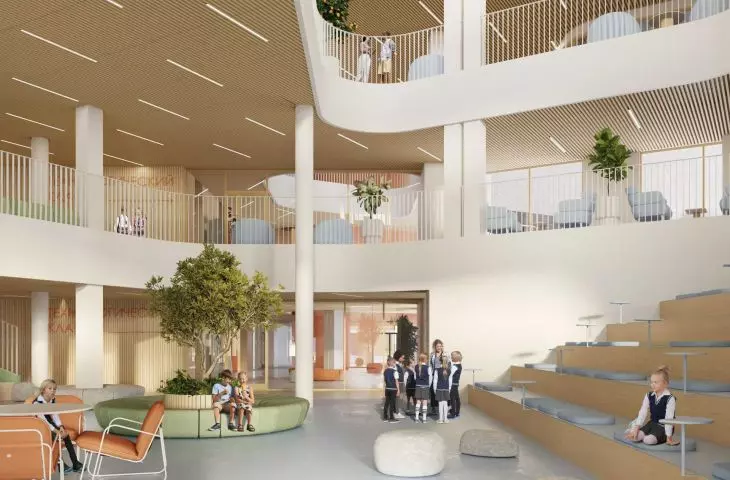
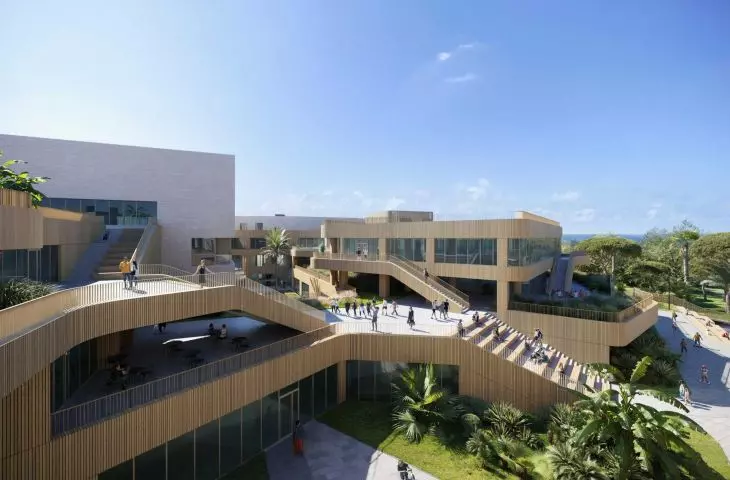
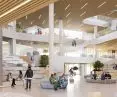
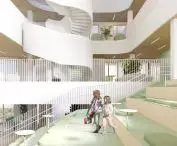
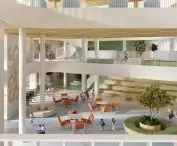
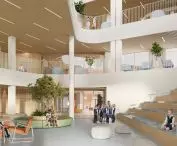
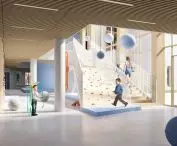
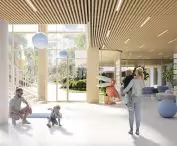
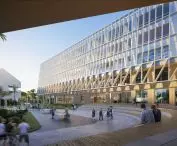
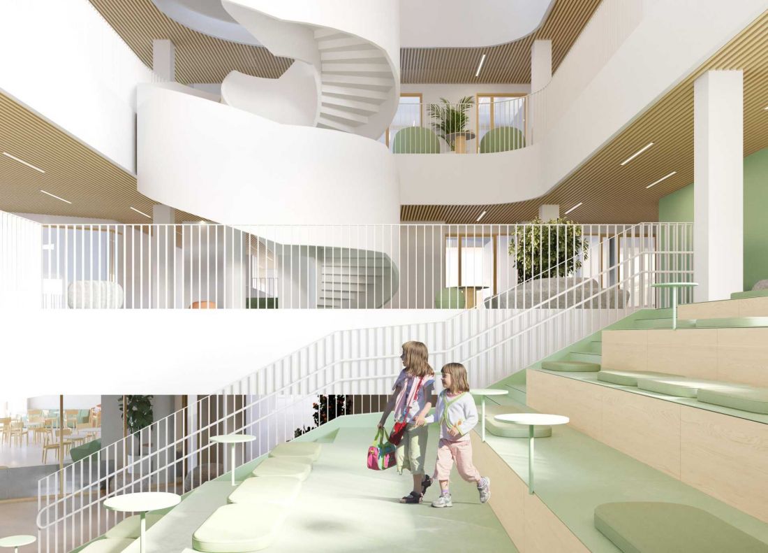
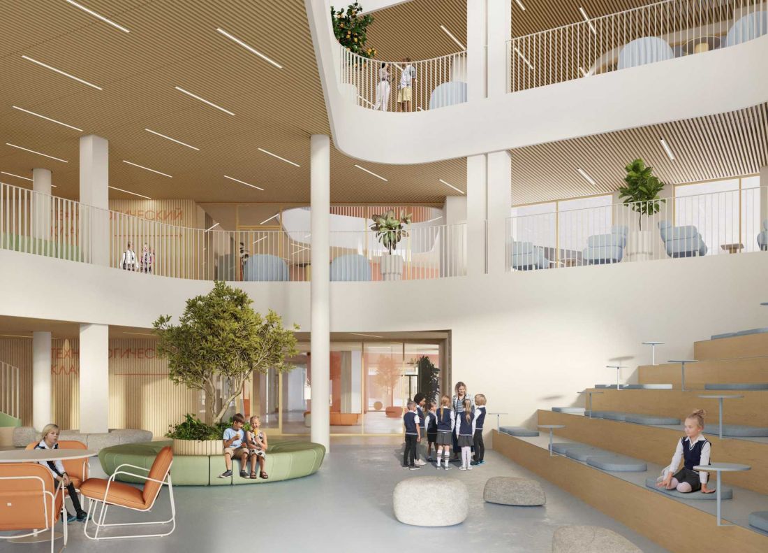
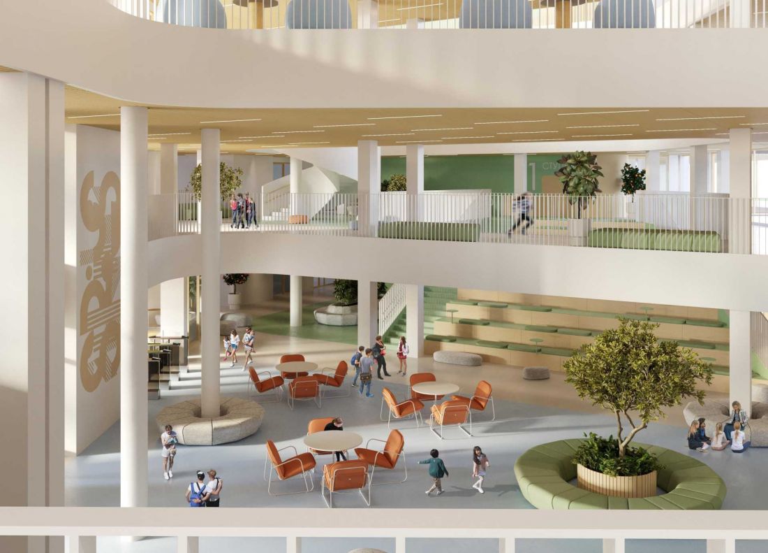
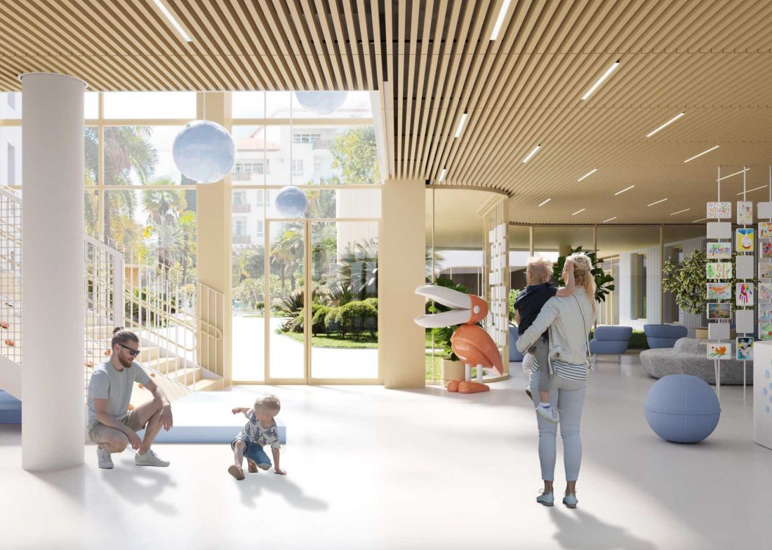
Each building has been organized around a central atrium that serves as an internal forum. It is a space for meetings, group work, events and daily activities of students. The atrium here is not a representative addition, but the center of the school's social life. The entire design is based on seamless transitions between the interior and exterior. Terraces, green roofs and semi-open recreational areas have been integrated into the structure of the campus as a natural extension of the educational spaces. As a result, the architecture does not end at the facades of the buildings, but extends into the landscape and common spaces.
Sirius educational complex
© ATRIUM
Flexible classrooms and a new teaching model
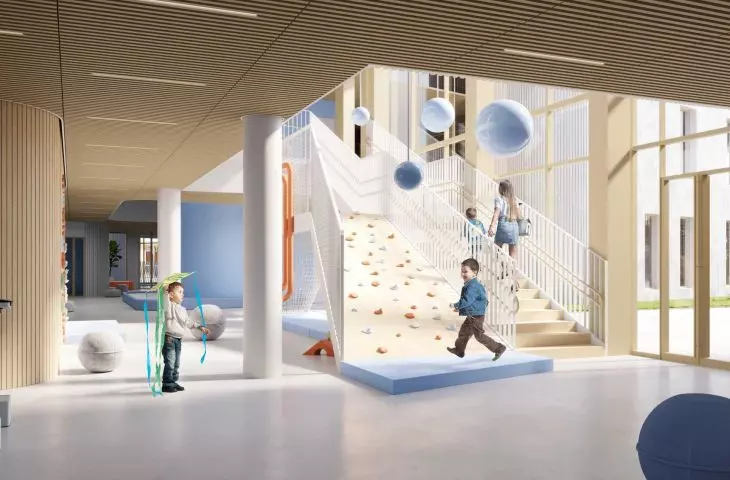
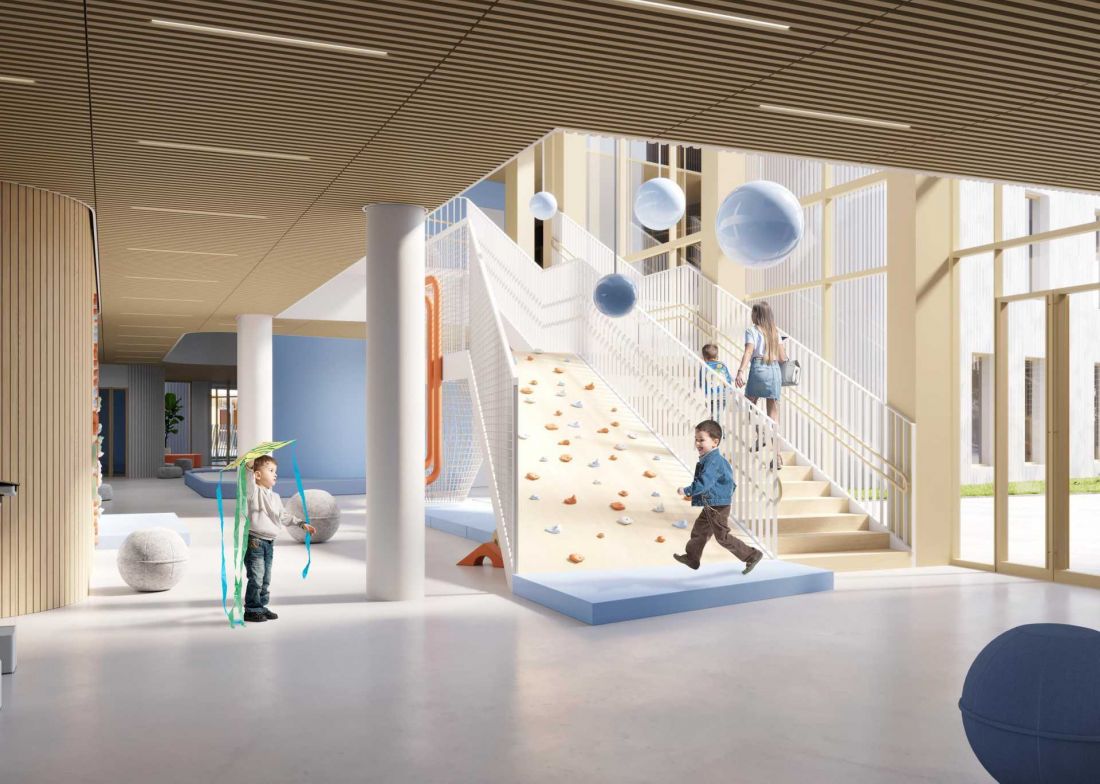
The Sirius project also responds to changing education models. The classrooms are equipped with movable walls that allow the layout of the interiors to quickly adapt to different usage scenarios. Depending on needs, the spaces can function as traditional classrooms, larger lecture halls or venues for presentations and events.
The architects also envisioned specialized libraries acting as competence centers and maker spaces to support the development of practical and technological skills. The campus program was designed to foster collaboration among students of different ages and encourage project-based and interdisciplinary work. The project clearly shows a change in the way of thinking about education - the school is no longer supposed to exclusively impart knowledge, but to create an environment that supports social development, creativity and the ability to cooperate.
Sirius educational complex
© ATRIUM
Green roofs, landscape and climate-resilient architecture
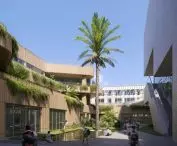
The relationship with the landscape and local climate also plays an important role in the project. In response to conditions in Sochi, the architects designed extensive green roofs, shaded terraces and open dining areas that also serve as vantage points facing the adjacent ornithological park. The green spaces serve both a recreational and environmental function, improving the microclimate of the entire establishment.
The project also incorporates sustainability solutions - photovoltaic panels, air quality monitoring systems, natural ventilation and solutions to support rainwater retention. The buildings are also designed to withstand seismic activity up to magnitude 9 and are elevated above ground level to reduce the risk of flooding.
Sirius educational complex
© ATRIUM
The school as the center of neighborhood life
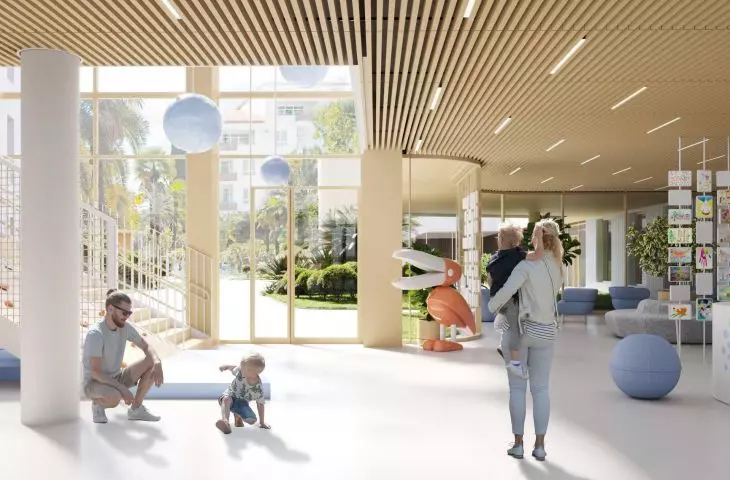
One of the most interesting aspects of the project remains its openness. The various parts of the complex can operate independently outside of school hours, with sports, recreational and cultural functions available to residents. As a result, Sirius does not close down after school ends, but remains an active part of the city's infrastructure.
It is this multifunctionality that seems to be one of the most important developments in public architecture today. The school ceases to be an isolated institution and becomes a place that integrates the local community and responds to the needs of different user groups. The project of the ATRIUM studio shows that educational architecture can simultaneously organize the learning process, build social relations and co-create the city space. Sirius Educational Complex is an example of thinking about school not as a single building, but as an open environment for everyday life.
Elaborated: Anastazja Gibas
Illustrations provided courtesy of ATRIUM studio.








