








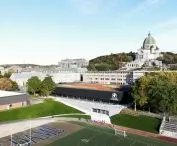

Complexe Sportif et Culturel Collège Notre-Dame
(Notre-Dame College Sports and Cultural Complex),
design: ACDF Architecture
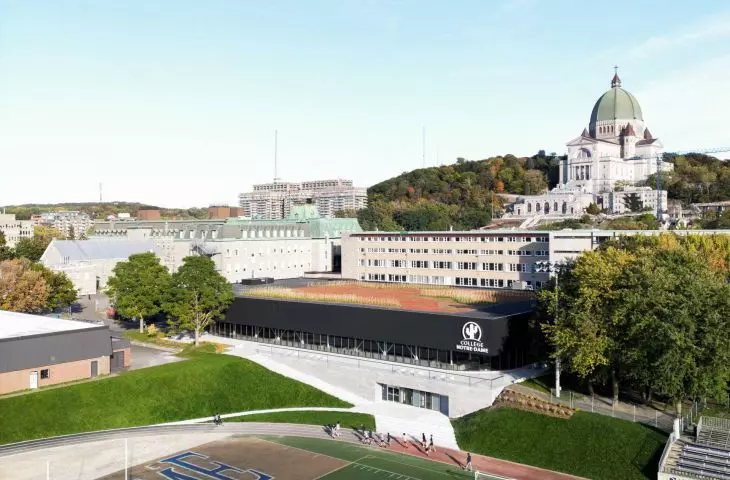
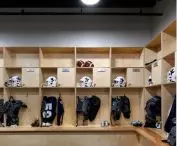
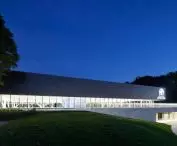
A building has been constructed on the historic campus of Collège Notre-Dame in Montreal that is changing the way we think about school architecture. Designed by the ACDF Architecture Complexe Sportif et Culturel Collège Notre-Dame studio, it is not just a sports center or another educational facility. It is a space for the daily life of the campus - a place of meeting, movement, activity and relationships through which students constantly flow. The new complex was built in the heart of the school, and from the beginning it was intended to serve a much broader function than typical sports infrastructure. The architects created a facility that integrates sports, culture and social life, while at the same time very consciously placing it in the historical context of a university that has been developing since the late 19th century. The design does not rely on spectacular form or an architectural gesture subordinated to visual effect. Its strength is the way it organizes the daily life of its users.
The College of Notre-Dame sports and cultural complex
photo by Adrien Williams
Architecture that organizes college life
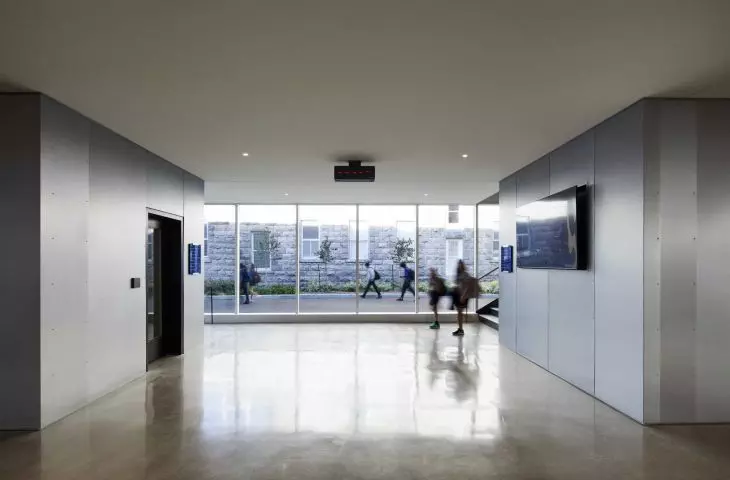
Collège Notre-Dame has for years been developing an education model based on a balance between intellectual, emotional and physical development. As the number of students increased, the existing sports and cultural infrastructure no longer met the school's needs. A new facility was needed, but it became equally important to create a space that strengthened the sense of community. It is no coincidence that the complex was located exactly where the campus' main thoroughfares intersect. The building is located between the historic teaching buildings and the sports grounds, so it fits naturally into the daily rhythm of the university. It is difficult to avoid it. It is even harder to remain indifferent to it.
Notre-Dame College's sports and cultural complex
photo by Adrien Williams
Transparent architecture open to the campus
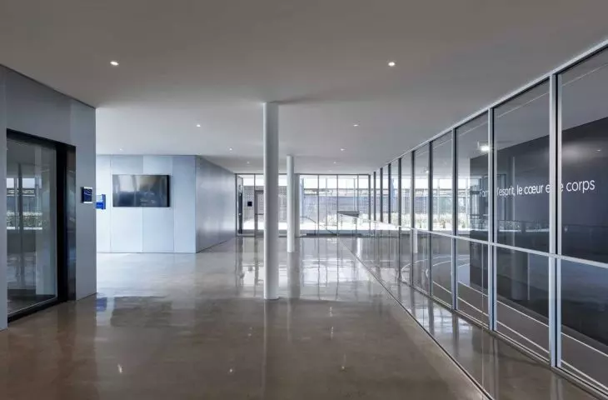
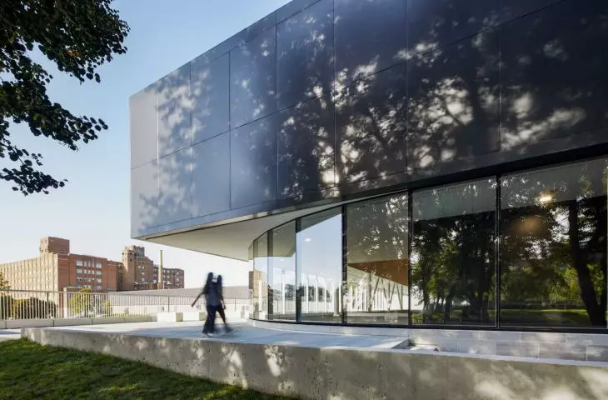
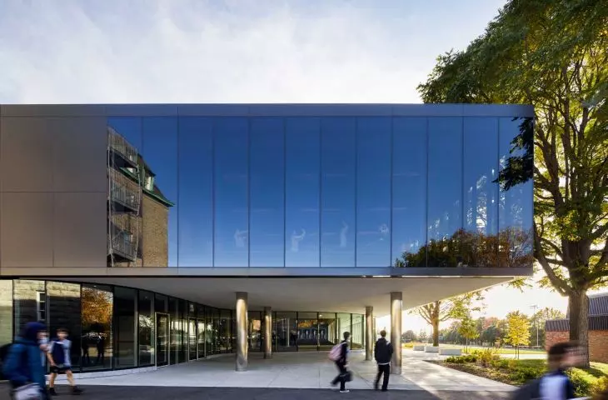
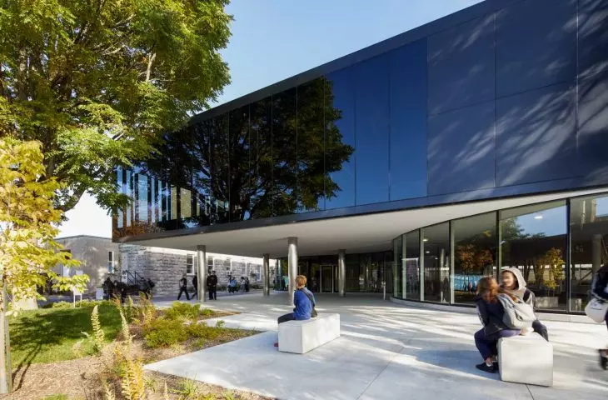
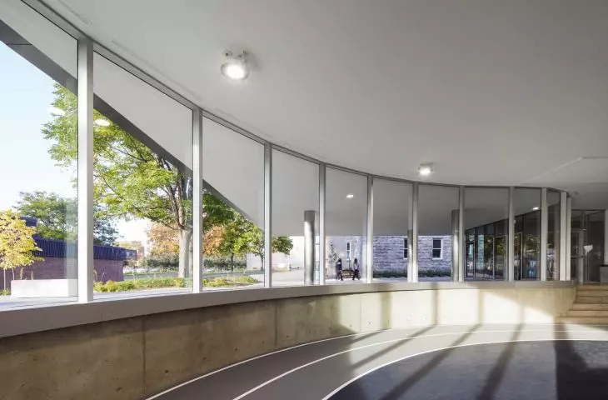
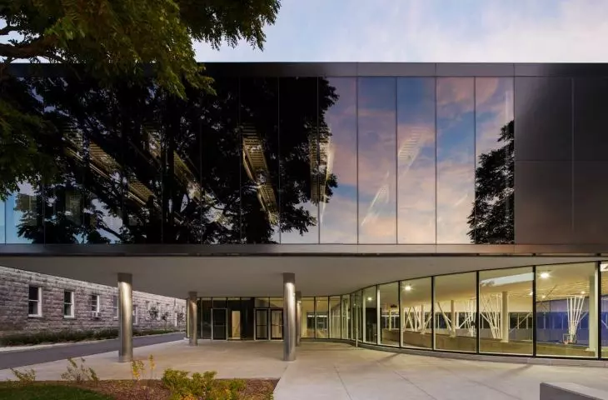
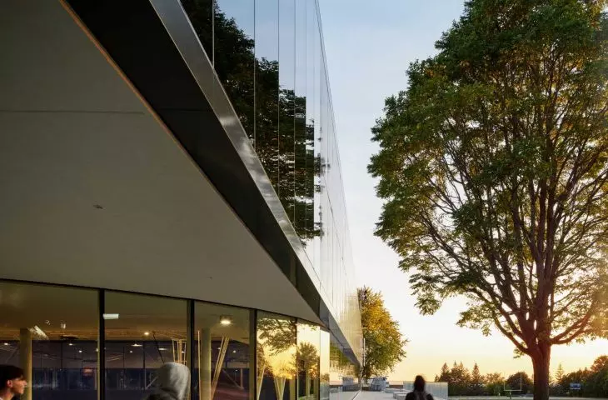
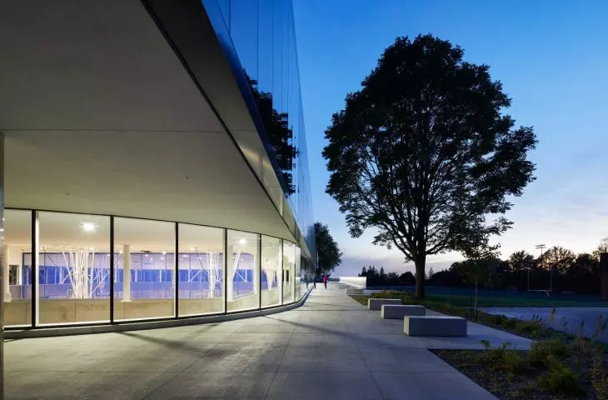
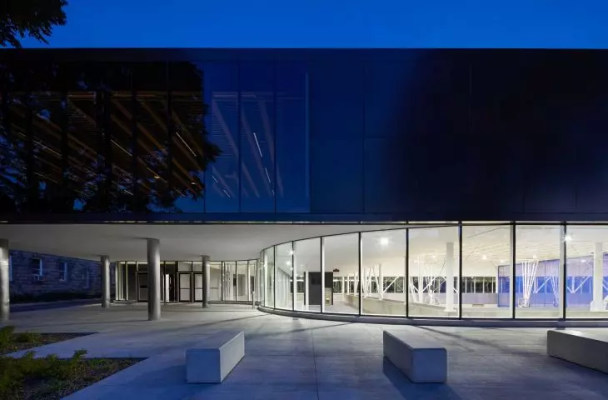
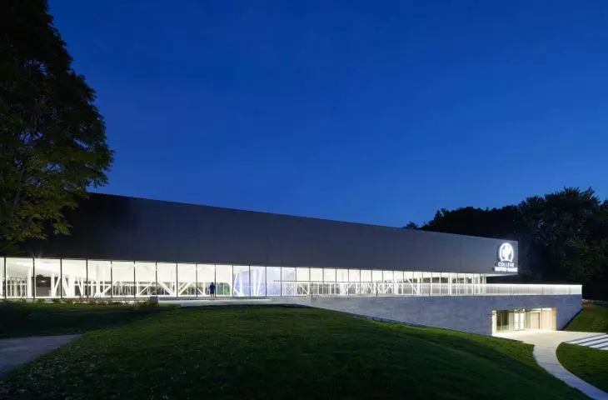
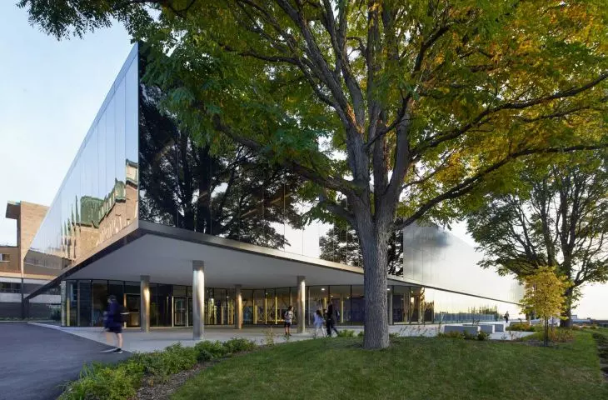
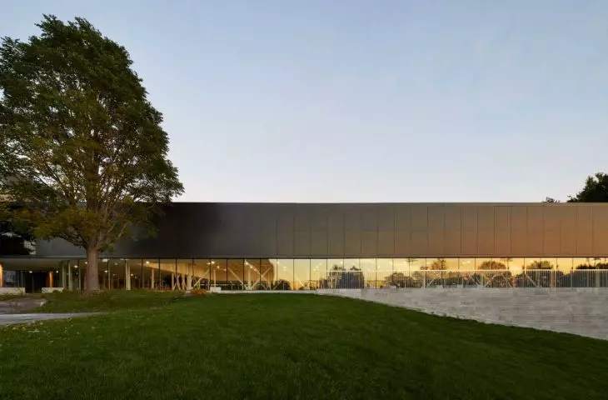
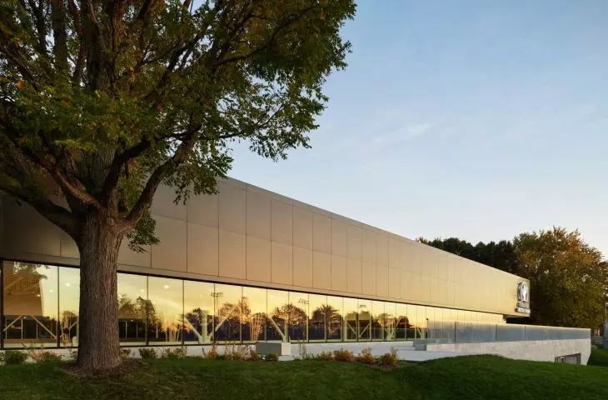
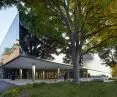
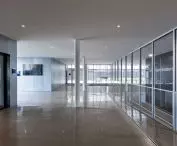
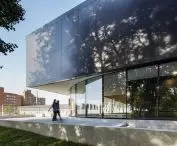
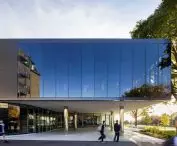
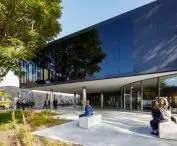
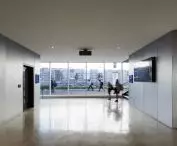
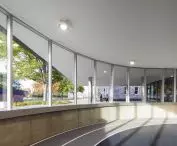
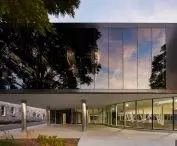
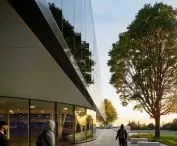
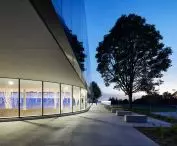
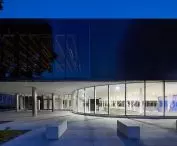
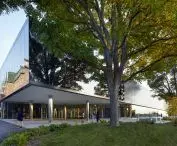
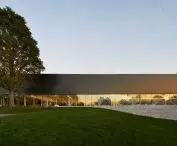
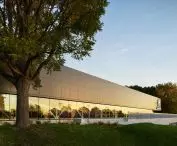
The most distinctive element of the project is its openness. The first floor of the building is almost entirely glazed, so that life inside remains constantly visible from campus. Workouts, theater classes, movement on the treadmill or students' daily activities become part of the school's landscape. This solution changes the way the facility functions. The architecture does not separate the users from their surroundings, but creates a continuous relationship between them. The building acts as a communal space - visible, accessible and active throughout the day. [The upperfloor has a completely different character. It is clad in anthracite aluminum panels, behind which technical installations are hidden. The contrast between the heavier, more enclosed upper part and the light, transparent first floor gives the building a clear rhythm and organizes its composition.
Notre-Dame College sports and cultural complex
photo by Adrien Williams
Historic campus and contemporary architecture
The new complex was built on the Mont-Royal Heritage Site, a protected area encompassing historic institutions, green spaces and some of Montreal's most important public spaces. The Collège Notre-Dame campus itself has evolved over more than a century. In addition to buildings inspired by French and English architecture, there are modernist developments from the 1960s. ACDF Architecture did not try to copy historical forms or compete with existing buildings. The architects opted for a contemporary, streamlined architectural language based on proportion, rhythm and material. As a result, the new building retains its own identity while remaining part of a larger whole. The stone used at the base of the building also plays an important role. The material alludes to the historical buildings of the campus and reinforces the continuity between the college's former and contemporary architecture.
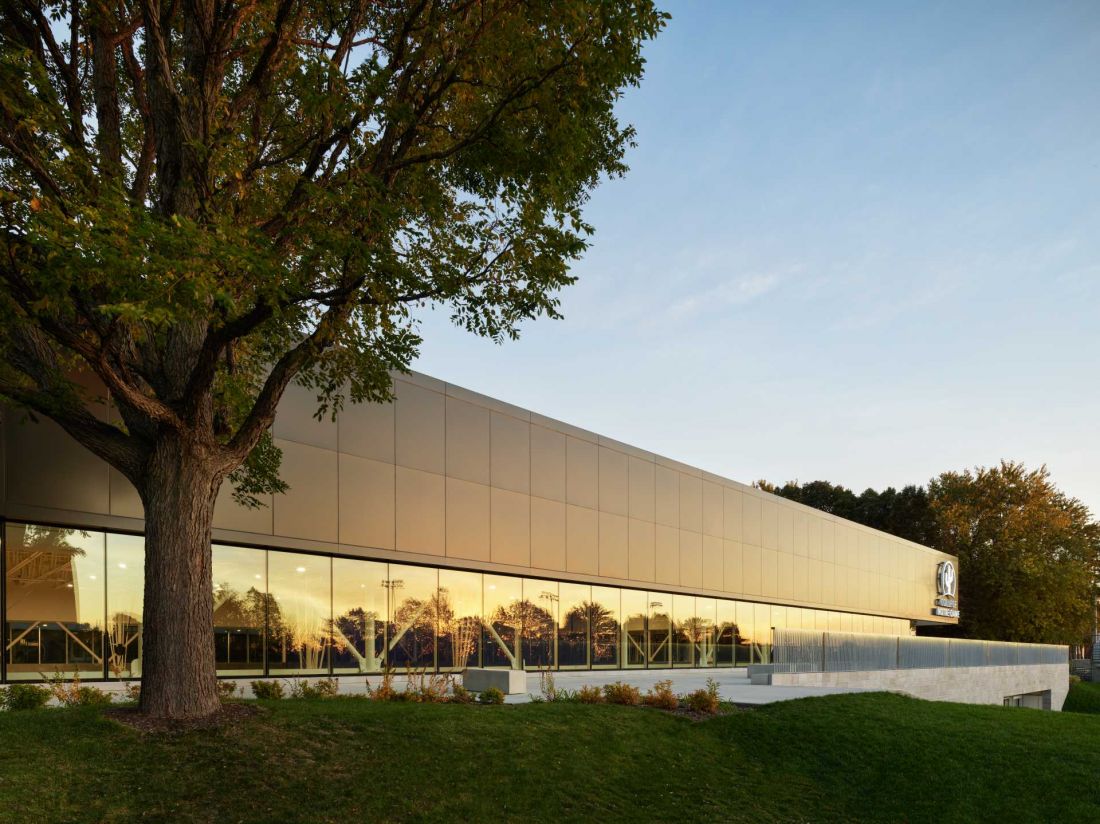
Notre-Dame College's sports and cultural complex
photo by Adrien Williams
Lump, projection and form. A building inscribed in the site
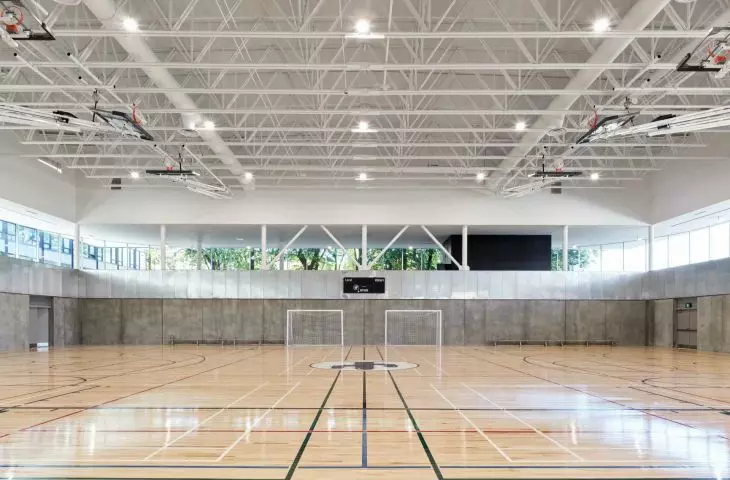
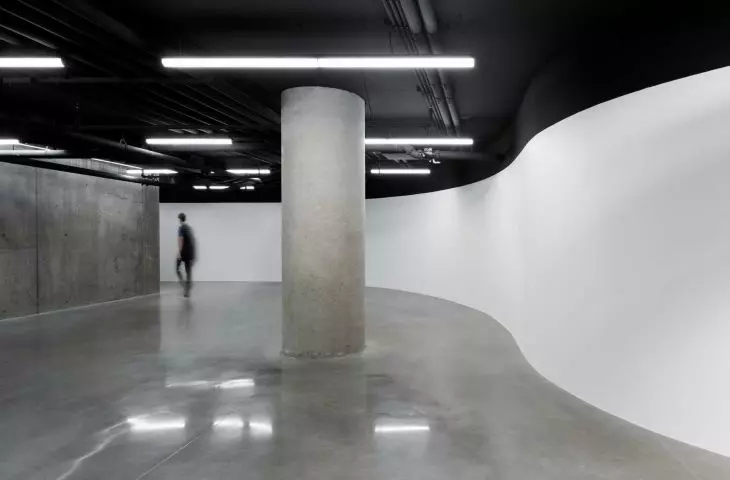
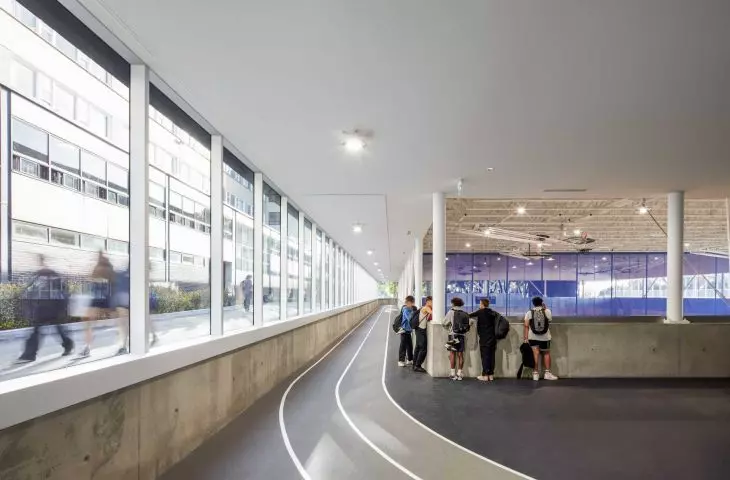
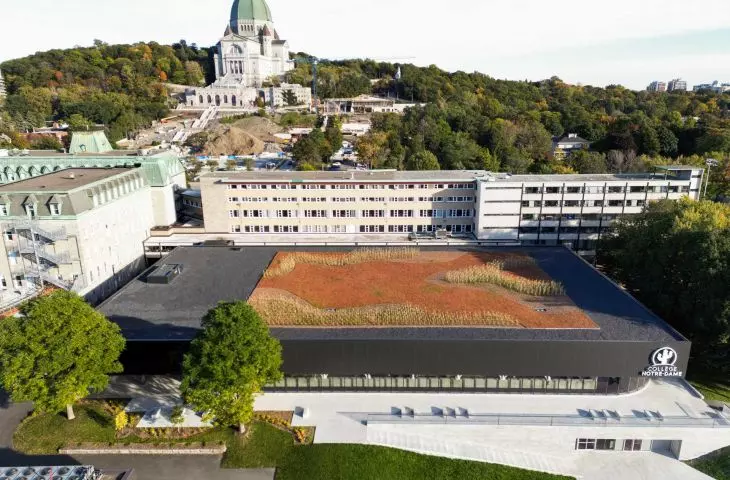
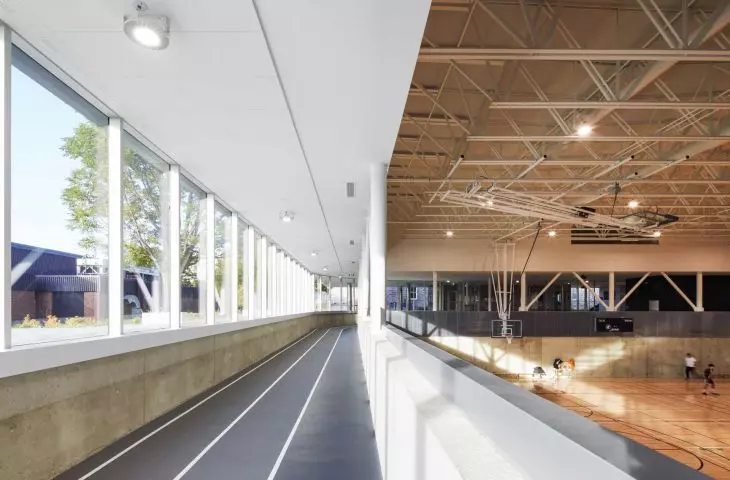
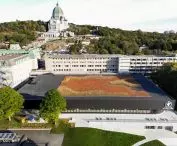
The Complexe Sportif et Culturel Collège Notre-Dame was designed as a horizontal, rectangular block partially inscribed into the sloping terrain of the Sacré-Cœur courtyard. As a result, the building, despite its large functional program, does not dominate the historic surroundings. The largest spaces - double gymnasiums and sports facilities - are hidden below ground level. The main communication floor was routed around the central part of the building, creating a 360-degree raceway that organizes the movement of users and visual relations between the various zones. Rounded corners of the glazed first floor are a characteristic element of the massing. They soften the geometric character of the building and give it a more fluid form. The upper floor has been extended beyond the outline of the lower part, creating a wide canopy that protects against rain and excessive sunlight. The entire structure is crowned by an extensive green roof visible from the surrounding campus buildings. The solution promotes rainwater retention and further integrates the facility into the Mont-Royal landscape.
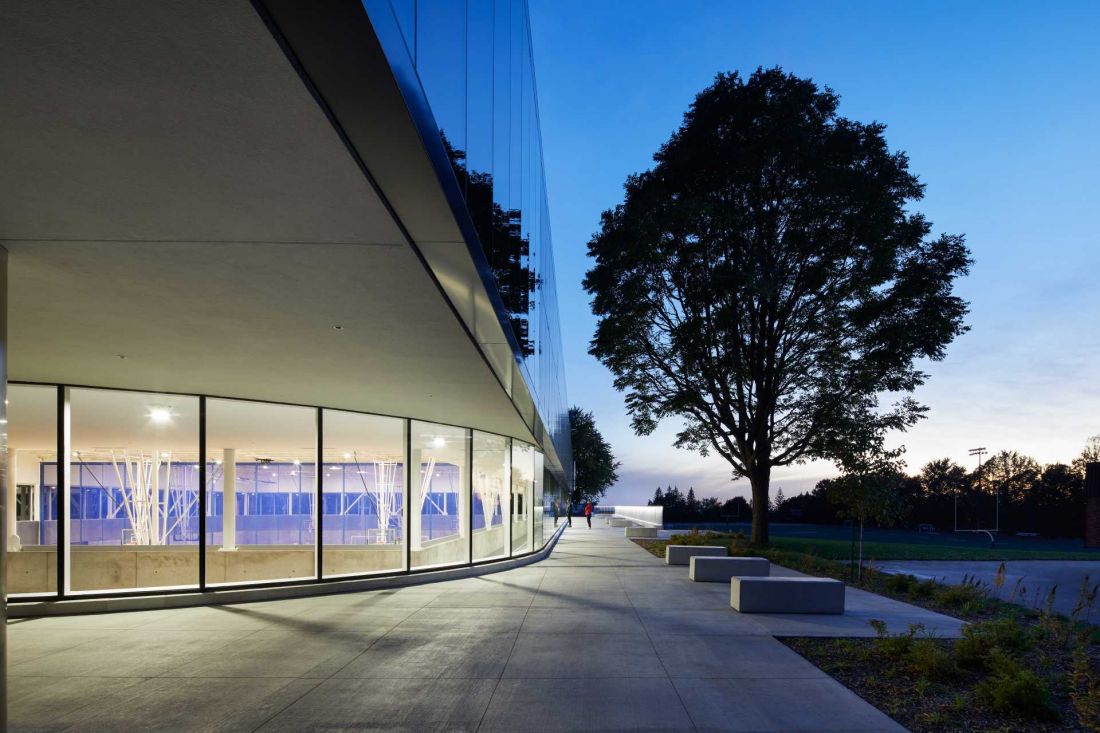
Notre-Dame College's sports and cultural complex
photo by Adrien Williams
Building designed around traffic
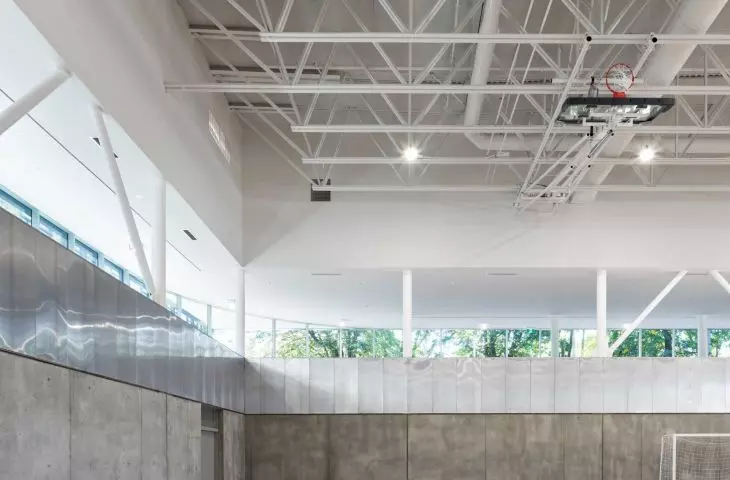
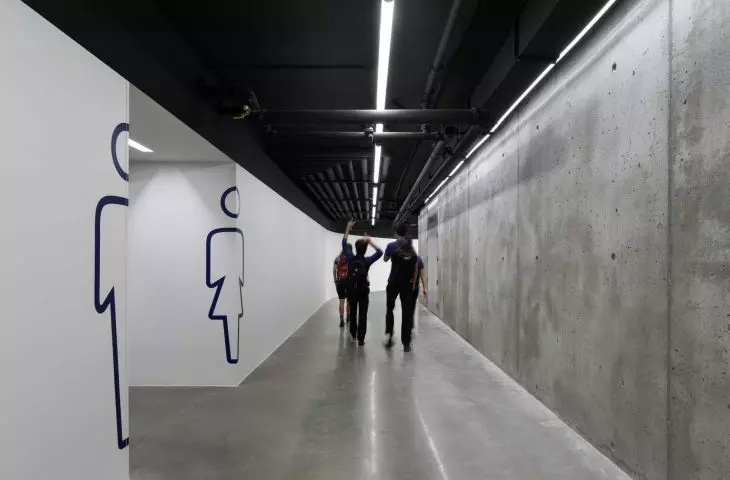
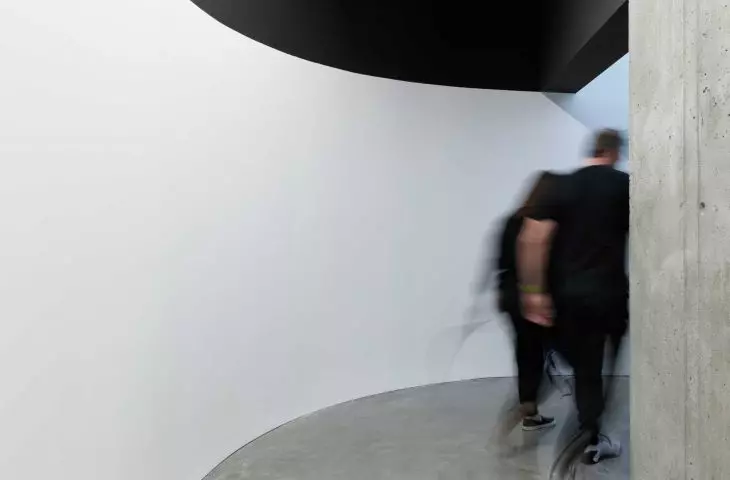
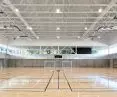
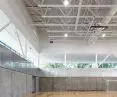
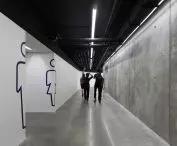
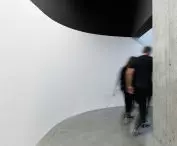
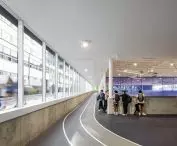
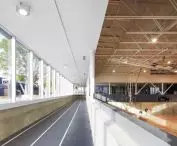
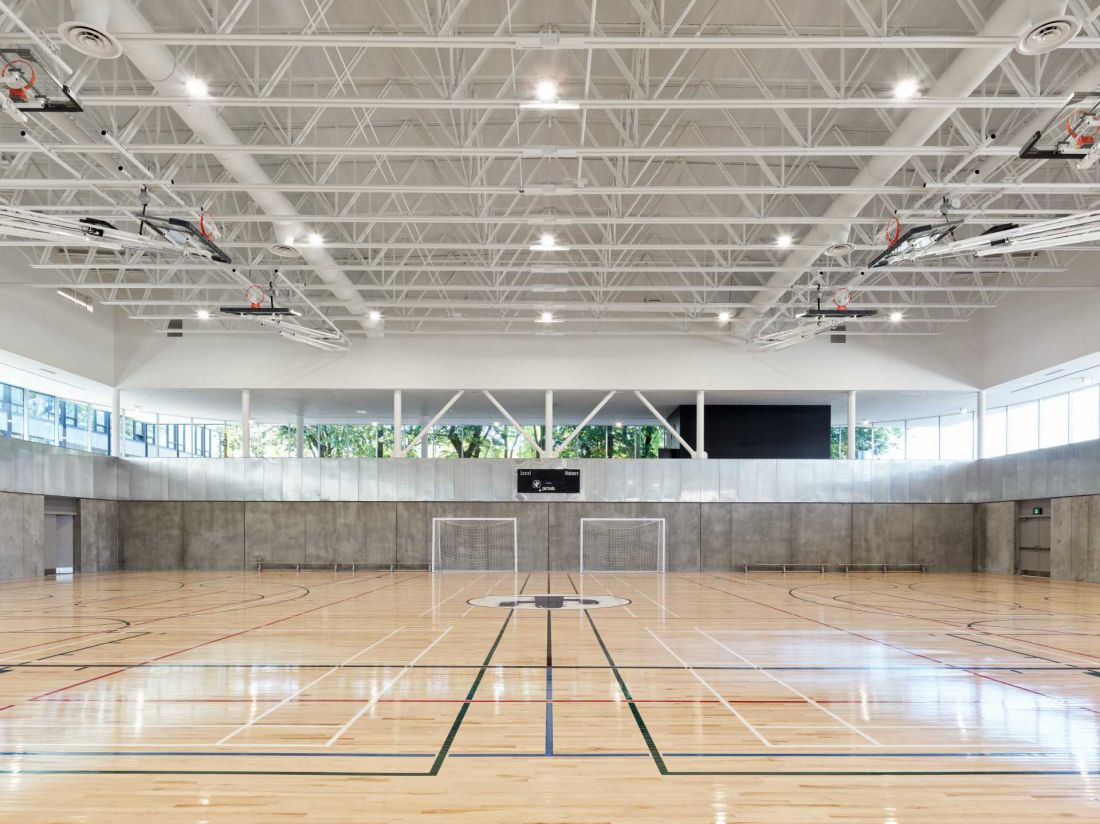
One of the most interesting aspects of the project remains the way traffic is organized inside the building. The architects treated traffic not as a technical element, but as the basis of the experience of the space. The central role is played by a treadmill that surrounds the interior of the complex. This solution organizes the entire functional layout and keeps users in constant visual contact with the rest of the building. Movement here becomes an integral part of the architecture. Great attention has also been paid to acoustics. The sports spaces feature ceilings that limit sound propagation, allowing users to remain comfortable despite the intense use of the facility.
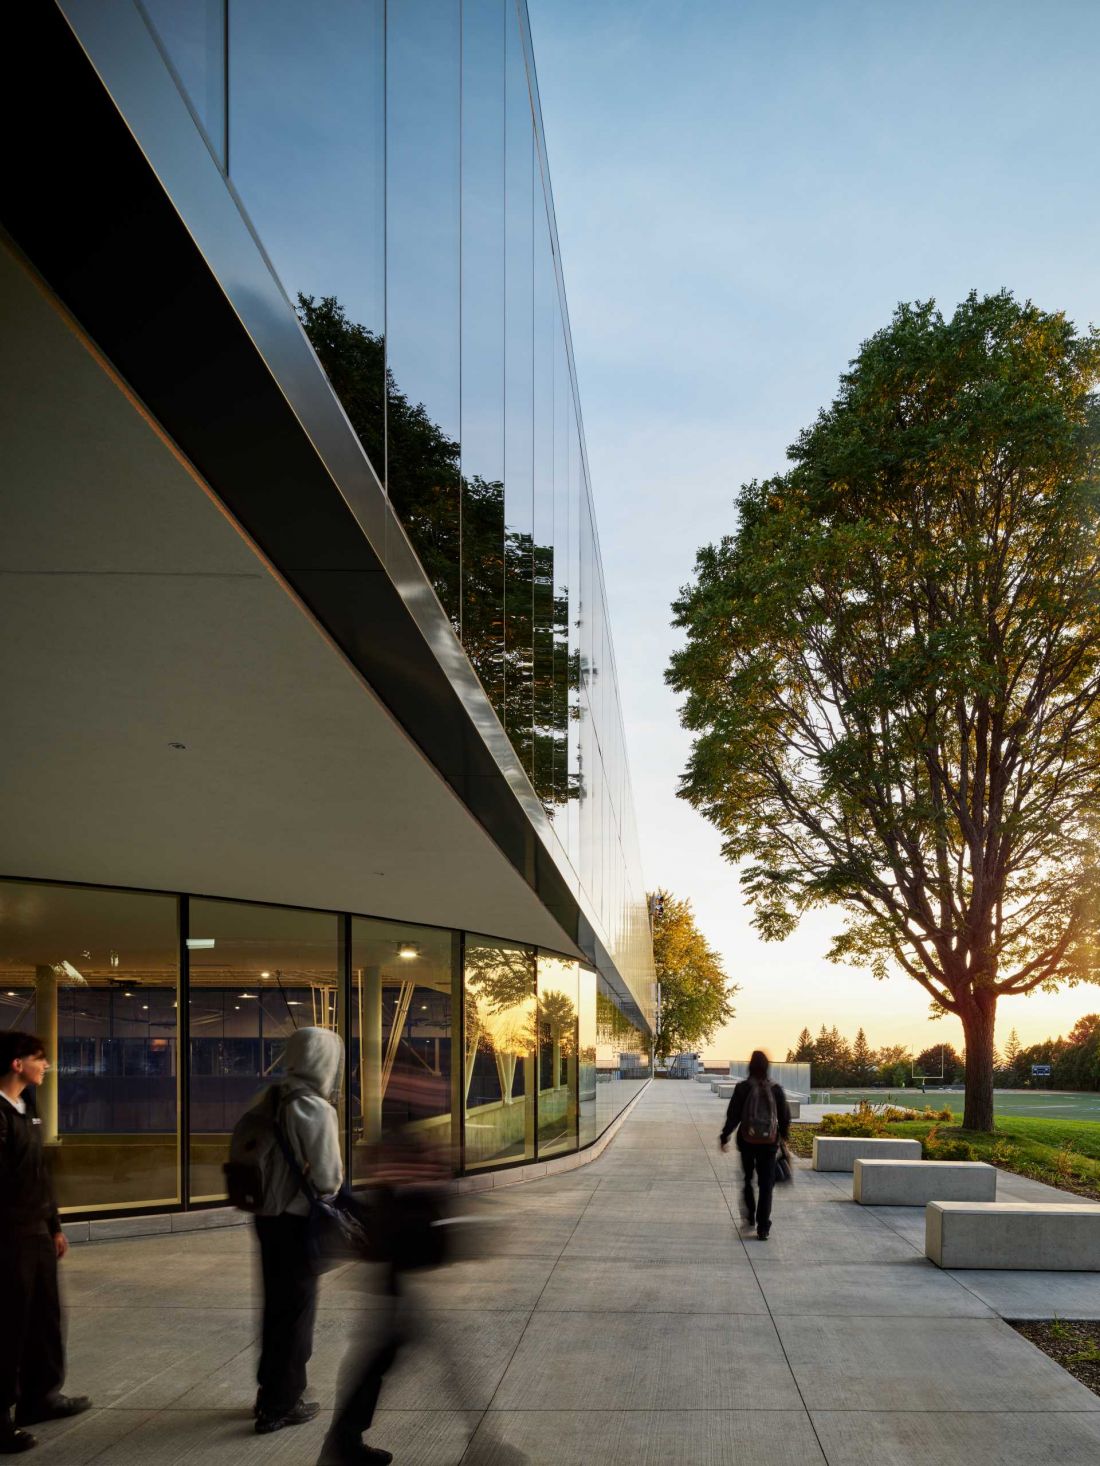
Notre-Dame College sports and cultural complex
Photo by Adrien Williams
Green roof and architecture embedded in the landscape
The natural terrain was of great importance to the design. The campus slopes down toward the soccer field, which made it possible to partially hide the building in the ground and reduce its scale. This solution not only reduced the visual dominance of the building, but also made it possible to create a more seamless connection between the architecture and the landscape. A special role is played here by the green roof, which from the perspective of the upper floors of the campus becomes almost an extension of the surrounding green areas.
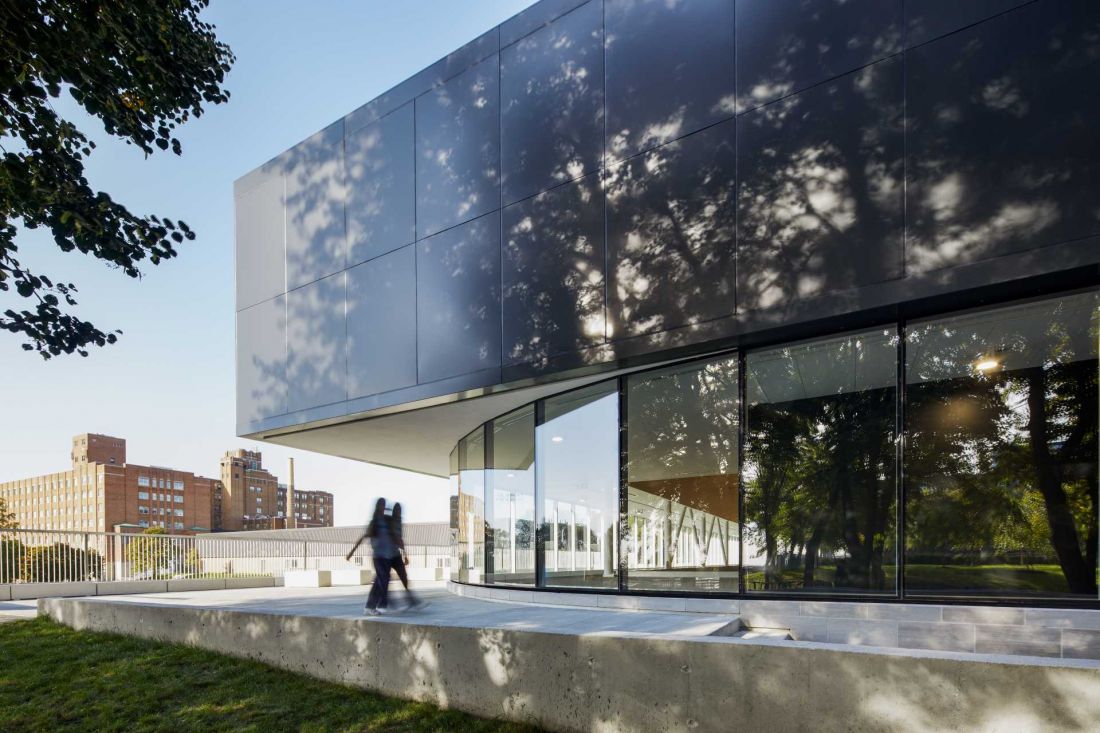
Notre-Dame College's sports and cultural complex
photo by Adrien Williams
Modern school needs new spaces
Construction of the complex began in 2020 and was completed two years later. Today, the Complexe Sportif et Culturel Collège Notre-Dame shows that educational architecture can serve a much broader function than purely utilitarian. The ACDF Architecture project is not just about creating modern sports facilities. It is first and foremost an attempt to design an environment that fosters social relations, builds a sense of participation and organizes the daily experience of users. Architecture here is not an add-on to education. It becomes part of it.
Elaborated: Anastazja Gibas
Illustrations provided courtesy of ACDF Architecture studio.








