









#mies2026
Although this year's Mies van der Rohe Prize has already been awarded, it's worth revisiting the projects on the competition's shortlist and taking another look at the developments that set the trends for contemporary European architecture. Among them, a special place is occupied by Carlsberg Byen in Copenhagen - an urban design project prepared by the entasis studio, which shows that the revitalization of post-industrial sites can become much more than just a change in the function of former buildings. This is one of those realizations that don't try to erase the past, but build their identity on it. The former Carlsberg brewery here has not become a decoration for the new development, but a starting point for the entire urban structure.
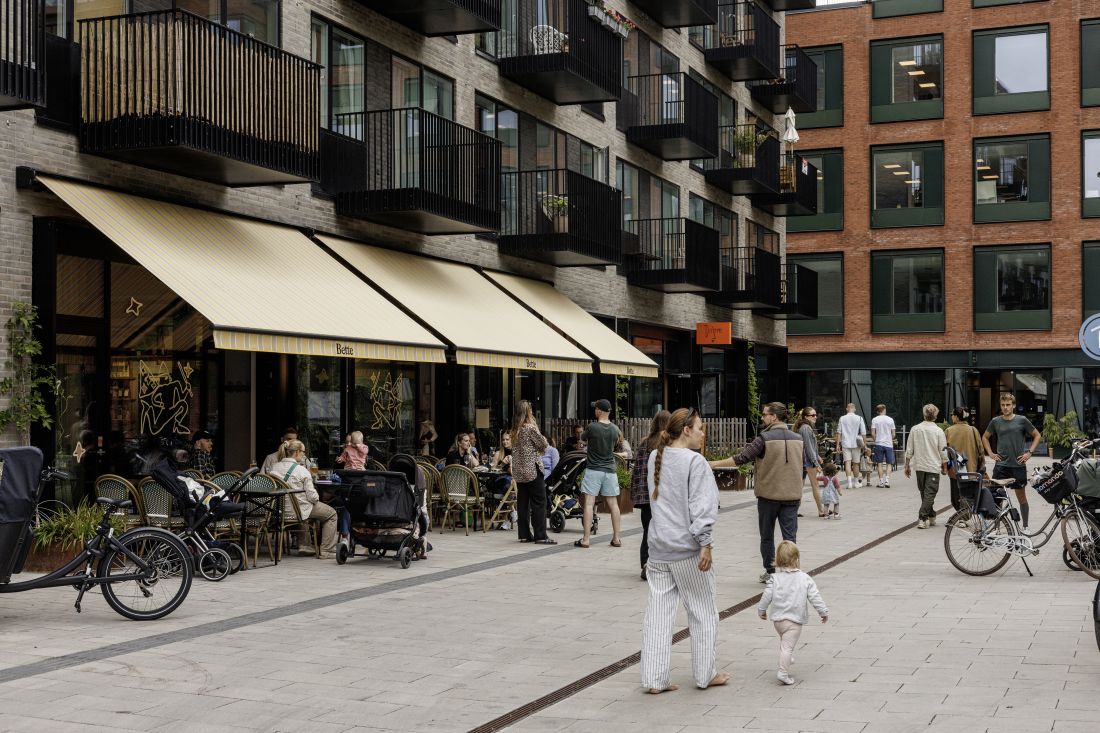
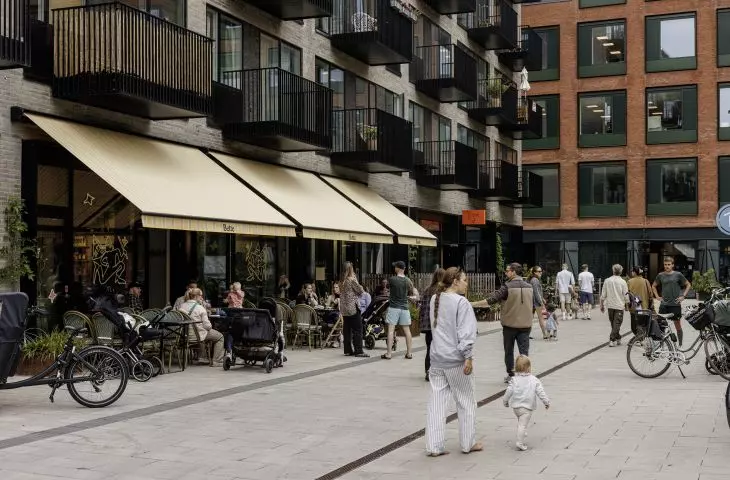
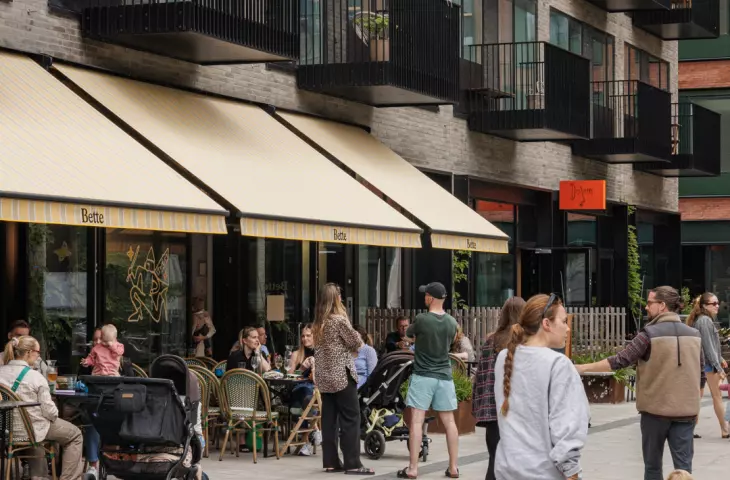
Carlsberg Byen in Copenhagen
photo by Andreas Raun
Revitalization as reading the city, not erasing it
The revitalization of brownfield sites today very often boils down to a repetitive scenario: former factories are turned into apartment buildings, and the history of the place is reduced to a few preserved facades and marketing slogans about a "new lifestyle." The Carlsberg Byen project in Copenhagen, however, shows a completely different approach to thinking about the city. It is one of those projects that does not try to erase the past, but builds its identity on it. The former Carlsberg brewery here has not become a decoration for the new development, but a starting point for the entire urban structure.
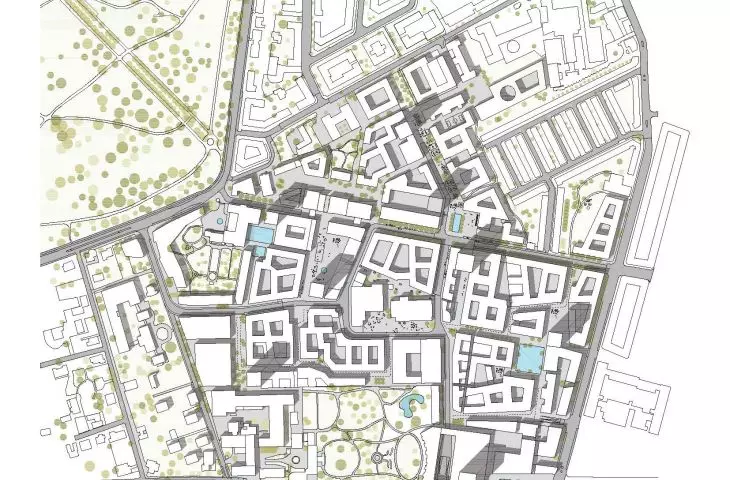
The master plan was developed by Copenhagen-based studio entasis, which based the design not on individual architectural gestures, but on an analysis of spatial relationships and the way the city is experienced in motion. It is this approach that makes Carlsberg Byen clearly different from many contemporary revitalization projects. Instead of a closed, homogeneous complex, the result here is a piece of the city that gives the impression of being developed gradually - with natural differences in scale, spatial tensions and sequences that are only revealed as one moves through the neighborhood.
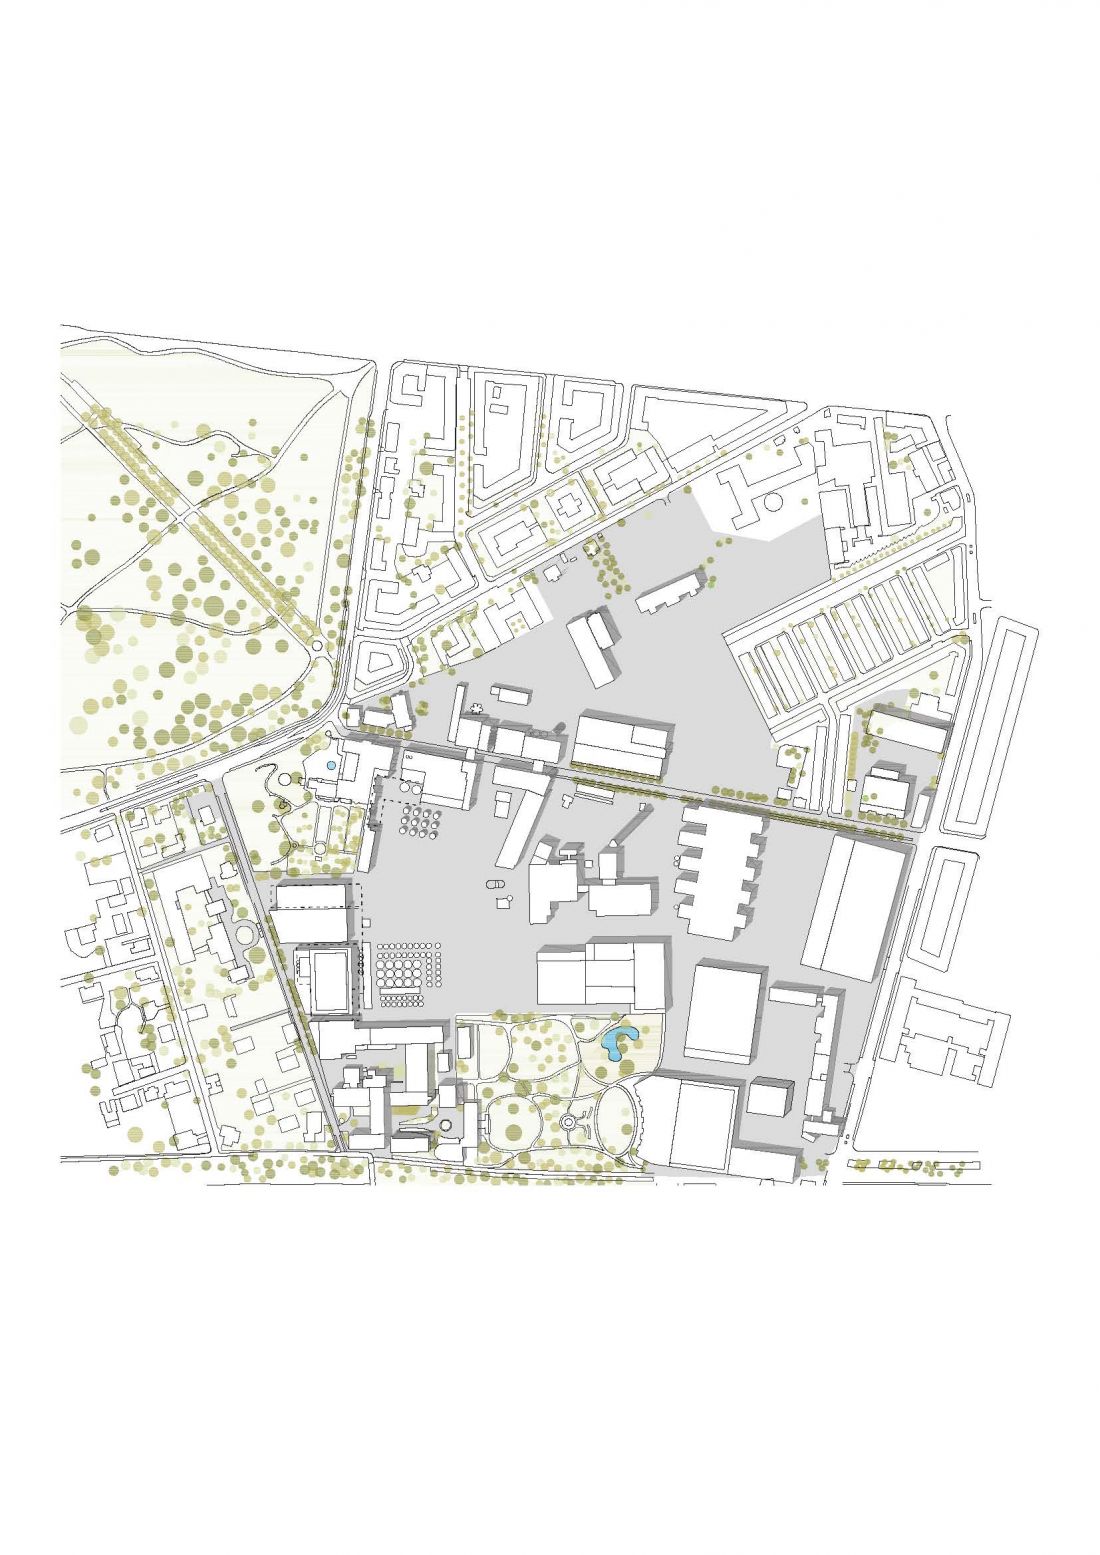
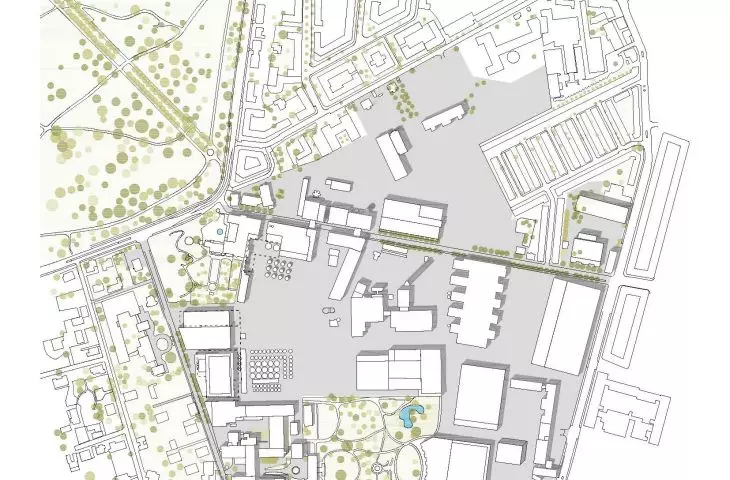
Carlsberg Byen in Copenhagen
© entasis
A former brewery in the city center
The history of the site is also the history of the development of Copenhagen itself. When the Carlsberg brewery moved to the outskirts of the city about 170 years ago, the site was still outside the compact development. Over time, however, the Danish capital began to grow around the industrial complex. More neighborhoods appeared to the north, east and west, and the former plant gradually became part of the urban fabric.
The scale of the city itself and the way industry operated were also changing. Increasingly difficult logistics and rising land values led Carlsberg to decide to move production out of the center. As a result, the opportunity opened up to transform a huge post-industrial area into a new city district.
The timing of the whole process was also not insignificant. In the middle of the first decade of the 21st century, European cities increasingly began to look for new models of revitalization. Increasingly, there was a move away from modernist planning of large estates to more complex urban structures based on public space, diversity of functions and local identity. Carlsberg Byen very quickly became one of the most important examples of this thinking.
A competition that did not impose ready-made answers
The international architectural competition held in 2006-2007 attracted 218 projects from 35 countries. The very way the competition task was formulated was unique. The organizers did not rigidly specify the number of apartments, commercial areas or the layout of public spaces. The most important thing was to create a lively, intense urban district. This approach was of paramount importance for the final character of the project. Instead of designing a finished urban product, the architects were able to focus on the question of what a modern city actually is and how it should function on a daily basis. The entasis studio found the answer in a place that no one initially considered as a design inspiration - underground. It was the historic layout of basements and corridors that became the foundation of the new urban plan. The architects did not impose a new geometry on the site. Instead, they excavated a structure that had been hidden below the surface for decades.
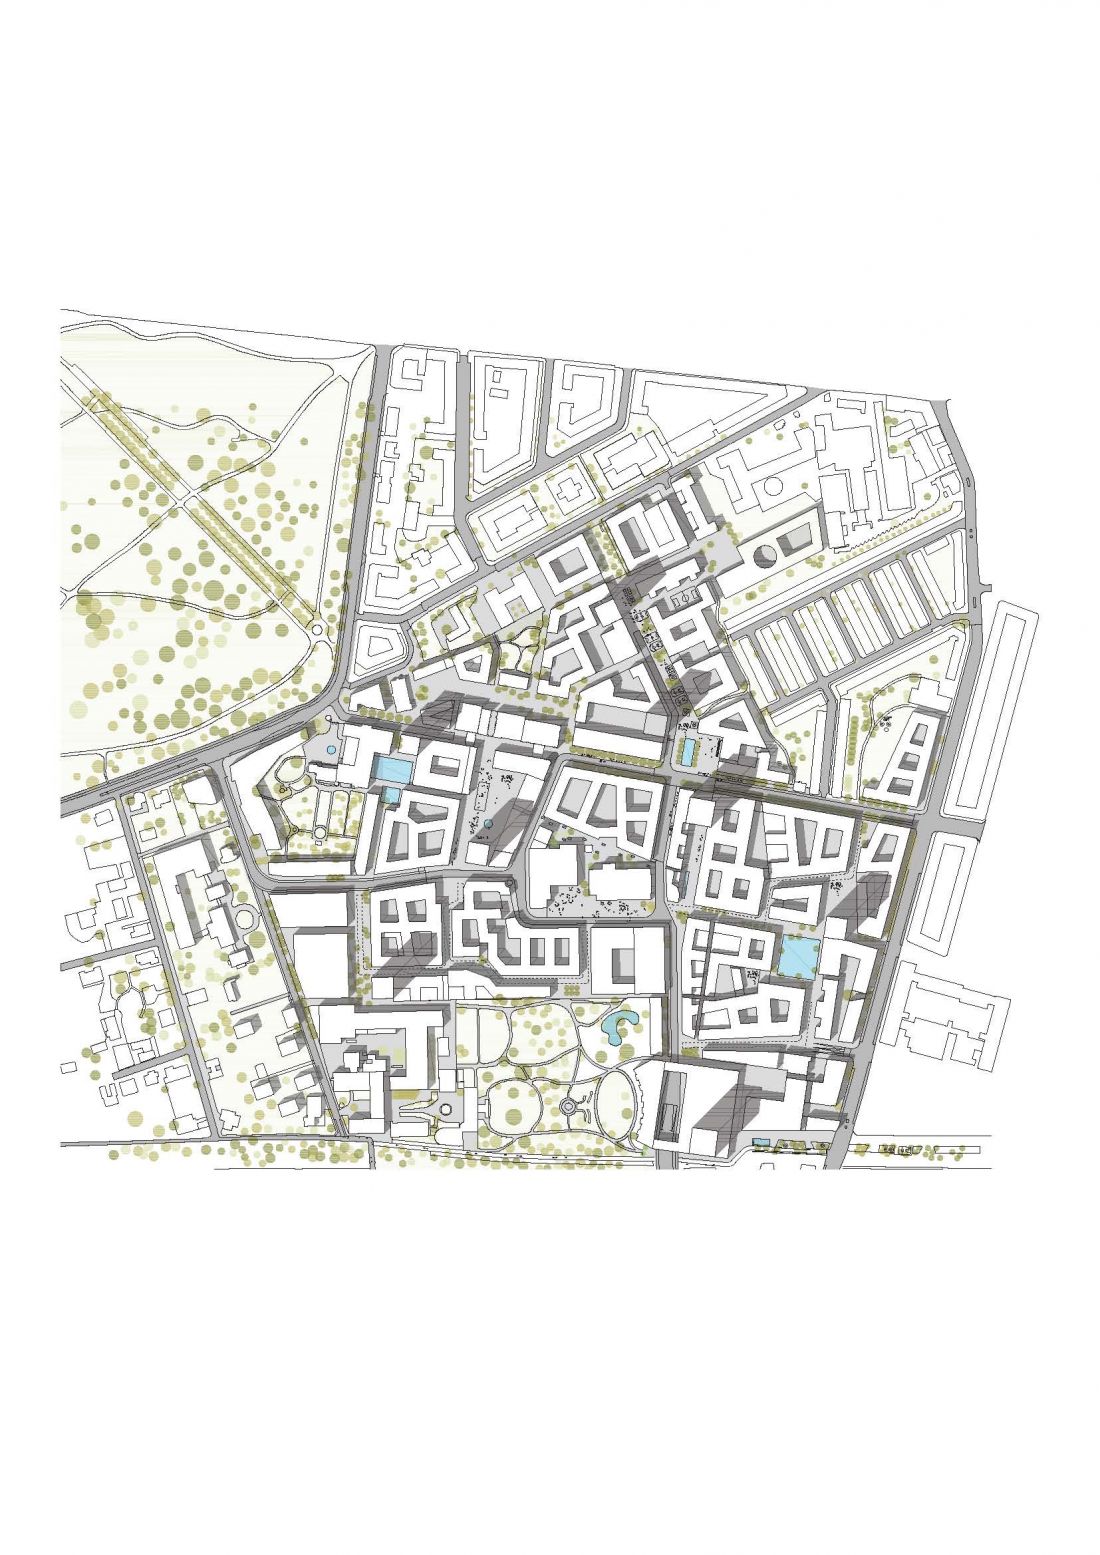
Carlsberg Byen in Copenhagen
© entasis
Urban planning based on the experience of the city
Carlsberg Byen occupies a 320,000-square-meter site, with a total gross development area of 618,000 square meters. Despite its enormous scale, the project does not give the impression of a monumental foundation designed as a one-off. On the contrary, its greatest strength remains a sense of urban naturalness. The layout of streets, squares and passages was based on the irregular drawing of the former underground structures of the brewery. Thanks to this, the space of the district has not been subordinated to a rigid grid or simple compositional axes. The city reveals itself gradually. More squares appear after exiting narrower streets, perspectives change with movement, and the space retains a human scale despite the high intensity of development. This is urbanism built more through the experience of movement and spatial relationships than spectacular dominants.
The plan, massing and architecture of the new district
One of the most important principles of the project was to maintain a clear hierarchy between the historic brewery buildings and the new architecture. The former industrial buildings retained their role as major landmarks and key elements of the site's identity. They have not been isolated or turned into museum-like objects functioning alongside the city. On the contrary, they became an integral part of the new district.
The new buildings were subordinated to this logic. Even the nine tall and mid-rise buildings were written into the plan as elements of a larger urban composition, rather than autonomous dominants competing with each other for attention. The architects consciously avoided the effect of "iconic" architecture, in which each building tries to function as a separate formal manifesto.
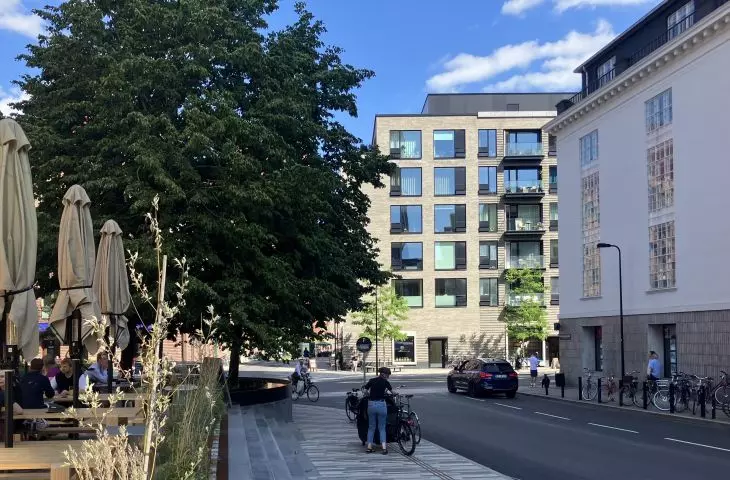
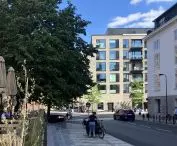
The materiality of the design is also of great importance. Carlsberg's historic buildings were strongly associated with the red color of brick, so the new architecture was designed to have a calm and consistent dialogue with the existing fabric. This solution made it possible to preserve the continuity of the site's character despite the very large scale of the development.
A city that is discovered step by step
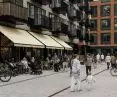
The most interesting thing about Carlsberg Byen, however, is that the project does not rely on a single spectacular gesture. Its strength lies in the urban details and the way it builds the everyday experience of the city. This comparison to the set design of "Dogville" captures the nature of the entire premise very well. Carlsberg Byen works as a multi-layered sequence of spaces. Particularly important are the intermediate places - passageways, small squares, courtyards and street fragments that create the rhythm of daily life.
There is no single central axis or dominant vantage point here. Instead, the city is built through a series of discoveries and changes in perspective. That's why the district gives the impression of being more authentic and closer to historic European cities than many contemporary developments designed from scratch.
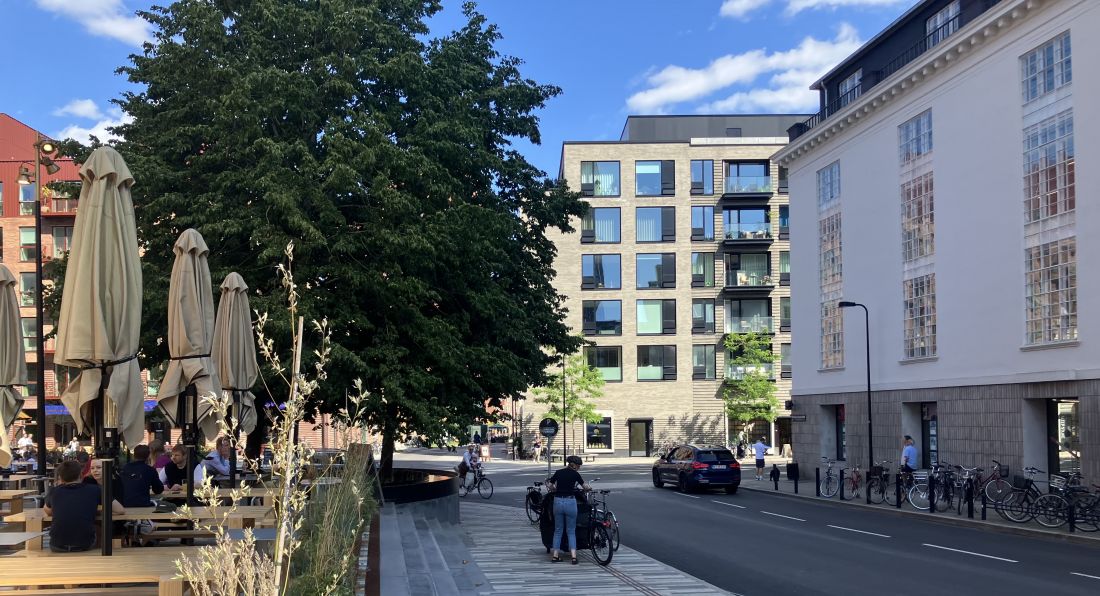
Carlsberg Byen in Copenhagen
photo by Christian Cold
Carlsberg Byen as a new model for revitalization
The entasis project very quickly began to function as one of the most important examples of contemporary brownfield revitalization in Europe. The reason is simple - Carlsberg Byen does not try to be a futuristic vision of the city of the future. Instead, it focuses on the quality of everyday life, social relations and diversity of public spaces. The architects emphasized that within a five-minute walk, residents should have access to key urban functions. This idea of a city of short distances became one of the cornerstones of the entire project.
At a time when many new neighborhoods are being built as predictable and homogeneous housing complexes, Carlsberg Byen proposes a completely different approach. It is a city based on complexity, layering and consciously built diversity. A city that does not try to dominate its history, but uses it as the most important design material. And that's why the project carried out by entasis remains today one of the most interesting examples of contemporary thinking about urbanism - not only in Denmark, but in all of Europe.
Elaborated: Anastazja Gibas
Illustrations provided courtesy of entasis studio.








