














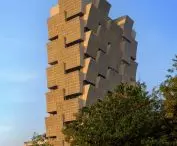
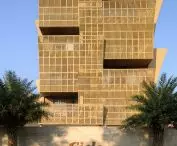
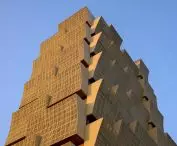
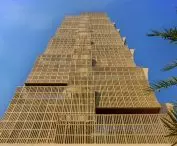
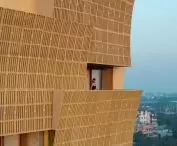

Cielo residential building,
designed by Sanjay Puri Architects
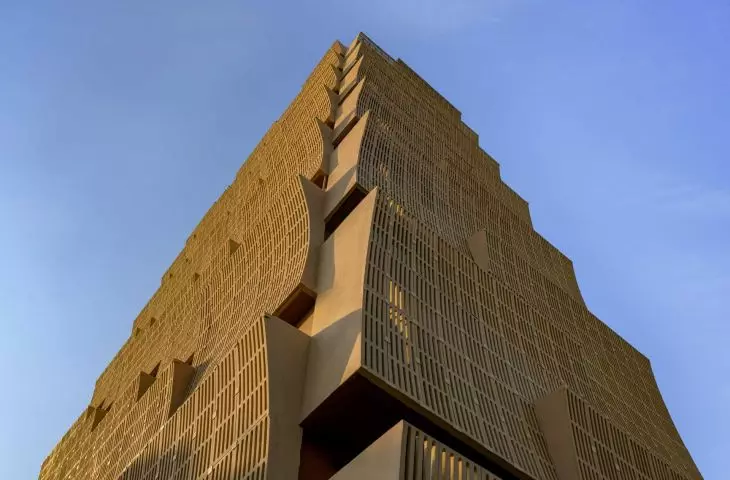
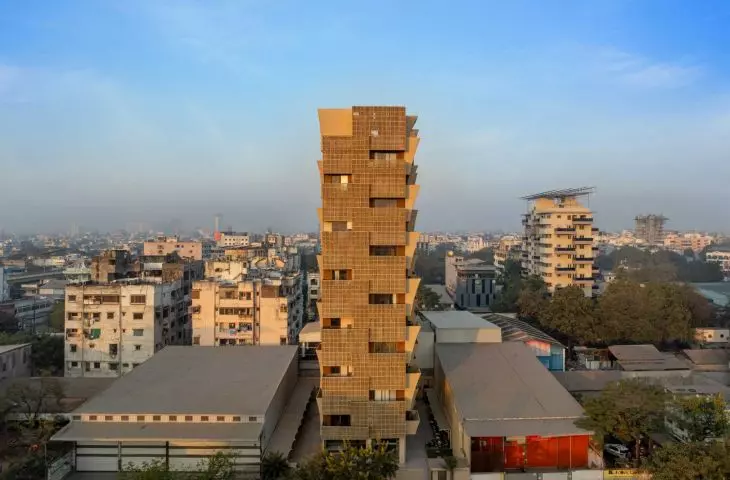
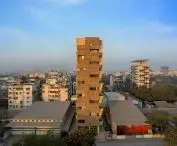
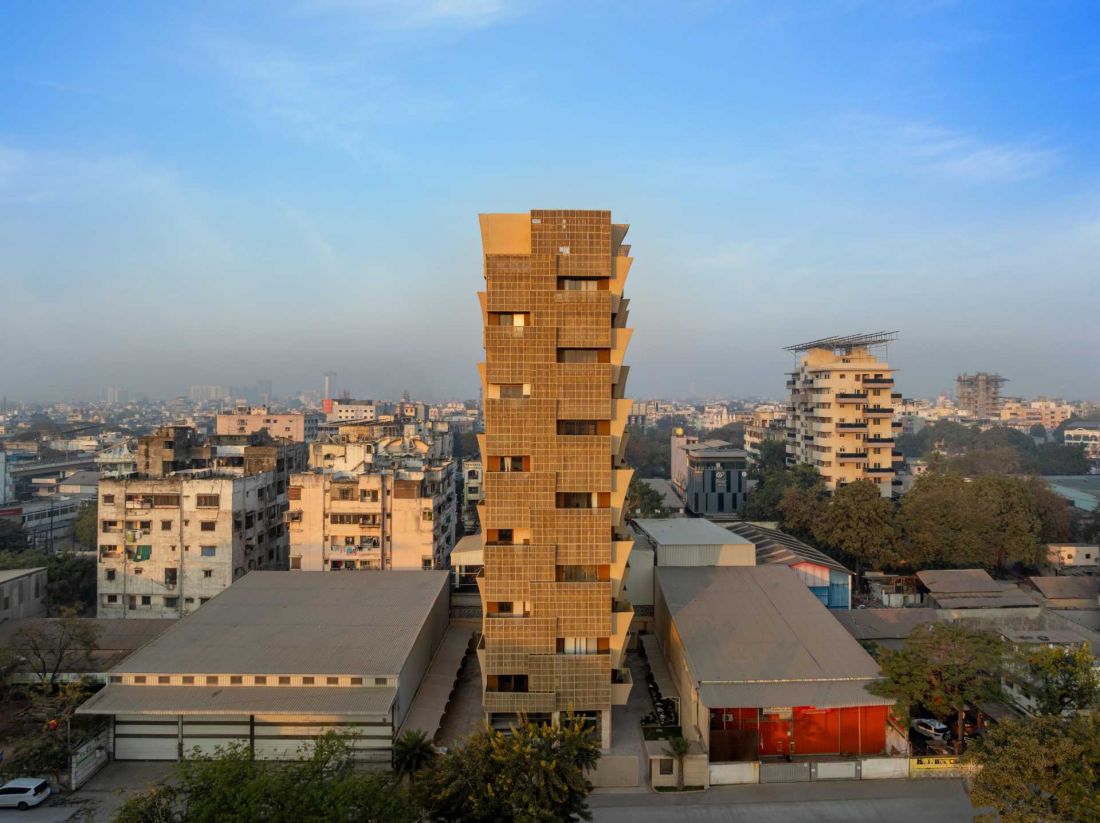
A residential building has been constructed in Nagpur, India, which shows that architecture can be a direct response to climate, density and the contemporary needs of residents. Cielo - a project by Sanjay Puri Architects - is a 12-story apartment building realized on a small plot of 900 square meters. In a city where temperatures exceed 40 degrees Celsius for most of the year, the architects focused not on showy form, but on creating a building that limits interior heating, takes advantage of natural ventilation and provides comfort to residents without overdependence on air conditioning. In doing so, the distinctive facade with rhythmically arranged sunshades became one of the most expressive elements of the entire project.
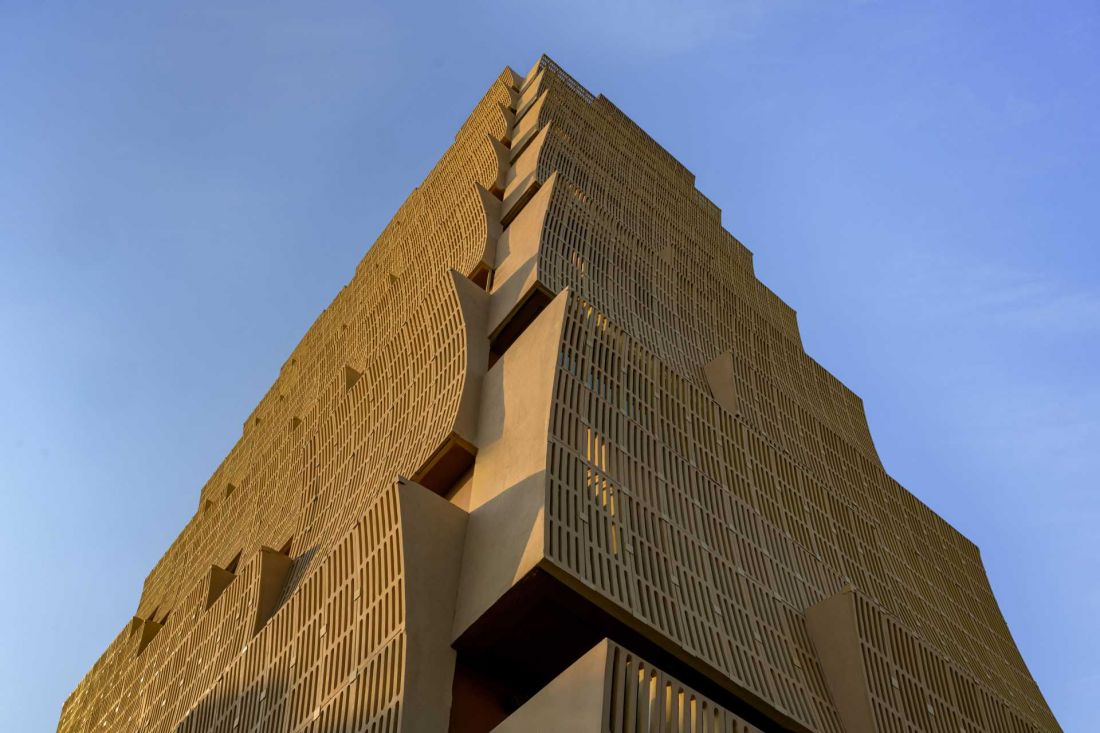
Cielo residential building
Photo: Vinay Panjawani
How does the project respond to Nagpur's climate?
Nagpur, located in the geographical center of India, is one of the hottest cities in the region. High temperatures there persist for about eight months of the year. Under such conditions, issues of airflow, shading and limiting building heat are crucial from the design stage.
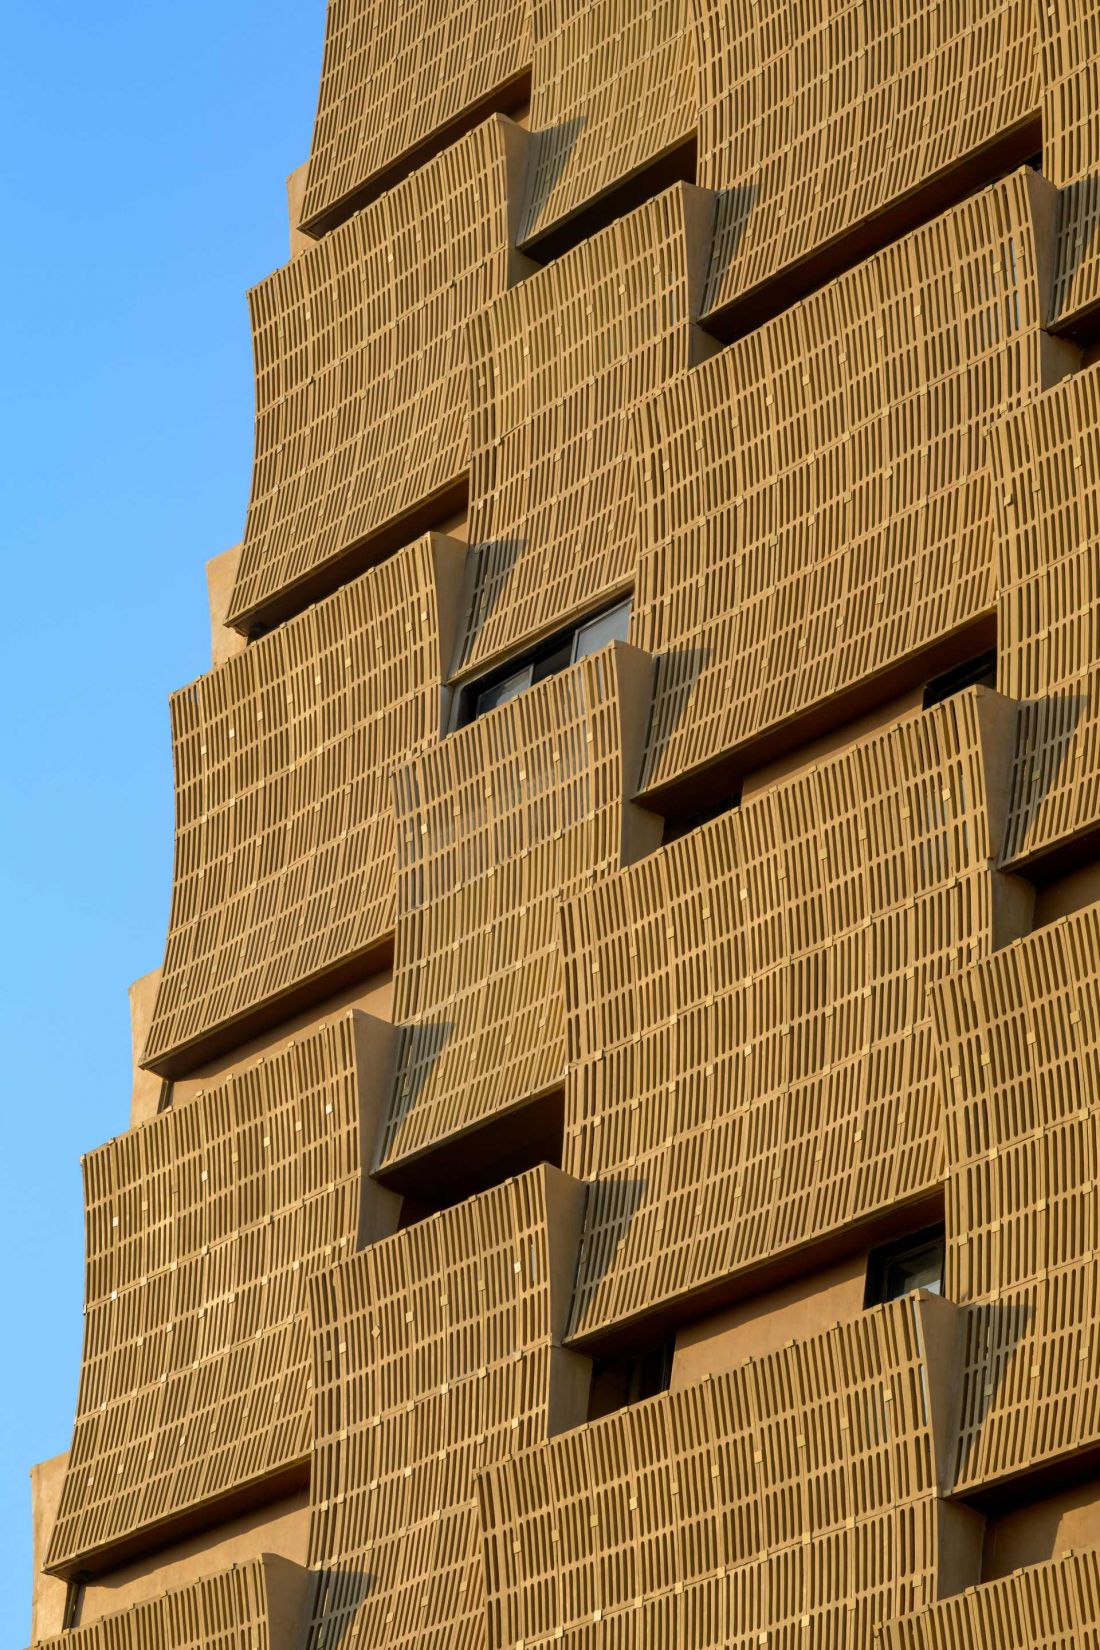
Cielo residential building
Photo by Vinay Panjawani
Sanjay Puri Architects treated climate not as a problem requiring technological compensation, but as a starting point for the entire concept. Cielo is therefore not a building that can be relocated to any city in the world without change. It is an architecture that is closely related to local conditions - both environmental and urban.
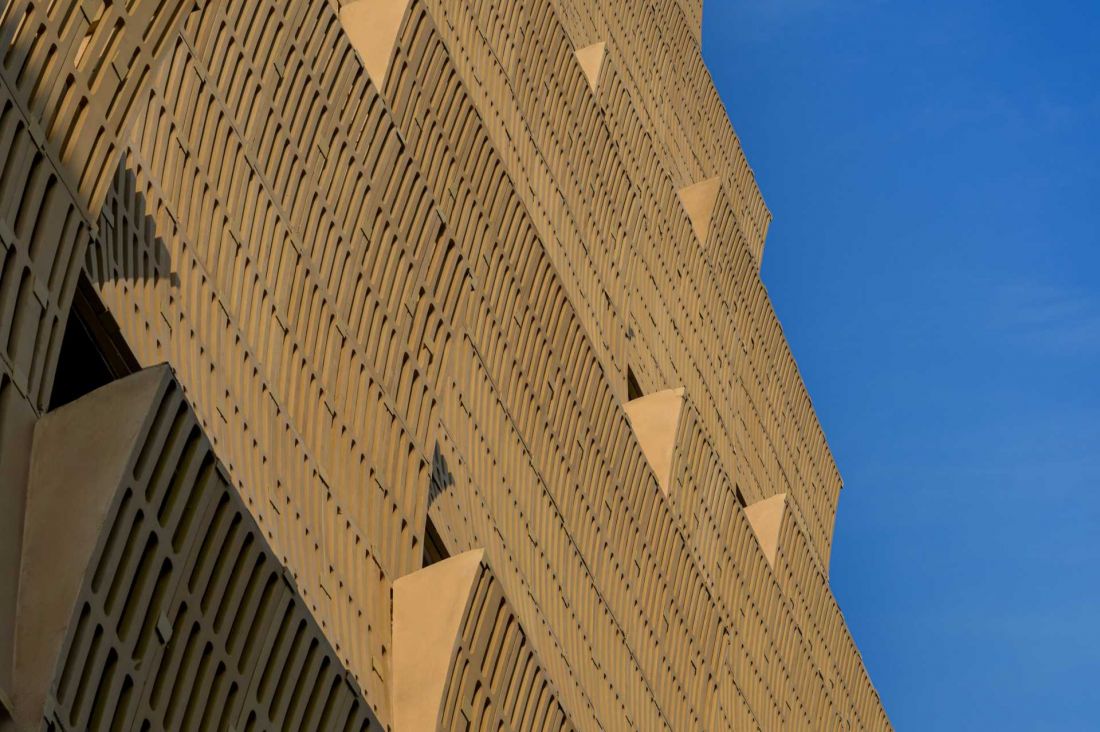
Cielo residential building
Photo: Vinay Panjawani
The project was developed for Prestige Builders and was completed between 2021 and 2026. Plot constraints and mandatory offsets from parcel boundaries meant that the building area on each floor was limited to about 270 m². Instead of maximizing the number of apartments, the architects opted for one apartment per floor. This allowed for a more open and functional layout, providing residents with access to daylight and natural ventilation from several sides.
Cielo residential building
Photo by Vinay Panjawani
One apartment per floor.
Layout subordinated to ventilation and light
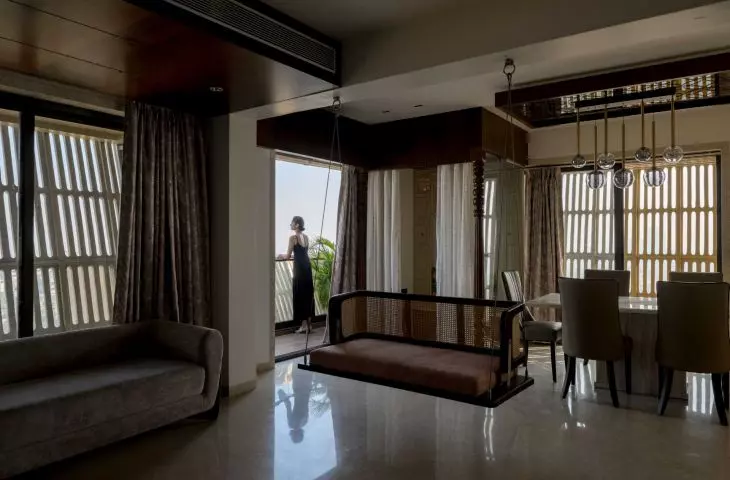
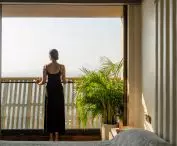
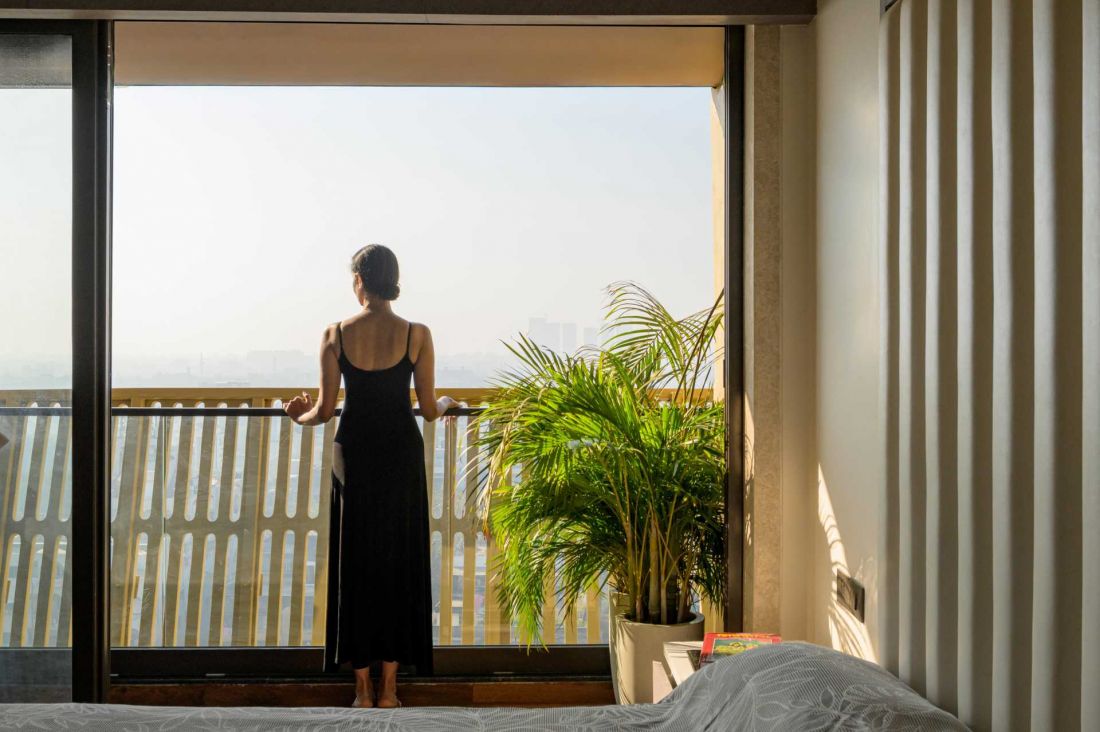
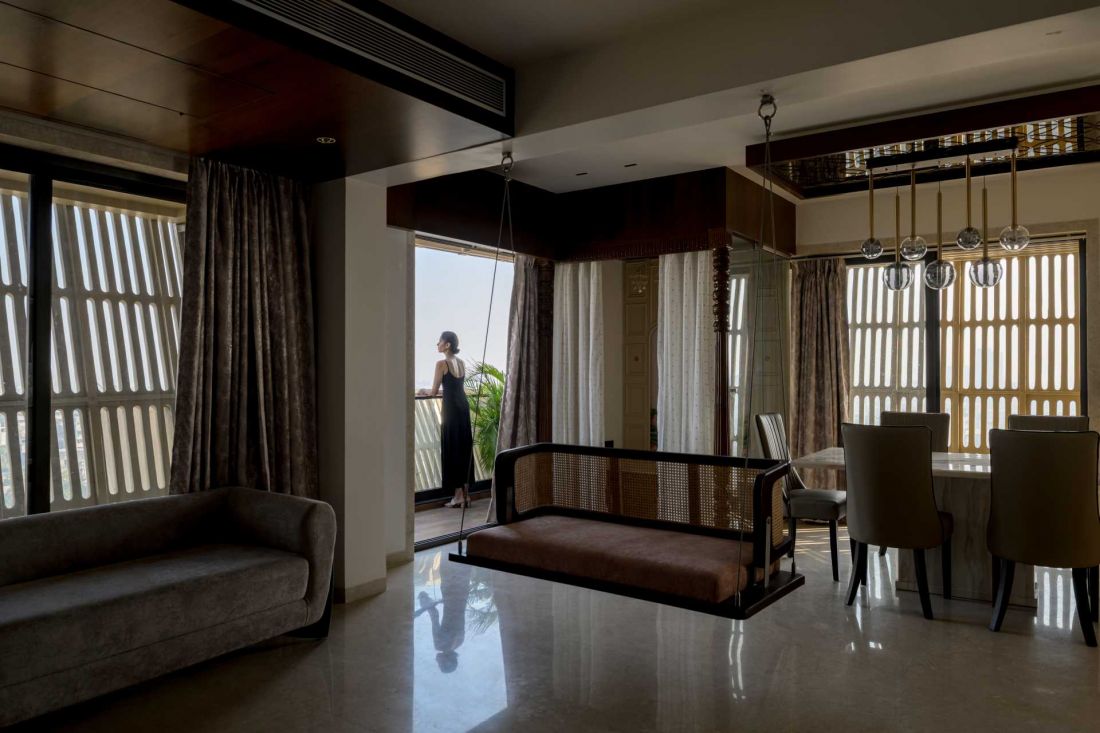
Each floor was designed as an independent four-room apartment. Three bedrooms were arranged in the corners of the building, while the kitchen was placed in the fourth corner. This arrangement made it possible to provide cross ventilation to all main rooms.
Cielo residential building
Photo: Vinay Panjawani
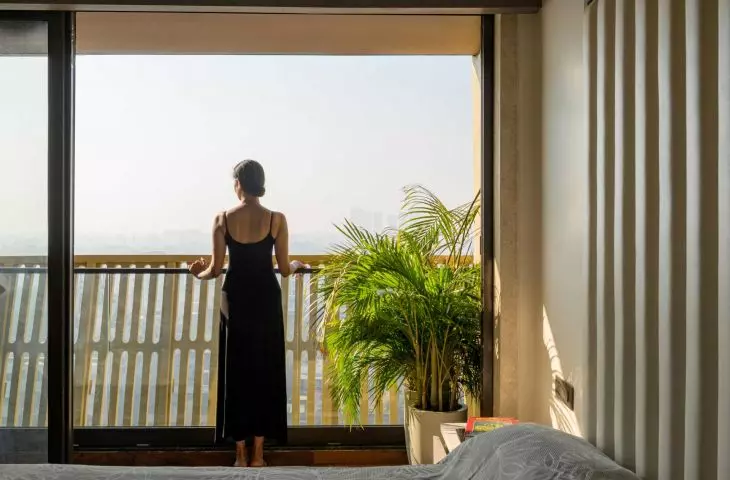
The central part of the apartments is occupied by the living spaces - the living room and the common area, which serve as the main meeting place for householders. The functional layout was subordinated to daily use and maximum use of natural light. The architects consciously limited the number of closed and dark spaces, creating interiors open to the flow of air and relationship with the environment. The design is particularly marked by a departure from the model of airtight buildings completely dependent on air conditioning. Here, thermal comfort is achieved primarily through architectural solutions - the appropriate layout of apartments, deep shading and a multi-layered facade.
Cielo residential building
Photo: Vinay Panjawani
Sculptural facade acting as
sun protection
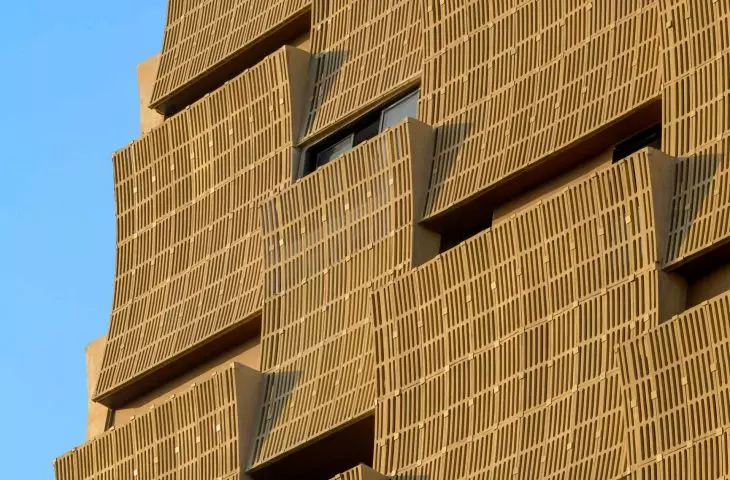
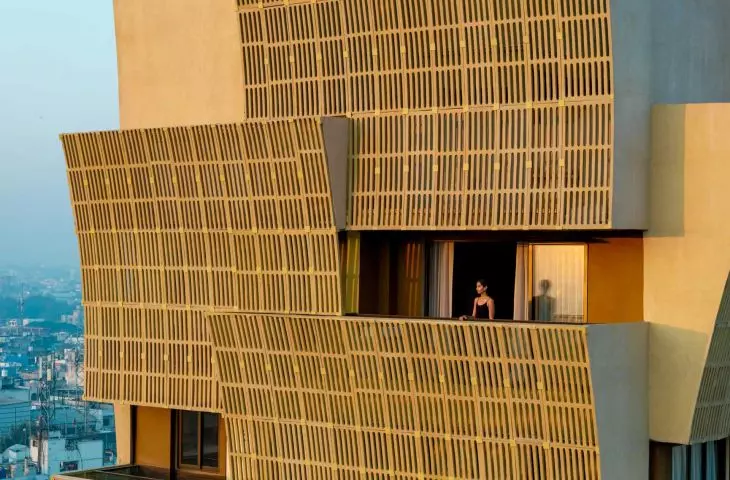
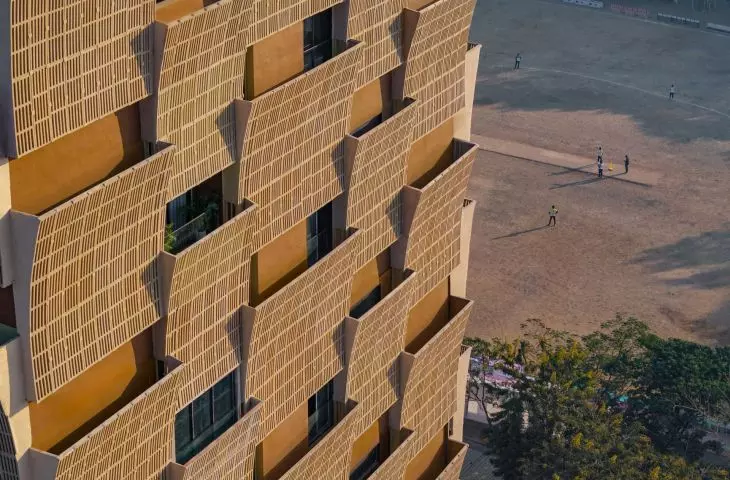
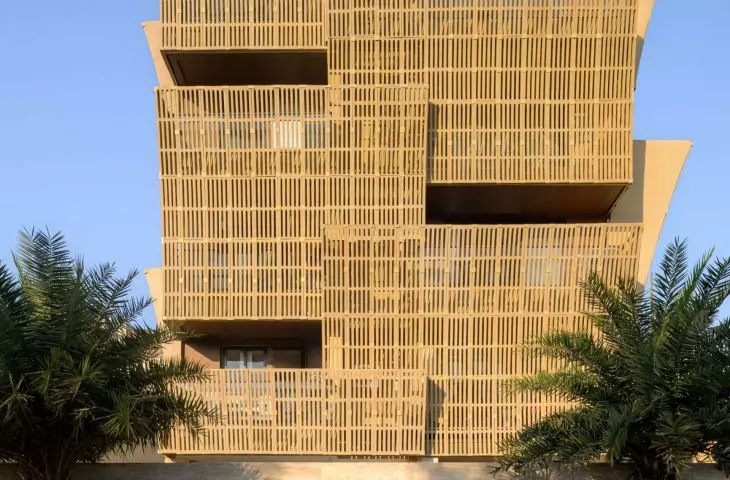
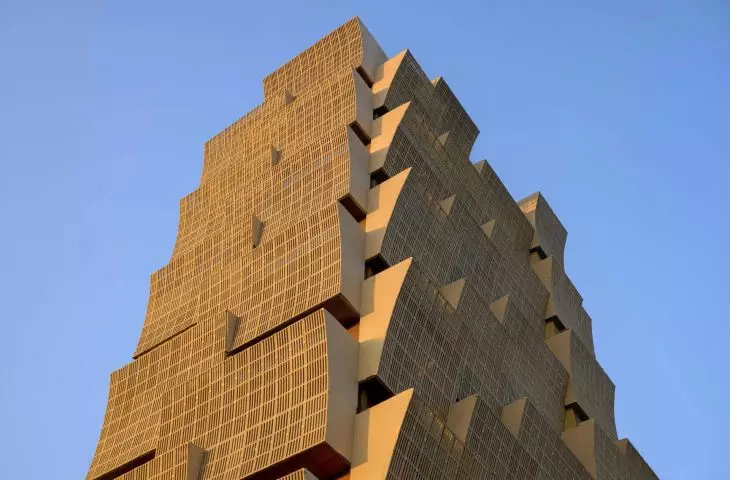
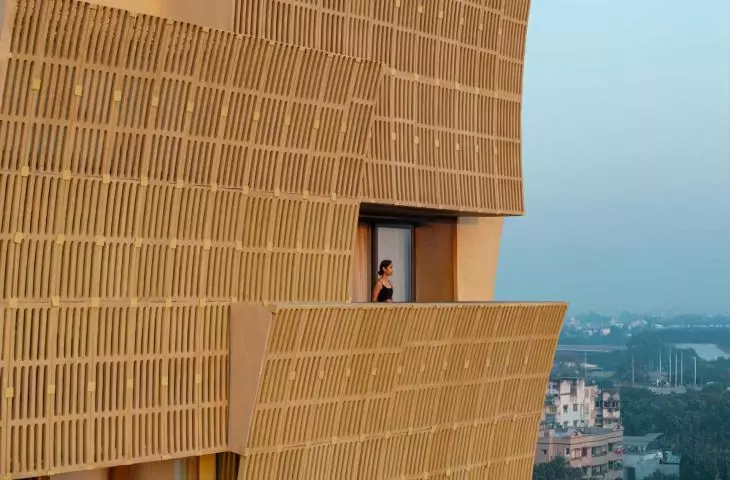
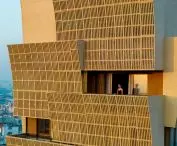
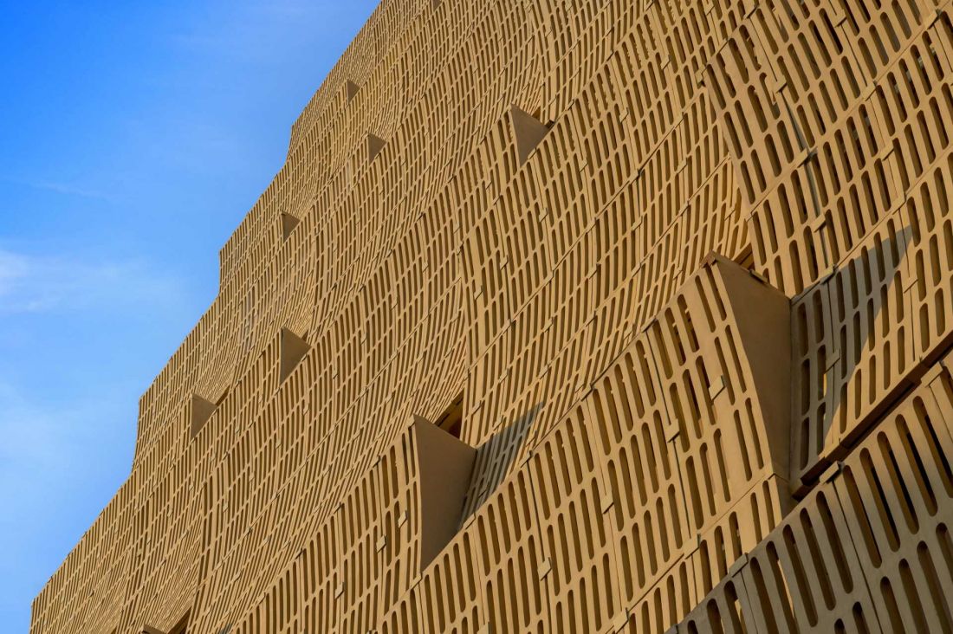
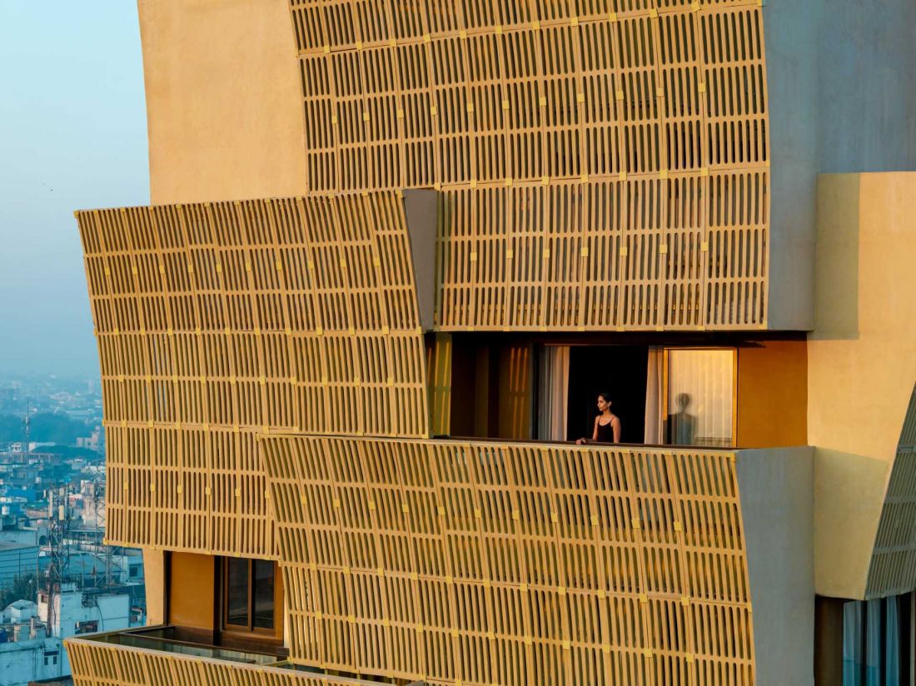
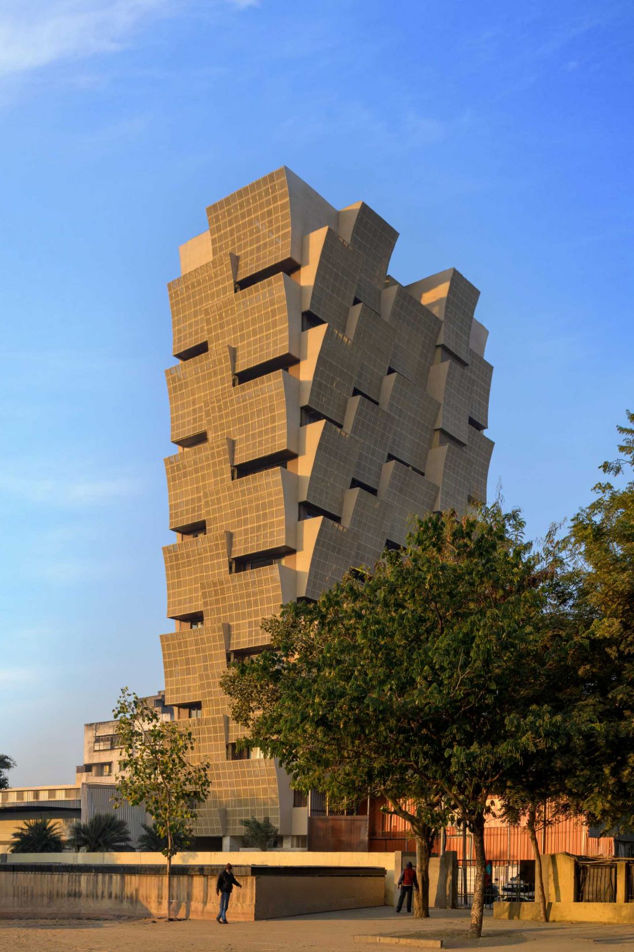
The building's most distinctive feature remains its façade. Each main room received two balconies - one open and the other sheltered. This solution creates an additional layer of protection between the interior and the intense sun, reducing the heating of the apartments.
Cielo apartment building
Photo: Vinay Panjawani
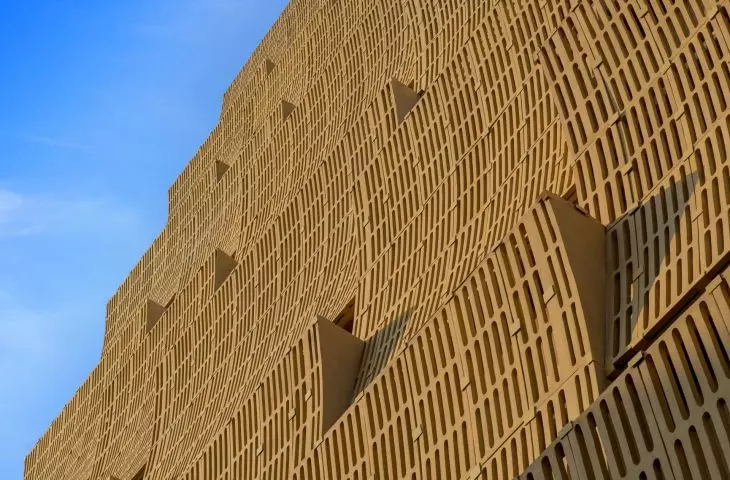
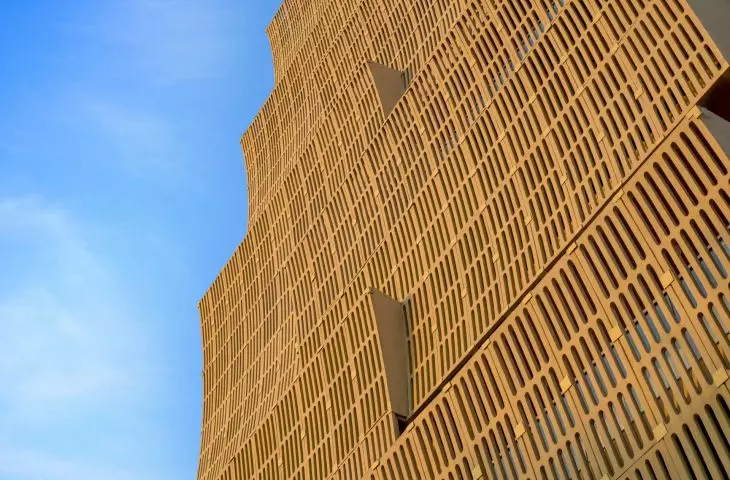
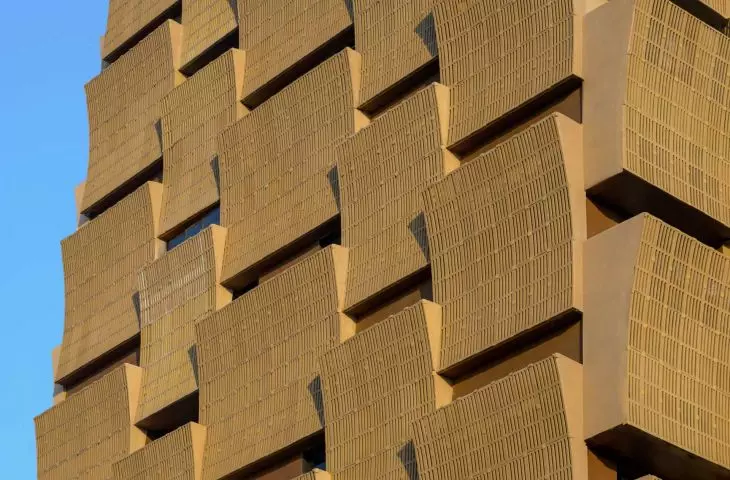
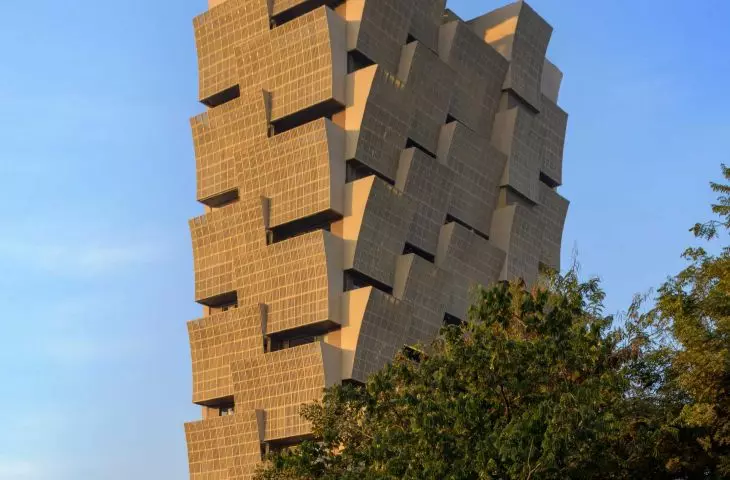
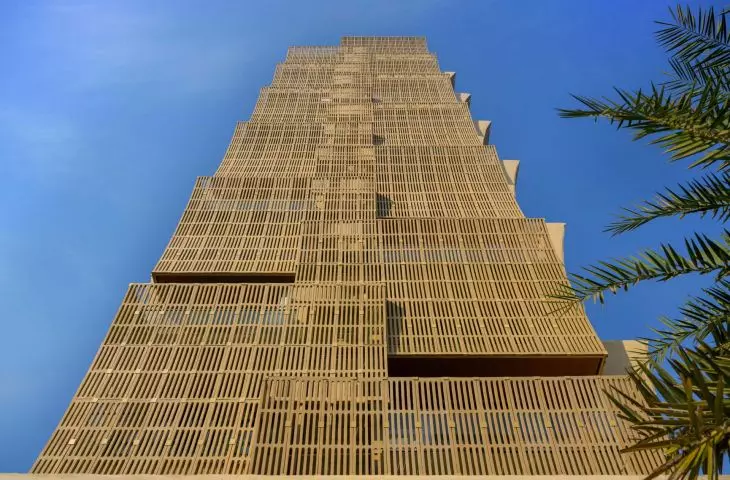
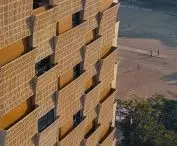
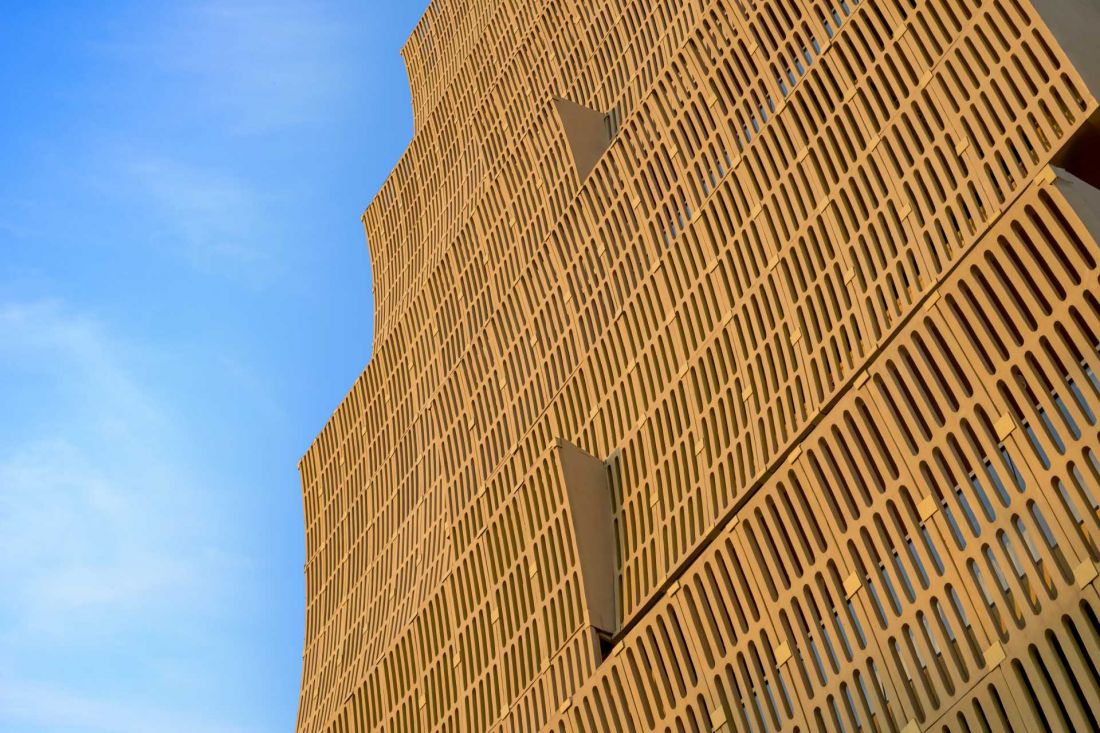
The sheltered bay windows are designed as curved forms that act as a sun screen at the lower levels, while above they expand to become a balcony. Distributed alternately over the entire height of the building, they create a dynamic arrangement of light and shadow. Thanks to this, the mass changes its character depending on the time of day and the angle of observation. The form of the facade, however, is not driven solely by the need to give the building a distinctive character. Each element has a specific environmental function - it limits direct sunlight, improves the comfort of users and allows the creation of green zones next to individual rooms.
In doing so, the architects refer to the local building tradition. Similar shading solutions have been present in the region's architecture since the 17th century. In Cielo, however, the historical inspiration has been transformed into a modern architectural language, without literal quotations or decorative references.
Cielo residential building
photo by Vinay Panjawani
Lump and projection of the building. Architecture
subordinated to climate
The body of Cielo was designed as a compact, vertical structure with a distinct rhythm of balconies and sunshades. Characteristic bay windows model the facade, creating deep arcades and shaded outdoor spaces. This gives the building a multi-layered structure, which not only organizes the composition of the facade, but most importantly reduces the heating of the interiors.
The floor plan of each floor was subordinated to the principle of maximum access to light and natural ventilation. The arrangement of rooms in the corners allows air to flow freely throughout the apartment, while centrally located living areas integrate the functional layout of the apartments. The building's architecture is based on a simple premise: it is the form that has to respond to climatic conditions, not the technology that compensates for design flaws. In the case of Cielo, environmental solutions have been written into the very structure of the building.
Cielo residential building
Photo: Vinay Panjawani
Sustainable solutions instead of
technological add-on
Cielo was designed as a building that depends as little as possible on energy-intensive cooling systems. Solar panels have been placed on the roof, and water collection and recycling systems have also been used. Of key importance, however, is the design of the building itself and the way the space is organized. This is an example of a realization in which sustainability was not treated as a marketing add-on to the project. Environmental solutions are an integral part of the architecture - from the layout of the apartments to the shape of the facade.
Cielo residential building
Photo by Vinay Panjawani
Cielo shows a new design direction
apartments in hot climates
The realization in Nagpur shows that contemporary residential architecture does not have to rely on completely enclosed buildings dependent on air conditioning. The project proposes a different approach - using shade, natural airflow and semi-open intermediate spaces. In Cielo, balconies, bay windows and sunshades are not an addition to the massing, but a fundamental element that organizes the way the building functions. This is architecture that does not ignore climate, but uses it as a design tool. It is this consistency that makes the Nagpur development stand out from many contemporary residential developments. Form, function and environmental solutions here form a coherent whole, subordinated to the specific conditions of the site and the daily needs of the residents.
Elaborated: Anastazja Gibas
Illustrations provided courtesy of Sanjay Puri Architects.








