









Wasl Tower,
design: UNS
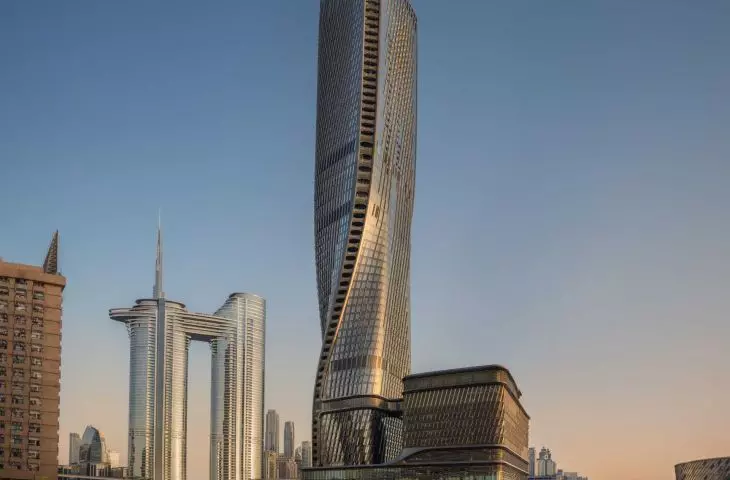
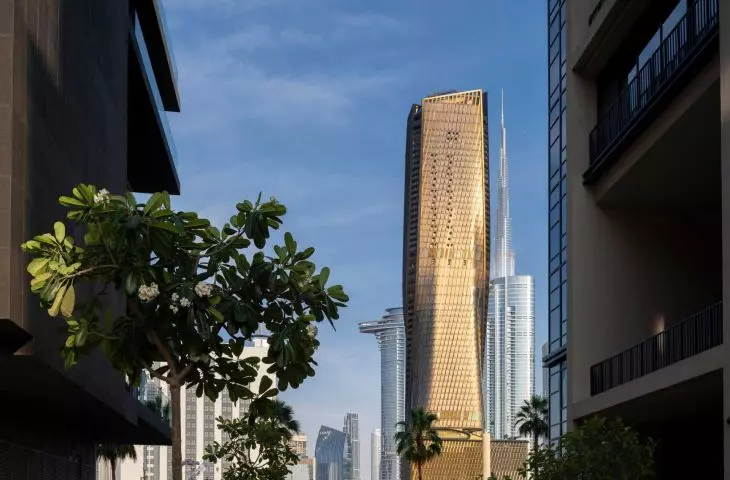
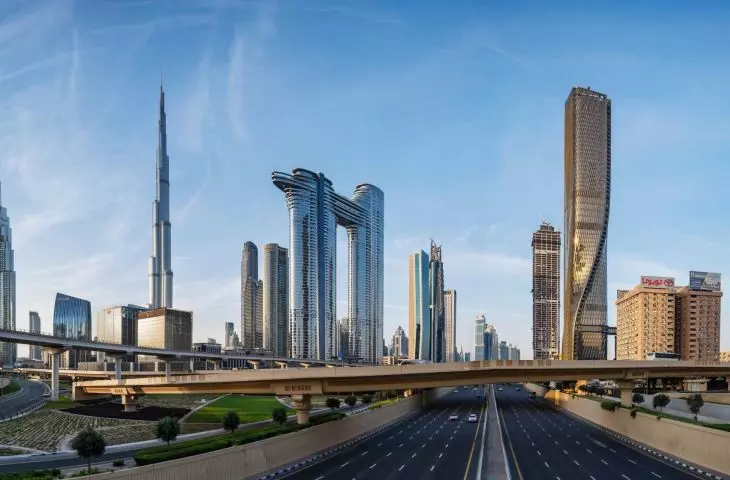
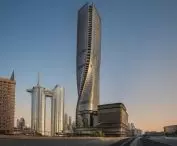
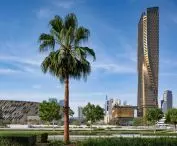
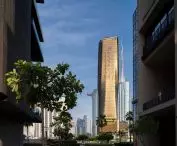
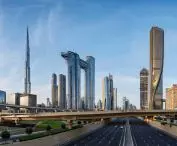
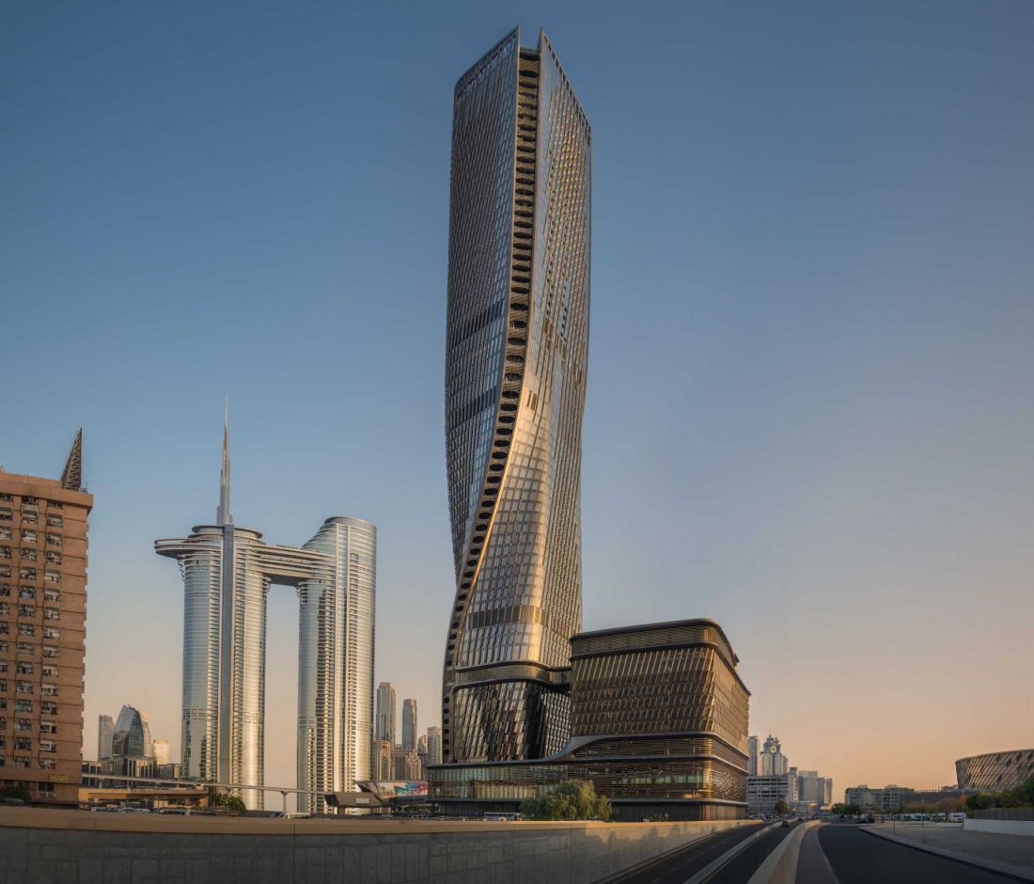
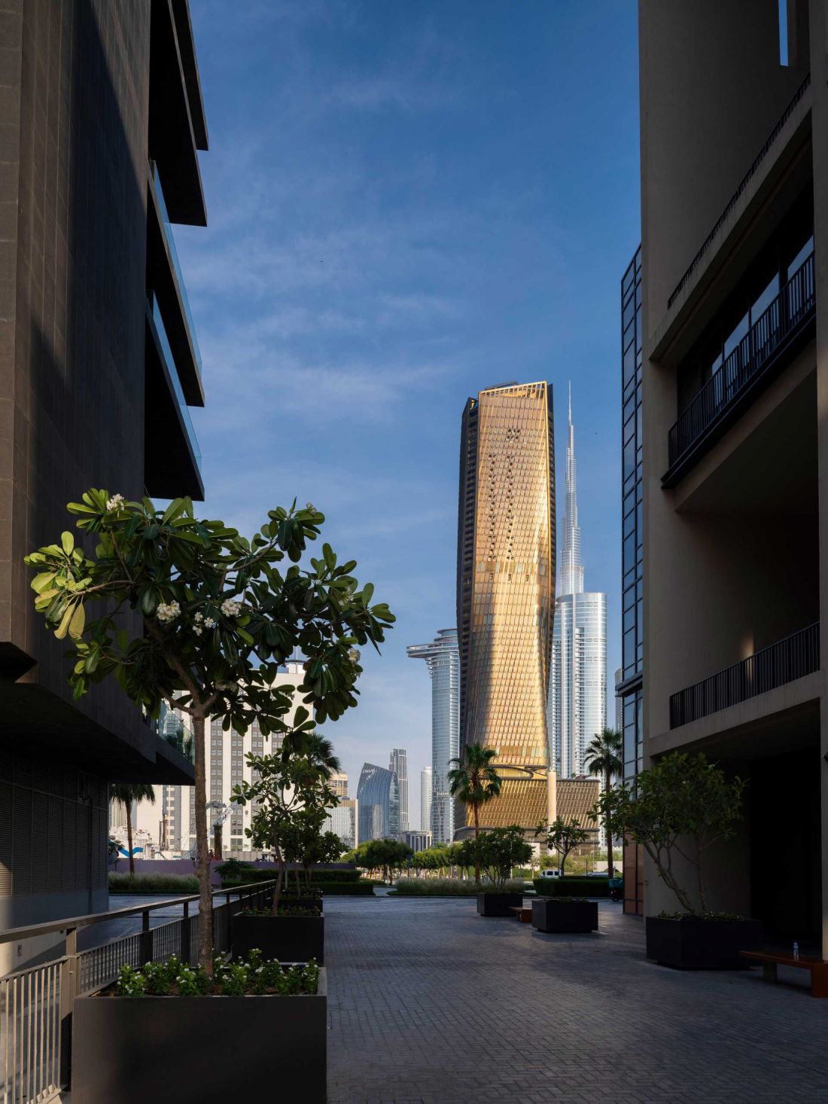
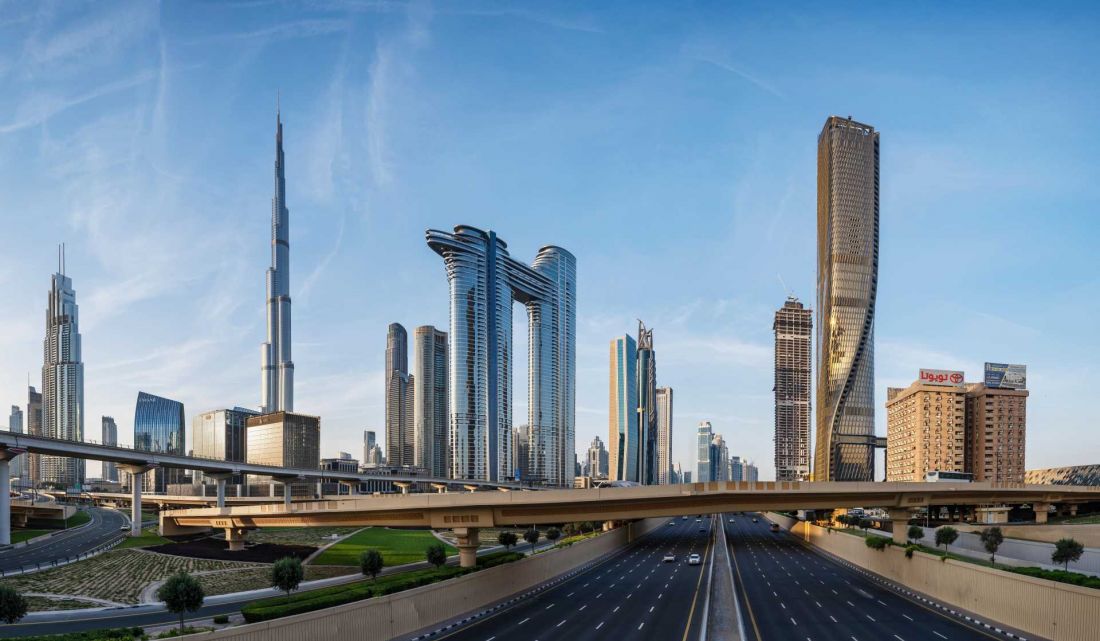
One of the most technologically advanced high-rise buildings of recent years has just been completed in downtown Dubai. The 302-meter Wasl Tower, designed by Dutch studio UNS in cooperation with Werner Sobek engineers, has become a new symbol of high-rise architecture in the Middle East. The project completed for Wasl Group stands out not only for its scale, but above all for the way it thinks about the modern skyscraper - as a building responsive to the climate, integrated with the city and designed around the user experience. Located on Sheikh Zayed Road, right next to the Burj Khalifa, the tower attracts attention with a ceramic façade that redefines the use of traditional materials in high-rise architecture.
Wasl Tower, Dubai
©Ahmad Alnaji - SARAB
The ceramic facade that has become a hallmark of the project
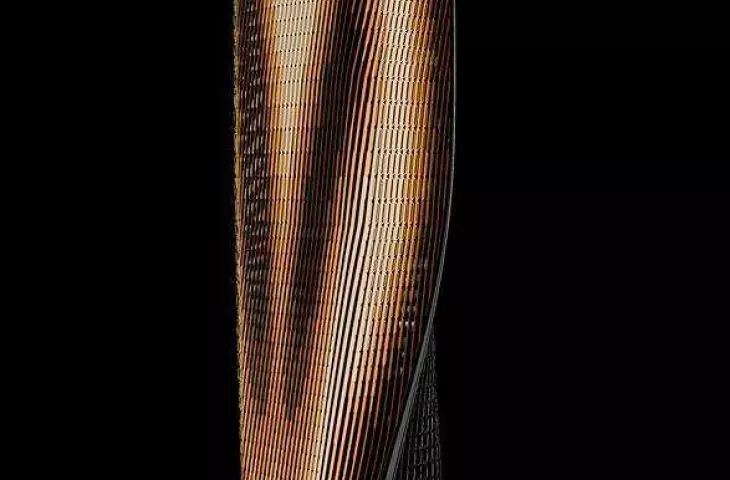
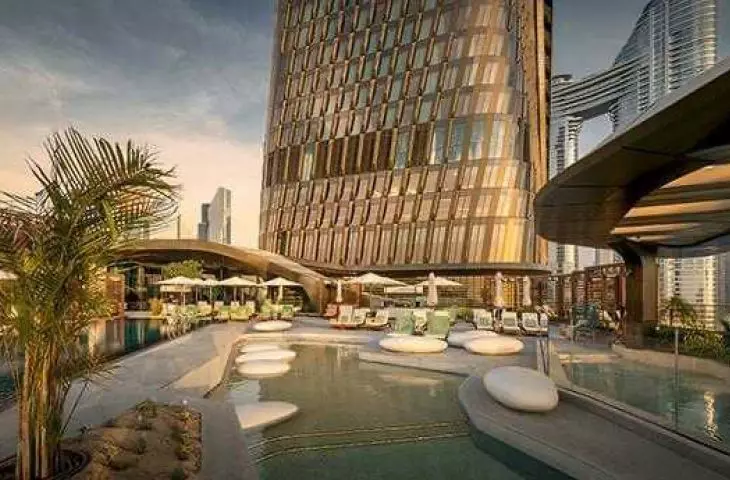
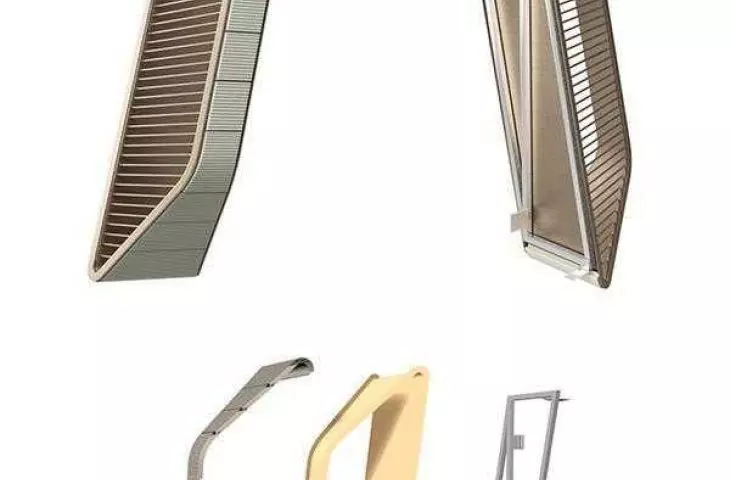
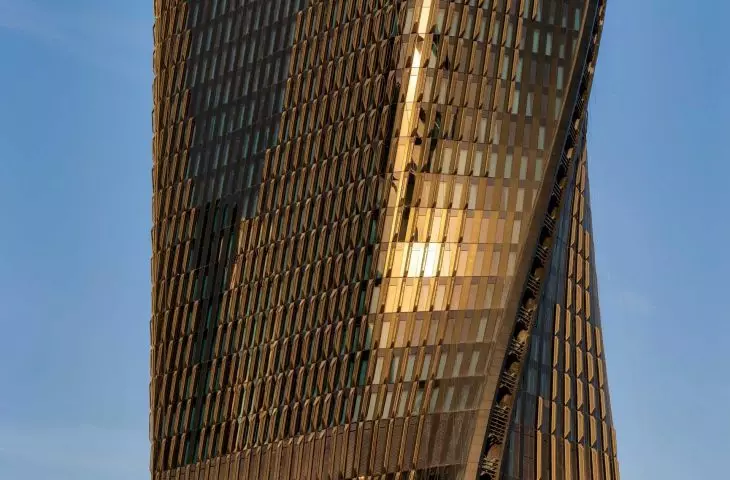
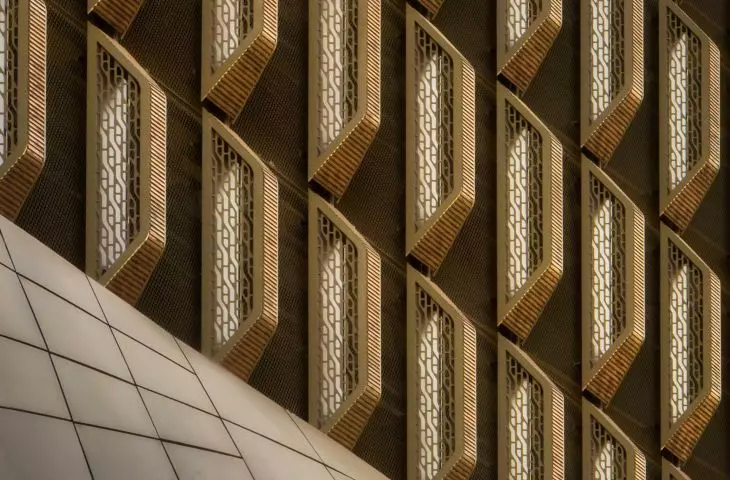
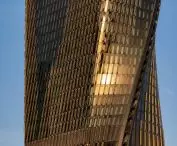
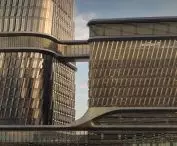
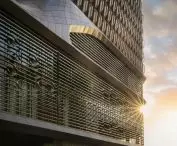
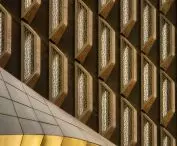
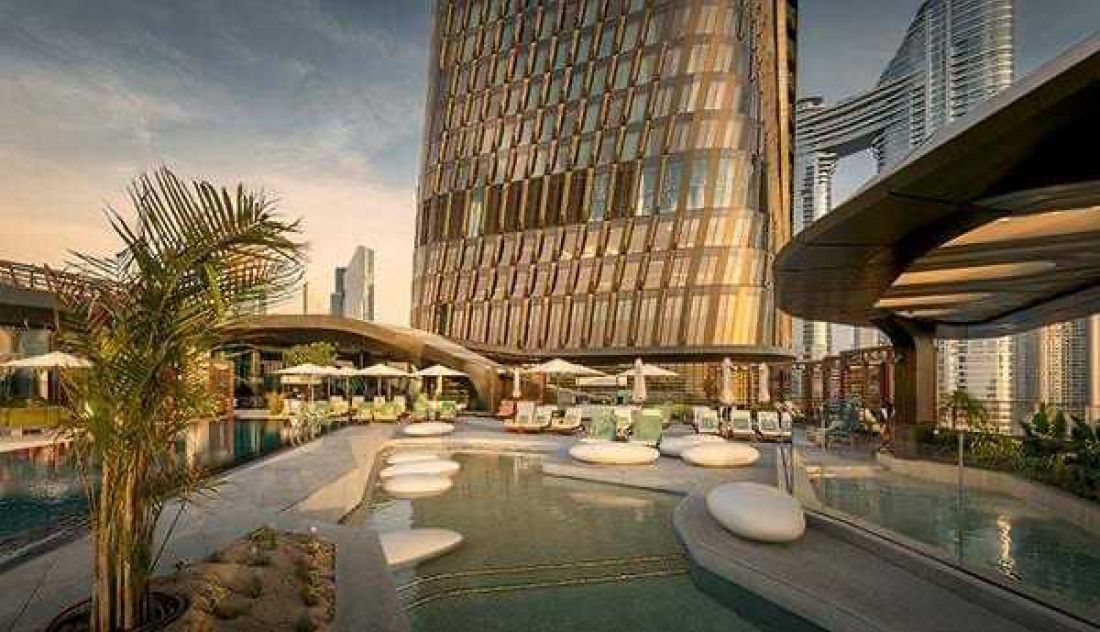
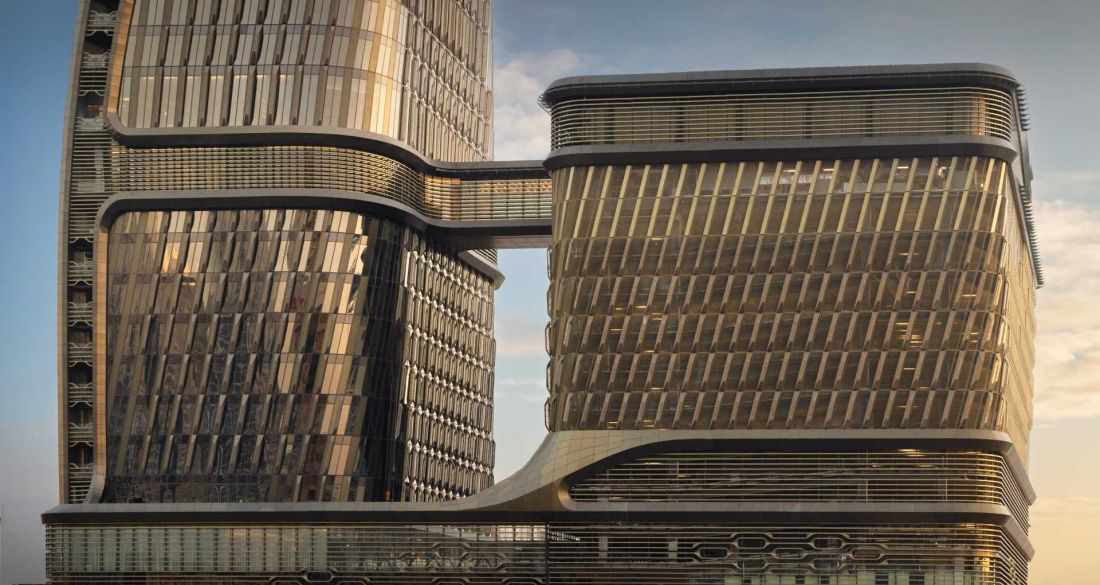
The most distinctive element of Wasl Tower is the façade made of terracotta. It is one of the tallest ceramic facades in the world and also a solution that goes far beyond aesthetic function. Thousands of vertical ceramic ribs form a layered shell that shields the building from the intense sunlight and high temperatures of the desert climate. UNS architects treated ceramics as a material capable of combining local heritage with modern design technology. Each module has an individual profile covered with a metallic glaze that allows the facade to change the way it reflects light during the day. Depending on the time and weather conditions, the tower takes on different hues, and the facade gives the impression of constantly pulsing with a texture of light and shadow.
Wasl Tower, Dubai
©Ahmad Alnaji - SARAB
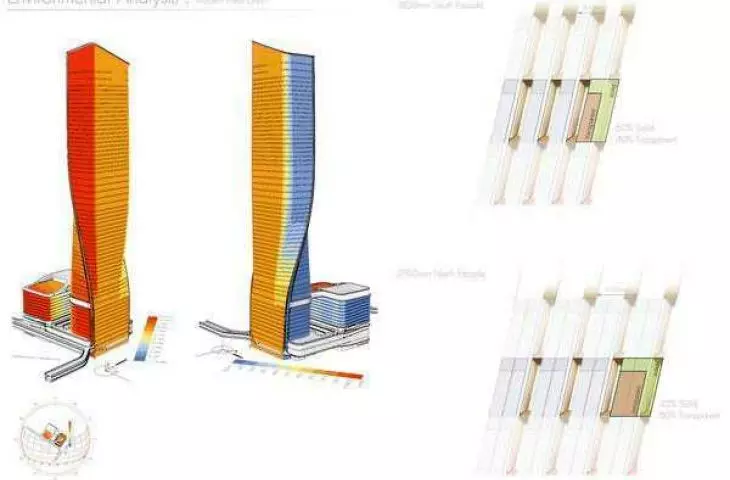
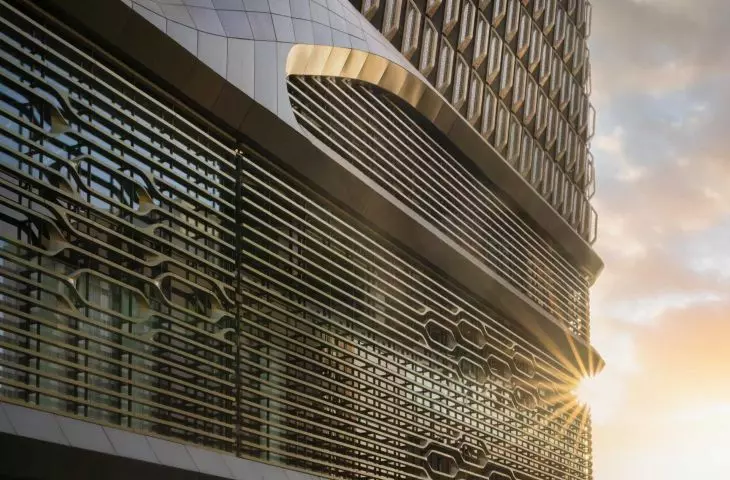
The facade design was developed using parametric modeling. The distribution of the ceramic fins was adjusted according to the solar orientation of the different parts of the building, allowing the facade to act as a passive environmental filter. The system reduces interior heating and reduces cooling requirements by about 10 percent compared to older Dubai high-rise buildings. The space between the ceramic cladding and the glass curtain wall features additional solutions to promote natural air circulation. Integrated aluminum grilles dissipate heat absorbed by the façade modules, creating a multi-layered climate system that responds to the region's extreme environmental conditions.
Wasl Tower, Dubai
©Ahmad Alnaji - SARAB
Dubai's high-rise architecture is entering a new era
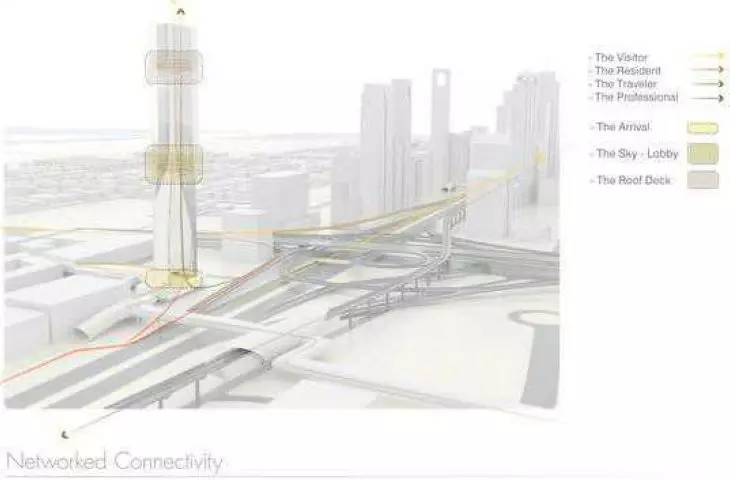
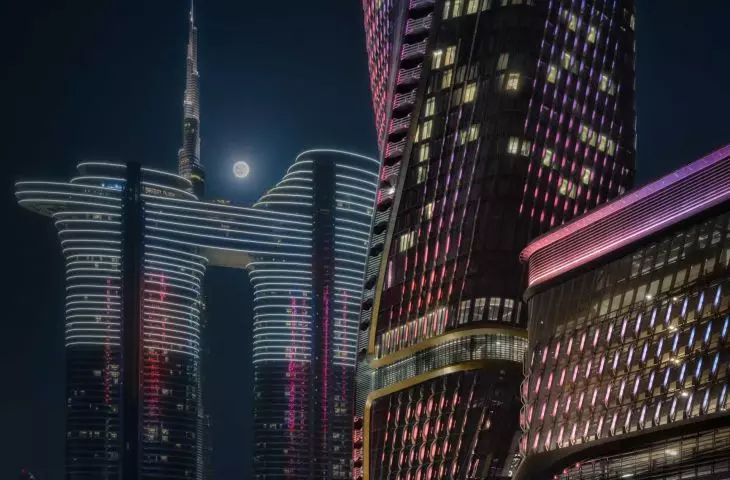
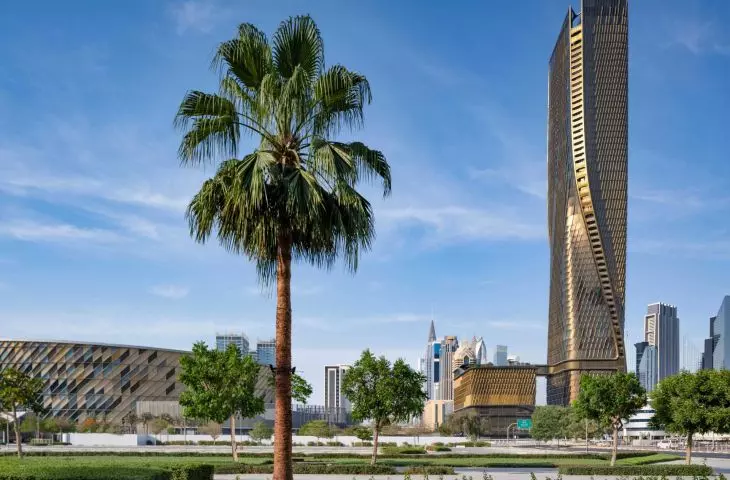
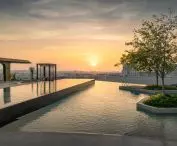
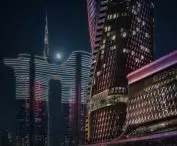
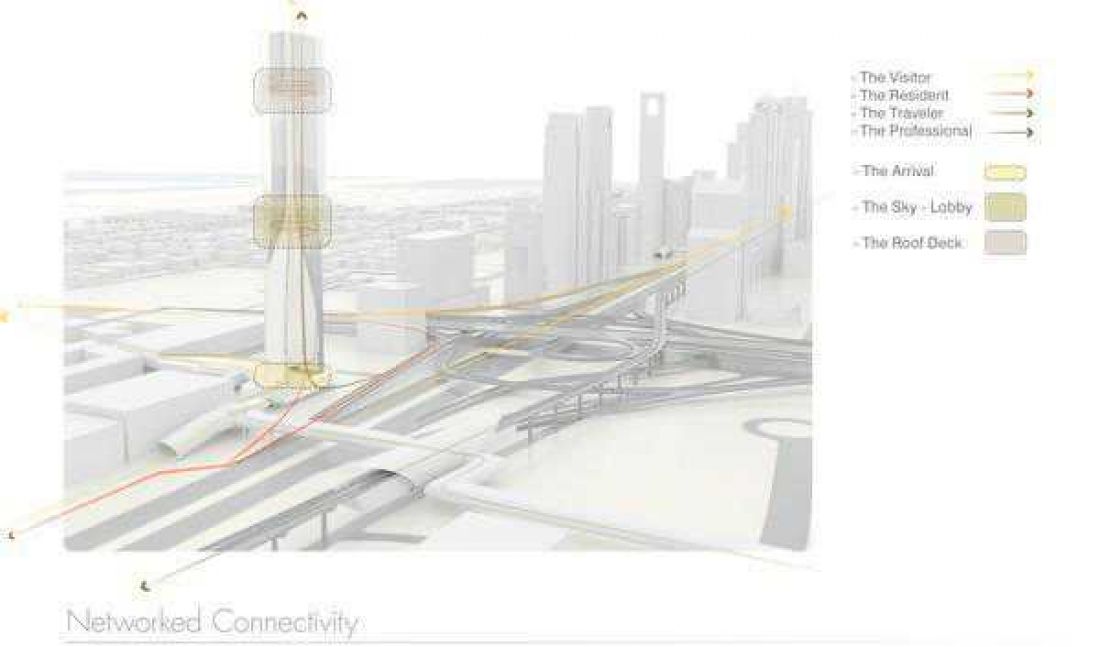
Dubai has been building its identity through spectacular high-rise developments for decades, but Wasl Tower proposes a different direction. The project does not focus solely on monumental scale or visual effect. Energy efficiency, climate adaptation and the building's relationship with the city are key considerations. The tower is located on the west side of Sheikh Zayed Road and creates an urban connection between the business center around the Burj Khalifa and the City Walk district. The designers treated the building as an urban hub integrating infrastructure, public transportation, common spaces and a variety of utility functions.
Wasl Tower, Dubai
©Ahmad Alnaji - SARAB
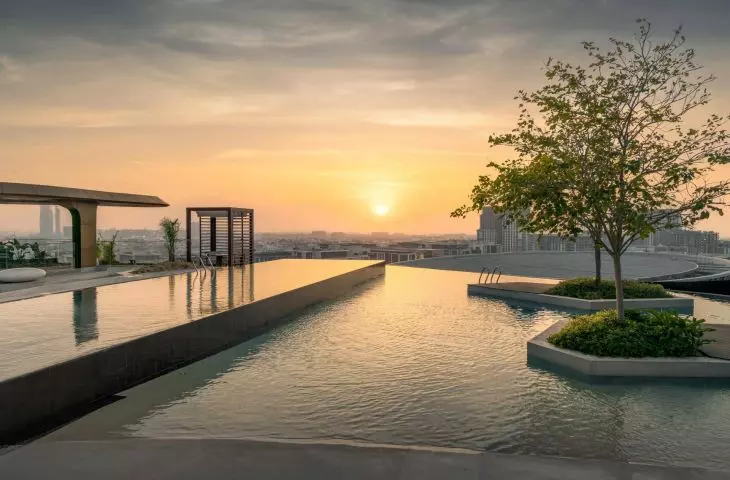
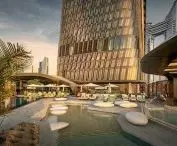
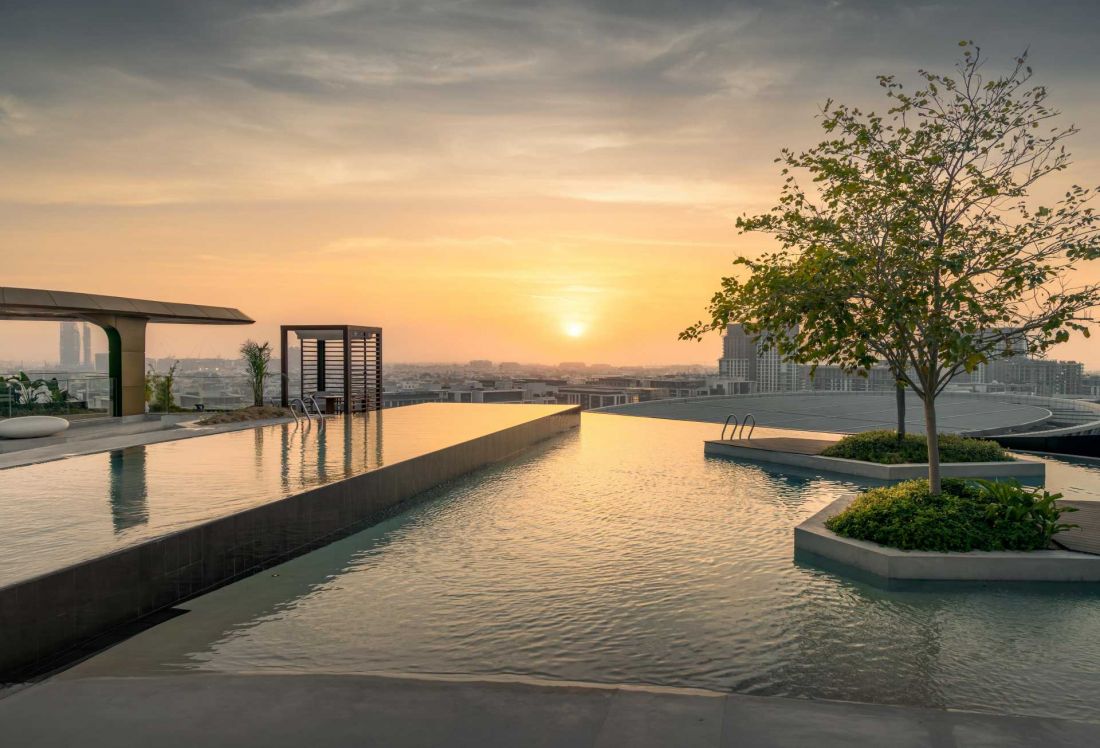
Wasl Tower does not function as a closed building accessible only to residents or hotel guests. Restaurants, bars, event spaces and elevated public areas open to city users have been integrated into the building's structure. As a result, the high-rise becomes part of Dubai's daily life, rather than just another part of the skyline.
Wasl Tower, Dubai
©Ahmad Alnaji - SARAB
Wasl Tower lump. Movement, twist and dynamic form
The tower's form was based on the idea of "contrapposto" - a classic motif associated with sculpture, involving a subtle shift in the axis of the composition. In the case of Wasl Tower, this solution translates into a gently twisting body, the individual parts of which change their orientation in relation to the city. As a result, the building presents a different profile depending on the point of observation. However, the dynamic geometry serves not only a formal function. The refraction of the mass limits exposure to solar radiation and supports the operation of the facade's passive cooling system.
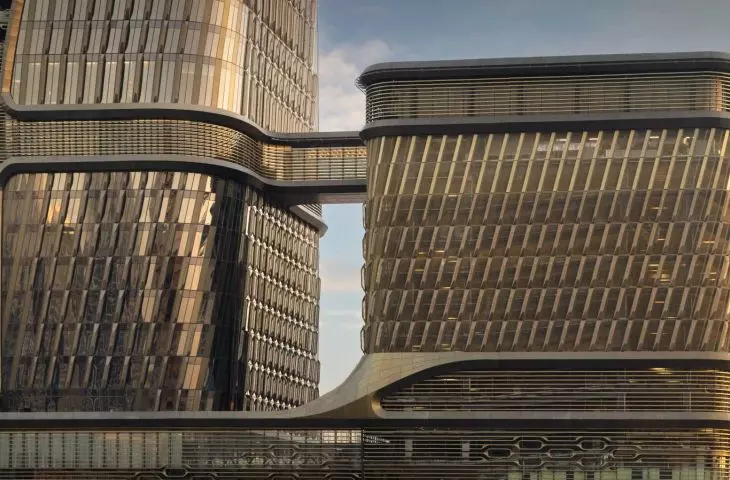
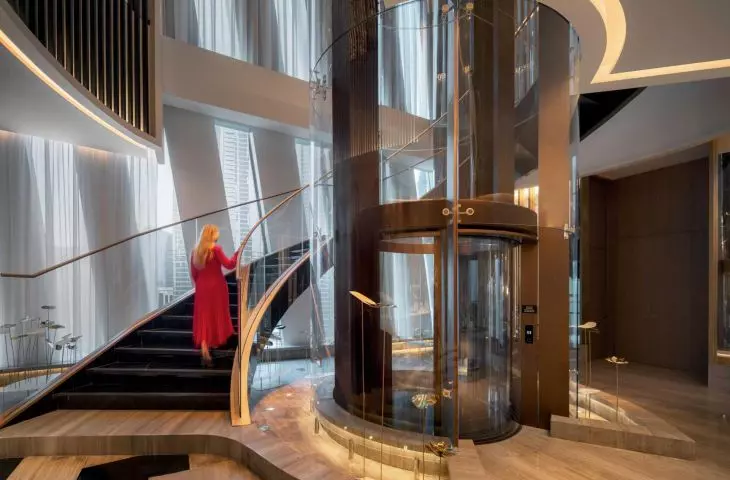
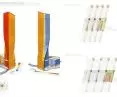
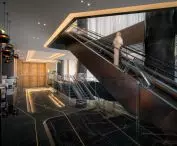
The building's plan was subordinated to a clear organization of functions and vertical communication. The central core houses groups of elevators serving hotel, office, residential and technical zones. Such an arrangement allows to separate the paths of users and increase the efficiency of the entire building. Sky lobbies and elevated common spaces located about 150 meters above the ground are also an important element of the composition. This is where some of the public functions have been concentrated, creating meeting places and vantage points embedded in the vertical structure of the city.
Wasl Tower, Dubai
©Ahmad Alnaji - SARAB
Mandarin Oriental Hotel in Wasl Tower
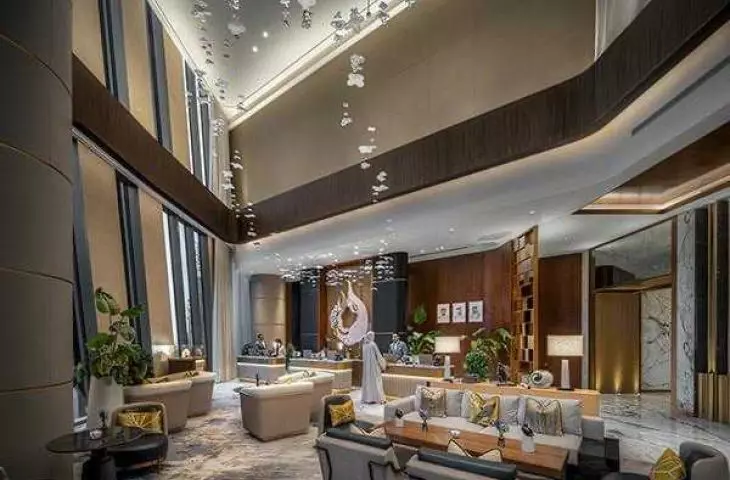
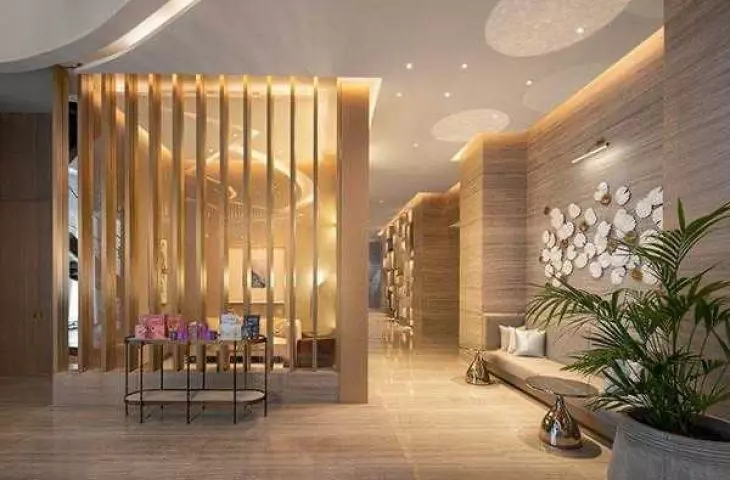
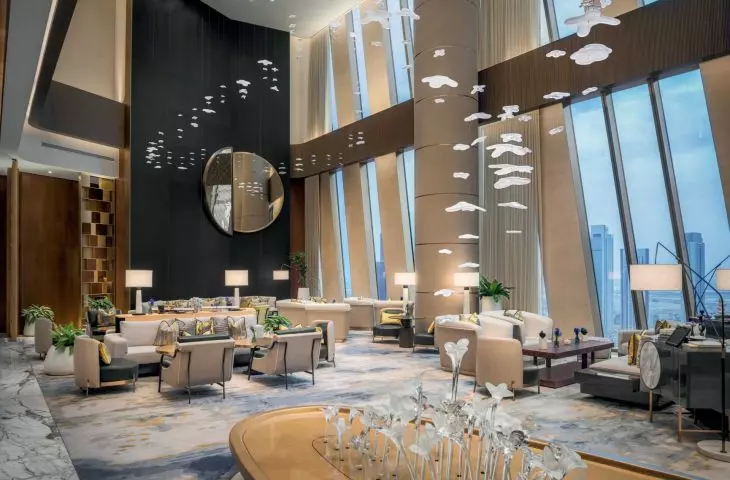
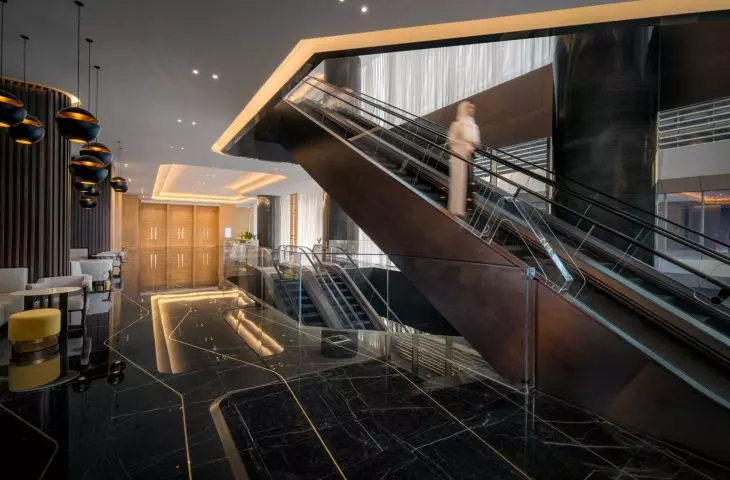
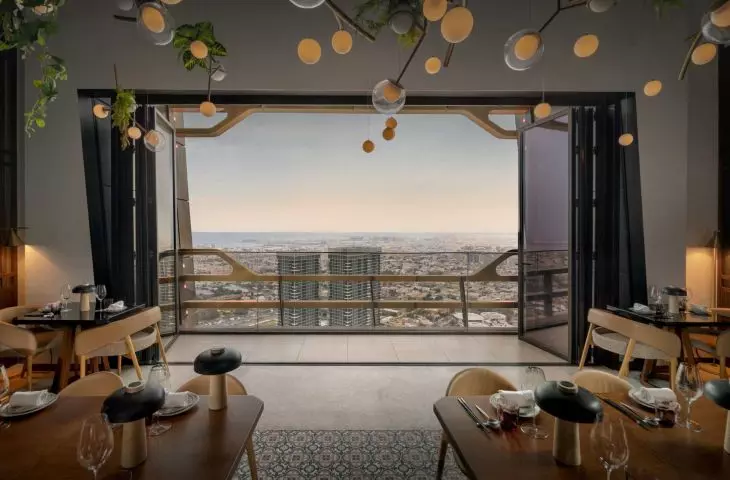
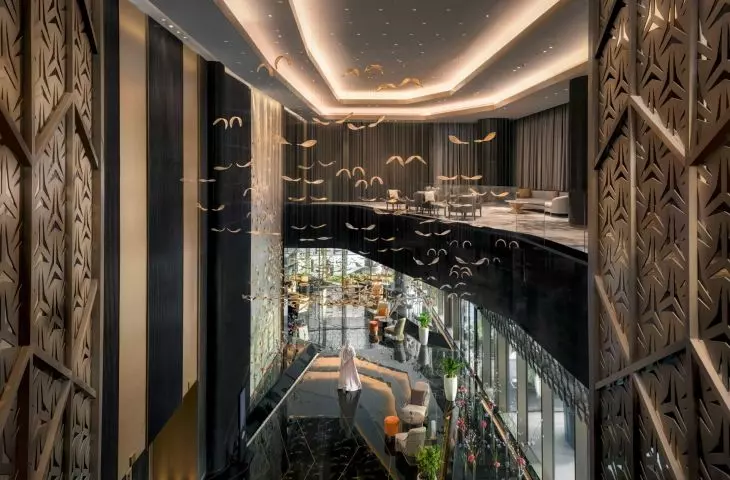
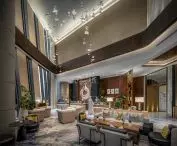
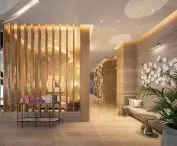
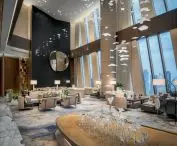
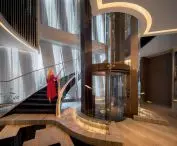
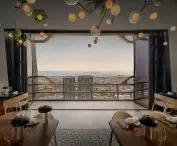
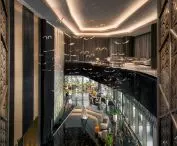
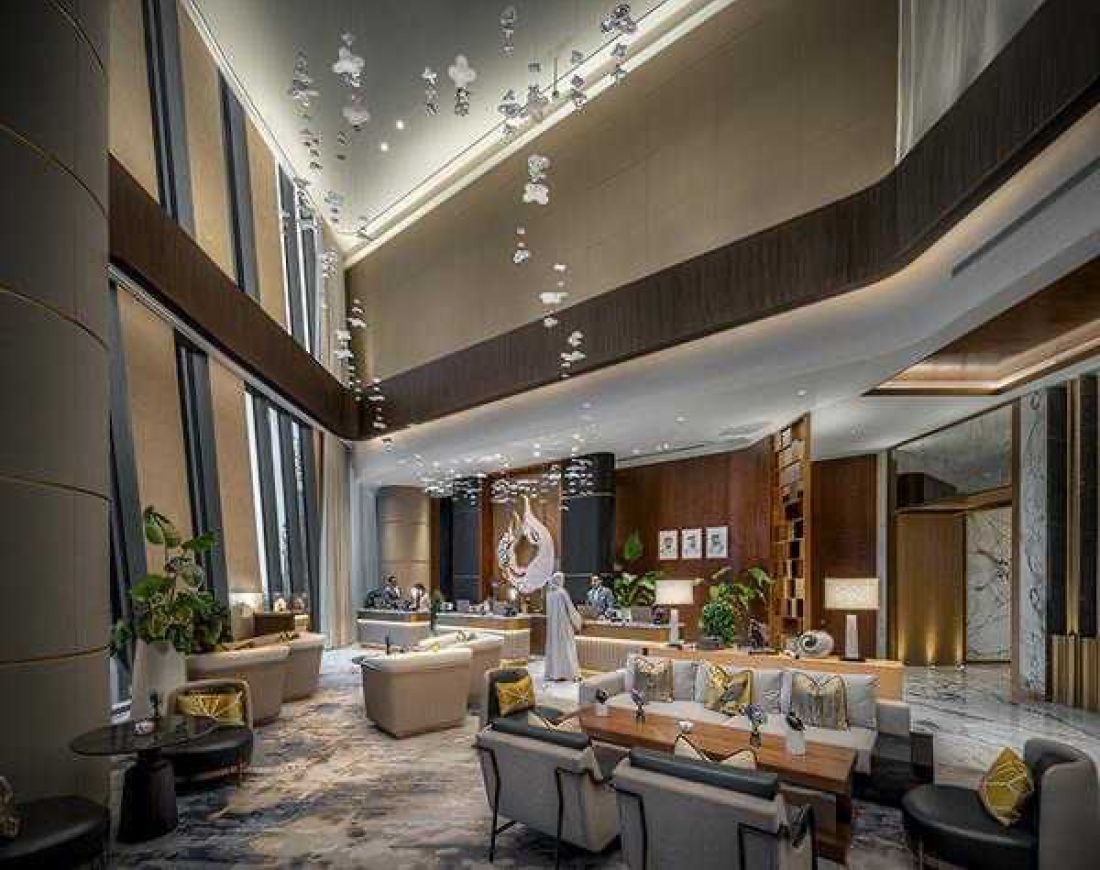
A significant part of the program is occupied by Mandarin Oriental Downtown Dubai, developed in collaboration with the hotel operator and GA Design studio responsible for the interior design. The organization of the hotel was divided into vertical "neighborhoods", where restaurants, wellness areas and event spaces were distributed. The hotel lobby was located on levels 35-37, redefining the traditional hotel arrival experience. Bars and restaurants on the top floors, on the other hand, open up panoramic views of Dubai, while wellness zones were placed in the lower levels of the building, creating more intimate spaces separated from the intensity of the urban environment. The design provides a clear division between public, private and technical spaces. Conference rooms and event areas remain directly connected to the street level and the green courtyard, strengthening the building's relationship with its surroundings.
Wasl Tower, Dubai
©Ahmad Alnaji - SARAB
The skyscraper as an urban organism
One of the most interesting aspects of Wasl Tower remains the way in which the project redefines the functioning of the modern high-rise. The building was not conceived as a single structure with one dominant function. It's a multi-layered structure that integrates apartments, hotel, offices, dining, wellness and public spaces. On an area of more than 167,000 square meters, a vertical piece of the city was created, operating around the clock and responding to the needs of different user groups. Here, architecture becomes a tool for organizing social relations, the flow of people and urban experiences.
Wasl Tower, Dubai
©Ahmad Alnaji - SARAB
Wasl Tower shows the future of high-rise architecture
The completed Wasl Tower is part of a global discussion on the future of high-rise architecture in cities with extreme climatic conditions. The UNS project demonstrates that a skyscraper can simultaneously serve as an intensively used urban center, an advanced environmental system and a materials experiment.
In the case of Dubai, a city for years associated primarily with monumentality and spectacular scale of investment, Wasl Tower sets a new direction - based on the integration of technology, climate, infrastructure and user experience.
Elaborated: Anastazja Gibas
Illustrations provided courtesy of UNS Studio.








