









A veterinary clinic in Tirana,
designed by Davide Macullo Architects
There are buildings that simply stand, fulfill a function, carry out a program, do what is expected of them - neither more nor less. And then there are those that tell a story, draw you into their world, become an experience - emotional, spatial, even bodily. The veterinary clinic in Tirana of the Davide Macullo Architects project definitely falls into the latter category. It's not just a well-designed institution. It's a voice in the discussion about how we should design places of care today - not just for people.
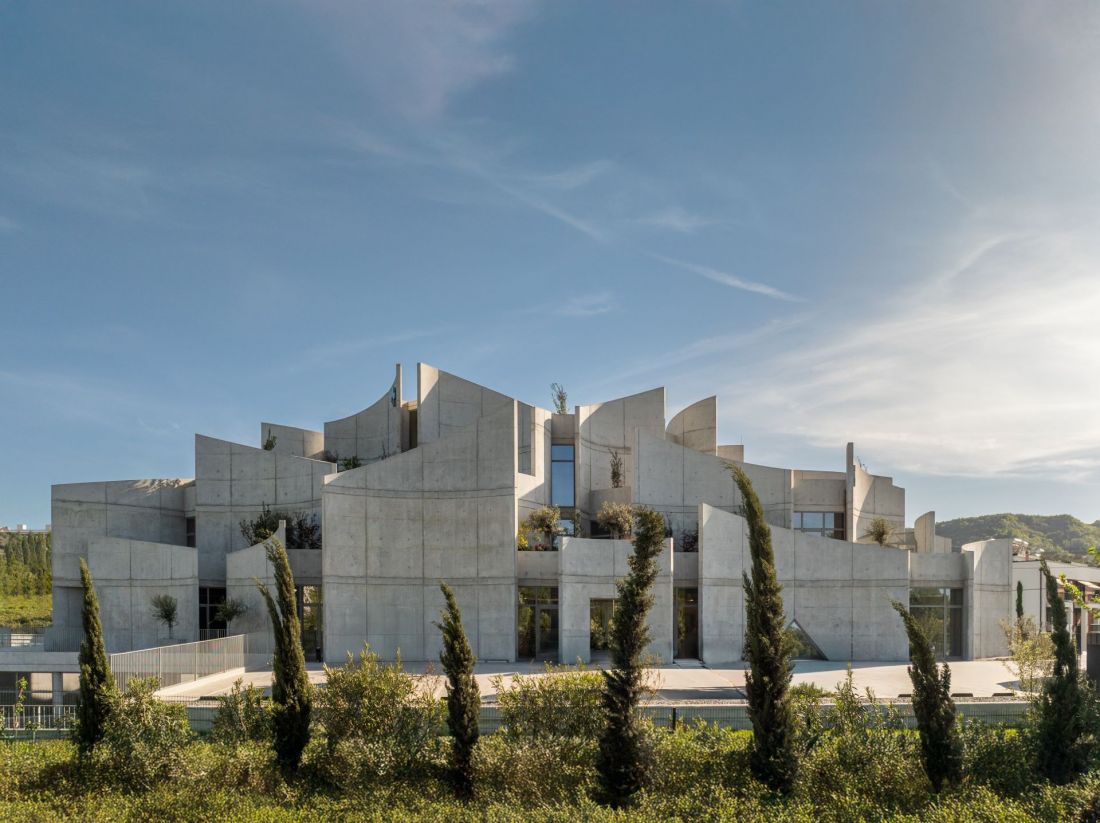
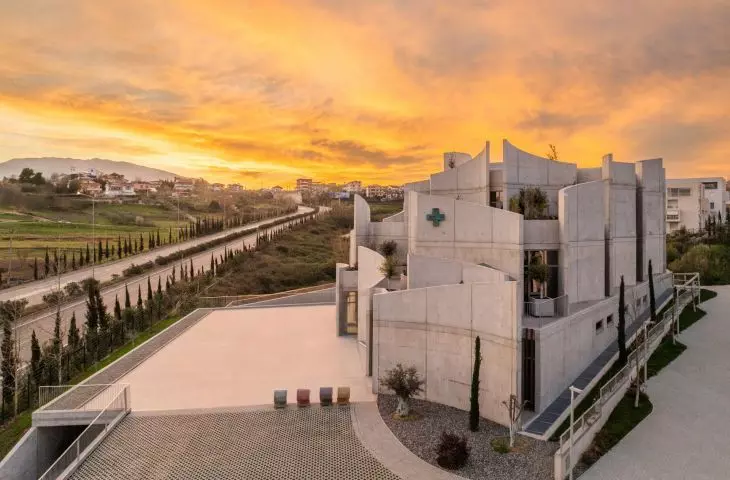
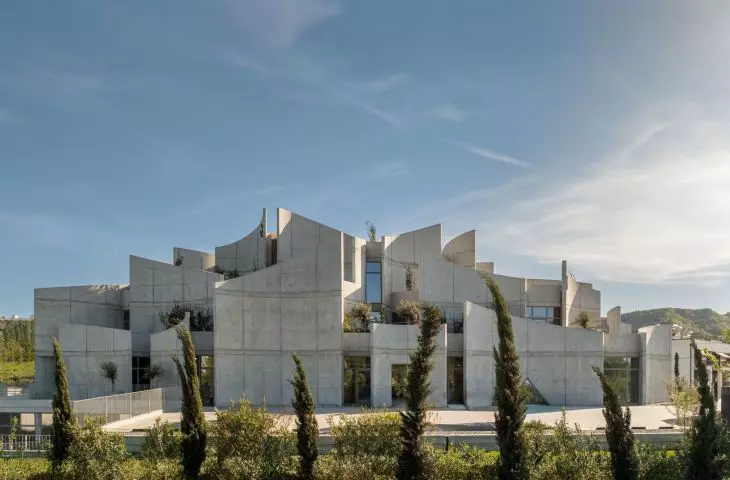
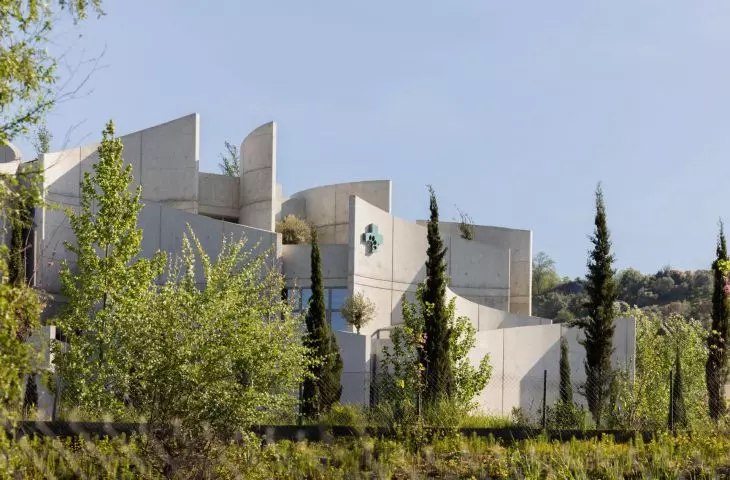
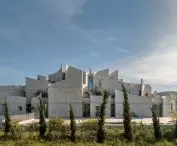
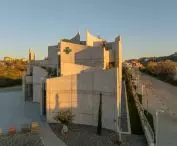
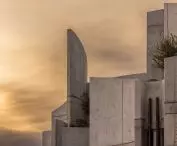
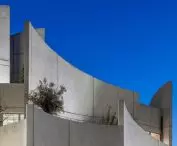
Veterinary hospital in Tirana - the massive form of the building does not overwhelm
photo by Leonit Ibrahimi © Davide Macullo Architects
soft brutalism? a contradiction that works
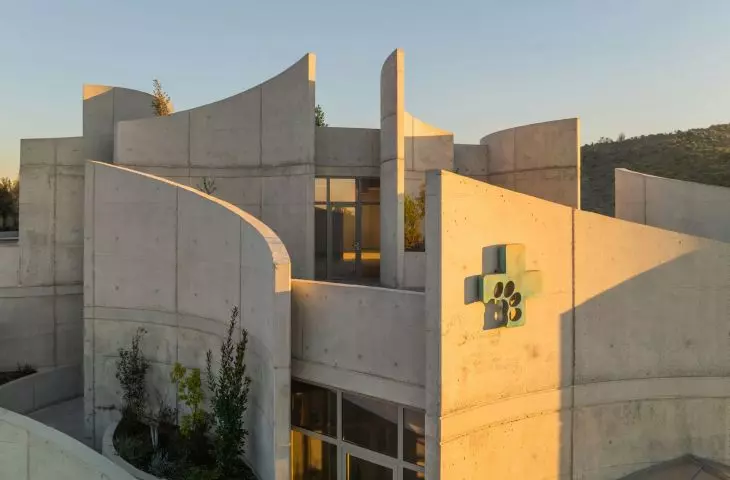
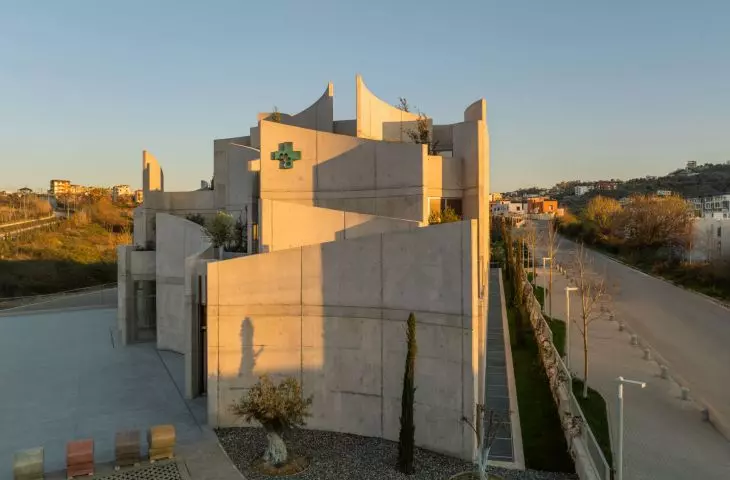
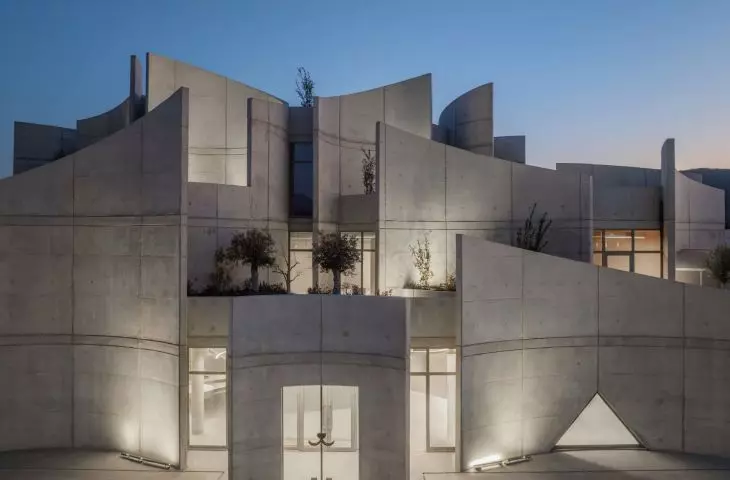
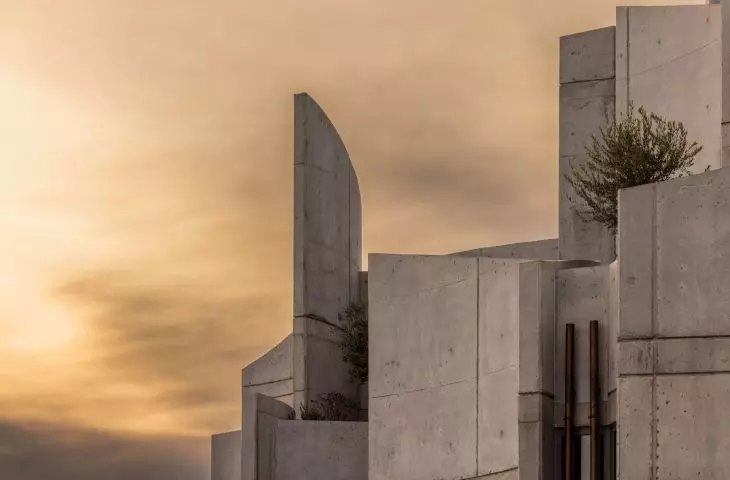
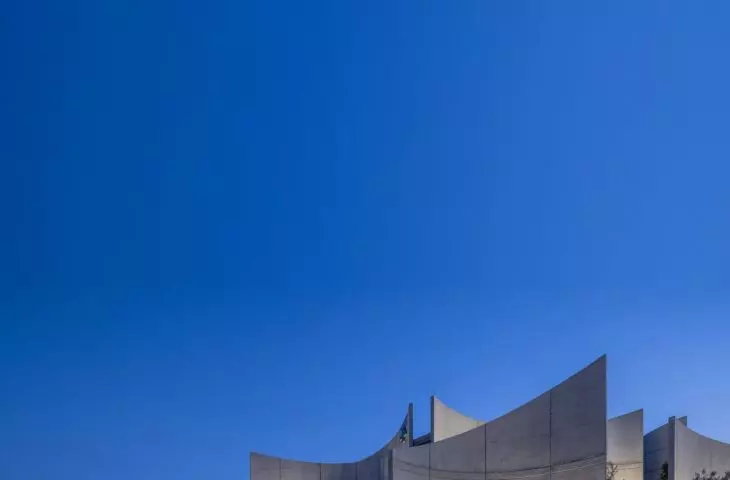
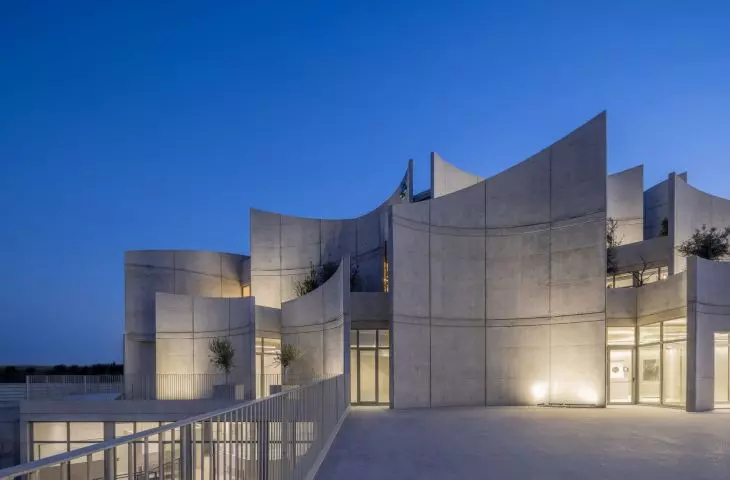
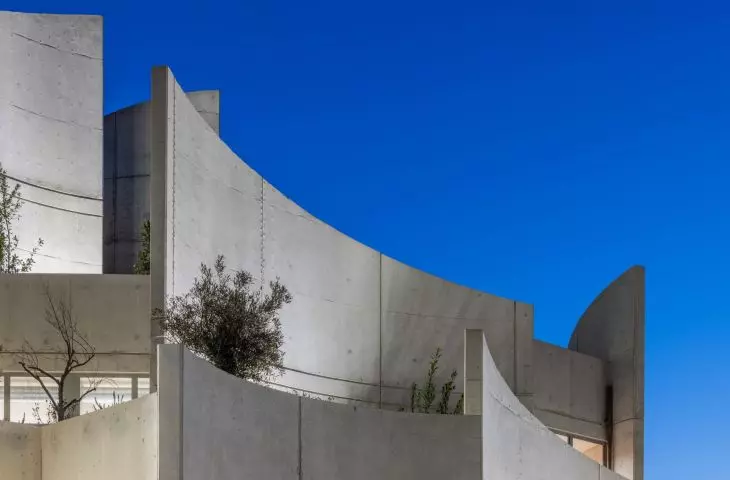
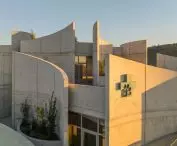
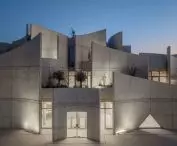
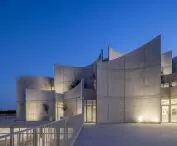
From the outside - concrete, raw, unpolished, undulating and walls resembling monumental sculptural forms. Yet here - in the heart of Tirana - they become a frame for the work of doctors, for the silence of convalescence, for the moving care that humans can show to other species. The form of the building, though massive, does not overwhelm. It is like an architectural wave that spills over the plot - without sudden collapses, without aggression. The curvilinear walls give a sense of enclosure, but not imprisonment. This contrast - between the weight of the material and the lightness of the composition - is one of the project's strongest assets.
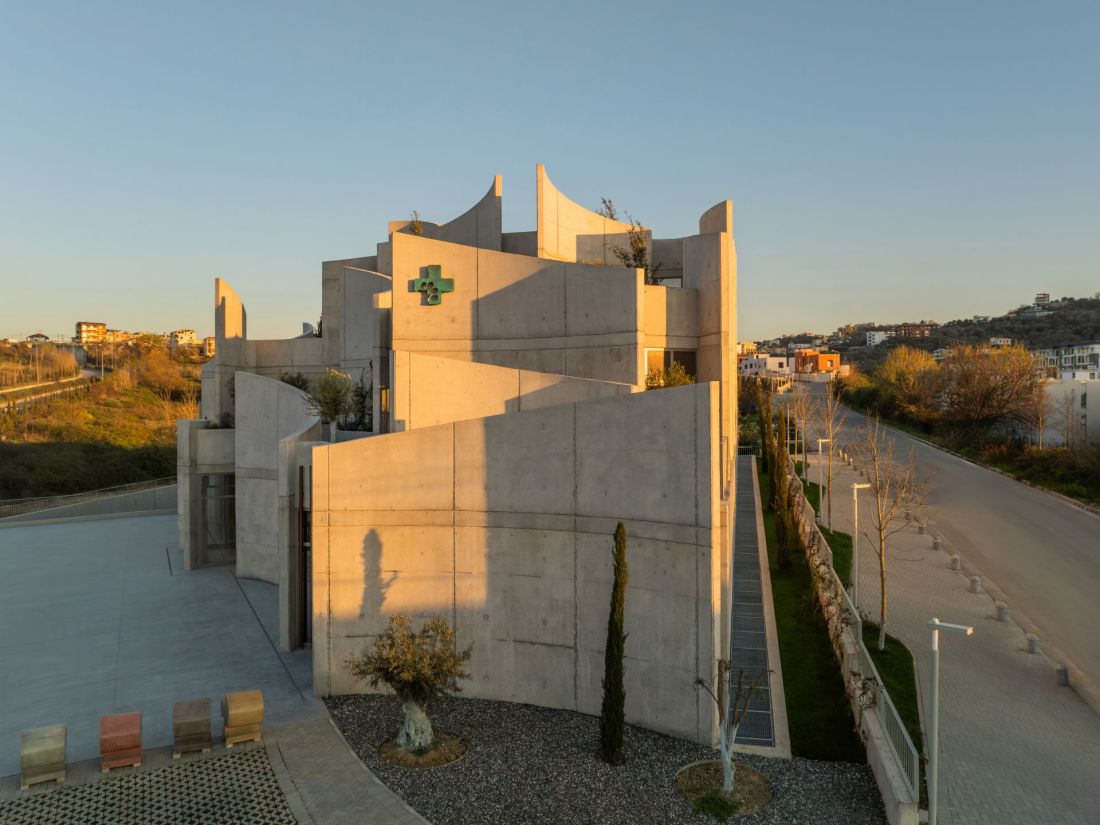
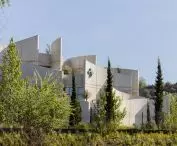
Tirana veterinary hospital - a deconstructivist clinic block with curvilinear walls that give a sense of shielding
photo by Leonit Ibrahimi © Davide Macullo Architects
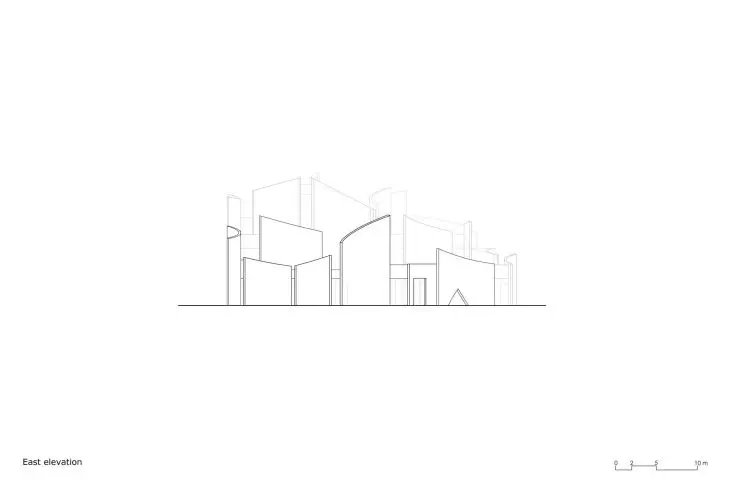
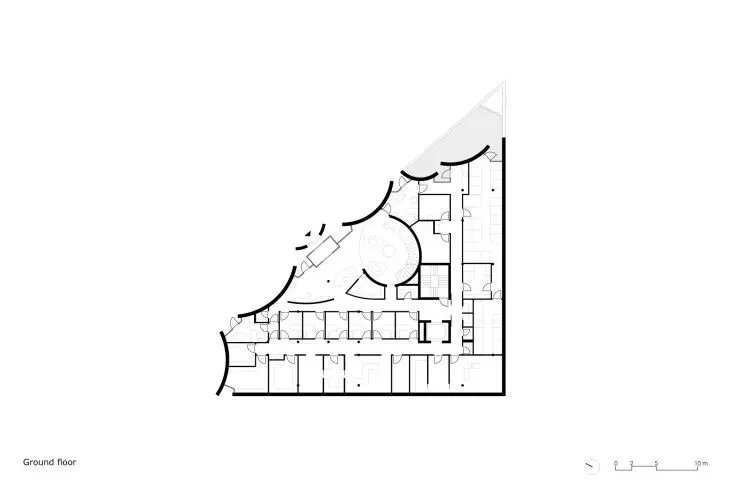
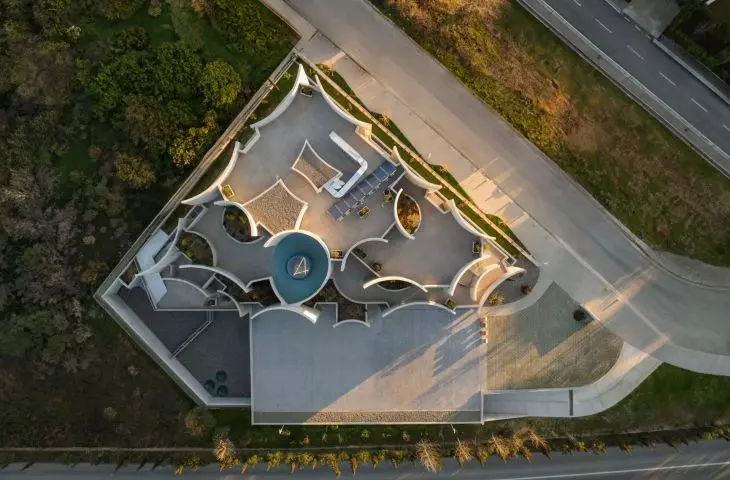
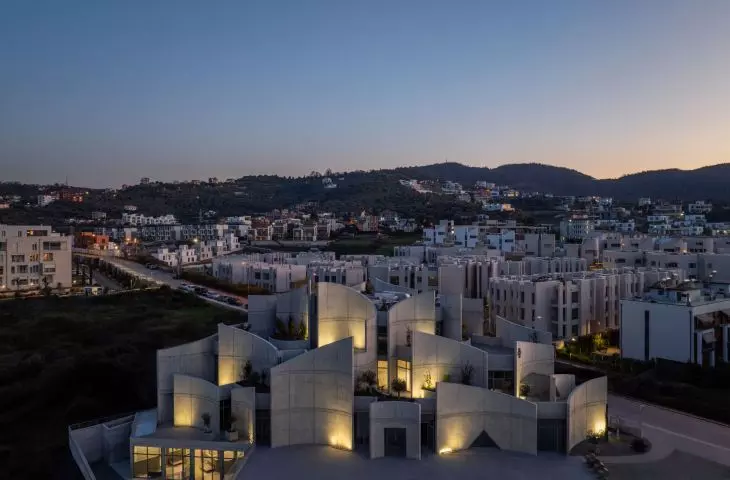
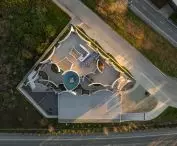
The projection of the building reveals a logic of organization that is based not on classical symmetry or module, but on intuitive, soft transitions. Each functional zone - treatment rooms, isolation rooms, relaxation spaces - has a clear identity, but the boundaries between them are fluid. The space does not say: "this is where treatment begins," "this is where care ends." She allows one to pass into the other, naturally and peacefully.
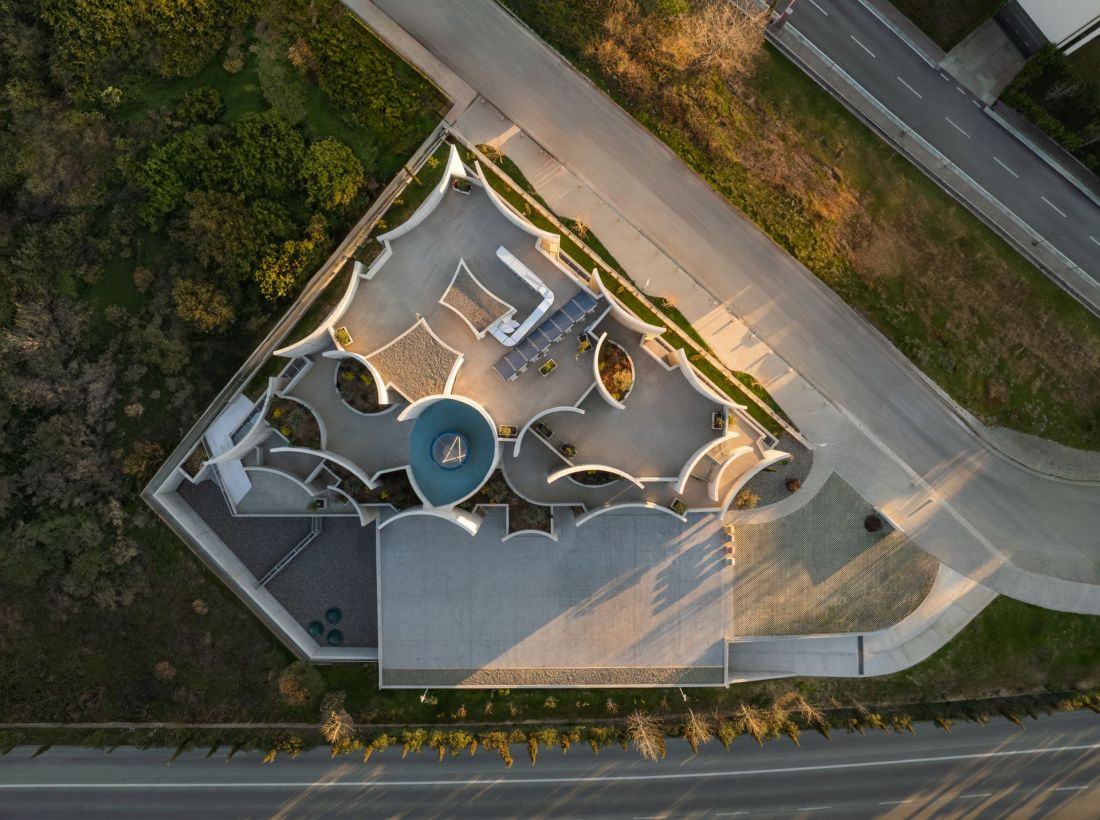
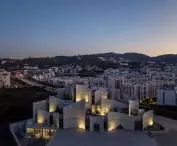
Tirana veterinary hospital - bird's eye view
photo by Leonit Ibrahimi © Davide Macullo Architects
light, green, rhythm - architecture that heals
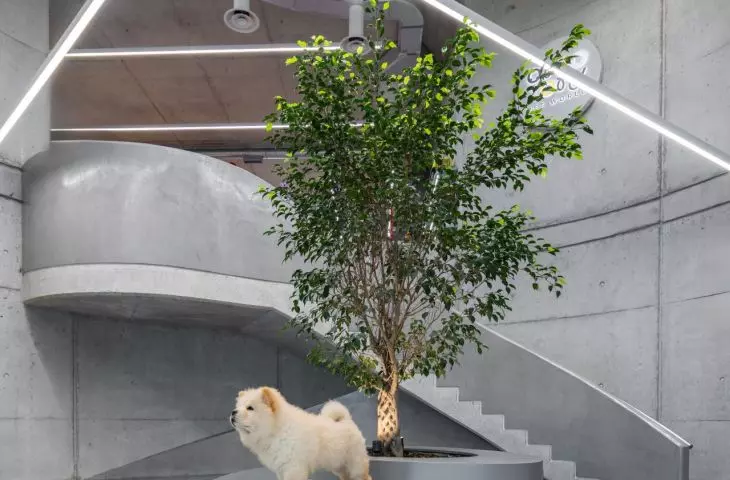
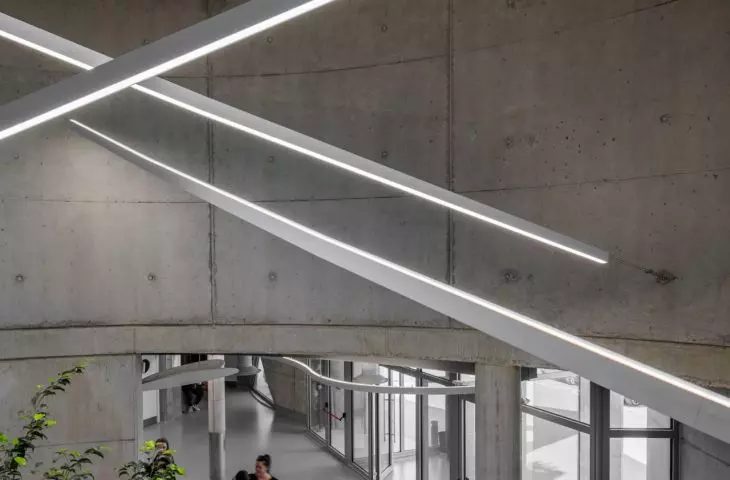
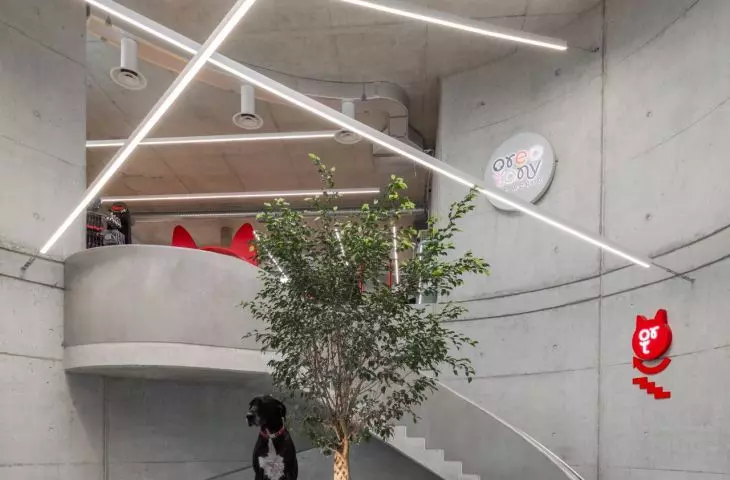
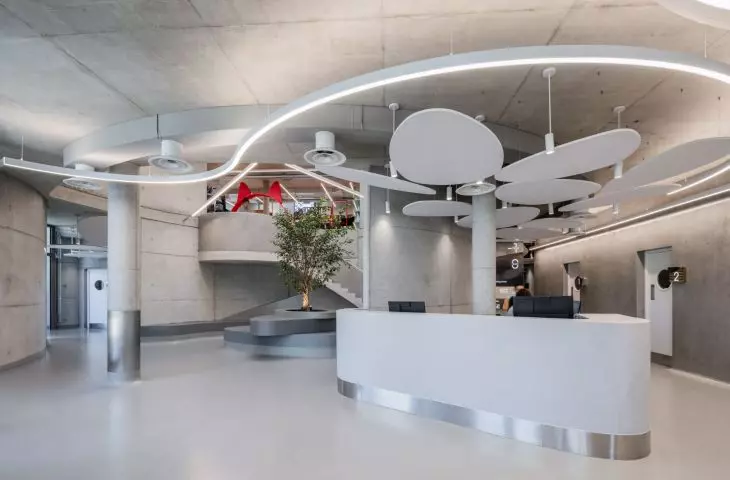
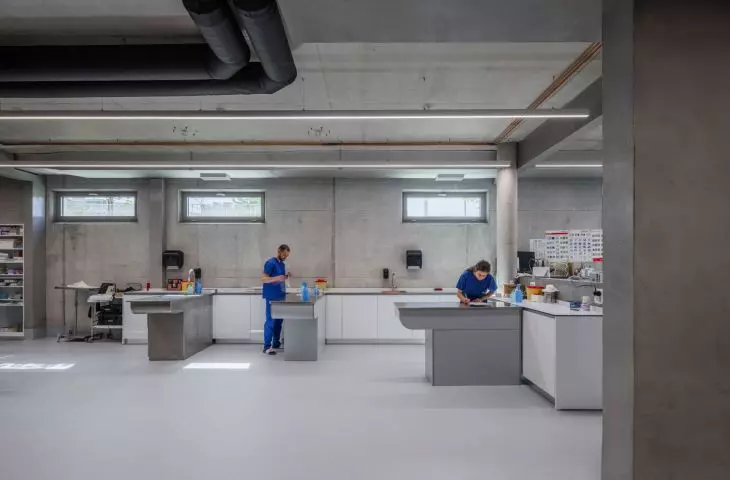
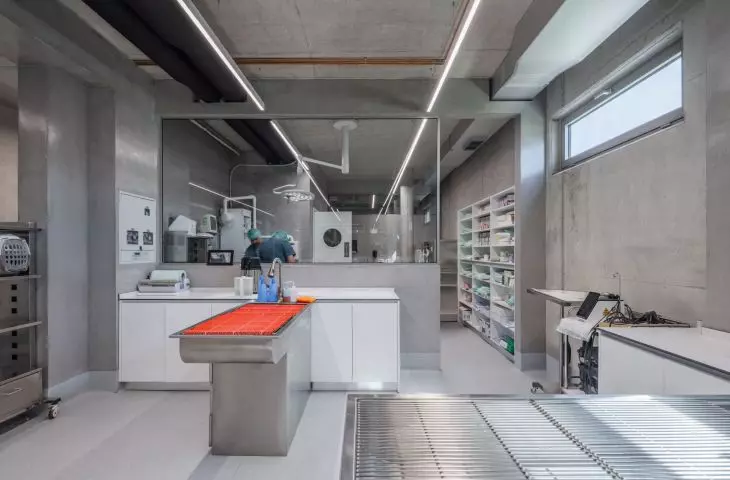
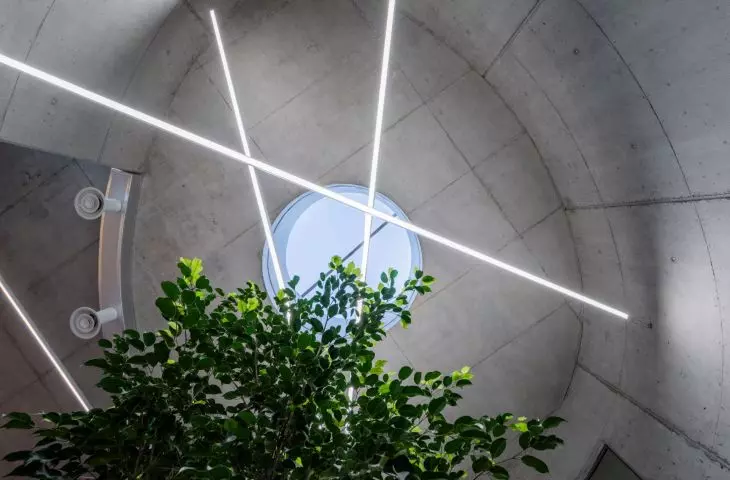
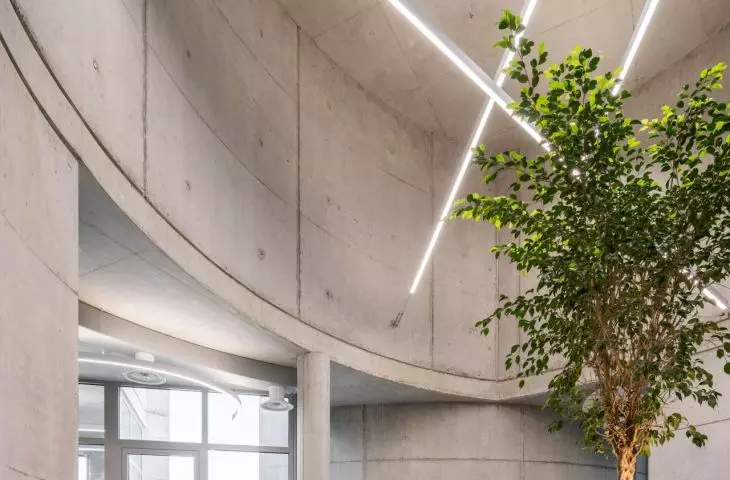
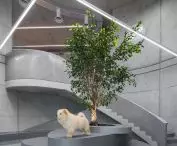
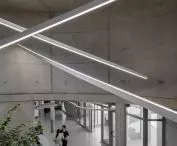
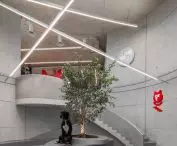
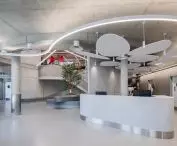
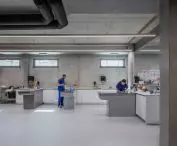
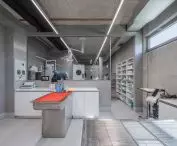
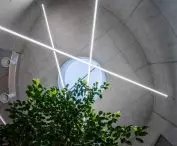
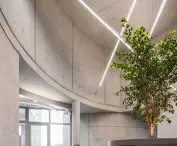
It's hard to talk about healing without light. In this project, daylight is not a decoration - it's a full-fledged part of the therapy. The brutalist interiors were designed so that every space - even the most technical - has access to natural lighting. Skylights, large glazing, interior courtyards: all these make the interior live in the rhythm of the day. But it's not just light that heals. Shapes also heal - the lack of sharp angles, oval halls, the gentleness of passages. Materials - soft to the touch, acoustically quiet, soothing - heal. Greenery - present not only on the outside, but also as an integral component of the interiors - heals. All this is not the result of chance. It's the result of design thinking that goes beyond function, and that understands that space affects emotions, stress and the way we move. It also affects the quality of contact - both between the doctor and the animal, and between the caregiver and the environment.
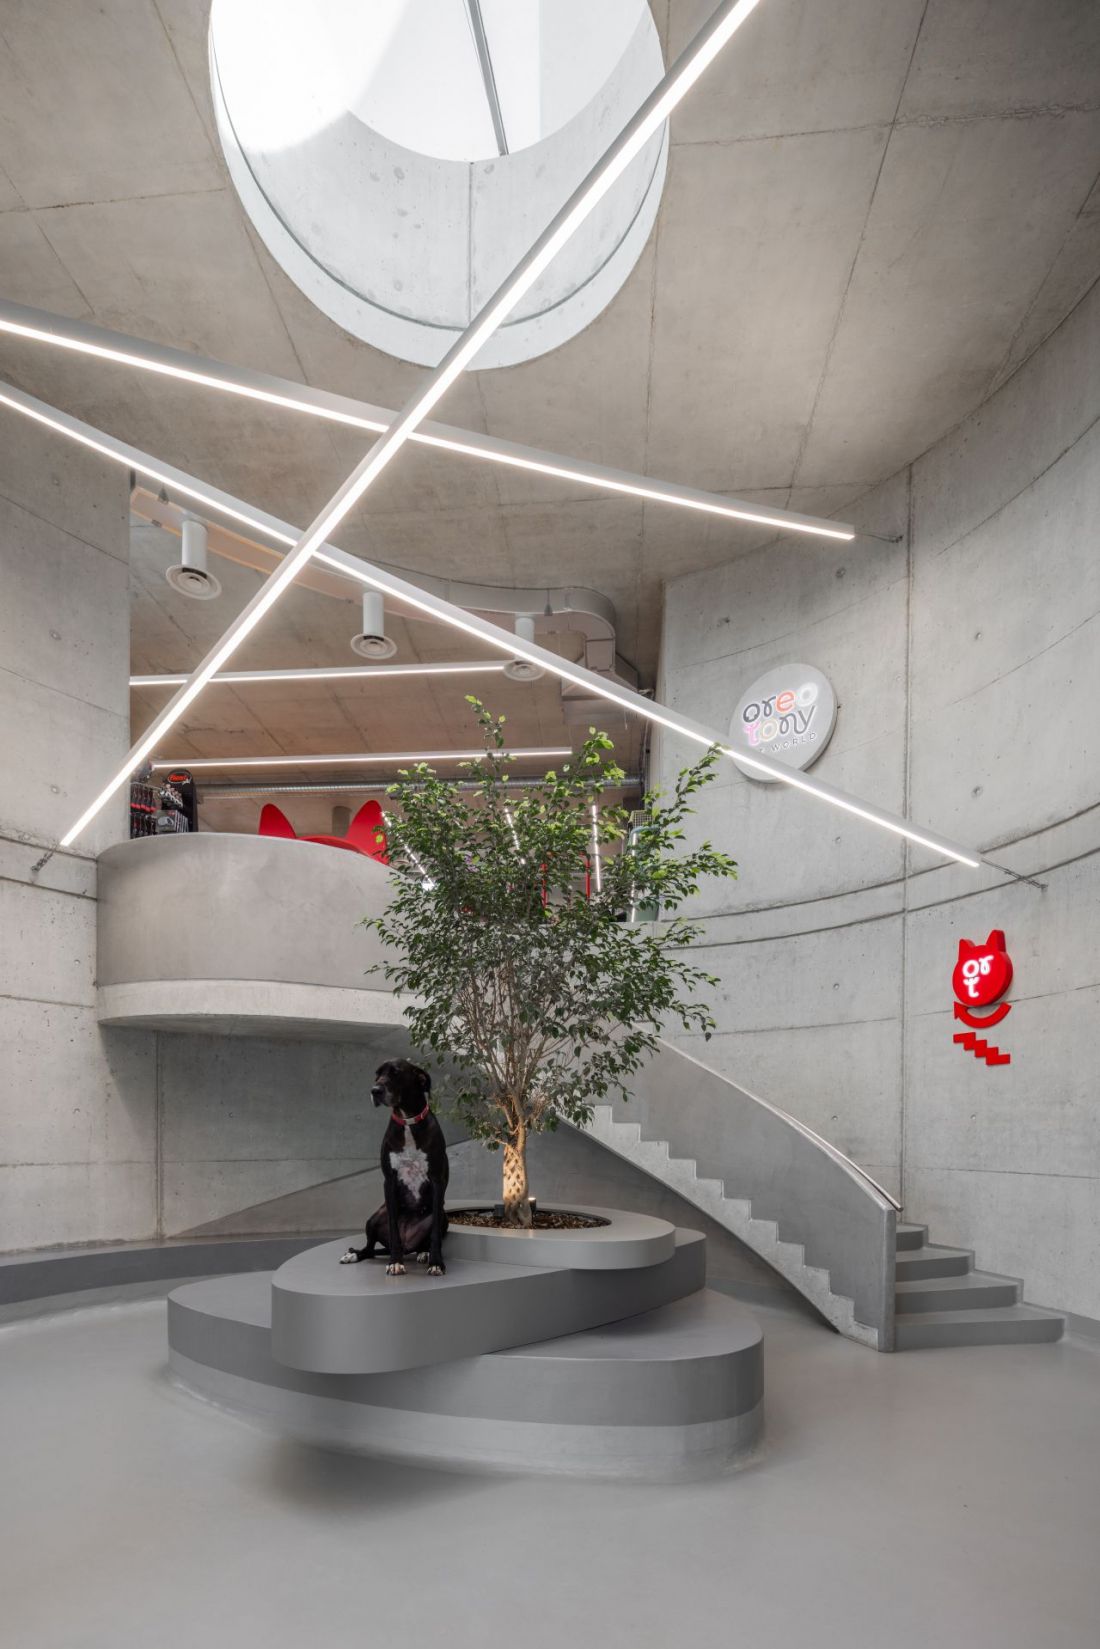
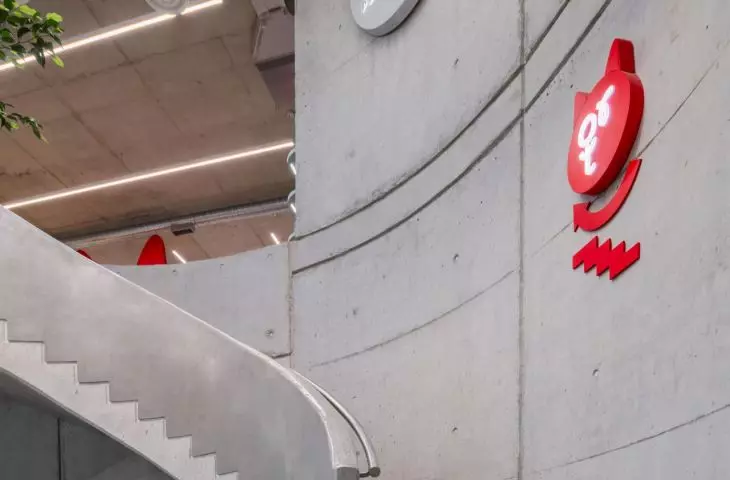
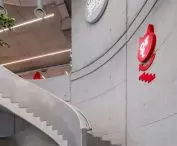
Tirana veterinary hospital - brutalist clinic interior
photo by Leonit Ibrahimi © Davide Macullo Architects
empathy as a design strategy
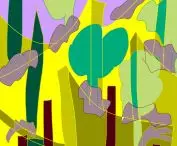
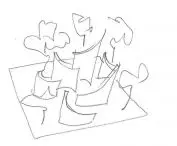
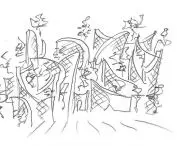
The greatest strength of this realization is not the form - although that is impressive - but the intention. The entire project is based on empathy and an attempt to understand what a hospital can be for animals, and how to make this space - inherently stressful - as non-oppressive as possible. That's why dogs and cats have separate zones, not only functionally, but also sensorially. That's why sounds are muffled and smells don't mix haphazardly. That's why the spaces are rounded - not only for aesthetic reasons, but to avoid creating angles that cause anxiety.
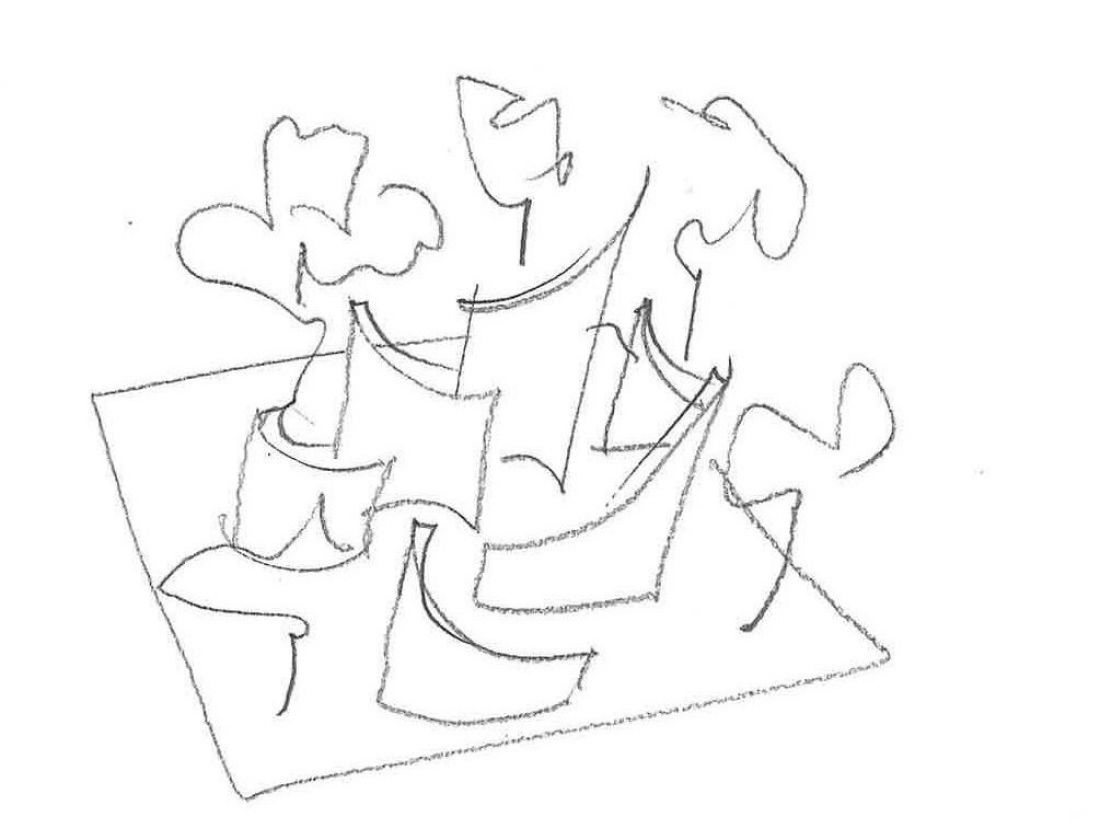
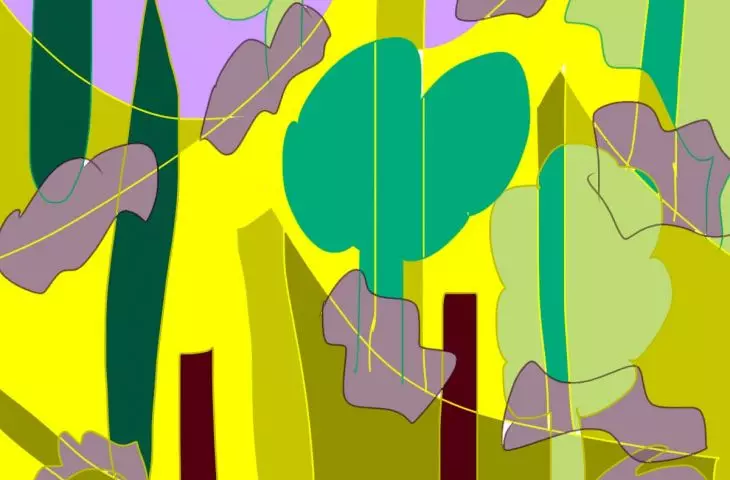
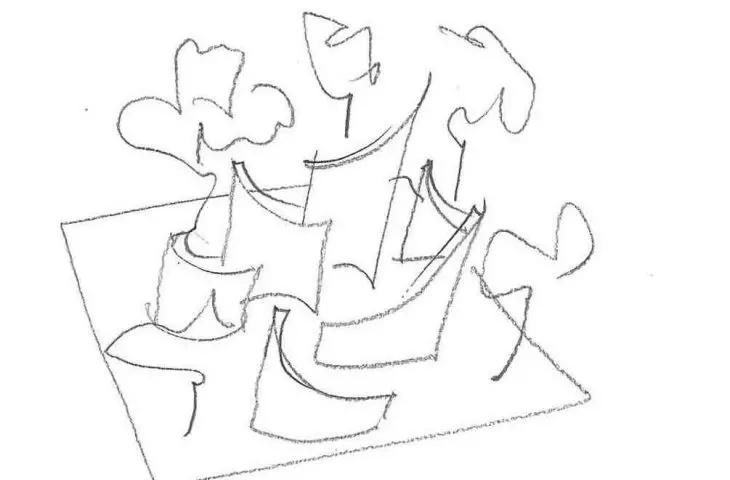
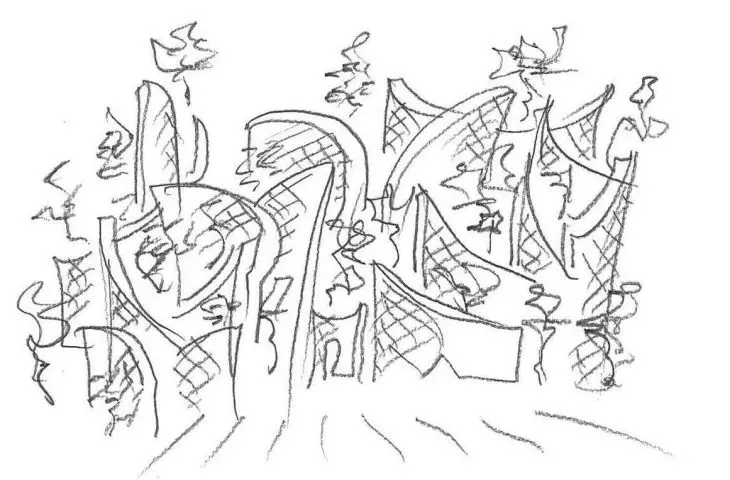
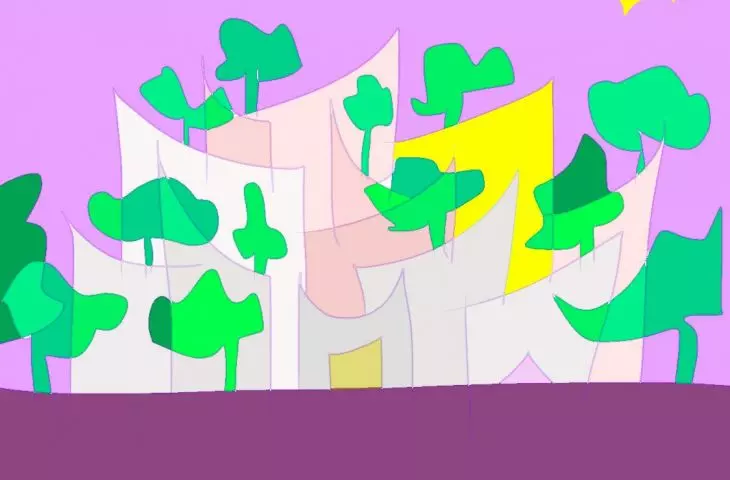
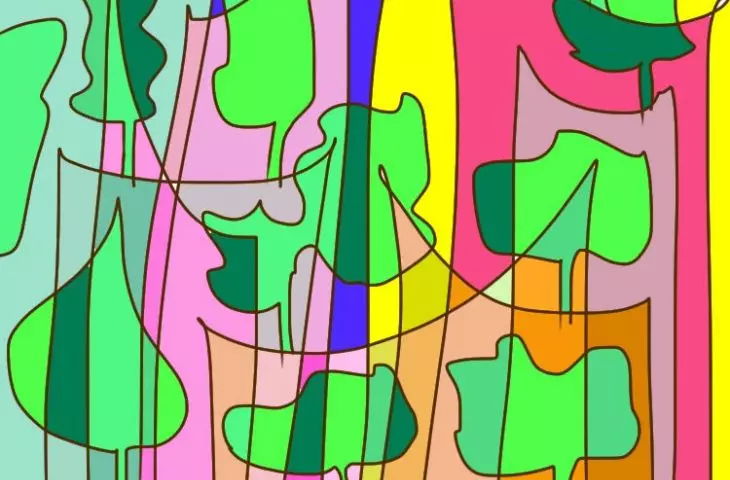
Tirana veterinary hospital - concept sketch
© Davide Macullo Architects
Even the arrangement of furniture and details - low, soft, "non-violent" - is subordinated to this logic: care without violence. The hospital in Tirana shows that architecture can be a tool for well-being. It can reduce stress. It can support the healing process. It can - truly - transform the experience of being in a difficult situation. And you don't need luxurious materials or spectacular effects to do it. All it takes is an understanding that the space speaks. And that it is worthwhile for it to speak respectfully.
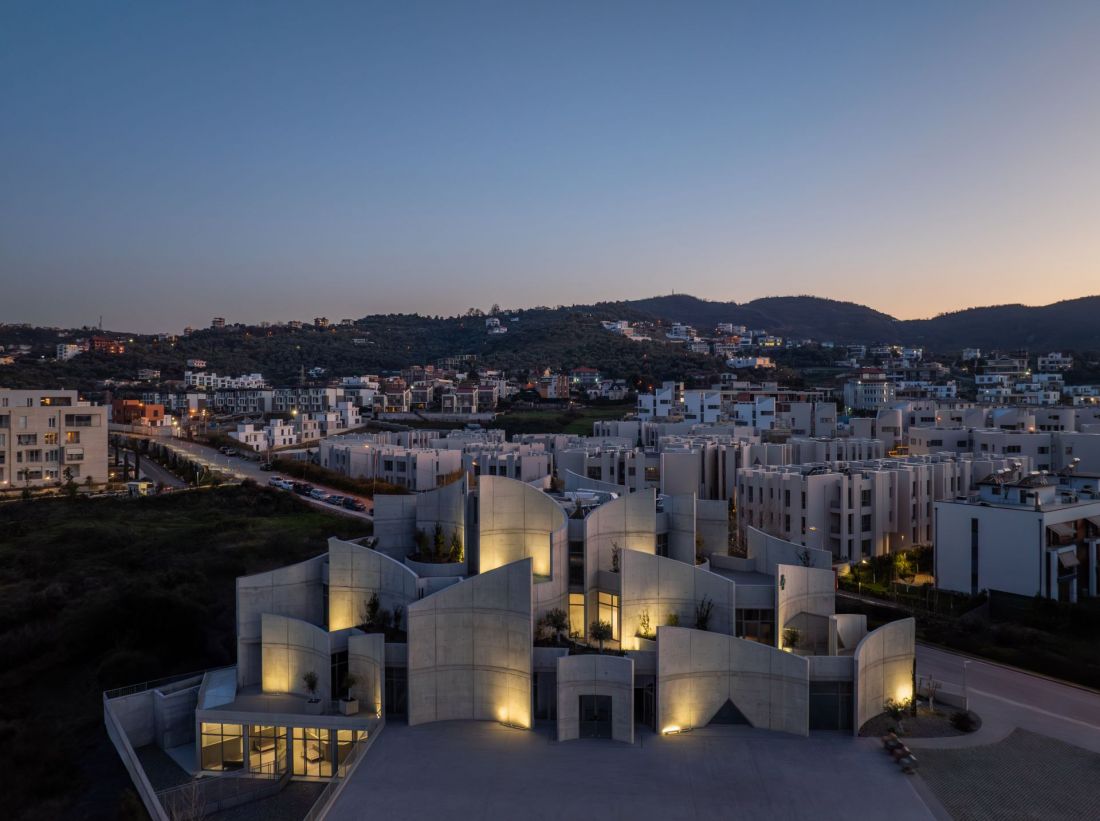
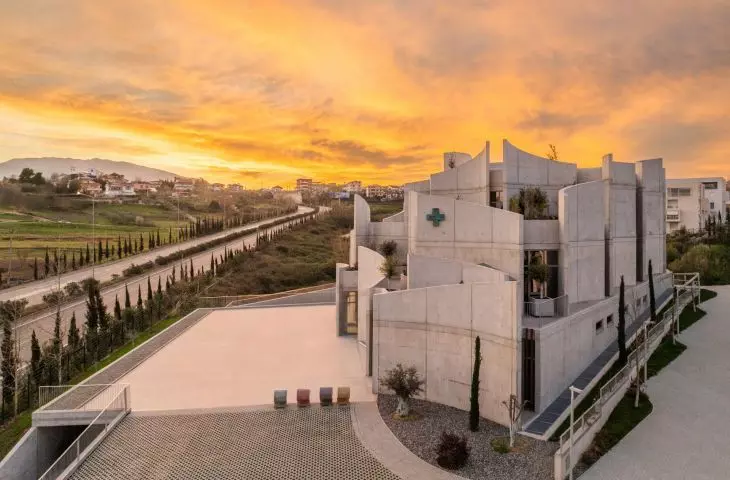
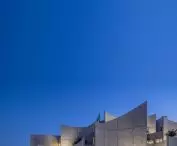
Tirana veterinary hospital - bird's eye view at night
photo by Leonit Ibrahimi © Davide Macullo Architects
a building that is remembered
It is impossible to leave this building indifferently. Even if we are only there for a moment - as visitors, as viewers, as observers - its trace remains in us. Maybe it's because it's sincere and doesn't pretend anything, or maybe it's because it shows what an architecture of care can be - not the declared one, but the real one, inscribed in every detail, in every curve of the wall, in every rhythm of light. The veterinary clinic in Tirana is not just architecture for animals. It is architecture for the future for those who want to design with sensitivity and for those who believe that space matters.
Elaborated: Anastazja Gibas
Illustrations provided courtesy of Davide Macullo Architects.








