






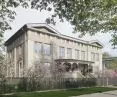
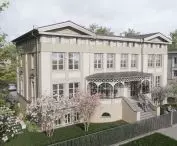
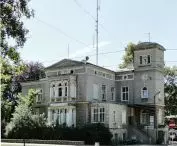

NAAN Architects ' project tackles two areas that many Polish cities seem to have a problem with - modern and accessible architecture serving a social purpose, and effective use of existing buildings. The Common Hospice House will be built in one of the historic villas in Szczecin's West End. What about the reliefs?
Łękno, formerly the West End, is Szczecin's neighborhood of "good" addresses. Since the end of the 19th century, stately, eclectic villas and townhouses were built there, where more prominent Szczecinians lived. Today, after the post-war expropriations, some of them have public functions, but there are also some that are deteriorating. One of them may soon get a second chance - and with it, comprehensive conservation, a "new soul" and an important social mission.
address with history
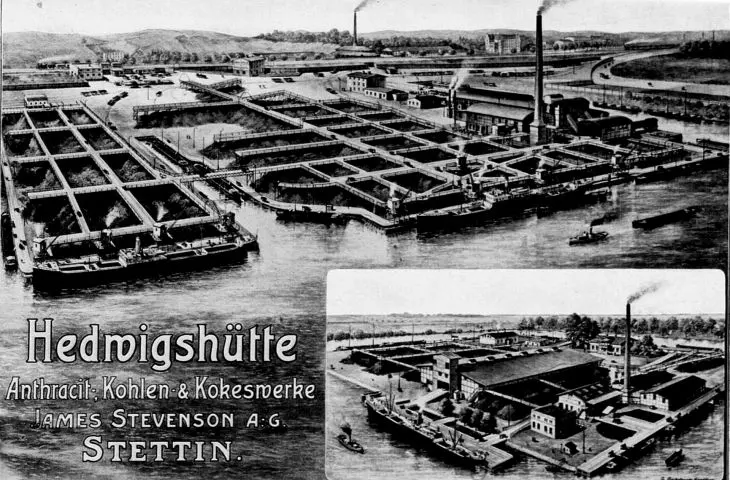
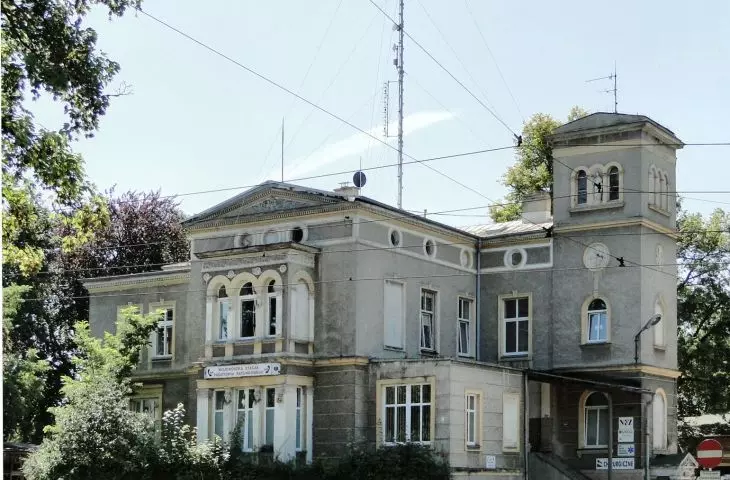
The tenement at 91/93 Wojska Polskiego Avenue was built just after 1880 for Johannes Quistorp, the initiator of the creation of Szczecin's Westend district. The twin tenement in classicist style, preceded by a glazed wooden veranda, was designed by Eugen Wechselmann, the author of the tenement on Zwycięstwa Square, which formerly housed the Piast Hotel. Part of the West End villa soon found its way into the hands of James Stevenson, a Szczecin merchant and owner of the company "Hedwigshütte - Anthrazit. Kohlen & Kokswerke. James Stevenson AG, Stettin," engaged in the sale of English coal.
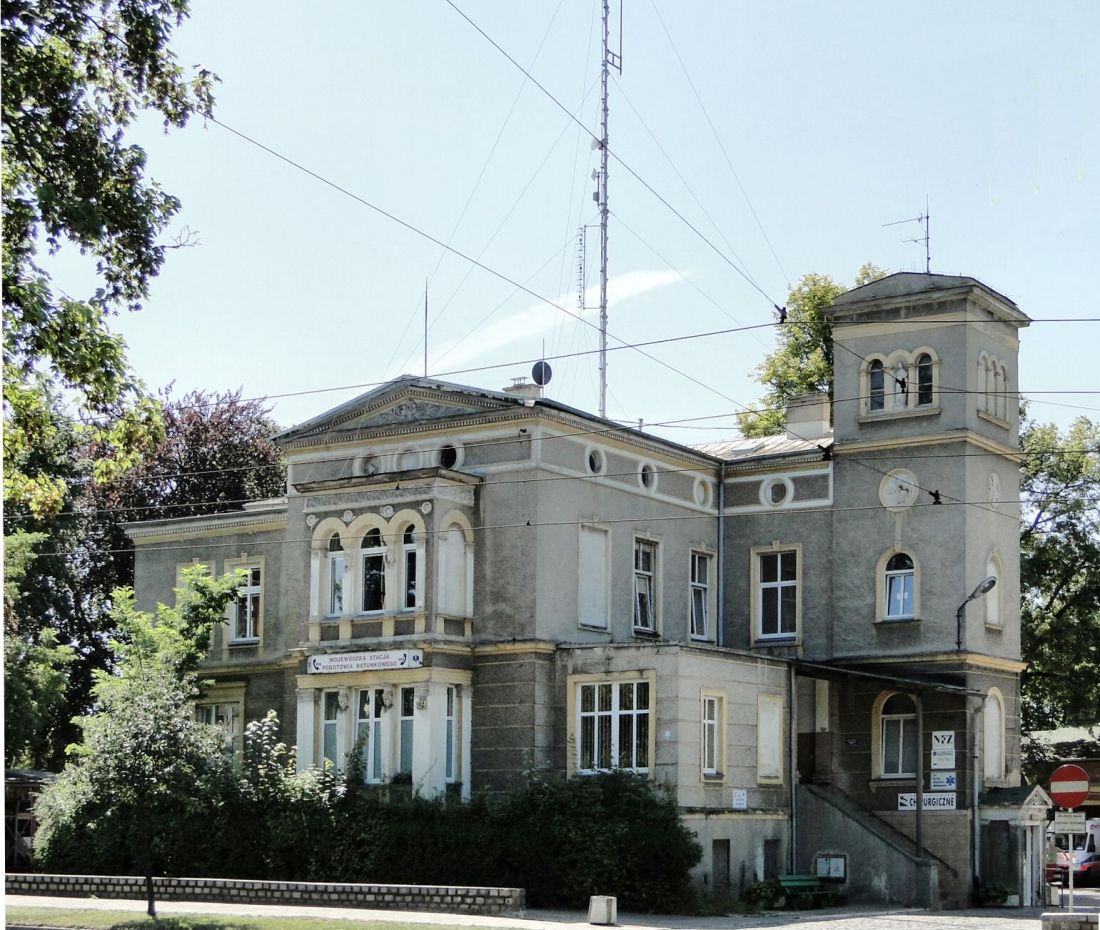
Villa of the Quistorp family in Szczecin
photo: Kapitel © public domain
The large turnover handled by the warehouses located in Goclaw allowed him to occupy several properties, so he didn't need the villa on his own, since he decided to sell part of it to another person back in the 19th century.As we read on the Historyczny Szczecin portal, in the following decades a number of people passed through the walls of the magnificent tenement, including Alfred Siedler, later consul of Nicaragua and Honduras, or Gustav Fabricius, interwar architect, author of the modernist building of the airport in Szczecin-Dabie, today's headquarters of the Szczecin Aero Club.
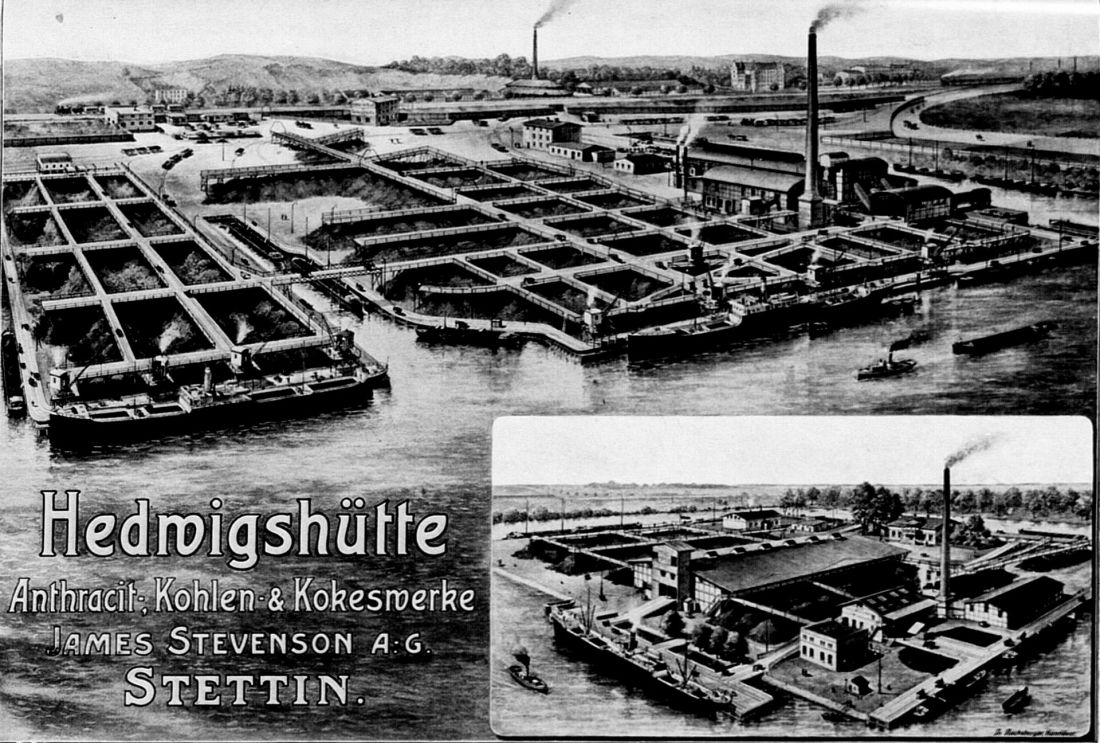
The warehouses of the company "Hedwigshütte - Anthrazit. Kohlen & Kokswerke. James Stevenson AG, Stettin" in Goclaw.
© public domain
After the end of World War II, the tenement housed the District Board of the Polish Musicians' Union, as well as the Union of Ukrainians and the Union of Greeks. In 1976, two years after an extensive renovation, the headquarters of the West Pomeranian branch of the Polish Association of the Deaf was arranged in the building, and in 1980 the Cultural House "Kontakty" was established within its walls. It served the hearing-impaired for almost half a century, until 2020, when, due to rising operating costs, the association was forced to move to smaller premises.
residents together for Szczecin
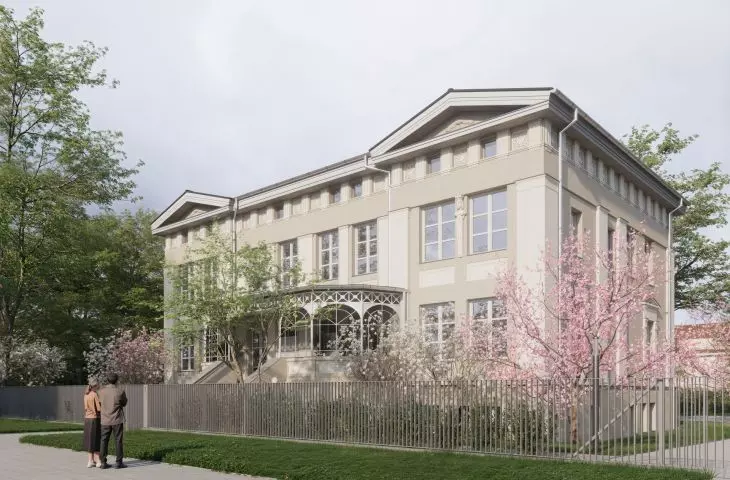
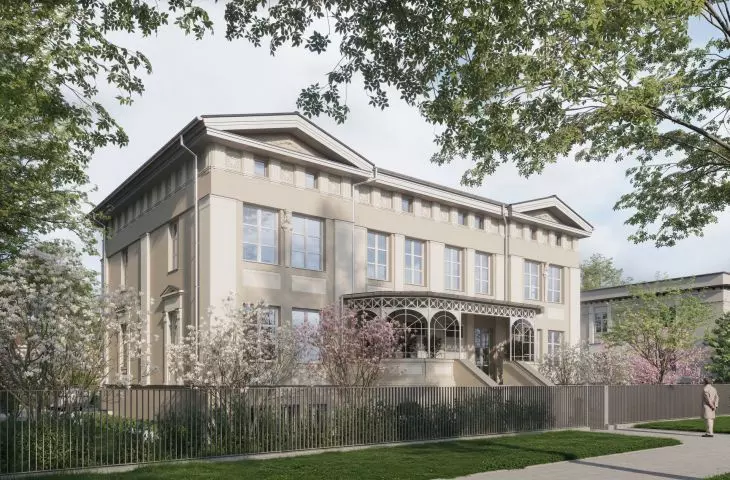
The dismissal of the historic building did not escape the residents of Szczecin, who as early as 2022 submitted a project to the city's civic budget edition to adapt the 19th-century villa to the needs of a hospice. The "Common Hospice House" project won 8187 votes in the voting, becoming the most supported initiative. It was already known at the time that the renovation would cost at least 5 million zlotys. Today we already know that the amount will be higher, and the city, which is handling the investment, is currently at the stage of selecting a contractor, so we can get an idea of the scope of the changes that are planned for the 19th-century West End tenement.
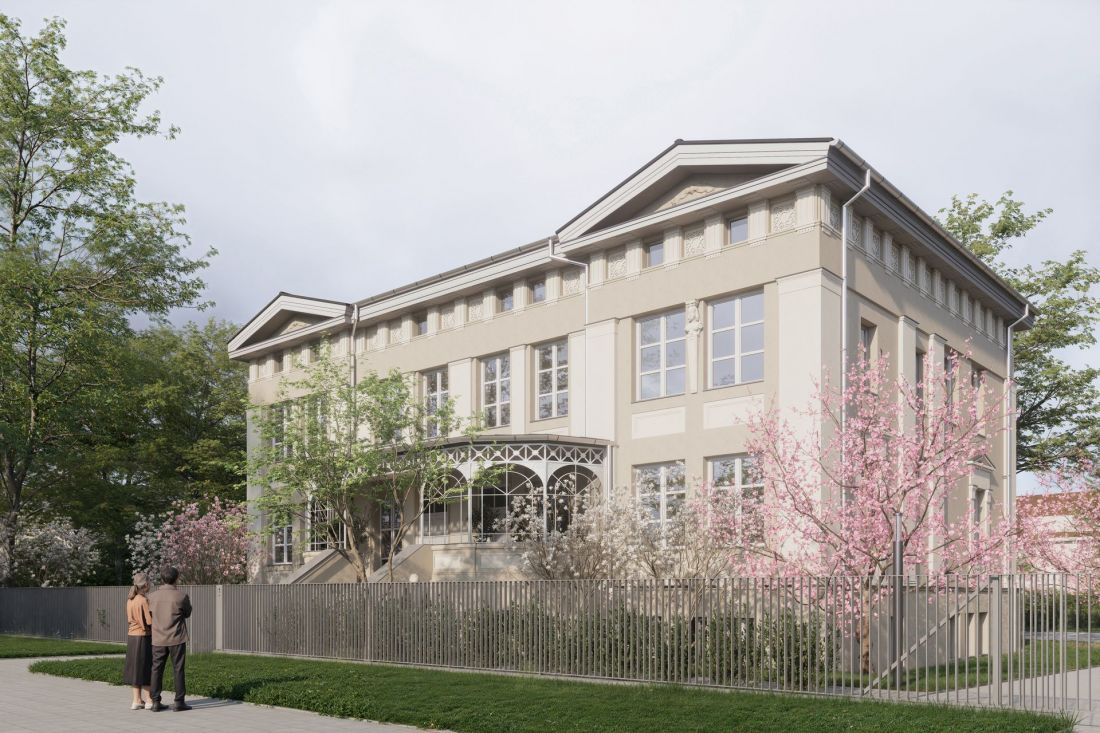
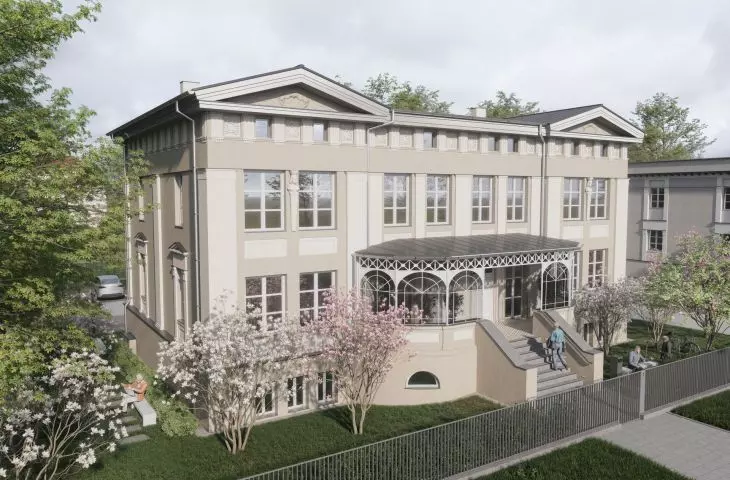
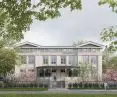
Project for the reconstruction of a tenement house on Wojska Polskiego Avenue in Szczecin for the use of the Common Hospice House
© NAAN Architects
Common Hospice House in Szczecin
The first visualizations made available raised concerns among some Szczecin residents about the level of renovation of the building. The doubts concerned the ornamental reliefs located in the two triangular tympanums, which at an early stage appeared to have been omitted. Today we already know that all elements of the facade - including the architectural detail - will be painstakingly renovated:
The building is listed in the municipal register of historical monuments. The reconstruction project was created in consultation with the Municipal Conservator of Monuments and assumes the preservation of the original form of the existing building, as well as the demolition of secondary additions and outbuildings at the rear of the plot. Restoration of damaged elements of architectural detail, restoration of original finishing materials and replacement of door and window woodwork, with restoration of historical divisions, was designed.
-write the authors of the project.
Bringing the right amount of sunlight to the rooms in the attic required a small - though interesting from the point of view of adapting buildings with divisions derived from classical orders - interference. In the front elevations, eight of the eighteen metopes will be replaced by square windows, the shapes and dimensions of which follow the proportions of the beams.
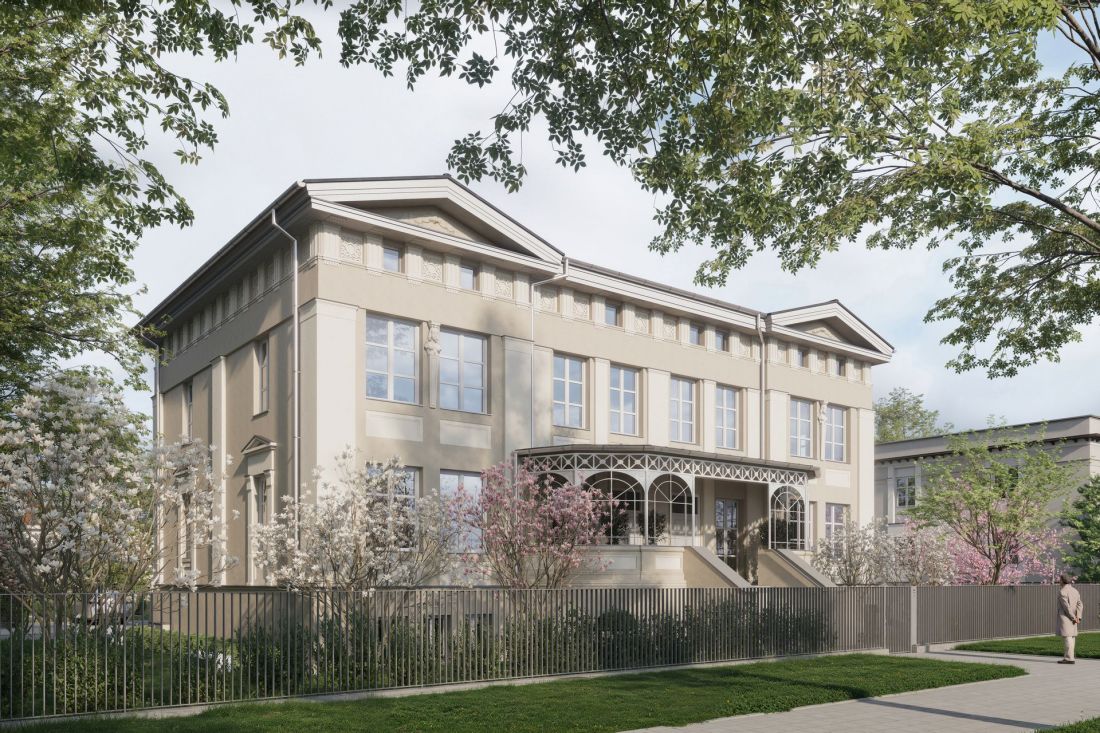
© NAAN Architects
new interior in old skin
For the purpose of the hospice's operations, the functional layout of the interior is to undergo considerable changes. At the heart of the building will be a new three-rung staircase. In its soul, a glass elevator is planned to reach all floors. To make access to the attic possible, the architects had to slightly change the geometry of the roof in the rear part of the building.
On the first floor, they designed a reception area with a registration and waiting room, five doctors' offices - including two psychologists' offices - as well as a set of toilets and a new central staircase with elevator. A glass elevator will serve all floors of the building, providing full accessibility. The basement will be transformed into conference and training facilities. There will be two conference rooms with the possibility of connection, social facilities, a checkroom, a kitchenette and a technical area with a boiler room and server room. A waiting room with a secretariat, office rooms, a central conference room with additional workstations, and sanitary and kitchen facilities are planned for the second floor. The attic will accommodate technical functions, storage and rehabilitation rooms.
-reads the tender announcement.
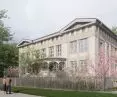
As part of the adaptation, it is also planned to clean up the area around the villa - two later additions - an outbuilding and a detached garage, currently located at the back of the plot - will disappear. In their place, 20 parking spaces will be created, along with an "envelope" intended for people with disabilities. On the northern side, by one of the building's side elevations, a green recreation area has been designed, which is to be paved with concrete slabs at a distance, allowing rainwater to seep into the ground. The landscaping project also includes a rich planting program - from low plants to shrubs to new trees.
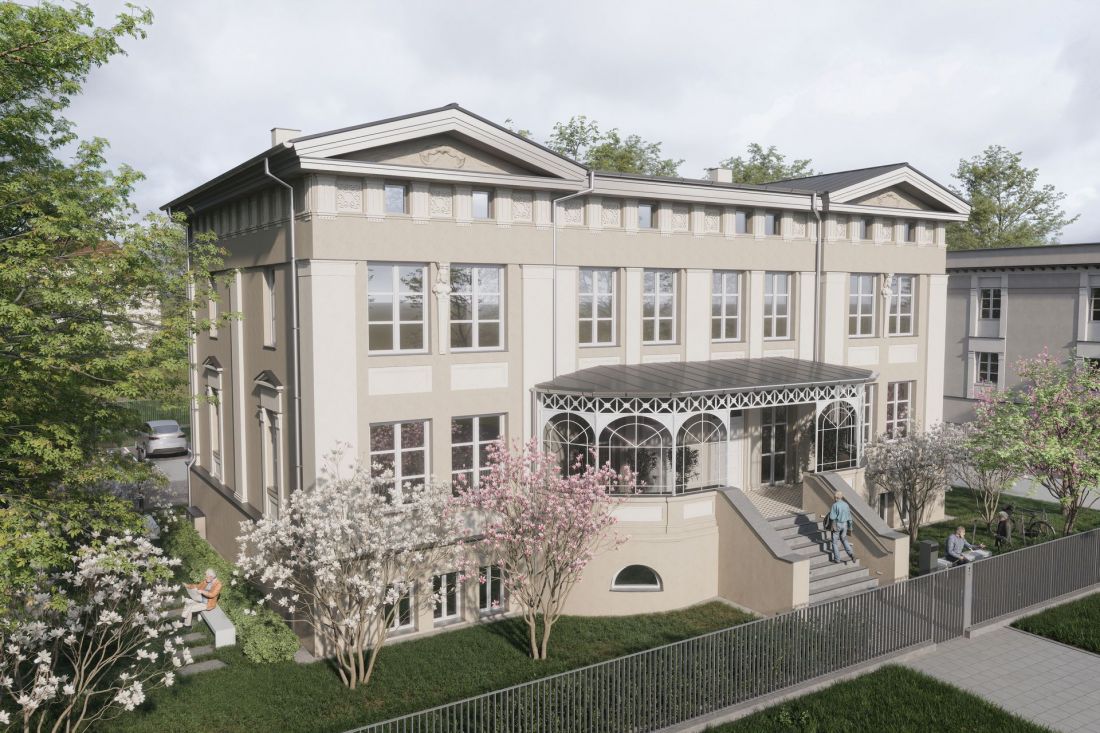
Project for the reconstruction of a tenement house on Wojska Polskiego Avenue in Szczecin for the use of the Common Hospice House
© NAAN Architects
care with wood, bricks and reinforced concrete
Although we still live in "marketized"cities, more and more examples of caring architecture are emerging. Infrastructure caring for the most vulnerable is being created not only in Szczecin - a similarly contextualized, yet modern hospice is the "Our Home" Family Support Center in Zakopane. The needs of the elderly in Warsaw are taken care of by the Center for Intergenerational Activity in Ochota, another is being built in Wawer. We are still a long way from having a truly accessible infrastructure of care. Will these kinds of centers finally become a standard in our immediate vicinity?
Przemysław Ciępka








