



A spaceship, a museum, or maybe a sea wave? The European Family Center in Sopot, designed by the FAAB architektura studio, has gained two new buildings that house the futuristic quarter. What do their perforated "bedspreads" hang on, and is this what the future of medicine will look like?
Although Sopot is famous for its turn-of-the-century spa architecture, countered in places by the simplicity of modernist pavilions, recent years have not brought it more interesting developments. One of the few was being built as of 2018 in Lower Sopot, a few hundred meters from the coast.
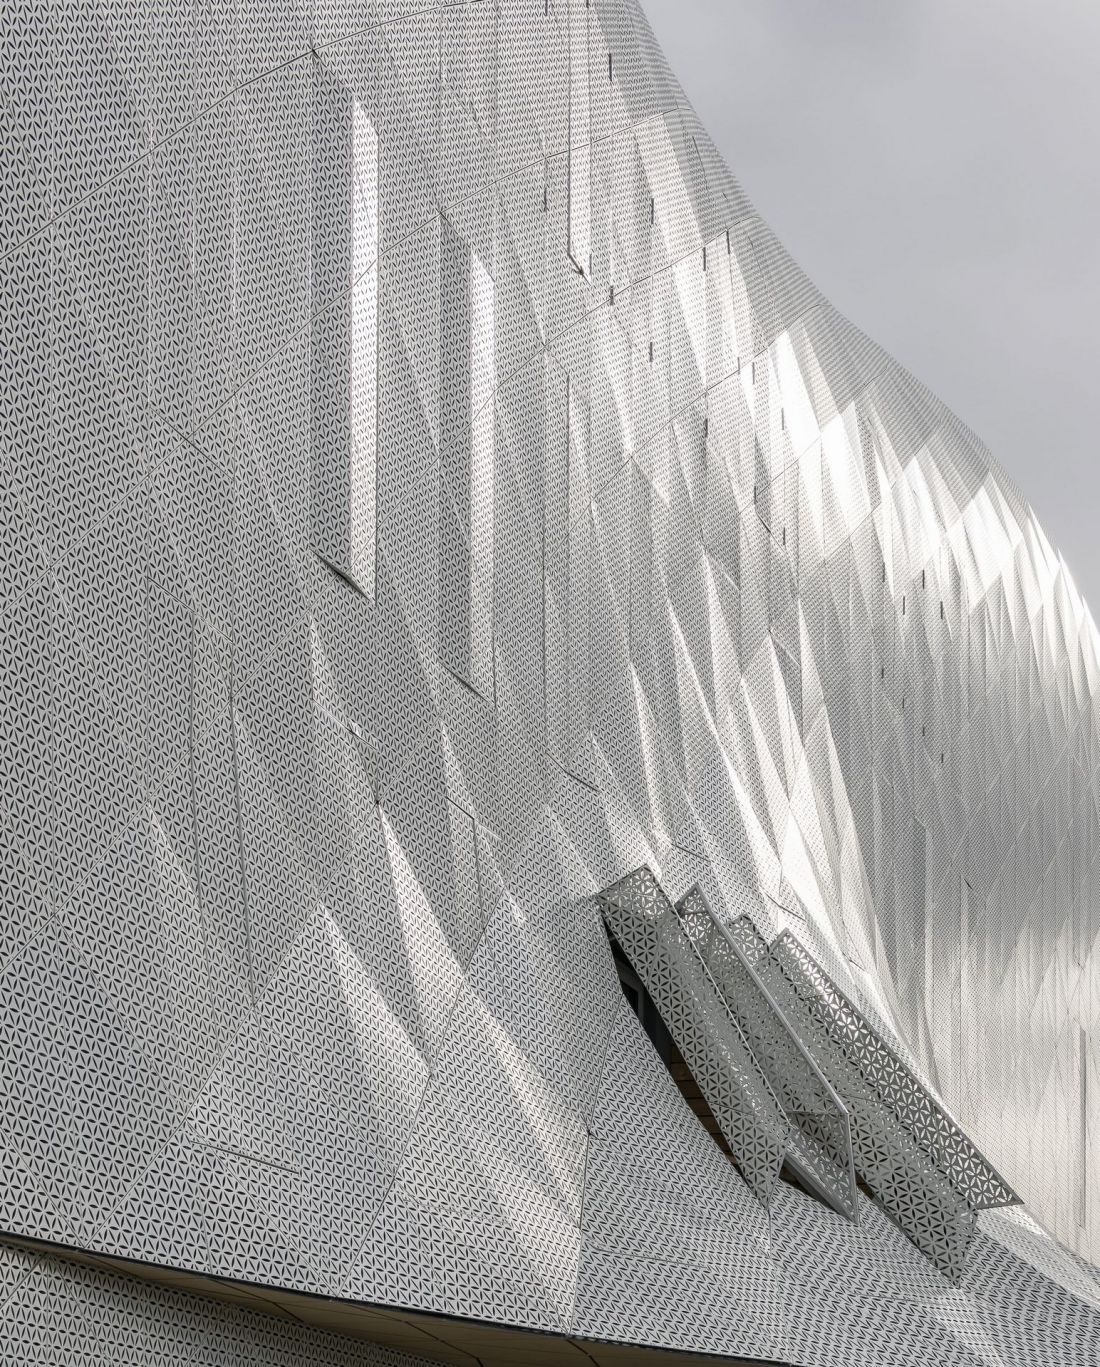
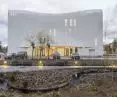
Wave 4 and Wave 5 - buildings of the European Family Center complex in Sopot - proj.: FAAB
photo: Jakub Certowicz
The European Family Center is an investment by the INVICTA Group, which specializes in medical care and infertility treatment. Six clinics operate under its banner in Gdansk, Warsaw, Wroclaw, Bydgoszcz, Gdynia and Slupsk. The ECR and the NAMI Spa in Sopot, located in it, are to become a showcase of INVICTA's medical infrastructure scattered across Poland - not only in terms of functionality, but also in terms of architecture. The way the ECR's buildings and surroundings have been designed attempts to communicate that this is where the latest medical advances and holistic approach are to help overcome health barriers.
white quarter
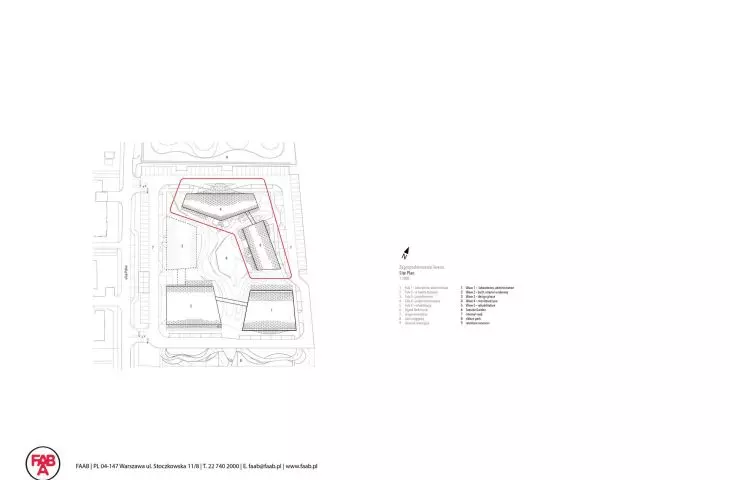
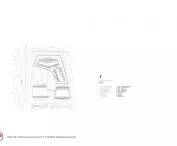
A new medical complex has been built at 63 Polna Street in Lower Sopot. A quick glance at the neighborhood's shwarcplan explains why ECR was planned in a traditional downtown layout. There are multifamily buildings all around, mostly the younger, developer ones, with a few examples of slightly older buildings, and on the southeast side a small park and Sopot's marshes are adjacent to the plot occupied by ECR. The quartet co-created by the five buildings of the European Family Center fits into this compact tissue, whose breath is given by the aforementioned park and the empty plot occupied by the infrastructure of the city's waterworks.
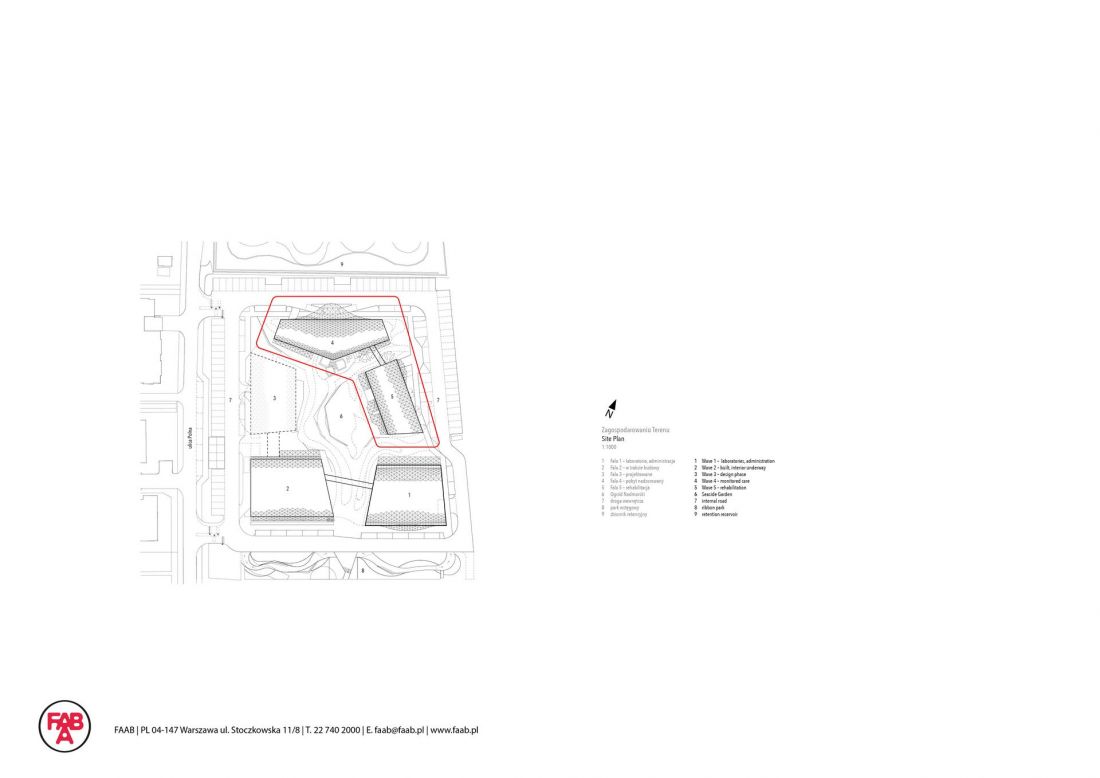
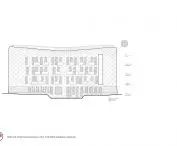
Wave 4 and Wave 5 - buildings of the European Family Center complex in Sopot - situation
proj.: FAAB
European Family Center in Sopot
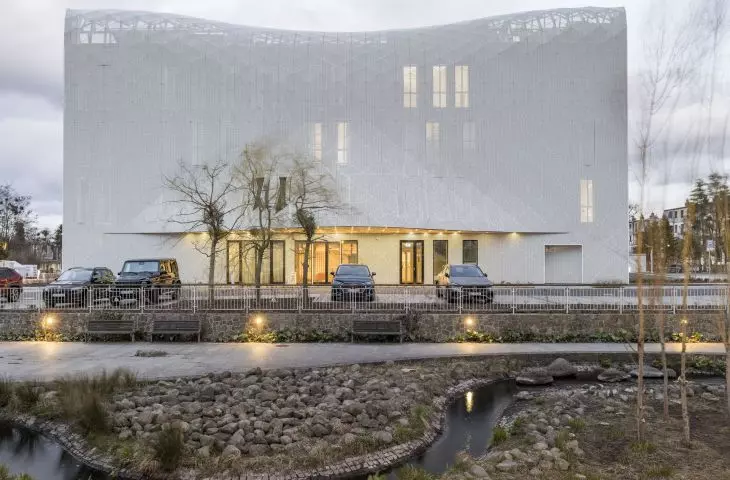
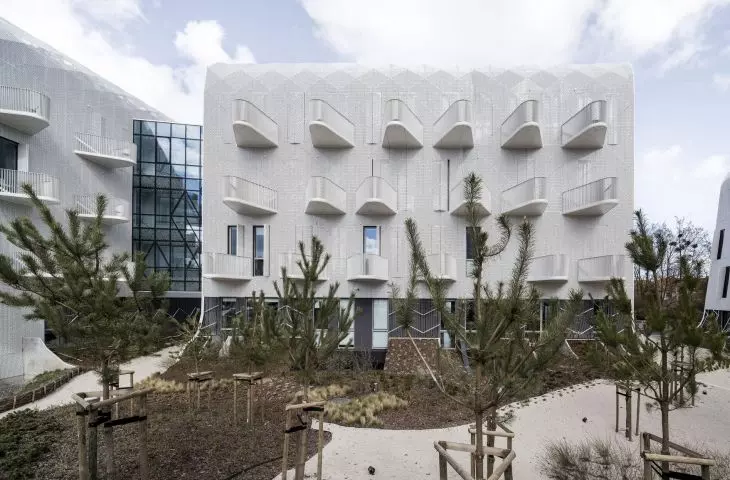
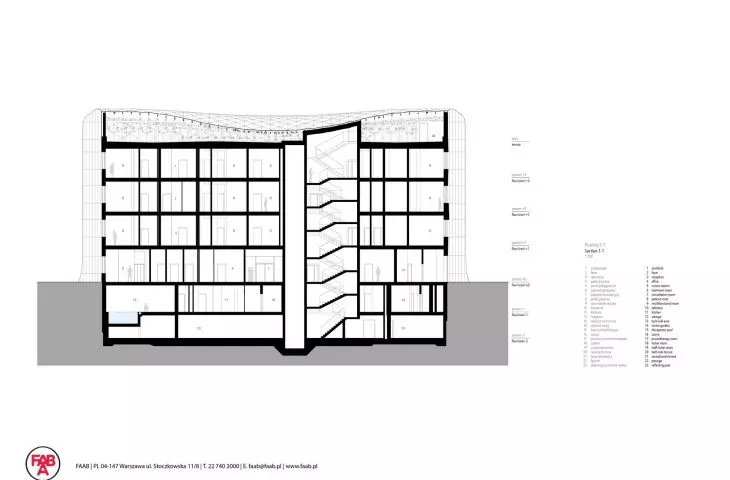
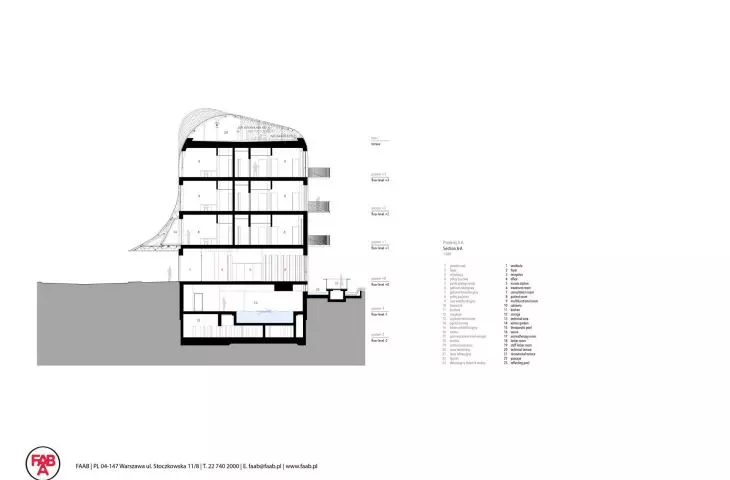
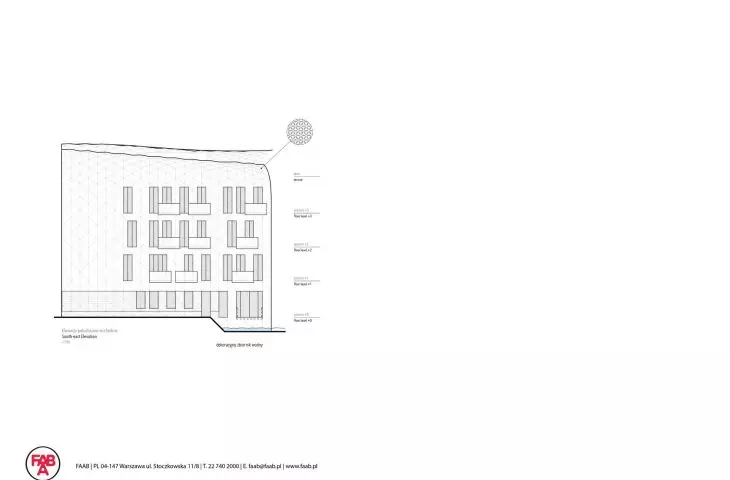
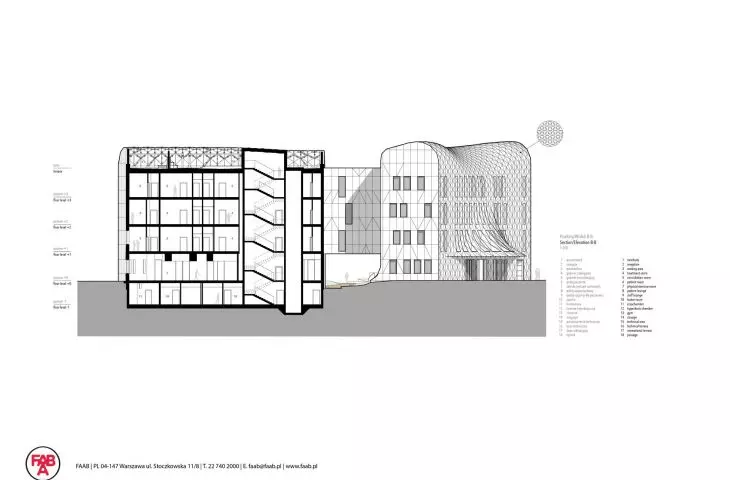
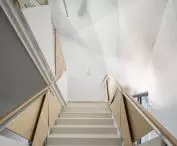
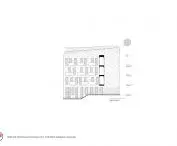
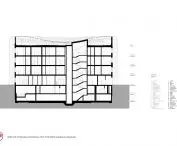
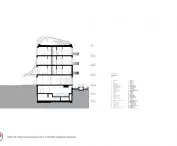
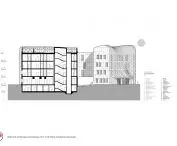
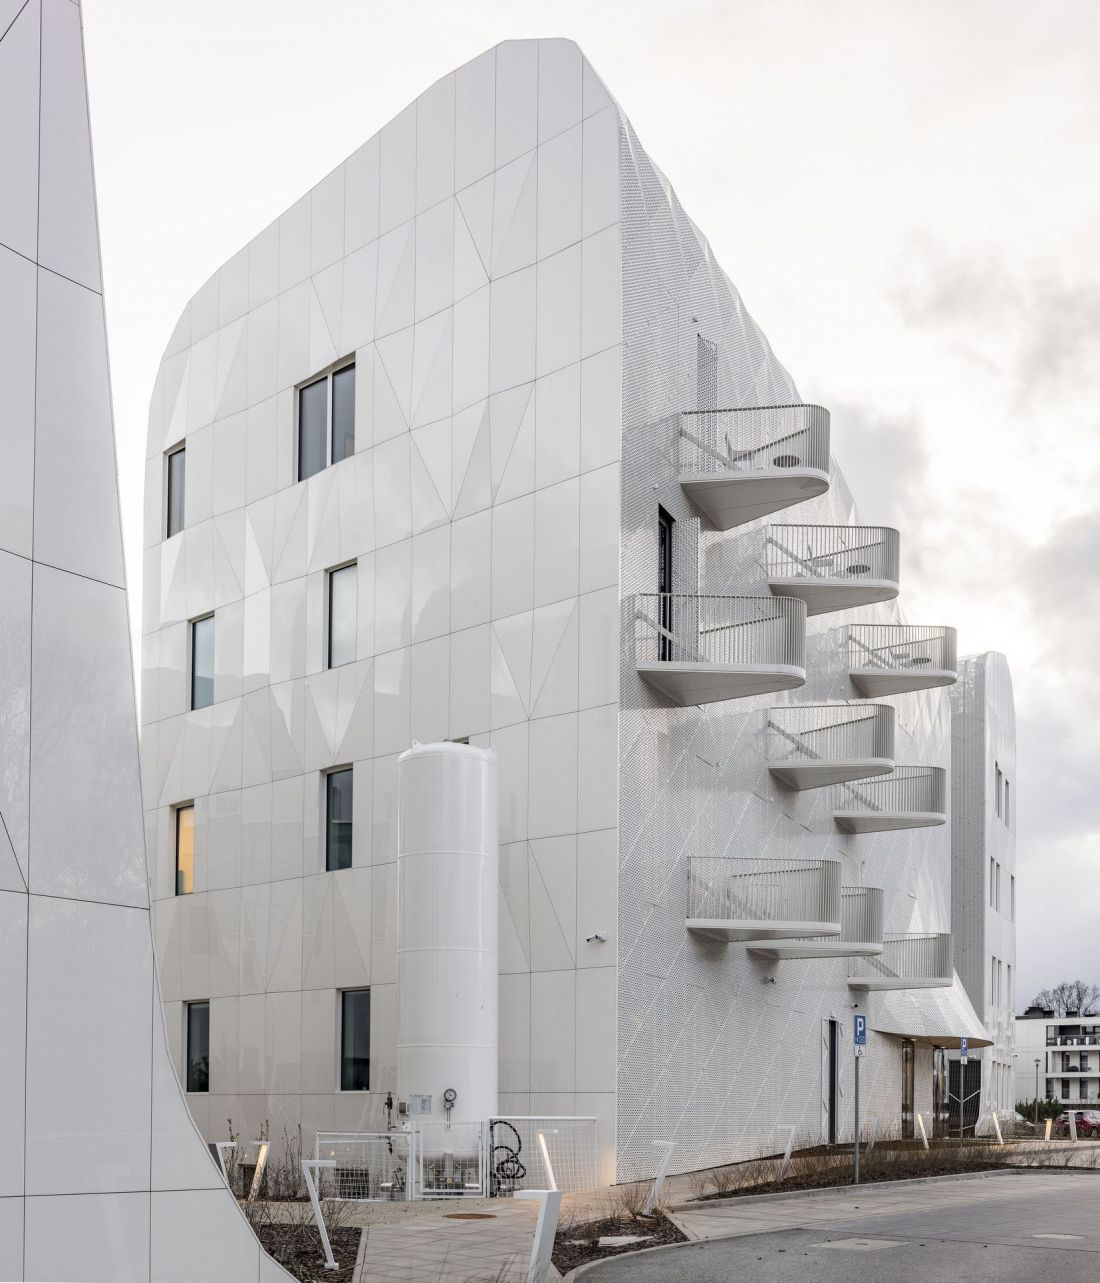
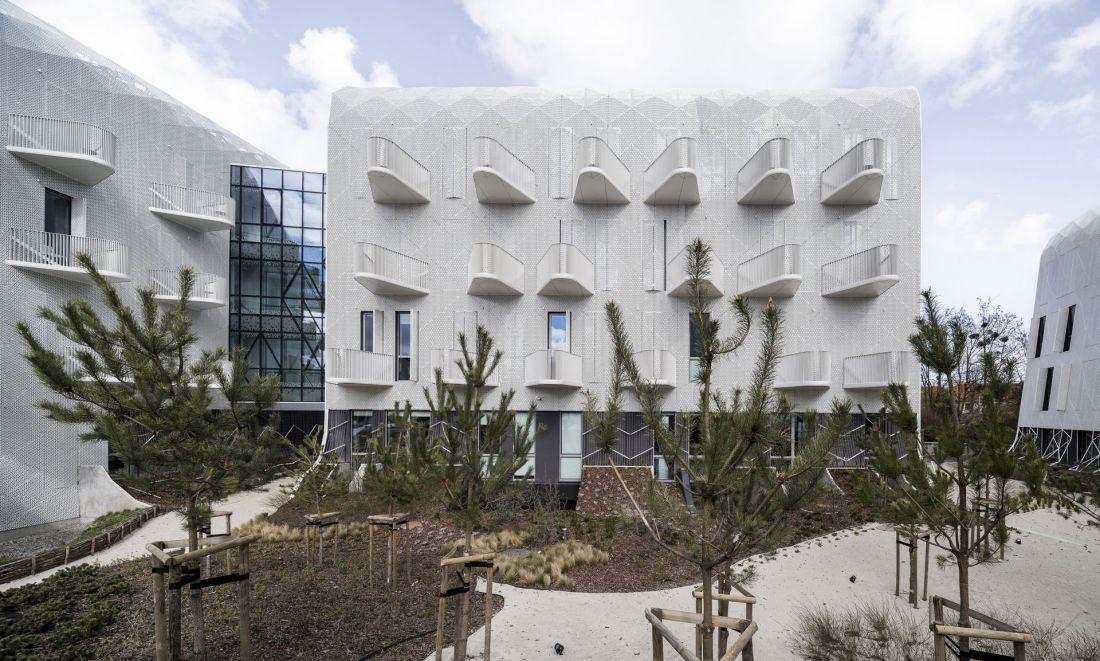
The two newest buildings in the European Family Center complex, Wave 4 and Wave 5, enclose the quarter from the north and east. The former was built on a symmetrical pentagon plan with the central apex facing the inner courtyard, while the latter uses a more classical quadrilateral layout. Both buildings rise to a height of four stories above ground, and both also have basements - there were two stories under the first floor of Wave 4 , while Wave 5 has a single-level basement . Although functionally they are separate buildings, the "Waves" are connected by a narrow, fully glazed connector, suspended between the second and fourth floors.
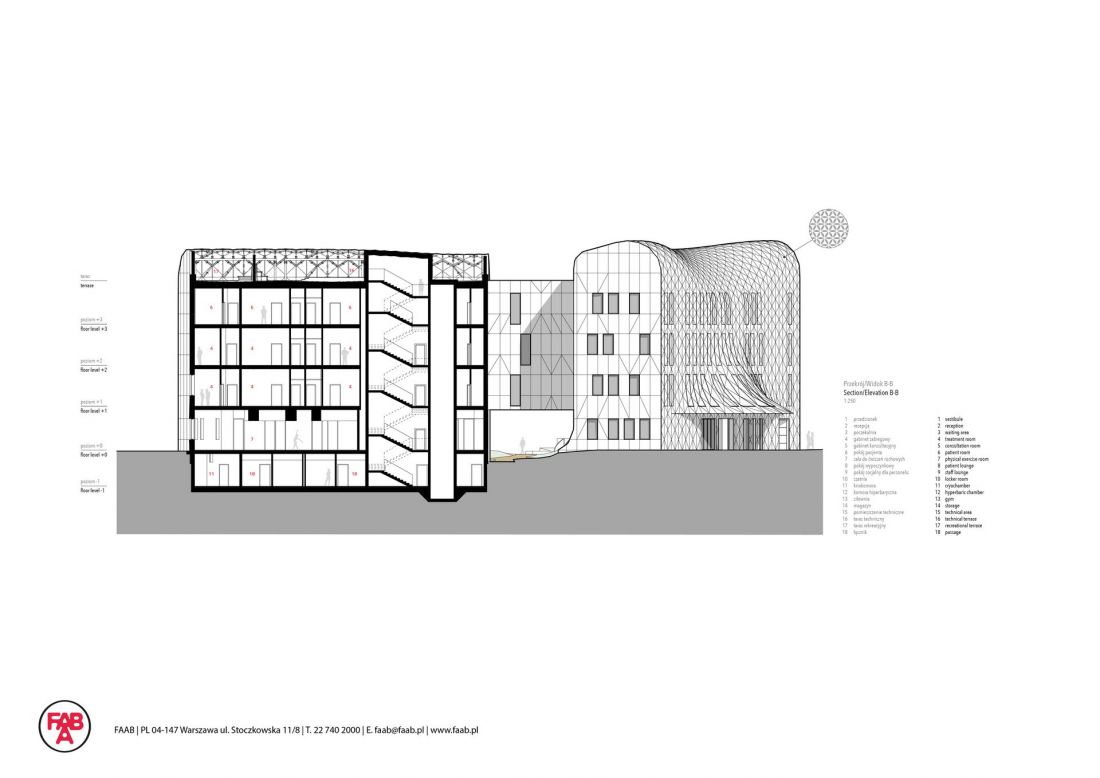
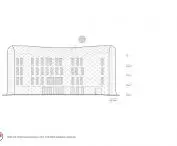
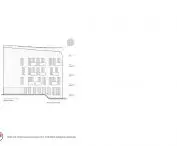
Wave 4 and Wave 5 - cross-section
proj.: FAAB
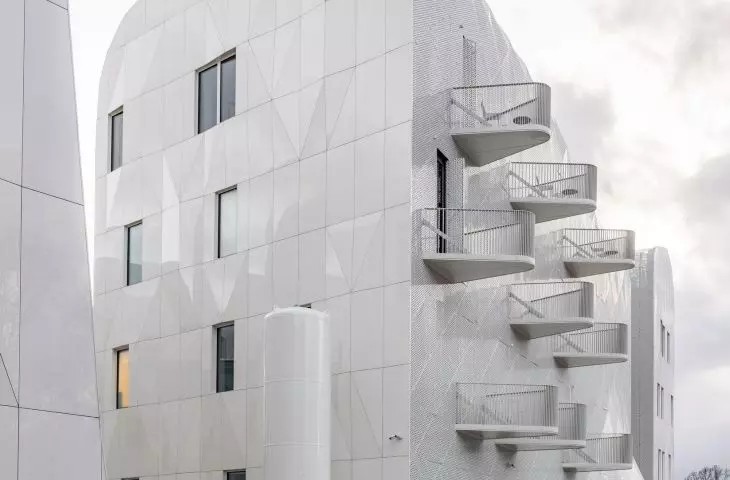
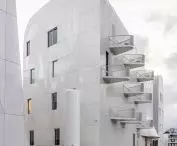
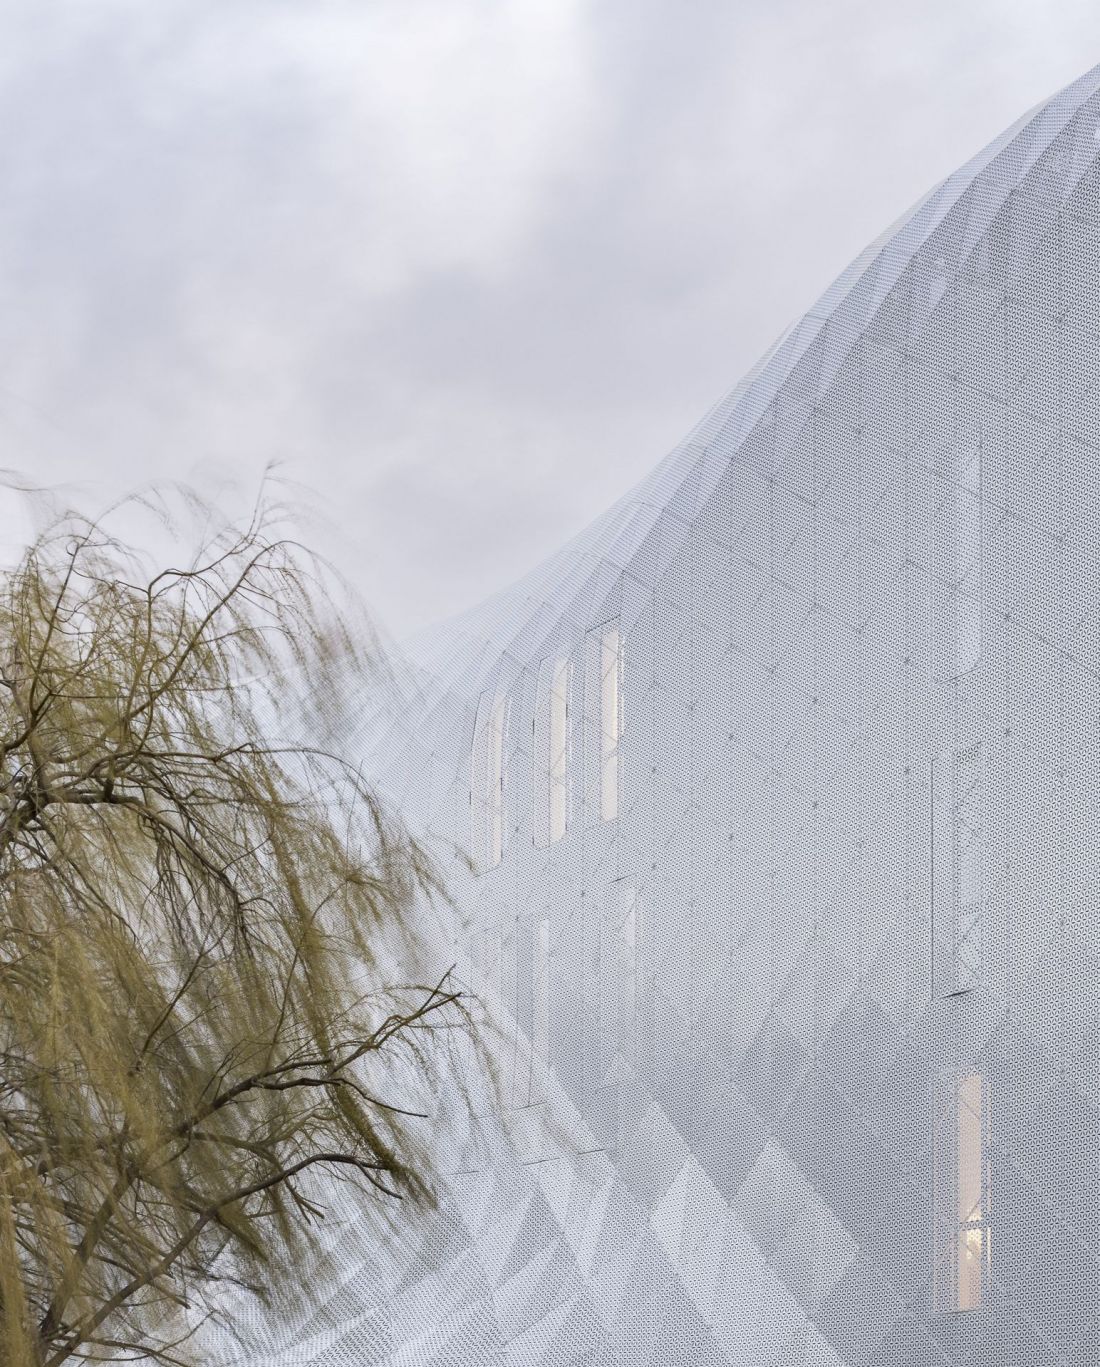
In addition to their unconventional floor plans, the most surprising features of the European Family Center buildings are their amorphous, sculpted masses. Architects from the FAAB studio shaped them in the form of smoothly "growing" from the ground cubatures with curved tops, resembling the crests of sea waves.
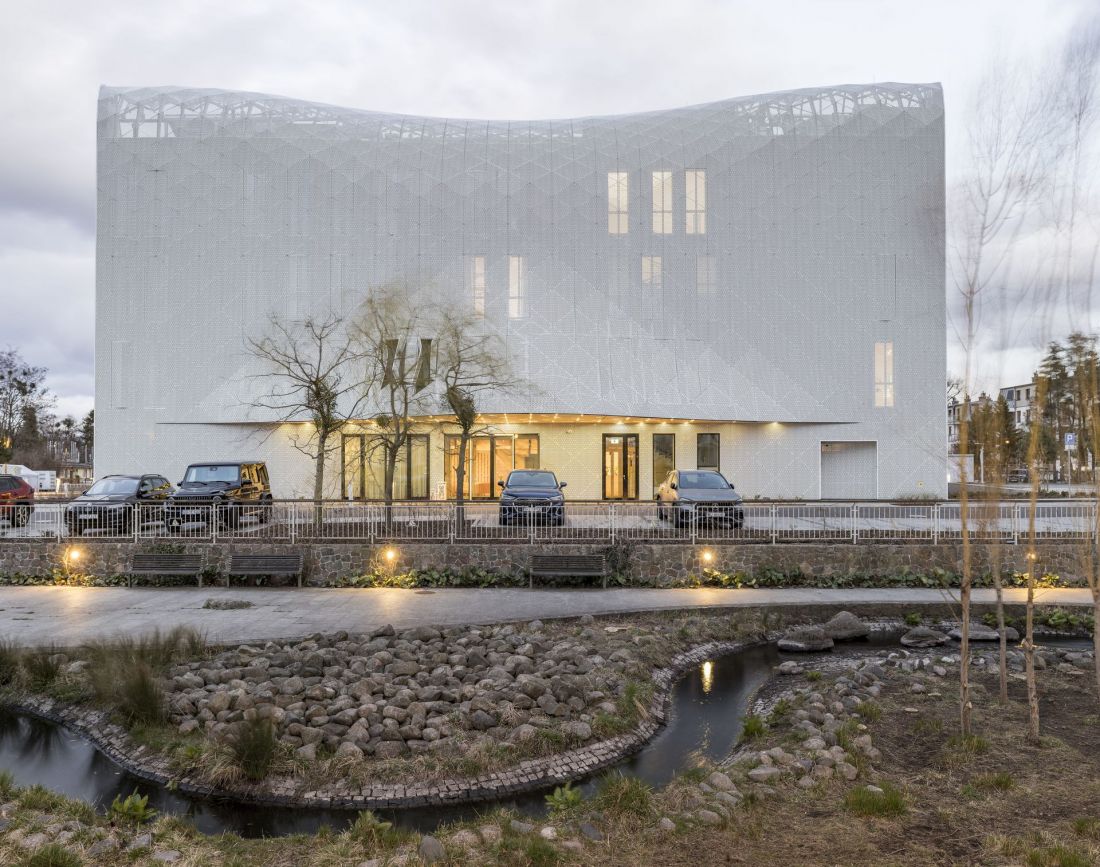
Wave 4 and Wave 5 - buildings of the European Family Center complex in Sopot - design: FAAB
photo: Jakub Certowicz
architecture on a wave
Maritime associations are not coincidental in relation to the ECR, as the forms of the buildings comprising the seaside complex allude to the works of a French photographer, for whom the main inspiration is the restless surface of the ocean:
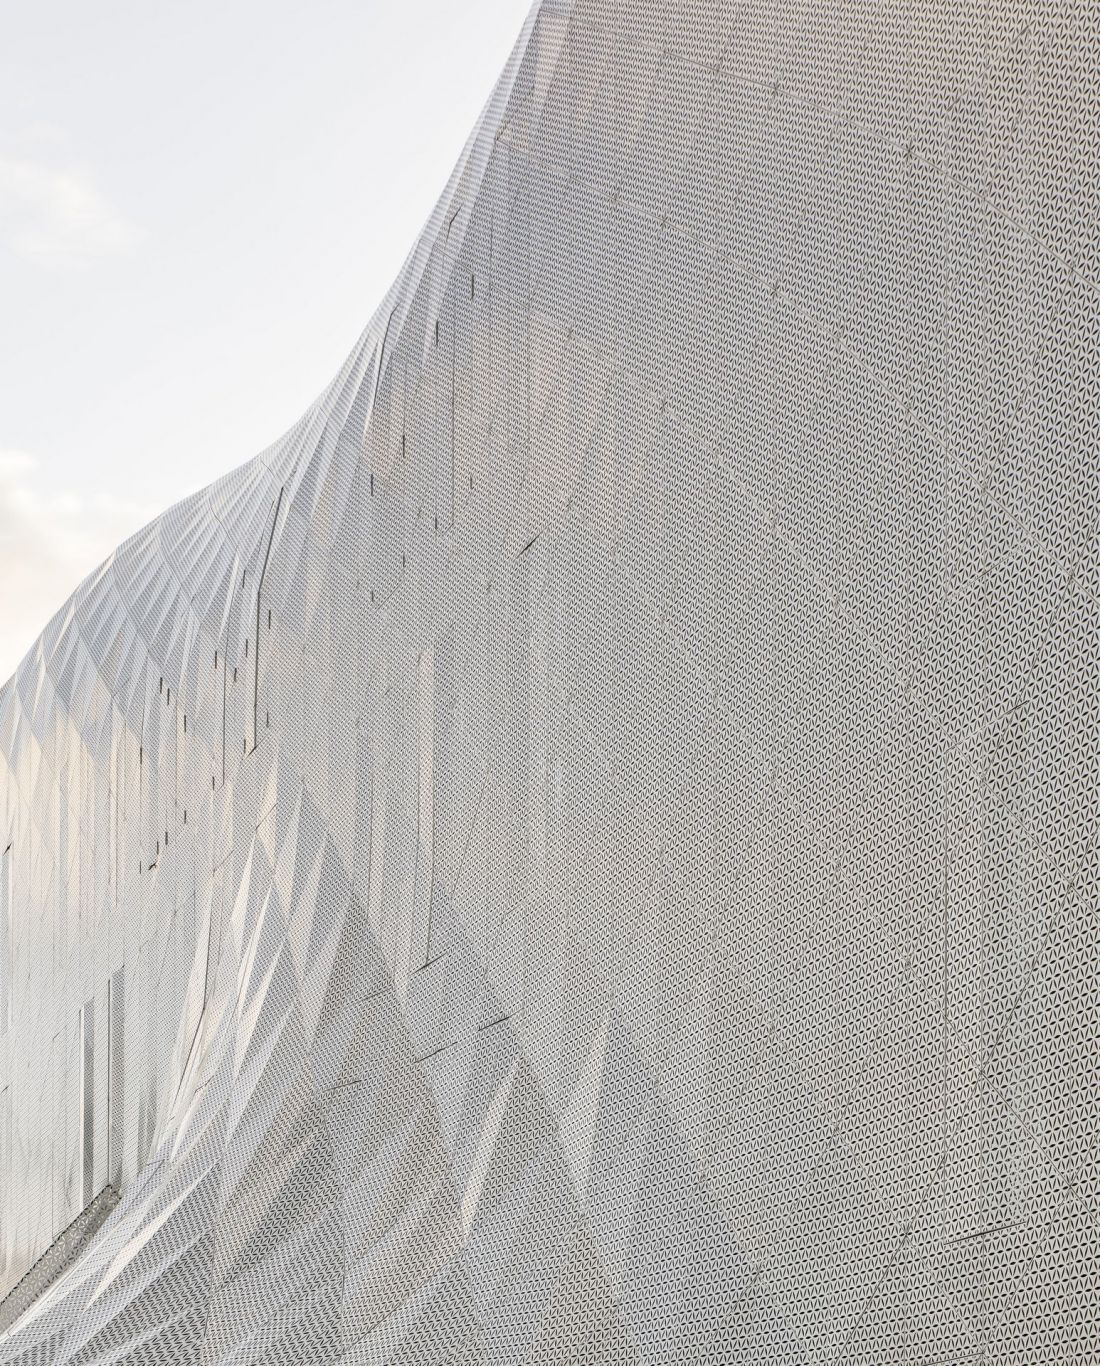
The form of the buildings, as well as the facades, are inspired by the AquaViva series of photographs by artist Pierre Carreau. Observations, resulting from the analysis of the photographs, were translated into architectural language and helped develop the final form of the building's mass and facade. Proximity to the sea also influenced the choice of finishing materials. The area where the building was erected is located in the part called "Lower Sopot," just 400 meters from the beach.
- explain architects from the FAAB studio.
Wave 4 and Wave 5 - buildings of the European Family Center complex in Sopot - proj.: FAAB
photo: Jakub Certowicz
clinic under a white bedspread
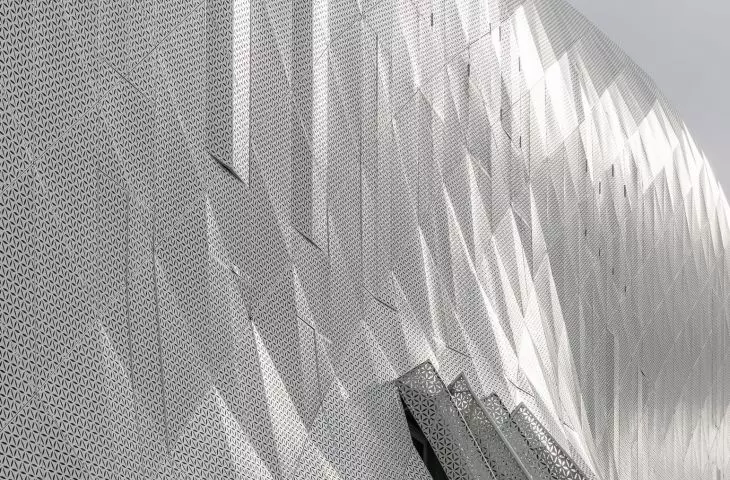
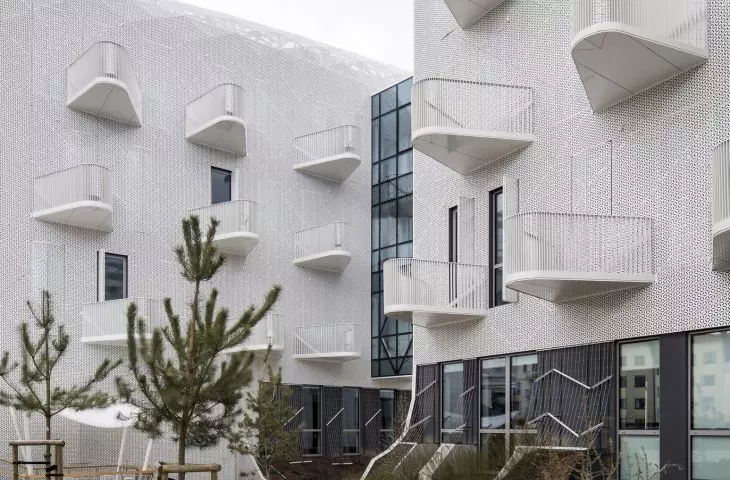
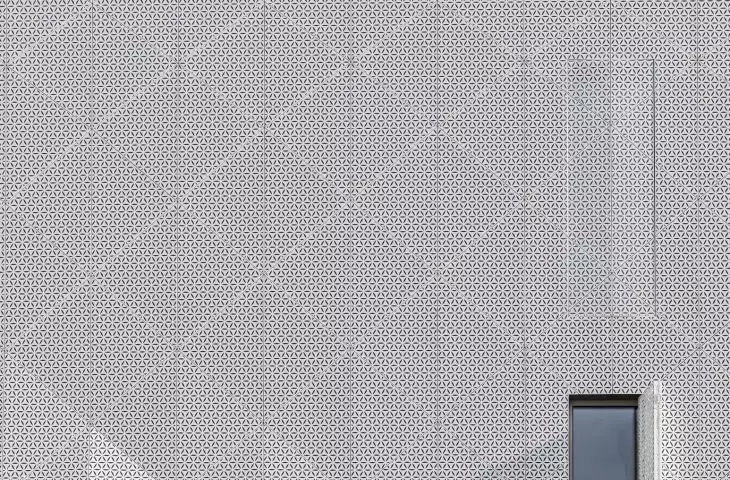
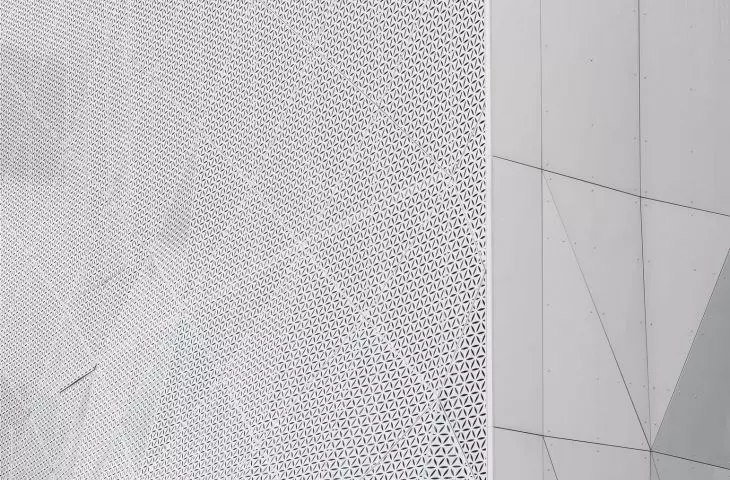
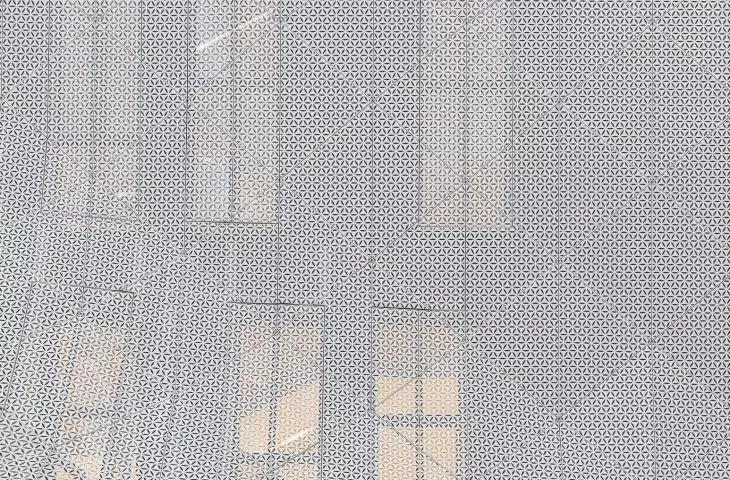
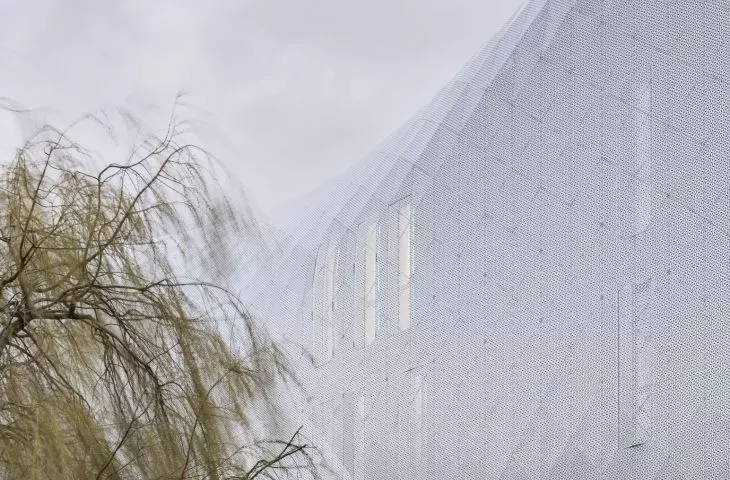
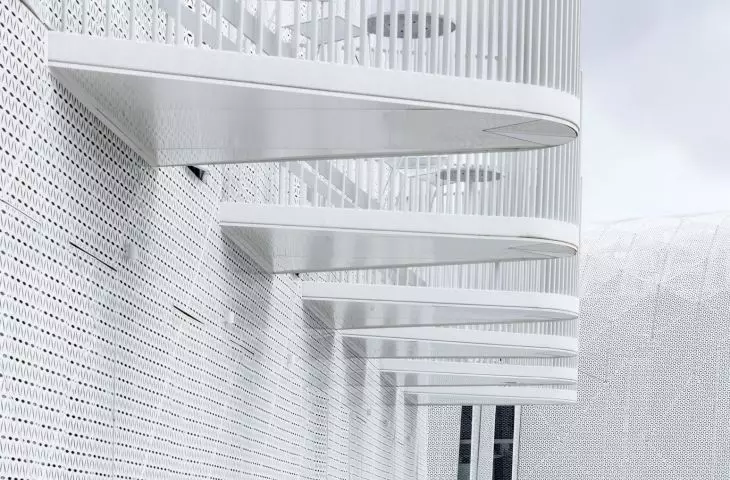
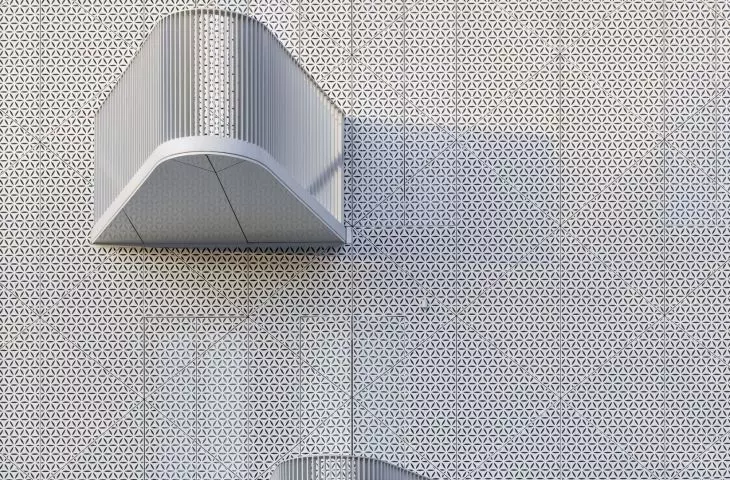
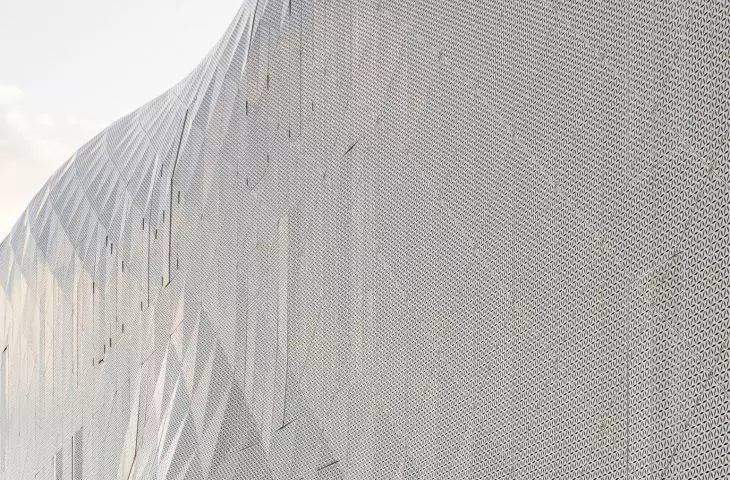
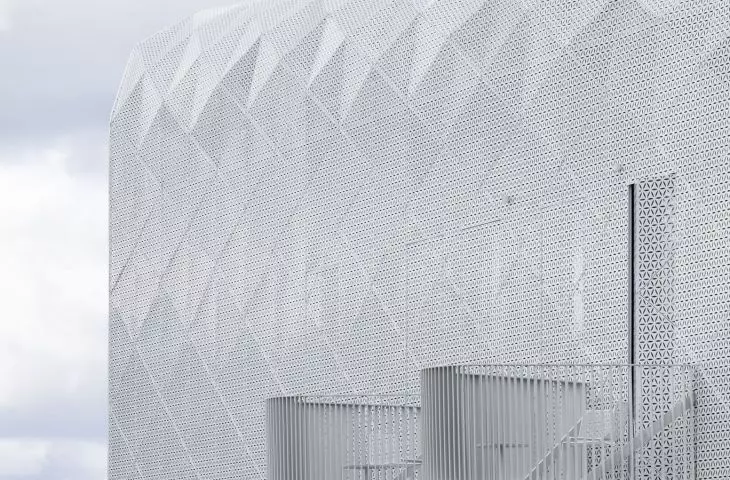
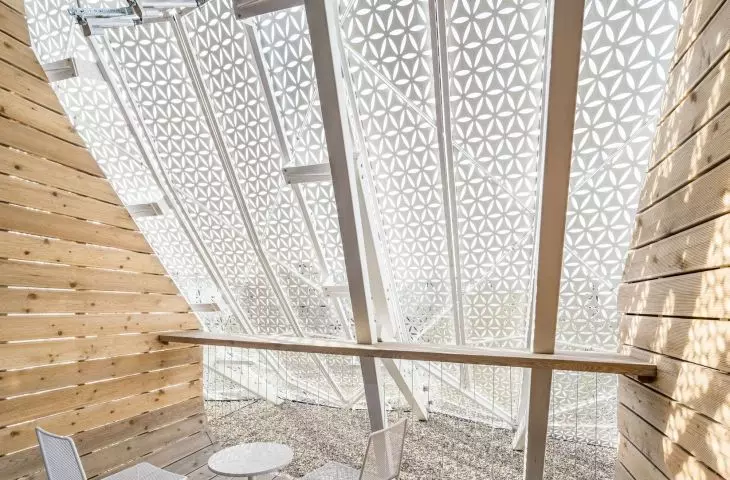
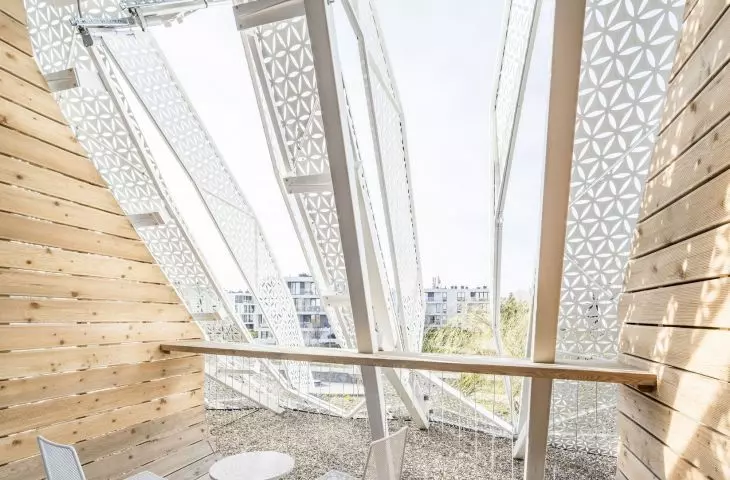
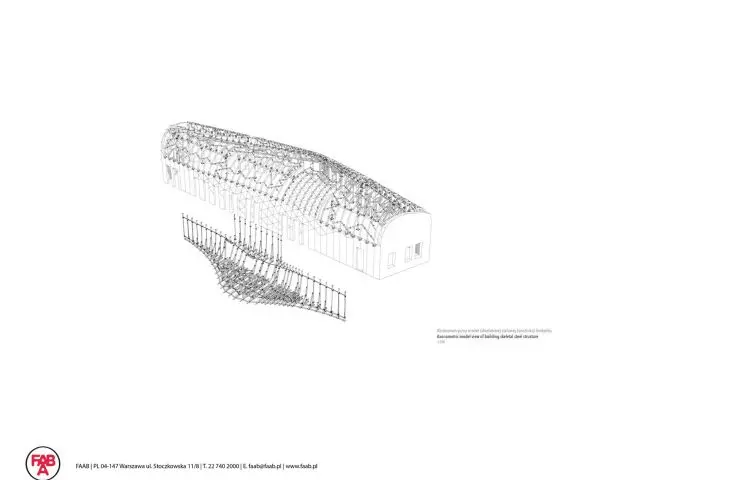
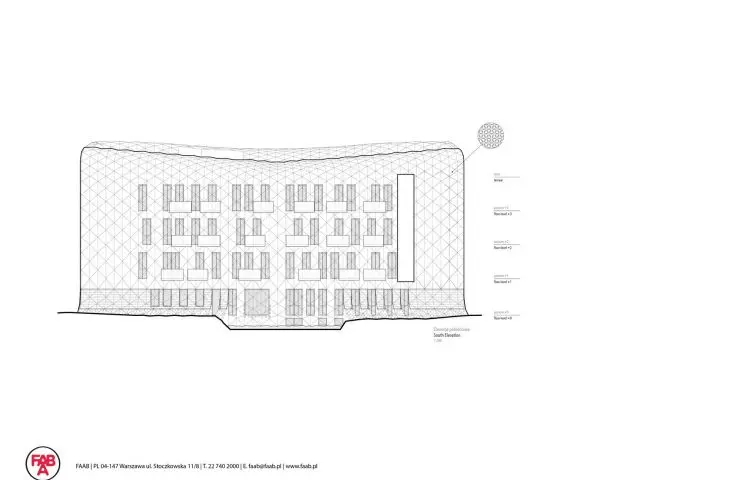
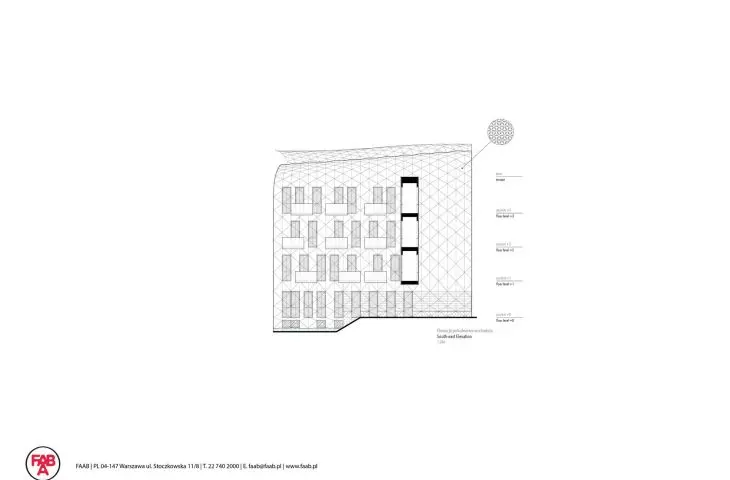
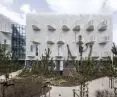
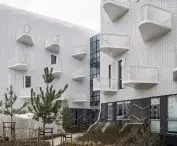
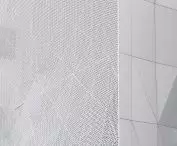
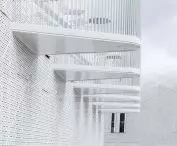
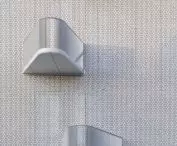
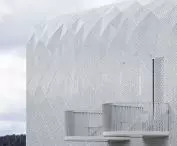
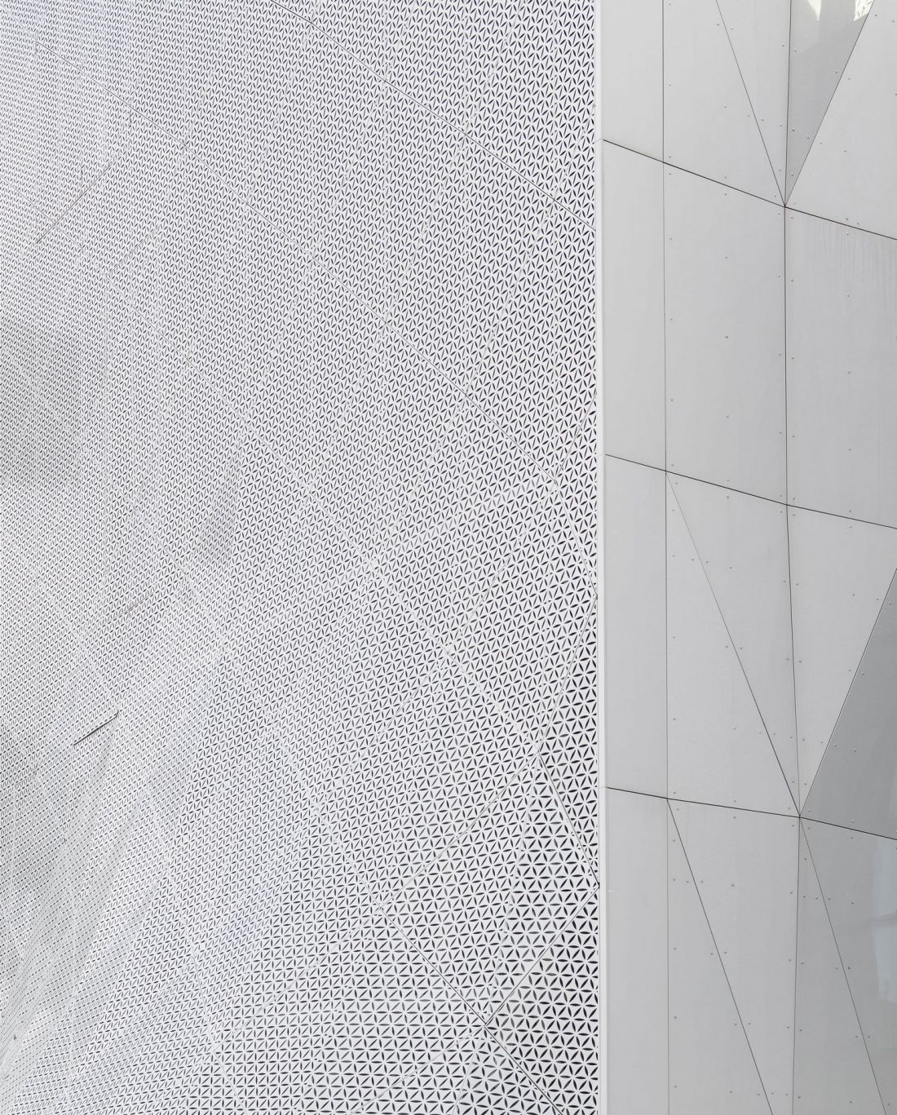
The nautical theme is also expressed in the materials and finishing of the buildings designed by FAAB. The shield walls were lined with opaque, glossy panels, the facades facing the outside and inside of the quarter were hidden behind a white, perforated mesh. This hung from an intricate steel skeleton, overgrowing the inner concrete structure of the buildings.
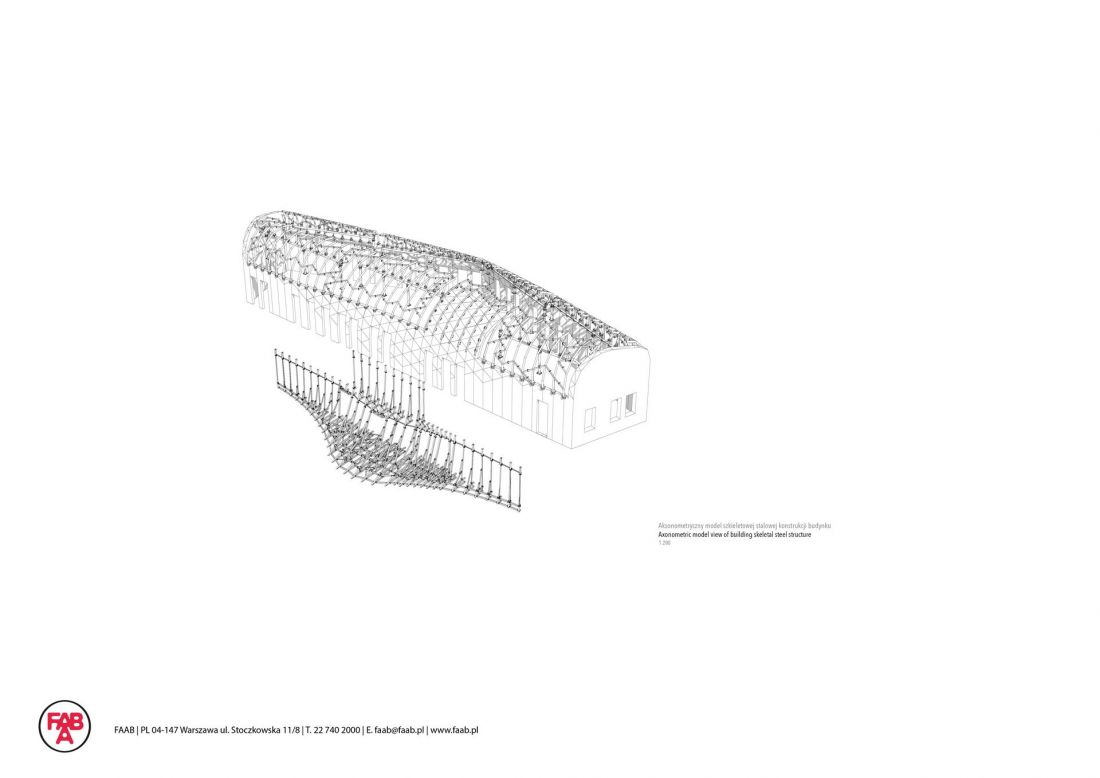
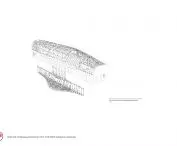
Wave 4 and Wave 5 - buildings of the European Family Center complex in Sopot - axonometry
proj.: FAAB
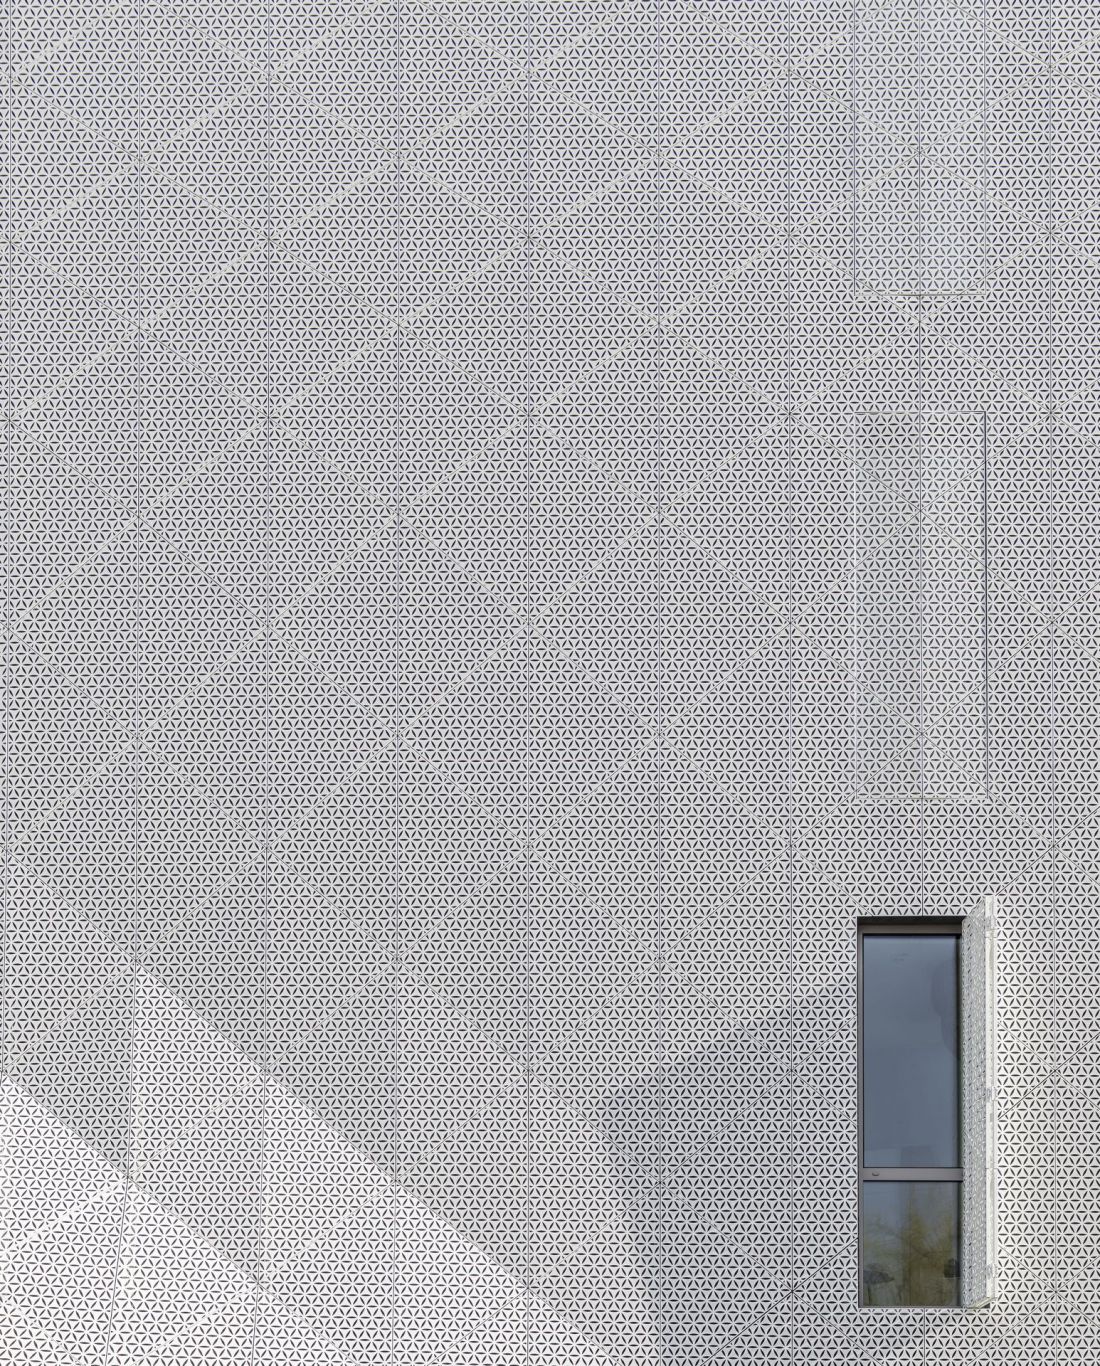
The proportions between the openings and the opaque parts of the facade panels, were selected by working with physical models of the panels, on a scale of 1:1. The final effect obtained, allows for comfortable use of the building, with the shutters completely closed. This leads to savings in the summer season, reducing the building's need for cooling.
- describe the designers of "Waves" in Sopot.
Wave 4 and Wave 5 - buildings of the European Family Center complex in Sopot - proj.: FAAB
photo: Jakub Certowicz
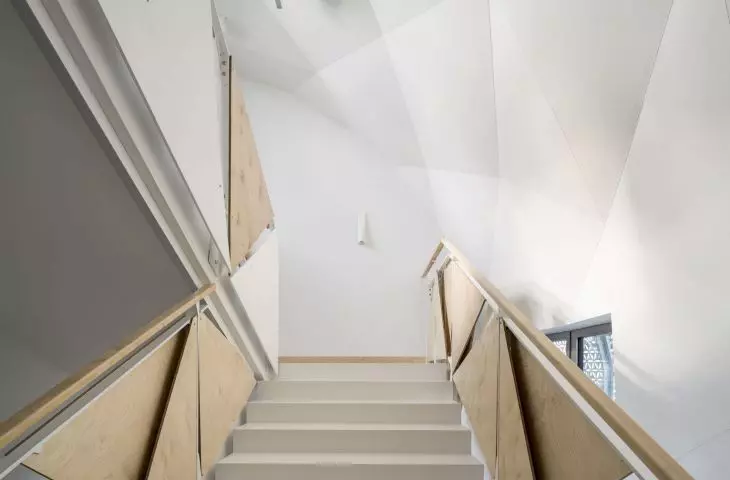
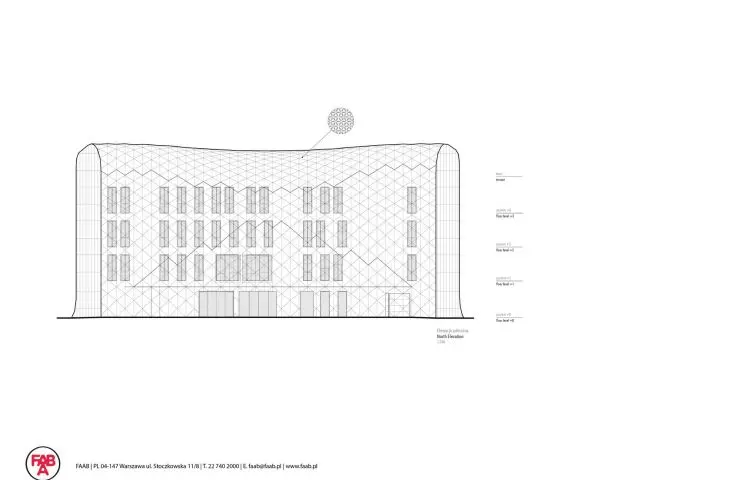
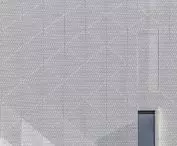
The surfaces of all elevations were broken into hundreds of triangular planes with different angles of inclination with respect to each other, so that the outer shell of the building looks like the rippling, wavy surface of the sea. An additional undercut ridge emerges from Wave 4's north elevation, under which an entrance leading to the building's interior is hidden. However, these are still not all the details that have been designed into the futuristic complex on the Baltic Sea.
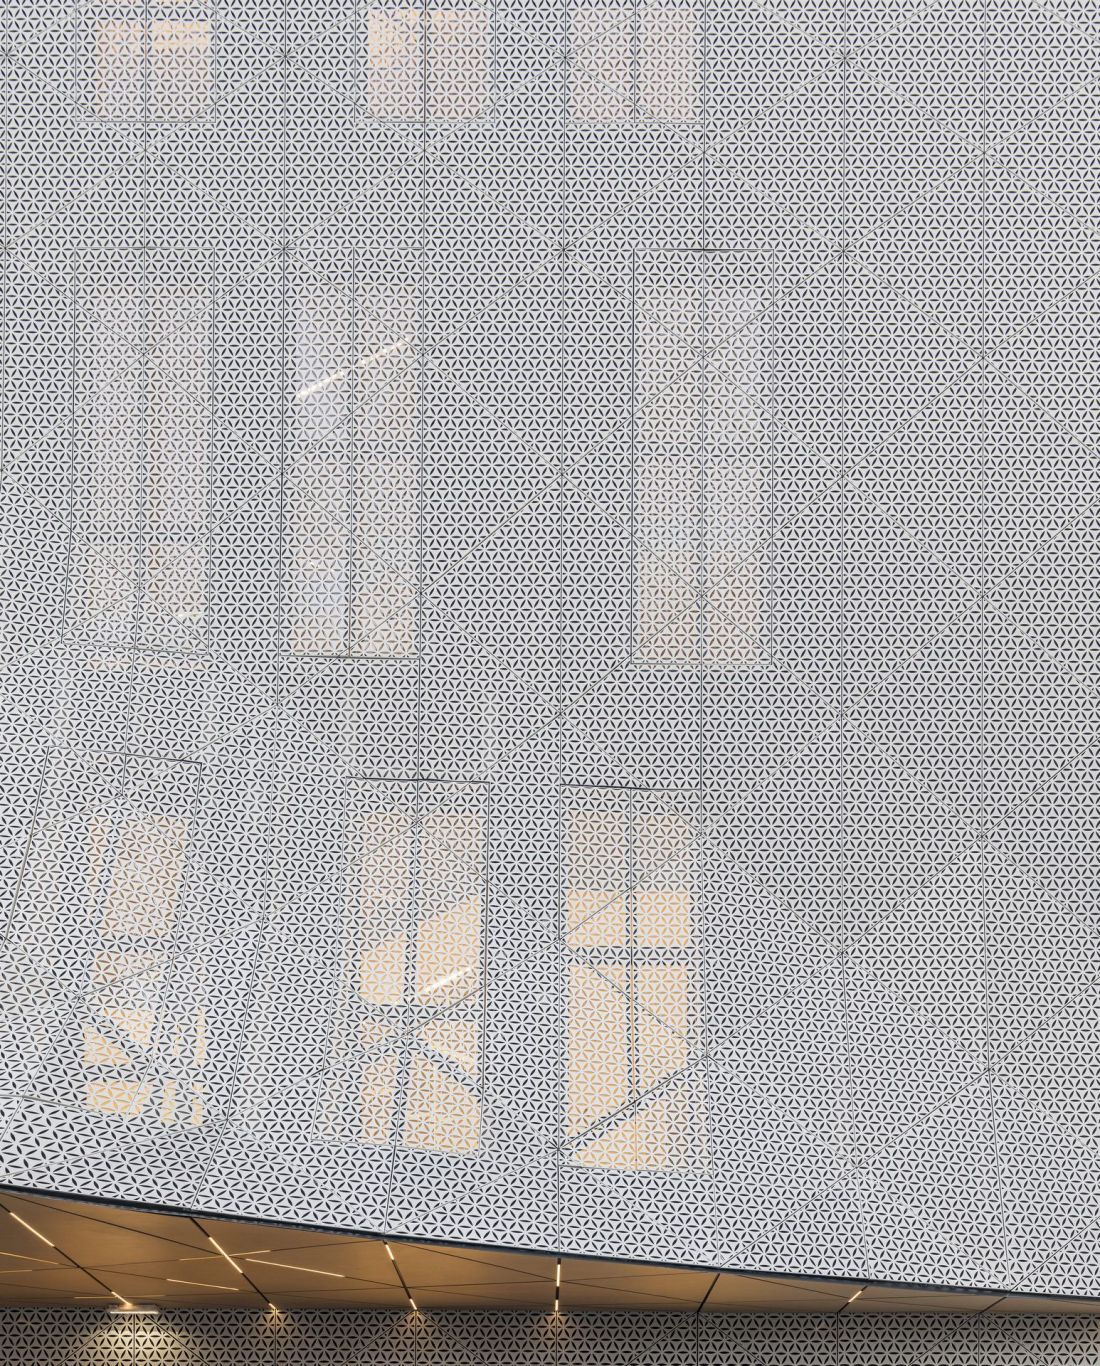
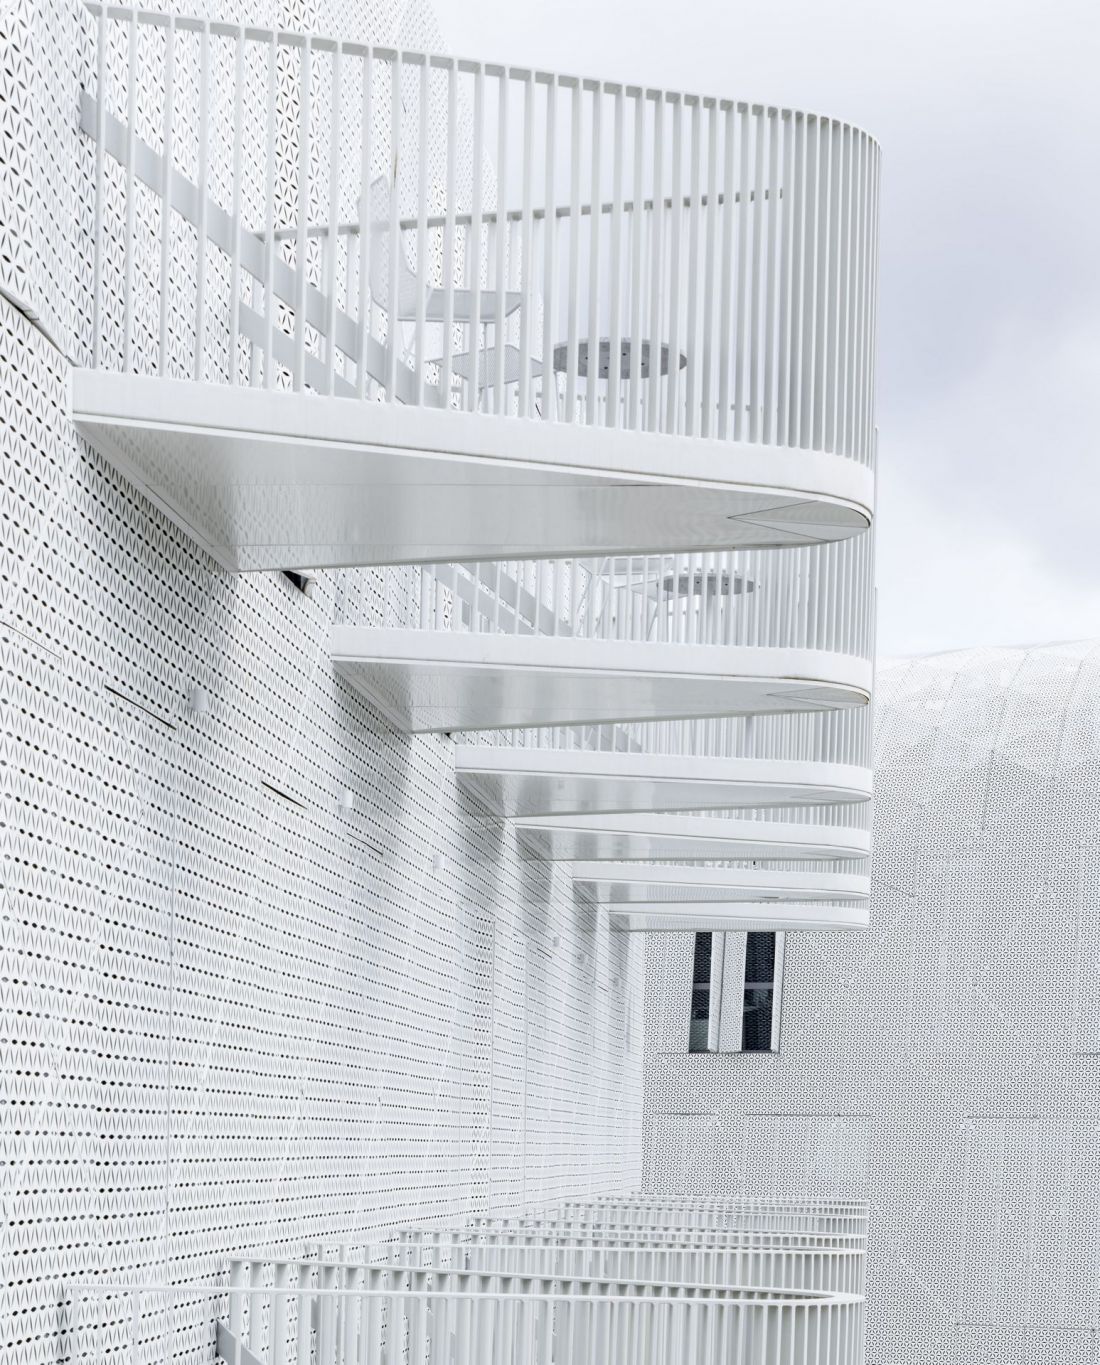
Wave 4 and Wave 5 - buildings of the European Family Center complex in Sopot - design: FAAB
photo: Jakub Certowicz
contemporary style of Sopot
Despite the futuristic form, the architects responsible for the buildings of the European Family Center cooperated with the preservationist on the project, creating architecture they themselves called "contemporary Sopot style." The sculptural, tapering forms of the Fal buildings are reflected in the traditional buildings of Sopot, where buildings covered with sloping roofs dominate. Their facades, closer to the neo-modernist architecture of contemporary museums, also incorporate elements associated with the building identity of the "Riviera of the North."
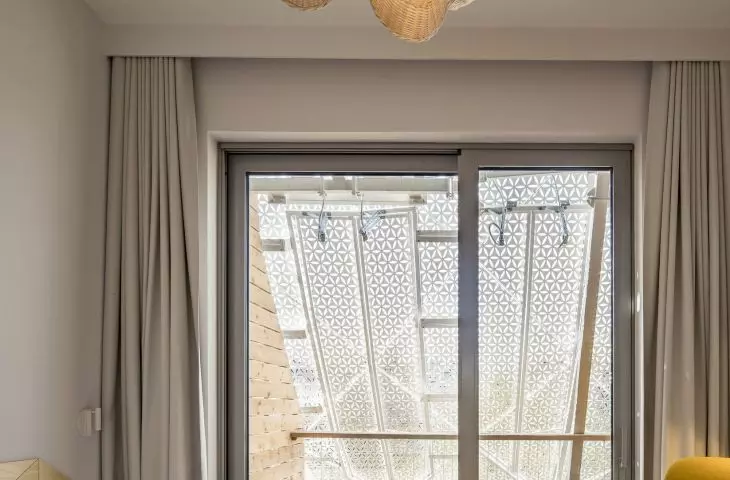
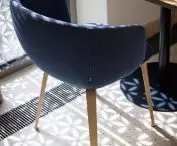
A reference to the local tradition of placing an ornament on a building's facade, is the application of a pattern on the facade panels. The basis for the ornament is the so-called Flower of Life, an ancient symbol to which healing powers were attributed.
- The buildings of the European Family Center read.
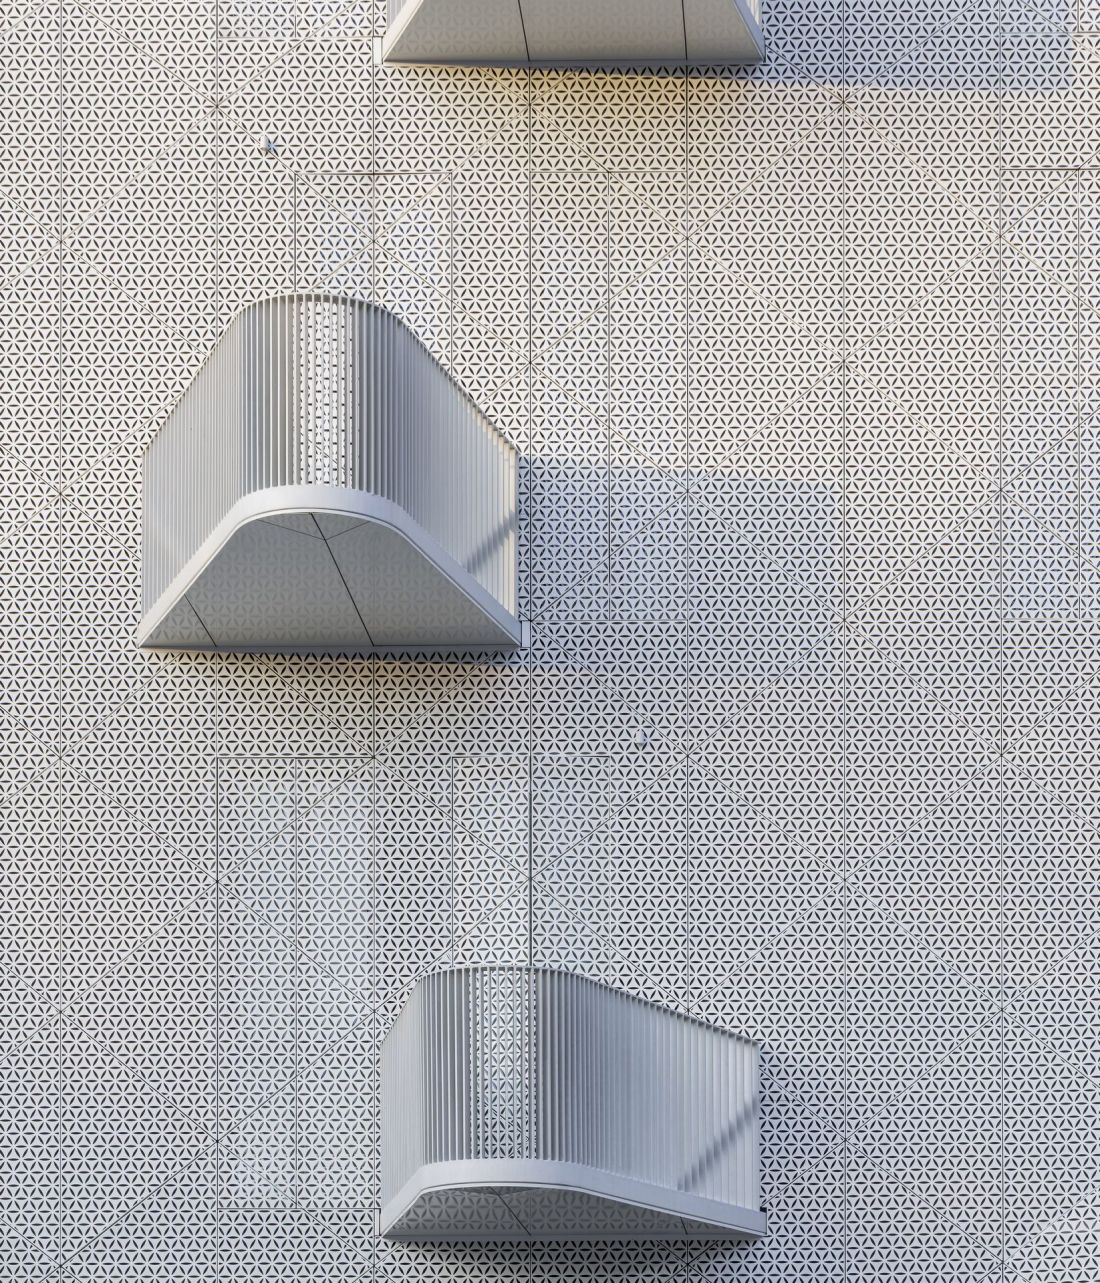
Wave 4 and Wave 5 - buildings of the European Family Center complex in Sopot - proj.: FAAB
photo: Jakub Certowicz
perforated economy
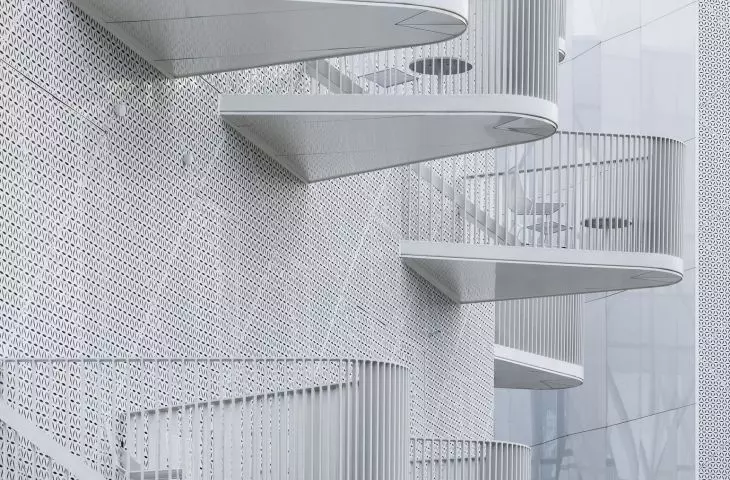
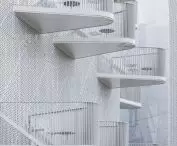
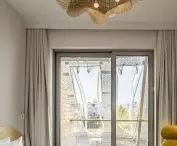
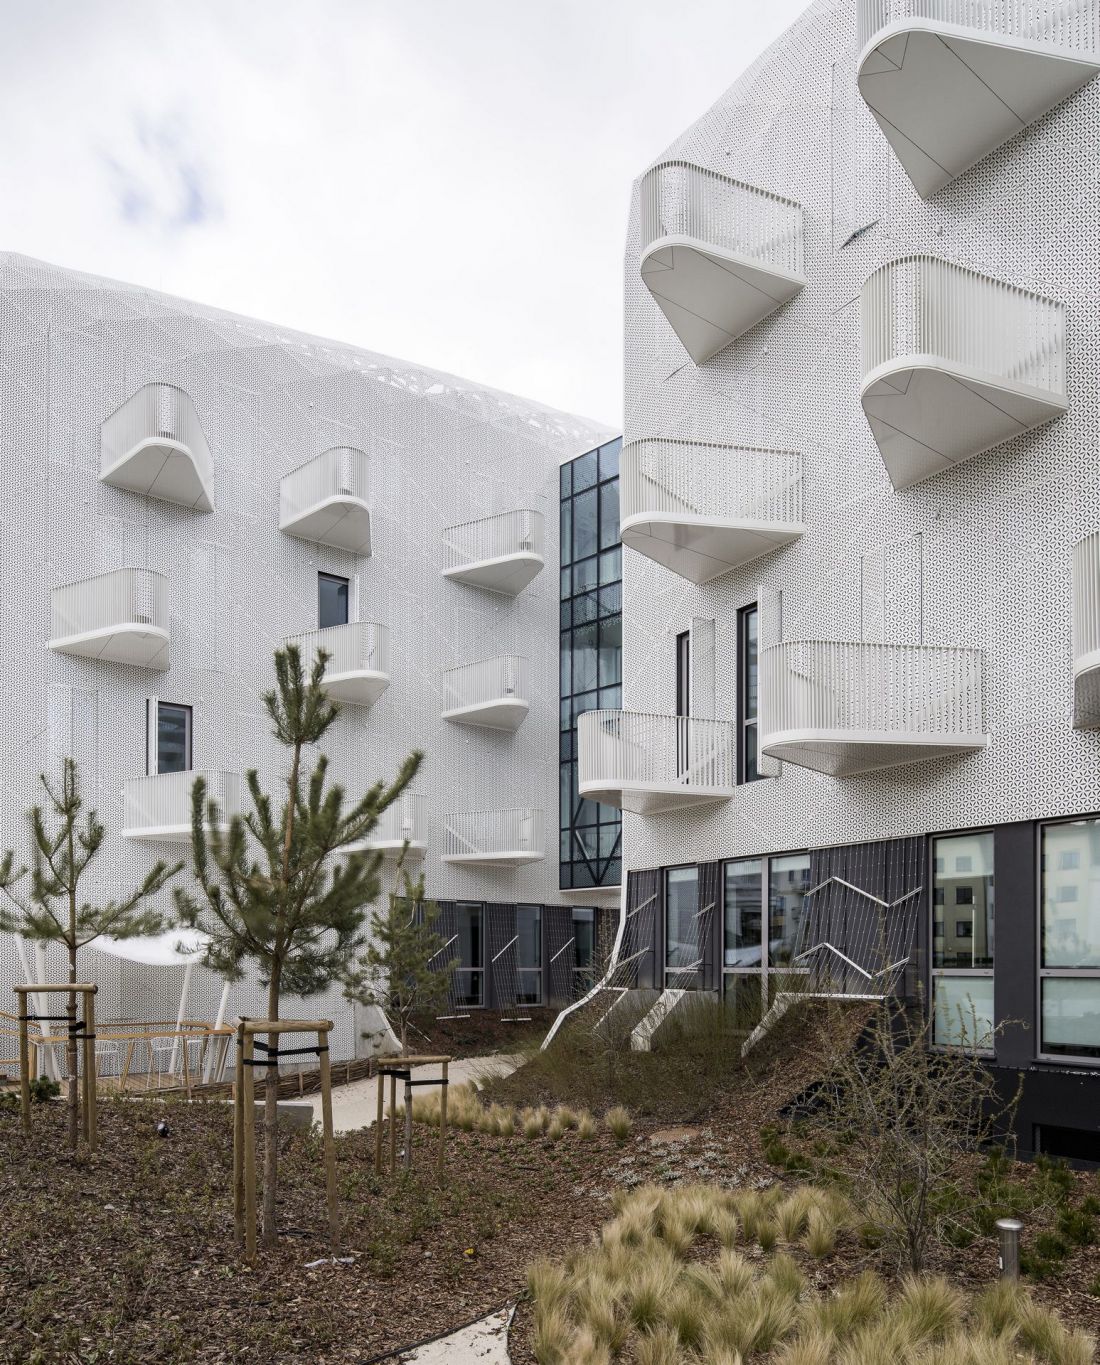
Triangular, gently curved balconies look out from most elevations. However, you won't always find windows or balcony doors in front of them. These are hidden behind perforated shutters, which, as with the rest of the facade, allow you to regulate the level of insolation inside the building and prevent it from overheating in the warmer months.
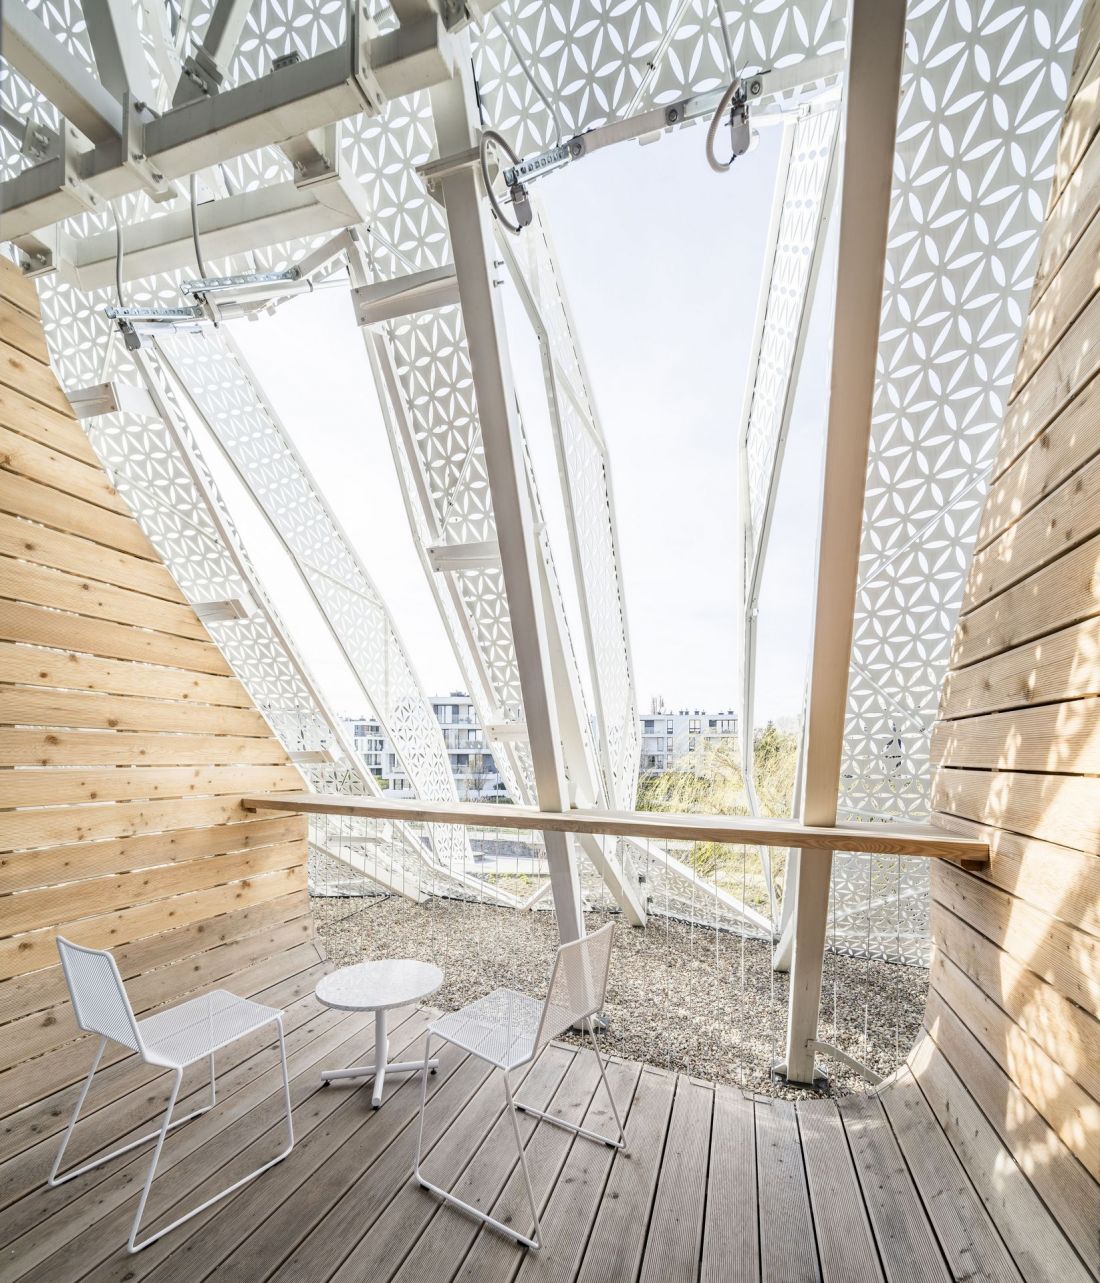
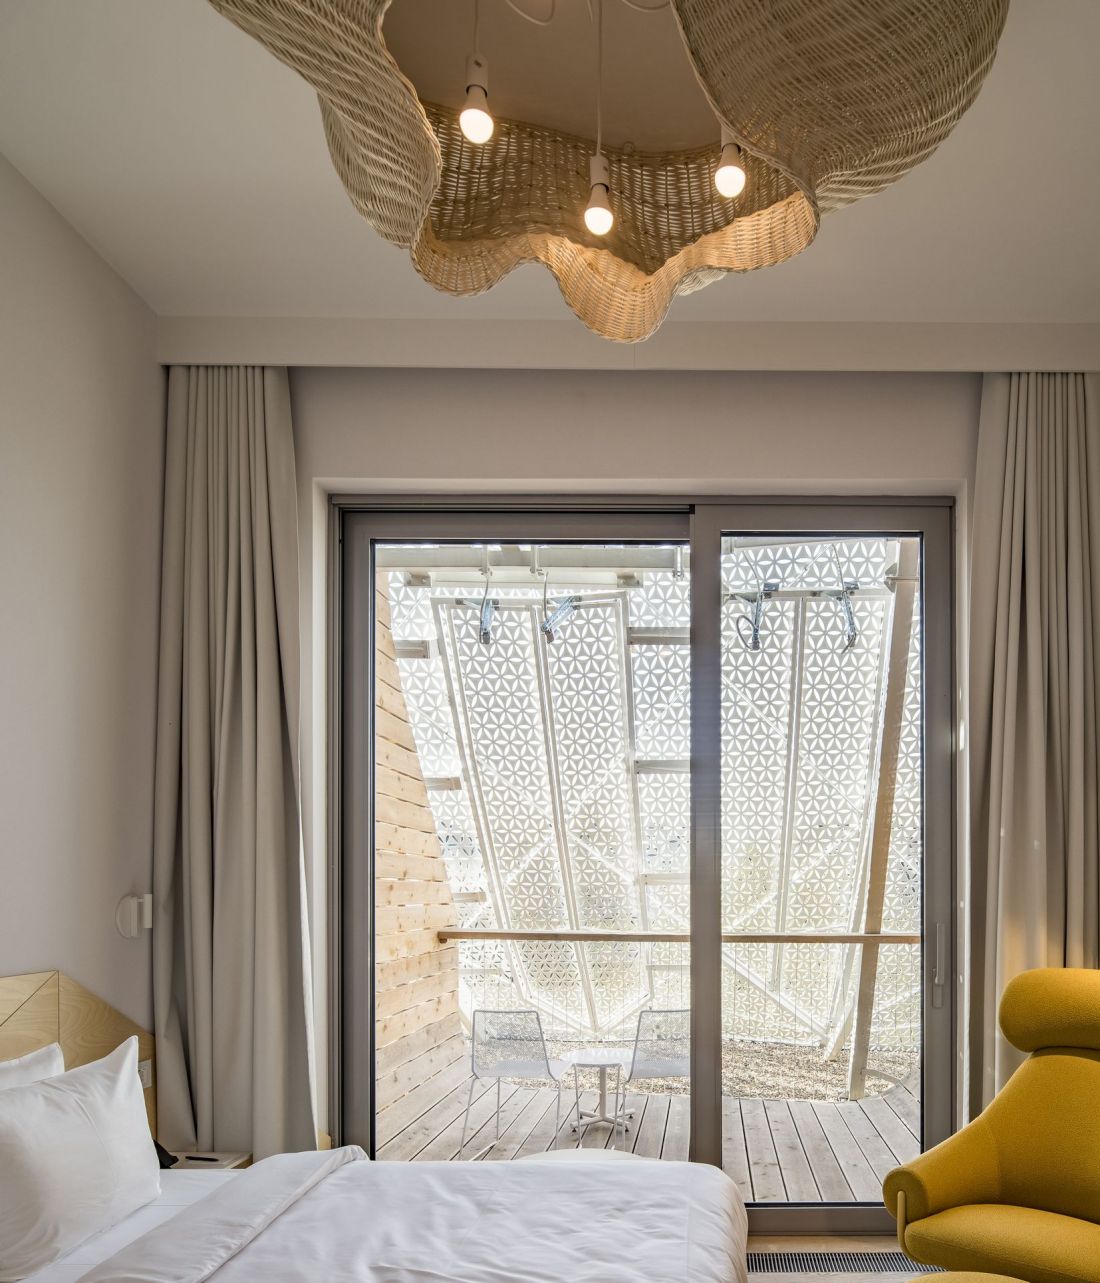
Wave 4 and Wave 5 - buildings of the European Family Center complex in Sopot - design: FAAB
photo: Jakub Certowicz
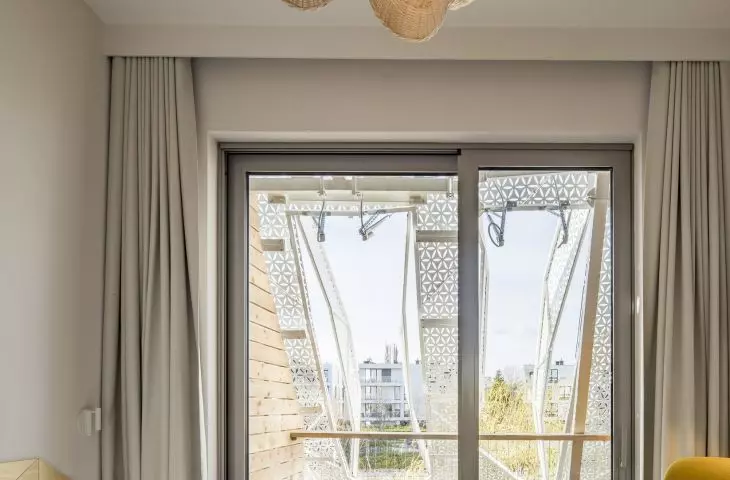
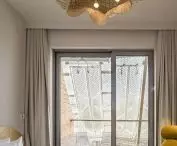
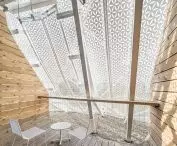
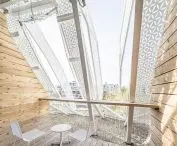
The top floors of Wave 5 also feature loggias, inscribed in the splayed geometry of the roof and finished with light wood. Their spaces are available to patients staying in rooms designed for supervised stays. And that's just one of dozens of functions that have fit inside the new ECR buildings.
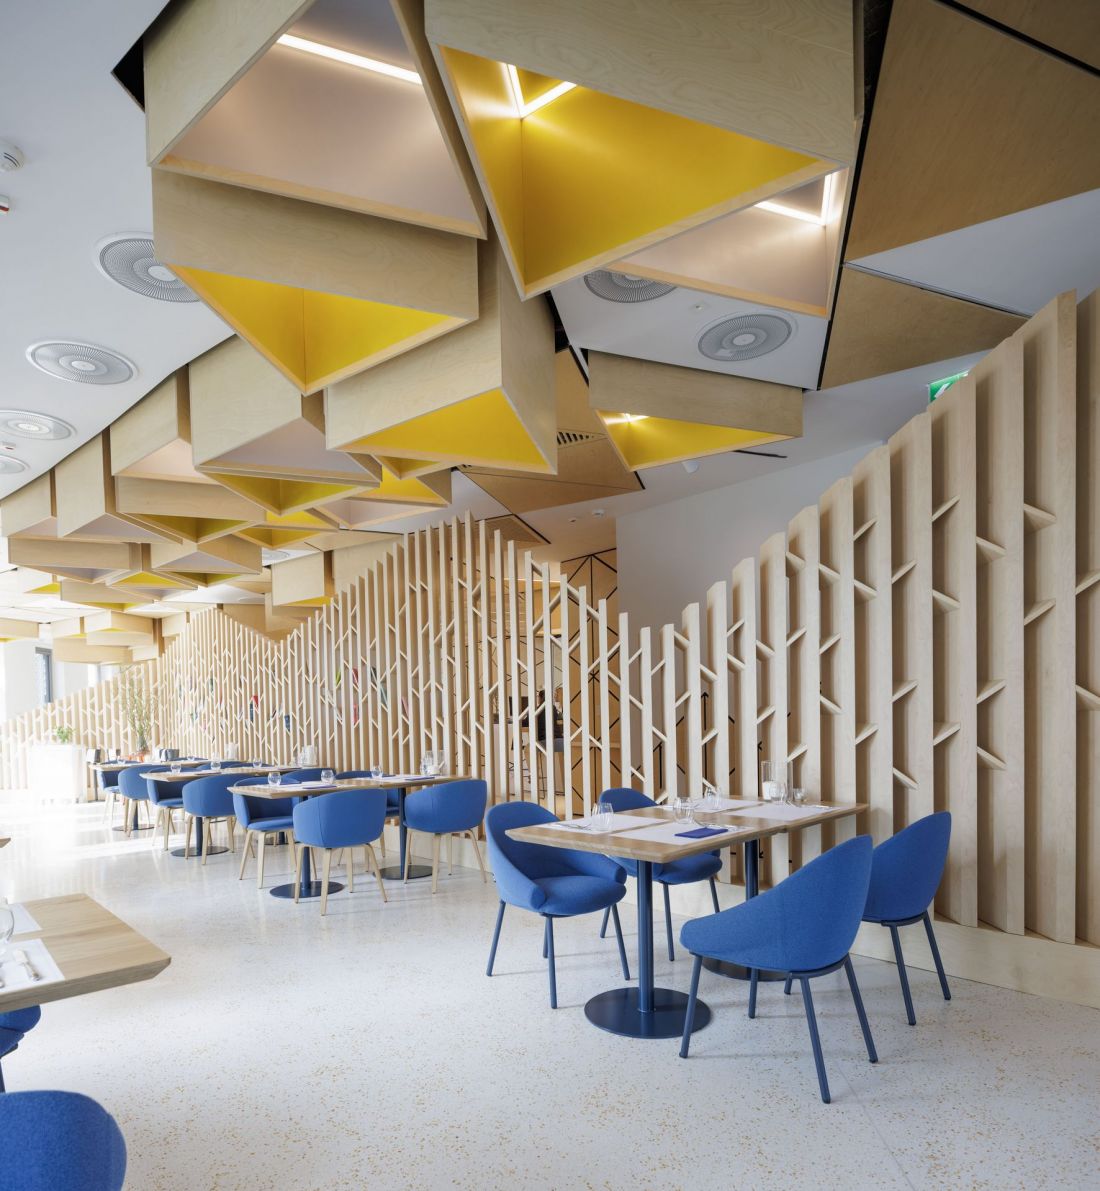
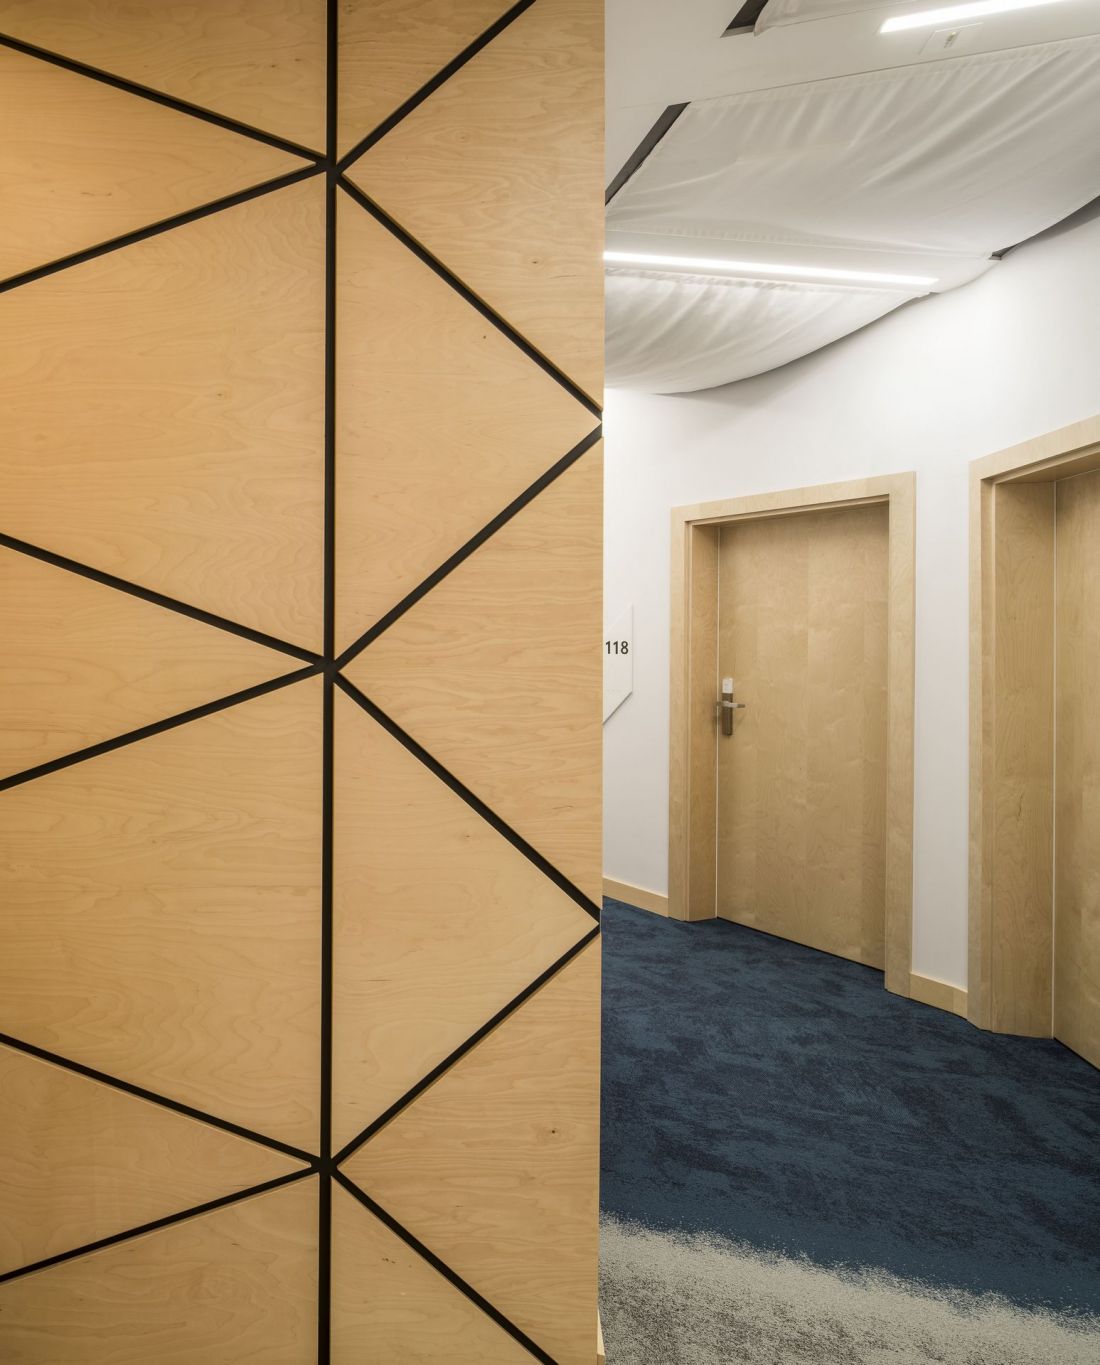
Wave 4 and Wave 5 - buildings of the European Family Center complex in Sopot - design: FAAB
photo: Jakub Certowicz
Health Waves
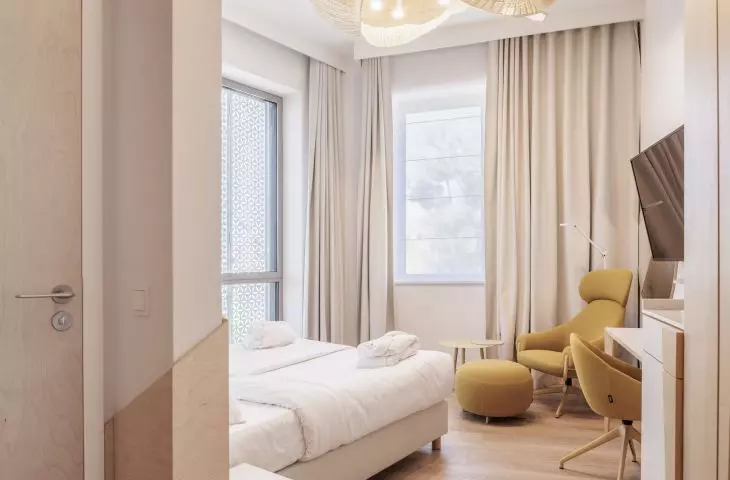
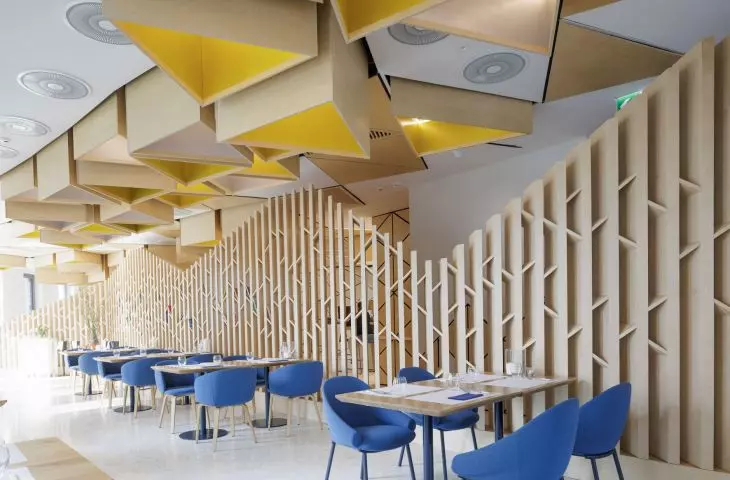
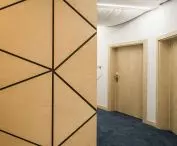
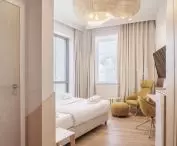
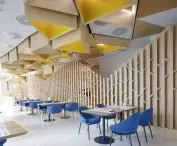
Wave 4, located in the northern part of the complex, is a space designed for patients. The first floor will include common spaces, including a spacious foyer with a registration desk, cafeteria, kitchen, multipurpose room, as well as consultation and treatment rooms. Above, on each of the three floors with repetitive layouts, there will be 12 rooms for the Center's residents, as well as more consultation rooms.
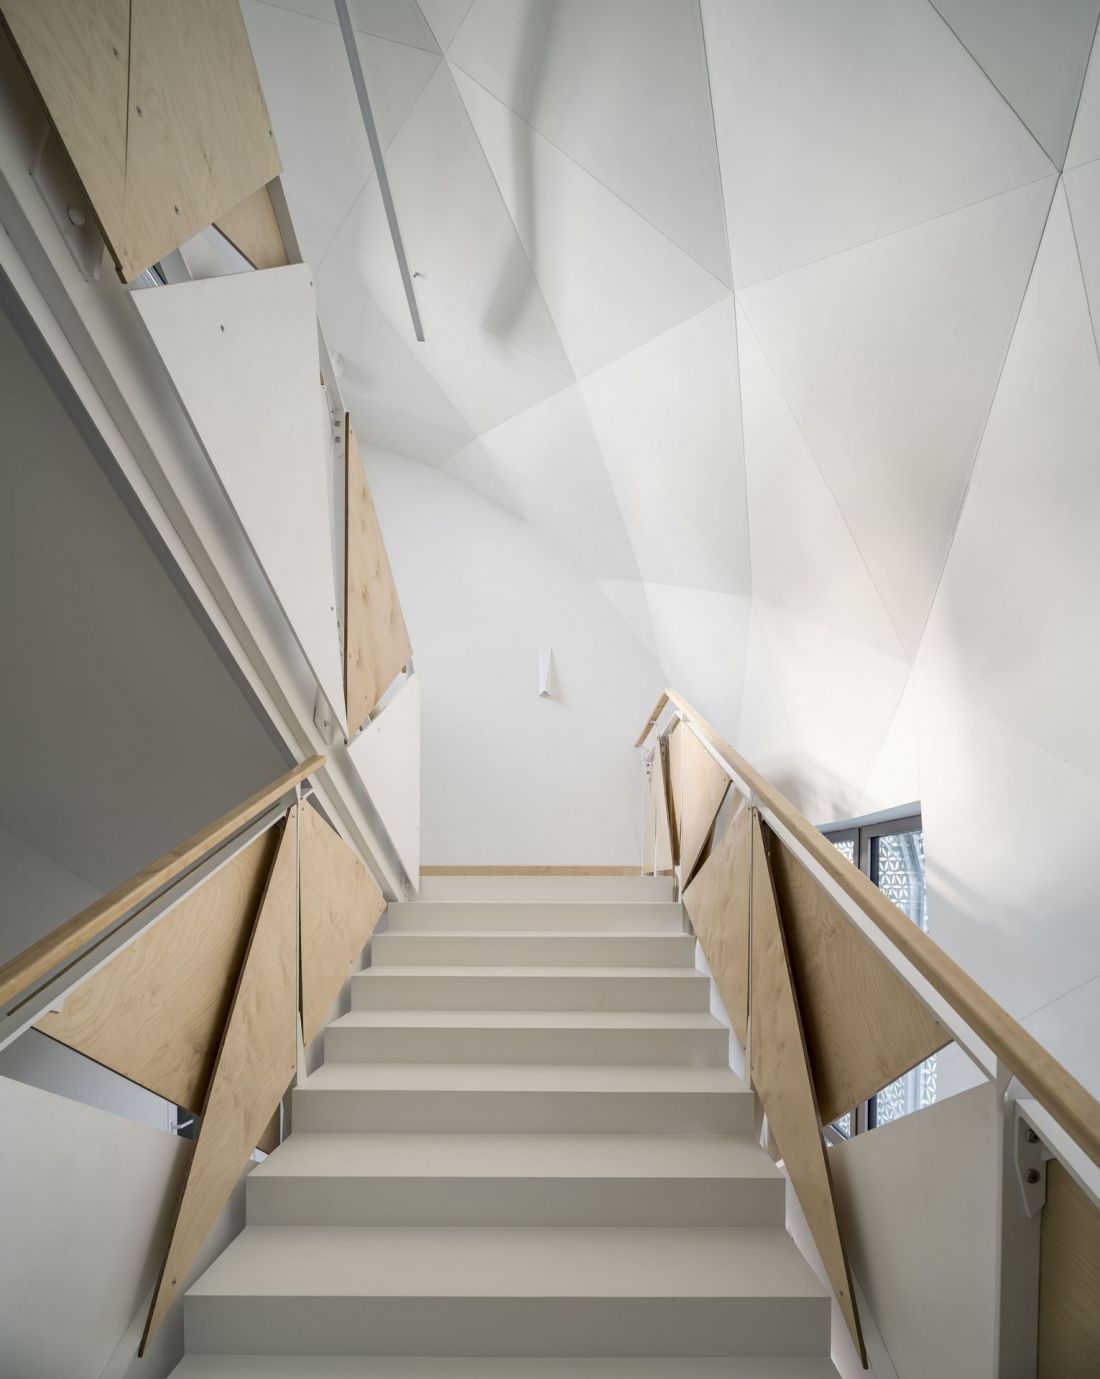
Wave 4 and Wave 5 - buildings of the European Family Center complex in Sopot - design: FAAB
photo: Jakub Certowicz
From the long corridor crossing the floors of the building one can get to the connector leading to the neighboring "Wave 5". This part of the building houses infrastructure aimed at combating patients' health problems:
A hyperbaric and cryogenic chamber, movement therapy rooms and offices where procedures are carried out with specialized equipment are located in the building. Including those based on technologies based on the use of lasers. The top floor provides 8 rooms for supervised medical stays.
- list the designers of the ECR complex in Sopot.
Wave 4 and Wave 5 - buildings of the European Family Center complex in Sopot - proj.: FAAB
photo: Jakub Certowicz
clinic with a view of the sea and dunes
Seaside inspirations did not omit the surroundings of the buildings in the European Family Center, either. The architects focused on references to the landscape and vegetation of Pomerania. In the center of the complex was the Seaside Garden, strewn with sand and bark and overgrown with grasses and low (still) conifers. On the northern side, the buildings are preceded by a reservoir in the form resembling the course of a winding stream, while on the southern side a ribbon park was made available.
Wave 4 and Wave 5 - buildings of the European Family Center complex in Sopot - design: FAAB
photo: Jakub Certowicz
Sopot to mark 65th anniversary without delivery room
The construction of a center specializing in infertility treatment in Sopot highlights the problems facing the Polish health care system. This is by no means about the outdated architecture of hospitals or queues to see specialists. Like many other places in the country, Sopot is a dying city. Recently, only a few children have been born there each year, a number that seems disproportionate to the city's population of more than 30,000, even after taking into account its tourist profile and demographic decline. The reason for this unusual statistic may find its source in another nationwide trend - the lack of availability of medical infrastructure, especially delivery rooms.
Wave 4 and Wave 5 - buildings of the European Family Center complex in Sopot - proj.: FAAB
photo: Jakub Certowicz
The last delivery room in Sopot closed 64 years ago. Since 1962, city residents have been giving birth mainly in Gdynia or Gdansk, traveling at least a dozen kilometers to the nearest hospital. As Radio Gdansk reported last year, Sopot is in talks with a private entity to finance births from the National Health Fund. However, little has changed since a year ago regarding the availability of a public maternity ward in the city.