









Rehabilitation center for youth
with adaptation difficulties,
design: ACDF Architecture
A place has been built in Sainte-Thérèse, near Montreal, which shows that architecture can be more than a collection of functional spaces. The rehabilitation center for adolescents with adaptive difficulties (abbreviated in French as CRJDA) is a project in which every detail, every curve and choice of material matters - not to impress with form, but to support the rehabilitation process of adolescents. Canadian studio ACDF Architecture in cooperation with Stantec is responsible for its creation.
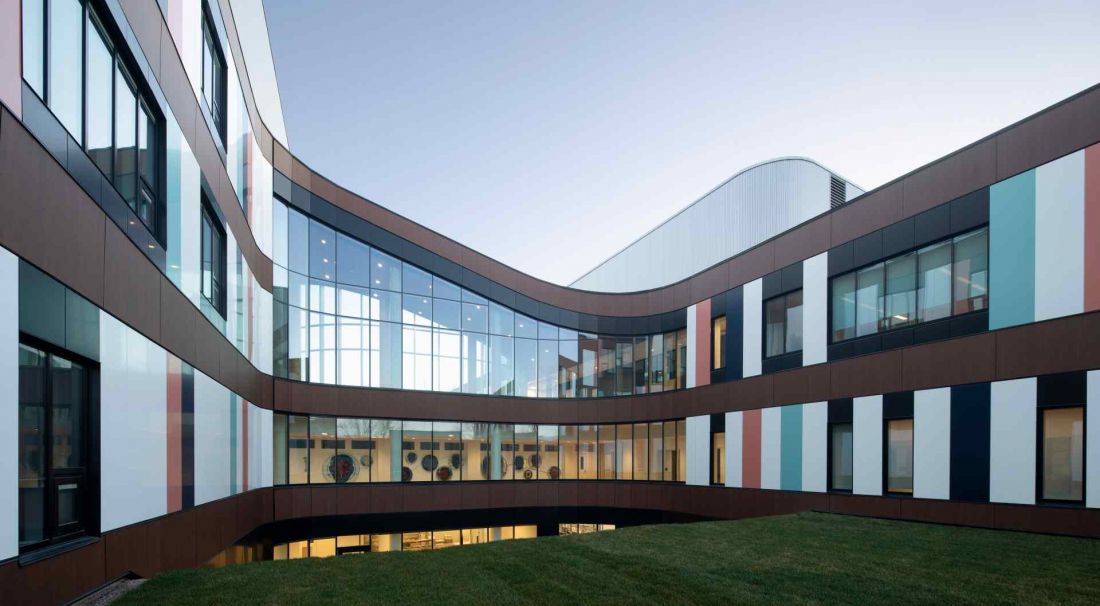
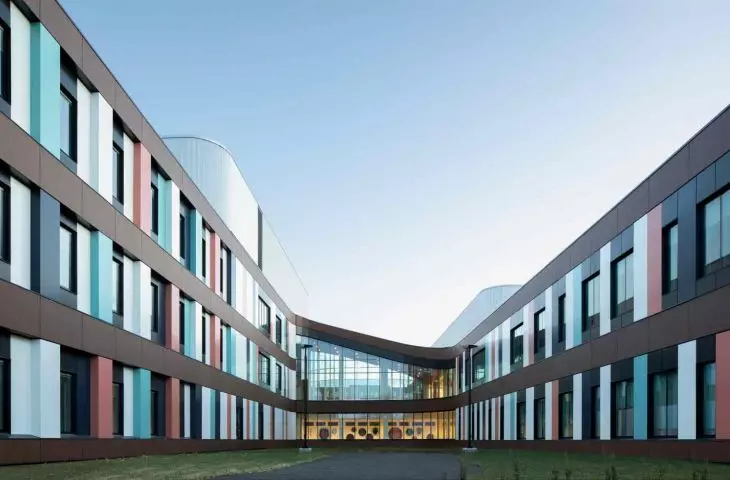
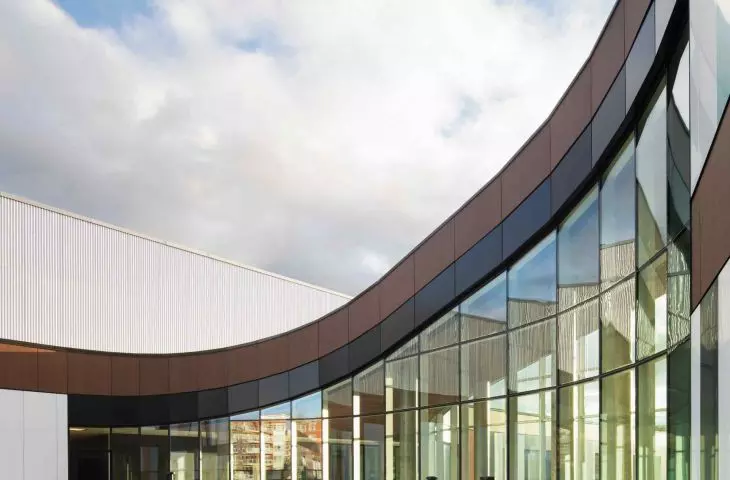
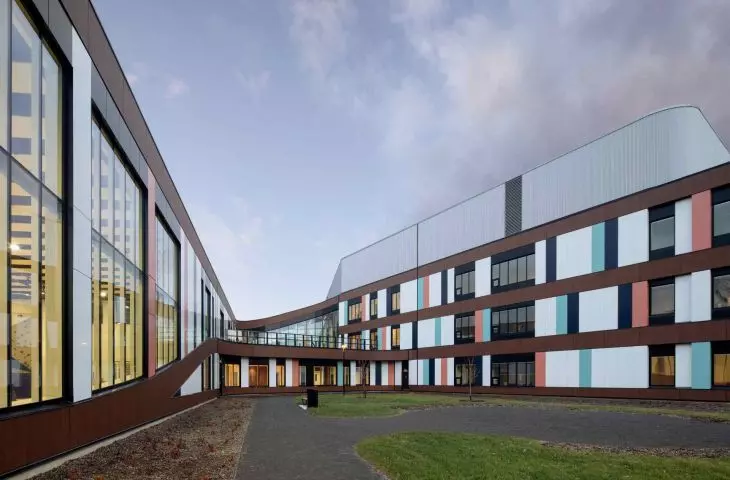
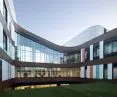
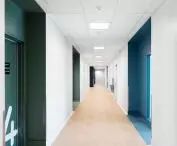
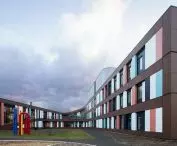
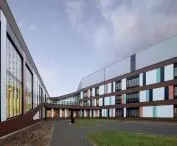
A rehabilitation center for young people with adaptation difficulties in Canada - in the center of the block a cross passage was designed, which acts as a buffer between the world of learning and the residential zone
Photo by Adrien Williams © ACDF Architecture
Lump and plan: fluidity instead of rigidity
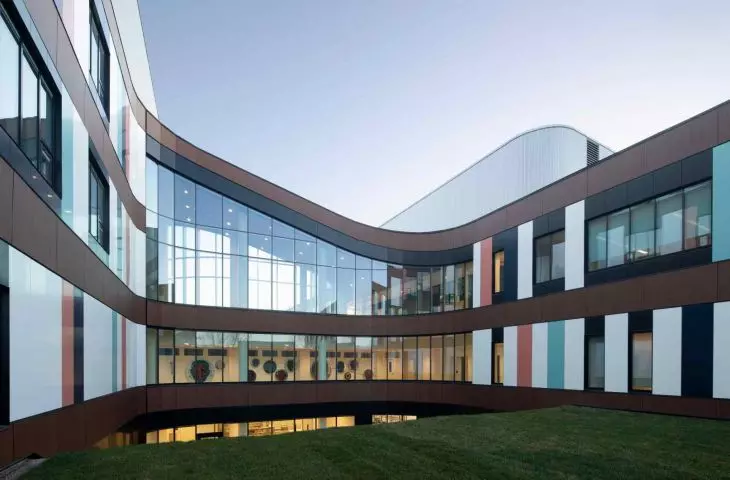
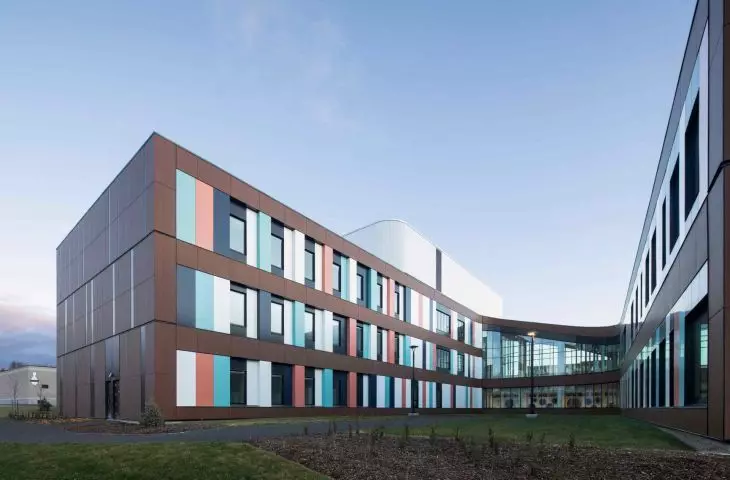
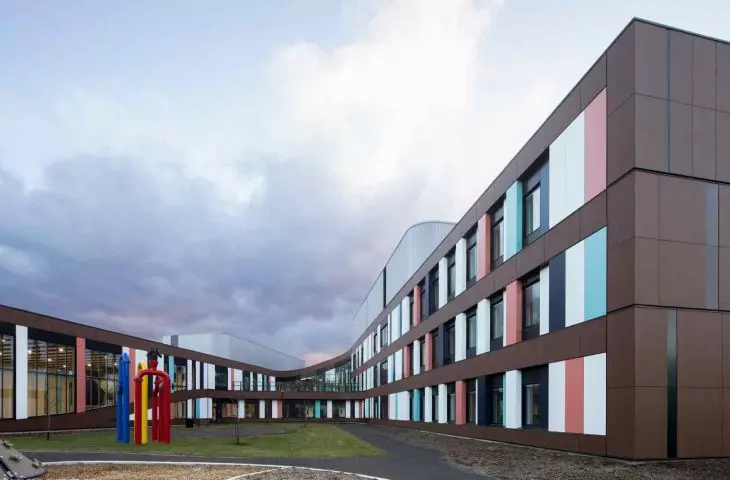
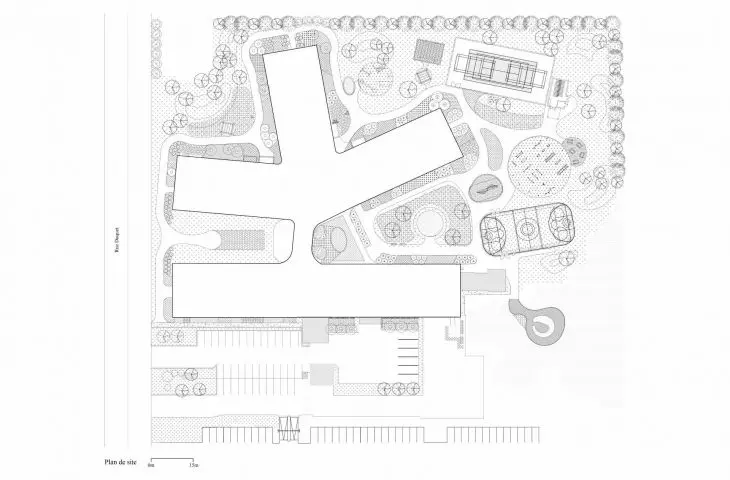
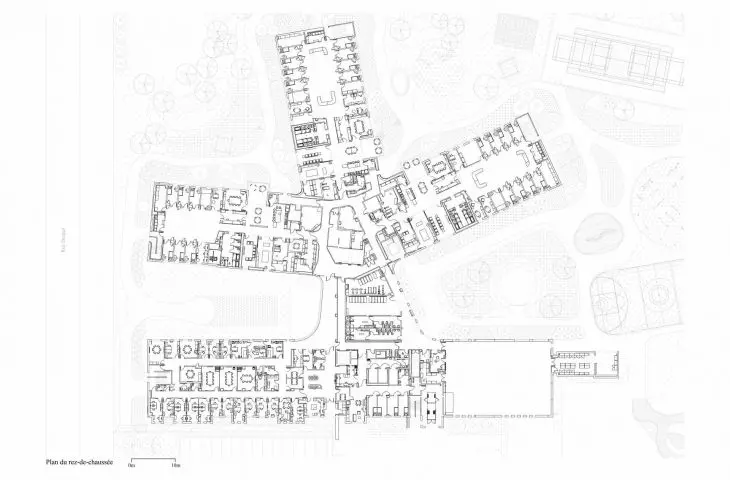
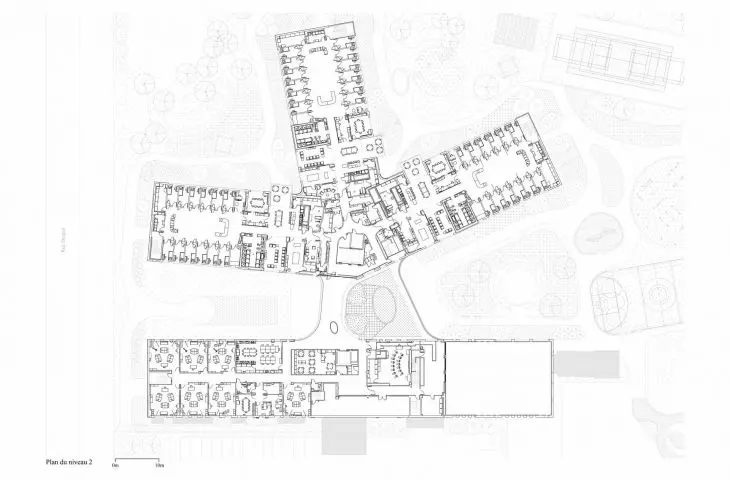
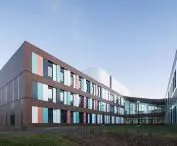
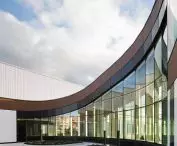
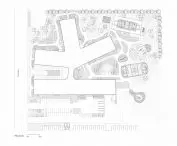
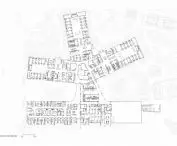
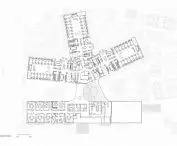
The buildings unfold in a horizontal, gentle composition, where curves contrast with the typical rigidity of care institutions. The facility is divided into four wings, creating a plan similar to a starfish: educational spaces, staff offices and a temporary detention area are located at the entrance, while the other three wings are dedicated to residential units.
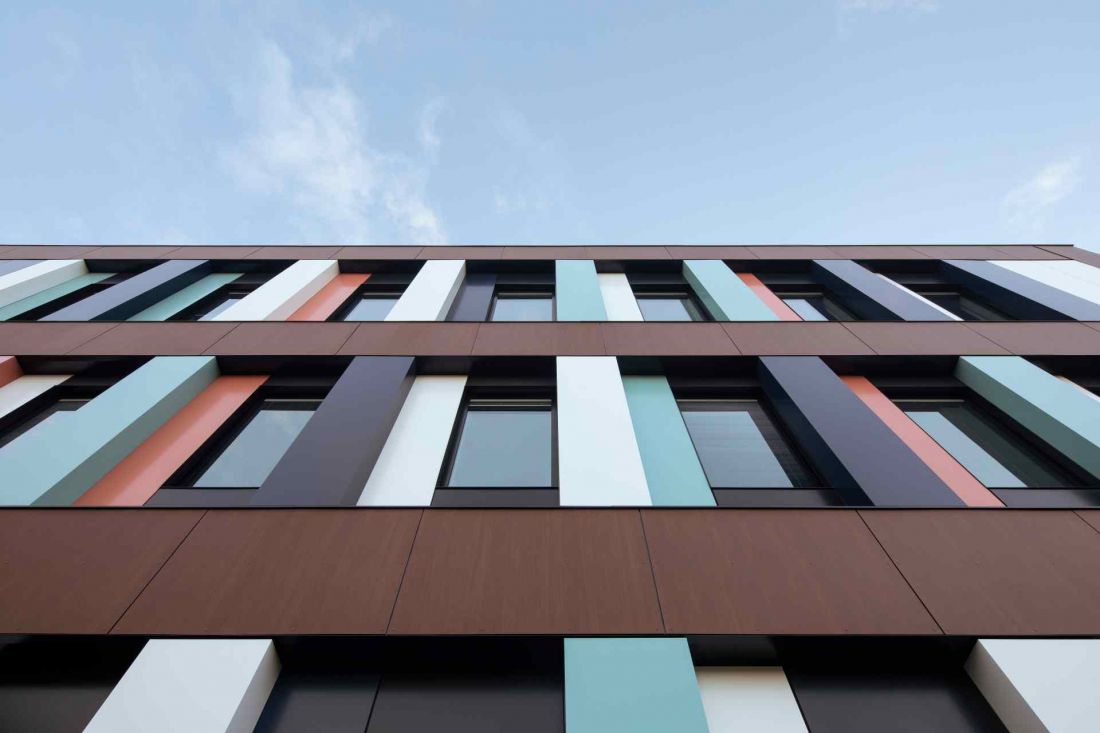
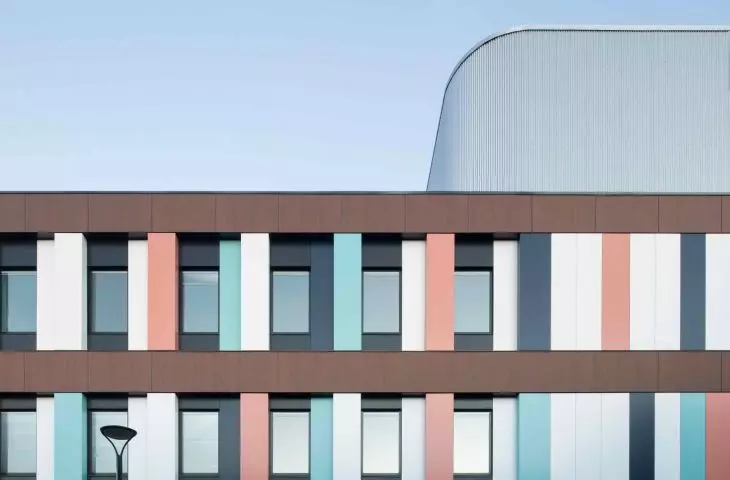
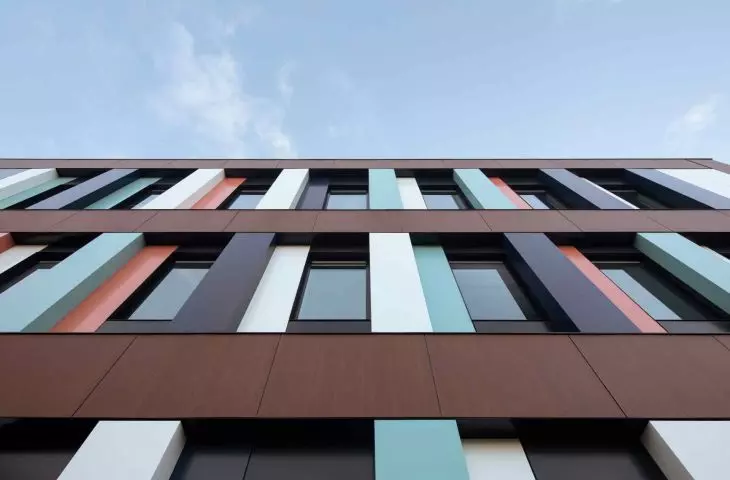
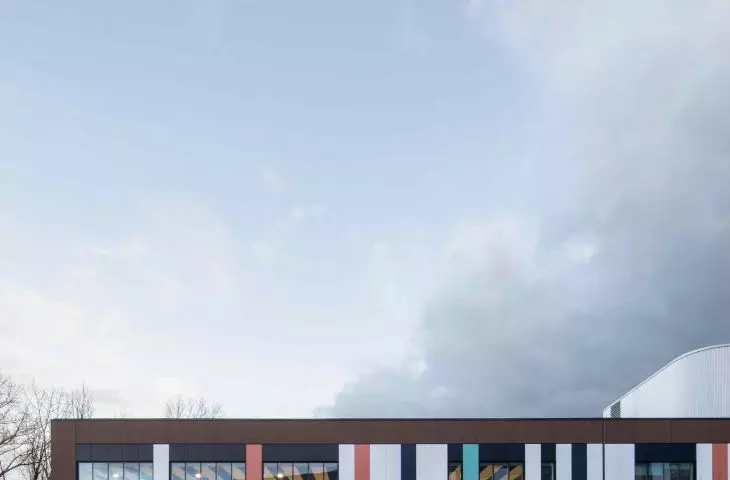
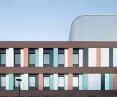
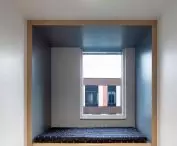
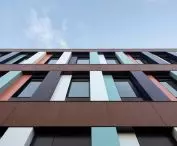
The design opted for wood and pastel panels, which introduce warmth, harmony and rhythm
Photo by Adrien Williams © ACDF Architecture
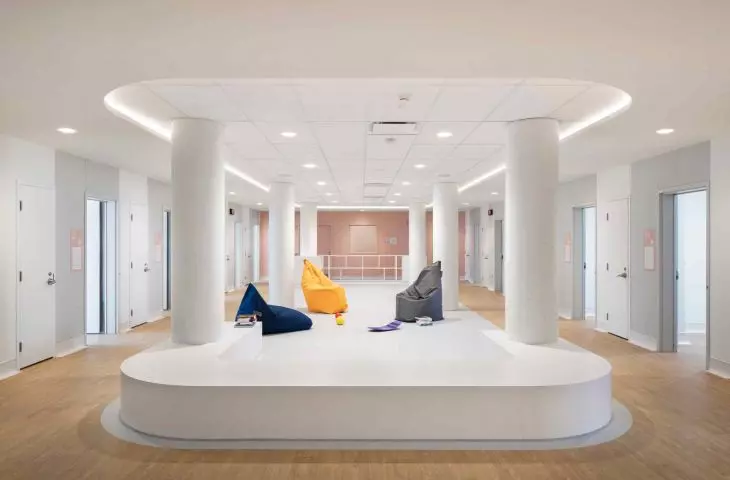
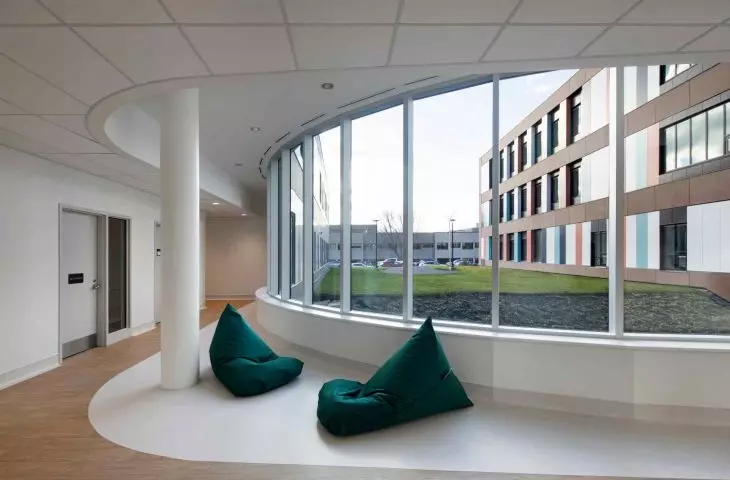
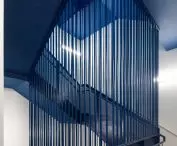
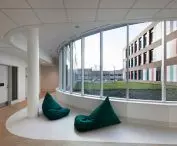
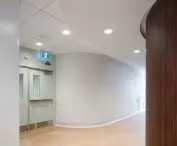
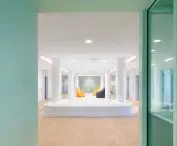
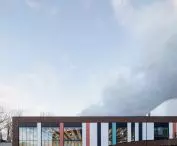
In the center of the block, a transverse passageway was designed to act as a buffer between the study world and the living area. It's not just a corridor - it's a space that prepares users for a change of context, easing tension and organizing the rhythm of the day. Moving through the building resembles a leisurely stroll rather than a forced trek through the corridors of the institution.
In the words of Joan Renaud, a partner at ACDF:
Architecture does not heal. But it can create the conditions for healing.
At CRJDA, architecture becomes a guide that leads young people through daily life in a gentle, empathetic and trusting manner.
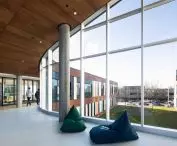
A rehabilitation center for young people with adaptive difficulties in Canada - a crosswalk is designed in the center of the block, which acts as a buffer between the world of learning and the residential area
Photo by Adrien Williams © ACDF Architecture
Materials and details: proximity instead of monumentality
The project opted for wood and pastel panels, which introduce warmth, harmony and rhythm. The elevations don't scream form - they speak the quiet language of intimacy and security. Materials were chosen to meet the rigorous requirements of care and rehabilitation institutions, but at the same time to create spaces that are friendly and human.
We wanted to give trust a form. Architecture that does not say: "I'm looking at you," but: "I'm here."
- explains Renaud.
It's a philosophy that runs through every nook and cranny of CRJDA: subtle, non-intrusive, yet present in every element of the building.
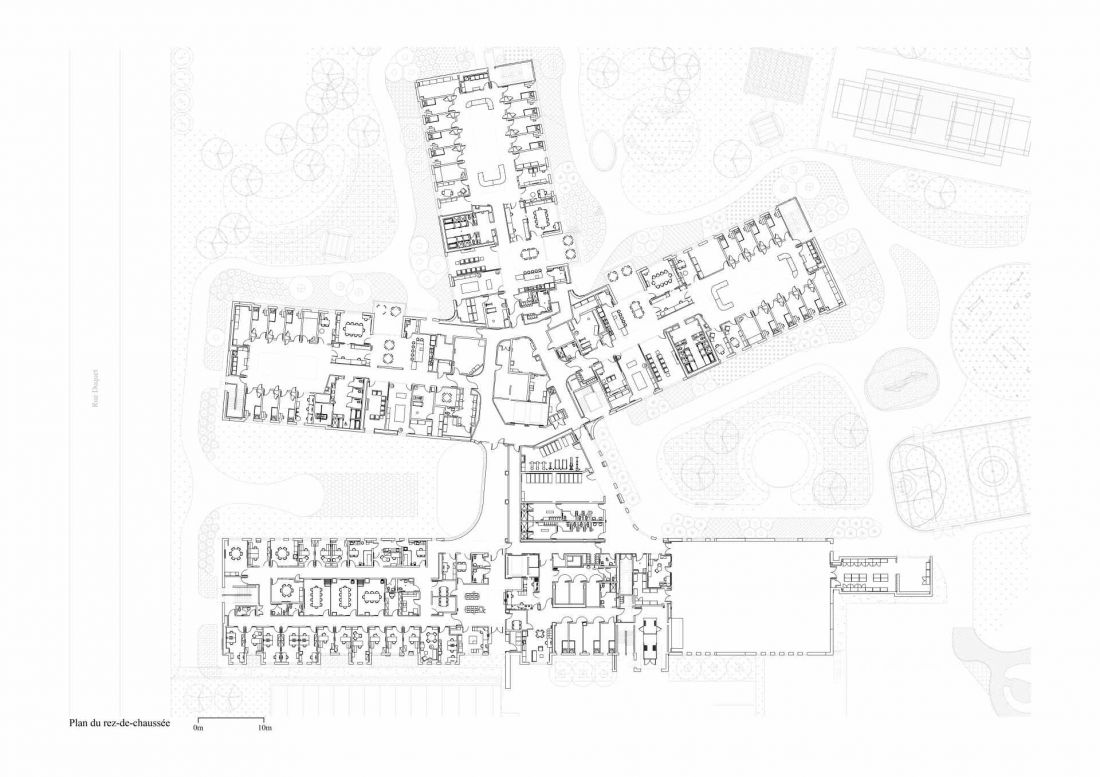
Rehabilitation center for youth with adaptive disabilities in Canada - building plan
© ACDF Architecture
Education in the rhythm of youth
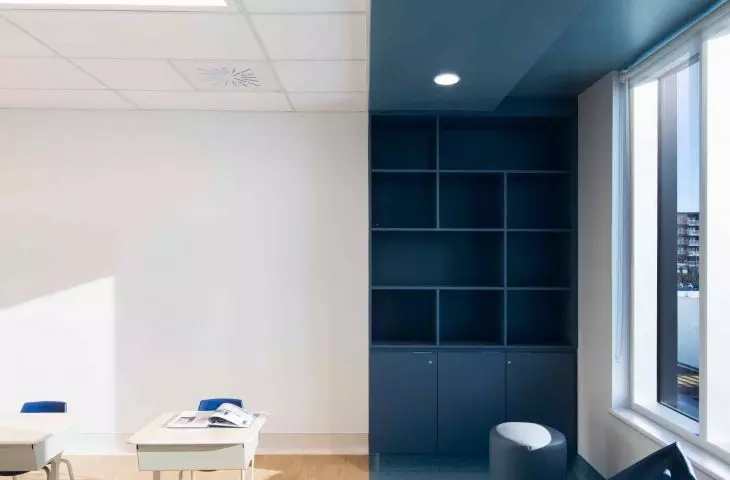
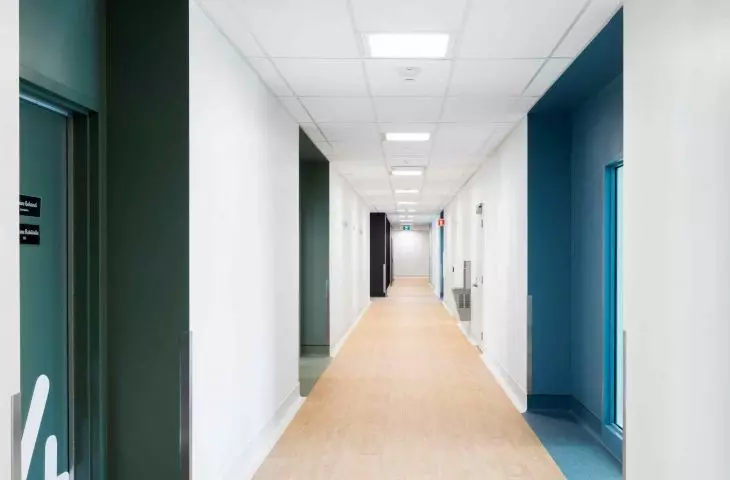
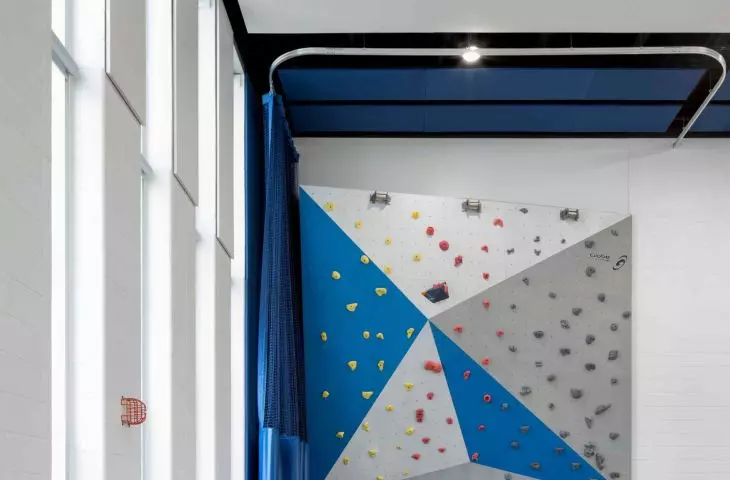
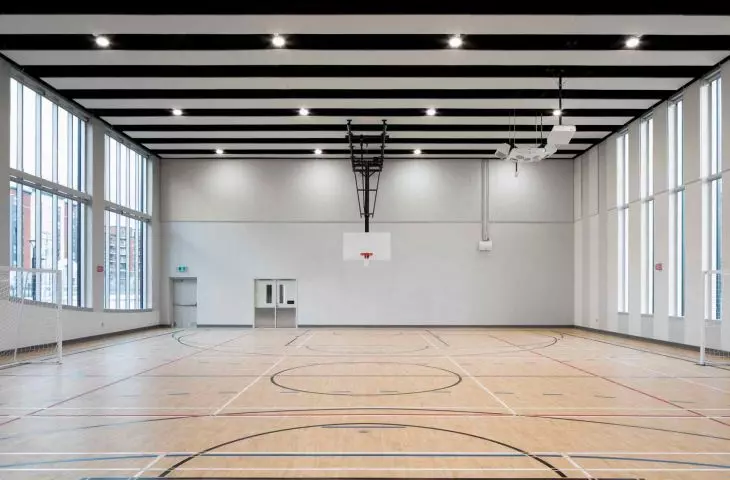
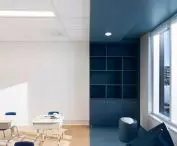
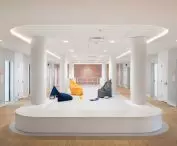
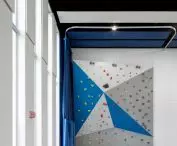
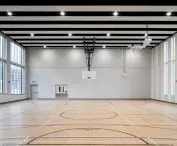
The education wing houses classrooms, a library, a gymnasium and offices for specialists. Each classroom has a clearly marked threshold in a distinctive color, making it easier to orient and reinforcing a sense of control. In addition, recesses, soft seating and nooks have been introduced to allow young people to learn and relax in a more flexible way.
For some, just sitting at a desk is a challenge. We need to offer other ways to learn, to listen, to stay present. Architecture can help with this
- Joan Renaud says.
It makes the educational space an active pedagogical tool that adapts to individual rhythms and needs.
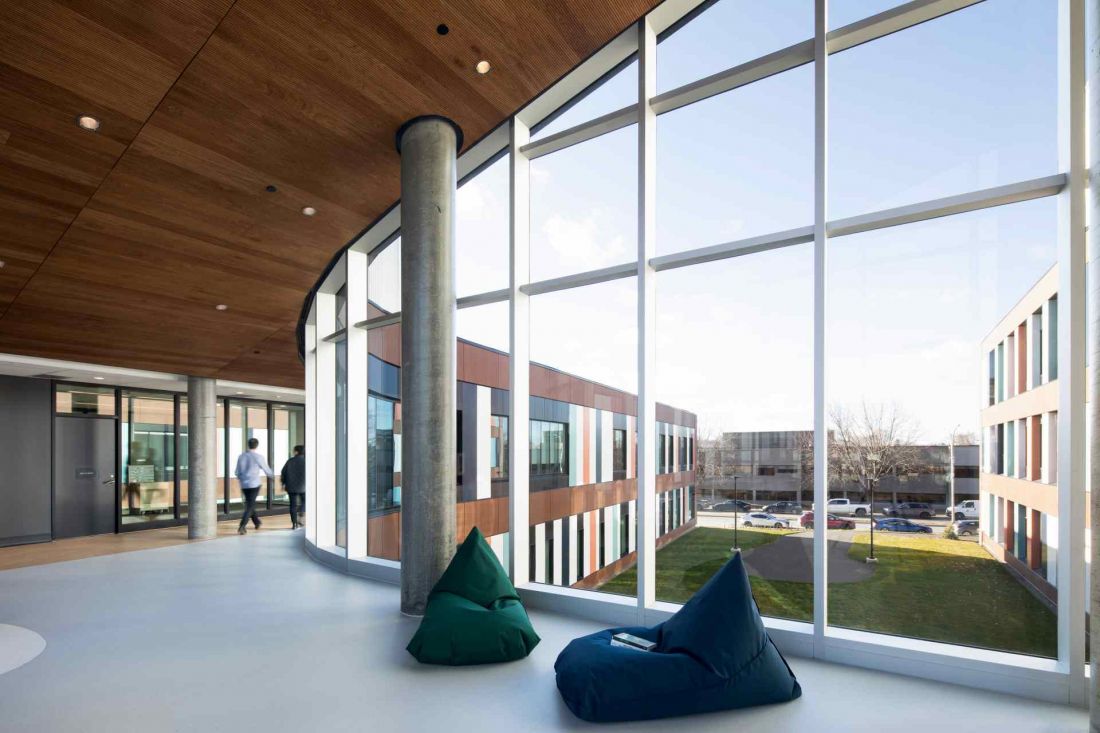
Interior view
Photo by Adrien Williams © ACDF Architecture
Living like a safe cocoon
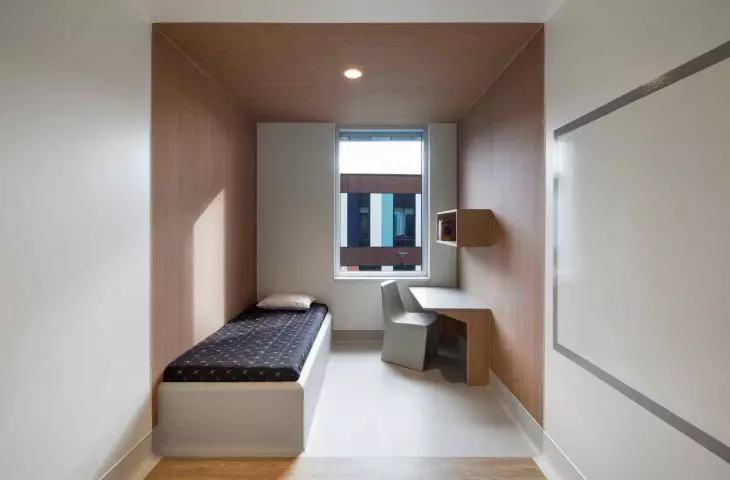
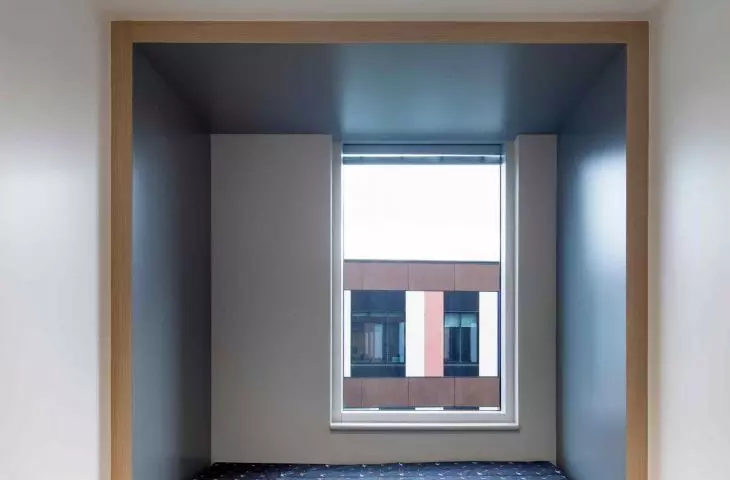
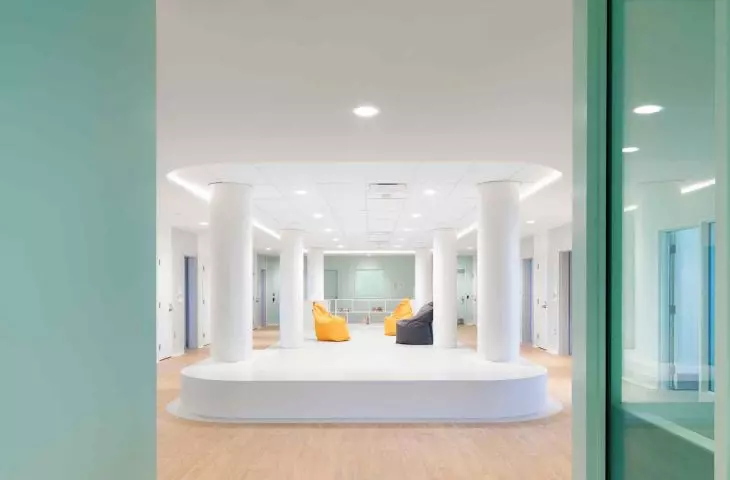
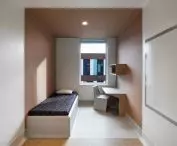
In the residential wings, the architecture achieves full empathy. The rooms resemble cocoons: wooden walls, soft light, quiet alcoves, leading seamlessly to bright common areas. This arrangement allows young people to find a sense of intimacy, while encouraging dialogue and interaction. The building becomes a place where privacy and community coexist in harmony.
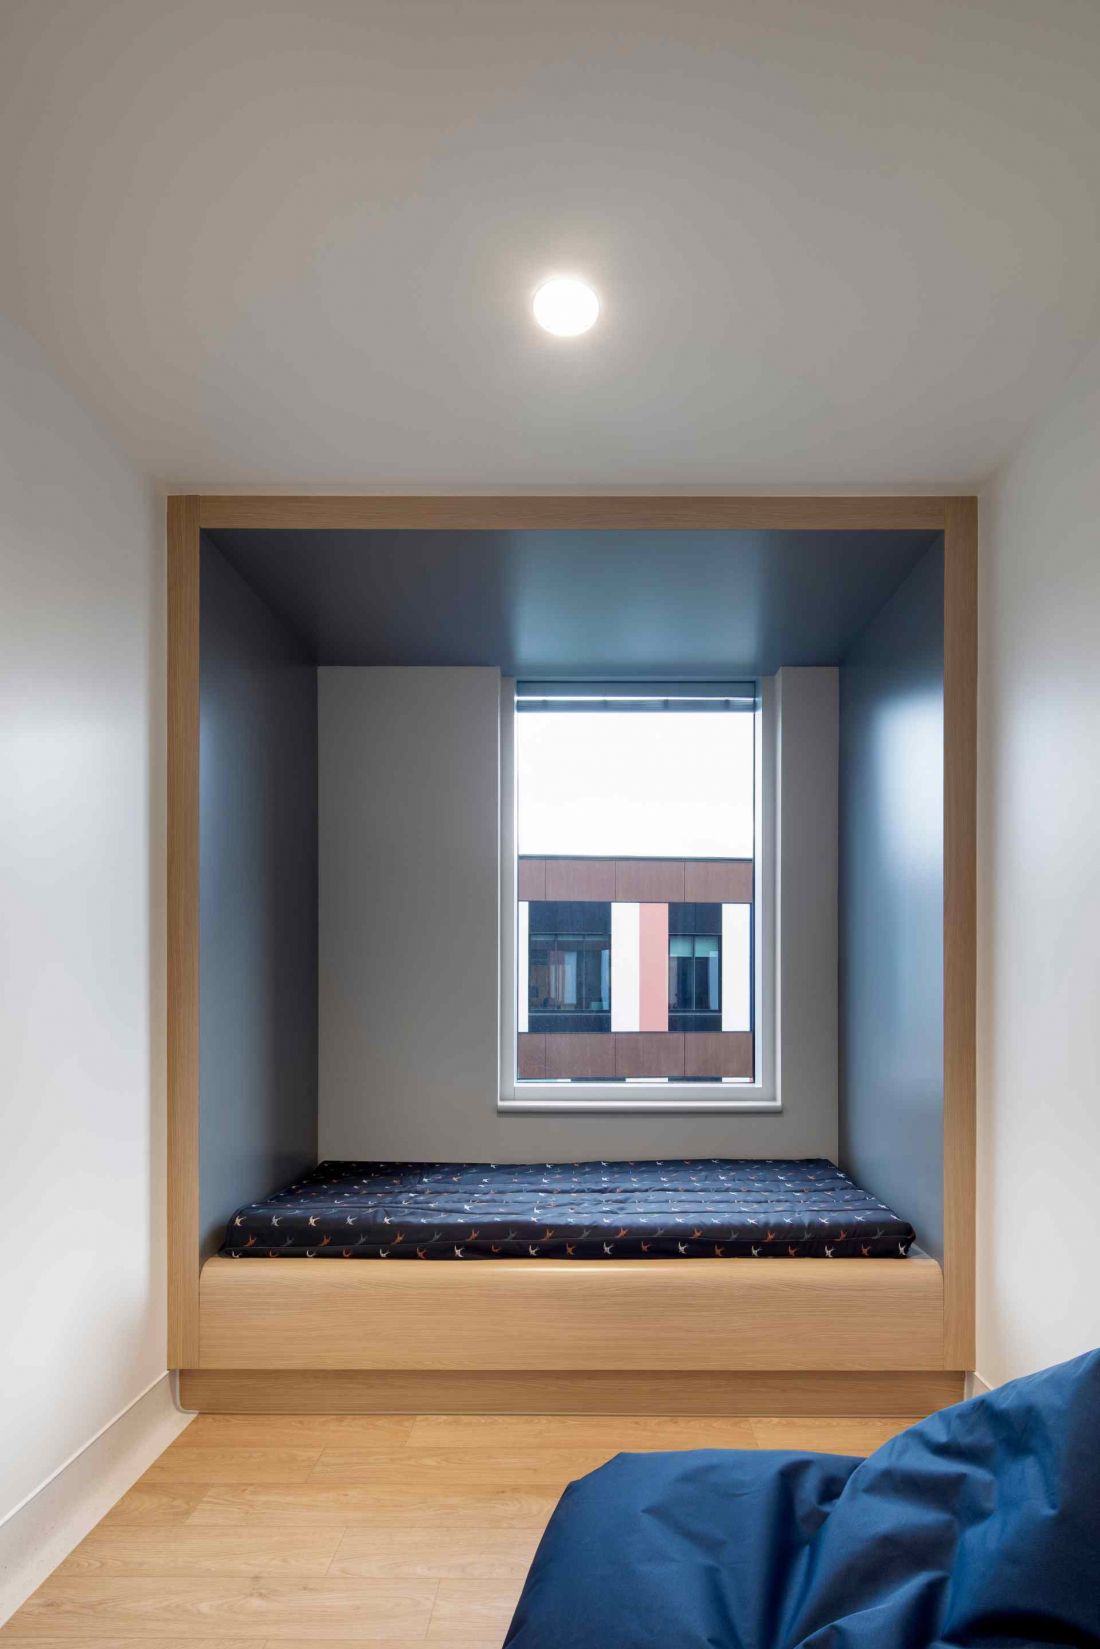
The individual rooms resemble cocoons
photo by Adrien Williams © ACDF Architecture
Transition as threshold and rhythm of the day
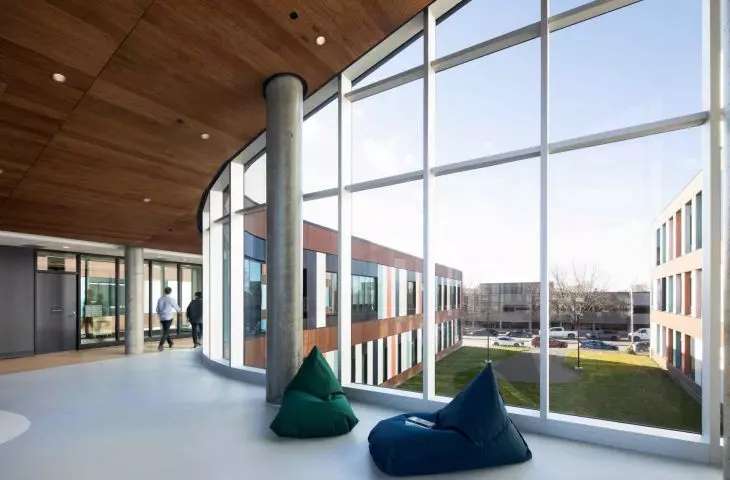
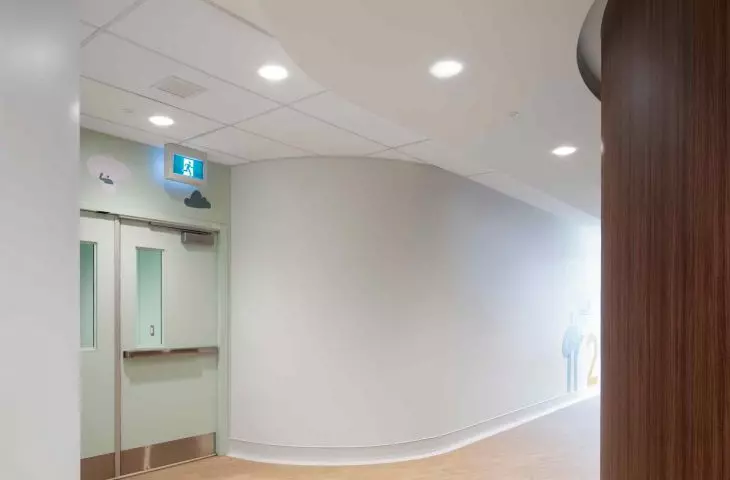
The central passageway between the educational and residential wings acts as a symbolic threshold. It prepares users for the change of context and facilitates the transition between zones of daily life. Expansive views of the gardens and terrace enhance the transition experience, and nature becomes a reference point and a therapeutic element that relieves tension and promotes tranquility.
Staff and security
CRJDA is not just a place for young people. It is also a work space for staff, whose presence and responsibility are crucial. Offices are located in the center of the residential wings, visible but unobtrusive - providing a watchful presence without undue scrutiny. Security at CRJDA is embedded in the organization of the space. Visibility lines, transition thresholds and discreet evacuation corridors allow for quick response in emergency situations, preserving the dignity of youth and staff.
Safety here is not imposed. It is inscribed in the organization of the space, its legibility, its ability to act quickly without violating relationships
- explains Renaud.
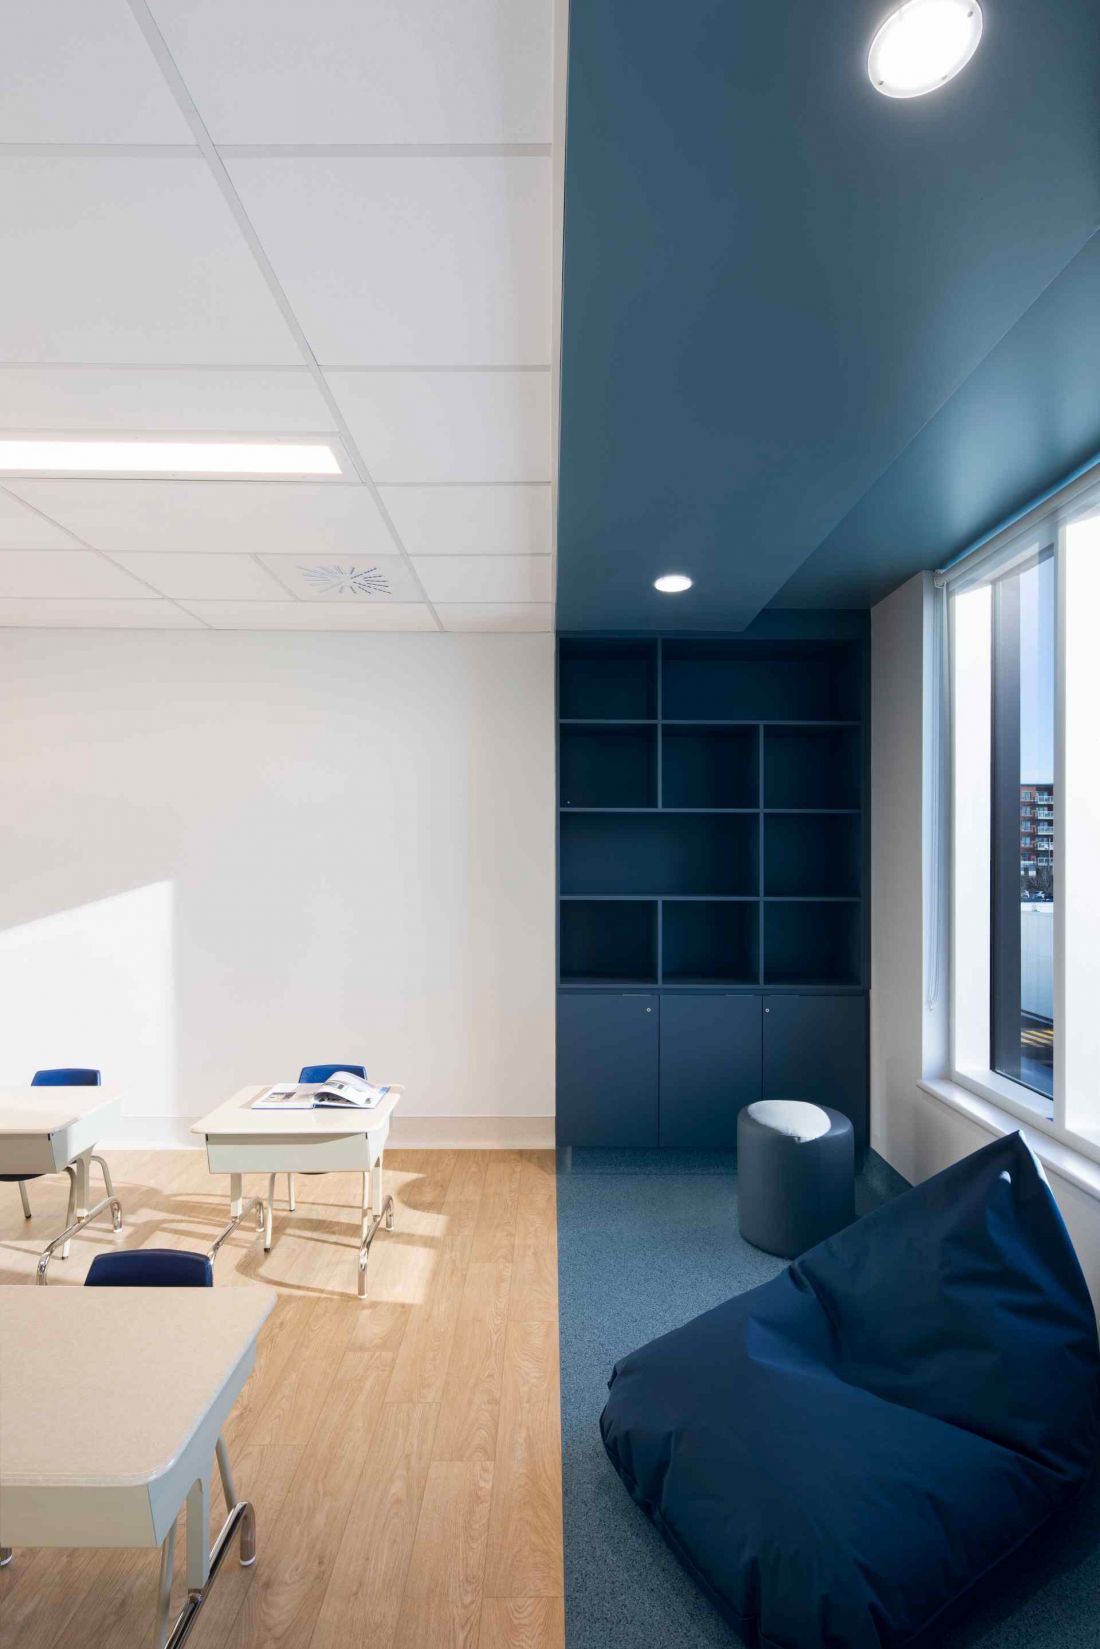
The building becomes a place where privacy and community coexist in harmony
Photo by Adrien Williams © ACDF Architecture
Architecture in dialogue with the landscape
CRJDA is not only a building, but also a carefully designed landscape. The area has been divided into thematic quadrants - from zones of physical activity to areas of quiet and contemplation. A preserved section of forest overlooking the wetland creates places for meeting and reflection, while a strip of plants on the periphery of the plot acts as a natural filter, softening boundaries and giving an atmosphere of intimacy.
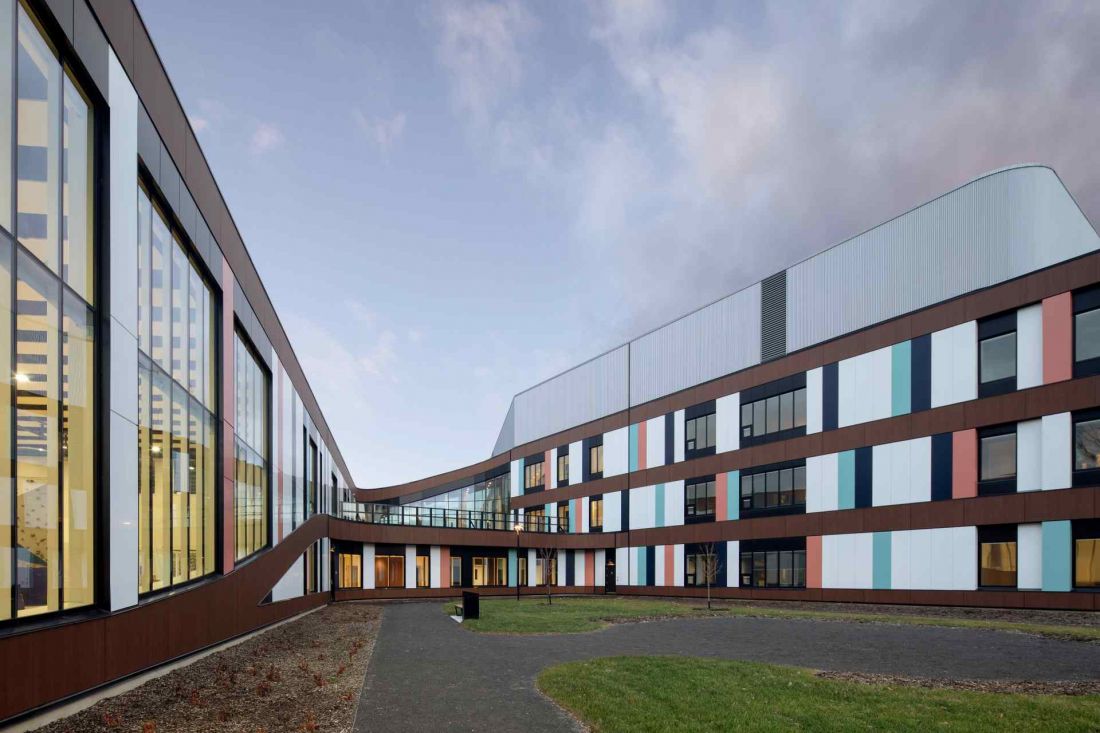
A rehabilitation center for youth with adaptive difficulties in Canada
Photo by Adrien Williams © ACDF Architecture
Architecture that connects
CRJDA Sainte-Thérèse demonstrates that institutional architecture can be empathetic, flexible and inspiring. The building supports the process of rehabilitation, education and daily life of young people, while becoming a space for staff, fostering work based on trust.
We wanted an architecture that brings people together, not divides them. The building becomes a place of mutual trust
- Joan Renaud concludes .
This is an example of architecture that heals not only through function, but also through the experience of the space and the emotions that take place within it.
Elaborated: Anastazja Gibas
Illustrations provided courtesy of ACDF Architecture studio.








