






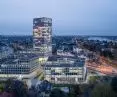
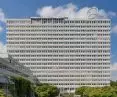
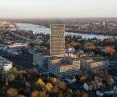
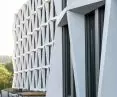

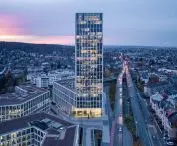
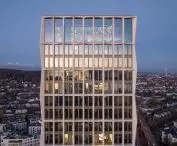
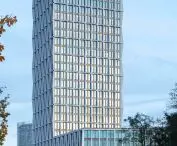
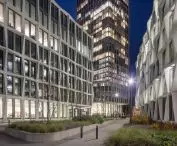


The skyscraper Neuer Kanzlerplatz in Bonn,
design: JSWD
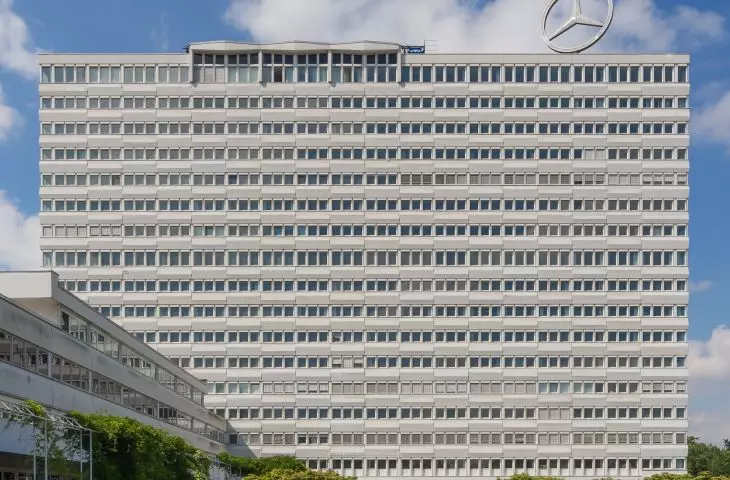
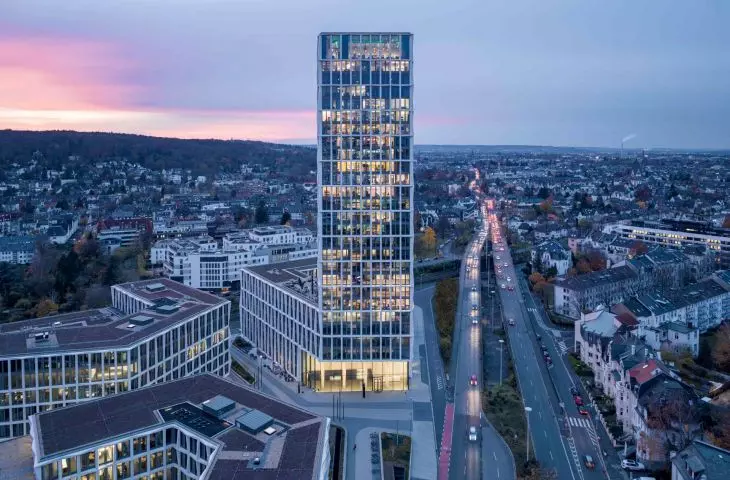
Where the inaccessible Bonn Center office building stood for half a century, today a new part of the city pulsates. Neuer Kanzlerplatz - a complex designed by the Cologne-based JSWD studio - is more than a commercial development. It is a project that redefines the relationship between architecture, public space and everyday life. The city, which for years had been associated with the official solemnity of the former German capital, gained a contemporary face: open, accessible, full of light. The tower, more than 100 meters high, has become a new focal point, and the square at its center a meeting place that brings together residents, office workers and passersby.
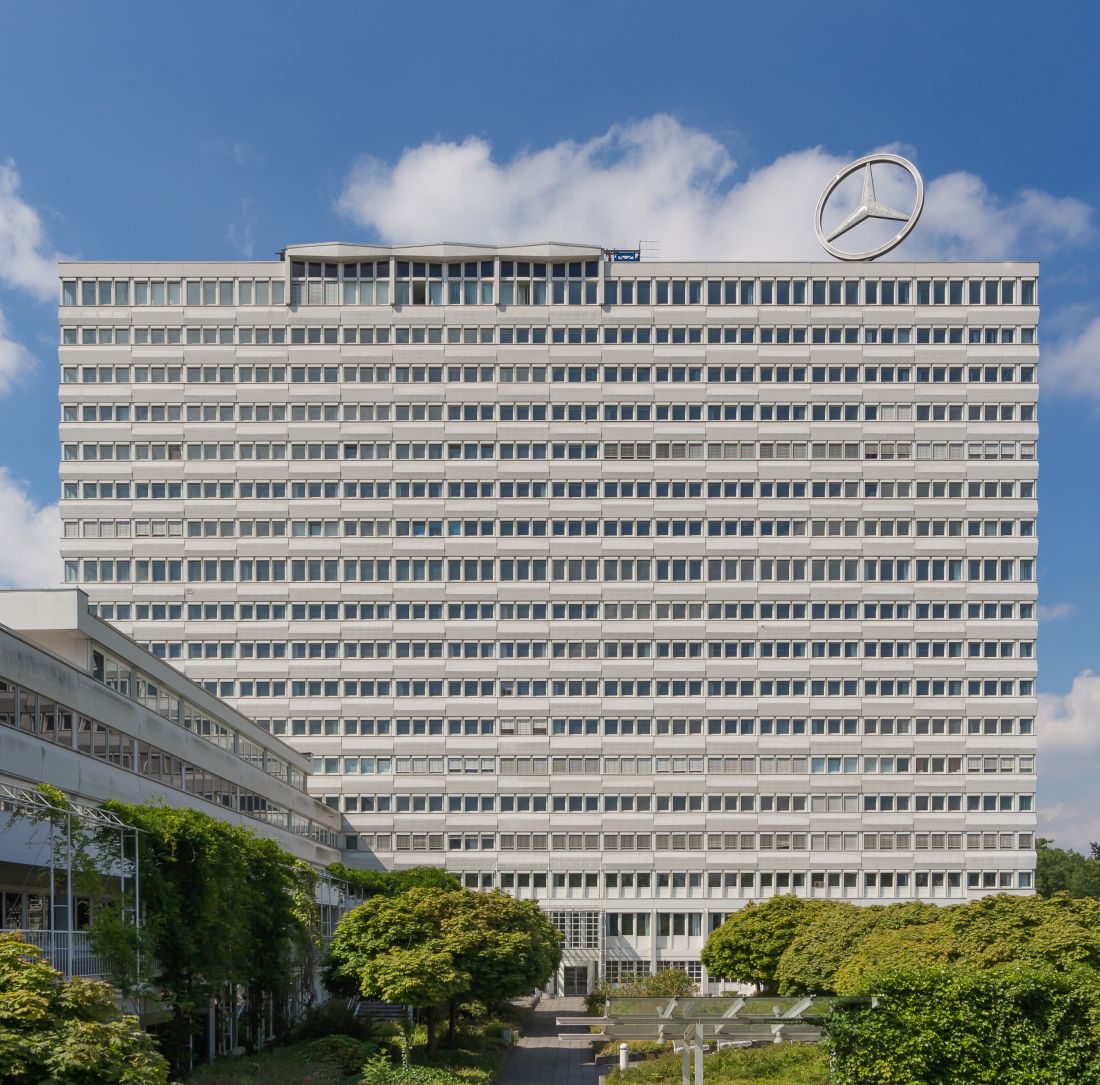
The Bonn Center skyscraper, which was demolished in 2017
Photo by Eckhard Henkel © CC BY-SA 3.0 DE
A place that breathes
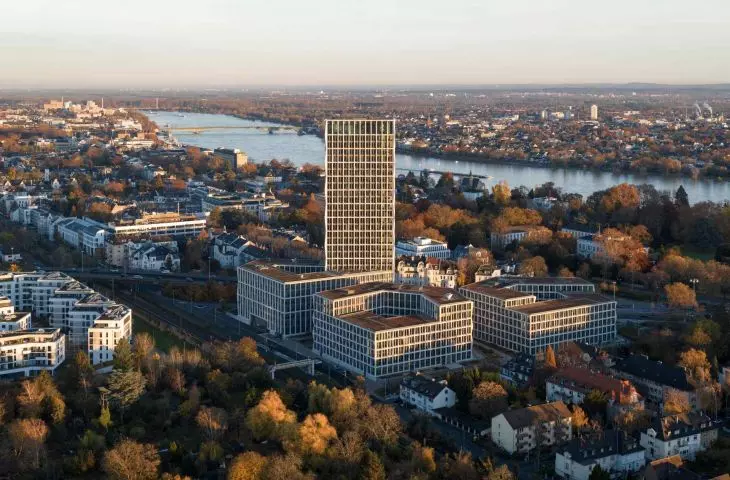
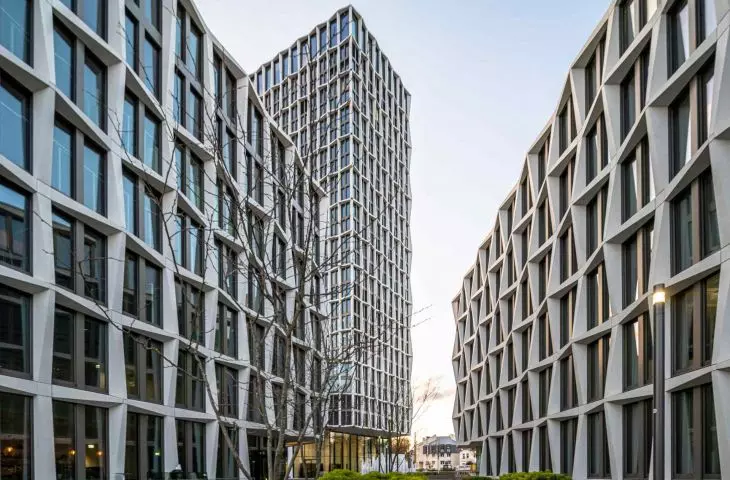
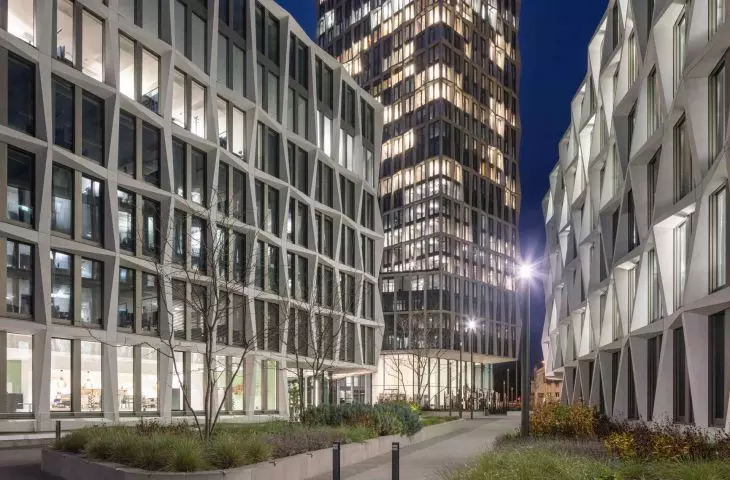
Until recently, this part of Bonn was like being cut off from the rest of the city - closed off, difficult to walk through, devoid of life. JSWD set a clear goal: to lift the barrier and bring the space back to the people. Instead of a monumental edifice, an open campus was created, where the architecture is not overwhelming, but inviting. Three buildings with an irregular plan fit into the shape of the plot, creating a new urban square. This is where the energy of the entire site is concentrated - between offices, cafes and relaxation areas, a space was created that combines the rhythm of work and everyday life.
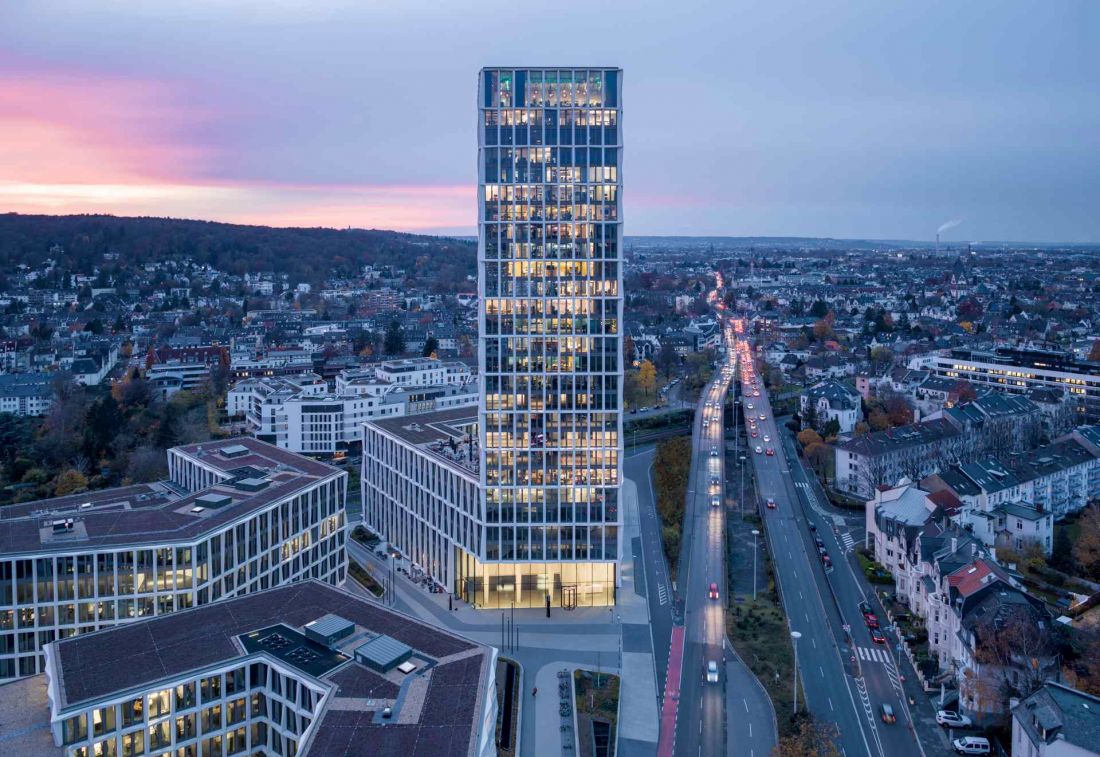
The Neuer Kanzlerplatz skyscraper in Bonn - instead of a monumental edifice, an open campus was created, where the architecture does not overwhelm, but invites
Photo: HG Esch © JSWD
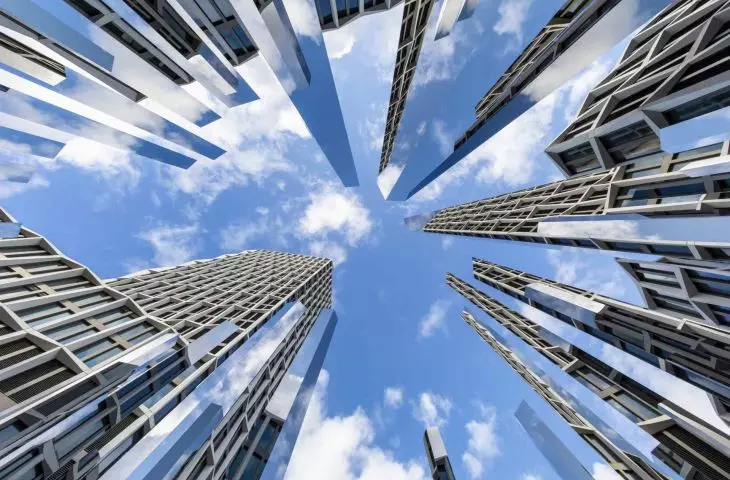
In the center of the square stands the "Mirror Pavilion," a spiral installation by artist Jeppe Hein. Mirrored panels reflect the city, people and sky, creating an impression of movement and constant changeability. It's a work that brings a touch of poetic uncertainty to the space - it looks different every time.
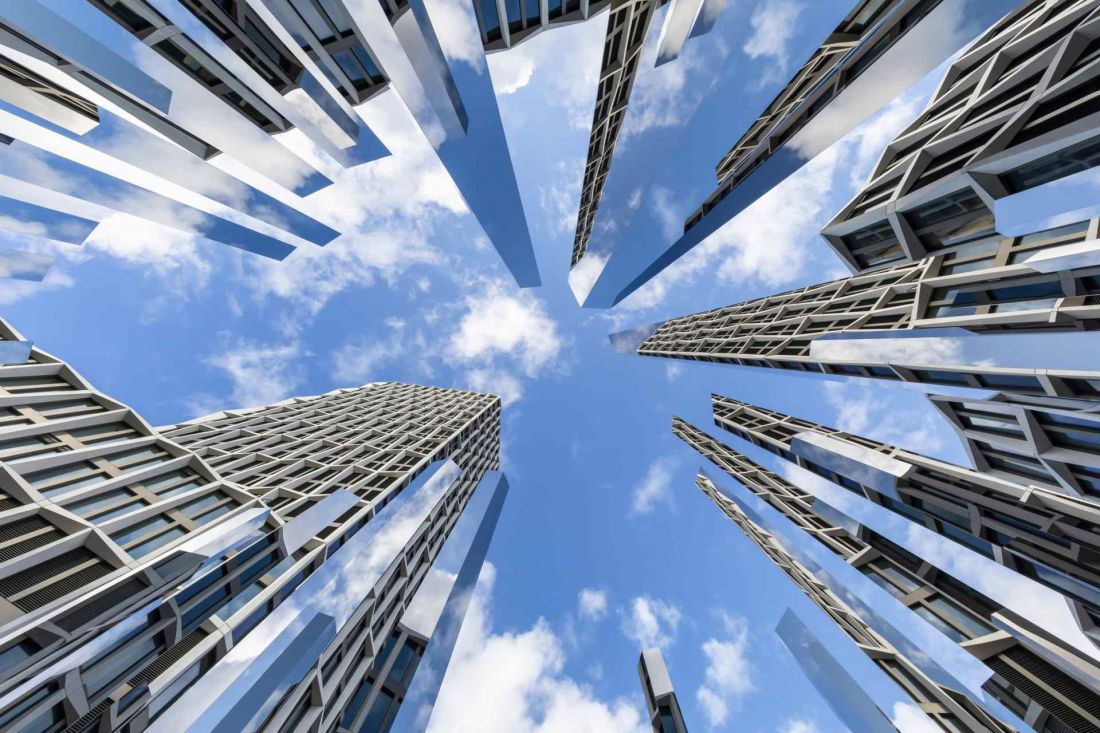
In the center of the square stands "Mirror Pavilion," a spiral installation by artist Jeppe Hein
Photo: HG Esch / Jeppe Hein © JSWD
Architecture with order and breath
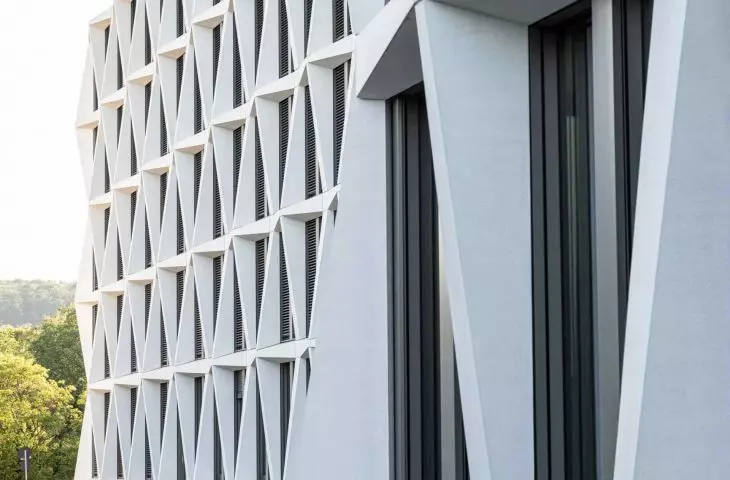
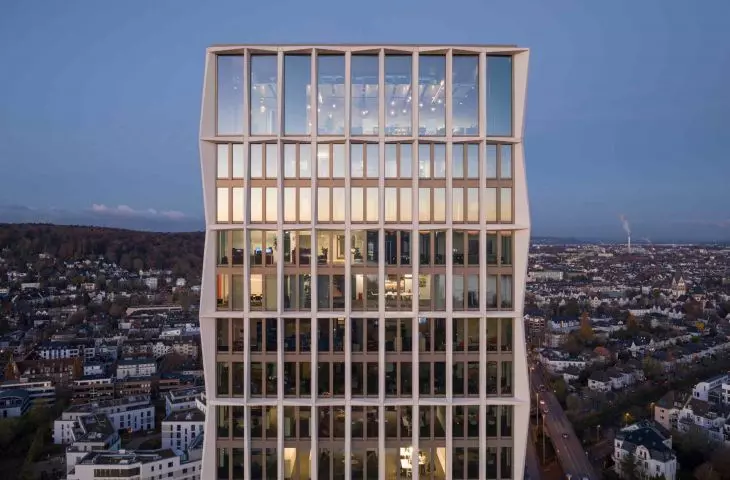
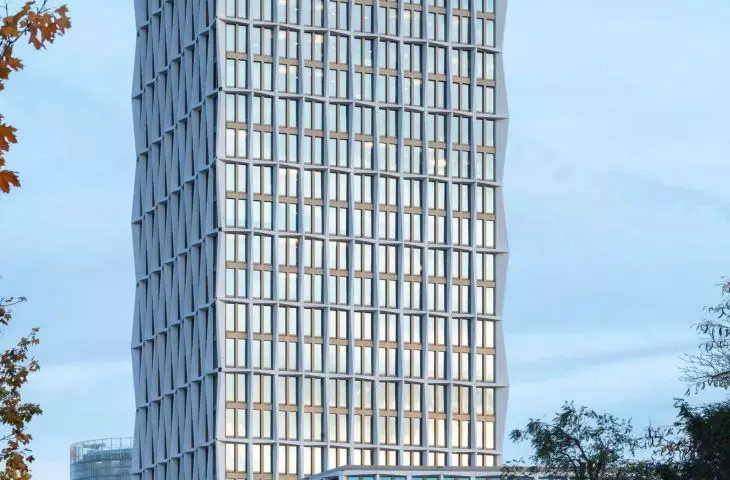
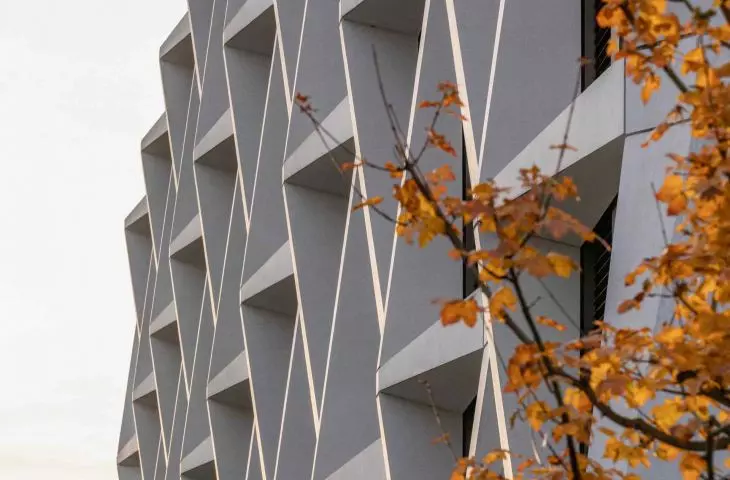
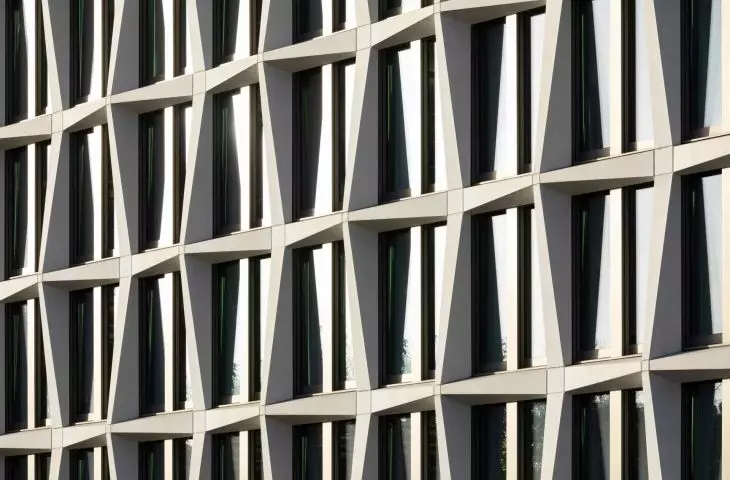
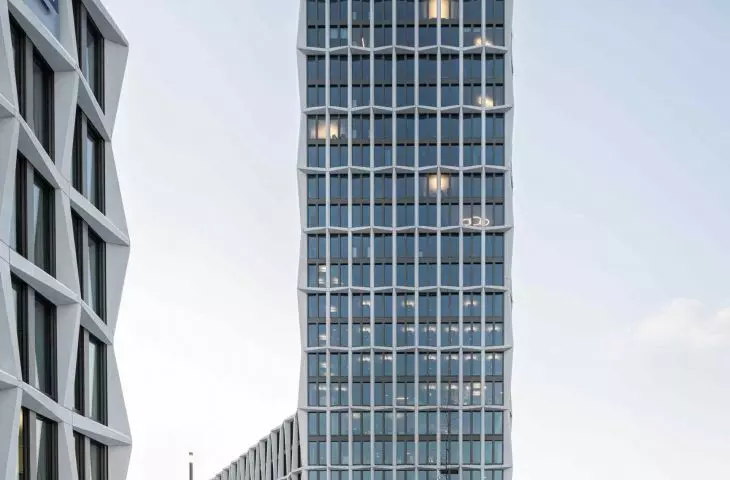
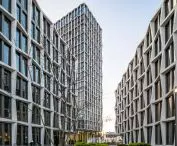
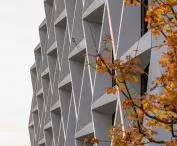
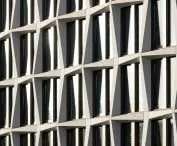
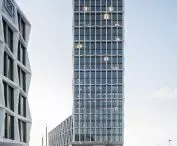
The massing of Neuer Kanzlerplatz is dynamic but disciplined. The 28-story skyscraper dominates in height, but does not overwhelm - rather, it sets the rhythm and sets the tone for the entire establishment. Lower buildings of 5-7 stories enclose the square from the south and east, creating a frame for the central space. From the outside, the complex attracts attention with its white and cream-colored architectural concrete facade grid. Its vertical rhythm, visible in different light, makes the buildings appear once more compact, once lighter. Every detail has been designed with German precision - nothing is accidental here.
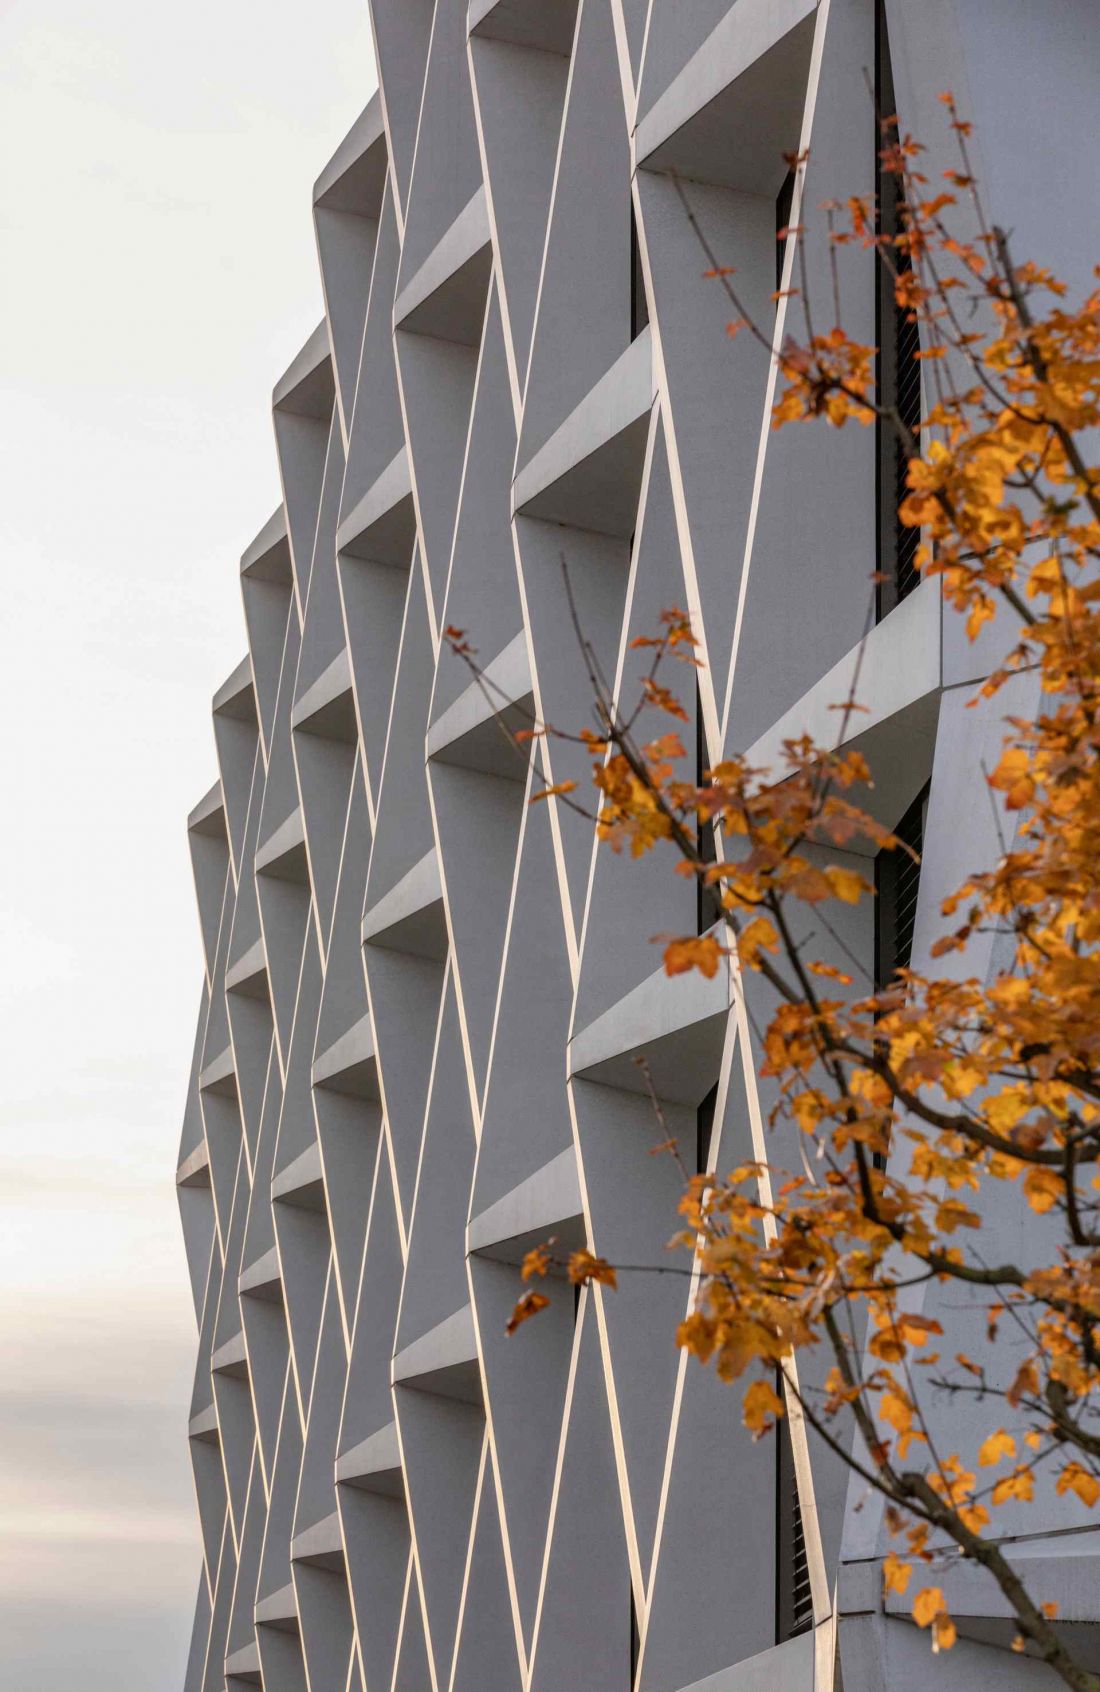
The Neuer Kanzlerplatz skyscraper in Bonn - the complex attracts attention with its white and cream-colored architectural concrete facade grid
Photo: HG Esch © JSWD
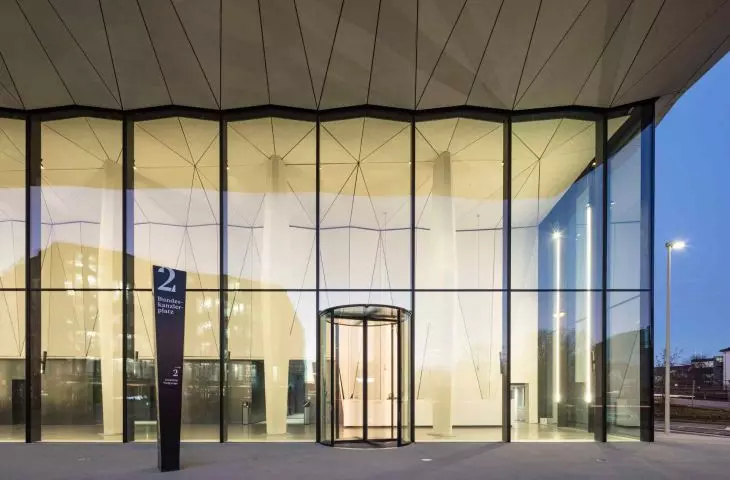
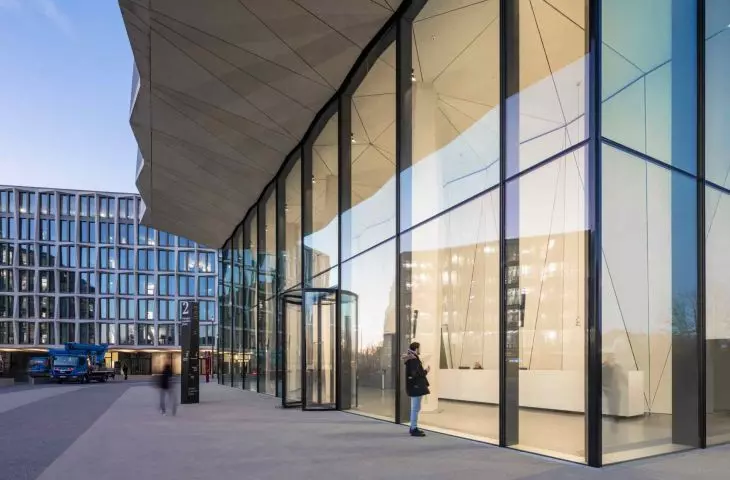
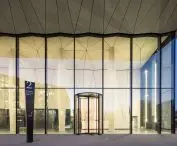
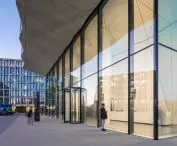
Up close, it's clear that JSWD wasn't looking for effect, but coherence. The glazed first floor opens the interiors to the city, and the tower's tall foyer - supported by four slender pillars - gives the impression that the upper floors are floating in the air. It's a symbolic gesture: architecture that doesn't dominate, but floats above the everyday, creating a space of encounter.
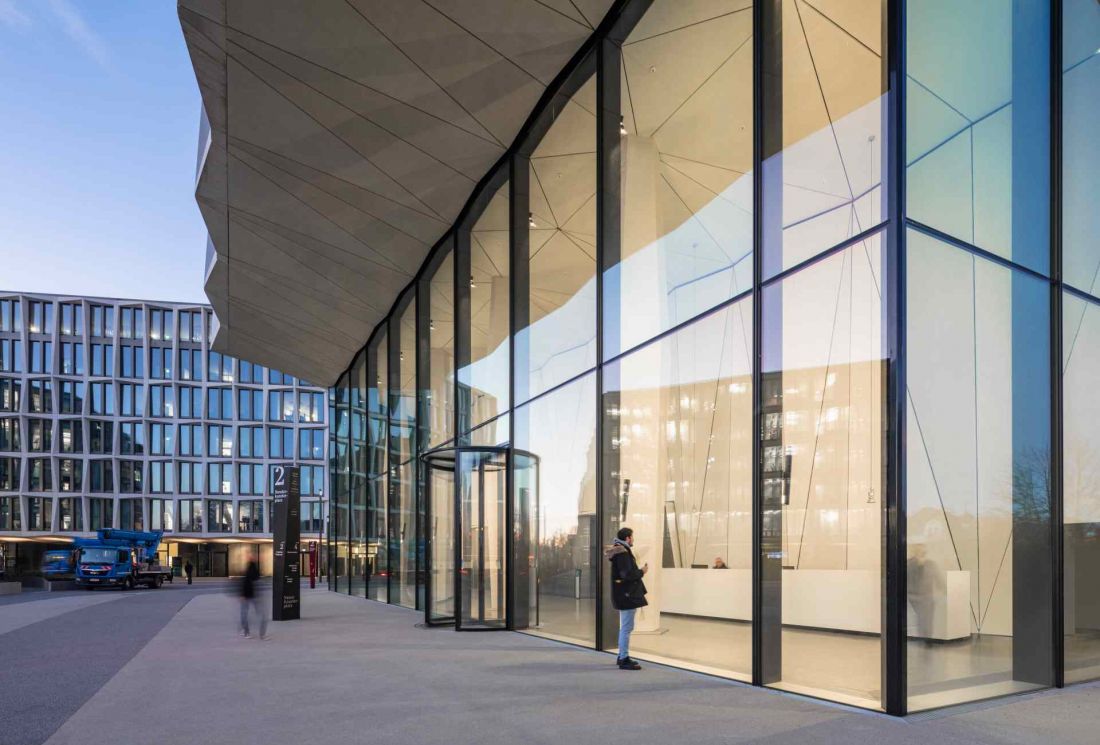
The glassed-in first floor of a skyscraper
Photo: HG Esch © JSWD
An interior that inspires
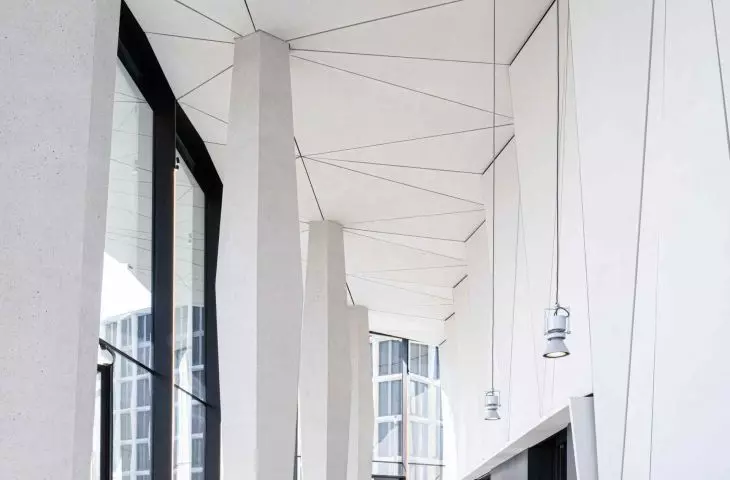
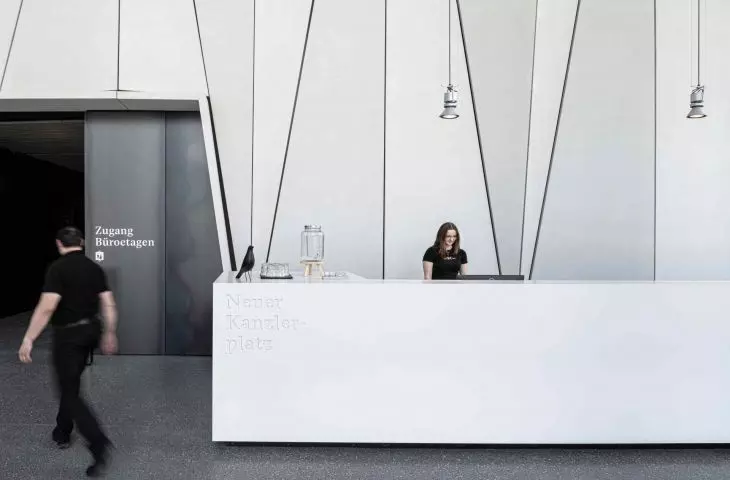
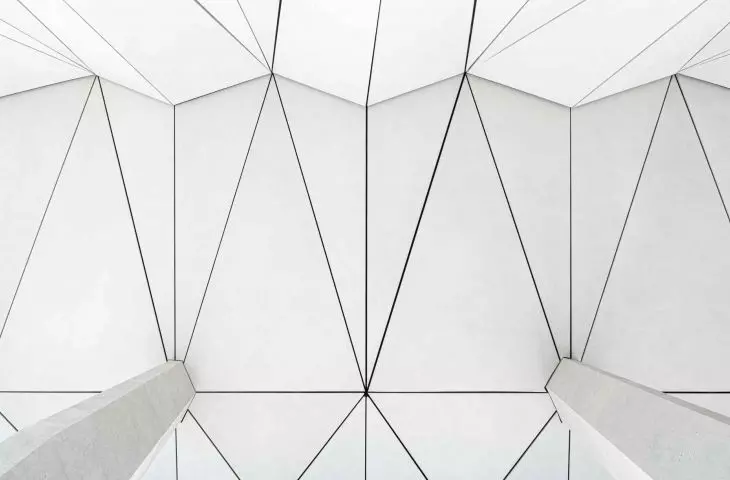
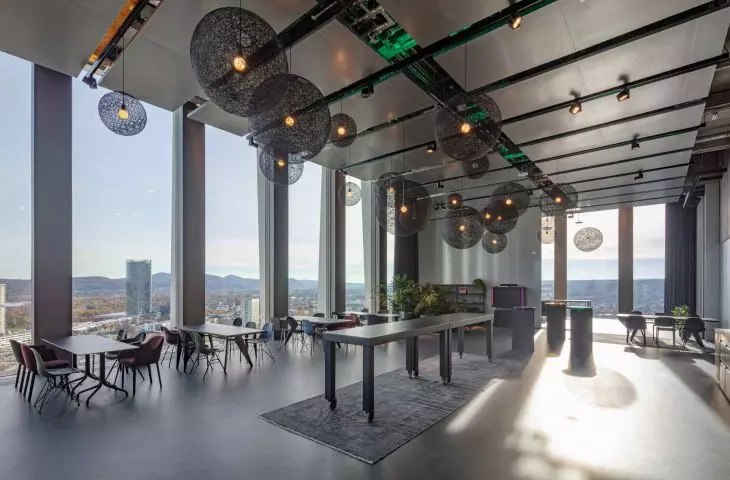
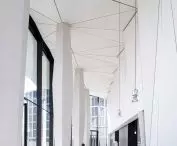
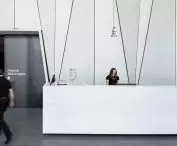
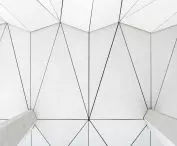
The interiors of JSWD's buildings continue the idea of order and clarity. The office spaces were designed with flexibility in mind - they can be divided, combined and transformed at will, depending on the companies' needs. The high, light-filled rooms are conducive to teamwork, but also to concentration. The foyer features triangular panels up to 11 meters long, which create a subtle geometric rhythm in the walls and ceilings. This is an interior that needs no decoration - its strength is light and proportion. The impression of tranquility is enhanced by the repetition of details and the austere elegance of the materials.
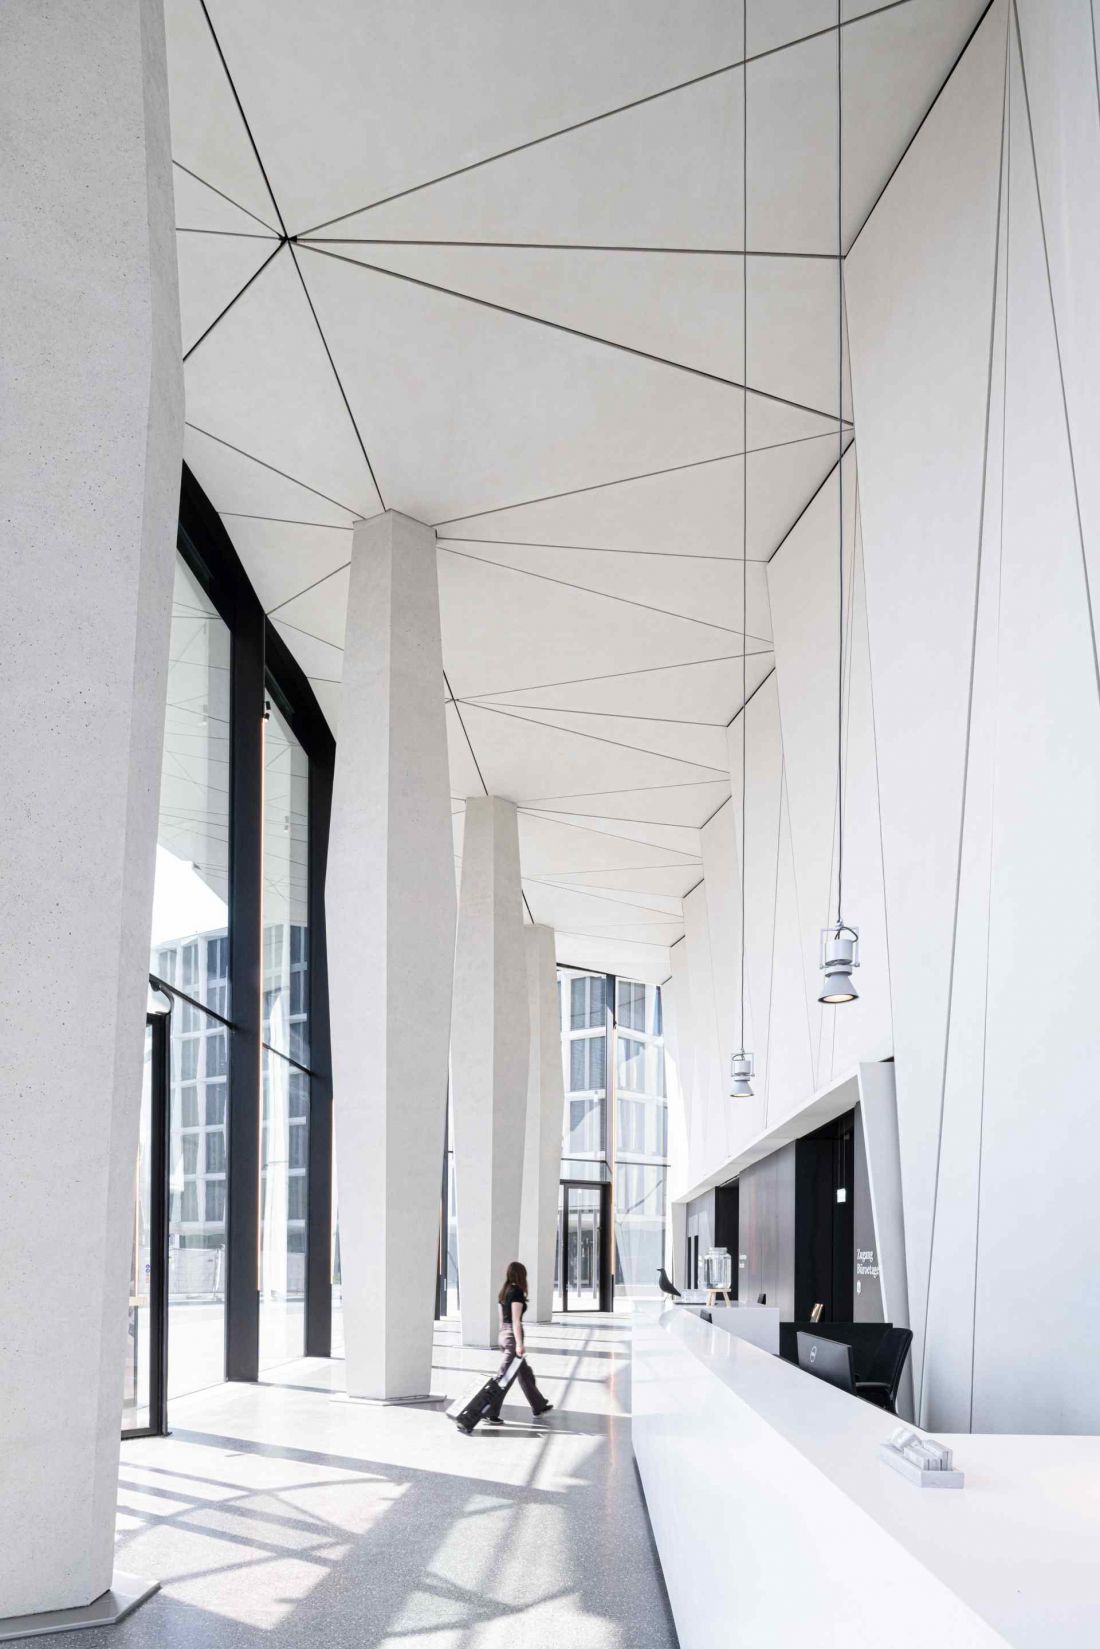
The Neuer Kanzlerplatz skyscraper in Bonn - triangular panels were used in the foyer
photo by Christa Lachenmaier © JSWD
Sustainable city
Elegant form is followed by thoughtful technology. Neuer Kanzlerplatz is a complex designed according to sustainable principles - with green roofs, photovoltaic installations and heat recovery systems. The concrete cores of the buildings act as thermal energy accumulators, while intelligent lighting and ventilation systems respond to light levels and the presence of people. This is architecture that "breathes" together with its users. It uses technologies, but does not expose them for show. The result is a space that is comfortable, energy efficient and environmentally friendly - confirmed by initial LEED Gold certification.
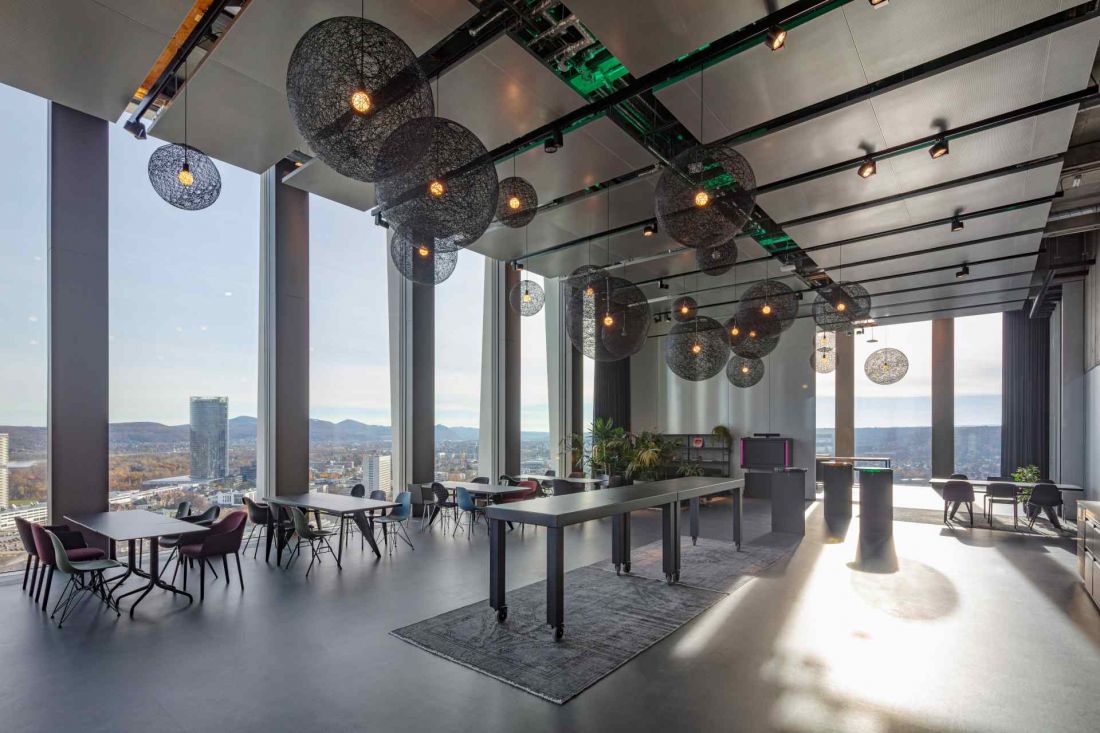
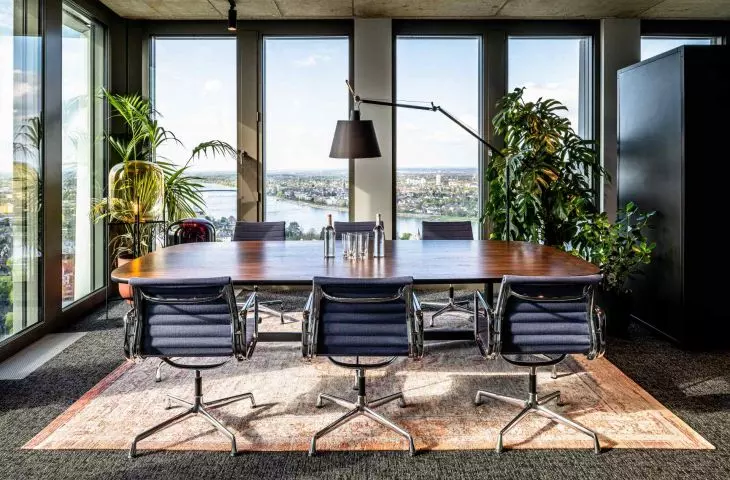
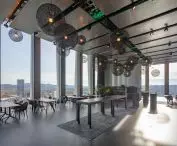
The Neuer Kanzlerplatz skyscraper in Bonn - interior view.
Photo: HG Esch © JSWD
Everyday life with perspective
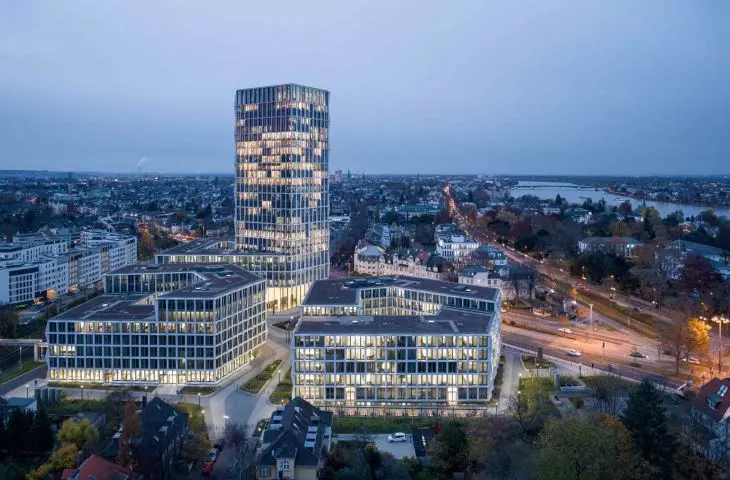
The complex offers 66,000 square meters of office space for some 4,500 employees. The first floor is filled with restaurants, cafes and relaxation areas - also available to area residents. The design incorporates 950 parking spaces and 450 bicycle stalls, in line with modern mobility trends. It's not just a space to work. It's a piece of the city where you can have a coffee, meet friends, stop for a while on the road. Such architecture does not create a background - it becomes part of an urban ritual.
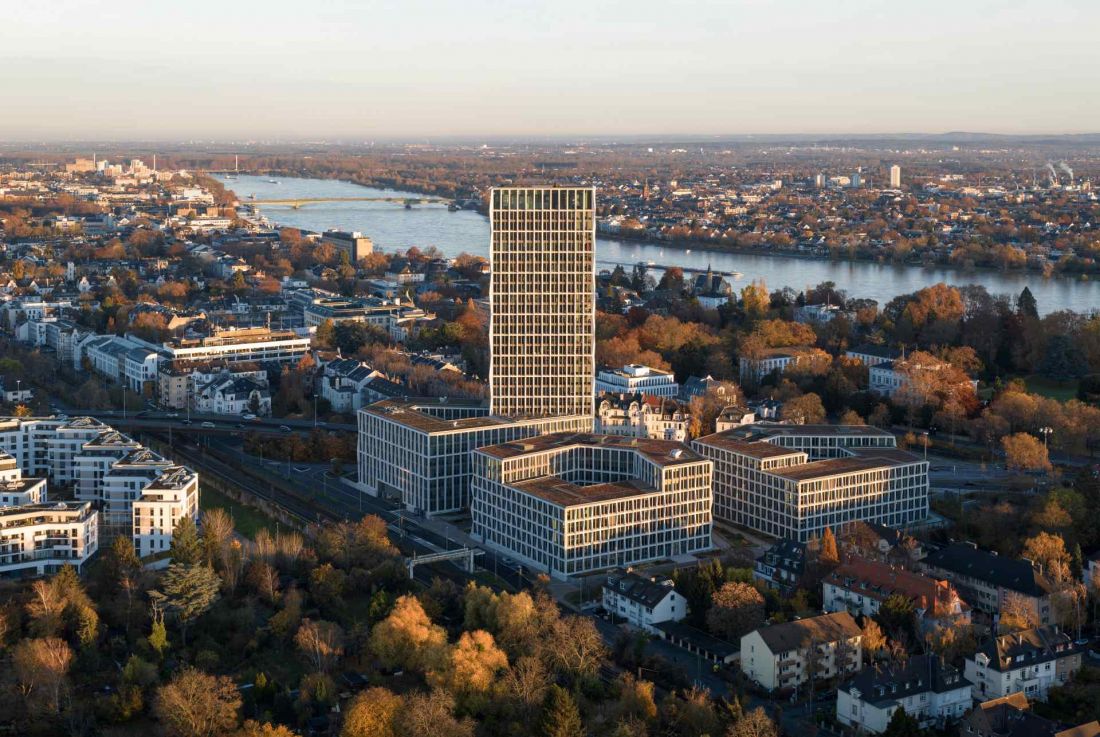
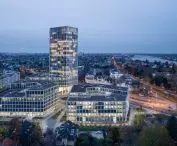
The Neuer Kanzlerplatz skyscraper in Bonn - bird's eye view
Photo: HG Esch © JSWD
Architecture that listens
The Neuer Kanzlerplatz tower does not compete with Bonn icons such as Helmut Jahn's Post Tower or Egon Eiermann's Langer Eugen. On the contrary - it enters into a dialogue with them. Its calm geometry and uniform color scheme bring order to the city skyline. This is a project that shows that architecture can be both expressive and humble. It's not about monumentality, but about balance - about finding the right tone in a space that is alive and changing every day.








