











Maersk Tower,
designed by C.F. Møller Architects
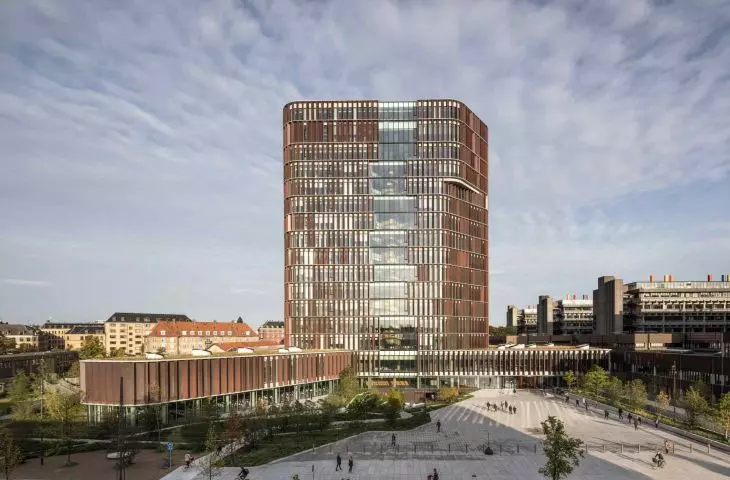
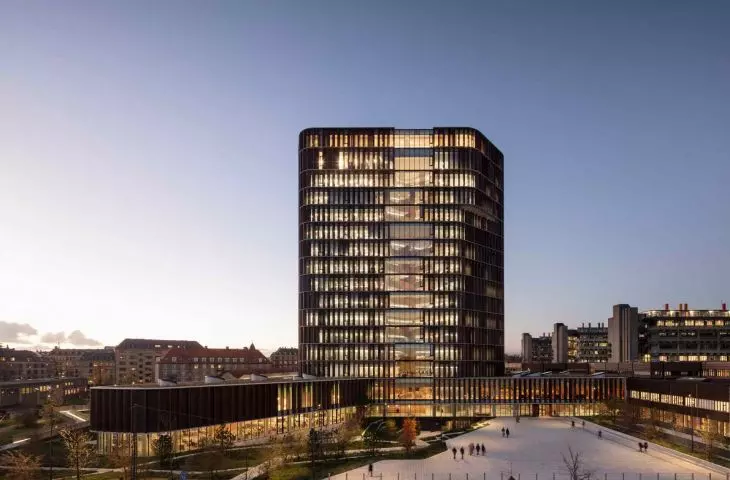
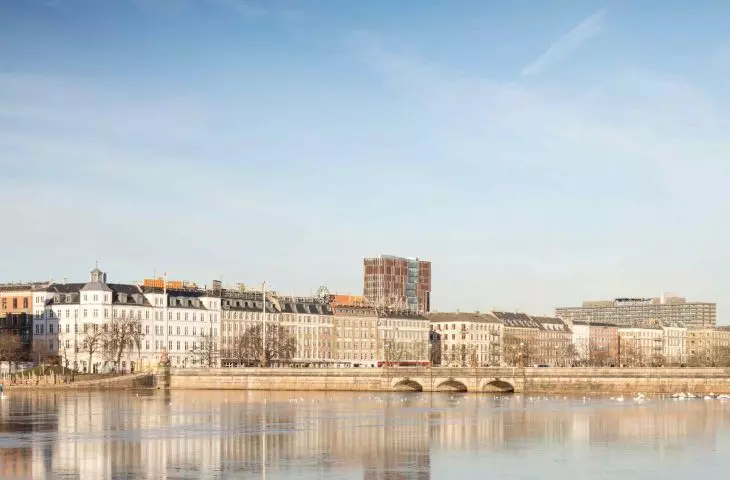
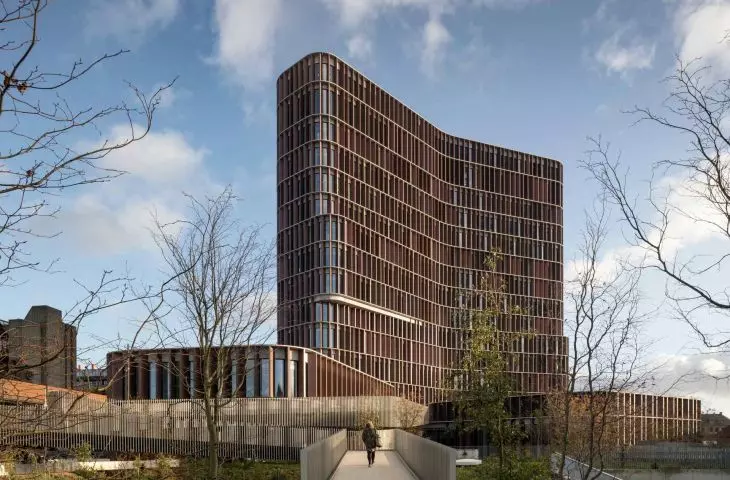
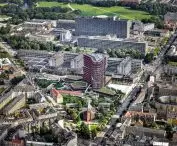
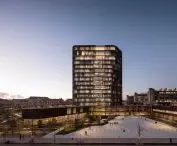
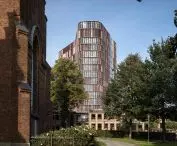
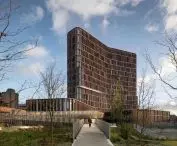
On the north campus of the University of Copenhagen, in the heart of the Nørre Campus district, rises Maersk Tower, a building that redefines the concept of research and teaching space in modern medicine. Designed by the C.F. Møller Architects studio, in collaboration with landscape architects at SLA and the Rambøll engineering team, the building was constructed between 2010 and 2017 and responds to the growing needs of the Faculty of Medical and Health Sciences at the University of Copenhagen. Maersk Tower is not just laboratories and teaching rooms - it is a space that fosters knowledge exchange, interdisciplinary collaboration and integration between academia and the city.
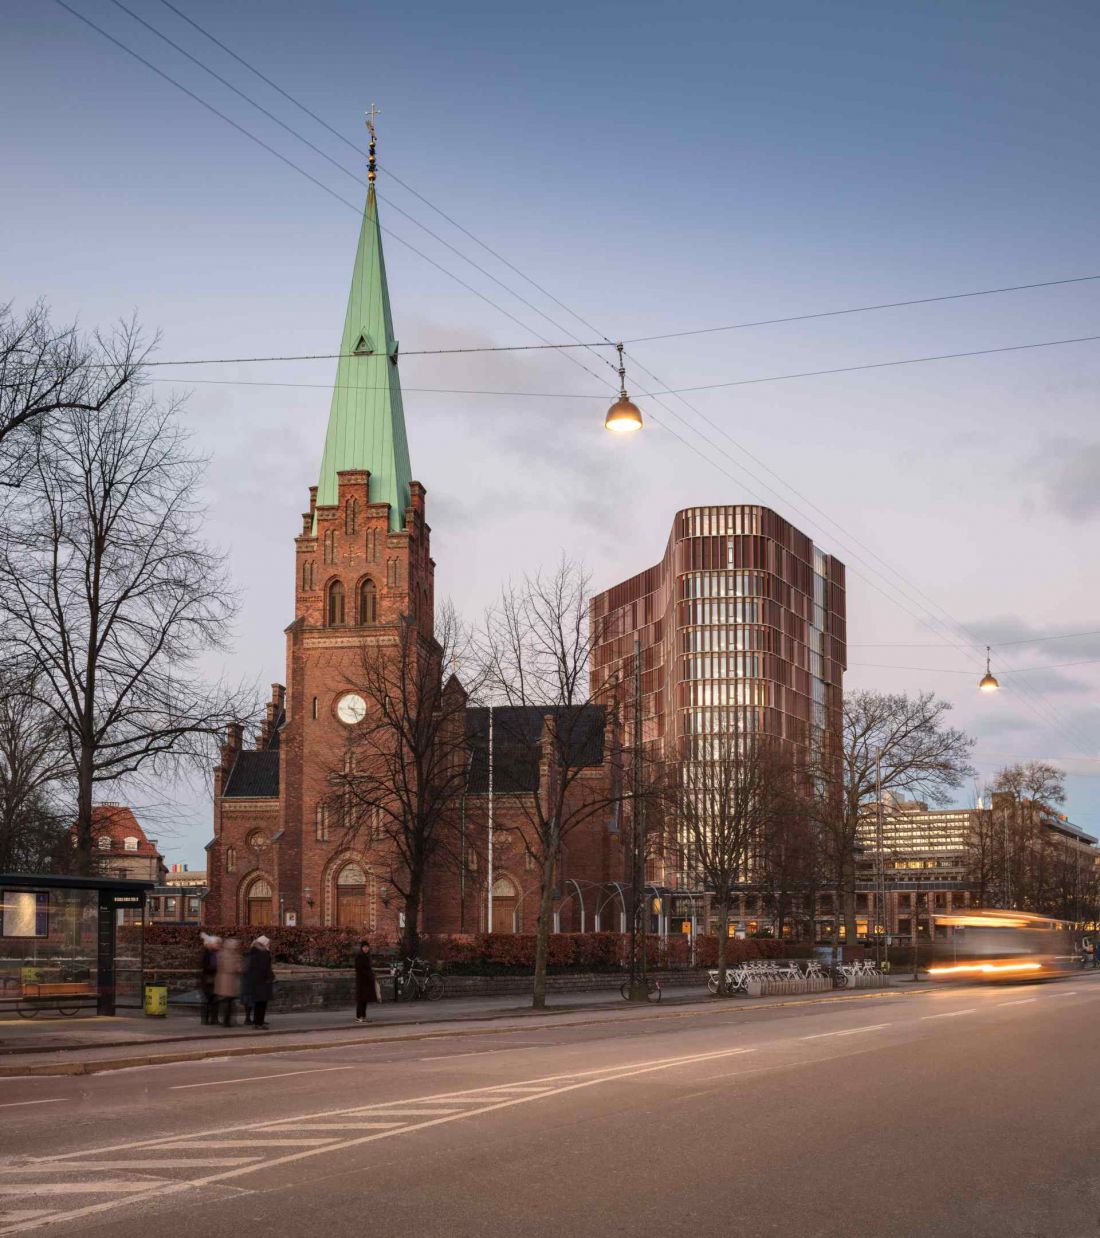
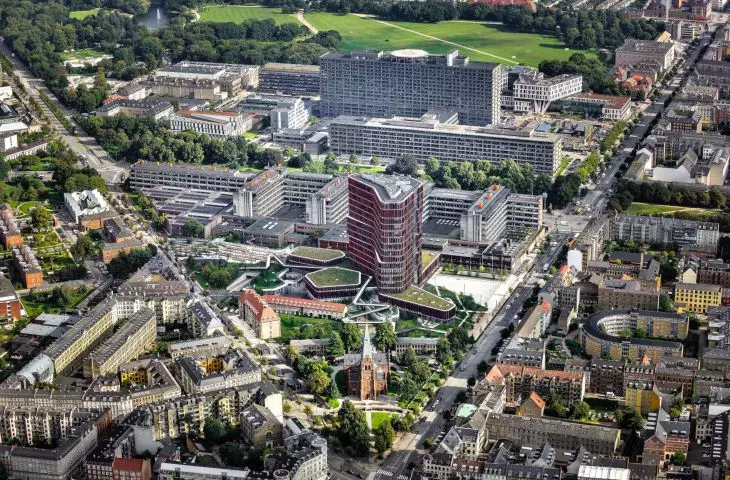
The Maersk Tower science and research building is located on the north campus of the University of Copenhagen
photo by Adam Moerk © C.F. Møller Architects
Lump and plan - architecture that connects
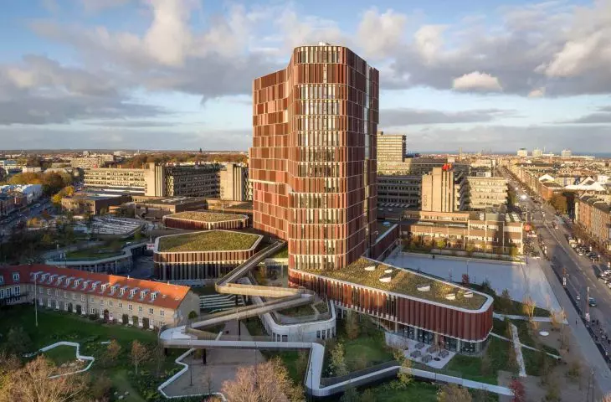
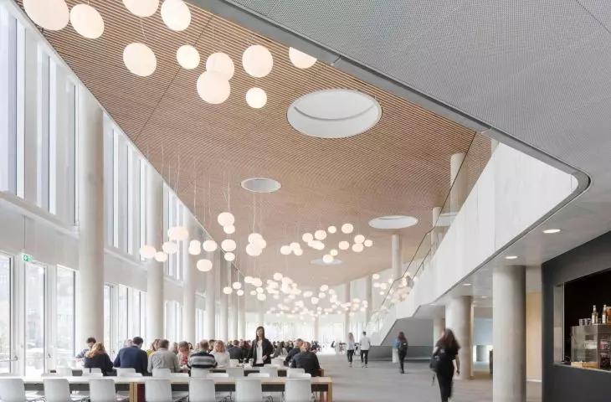
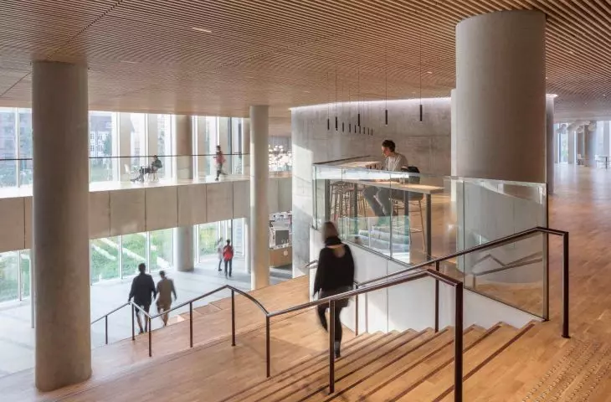
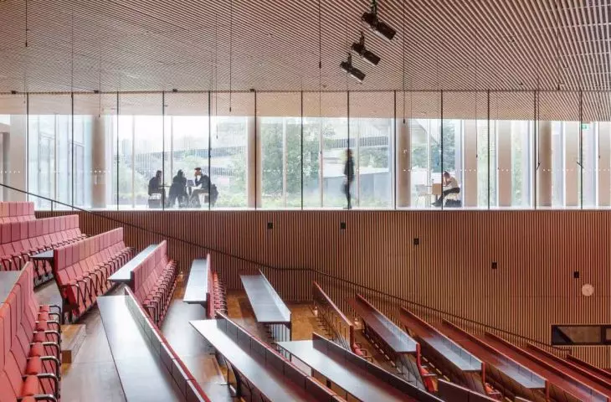
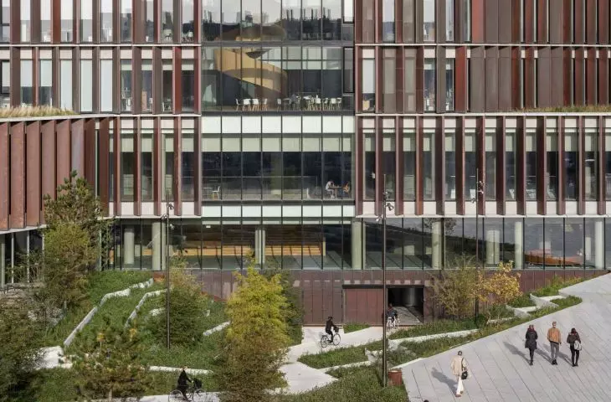
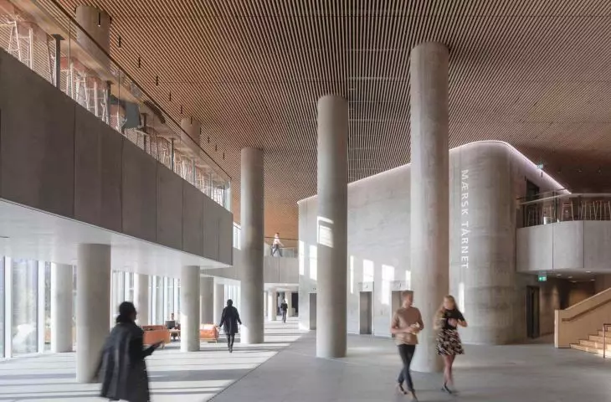
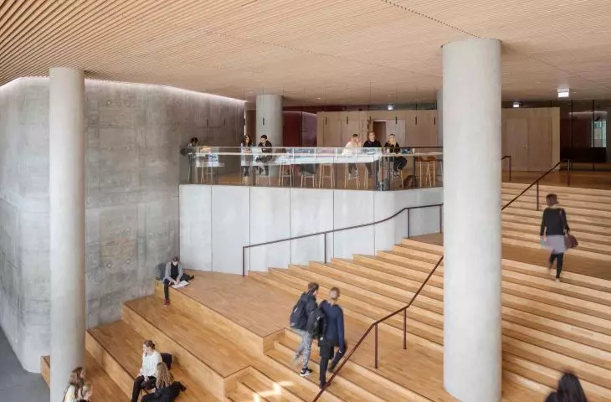
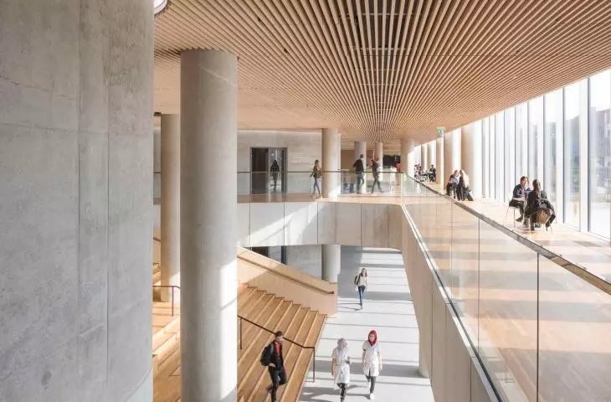
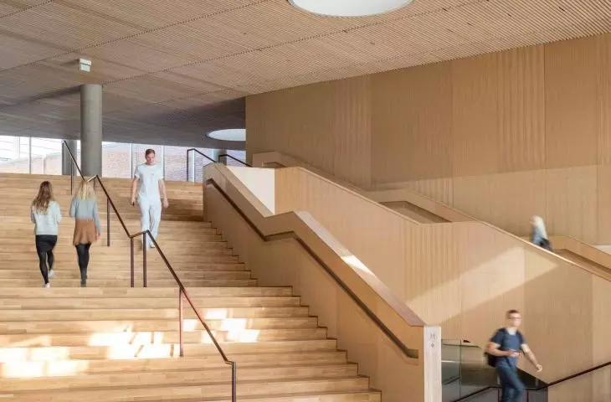
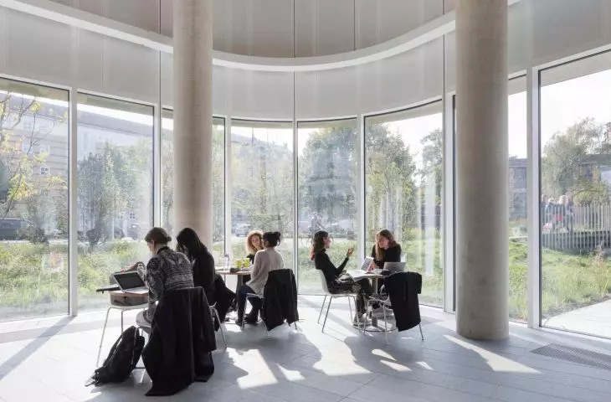
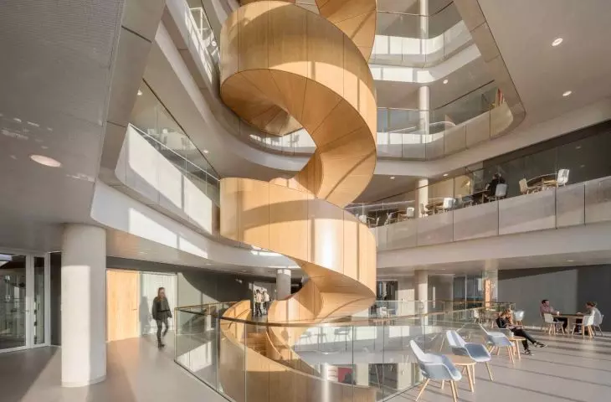
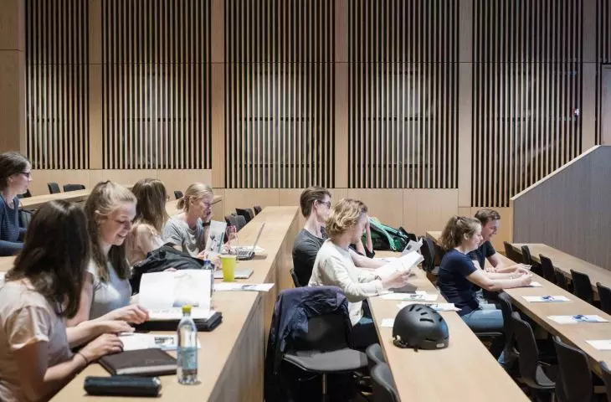
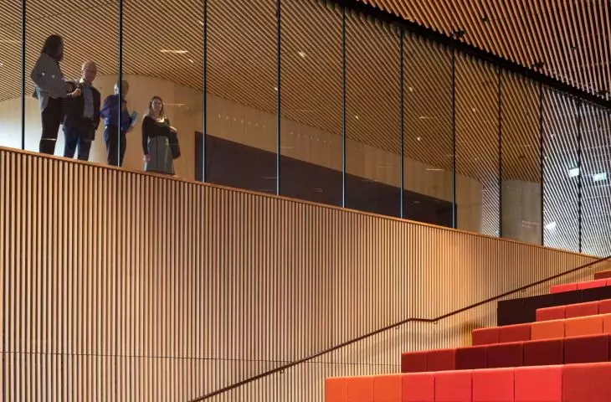
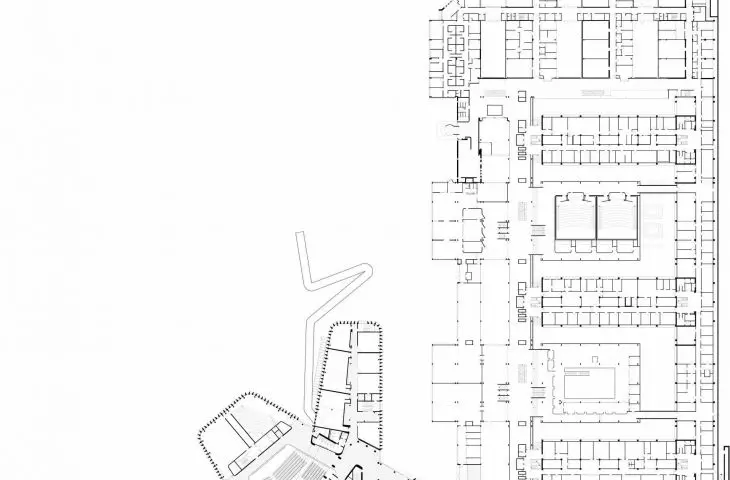
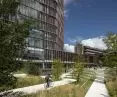
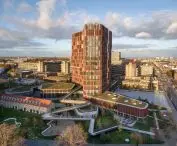
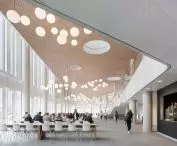
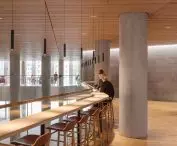
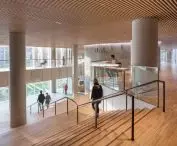
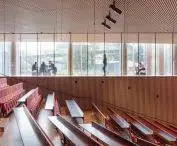
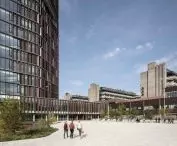
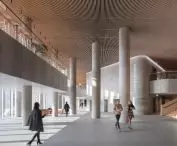
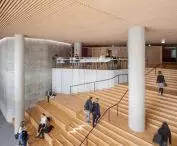
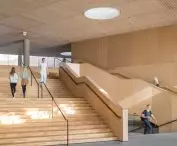
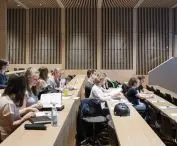
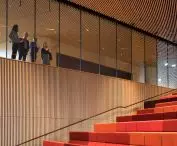
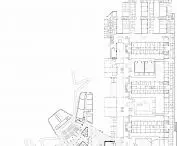
The building rises above a low, star-shaped base that harmoniously connects the new building to the existing Panum complex. The base serves public functions: it houses lecture halls, demonstration laboratories, auditoriums, a cafeteria, a cafeteria and a bookstore. The central foyer was designed as a dynamic meeting space - here the staircase simultaneously acts as seating, encouraging people to stop and talk.
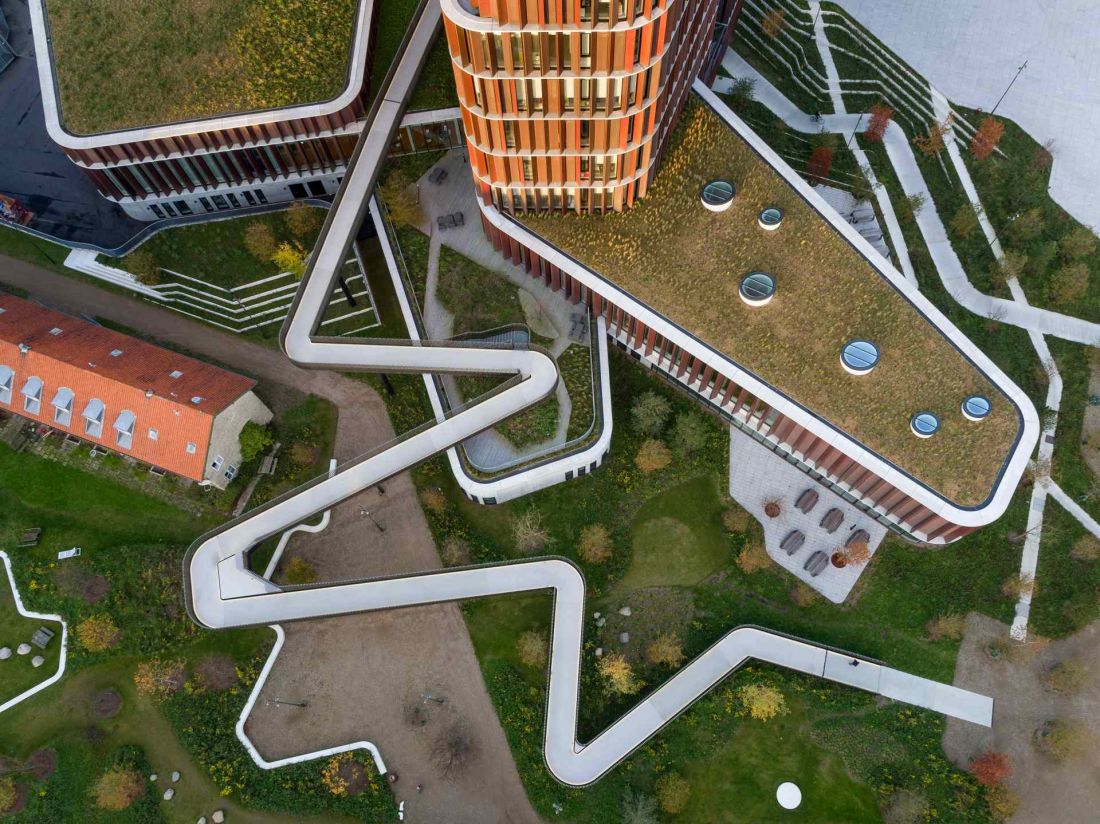
The building rises above a low, star-shaped base that harmoniously connects the new building to the existing Panum complex
photo by Adam Moerk © C.F. Møller Architects
The careful arrangement of functions ensures that all key spaces are easily interconnected, increasing interaction between students, staff and visitors.
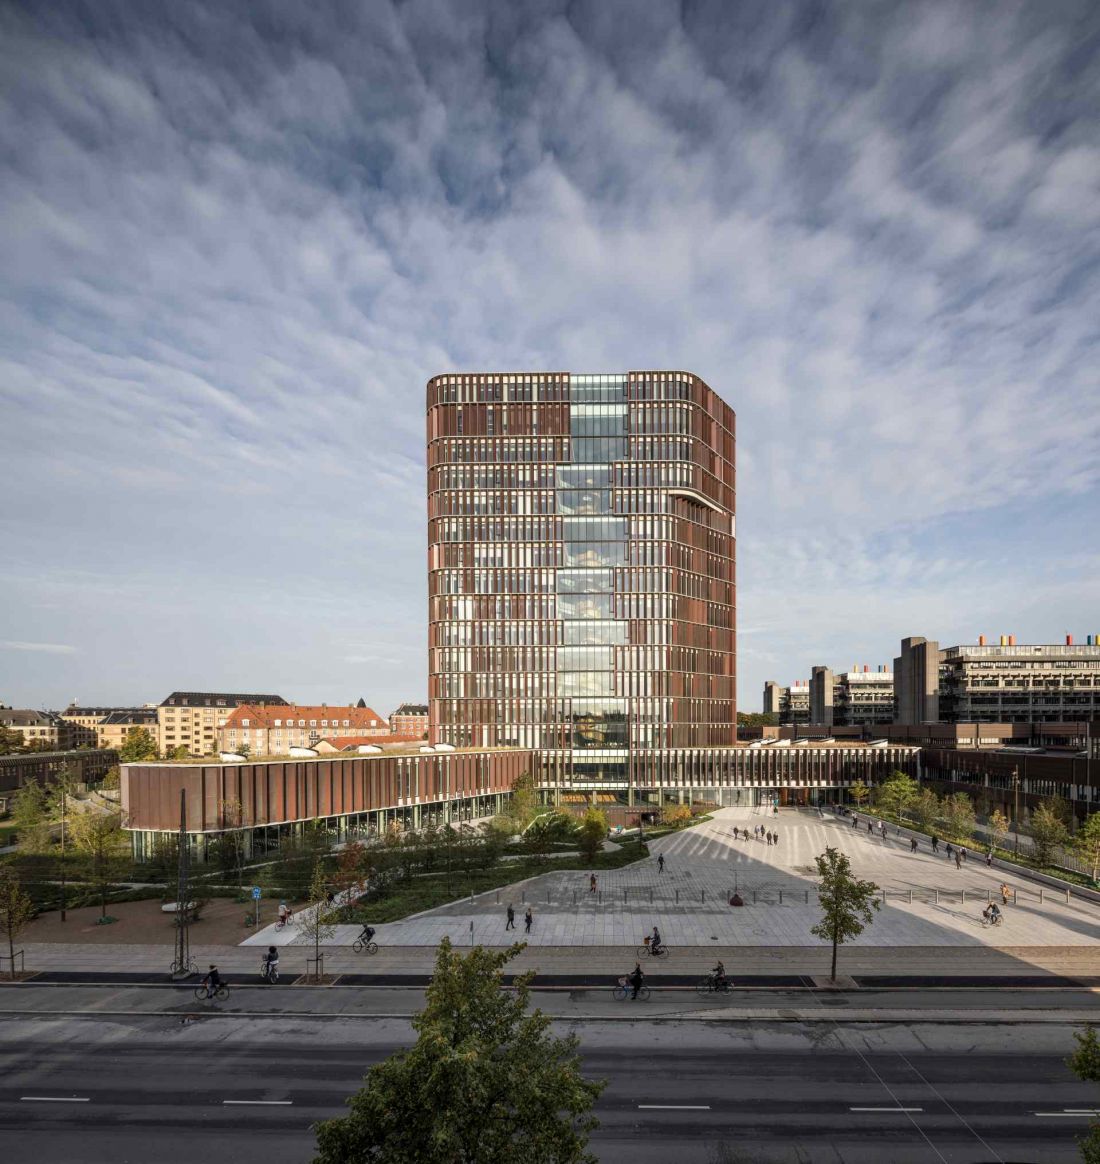
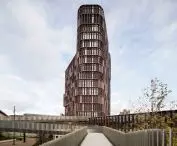
Maersk Tower science and research building
Photo by Adam Moerk © C.F. Møller Architects
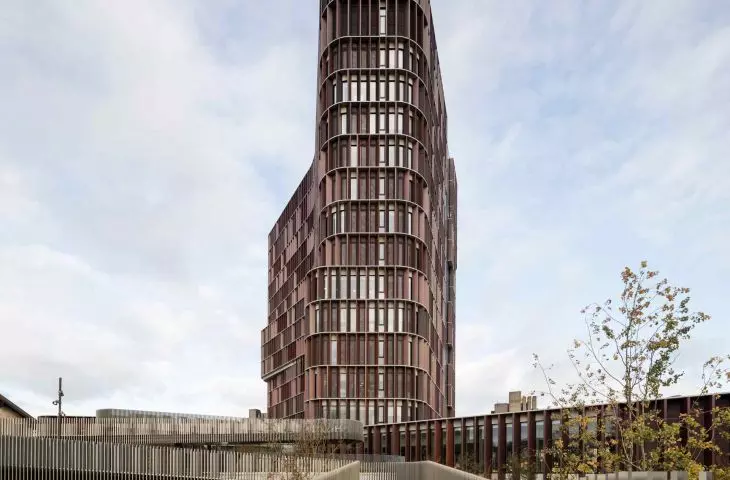
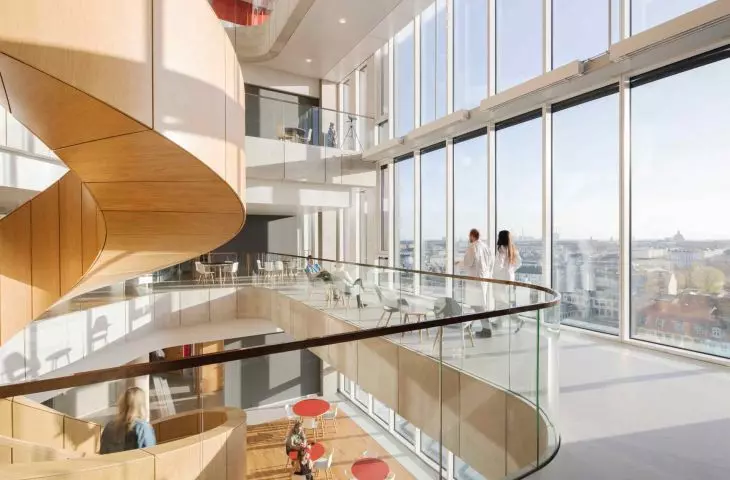
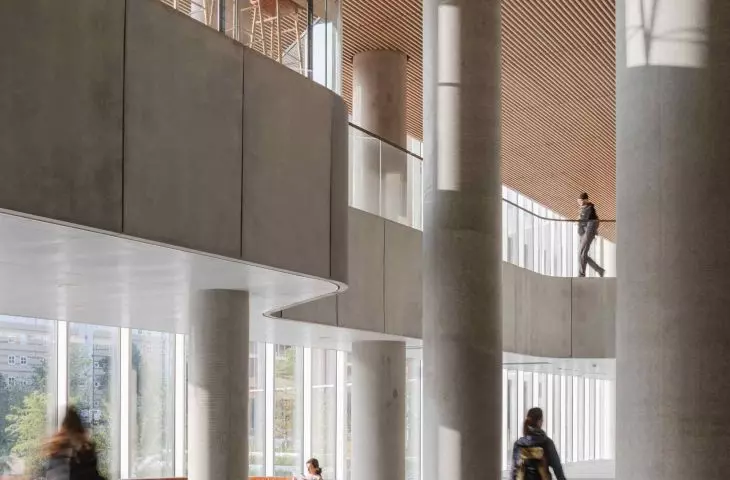
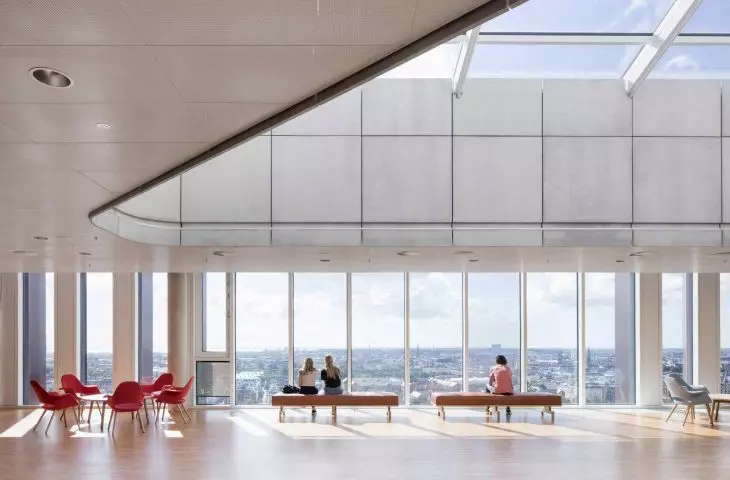
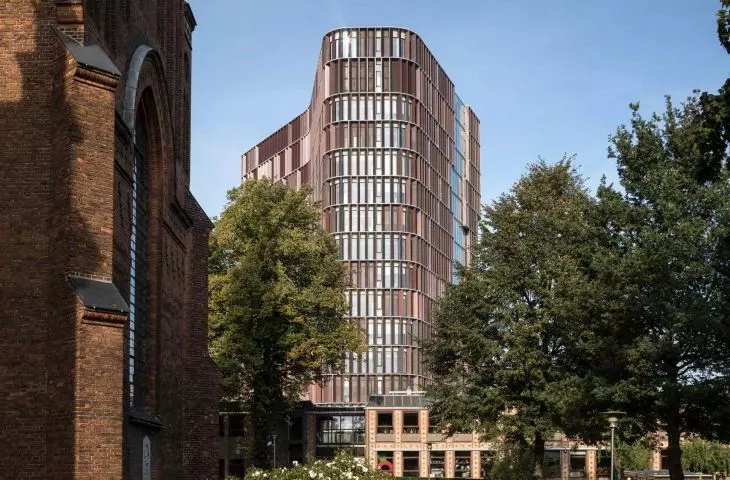
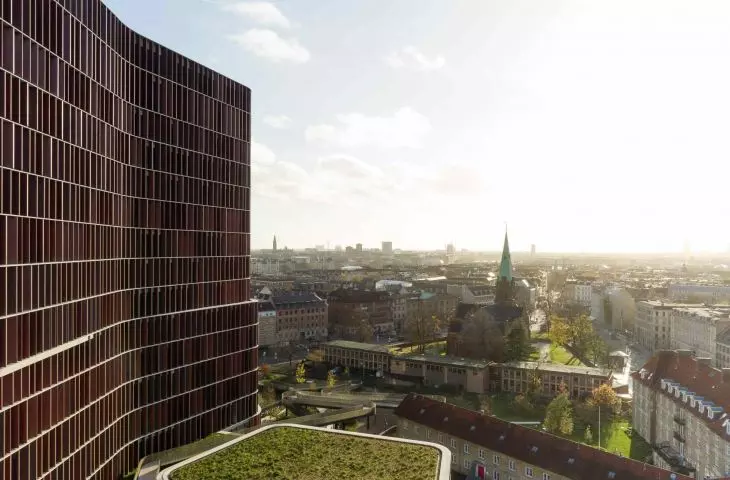
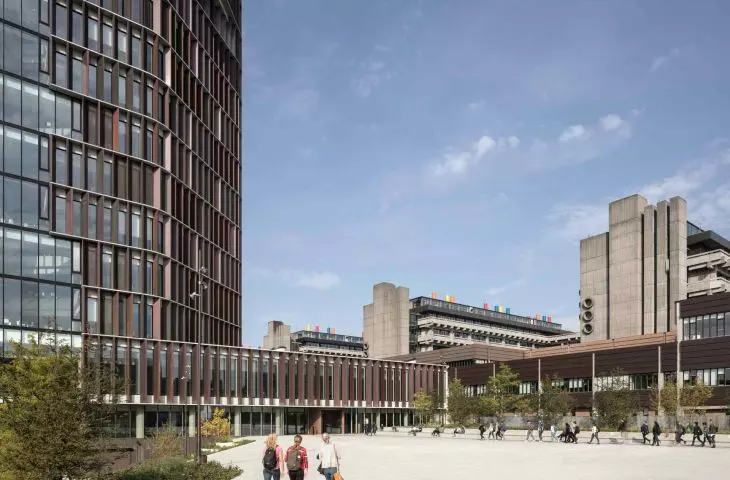
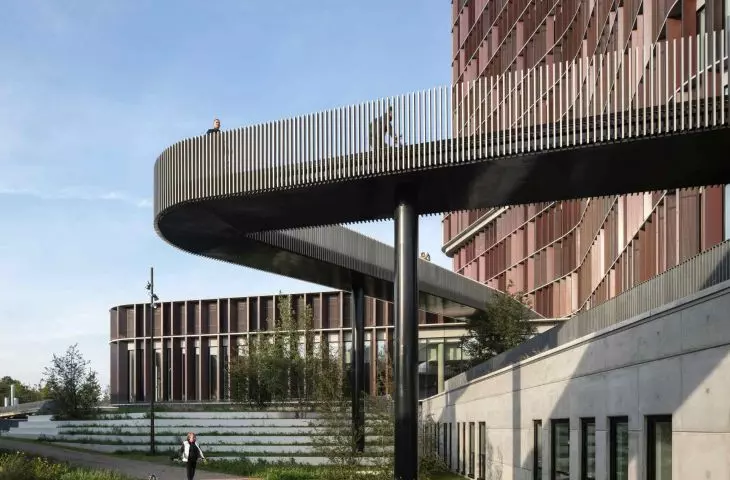
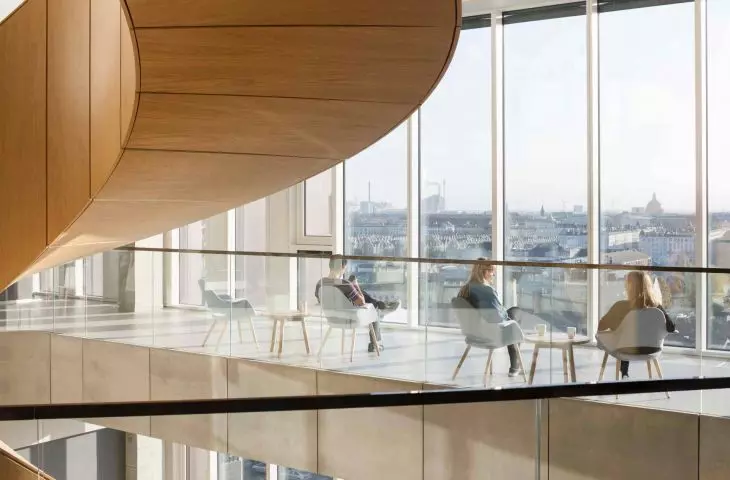
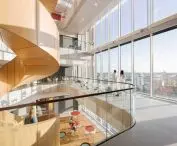
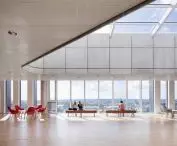
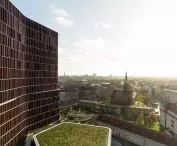
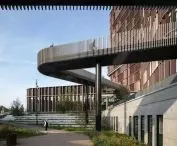
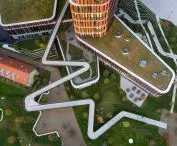
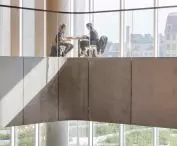
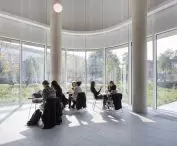
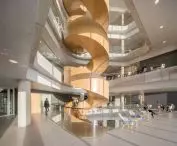
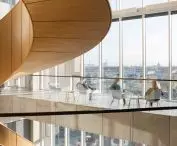
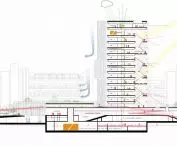
The tower's fifteen stories form a sculptural, curved shape that acts as the visual "center" of the Panum campus. A spiral staircase connects the various floors, and nearby are open spaces for teamwork and researcher meetings. Large glazing in the facade makes scientific activities visible from the outside, while the building's interior blends harmoniously into the surrounding green landscape.
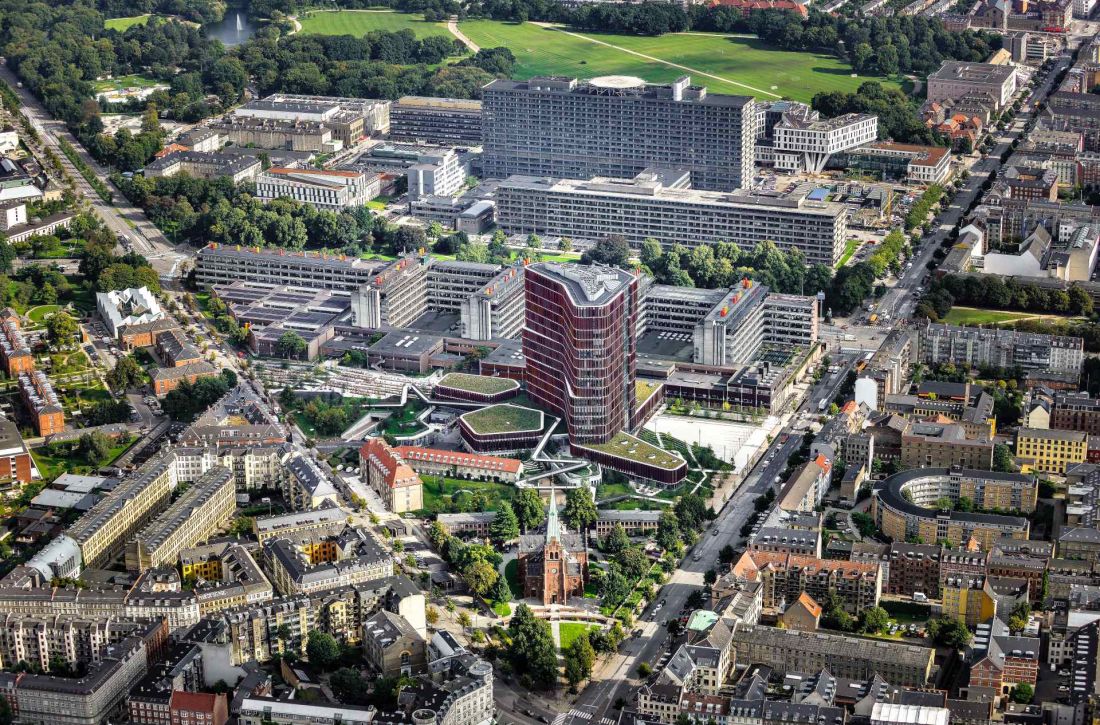
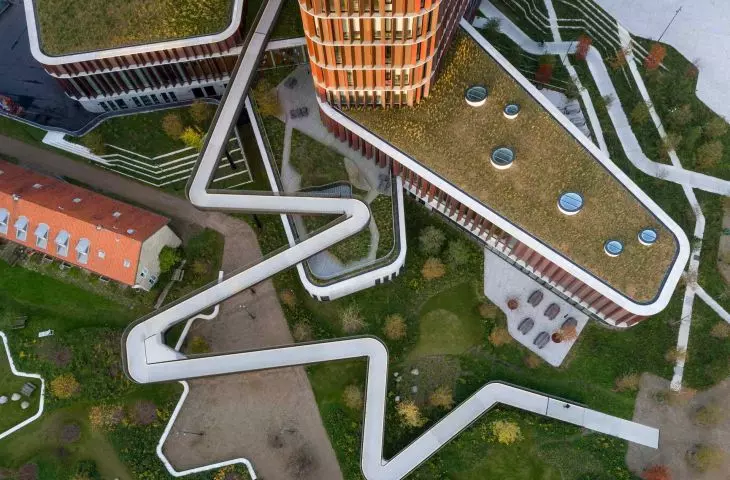
Maersk Tower science and research building - bird's eye view
photo by Adam Moerk © C.F. Møller Architects
Transparency and openness
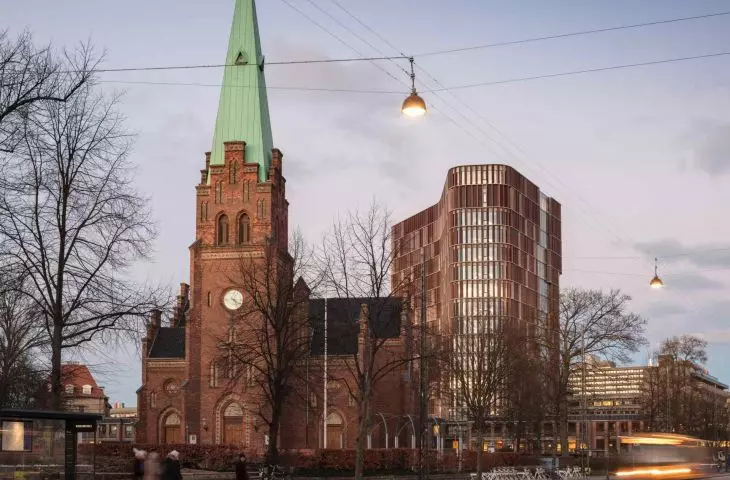
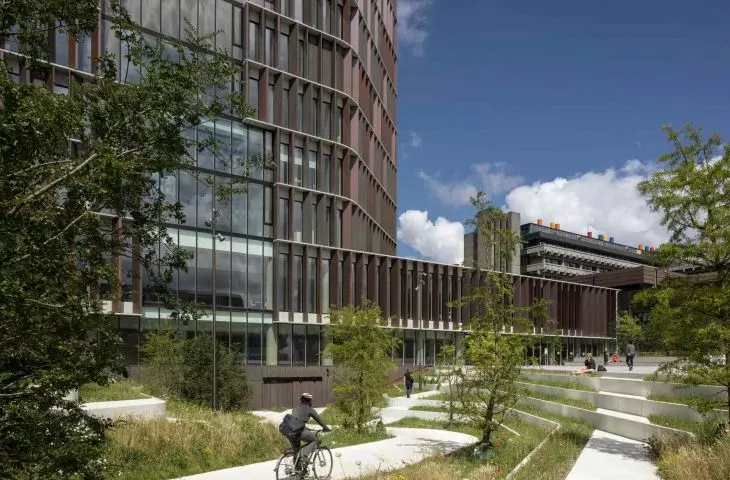
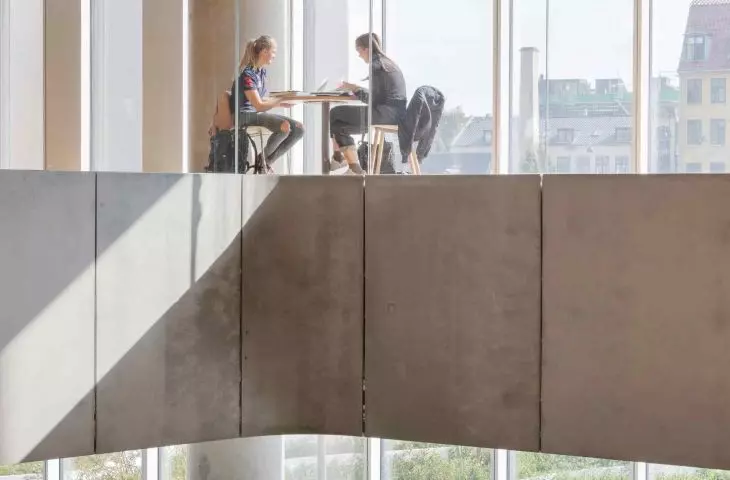
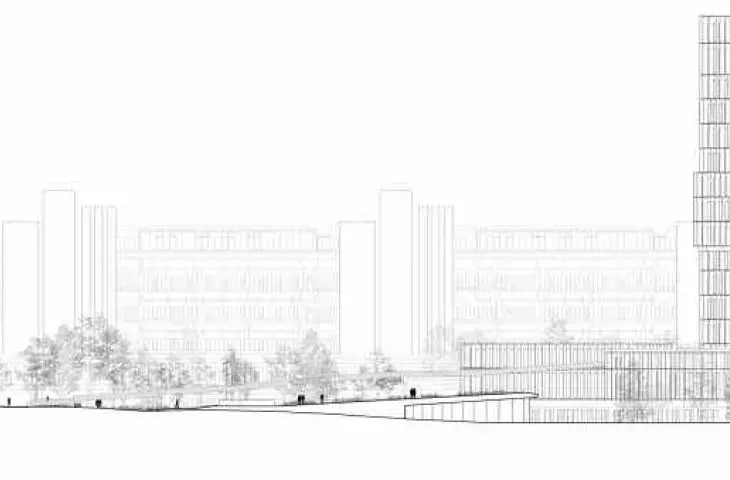
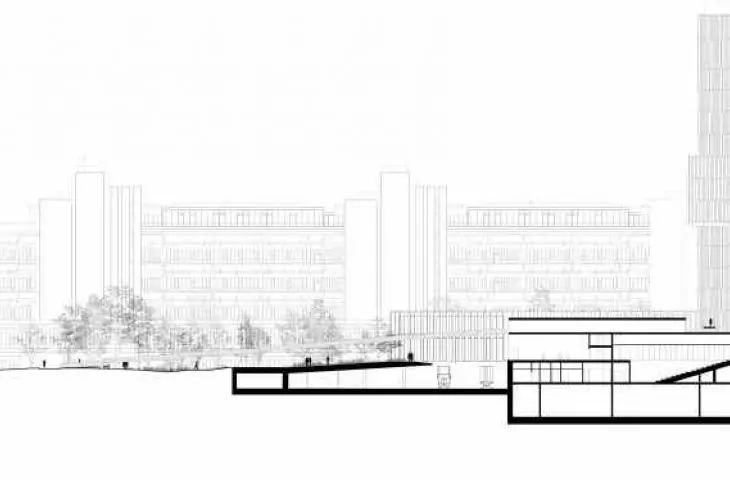
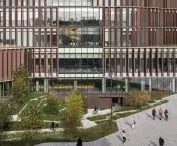
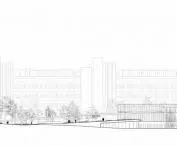
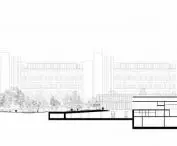
The base of Maersk Tower opens up to the city, unlike the existing 1970s Panum complex, which is characterized by a brutalist form. Maersk Tower relates to it in both the color and rhythm of the facade. The glazed facade allows one to observe campus life and makes the building an element of urban space, rather than a purely enclosed academic structure.
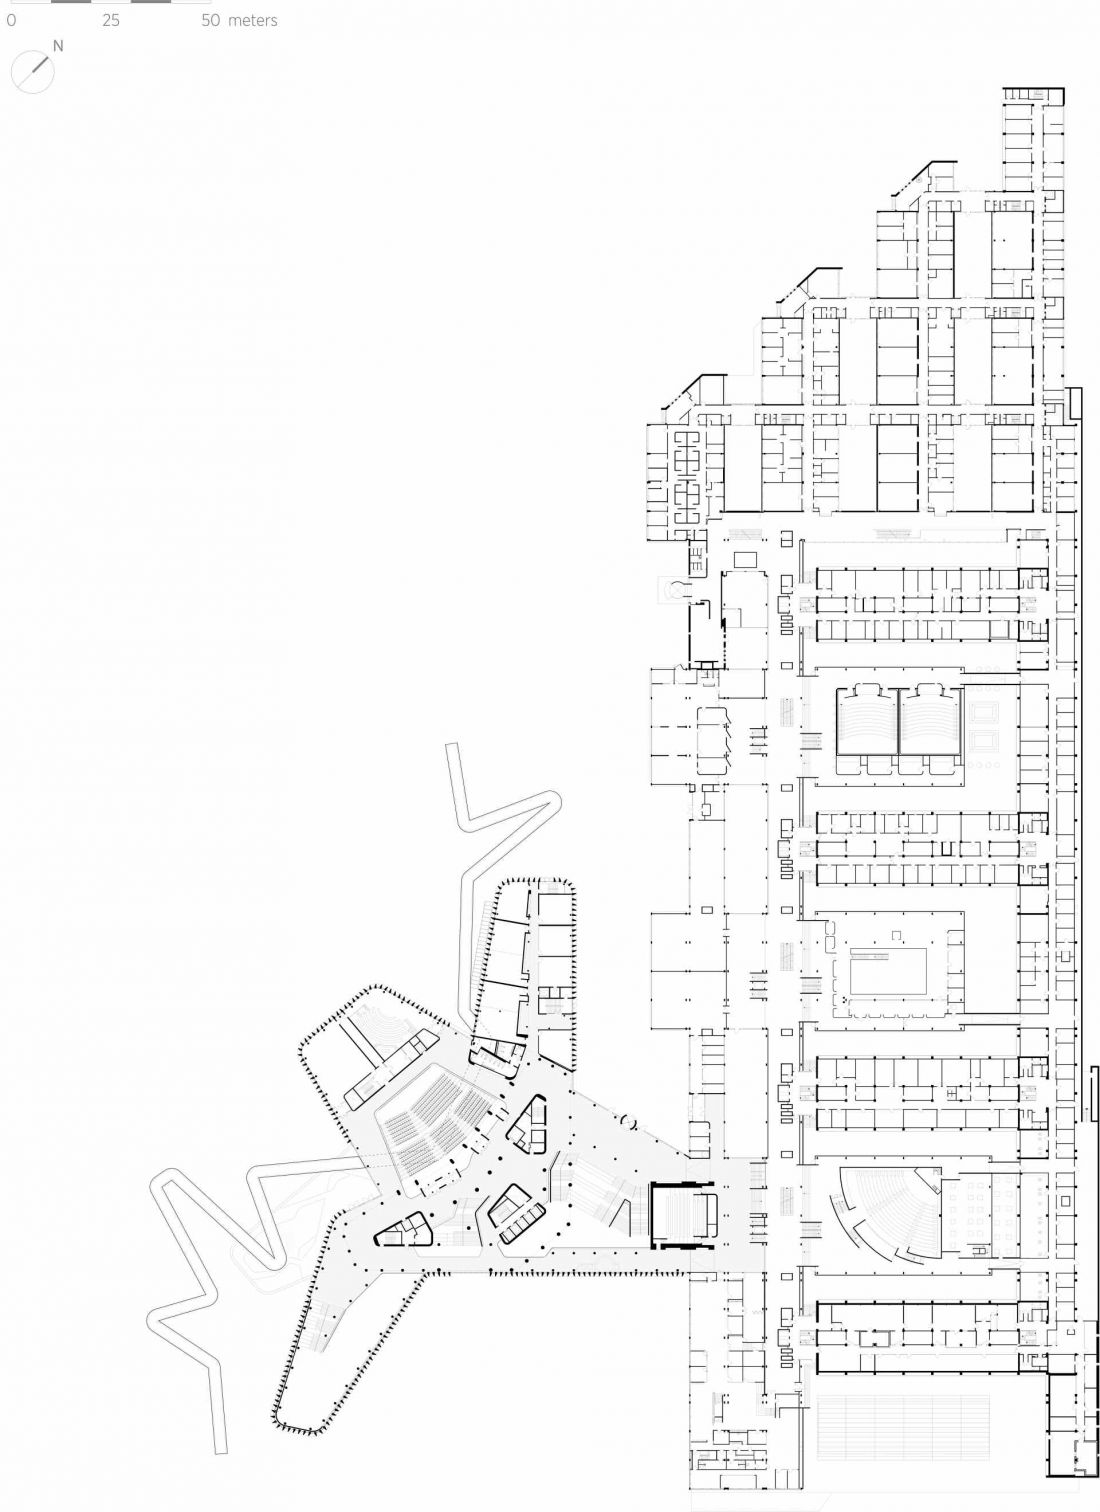
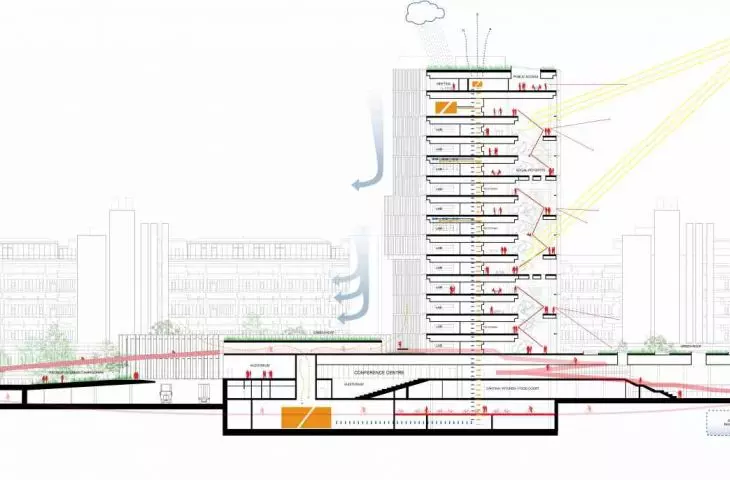
Maersk Tower science and research building - building plan
© C.F. Møller Architects
Innovative laboratories and research space
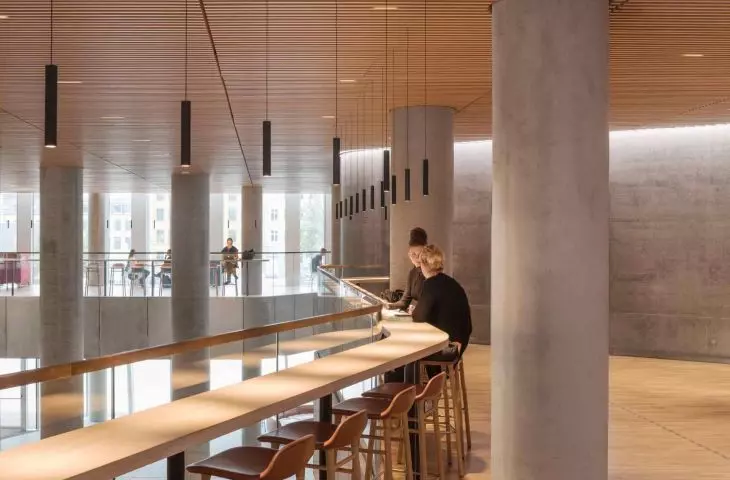
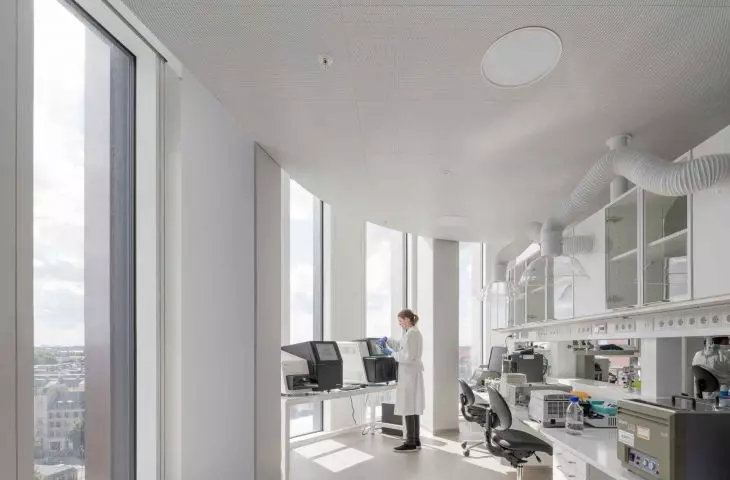
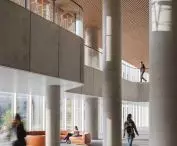
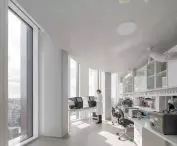
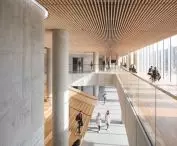
Maersk Tower houses laboratories that can be easily adapted to the changing needs of scientific research. Spiral staircases and atriums create an efficient circulation loop between floors, shortening distances and promoting team collaboration. Glass interior finishes emphasize the transparency of research processes, while open spaces inspire knowledge sharing and the emergence of new research projects.
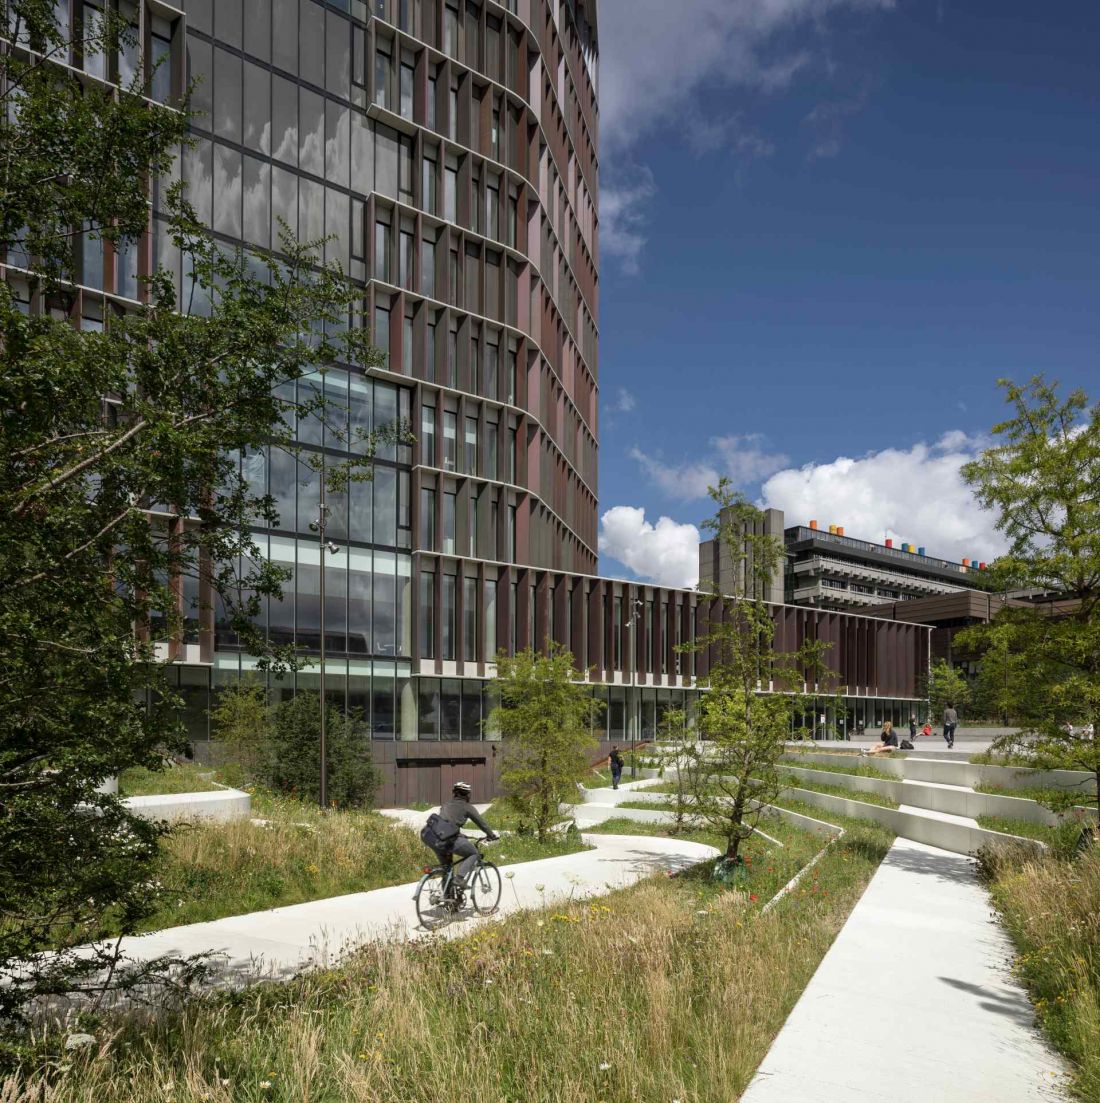
The base of the Maersk Tower opens up to the city
photo by Adam Moerk © C.F. Møller Architects
Functionality in form
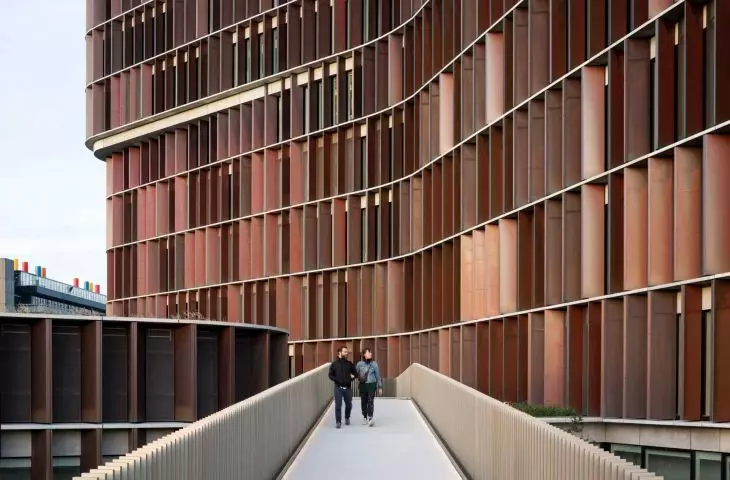
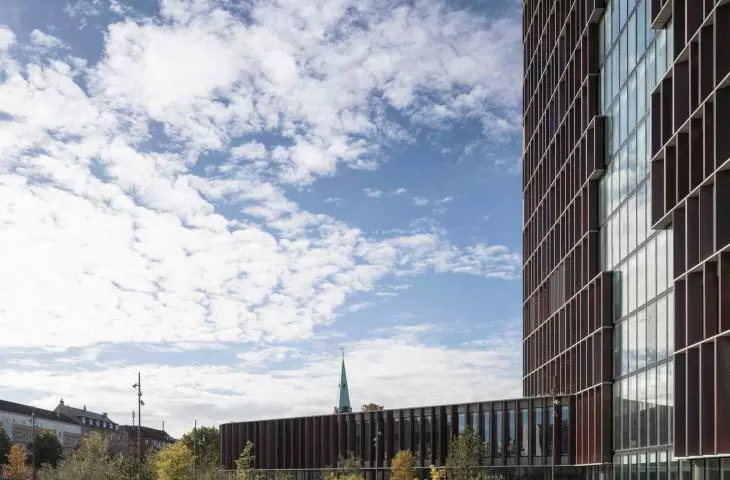
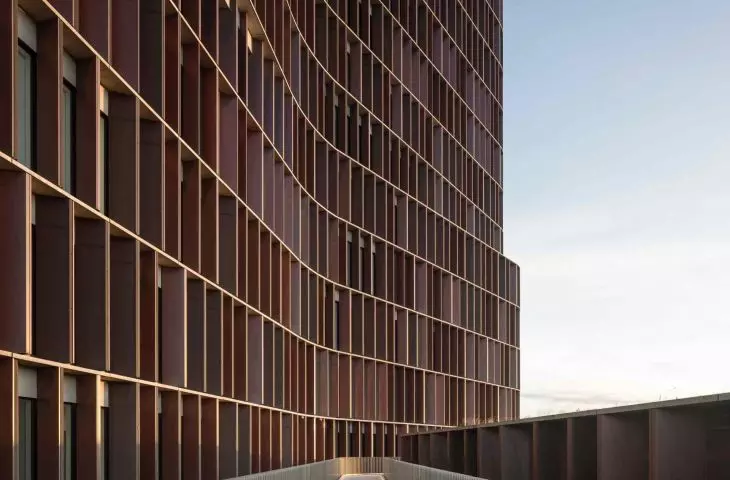
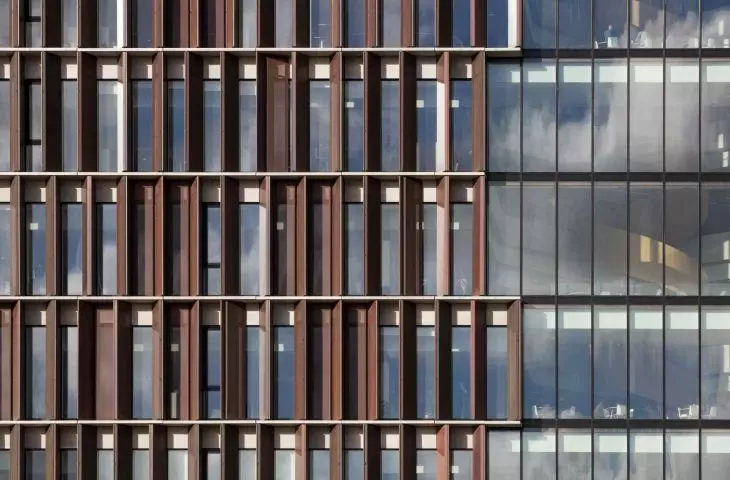
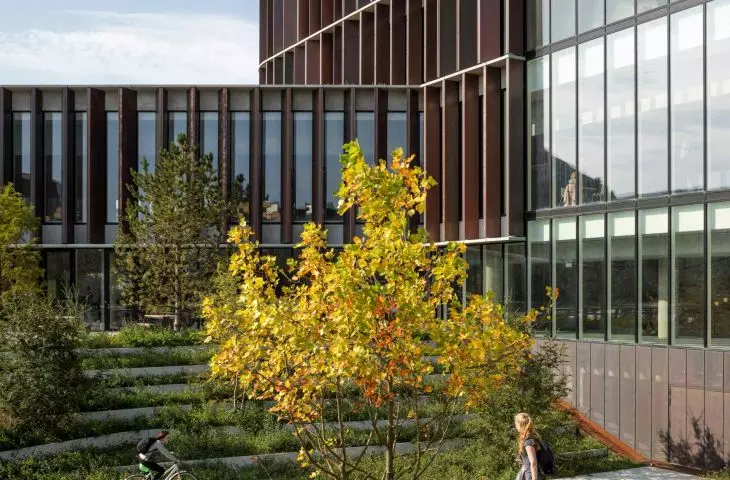
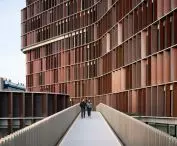
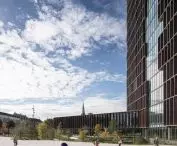
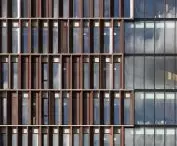
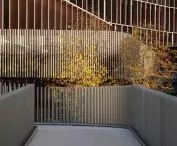
The façade of Maersk Tower is distinguished by copper shutters. Inspired by the historic towers of Copenhagen, at the same time the shutters function as movable climate shields - they automatically regulate light access and minimize interior heating.
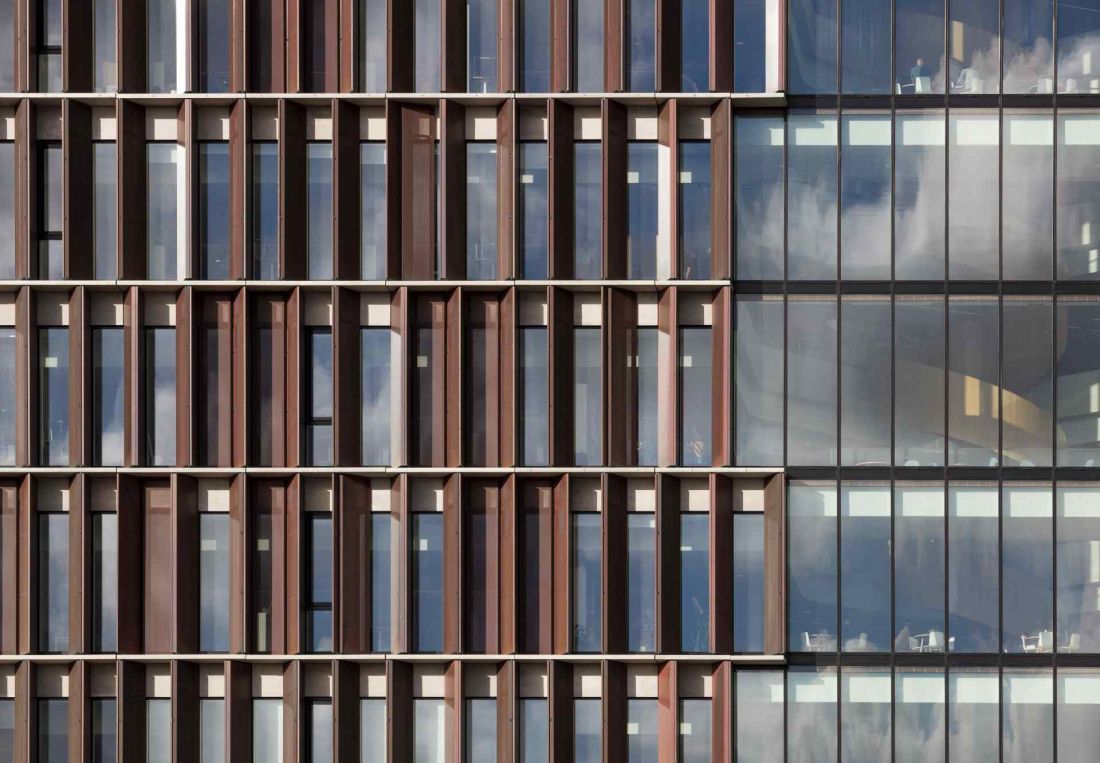
The façade of Maersk Tower is distinguished by copper shutters
photo by Adam Moerk © C.F. Møller Architects
These solutions reduce wind turbulence around the tall tower, creating a pleasant microclimate around the building.
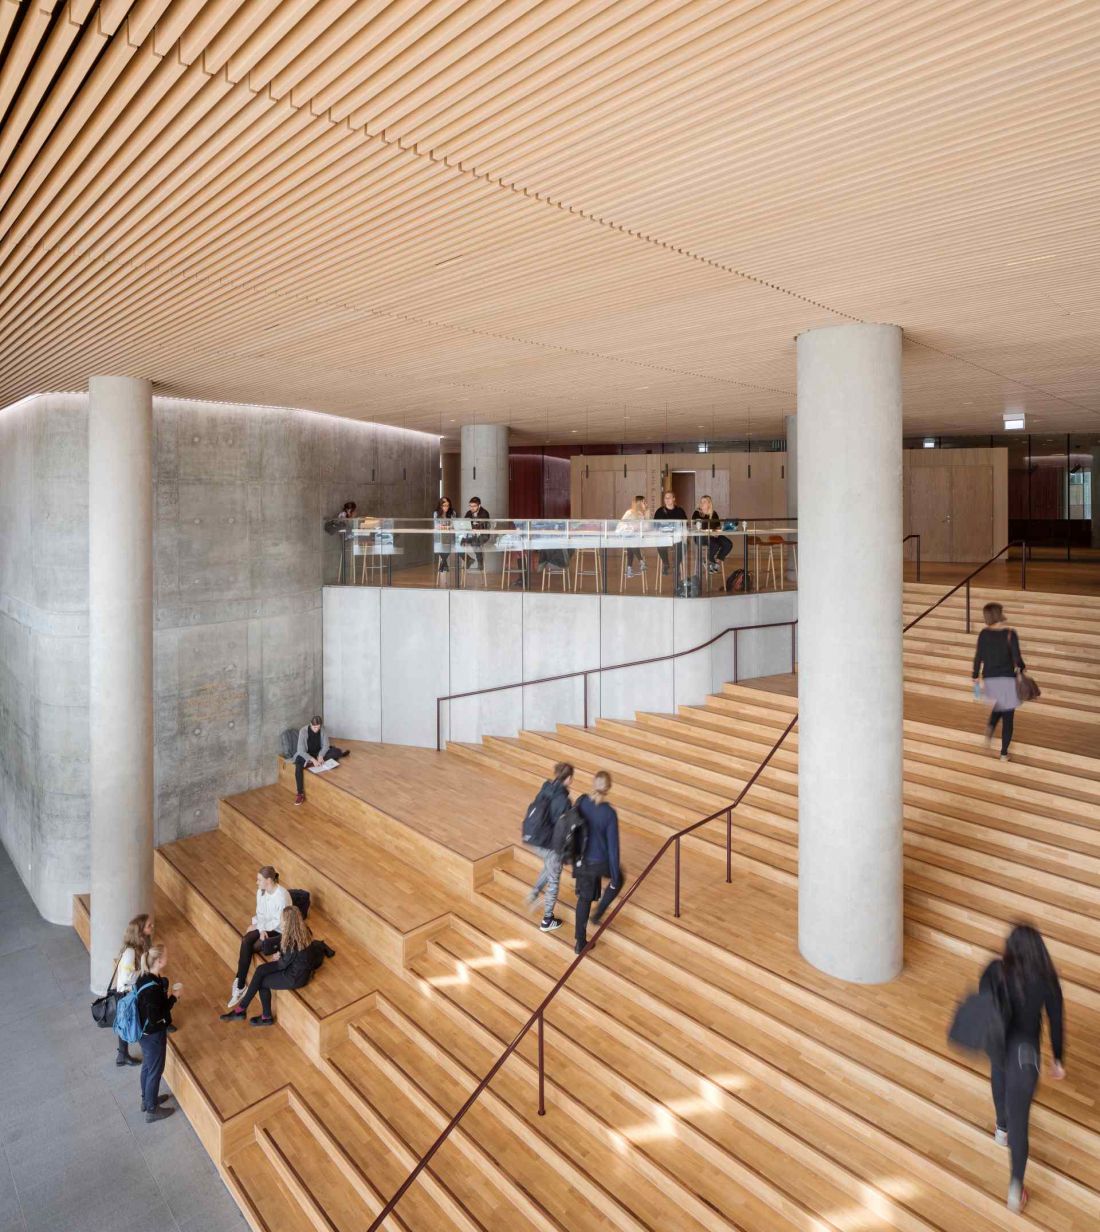
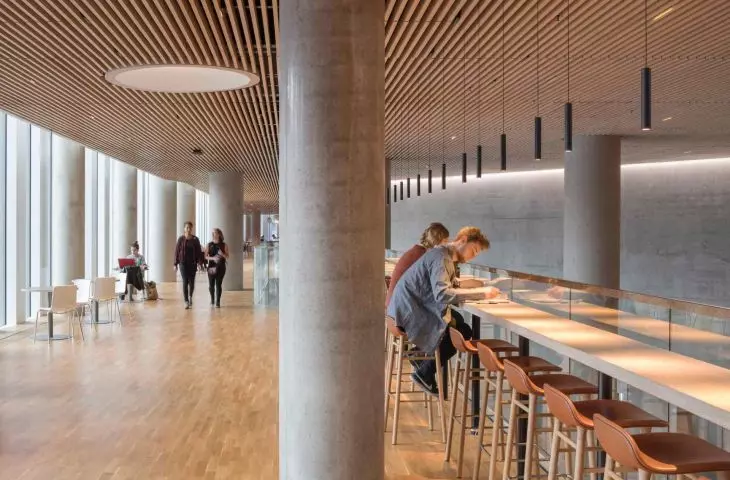
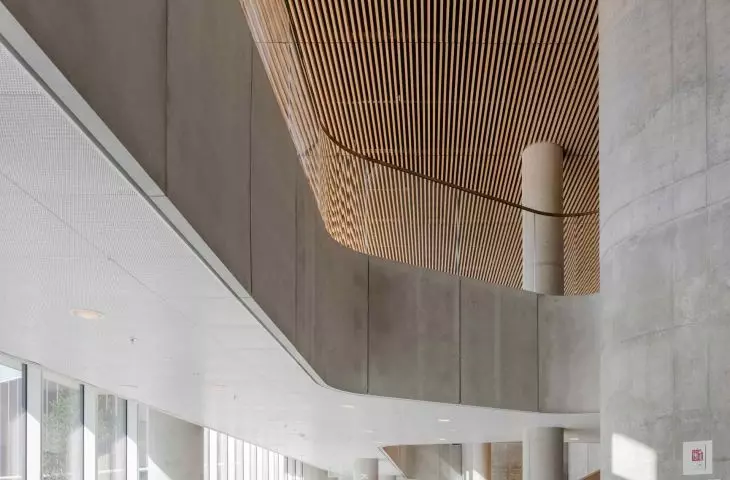
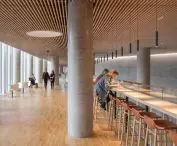
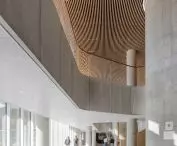
Maersk Tower science and research building - interior
photo by Adam Moerk © C.F. Møller Architects
Campus Park - greenery for the city and community
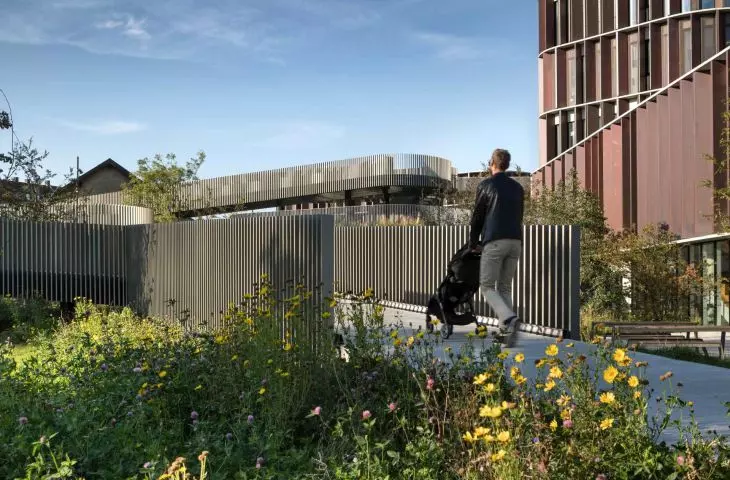
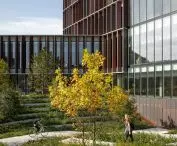
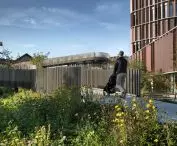
The towering form of the building made it possible to set aside space for a green campus park open to residents and students. Campus Park offers outdoor learning, recreation and meeting spaces, integrating the local community with academic life. Rainwater management systems, green roofs and retention basins allow excess water to be used for watering plants and flushing toilets, among other things.
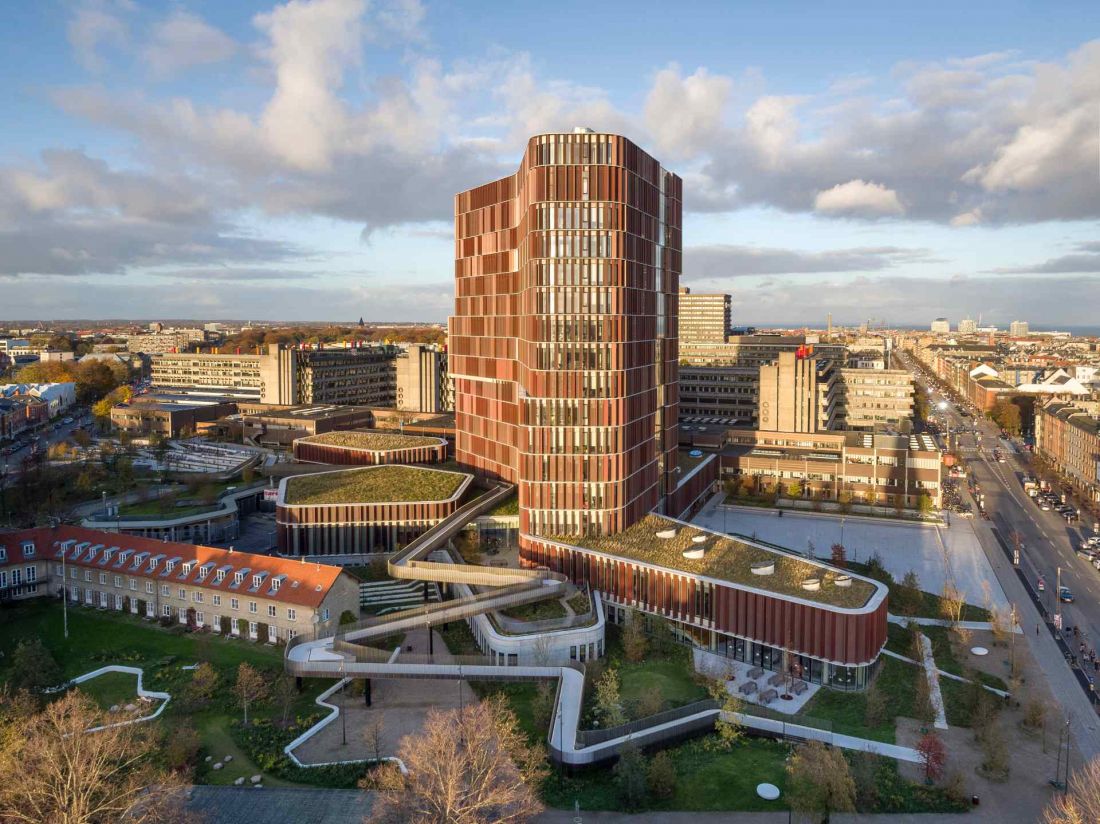
Maersk Tower science and research building
photo by Adam Moerk © C.F. Møller Architects
Sustainability and energy efficiency
Maersk Tower is a pioneer of energy-efficient laboratories in Denmark. A waste energy recovery system, movable façade covers and other solutions reduce primary energy consumption. The building exemplifies a harmonious combination of modern architecture, research functionality and environmental concerns.
Elaborated: Anastazja Gibas
Illustrations provided courtesy of C.F. Møller Architects.








