









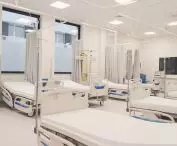


Good architecture should promote well-being - understood as both physical health and well-being. While these assumptions can be realized either through the creation of sustainable living spaces, or friendly commercial facilities or accessible third places, there is a category of buildings where well-being is fought for in much more extemporaneous conditions. An example of such a building is the new Hospital Emergency Department at the Mazovian Specialized Hospital in Radom. How did SMART Architects handle a space on whose functionality lives may depend?
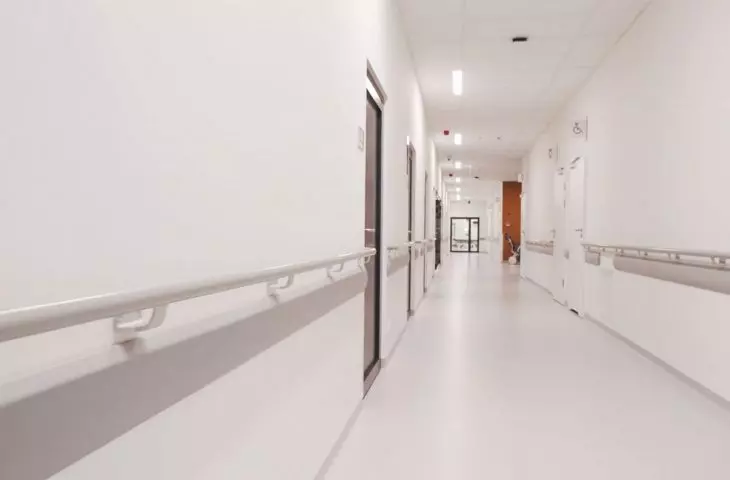
The infrastructure of many Polish medical facilities is not among the most modern. Overcrowded rooms, dark corridors or flickering fluorescent lights are not conducive to the healing process. In some cases, their inadequacies only result in a longer recovery. In others - they can lead to real threats to health and even life. Emergency departments, as the most sensitive points in the structure of hospitals, often function in conditions that still remember the communist era. What's more, in the face of staff shortages and overstaffing, many of them generate huge, unnecessary costs every day.
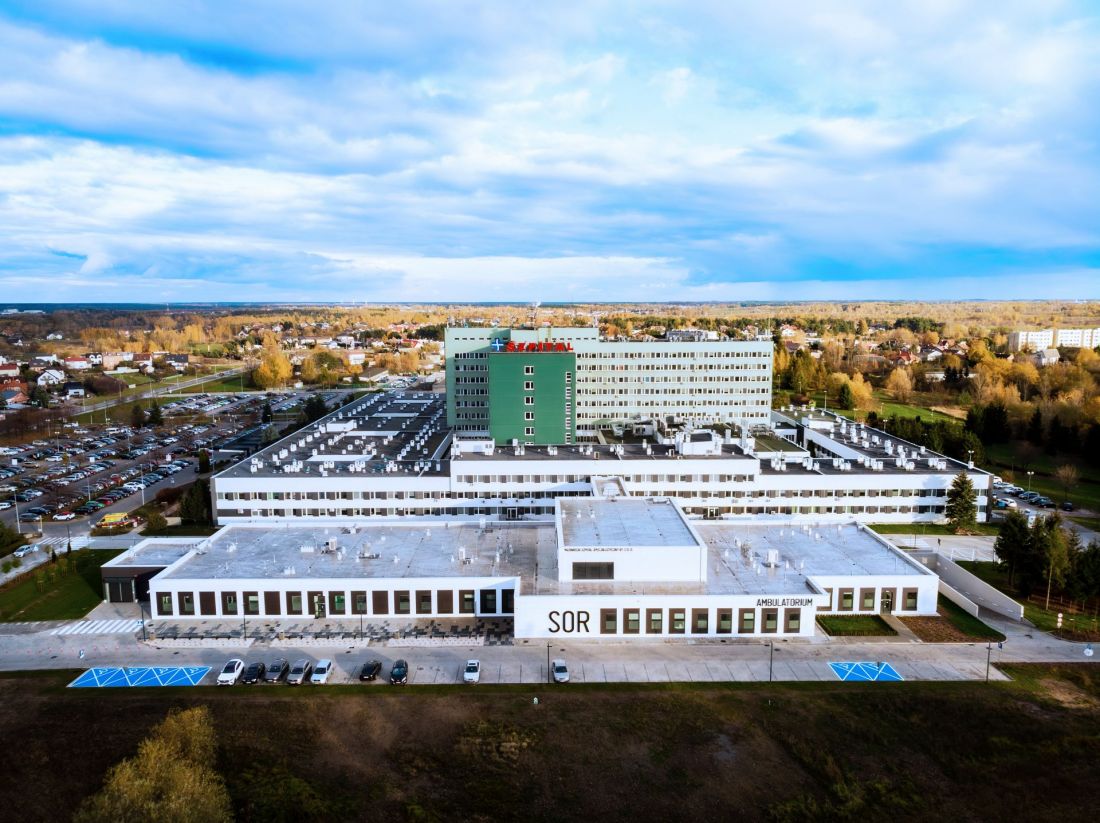
The new ED building at the Mazovian Specialized Hospital in Radom
© SMART Architects
New ED in Józefów
The new Hospital Emergency Department in Radom, designed by SMART Architects, is an attempt to respond to these challenges. With its well-thought-out spatial layout, high functionality and aesthetics, the building not only streamlines the hospital's operations, but also provides real support for the life-saving process.
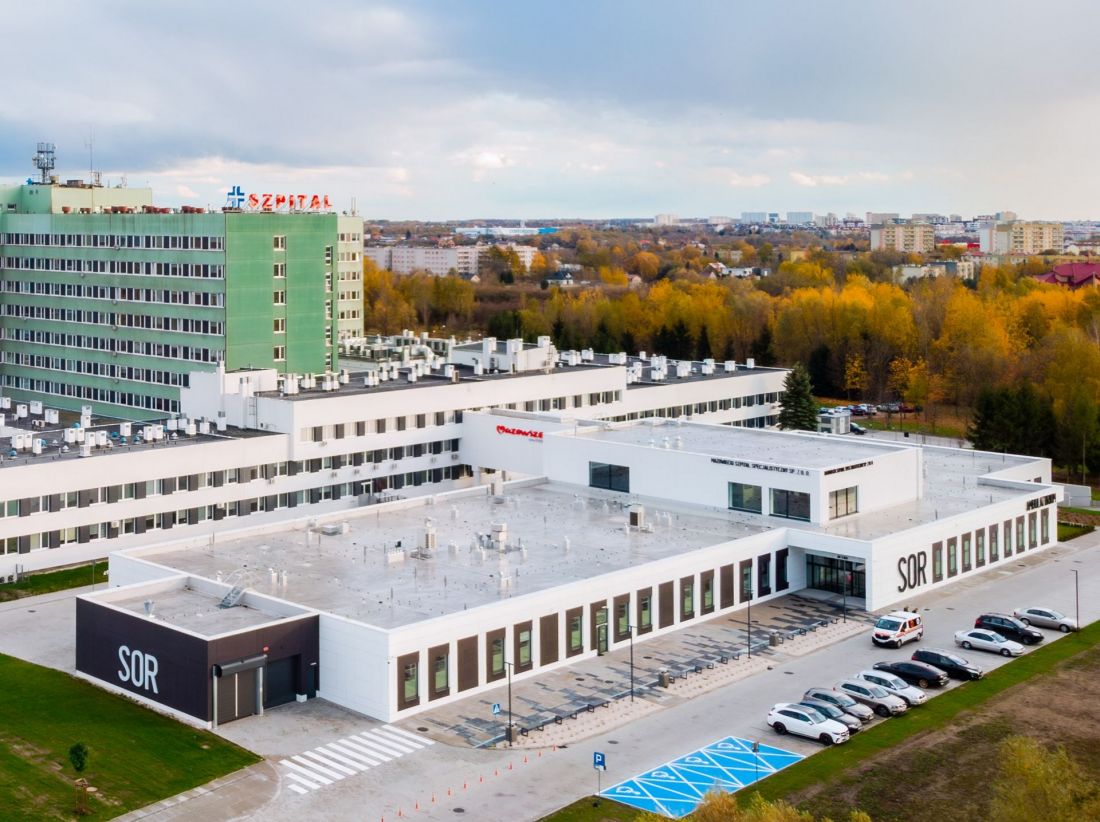
The new ED building at the Mazovian Specialized Hospital in Radom
© SMART Architects
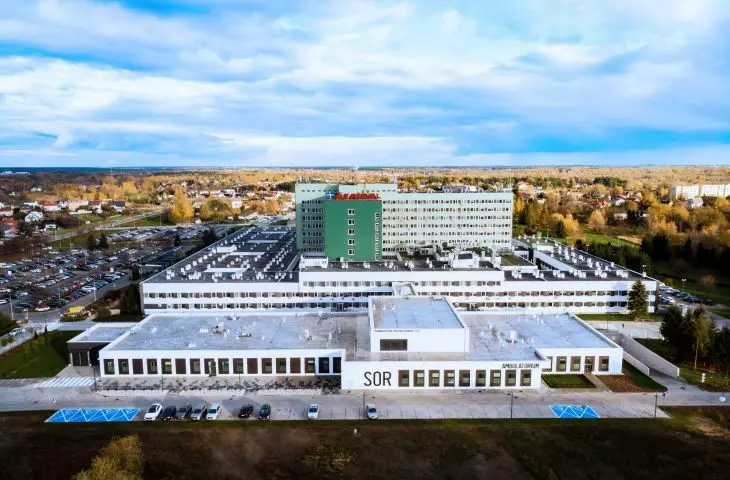
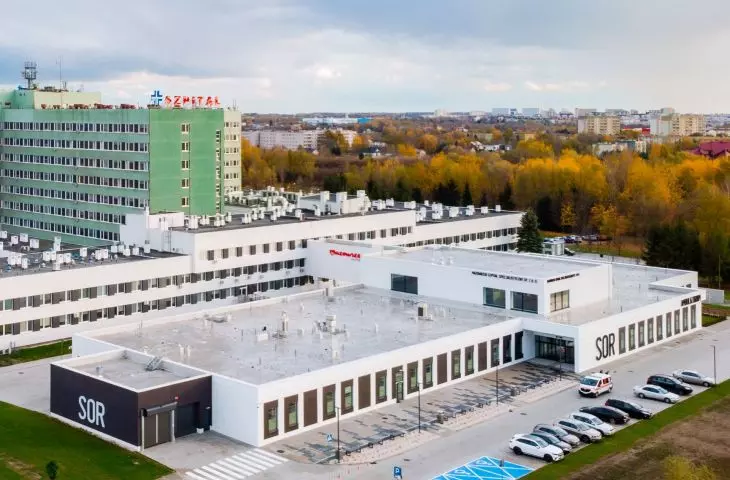
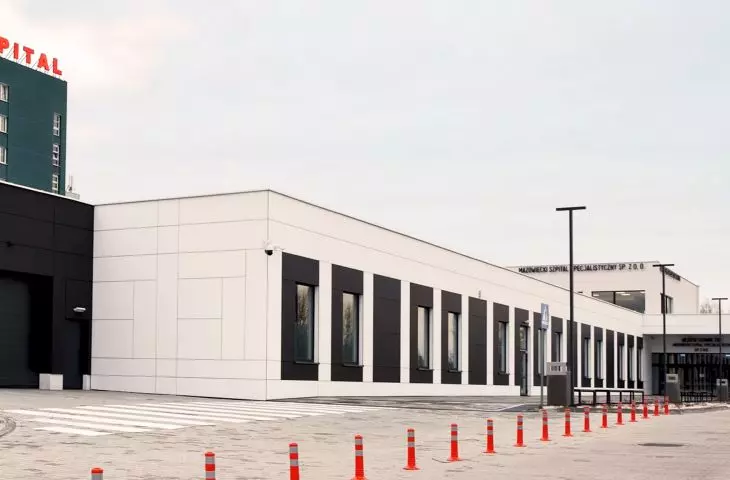
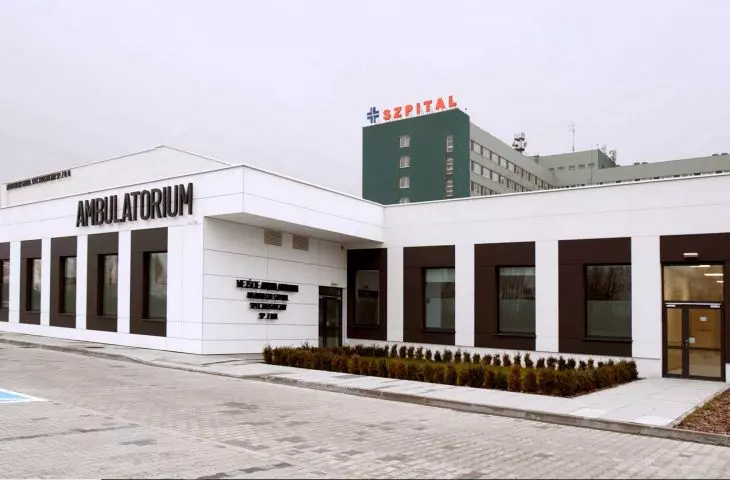
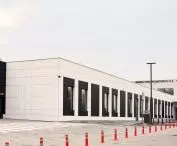
Respecting the simple existing arrangement of forms, the new body of the Hospital Emergency Department becomes a qualitative dominant, leaving the existing building as a background. The new quality of the ED becomes the flywheel for further modernization of the hospital's facade. The task was set to create a new quality of healthcare operation in the existing cubic context. In our opinion, the facility is important in the setting of the ongoing debate on health care as to the quality of service delivery. It is a good example of respect for the form of existing repetitive hospital facilities in Poland, which can provide a new quality of service by providing modern architecture.
- SMART Architectswrites on the Radom implementation.
The new ED building at the Mazovian Specialized Hospital in Radom.
© SMART Architects
hospital signpost
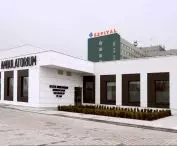
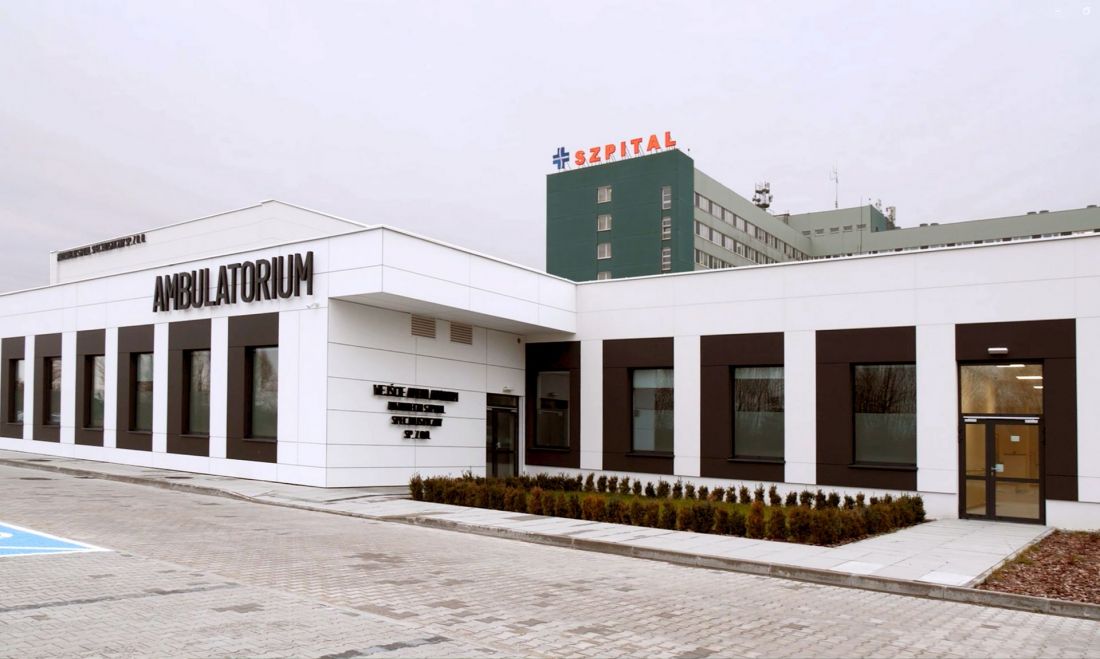
The ED building of the Mazovian Specialized Hospital in Radom was constructed as a separate volume, connected to the main hospital building by a glass connector. The building has two floors above ground and one underground - with technical facilities and a garage.
The new ED building at the Mazovian Specialized Hospital in Radom
© SMART Architects
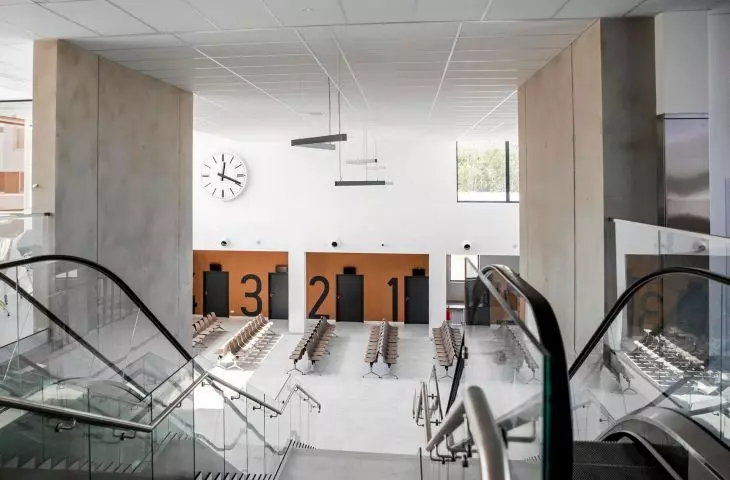
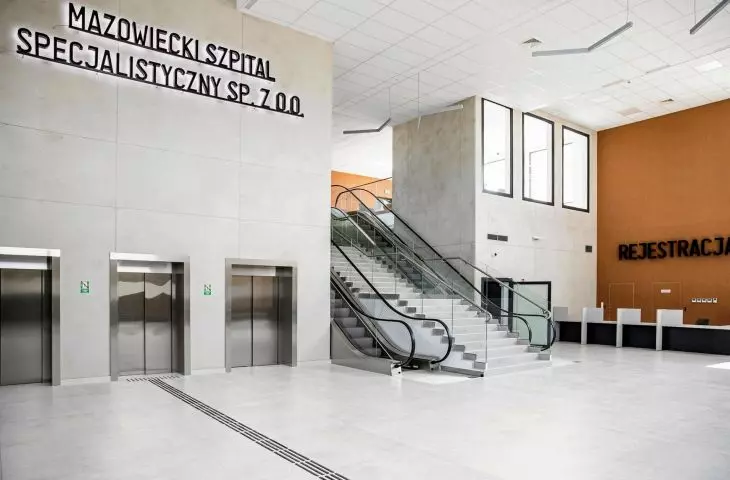
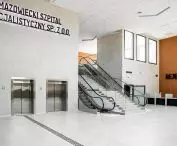
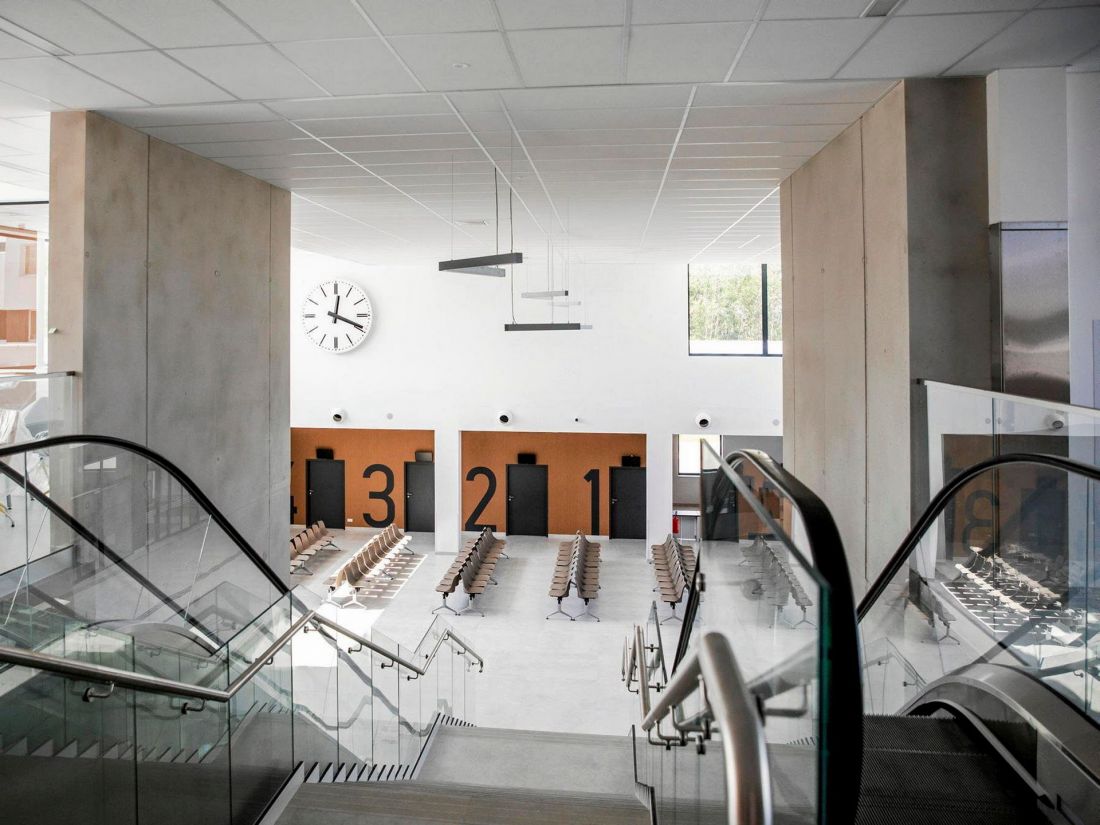
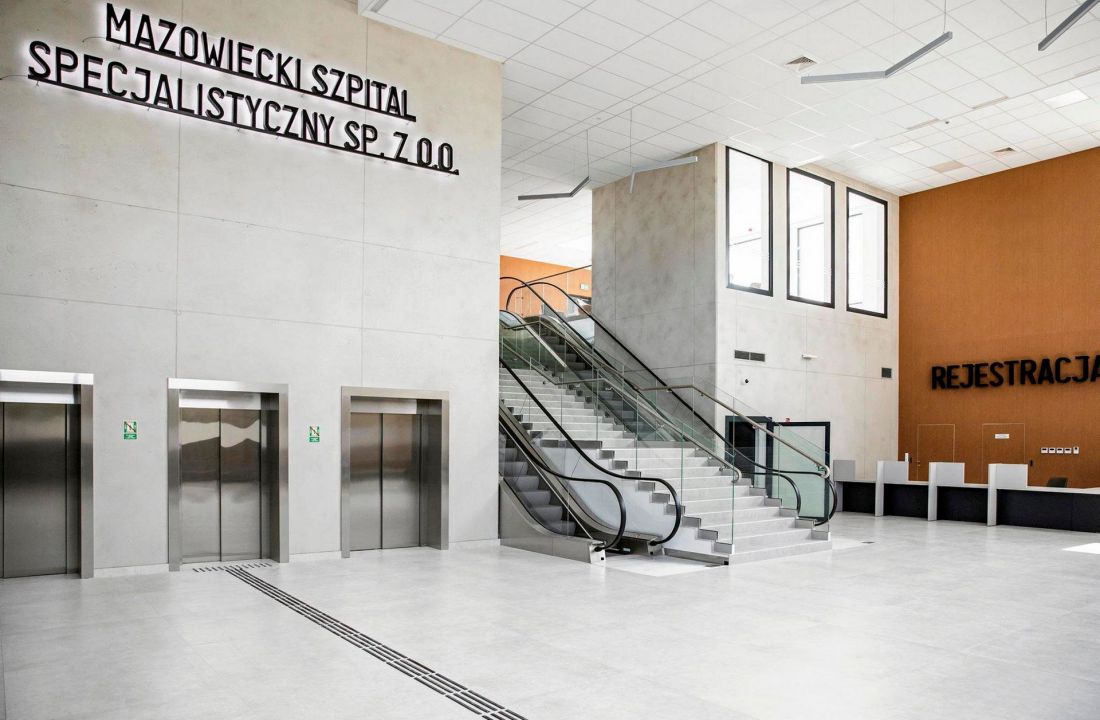
The patient's first point of contact with the facility is a spacious, two-story lobby. Here there is a registration desk, a waiting room and a circulation core with escalators and elevators to ensure accessibility for people with disabilities.
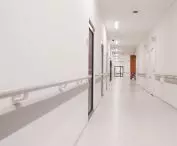
The entrance area combines multiple functions, and becomes a clear signpost in the required functions of the hospital. It improves communication with the existing facility, and, above all, introduces the patient, who is often in need of help, to a zone that gives confidence in the proper organization of the facility, clear layout, order, safety, peace and coziness. The combination of raw concrete along with cladding in associated wood gives a sense of comfort and professional proper assistance to patients. An excellent effect of mutual visual communication between the staff and the patient, the family and the injured, and finally between the staff through broad perspectives has been achieved.
- Szymon Mazurekwrites on the Radom implementation.
The new ED building at the Mazovian Specialized Hospital in Radom.
© SMART Architects
help in three colors
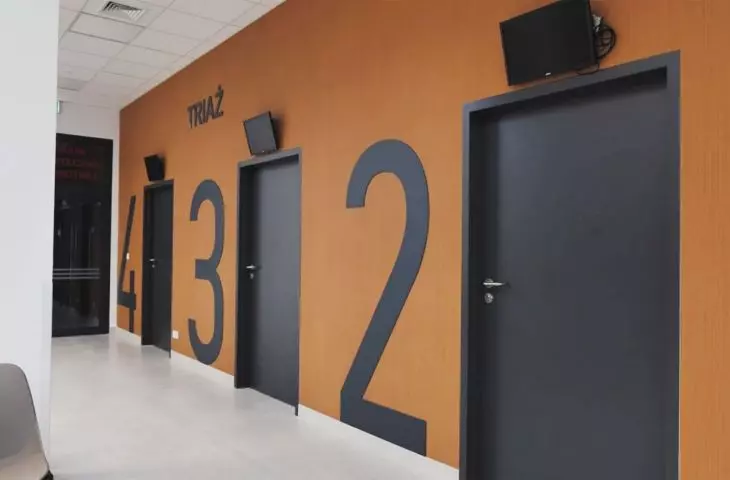
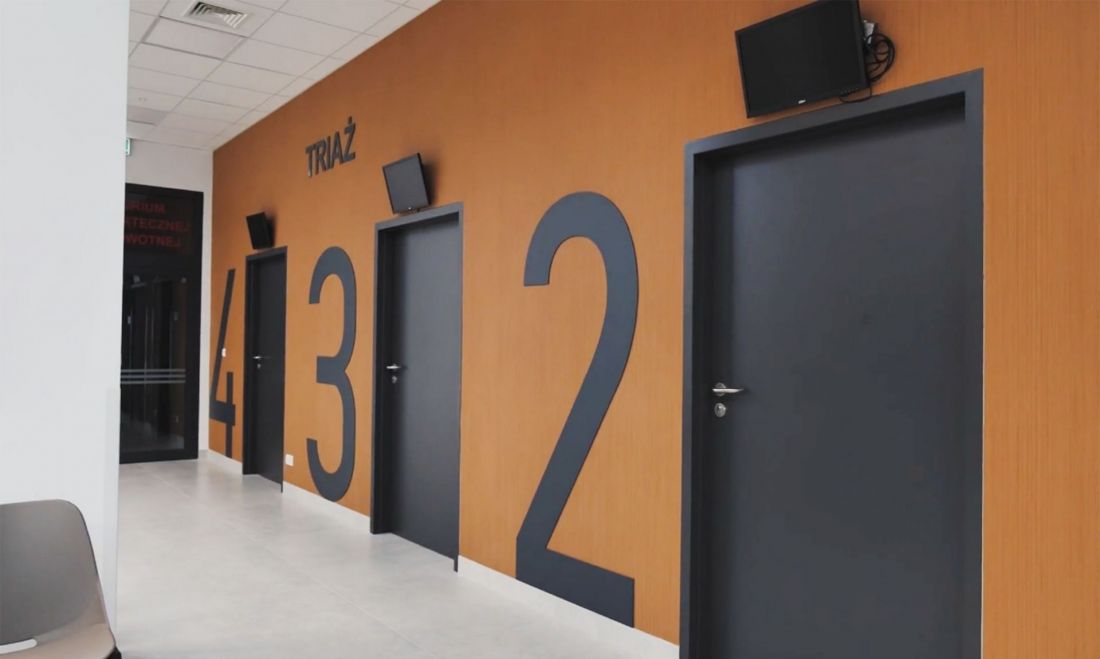
The first floor - the largest floor of the building - houses the main functions: Hospital Emergency Department and outpatient clinic. Just as the triage divides patients into groups according to the urgency of help, the architects with the division of the ED space applied the three-zone principle: red, yellow and green. Unlike medical classification, zones are not assigned to specific cases, but to the way patients move and their needs.
The new ED building at the Mazovian Specialized Hospital in Radom.
© SMART Architects
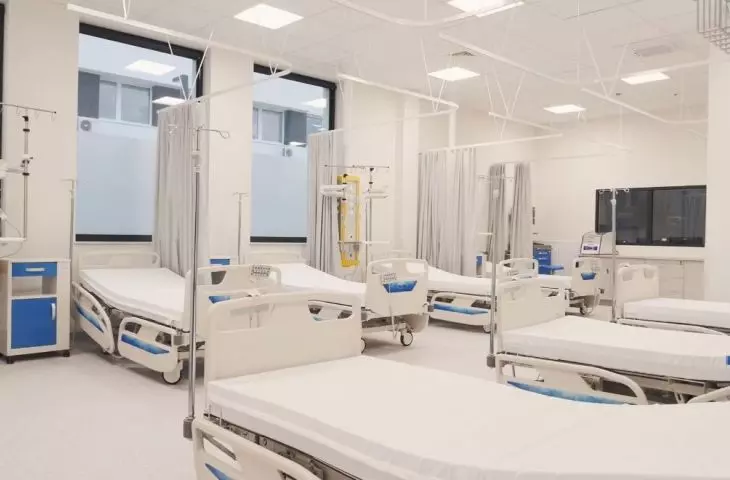
The red zone intended for patients in serious condition, usually delivered to the Hospital by medical transport, was located on the side of the ambulance driveway. It housed segregation rooms with a registration desk, resuscitation rooms, treatment and surgery rooms, observation rooms and additional facilities. In the central part were located diagnostic imaging laboratories - X-ray, USK, CT.
-we learn from the description of the building.
The new ED building at the Mazovian Specialized Hospital in Radom.
© SMART Architects
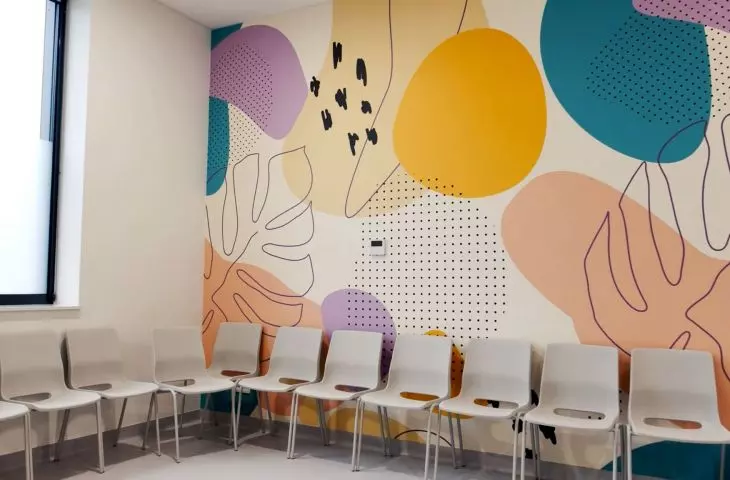
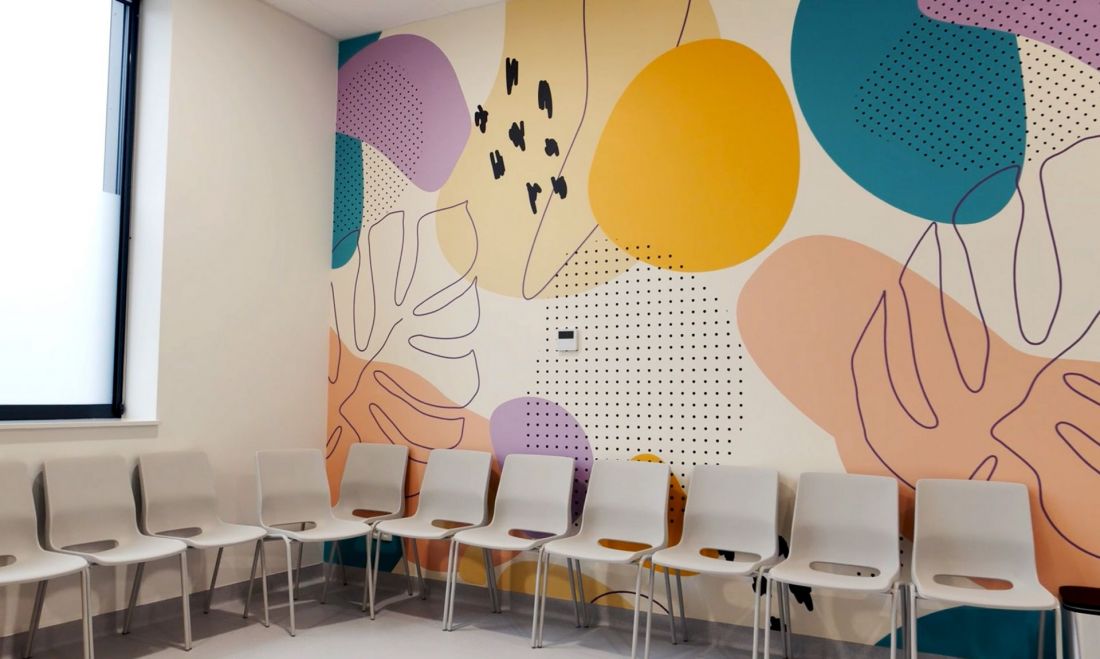
The green zone is intended for patients coming in on their own. It contains consultation and treatment rooms, isolation rooms and observation spaces with 28 beds. The yellow zone, on the other hand, was designed with children in mind. It is distinguished by its colorful design, appropriately sized sanitary facilities and offices tailored to the needs of the youngest patients.
On the first floor of the Hospital Emergency Ward at the Mazovian Specialized Hospital, there is a waiting room and a connector, allowing easy transport of patients.
minimalist complement
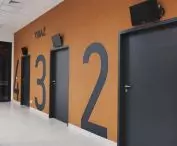
Although functionality is key in emergency departments, SMART Architects did not forget about form. The architecture of the Radom ED is minimalist and legible. Bright facades with large black lettering effectively direct patients to the right places. The building, although lower than the main hospital, fits harmoniously into the surrounding pavilion buildings.
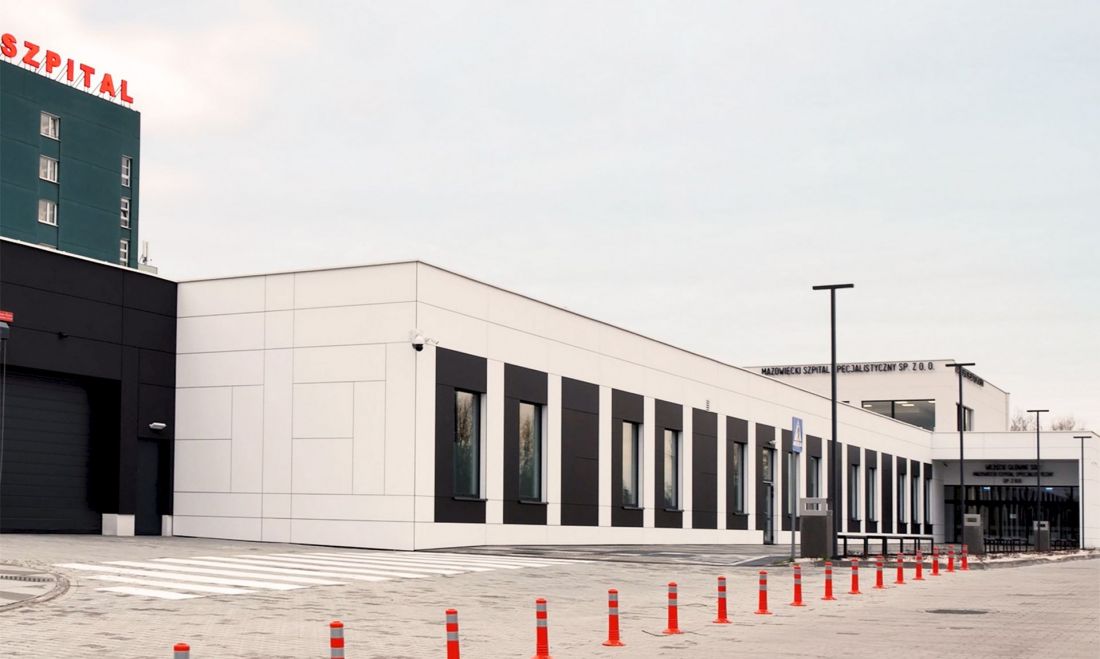
The new ED building at the Mazovian Specialized Hospital in Radom.
© SMART Architects
A rectangular plan and a simple body referring to the cuboid forms of the existing buildings allowed for a clear distribution of functional zones.
- SMART Architectsconclude.








