








#IconsofPolishArchitecture
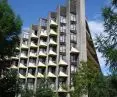
They grow out of the hillside like sharp rocks, they have appeared in the coat of arms of Ustroń for 30 years, they are the most recognizable sanatorium in Poland - the holiday houses called pyramids, which make up the Ustroń Zawodzie district, delight the world. What does their unique shape symbolize?
The construction of the spa precisely in Ustroń is not accidental - the first patients arrived there back in the 18th century. Already then their number exceeded the capacity of this small town, today with a population of about 16,000, located at the foot of the Silesian Beskid - for from 1754 comes a document prohibiting patients from occupying places in the Ustron orphanage in the absence of other places, issued by the Cieszyn Chamber. The spa tradition was fostered not only by the mild mountain climate, but also by deposits of peat - a medicinal peat - discovered in the 19th century in the Ustron area.
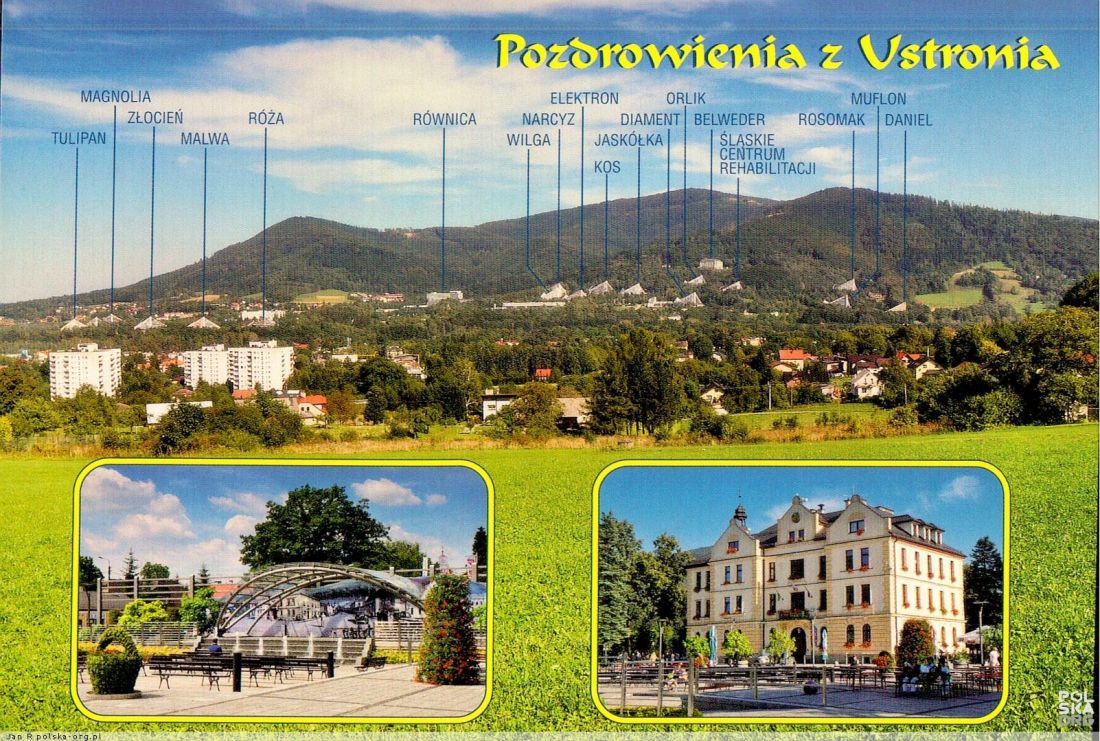
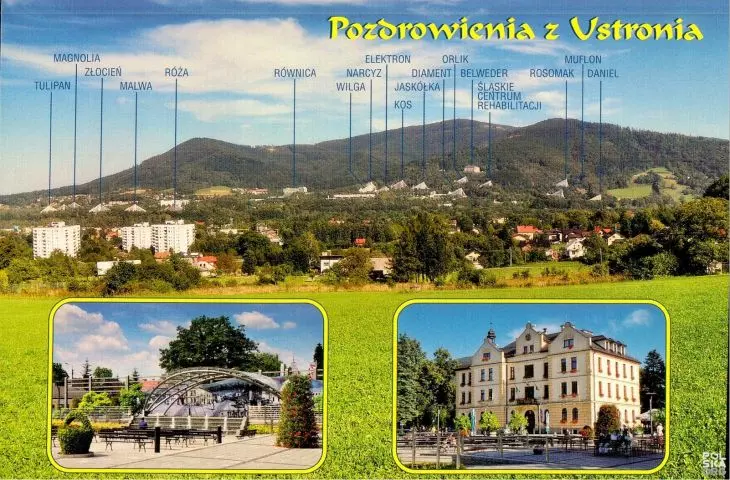
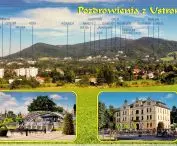
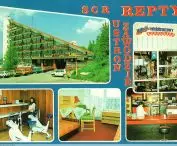
postcard from 2000-2010
Jan R | polska-org.pl
secluded spas among the mountains
Theend of 1960 - the Provincial National Council in Katowice adopts a plan for the expansion of Ustroń, whose spa and resort role is growing due to the rapid development of the Katowice agglomeration. But before the iconic pyramids appear in the city's skyline, visitors can take advantage of Ustron's first modernist holiday district - Jaszowiec.
A number of Silesian workplaces intended to invest company funds in the construction of company holiday and colonial houses in the Vistula and Ustroń area
- reported Architektura magazine at the time, in issue 7-8 of 1961.
The design by Czesław and Irena Kotel and Zygmunt and Jerzy Winnicki, which was accepted for implementation, blends well into the existing landscape, the buildings of an intimate scale do not dominate the surroundings. The Jaszowiec district was awarded the Second Degree Prize of the Ministry of Construction in the field of urban planning in 1962, and in 1968 the First Degree Prize for outstanding creative achievements in design in the field of architecture.
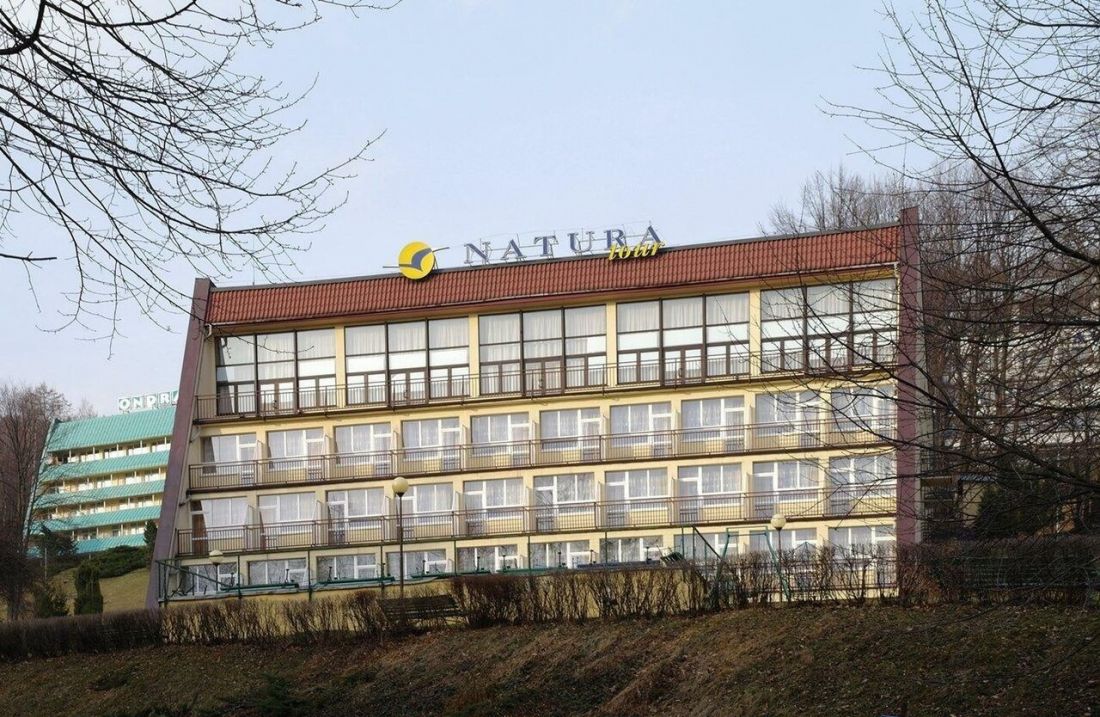
Kolejarz Recreation Center, Jaszowiec
photo: kodens79 © CC BY SA 2.0 PL | Wikimedia Commons
This undertaking would have been impossible if Poland had a different system. On the one hand - a brave modernist, who is not afraid of interfering with nature so much that it changes the natural system, and on the other hand, Governor Ziêtek, who had all the decision-making and financial capabilities that made it possible for such an establishment to be created - they made an establishment of completely unprecedented scale during the communist period here in Silesia
- says Professor Irma Kozina, an art historian in the documentary "Spa. Architecture of Zawodzie".
Nor are the pyramids the first project by Aleksander Franta, Henryk Buszko and Tadeusz Szewczyk of the Pracownia Projektów Budownictwa Ogólnego (PPBO) to be completed in Ustron. In 1961, they also completed a commission for the Teachers' House, an expressive design that changed perceptions of resort architecture.
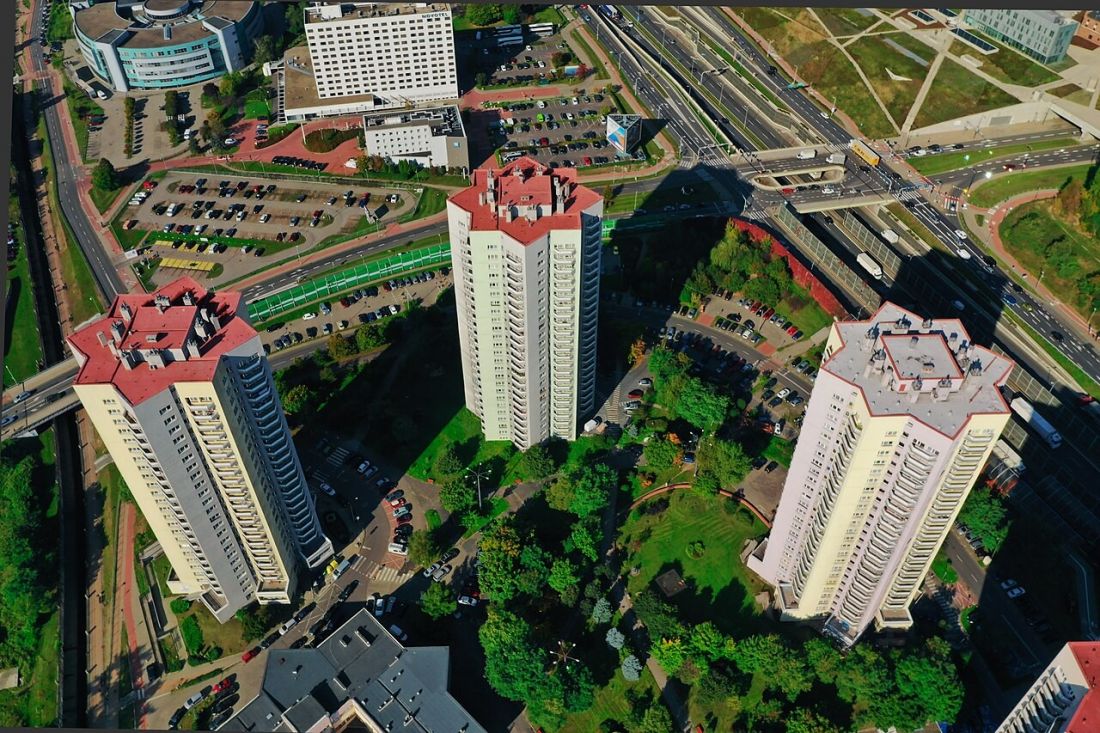
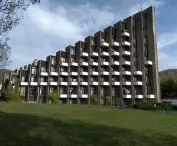
W. Roździeńskiego estate, Katowice
Photo: 4h4 Photography © CC BY SA 4.0 PL | Wikimedia Commons
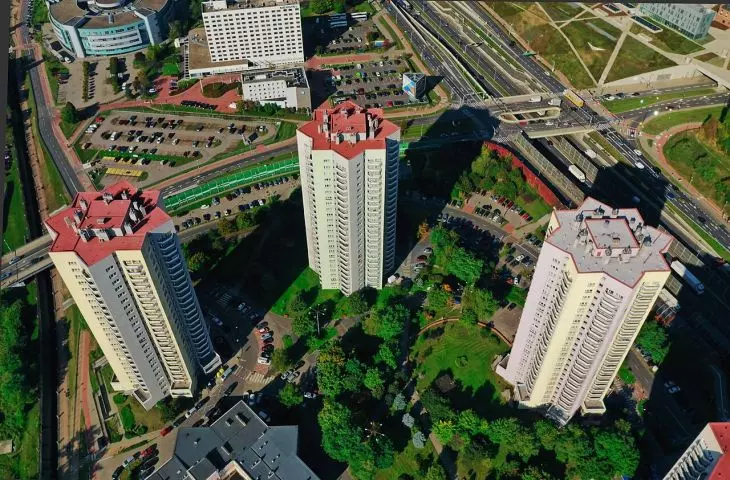
The duo of Franta and Buszko, a pair of some of the most distinguished architects of the communist period, are also credited with projects such as Katowice's Osiedle Tysiąclecia and Osiedle Roździeńskiego, or the so-called "Stars". Both were awarded the SARP Honorary Award in 1975.
"Mies van der Rohe and Le Corbusier would have nodded their heads in appreciation".
This is how Piotr Mazik in the documentary "The Spa" describes another project by PPBO architects, who were tasked with designing a spa complex in the nearby Jaszowiec district that will accommodate another 7,000 people. It includes a rheumatology hospital; the Równica sanatorium - the dominant feature of the complex, as high as 12 stories, based on a reinforced concrete skeleton; the Spa House; and - most recognizably - 28 rest houses called pyramids (17 of them were eventually completed).
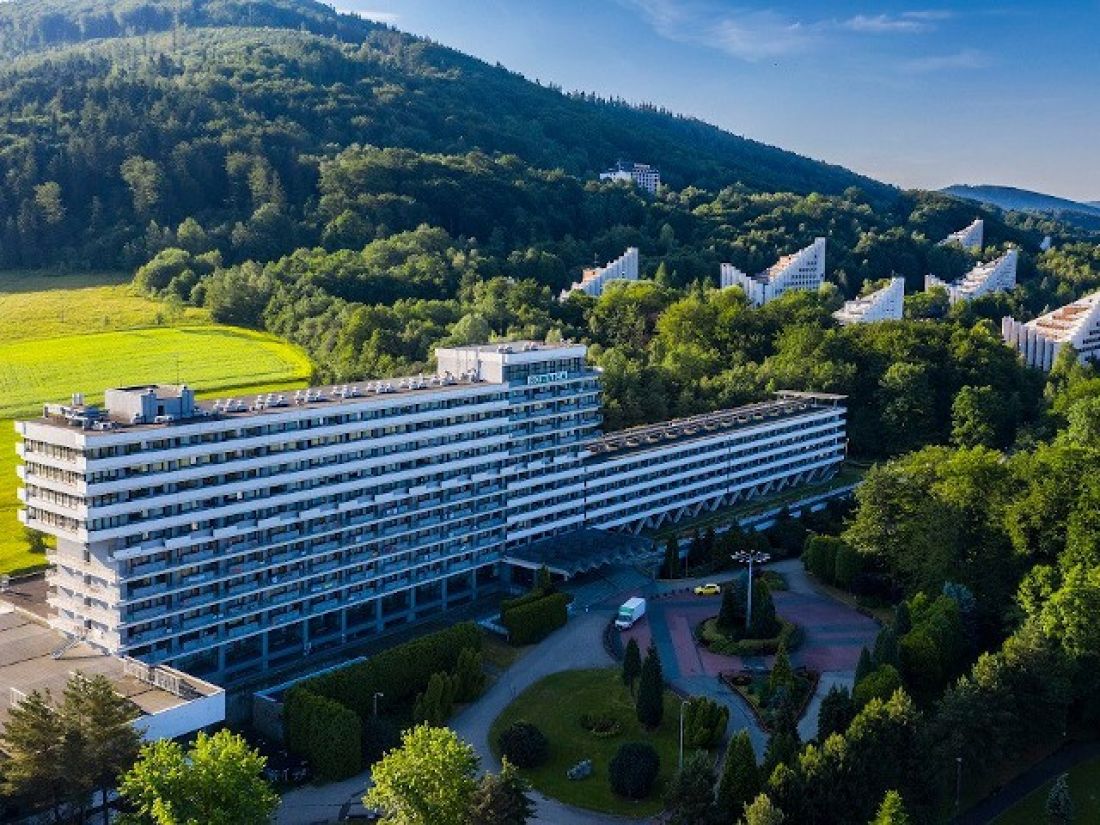
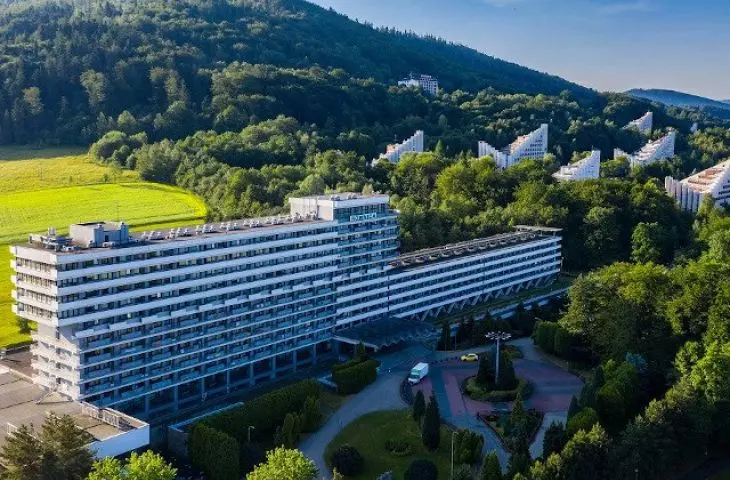
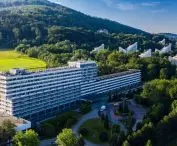
The Równica sanatorium, with the holiday houses in the background, 2024.
Photo: Beataahop © CC BY SA 4.0 PL | Wikimedia Commons
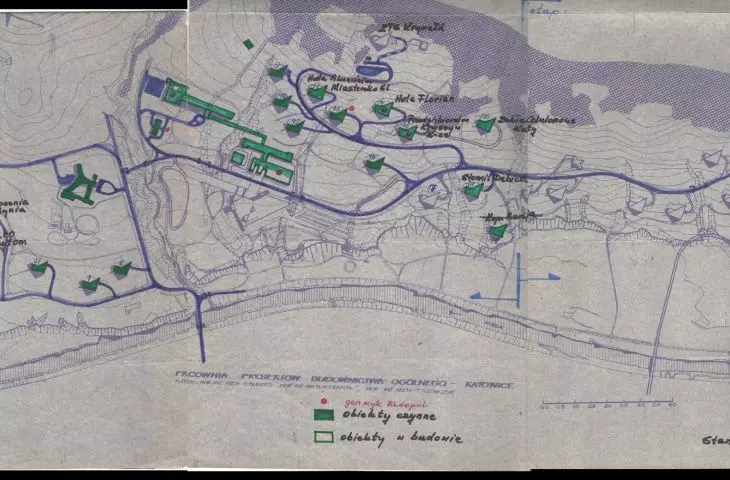
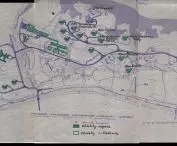
The Ustroń-Zawodzie complex is located on the slope of Równica (884 meters above sea level) and completes the resort and spa belt at the source of the Vistula River - Ustroń-Wisła-Szczyrk. As Jan Friedel wrote in 1972 in the pages of "Architektura" - these resorts are located in a linear arrangement, the development complexes form nests separated from each other by green areas and river gorges. This layout allowed the protection of some 40,000 hectares of mountain landscape as a quiet zone for hiking tourism.
The construction of the Zawodzie complex required investment in roads and bridges - the area where it was built was previously agricultural land. Unique in the design of this development was the leaving of natural fragments of nature.
Walking from one building to another, one can come across beech trees over a hundred years old, which are of great importance to the overall ecosystem
- emphasizes Wiktor Naturski, President of the Creation of Forest Educators, in the document "Resort...".
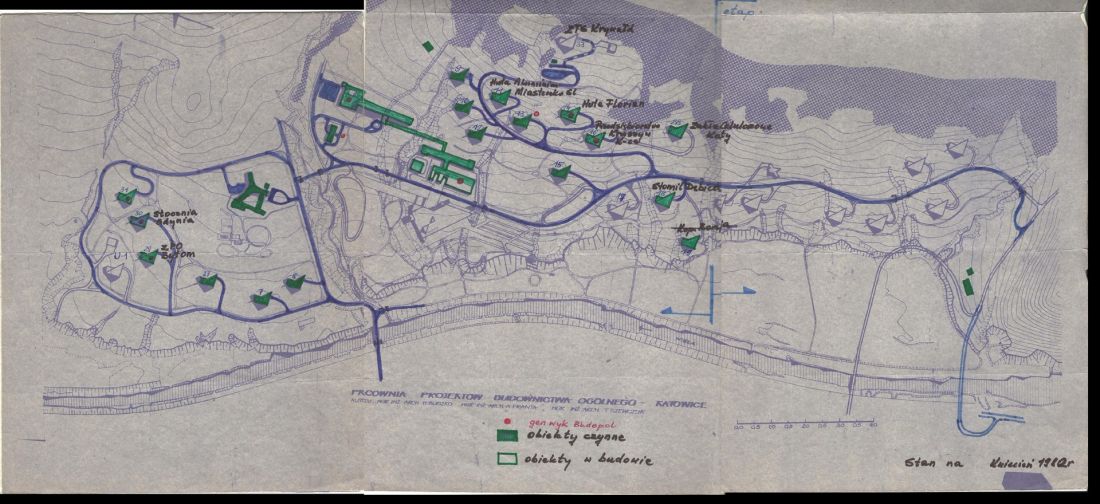
map of the Zawodzie district construction plan, 1980
franek.krawczyk | fotopolska.eu
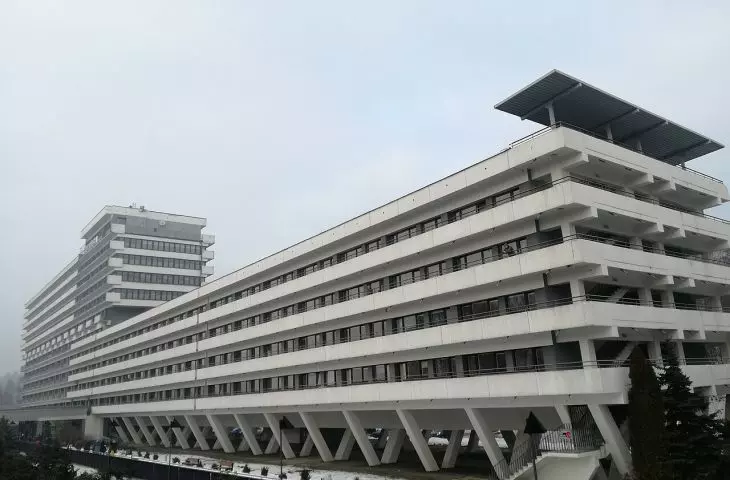
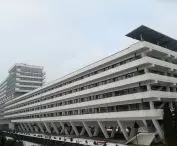
Zawodzie is laid out in a clearing, elevated 65 meters above Ustron. The largest building in terms of volume, dominating the establishment, is the building of the Równica sanatorium. This massive, horizontal, prefabricated building houses as many as 800 beds. It was designed in accordance with Le Corbusier's assumptions - it is built on pillars, covered with a flat and usable roof, and has horizontal strips of windows.
The most monumental building in the entire complex is the Równica, [...] built in a style I would describe as streamline modern. It actually resembles such an aggressively speeding vehicle
- recounts Prof. Kozina.
The dynamic character of the body of the sanatorium is influenced by the horizontal lines, the contrast between the bright façade of the balconies and the shadows in the window belt, as well as the diagonal pillars on which the lower part of the building is supported. The sanatorium building is connected to the natural treatment facility by means of a covered corridor, which allows patients to implement "bed-bath-bed" therapy without going outside.
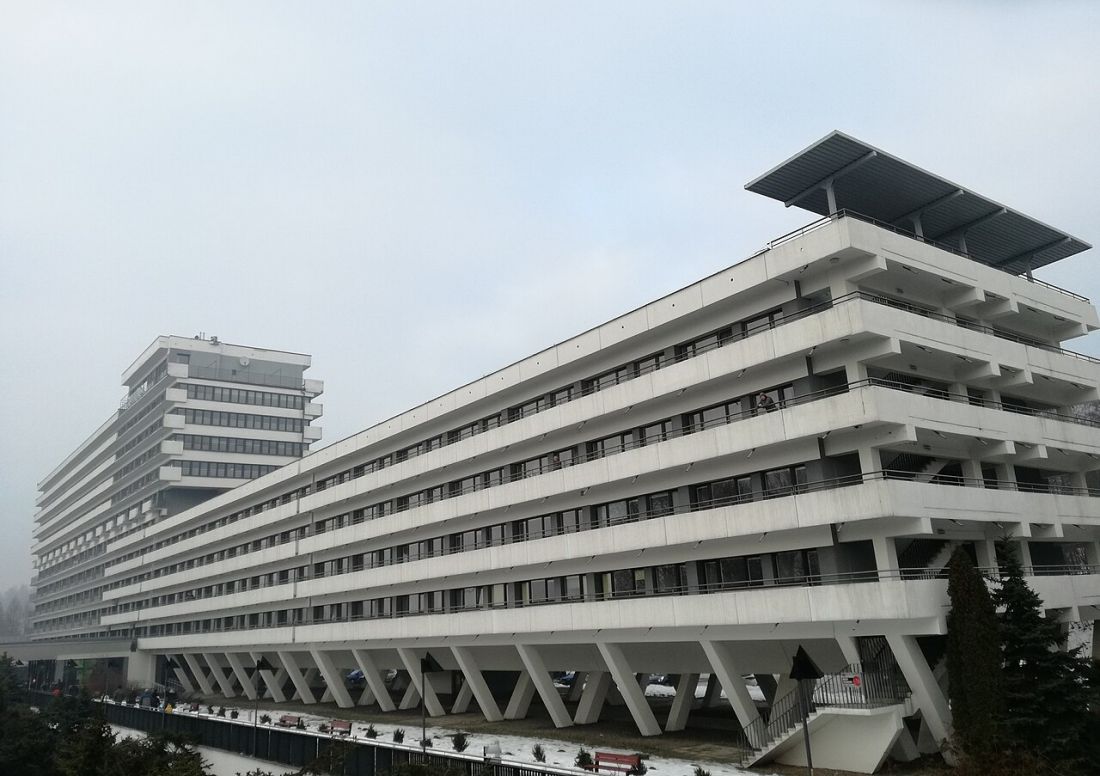
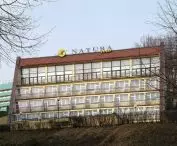
"Równica" sanatorium, 2017.
Photo credit: Evidamii019 © CC BY SA 4.0 EN | Wikimedia Commons
Thanks to the condensing of the sanatorium into a single building instead of the originally proposed four separate ones, there is more space left on the site for the construction of the complex than expected. What is the reason for the unique and innovative shape of the pyramid-shaped spa houses that PPBO architects proposed at this site?
Geometry in the mountain landscape
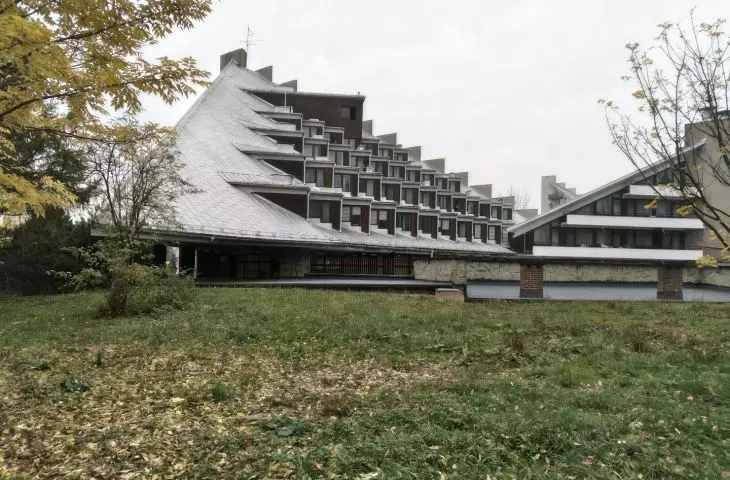
The water surface - horizontal; the shape of a fir, larch - the vertical of a triangle; the slopes of the Beskydy and Western Tatras - oblique. Alexander Franta noticed these three directions in the cross-section of the cube he drew while working on the design of the resort.
I knew the features of the Podhale, then checked that they were similar to the features of the Silesian Beskid - they are characterized by the slope of the roof going down to the ground and the slant of the outline of the block, such that they are identical to the three basic directions of the mountain landscape
- tells Franta in the documentary.
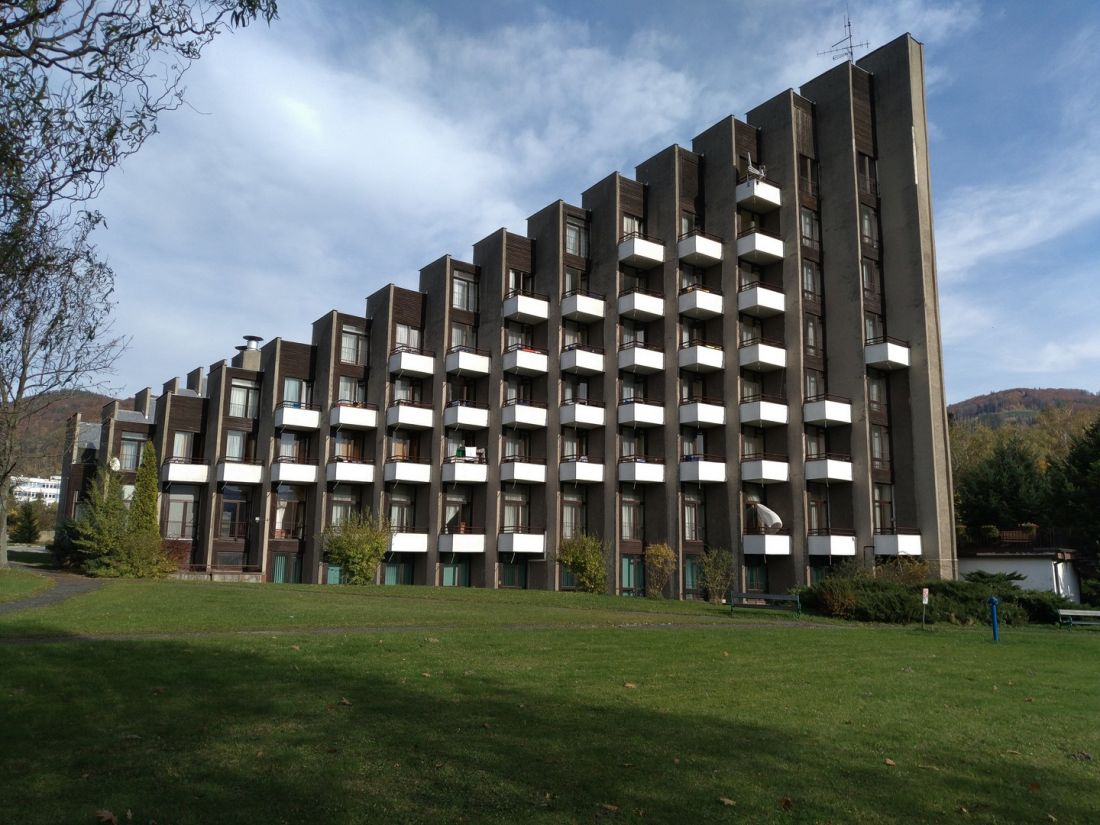
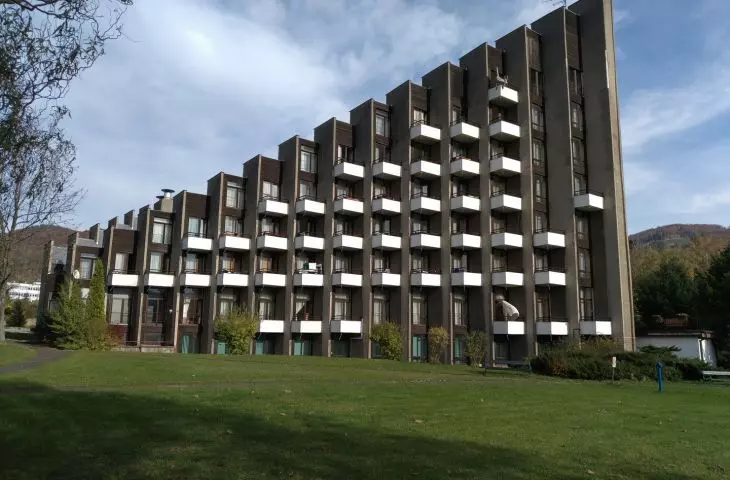
"Rose" holiday home, 2017.
Photo: MichalPL © CC BY SA 4.0 EN | Wikimedia Commons
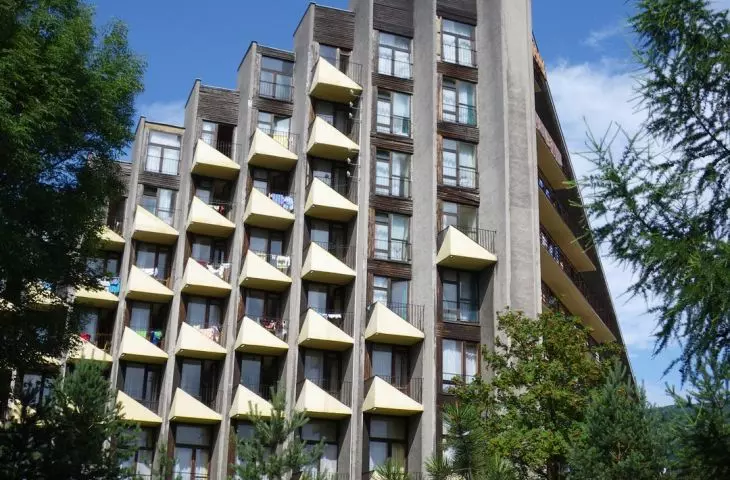
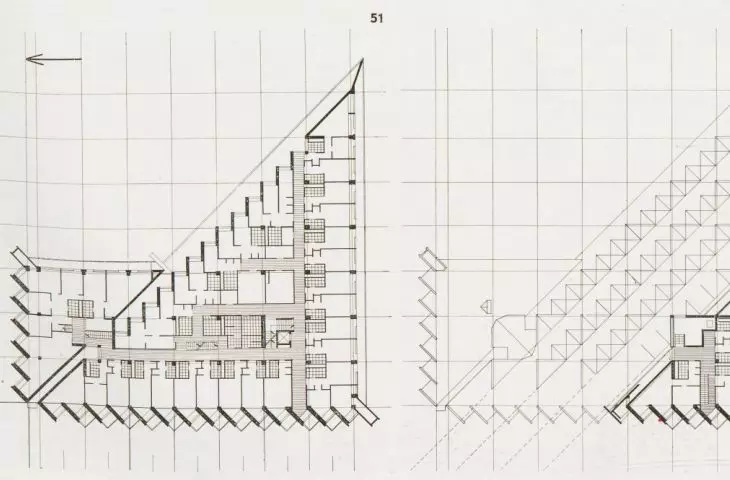
This observation dictated the final shape of the holiday houses, which have become a symbol of Ustron. Scattered like stones on the slope of Równica, the houses - Narcissus, Wilga, Swallow, among others - number 200 beds each. Thanks to the zigzag line of the buildings' projection and long, horizontal balconies, evenly distributed sunlight enters the houses' interiors. The houses differ only in details, one can notice differences in the shape of balcony balustrades, which once are rectangles and once form triangles analogous to the body of the building.
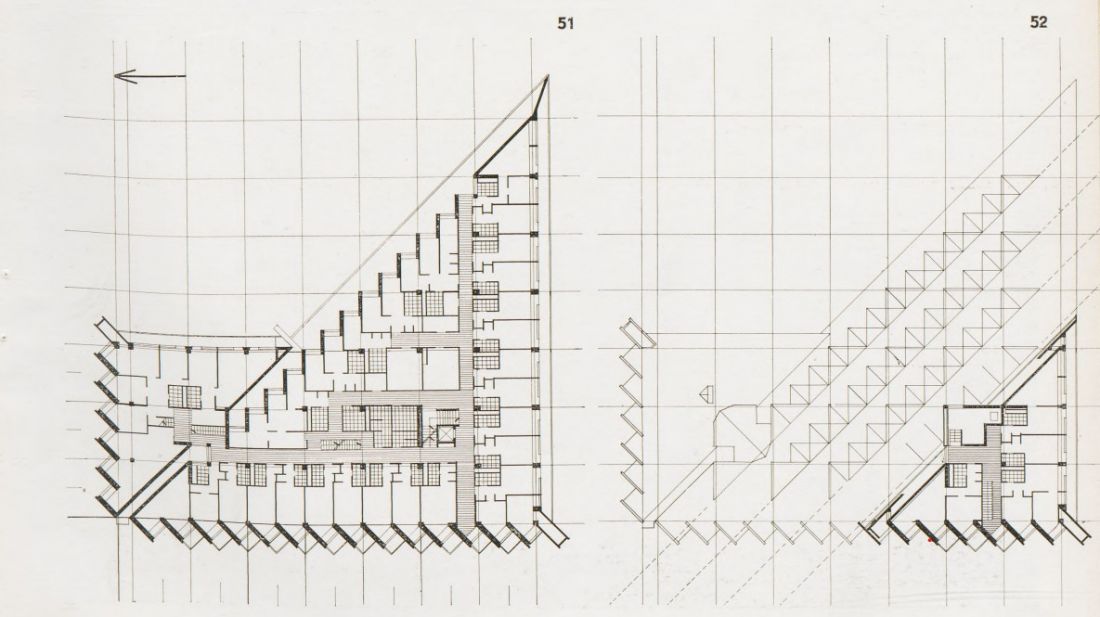
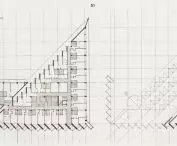
Holiday homes, projection of the first and fifth floors
Architecture. 1972 No. 8-9 = 297-298 (August-September), p. 303
The pyramid-shaped houses became part of not only the landscape of the Silesian Beskids, but also the coat of arms of Ustroń between 1977 and 2009. In 2012, they were also included in the album "20th-Century World Architecture: The Phaidon Atlas," as one of 14 projects representing Poland among the best buildings in the world erected in the 20th century.
From the beginning of its activity, the spa received patients from state-owned workplaces in the Silesian province, for example. The "Wilga" house belonged to the Social Services Construction Company, "Rosomak" to the Kaletańskie Zakłady Celulozowo-Papiernicze Kalety, "Tulipan" to the Bytom Clothing Industry Plant, but also from other regions of the country - the "Złocień" house hosted the Trade Union of Book, Press, Radio and Television Workers from Warsaw.
pyramid of needs
In the process of privatization, some of the holiday homes were bought by individual owners. In 2010, the Równica Sanatorium, medical facilities and the rest of the "pyramid" were bought by a medical company, the American Heart of Poland Group. It was on its order that a cooperation of Silesian architectural studios was formed - the Franta Group, led by Maciej Franta, i.e. Aleksander Franta's grandson, and KWK Promes headed by Robert Konieczny.
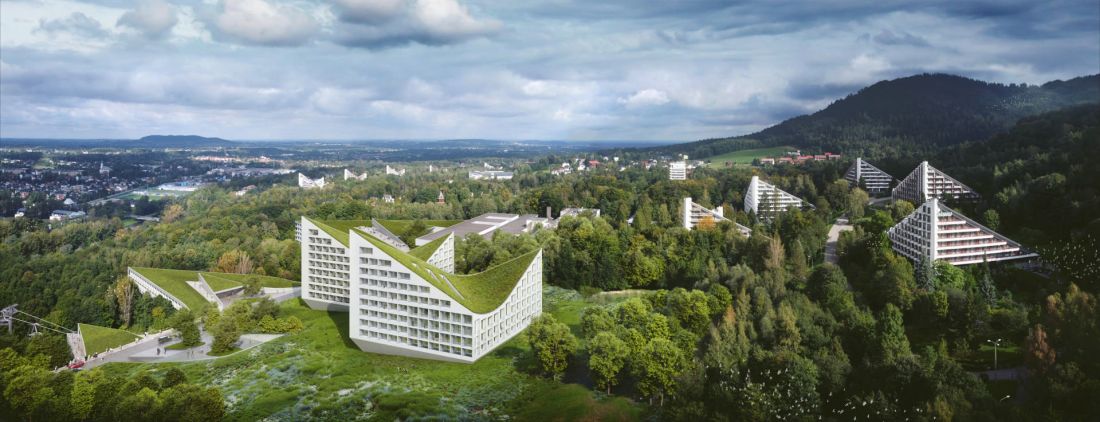
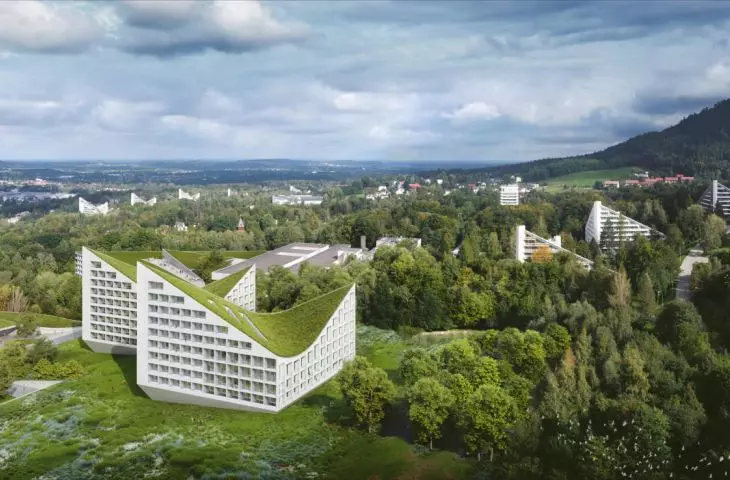
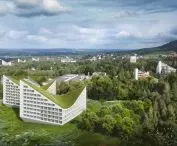
project for expansion of the spa, visualization
© American Heart of Poland Group
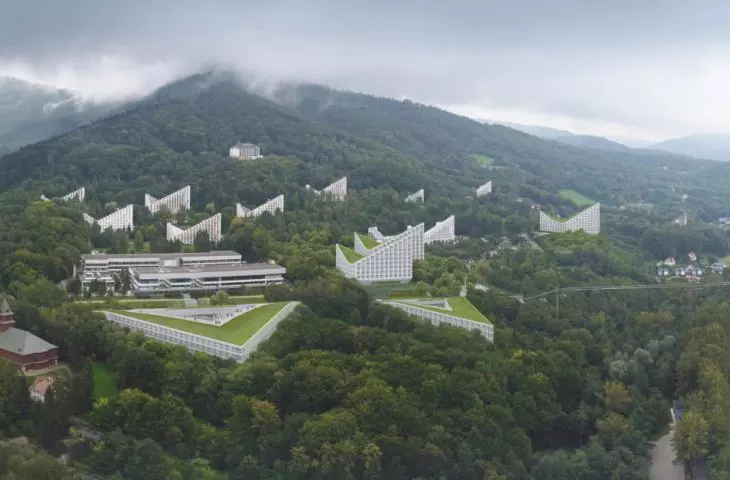
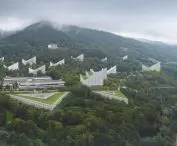
The expansion project, dated September 2022, calls for a pedestrian promenade, improvements to the network of roads and walking alleys and, most importantly, the construction of five new buildings. The designed buildings are related to the existing ones - however, three new "pyramids" will receive saddle roofs covered with greenery. Another two buildings are wedge-shaped buildings with glazed sides, integrated into the relief of the terrain, whose roofs become glades.
This is a comprehensive plan for the development of the resort over the next decades. This holistic approach, which also characterized the design of my grandfather's team, is expected to protect the district from chaotic development, with haphazard developments springing up in the area since the 1990s. This valuable natural and cultural ensemble needs to be taken care of, and after so many years of being built in - it also needs a kind of rehabilitation.
- explains Maciej Franta.
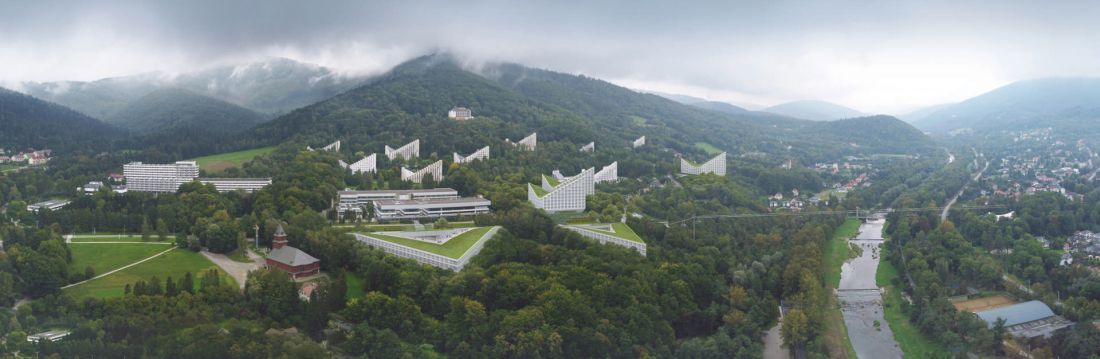
spa expansion project, visualization
© American Heart of Poland Group
So far, a partial modernization of the Równica sanatorium has already been carried out, which included the renovation of balconies, the observation deck and thermal modernization. From July 2023 to March 2024, the renovation of the "Narcissus" house, its 92 rooms, window woodwork, balconies and facade was underway. This made the building more environmentally friendly and accessible, adapted to the needs of people with disabilities.
At the same time - in September 2023 - the Silesian Conservator of Monuments, entered the Ustroń-Zawodzie development complex in the register of monuments.
[The premise - ed.] is an iconic example of holiday socmodernist architecture. It should be pointed out that the value of the entire establishment was created using the advantages of its picturesque location
- reads an excerpt from the conservator's justification.
Theentry in the registry does not affect plans for expansion, the conservator himself also points out the need for renovation and conservation work to restore the buildings to their proper condition and aesthetics. However, the decision to enter the registry is not final - shortly after it was announced, the owner of one of the pyramids not belonging to American Heart of Poland filed an appeal to the Minister of Culture and National Heritage. The case is still pending, but this means that until it is resolved, it is forbidden to carry out both restoration work and construction work or activities that could damage the monument.
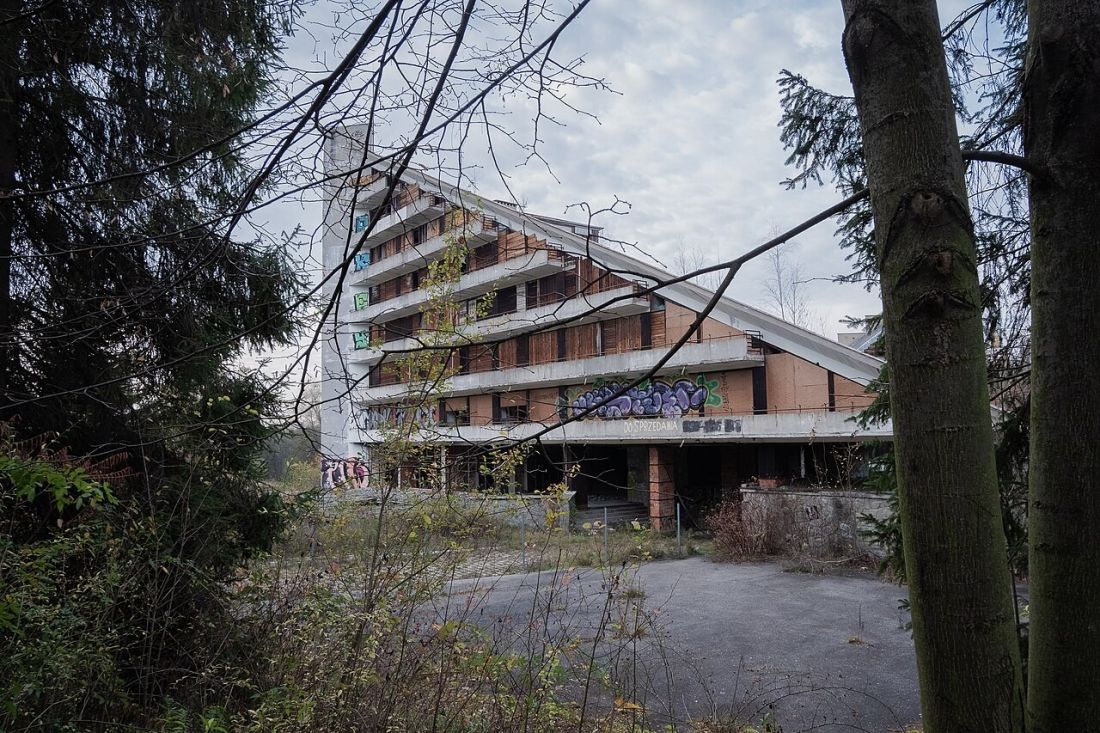
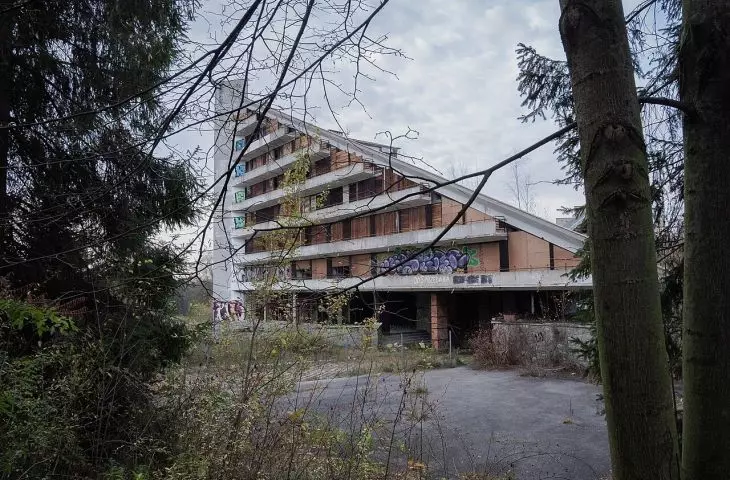
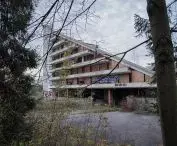
The abandoned "Maciejka" holiday home, 2022.
Photo: Korcz B © CC BY SA 4.0 PL | Wikimedia Commons
An entry in the register of monuments has a chance to protect one of the most iconic Polish architectural realizations of the 20th century from both misguided modernization and obli vion on the part of the owners. Such was the fate of the "Maciejka" house , which passed into the hands of private investors after its previous owner, the Komuna Paryska Shipyard in Gdynia, failed to buy it back in 1993. The plan to create a casino in it was never realized and the building has been deteriorating ever since.
Zdrojowa Street, view of the holiday houses "Wilga", "Kos" and "Narcyz"
Google Maps
The remaining "pyramids", as well as the "Równica" sanatorium, continue to function as originally intended. The Ustroń health resort belonging to the American Heart of Poland allows stays for both those with referrals and those booking privately, as does the "Malwa" sanatorium, located in one of the pyramids, and the Ustroń Sanatorium, located in the Magnolia and Tulip houses.








