








#IconsofPolandArchitecture

The first such building in Poland, covered with a paraboloidal roof, levitating above the platforms - Warsaw Ochota railroad station is one of the most interesting examples of modernist architecture on the Polish railroad. Why was it innovative?
Construction of the station begins in 1954. Arseniusz Romanowicz and Piotr Szymaniak, two graduates of the Warsaw University of Technology, in 1936 and 1938 respectively, are responsible for the design of the station building at Artur Zawisza Square, as well as other Warsaw railroad stops. By the time Ochota came along, they had already created together a design for a Sailing Marine Center in Gdynia in 1938, a Polish pavilion for the New York World Exhibition in 1939, and a YMCA rowing center in Warsaw in 1949. It was on the basis of their joint designs that Warsaw's Centralna, Stadion, Śródmieście WKD, Powiśle and Warszawa Wschodnia stations, the 1969 Mister Warsaw, were built.




Warsaw Ochota, 1963.
photo: Zbyszko Siemaszko, National Digital Archive
route of the modernist polish railroad
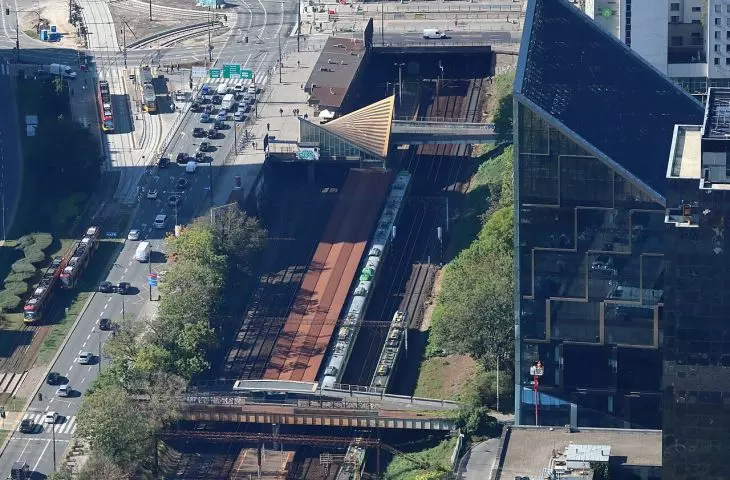
Although the station was initially located on the west side of Towarowa Street, it is eventually built on the east side, closer to Zawisza Square - hence the working name of the stop - Warszawa Zawisza. The station is also adjacent to Jerozolimskie Avenue, so it is fenced off on two sides by multi-lane traffic routes. A footbridge over the tracks behind the station leads to high residential buildings.
© Google Maps

In September 1963, the Warsaw Ochota station, like the previous railroad projects of the Romanowicz and Szymaniak duo, surprises the residents of Wola with its futuristic shape, glazed ticket office pavilion and curved roof. It's no wonder that the building's paraboloidal, reinforced-concrete overhang is still moving today - since the co-author of its construction is Waclaw Zalewski, to whom we also owe another icon of Polish architecture - the Spodek in Katowice. Such a structure was first introduced by Eduardo Catalano, an Argentine architect, when he designed his home in North Carolina in 1954.
View this post on Instagram

The canopy is covered with a mosaic, forming white and black stripes. Its two diagonally located vertices rise to a height of 8.34 meters relative to the base level. One of them rests on an articulated sliding support, while the two lowered vertices rest on an articulated support. The geometry of the roof is alluded to by descending flights of stairs leading below, to the platforms.




Warsaw Ochota, 2017.
photo by Renardo la vulpo © CC BY SA 4.0 EN | Wikimedia Commons
Due to its location in a trench, it is not as wide as it would be based on the expected number of passengers getting off here during the morning peak. To relieve crowding, part of the design of this stop was based on the assumption that trains from both directions could not enter this station simultaneously
- sounded the description from the catalog of the 2010 Mid-Atlantic Exhibition organized by the Museum of Modern Art.

Stairs to the platform, Warsaw Ochota
Photo: Wistula © CC BY SA 4.0 PL | Wikimedia Commons
The building's unique design makes it appear to float above the tracks. The ticket office pavilion sits on a footbridge over the tracks. Built on a square plan with a side of 17.25 meters, it houses the ticket offices of the Mazovia Railway and the Warsaw Commuter Rail. A strip of black and white mosaic tiles near the floor refers to the pattern of the overpass. A small service booth in front of the main entrance has already served as a Ruch kiosk and now a candy store.
modern, but not for too long
Technological progress at Ochota station was also supposed to be represented by an escalator launched in 1965 - however, it broke down and was demolished in the 1980s. A similar fate befell the neon signs with the station's name visible in archival photographs, as well as a pole advertising PKP and the Warsaw Commuter Rail (WKD), which Ochota made much easier to use. In 2022, a total of nearly 10,000 people used the stops daily.

Warsaw Ochota station
Photo: Cybular © CC BY SA 3.0 PL | Wikimedia Commons
Thanks to a comprehensive 2008 renovation, the aging building, whose bright facade was covered by layers of dirt, has regained its former glory. The station was equipped with new finishing materials - the exterior was covered with a coating to prevent graffiti persistence. At the same time, plaster, installations, thermal insulation and even lighting and windows were renewed . The goal of the modernization, designed by Henryk Lagun of the Maas studio, was to restore the building's original appearance using modern materials. A year later, the station was equipped with a ramp leading to the platform, designed for people with disabilities.
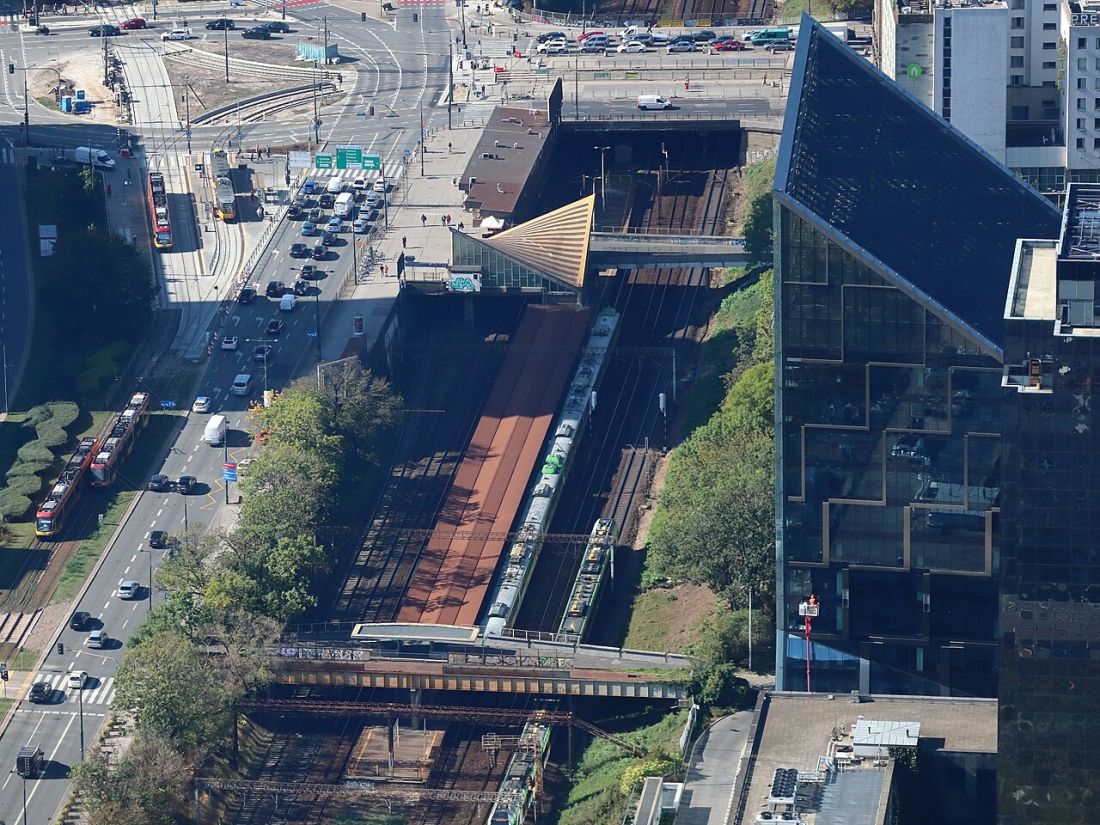


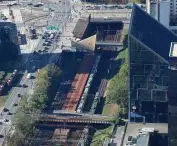
Warsaw Ochota and Zawiszy Square, view from the terrace of Varso Tower
Photo: Cybular © CC BY SA 4.0 PL | Wikimedia Commons
Although the modernization allowed the building to maintain its original appearance, a name change was planned in 2013 . According to ZTM's proposal, Ochota was to return to its roots and turn into Warszawa Plac Zawiszy station.
Any change of such a name confuses not only public transport passengers, but also other users of public space.
- commented the Warsaw Roads and Transportation Bureau at the time, which was enough for ZTM to withdraw from the project.
In 2018, historic preservationist Professor Jakub Lewicki decides to include the Warsaw Ochota station building in the register of monuments. His decision was appealed by the PKP Company, which was already planning to rebuild Warsaw's cross-city line - but the monument status could have made some of the changes much more difficult.



visualization
© Kurylowicz & Associates
However, Prof. Lewicki's decision was upheld by Prof. Magdalena Gawin, General Conservator of Monuments and Deputy Minister of Culture and National Heritage at the time.
[...] The use of the above-mentioned form [of the overhang - ed.] with a dynamic line is an illustration of progressive architectural solutions and shows high artistic values and novelty of construction. At the same time, the object has a spatial and urbanistic value, the carrier of which is the exposure of the ticket office pavilion perched on the footbridge, and thus overhanging the tracks
- justified Prof. Gawin.
They did not lose Ochota to...
...renovation of the cross-city line - so far, however, only the reconstruction of the Warsaw West station has been completed. The start date for the rest of the work is constantly slipping - according to the latest reports, the renovation of the railroad tunnels in the center will not begin until 2031.


visualization
© Kurylowicz & Associates
If Kuryłowicz & Associates' 2019 design is then implemented, the Ochota stop will be covered by a concrete slab, and a new city square will be built next to the historic station building , with bicycle parking and a shelter. It is also where the new linear park would begin, stretching all the way to the de Gaulle "a traffic circle.








