






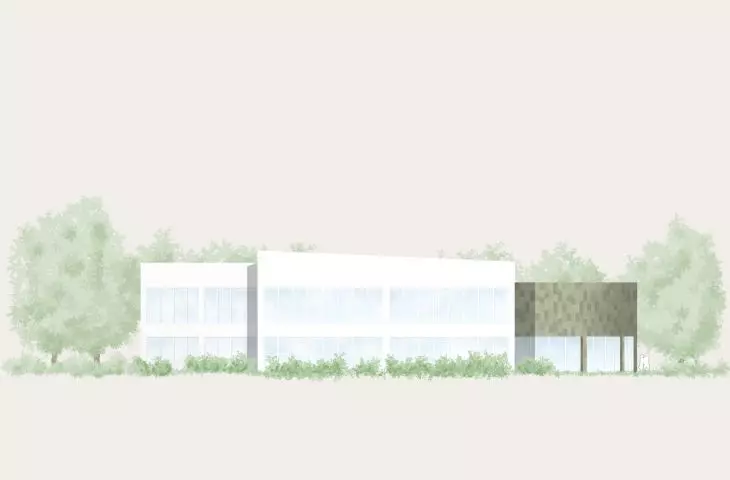
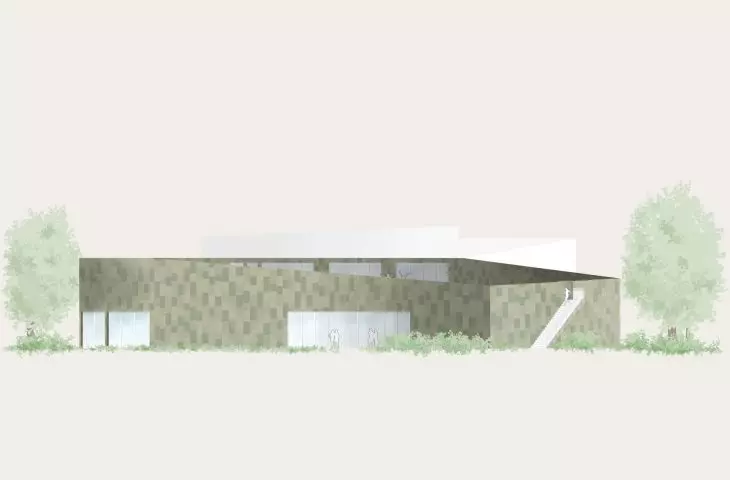
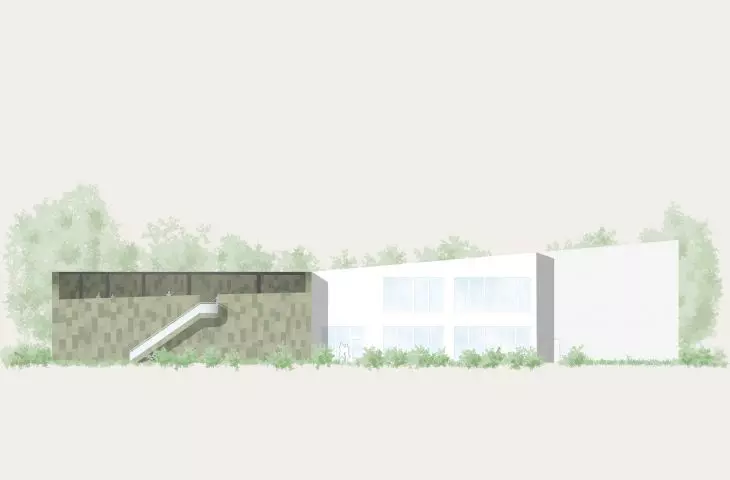
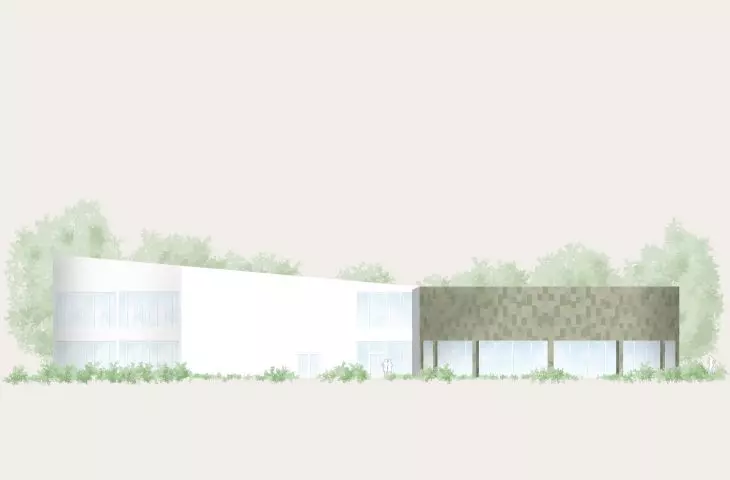


Verve Dance Studio is a project of a modern dance school located in Poznań's Łacina district, which combines dynamic architectural forms with the movement and rhythm of dance. The author of the concept is {tag:studenci}, a second-year architecture student at Poznan University of Technology. The project was created as part of the course "Architectural Design of Service Objects," taught by Prof. Maciej Janowski.
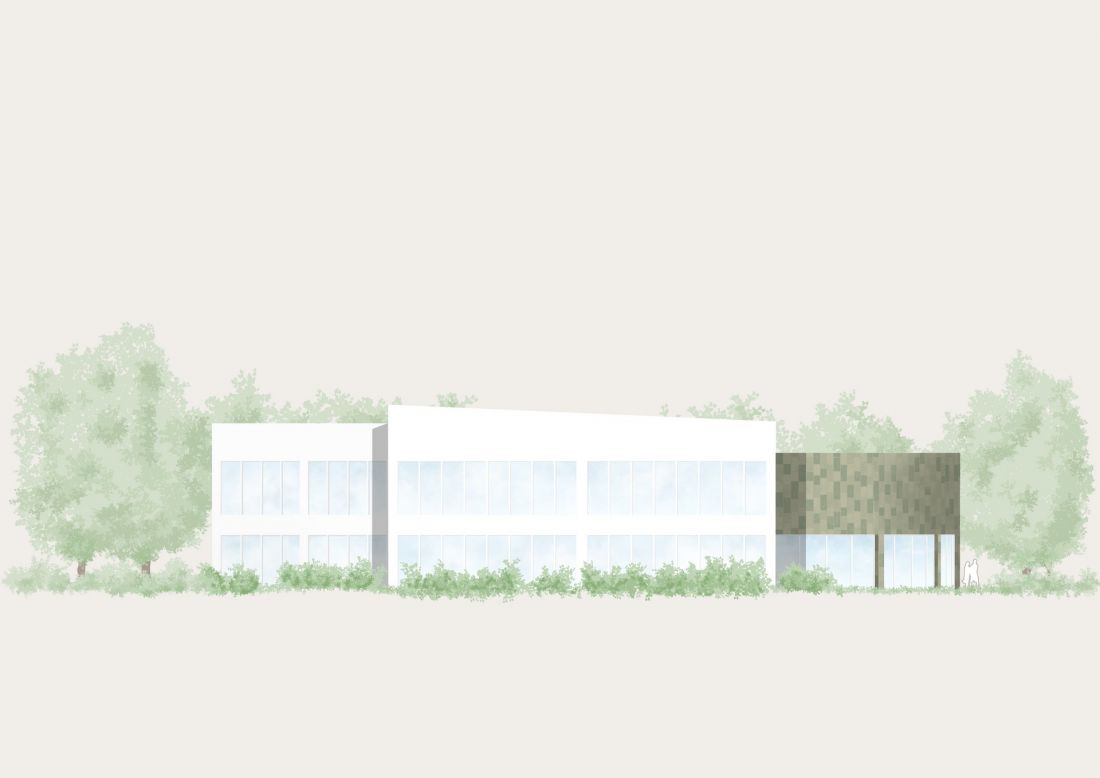
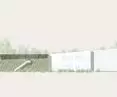
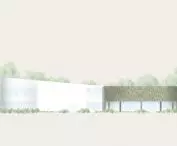
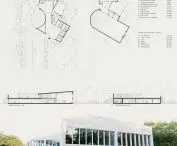
north elevation
© Patrycja Leszczyszyn
dance, form and space
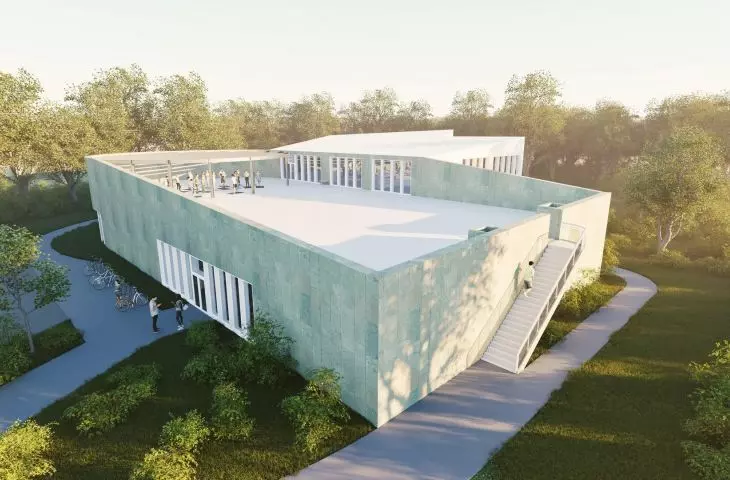
The building's form was inspired by the Viennese waltz - its elegant revolutions and fluidity of movement were transferred to the language of architecture through rounded edges, spiral passageways and rhythmic elevation elements. The whole creates a composition that, like a dancing couple, moves smoothly and harmoniously through the urban fabric of Poznan.
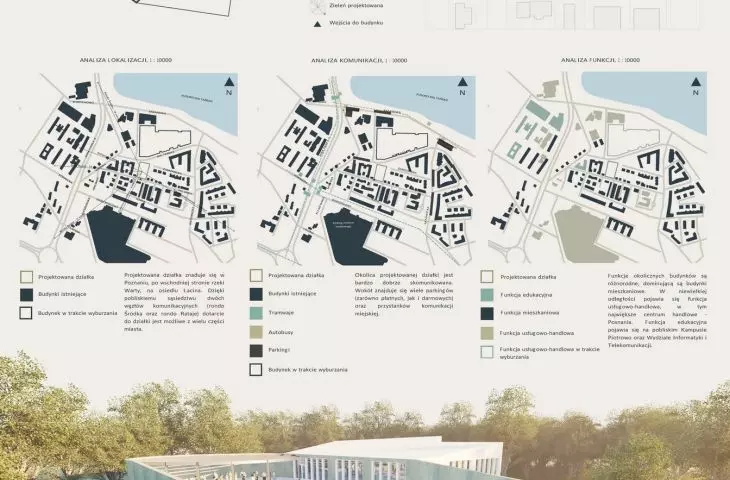
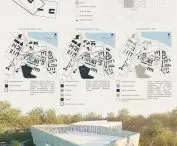
The plot selected for the project is located in the eastern part of Poznań, in an area of great social and communication potential. Proximity to the campus of Poznan University of Technology , elementary school and two large traffic circles - the Śródka Roundabout and the Rataje Round about - makes the building easily accessible and well connected to the rest of the city. The surrounding area is also a local residential development, which can serve as a base for future users.
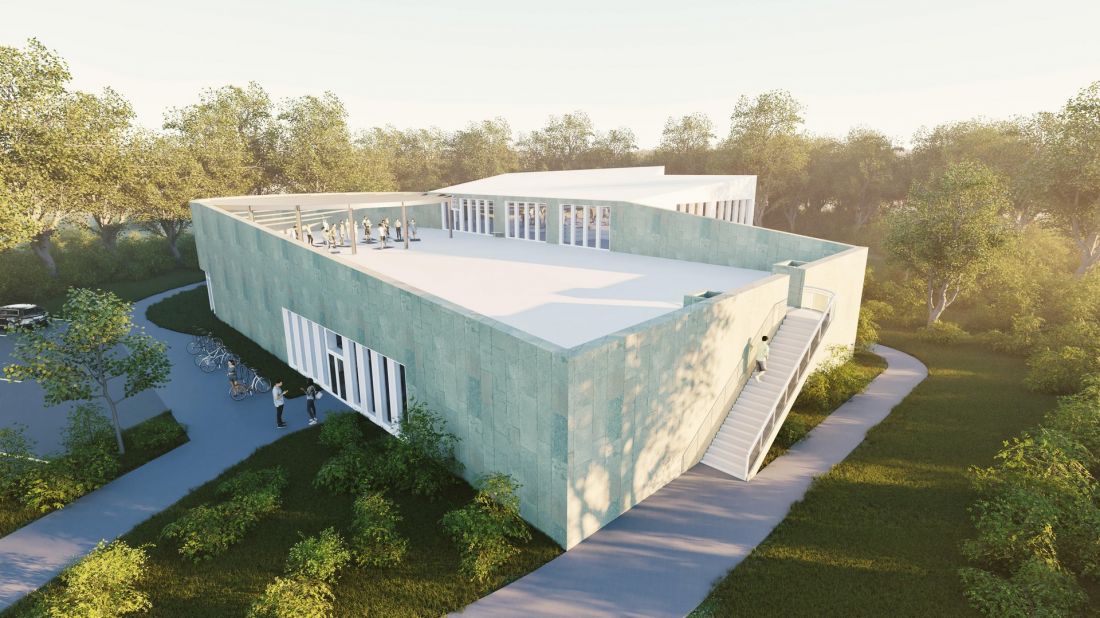
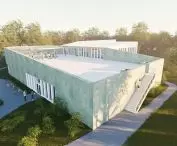
visualization from above
© Patrycja Leszczyszyn
traffic written in the block
The main goal of the project was to create a friendly, functional and acoustically optimized space for dance learning. The lump was planned taking into account a survey of dance instructors, which made it possible to match the layout of the rooms to the real needs of the users.
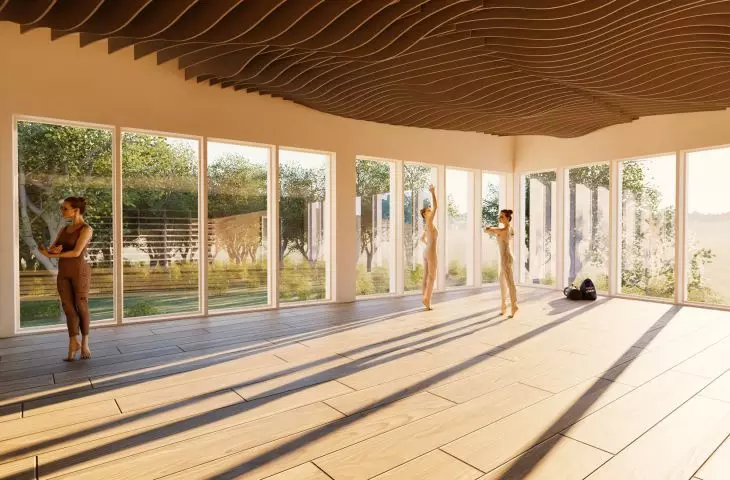
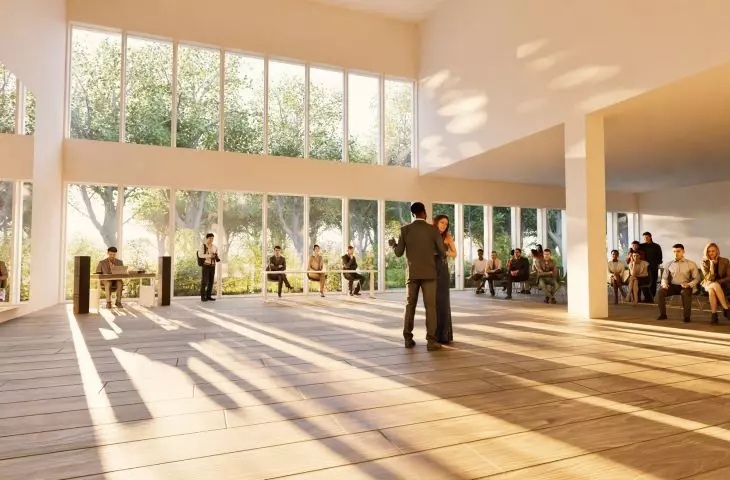
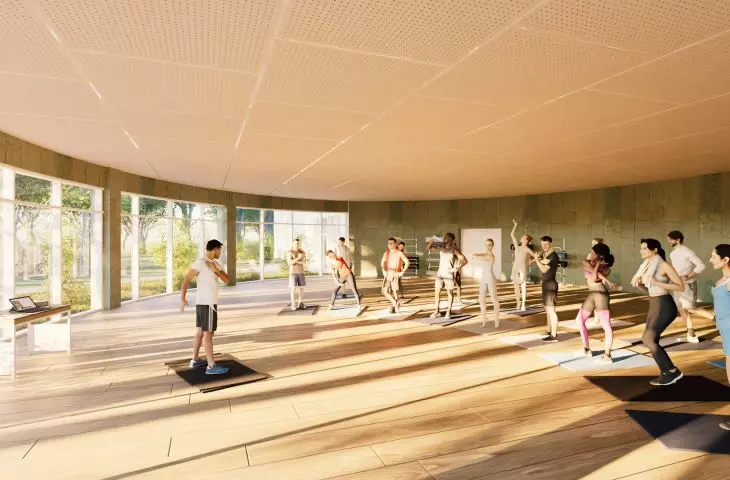
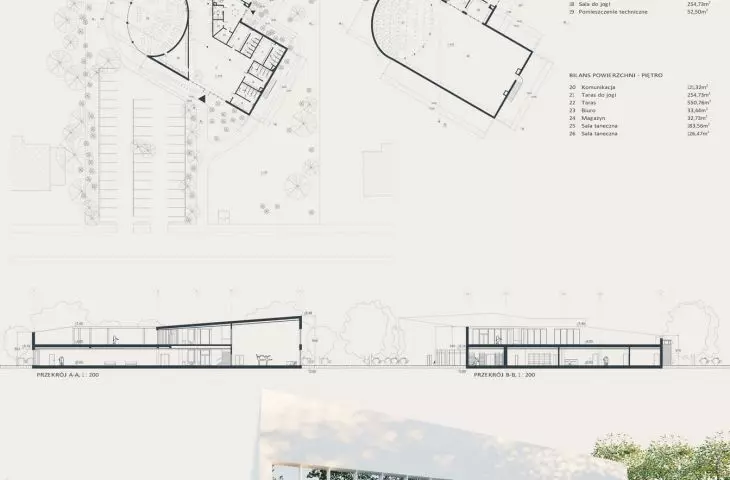
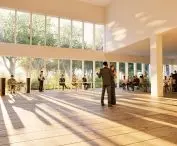
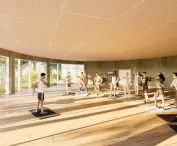
The building includes as many as 6 dance rooms, two of which can be combined into one large space - ideal for tournaments, workshops and dance shows. In addition, 2 terrace rooms have been designed, including one with the possibility of roofing. The interior is complemented by locker rooms, shower rooms, bathrooms, social rooms, office, reception area, storerooms and technical facilities.
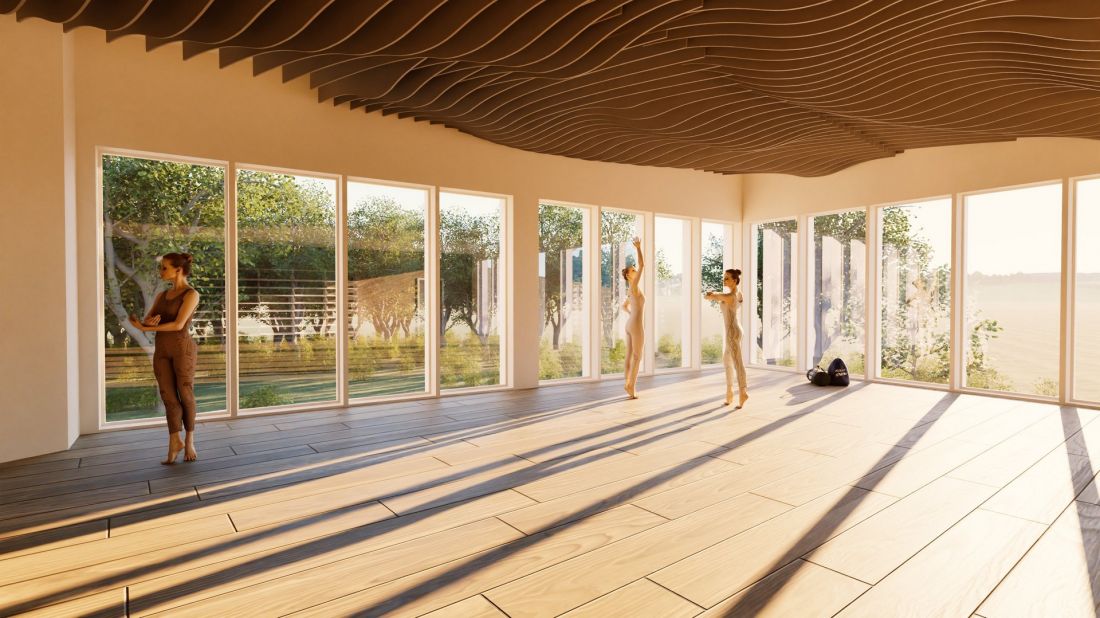
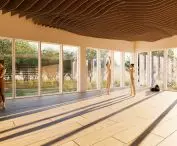
ballet room
© Patrycja Leszczyszyn
accessible and acoustic space
The project includes full accessibility for people with disabilities: the building has adequate bathrooms, wide passageways and dedicated parking spaces. The acoustics of the halls and ceilings have been planned to ensure comfort regardless of dance style - from ballet to hip-hop.
Around the building is a parking lot with 40 spaces, two of which have been designed to accommodate people with disabilities. There are also bicycle racks and a green recreation area with trees and shrubs that create a natural sound barrier and provide a sense of privacy.
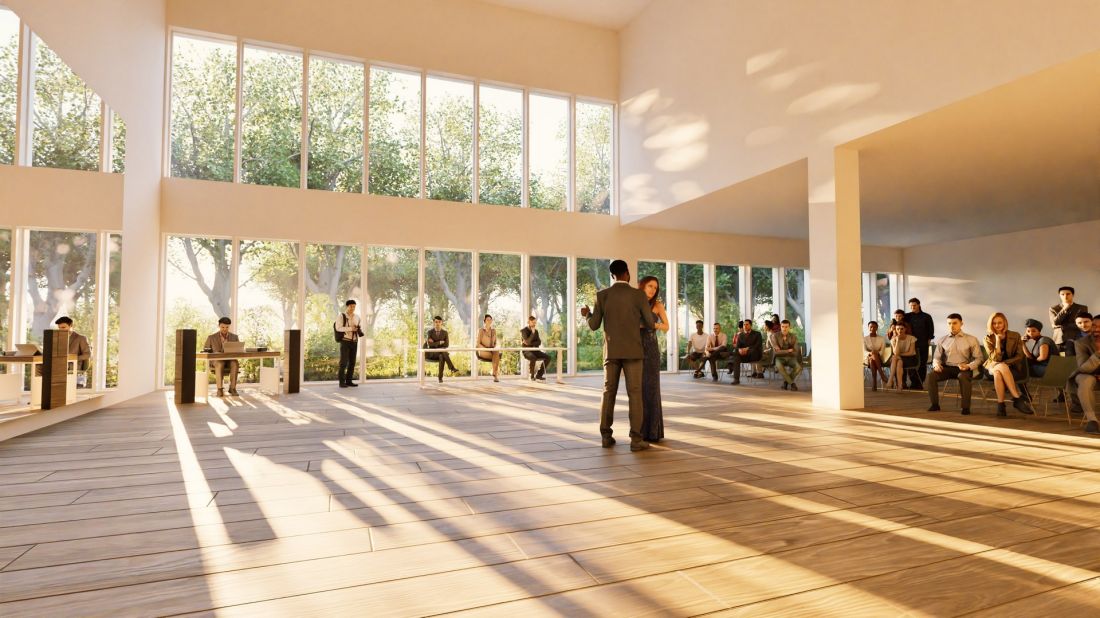
dance tournament
© Patrycja Leszczyszyn
consistency of materials and harmonious form
One of the hallmarks of the project is the consistent use of patinated copper and white facade surfaces, which blend in with the greenery of the plot and do not dominate the surroundings. Glazing was designed to be both aesthetically pleasing and functional. The same materials appear inside the building, ensuring visual and spatial coherence.
The goal of the project was to create a place that does not overwhelm in scale, but inspires movement, fitting harmoniously into the existing environment. Verve Dance Studio is an example of how architecture can not only serve, but also reflect the passion, energy and rhythm of life.








