






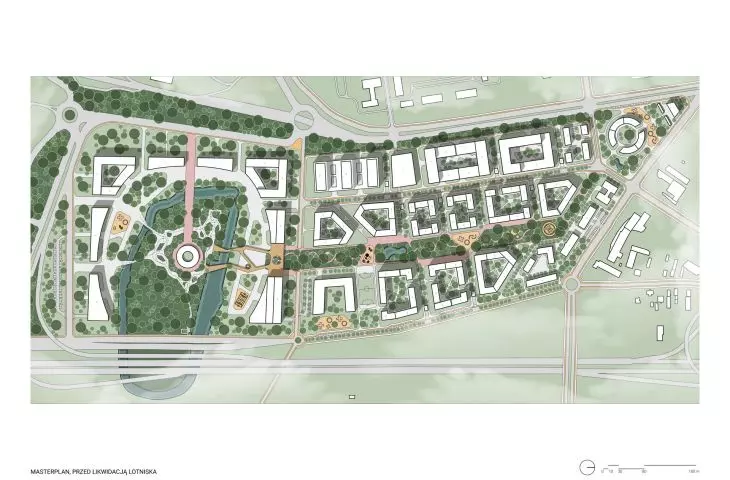
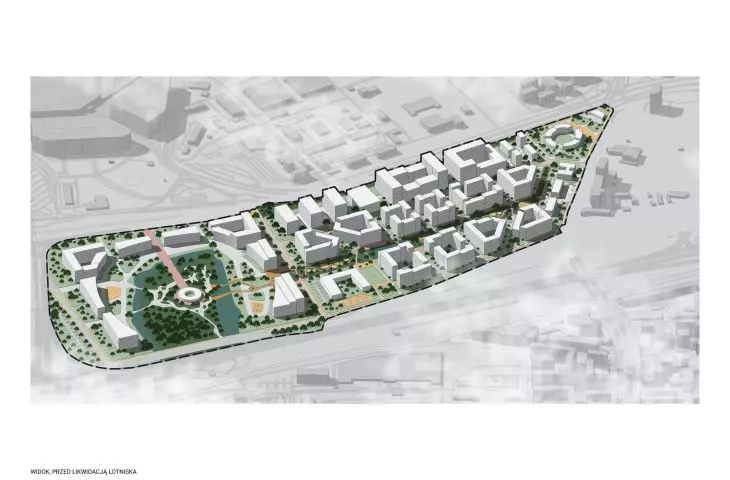
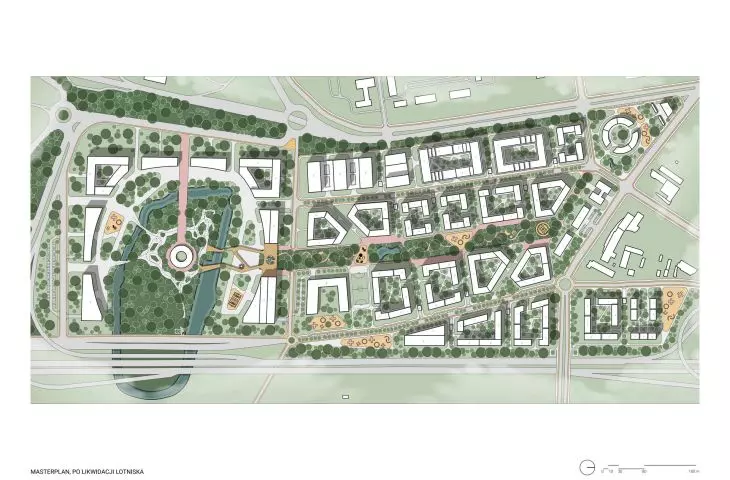
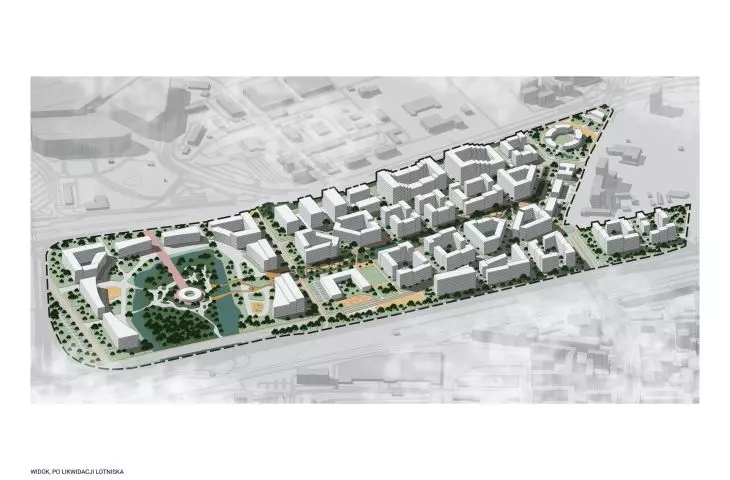

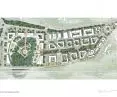
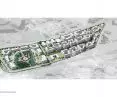
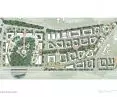
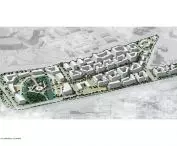
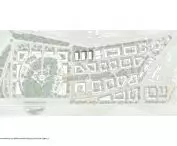
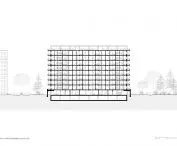
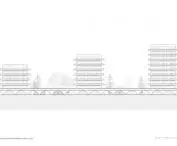
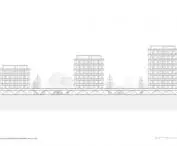
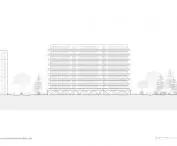

A flexible design that transforms according to demand? Jakub Lukasik, Szymon Aleksiuk and Arek Malinowski of Wydział Architektury Politechniki Warszawskiej developed a master plan for an area in the immediate vicinity of Chopin Airport. There they designed the Arcades Estate, whose function would change with the state of the airport.
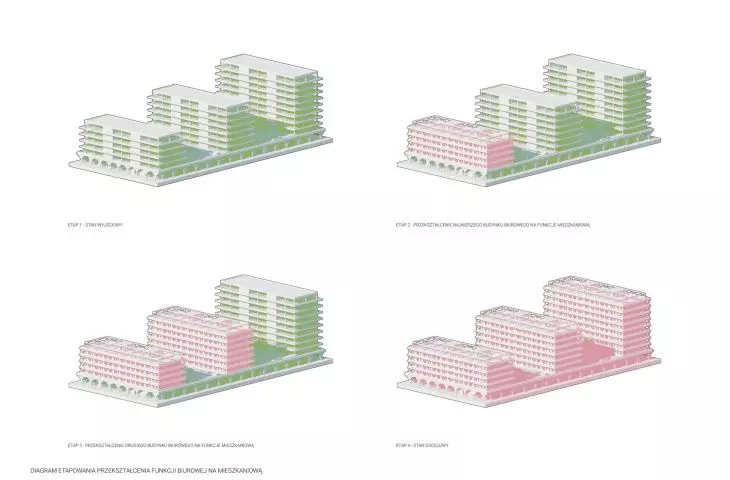
The concept assumes the development of the district in two stages - before and after the airport is closed - and includes transformations over the next 30 years. In the first stage, the buildings will serve an office function, which will then be gradually transformed into residential.
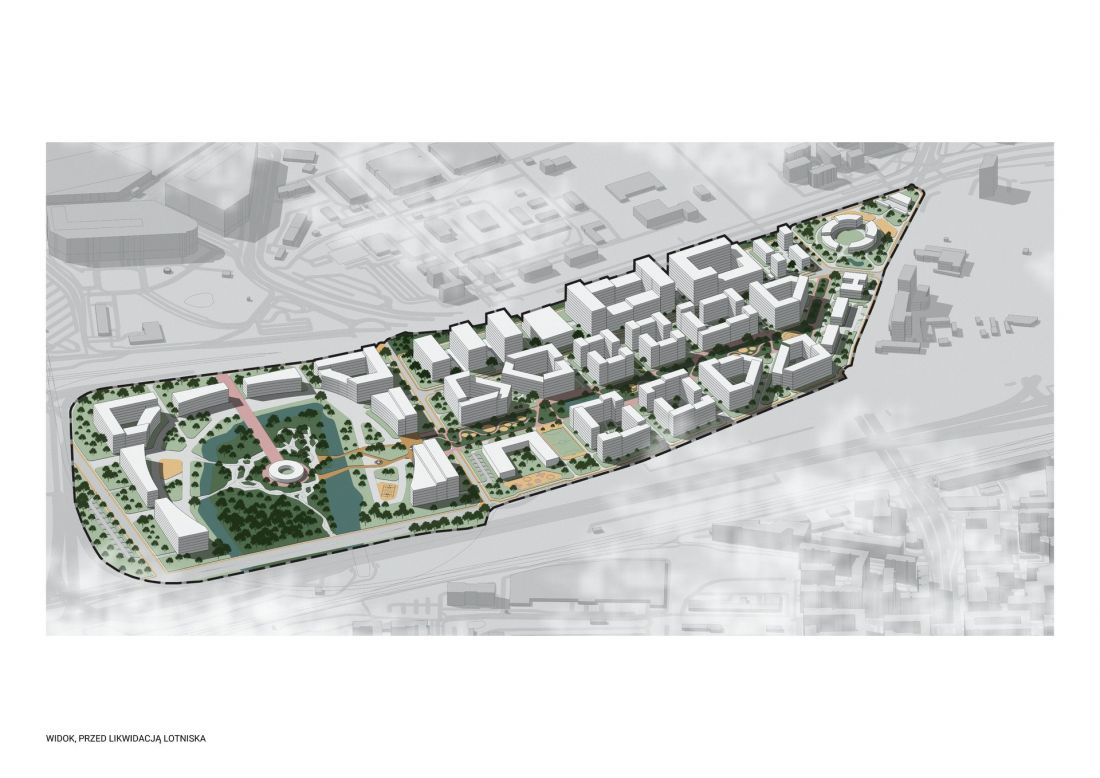
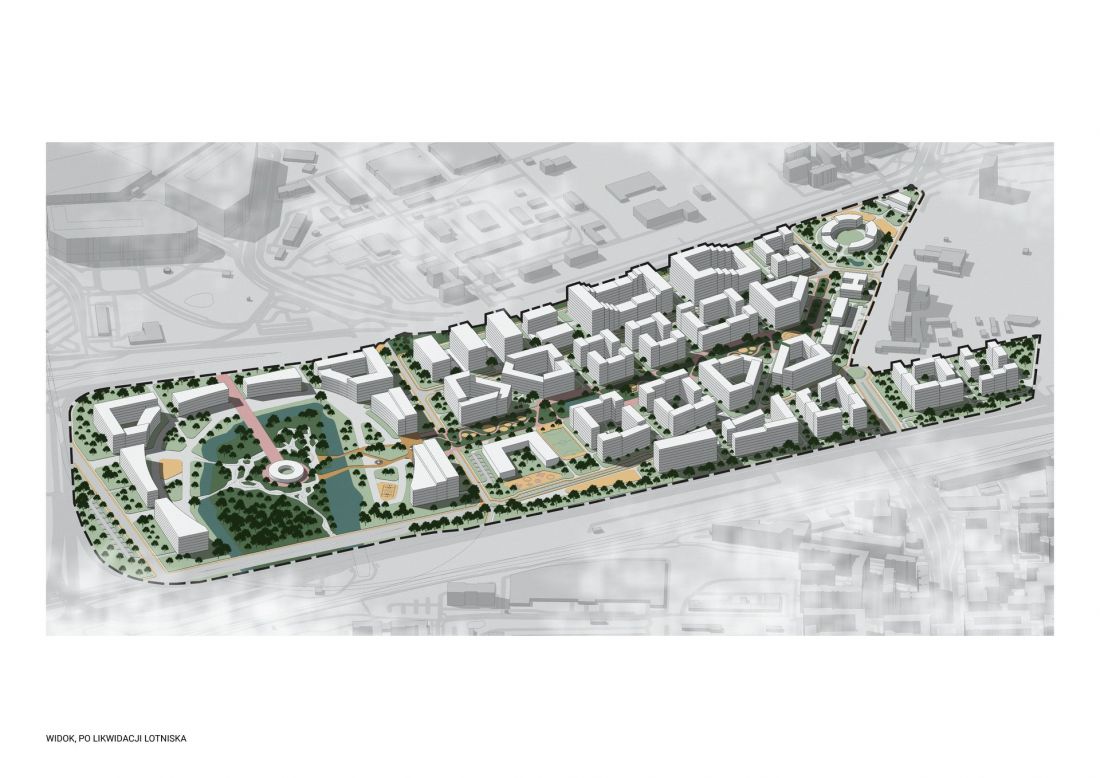
view before and after the airport's decommissioning
proj.: Jakub Łukasik, Szymon Aleksiuk, Arek Malinowski
an apartment in an office?
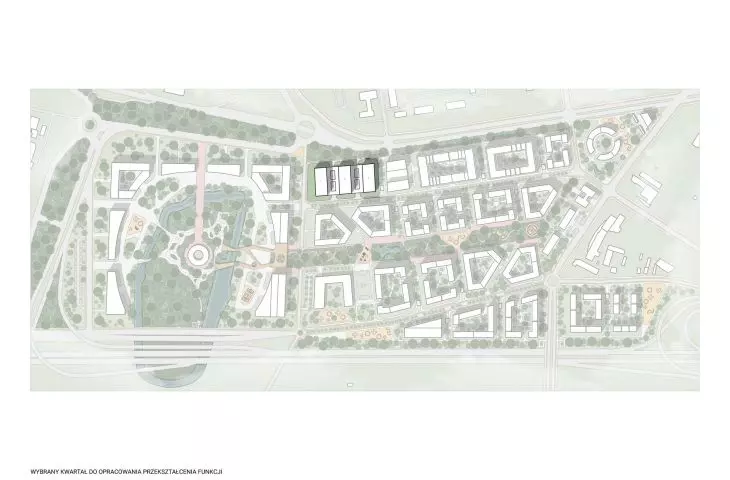
The northern part of the premise has been developed into a local center with service and social functions .
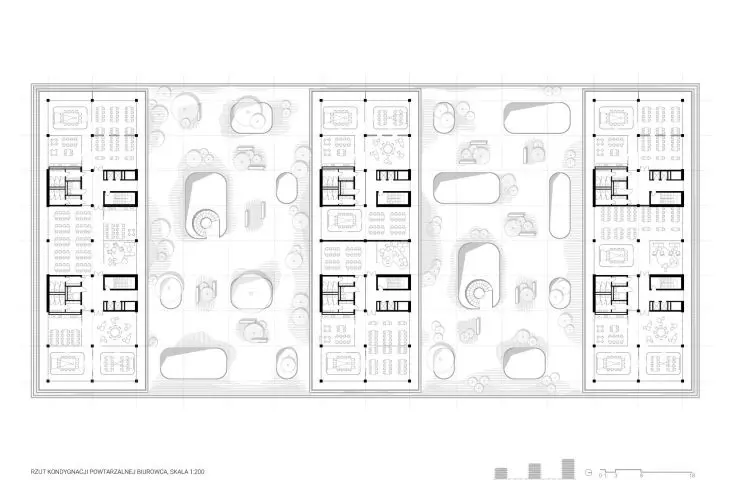
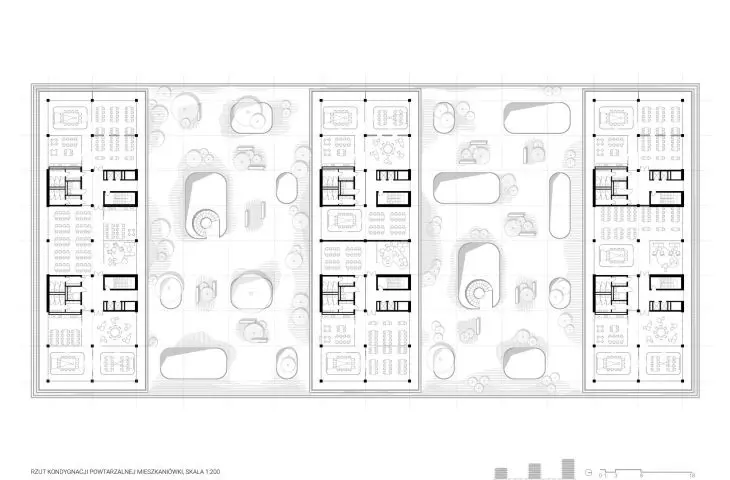
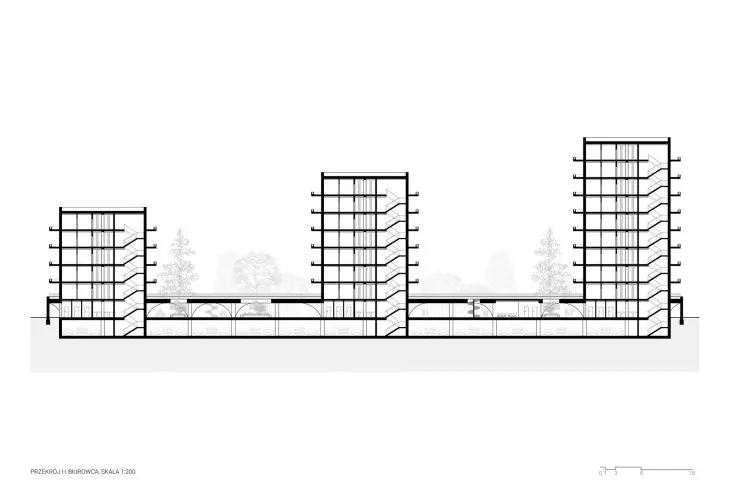
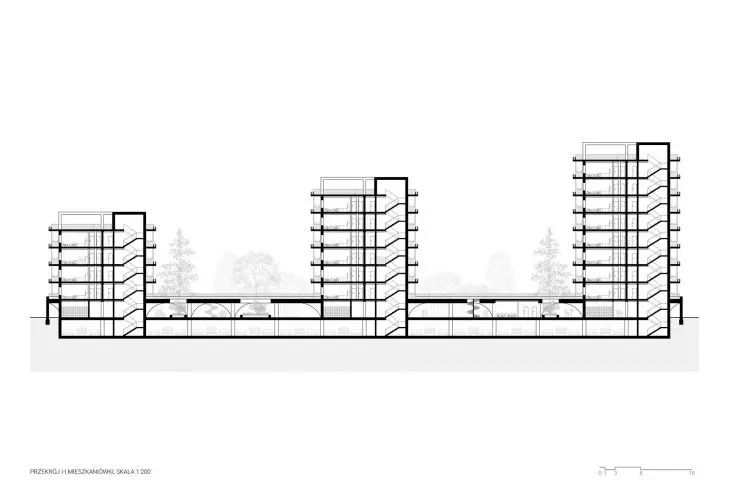
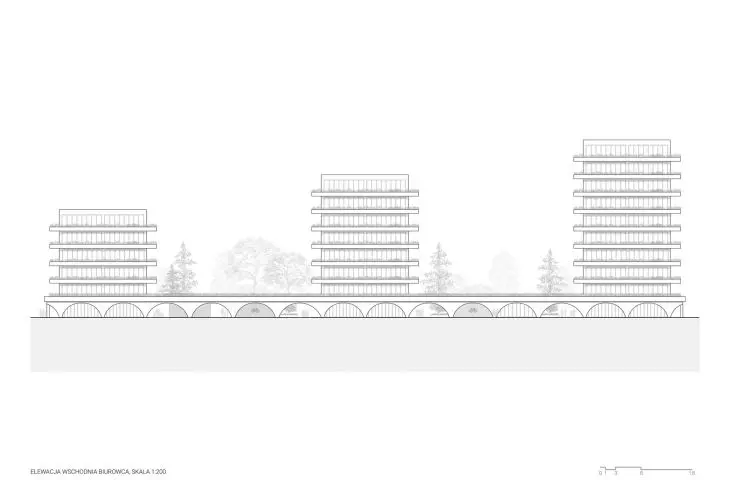
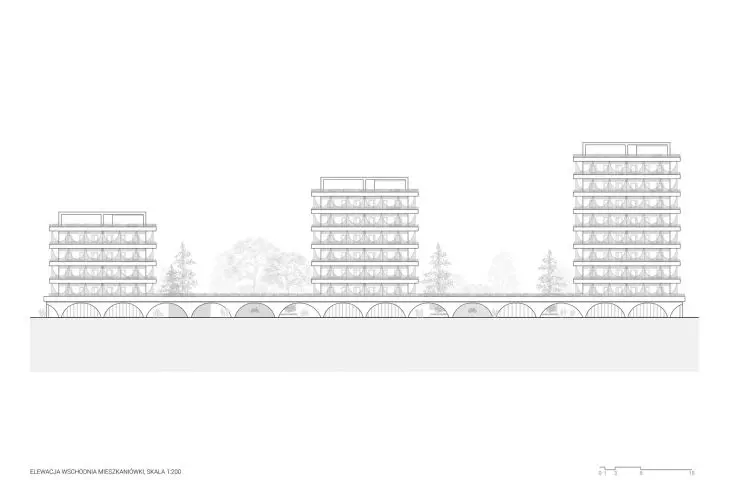
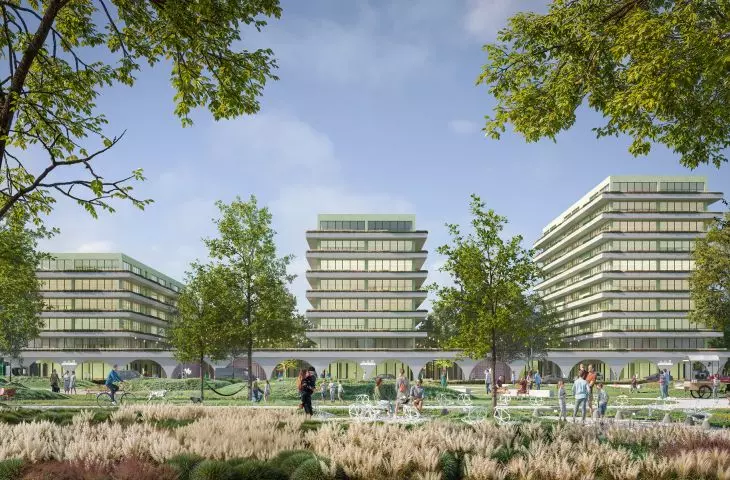
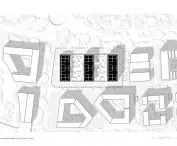
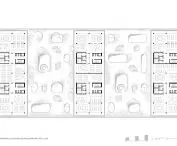
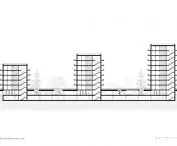
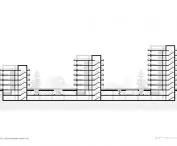
The development proposed in the western part has been divided into three independent volumes of increasing heights. On their first floor, public service establishments and representative entrance lobbies are planned. There are also individual islands between the blocks, with catering areas and bicycle storage areas.
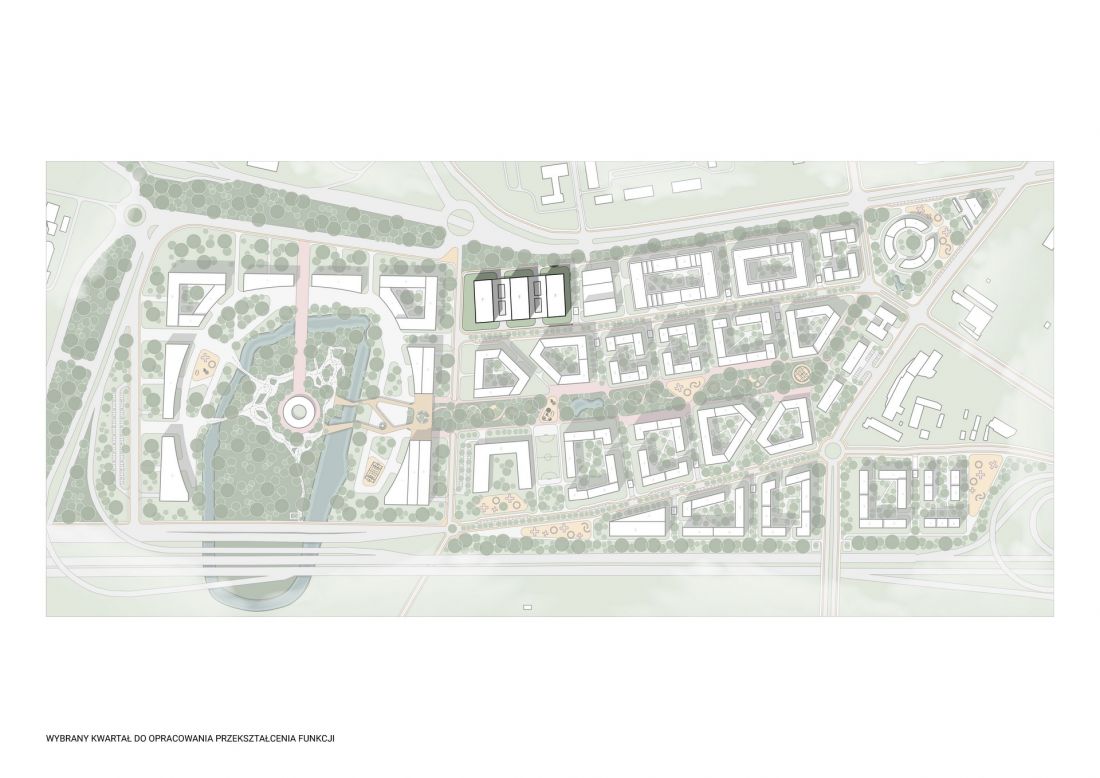
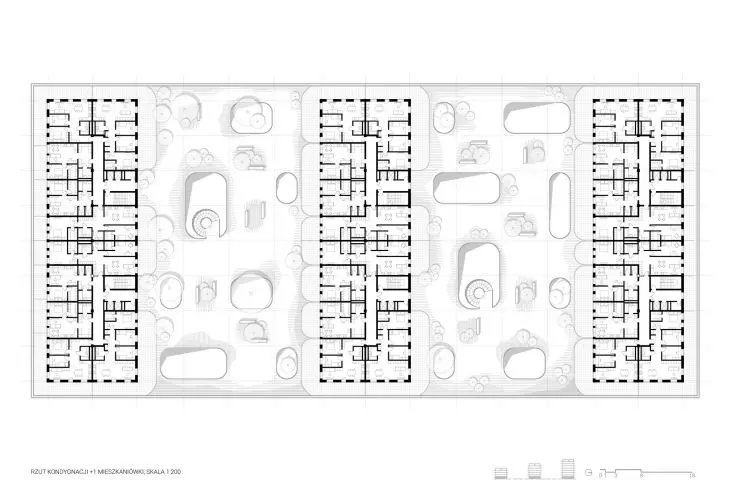
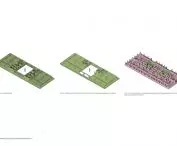
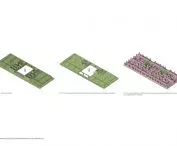
selected quarter to develop function transformation
proj.: Jakub Łukasik, Szymon Aleksiuk
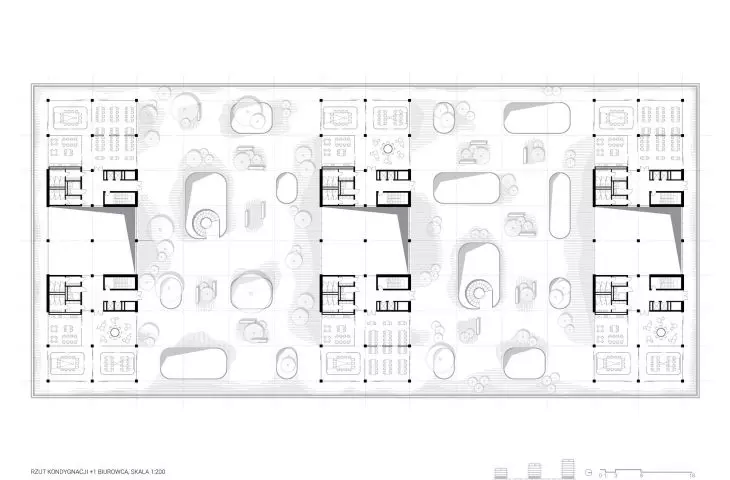
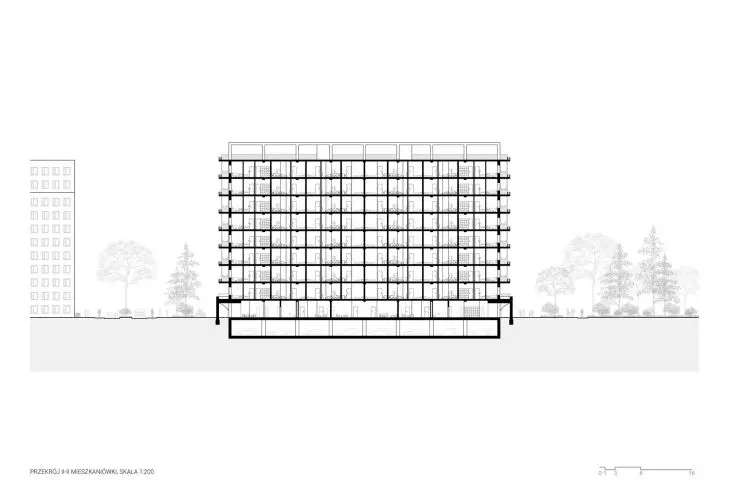
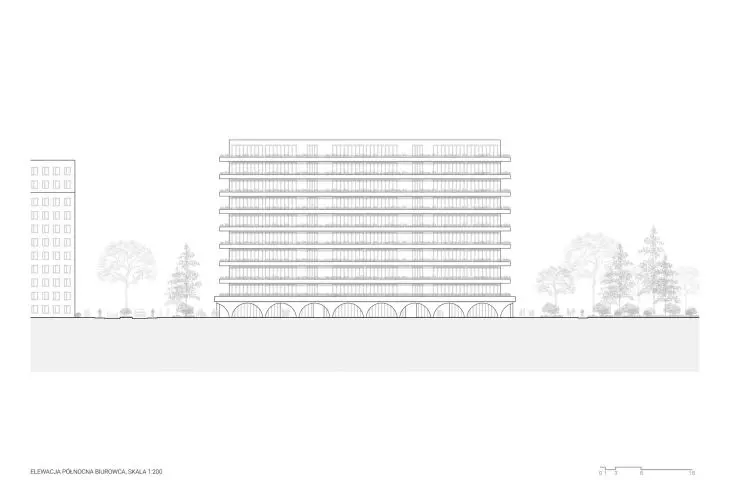
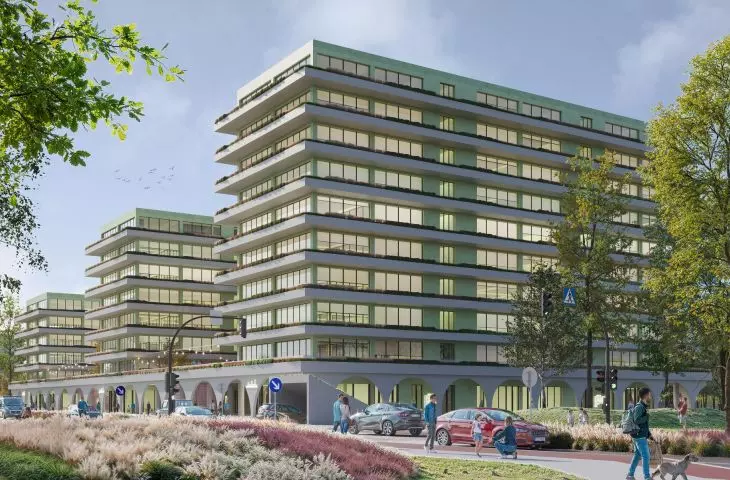
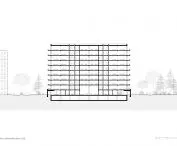
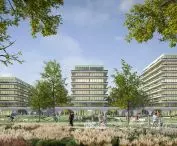
The uncovered roof of the first floor, accessible from the +1 floor, serves as a recreation area, and the greenery overgrowing it acts as a filtering buffer and natural retention surface. The upper floors also feature balconies with pots of greenery to shade the glazed interiors.
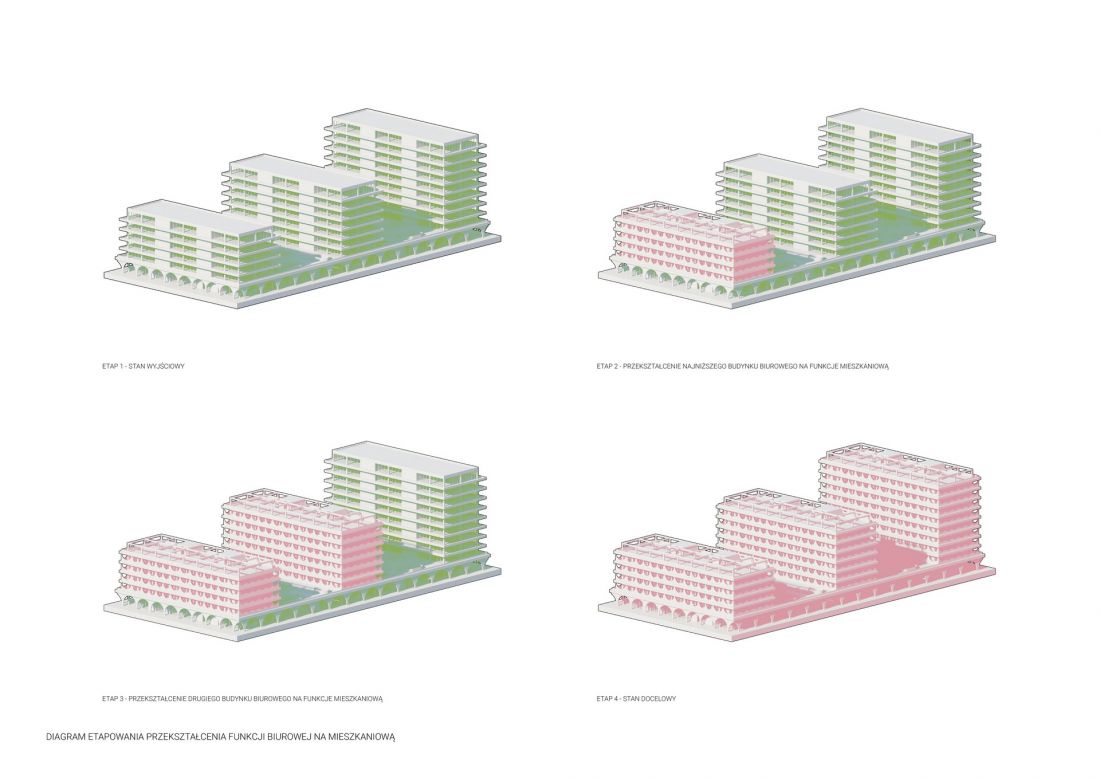
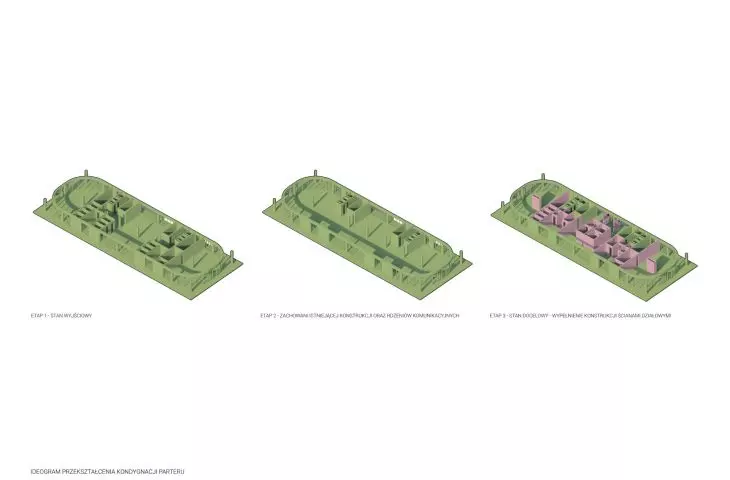
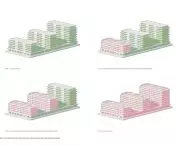
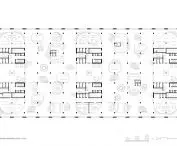
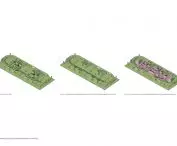
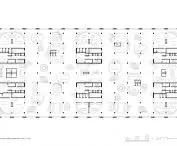
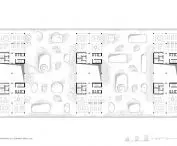
Diagram of the phasing of the conversion of the office function to residential
proj.: Jakub Łukasik, Szymon Aleksiuk
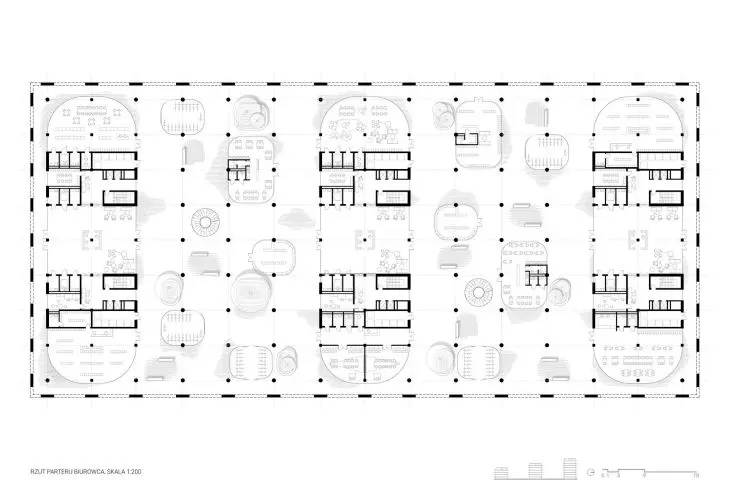
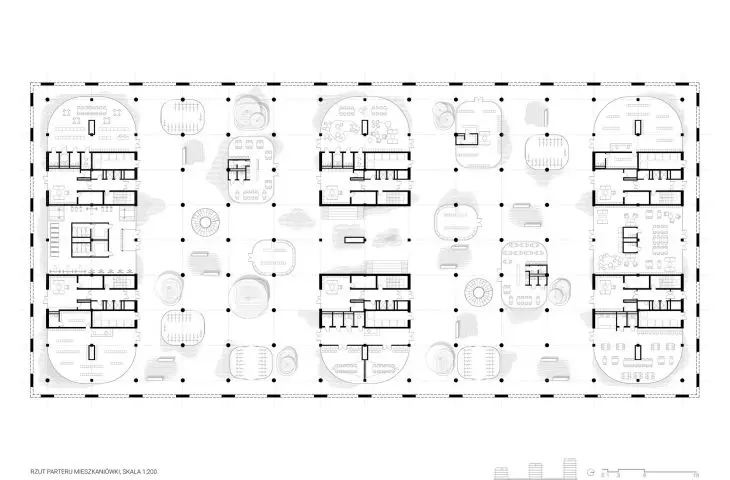
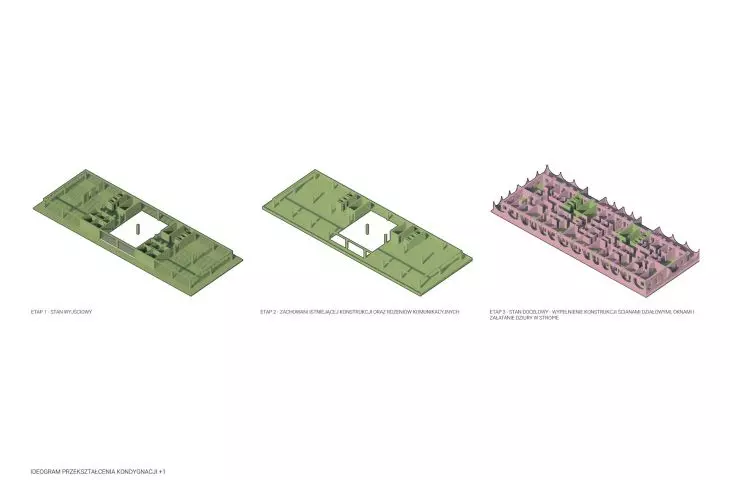
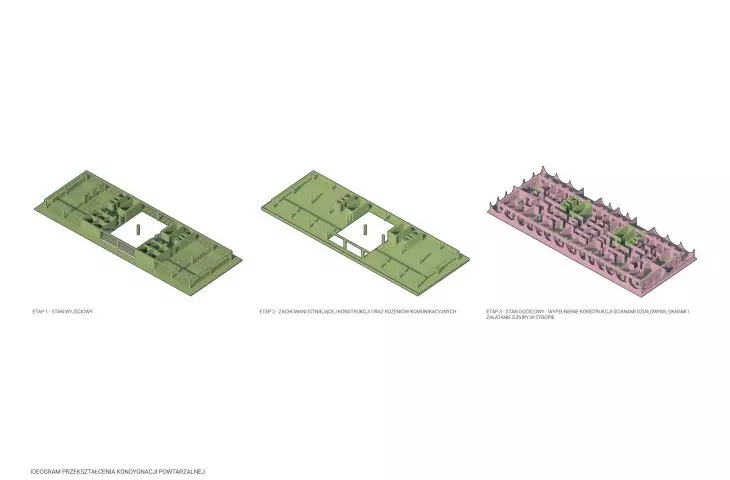
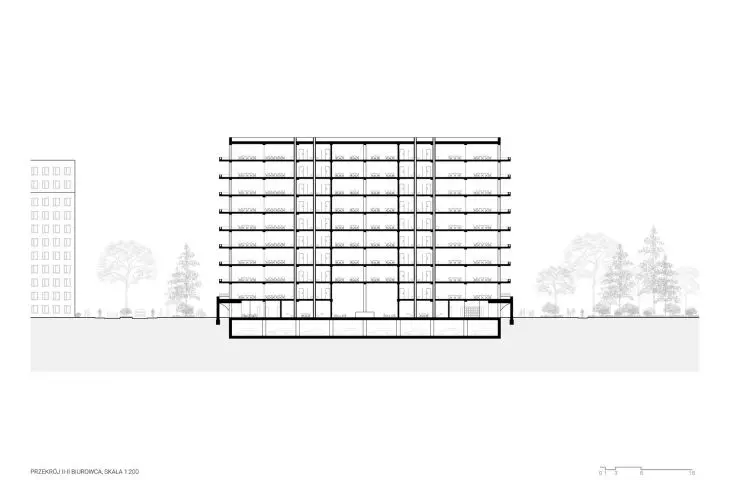
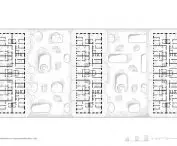
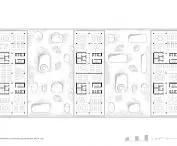
The conversion of office space to residential was helped by modular walls. On the first floor, it was planned to fill the structure with partition walls. The following floors will besides require filling with windows and patching a hole in the ceiling.
In the final stage of the transformation, the last floors of the buildings are being turned into green roofs, accessible to all residents. This treatment will make the buildings visually smaller and improve access to natural light for some of the apartments.
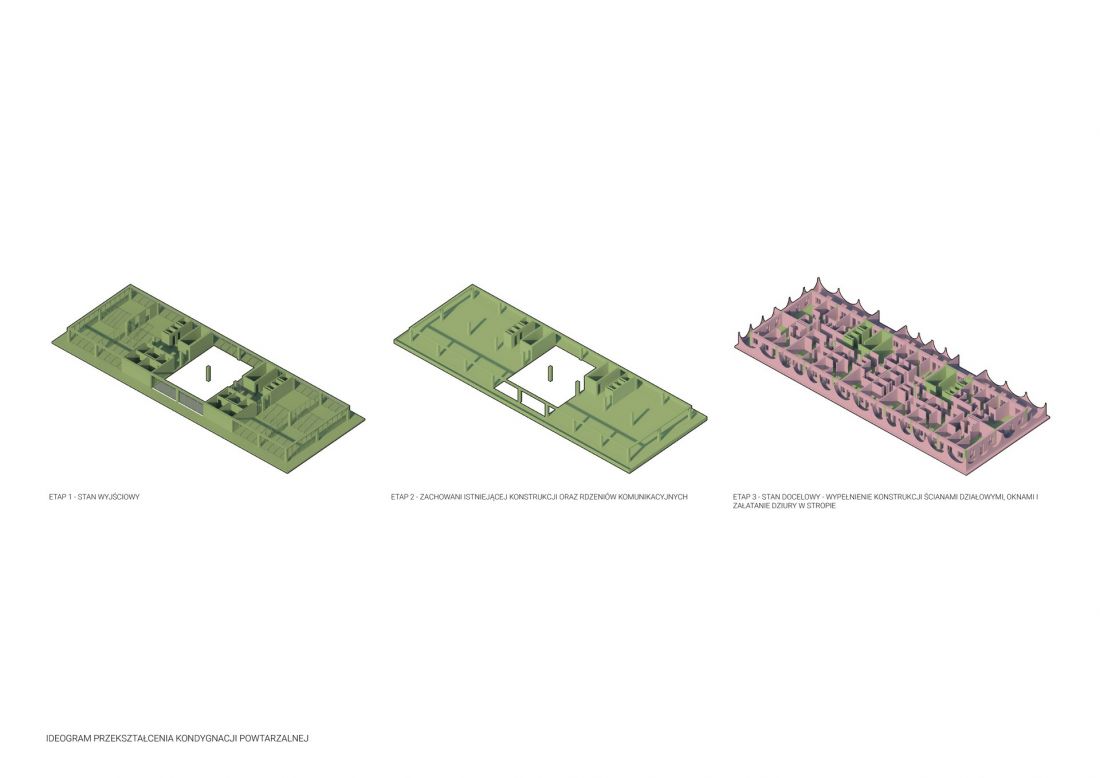
ideogram of the transformation of a repetitive floor
proj.: Jakub Łukasik, Szymon Aleksiuk
An estate or an Arcadia?
The structure of the building is post-and-beam, reinforced concrete and prefabricated - this makes it universal for both planned functions. What's more, it is also a durable and fireproof technology. Prefabrication using low-emission concrete, on the other hand, is a good solution for a two-stage project.
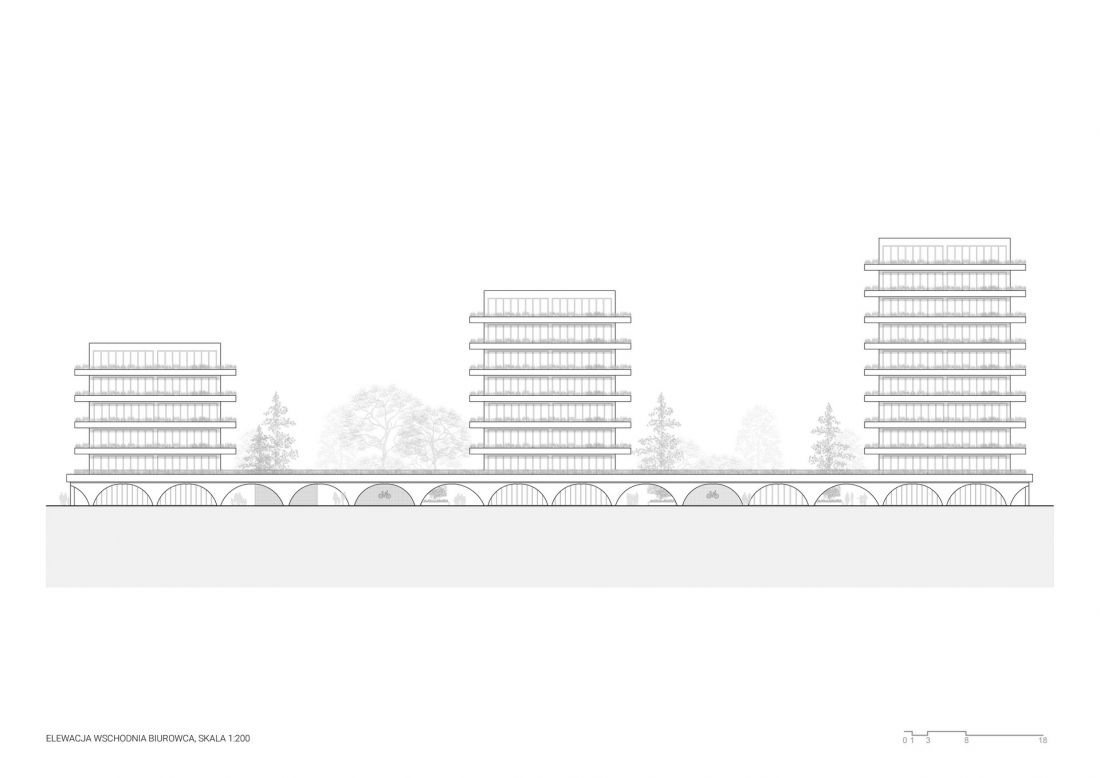
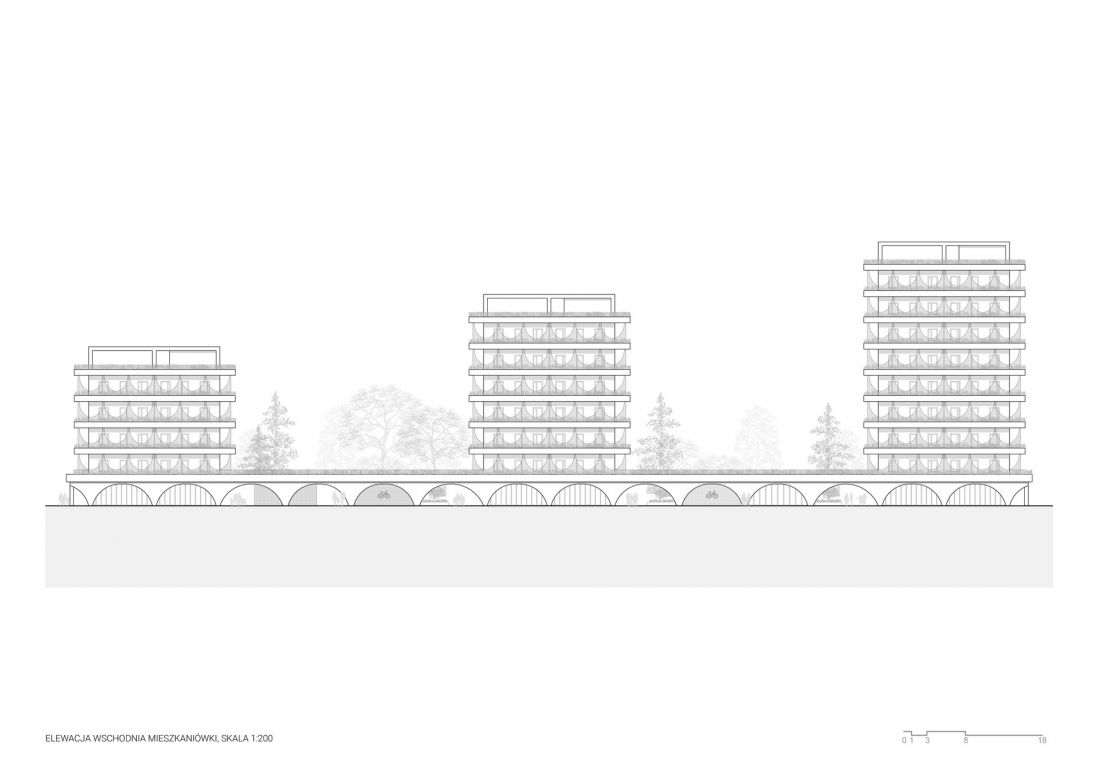
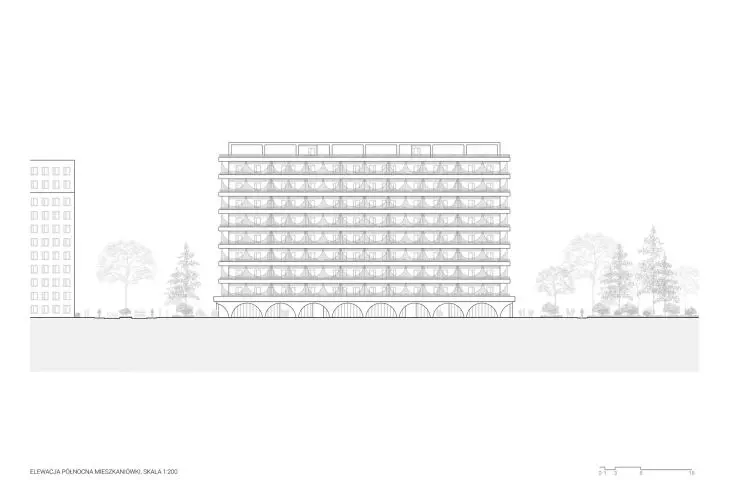
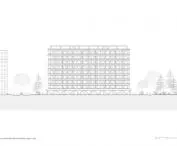
east elevation of the office and residential building
proj.: Jakub Łukasik, Szymon Aleksiuk
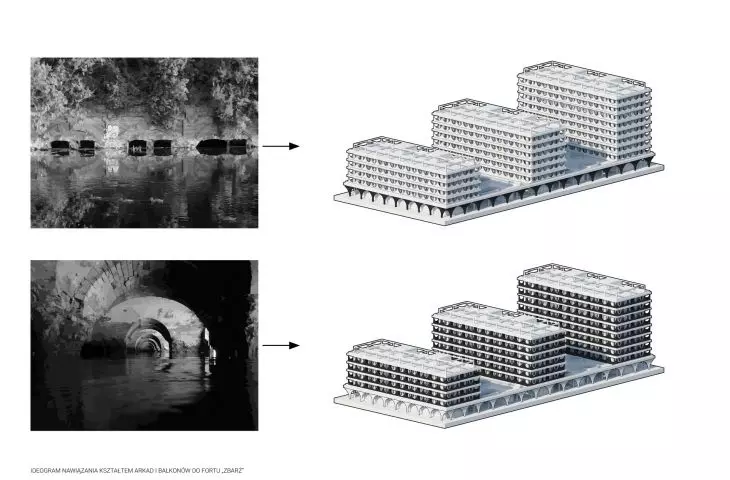
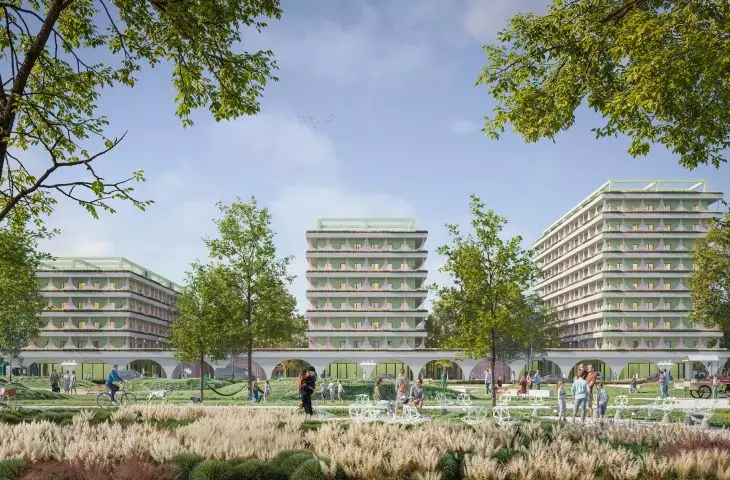
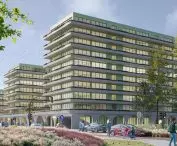
The facade of the buildings is repetitive and obscured by pots. At the office function stage, the green-colored facade is interrupted by large glazing. When the building is converted into apartments, the windows change to smaller ones, and privacy for residents is provided by openwork railings in the shape of inverted arches.
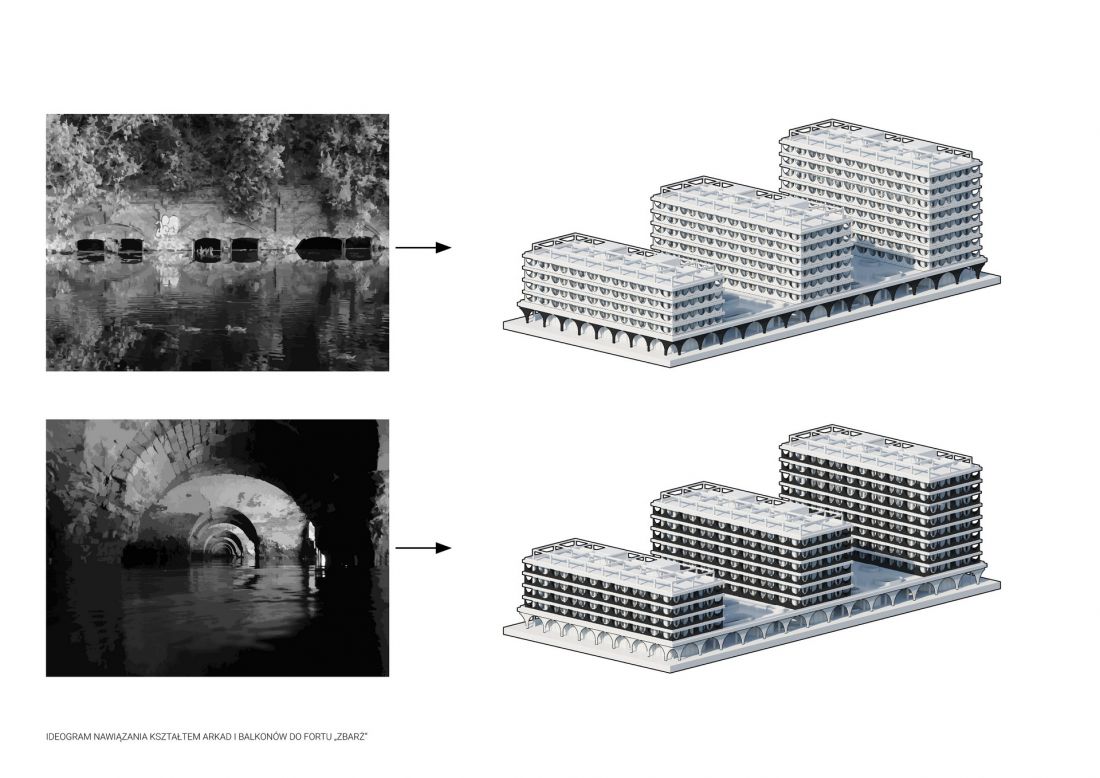
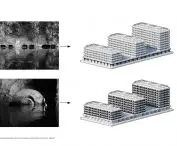
An ideogram of referring the shape of the arcades and balconies to the "Zbarż" fort
design: Jakub Łukasik, Szymon Aleksiuk
As part of the study, the authors also paid attention to the historic fort "Zbarzh" and the surrounding moat. It is to it that the development proposed on the south side opens. Also the shape of the arcades covering the first floor, as well as the shape of the balconies refers to the fort.
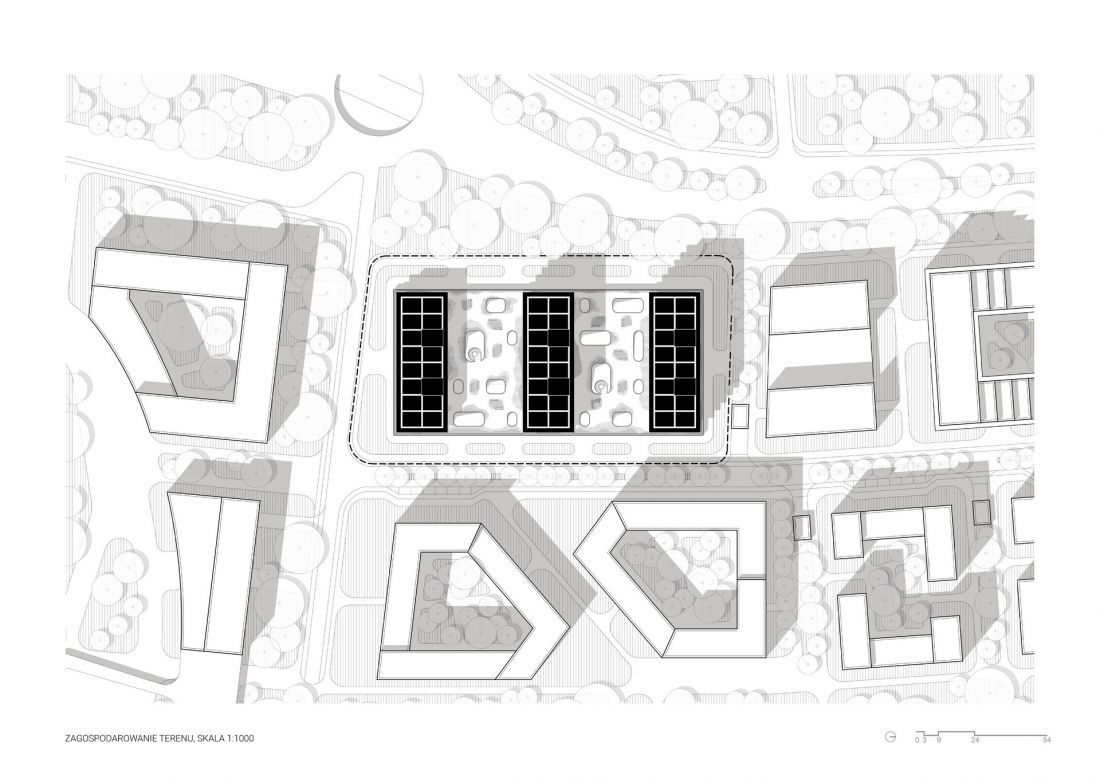
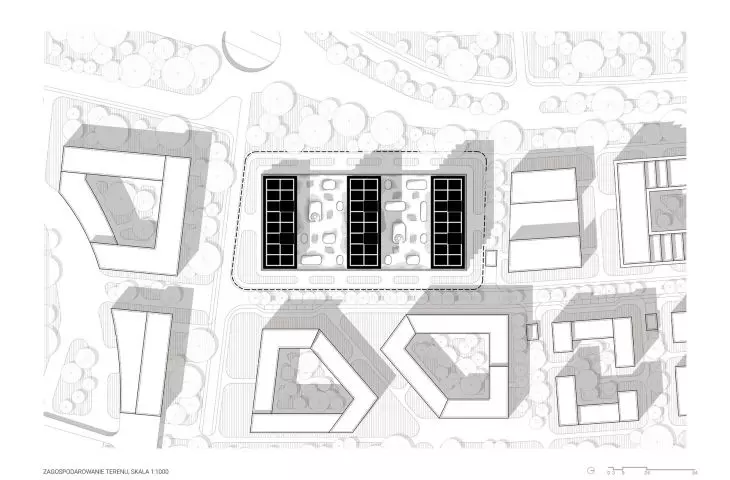
land development
designed by: Jakub Łukasik, Szymon Aleksiuk
The premise is surrounded by a linear city park, culminating in a viewing footbridge with a panorama of just the "Zbarzh" fort.
Car parking lots were hidden in the underground storey. This allowed the developed premise to remain heavily greened and friendly to pedestrian or bicycle traffic.
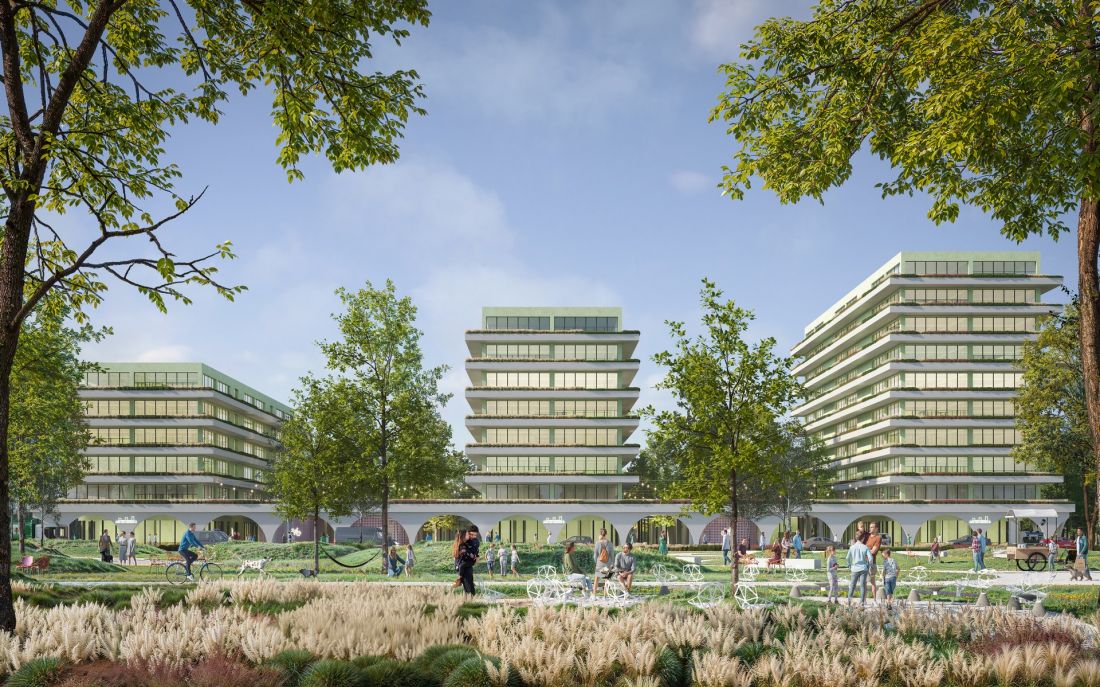
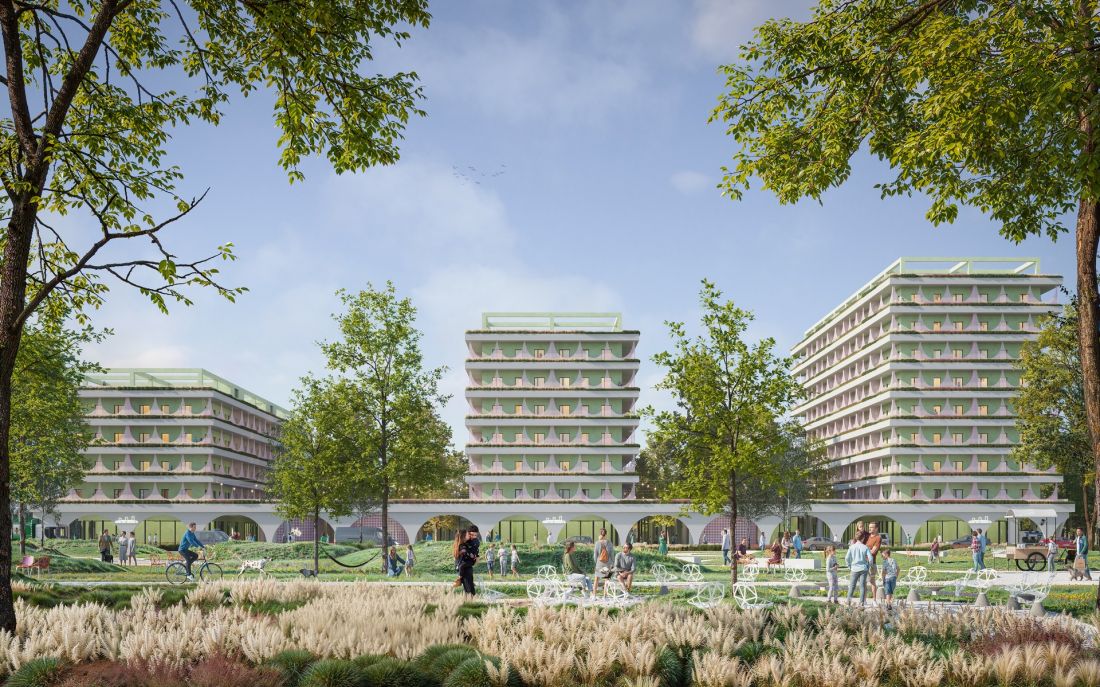
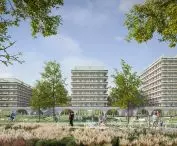
visualizations: office and residential buildings
proj.: Jakub Łukasik, Szymon Aleksiuk
The study by Jakub Lukasik and Szymon Aleksiuk is a proposal for a complex that functions in harmony with the transformation of the area. The authors took into account plans to close Okęcie Airport after the construction of the Central Transport Port and, in place of an office building, proposed the creation of - so lacking in Poland today - affordable housing.








