








When planning the architecture of a village, it is impossible to forget a large group of its inhabitants - animals. Their welfare was taken care of by Jan Królikowski of Wydział Architektury Politechniki Warszawskiej, who designed the Veterinary and Nature Education Center in the village of Blanki and created a contemporary form of an old homestead.
As part of the Architecture and Village Planning course taught by Dr. Ewa Widera and Kacper Czubek, those studying had the opportunity to take part in a workshop on the Warmia area. Based on the results of the first stage - urban and landscape analyses - the participants undertook individual projects.
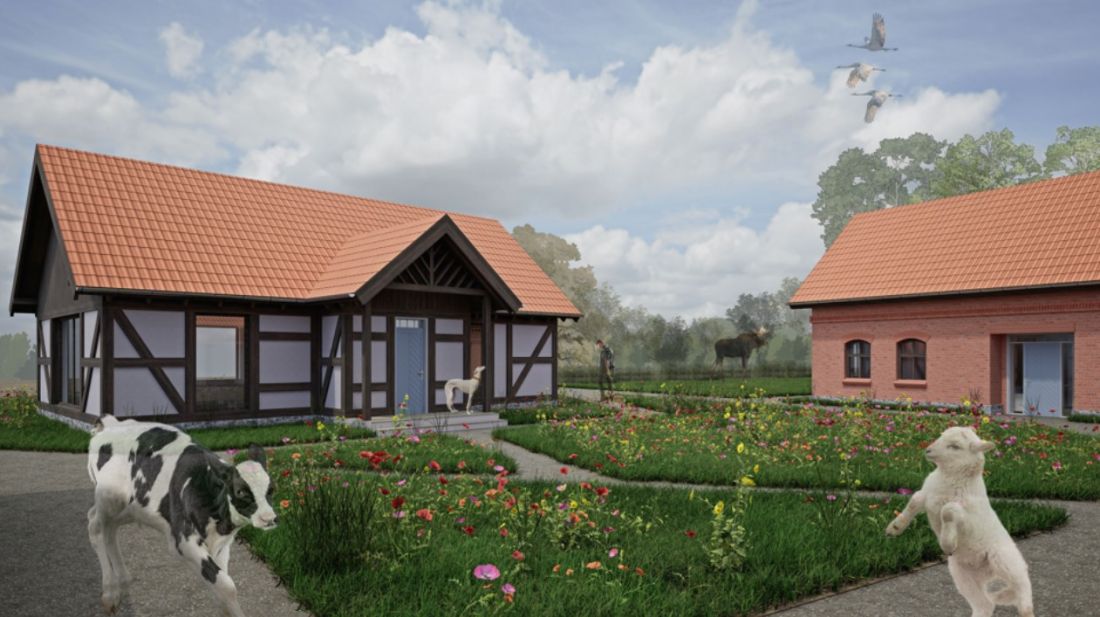
visualization
proj.: Jan Królikowski
a home for all beings
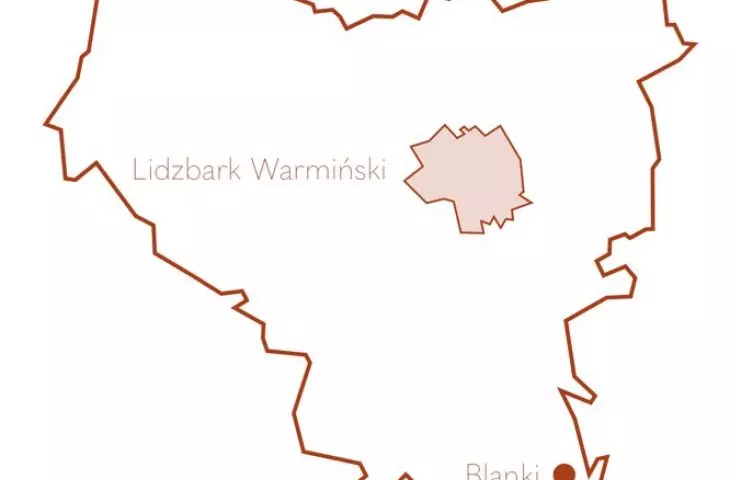
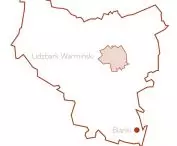
Jan Królikowski designed the Veterinary and Nature Education Center. He located the facility at the entrance to the village of Blanki from the direction of Lidzbark Warmiński, located about 50 kilometers north of Olsztyn.
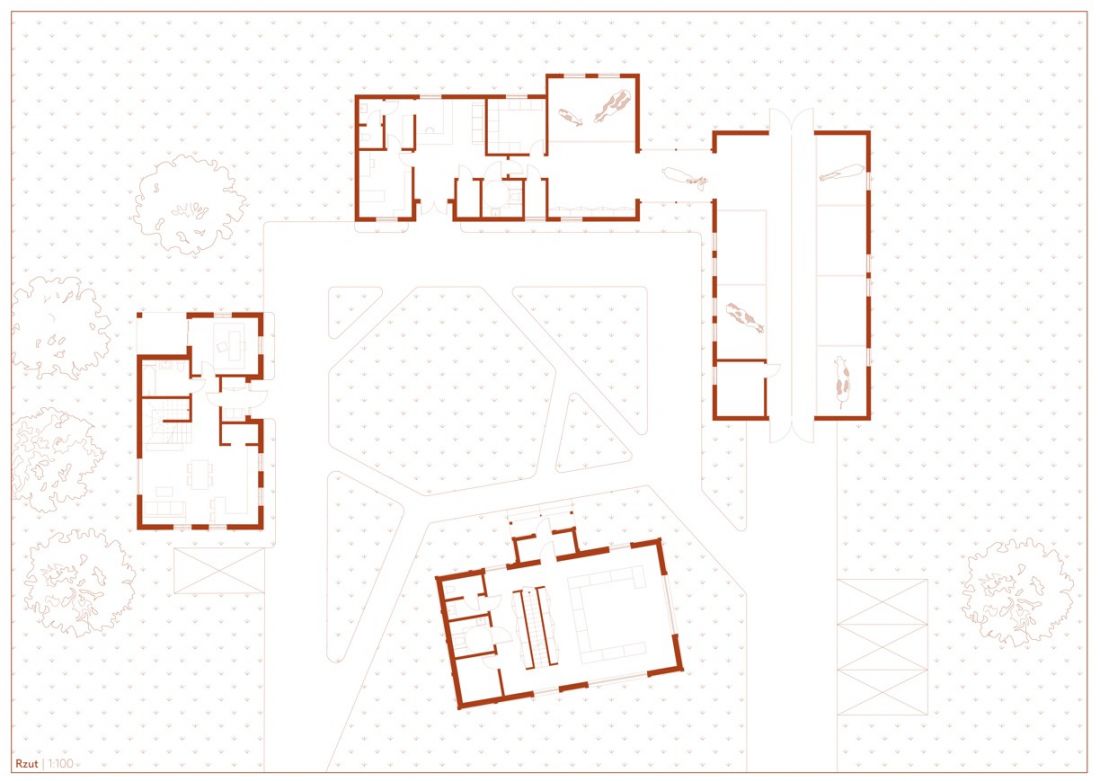
projection
designed by Jan Królikowski
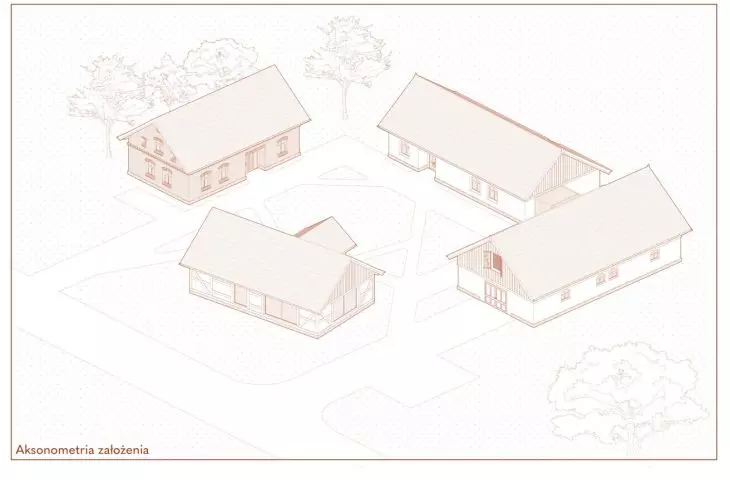
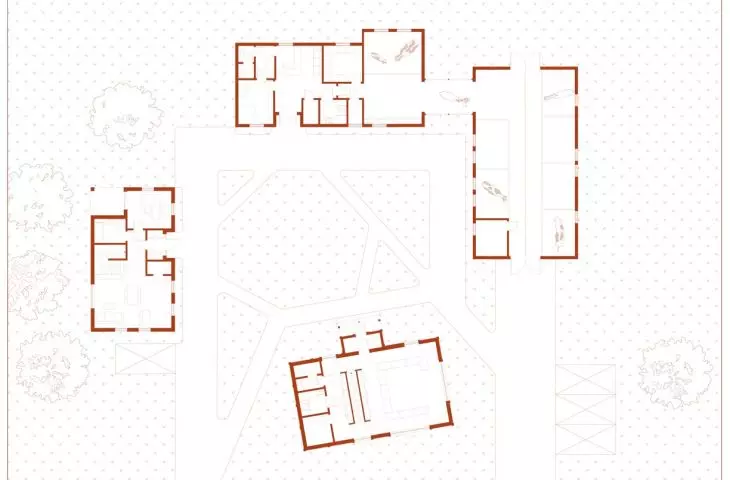
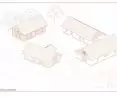
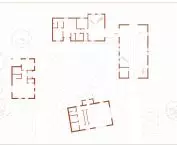
The premise refers to traditional buildings by its layout and aesthetics. One of the buildings overlaps the axis of the street entering the village, while the rest of the buildings are positioned in a more traditional way - ridge or gable to the main road in the village. In this way, the complex opens up to visitors, inviting them in, as it were.
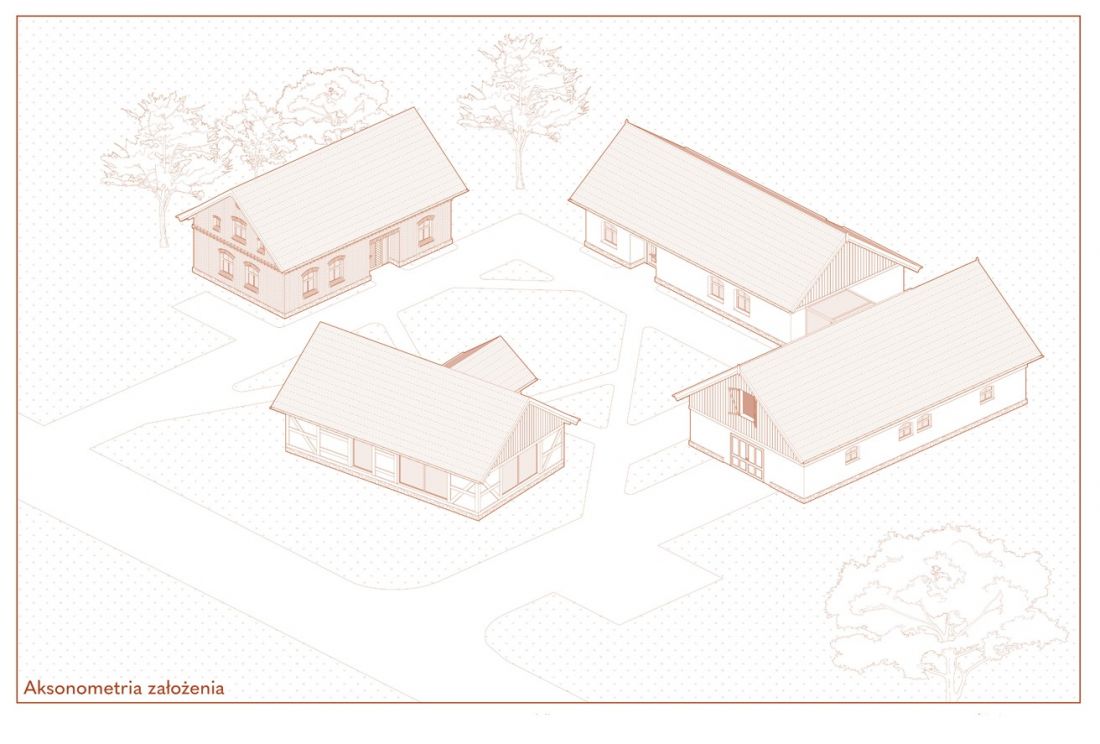
axonometry
proj.: Jan Królikowski
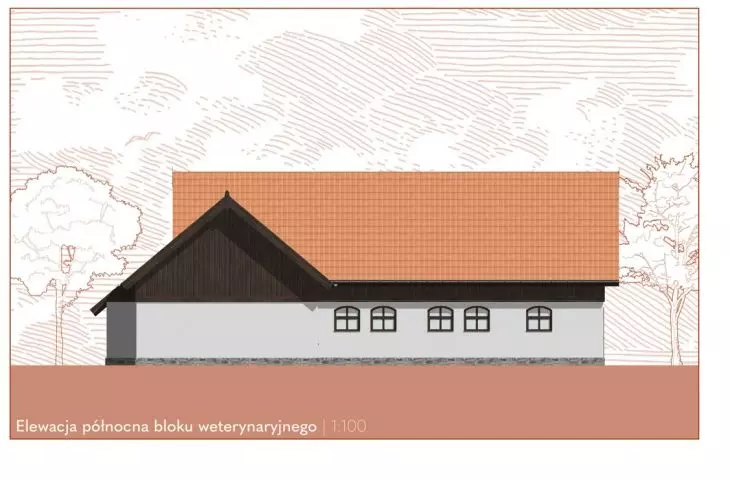
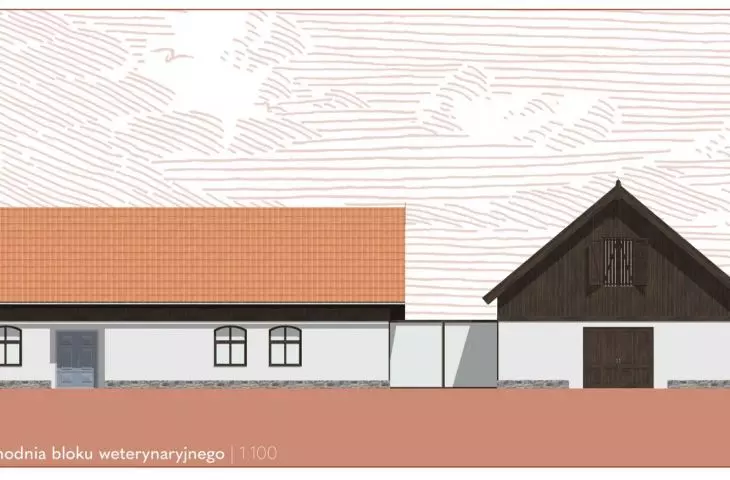
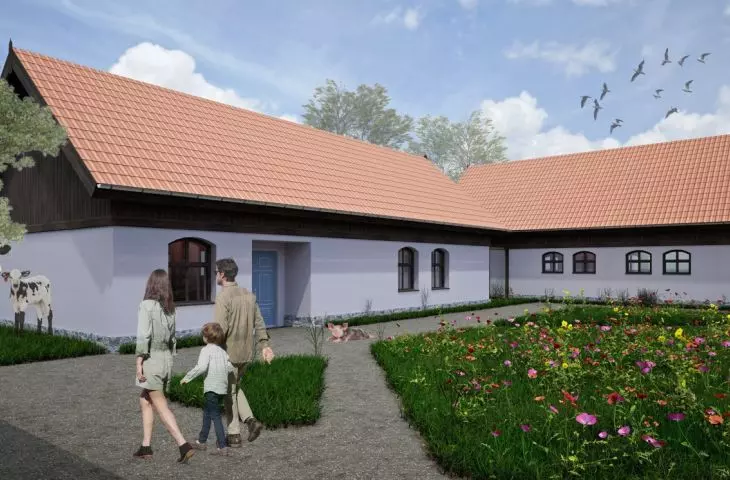
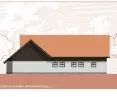
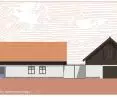
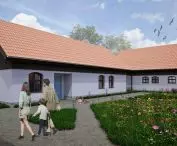
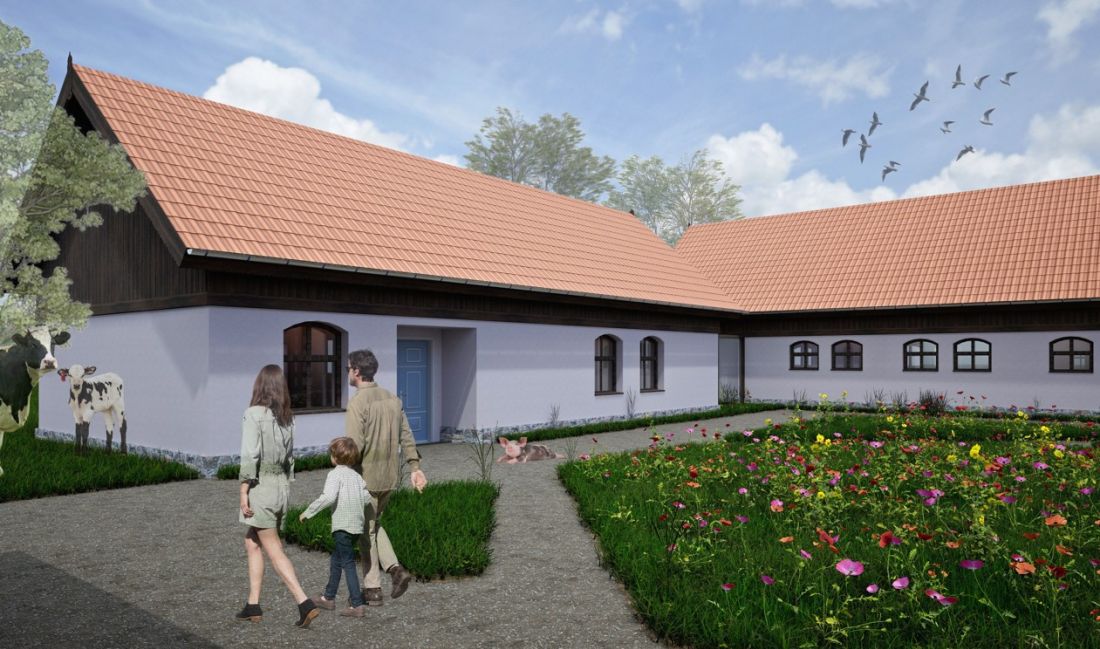
The development consists of four buildings. The veterinary office is located deep inside the plot. Perpendicular to it, a stable with a cowshed has been designed. The two buildings are connected by a glass connector - a distinctive, modern element of the establishment - as well as identical white plastering and dark-wood boarding.
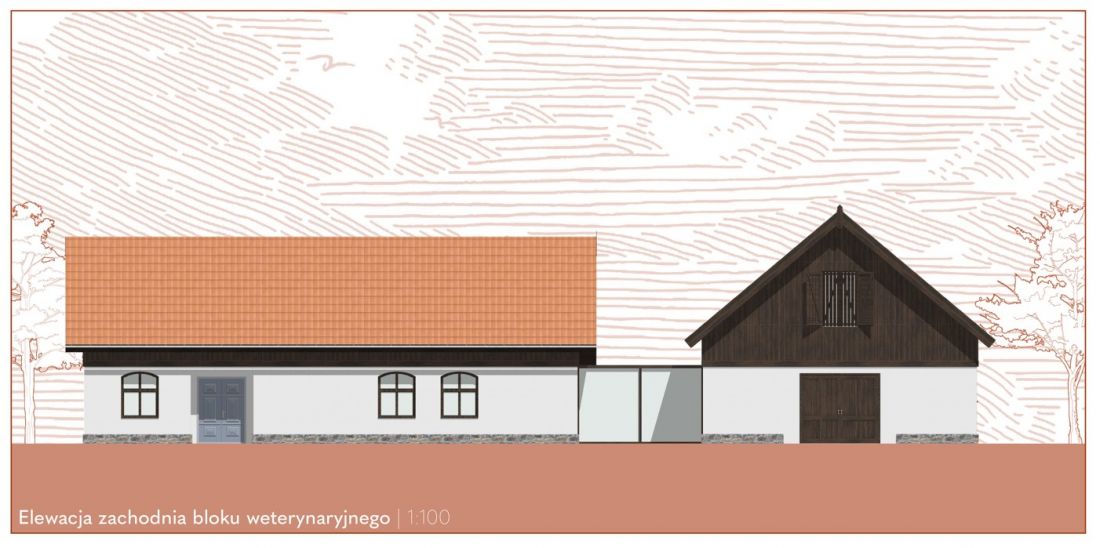
Western elevation of the veterinary block
designed by Jan Królikowski
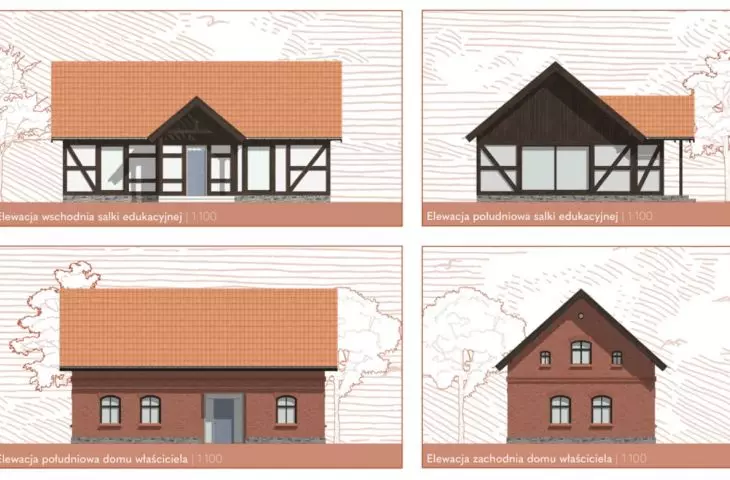
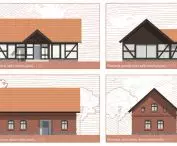
On the opposite side of the courtyard, a veterinarian's house with a small area was designed. On its floor there was a spacious kitchen with a living room and an individual office. Although the building is single-story, it slightly towers over the others, as it is covered by a similar gabled roof. However, the house stands out among the development with its completely brick facade.
Where will you learn the most about the animals?
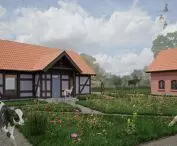
The buildings have a simple body. They are covered by gabled roofs supplemented with boarding in the gable. The roofs, however, are covered with distinctive brick-colored tiles. The common element of the buildings are the details - both the brick base and the arched windows are present in each building.
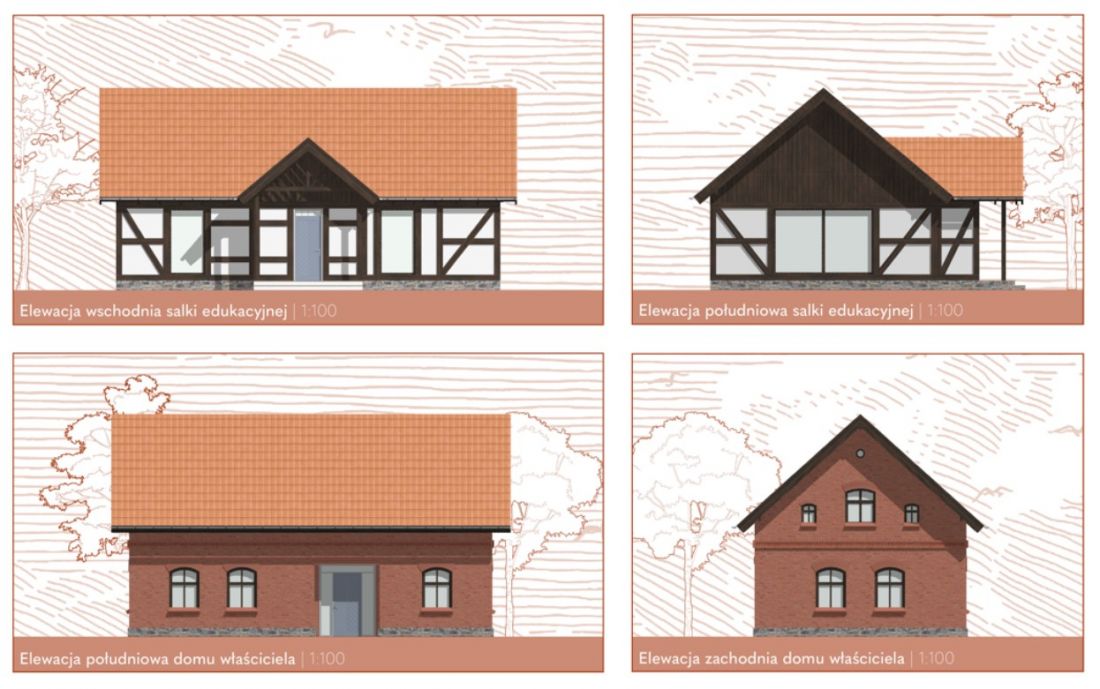
Elevations of the educational room and house
designed by Jan Królikowski
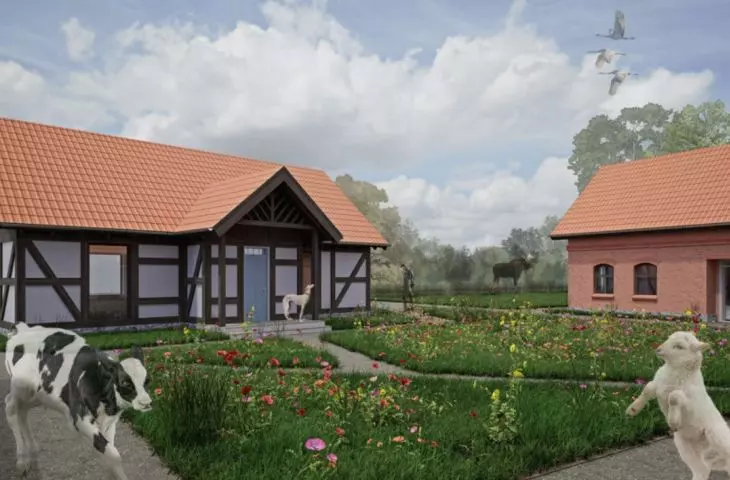
In the central point of the establishment, offset by a line parallel to the front of the study, stands the educational room. This building, the most advanced to the street, is the only one in the entire establishment finished with a Prussian wall, characteristic of the region.
visualization
proj.: Jan Królikowski
The author draws attention to the importance of the presence of animals, both domestic and farm animals and wild animals, in the neighborhood. The designed building serves not only veterinary assistance to animals, but also has an educational function. Facilities such as this are likely to improve the well-being of the residents of the surrounding villages - not only those people, but also the animals.








