








How to design a house in accordance with modern standards while respecting the heritage of a traditional village? During an architectural workshop on Warmia organized as part of the Architecture and Village Planning course at Wydział Architektury Politechniki Warszawskiej, designs for residential buildings were created.
The students undertook the not easy task of designing houses that would remain in harmony with the local architecture. Below are examples of the works.
workshop along with a house
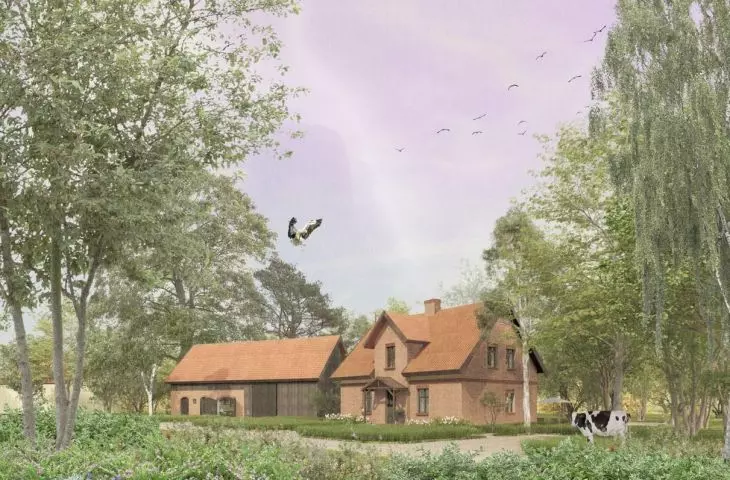
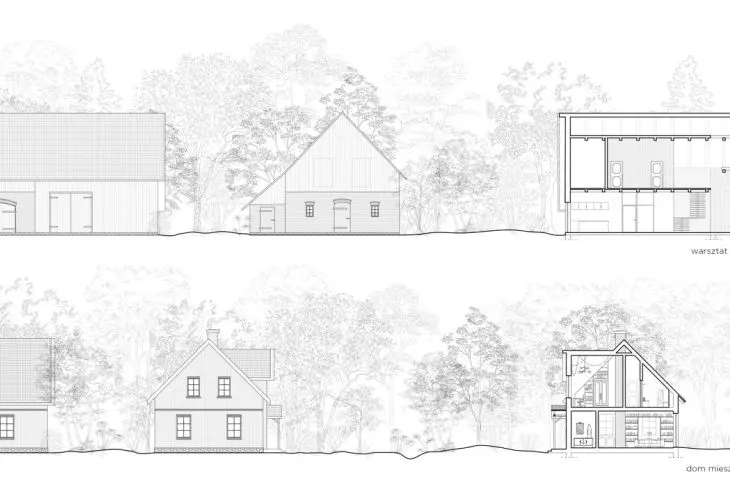
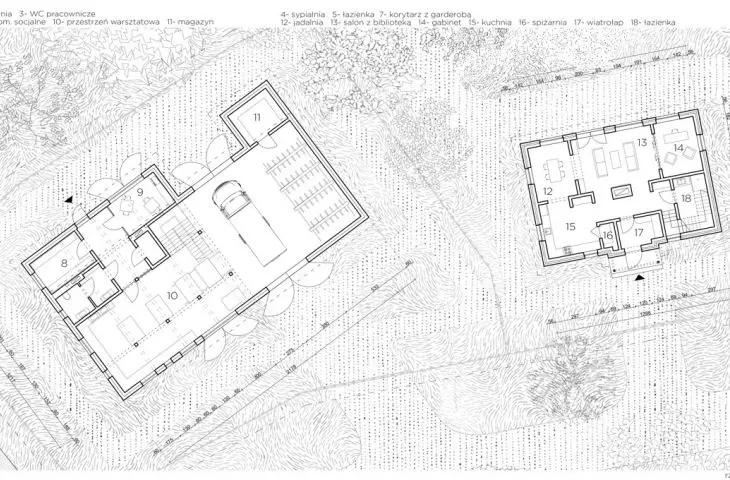
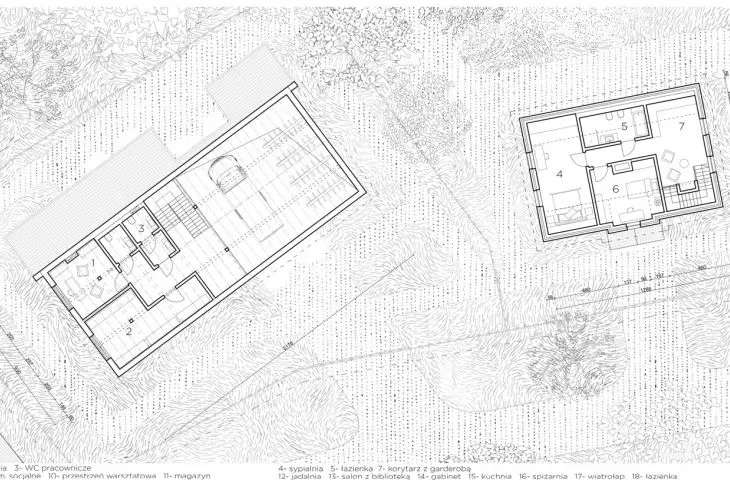
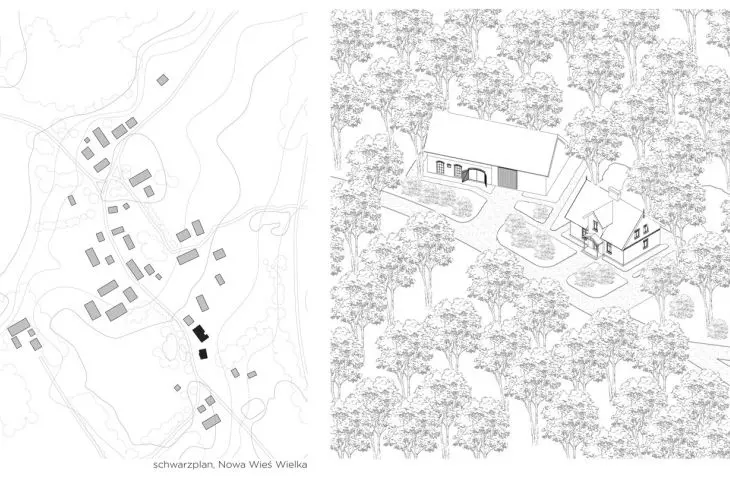
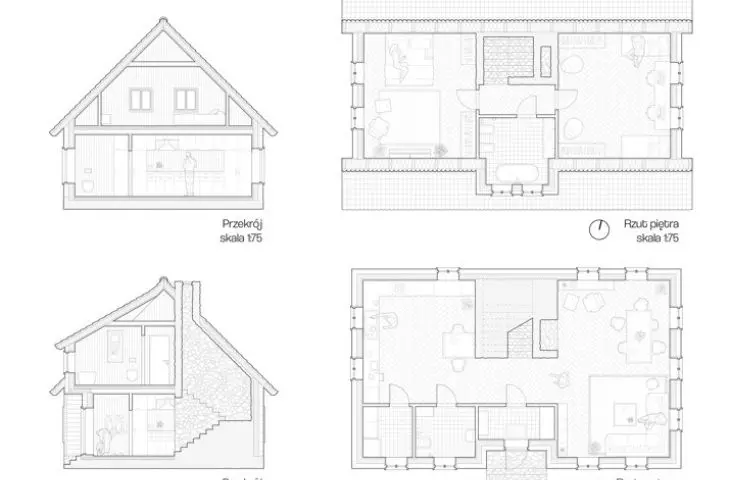
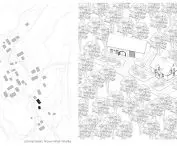
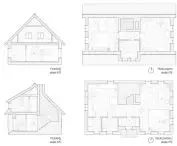
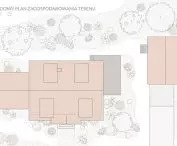
In Natalia Runowska 's work, a former farm building in Nowa Wieś Wielka was transformed into a carpentry workshop. A new single-family house building stood next to it. The author left the existing structure of the building and assumed restoration of the original details.
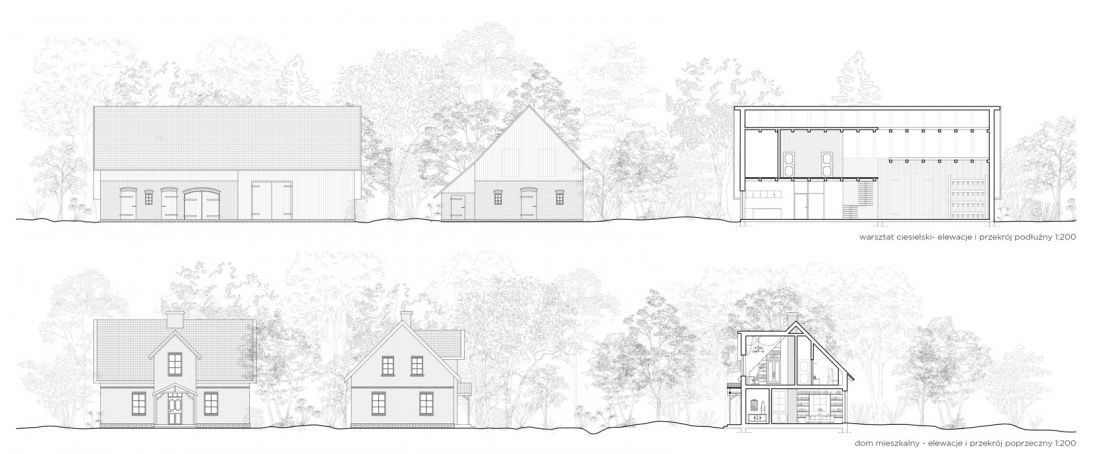
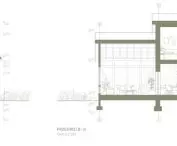
Carpentry workshop and residential house - elevations and sections
design: Natalia Runowska
The author emphasizes that giving the object the function of a workshop resulted from a visit to an agritourism farm adjacent to the study area, whose owners pointed out the disappearance of local craftsmen in the area, especially those making carpentry joints traditional to Warmia.
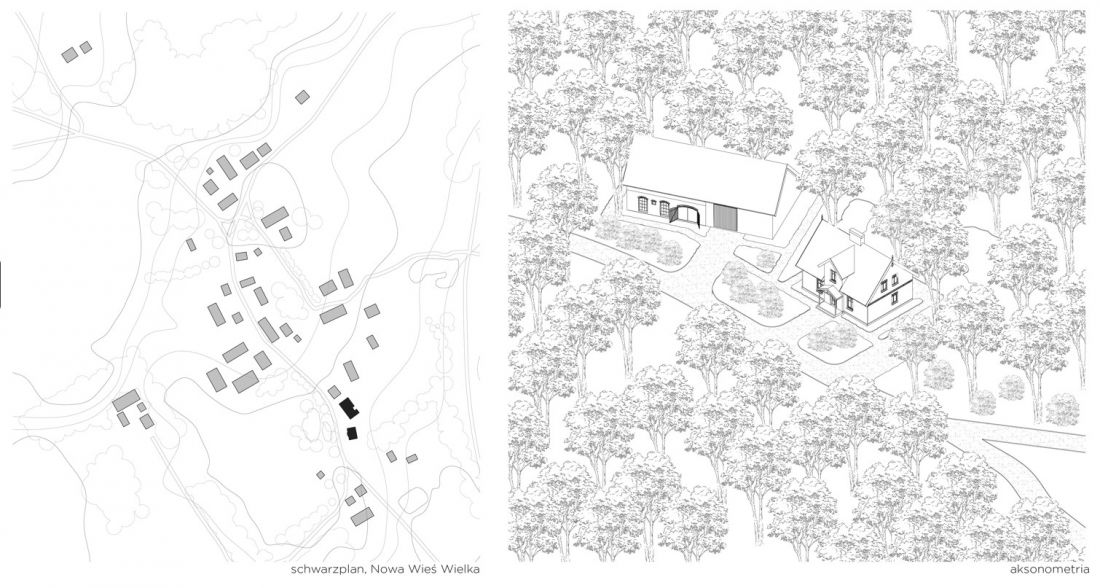
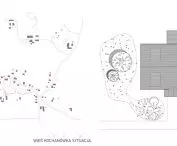
Carpentry workshop and residential house - schwarzplan and axonometry
proj.: Natalia Runowska
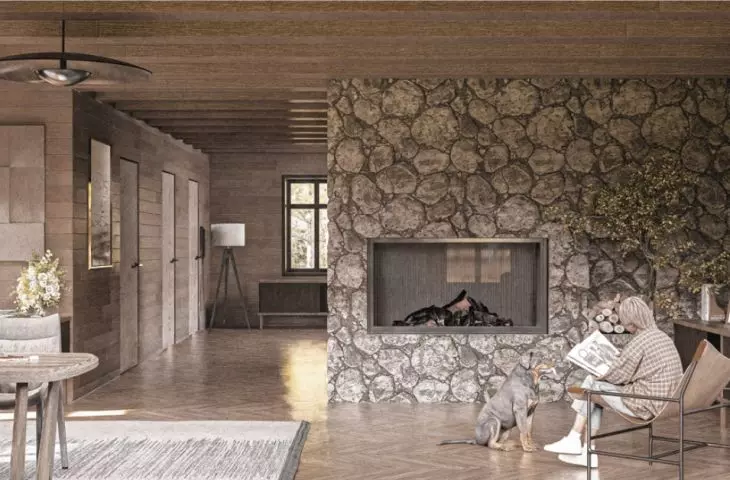
The styling of the designed house was inspired by nearby single-family brick buildings. The interior design was dictated by the centrally located fireplace, which refers to the historic black kitchen, the room responsible for heating the entire house.
do you still build wooden houses?
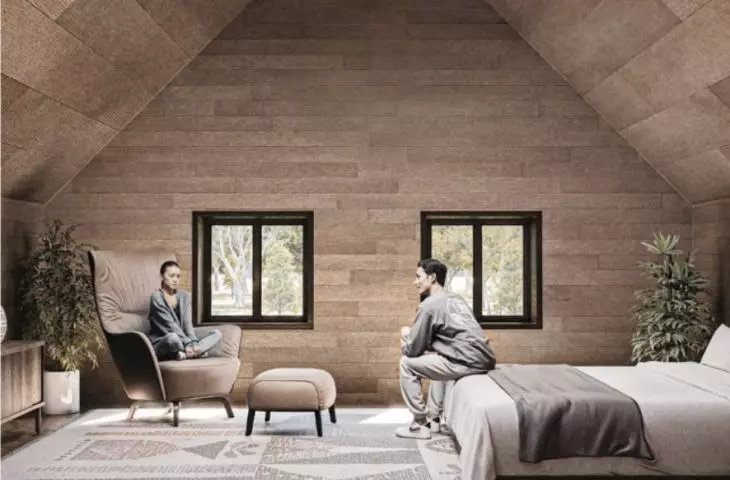
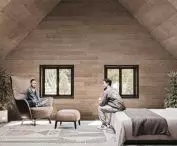
Cezary Kostecki made a design for a pattern house in Kraszew, dedicated to a couple with two children. It is a simple in form, one-story building with a gabled roof. Its facade is made of locally sourced wooden planks arranged horizontally.
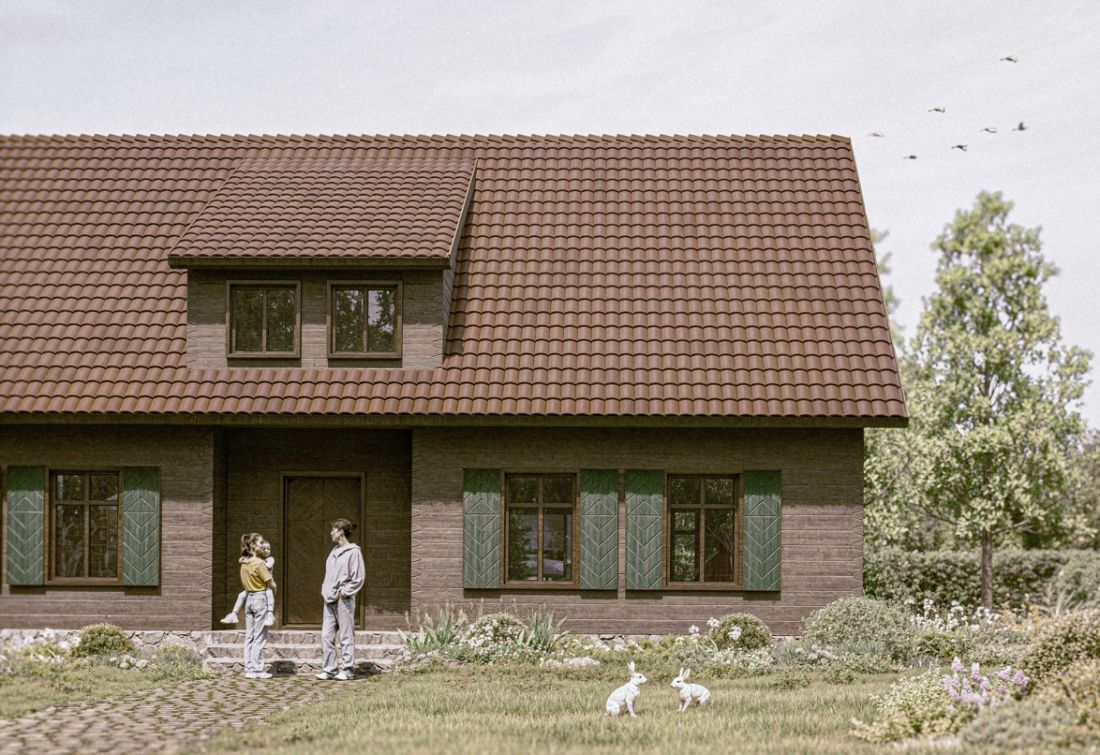
visualization
proj.: Cezary Kostecki
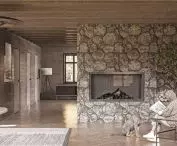
A spacious kitchen is located on the first floor on the west side. The living room along with the dining room is located on the eastern side. The two spaces are separated by a staircase located in the central, rear side of the house. Its walls are lined with large boulders. The bedrooms - one master with a king size bed and the other a double, designed for children - are located on the first floor and share a bathroom. The interior is dominated by wooden accents and simple and modernist furniture with natural colors.
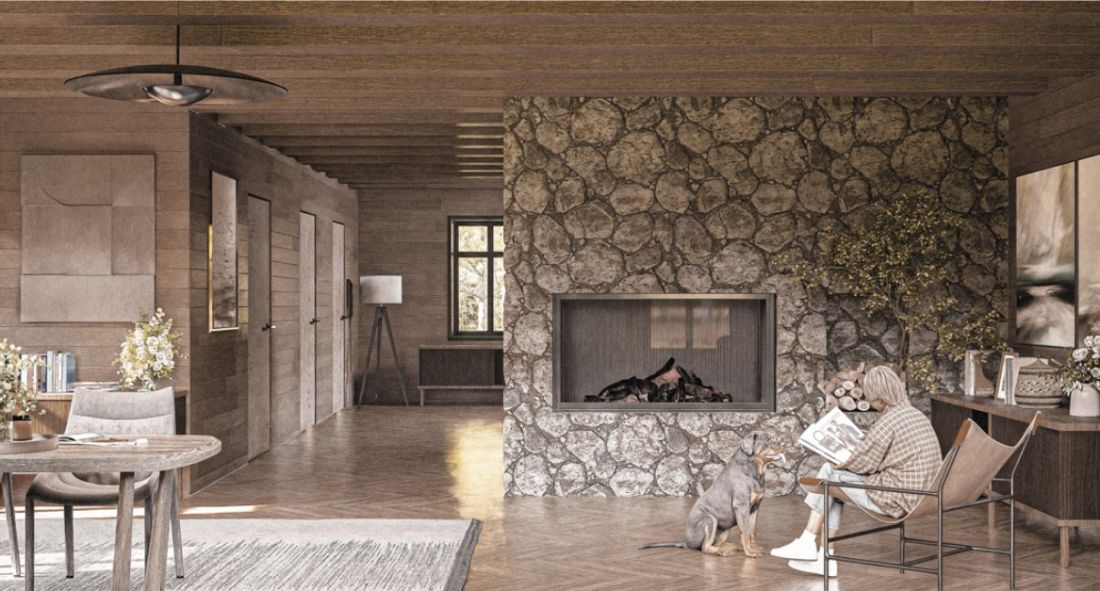
visualization
designed by Cezary Kostecki
spacious and cozy
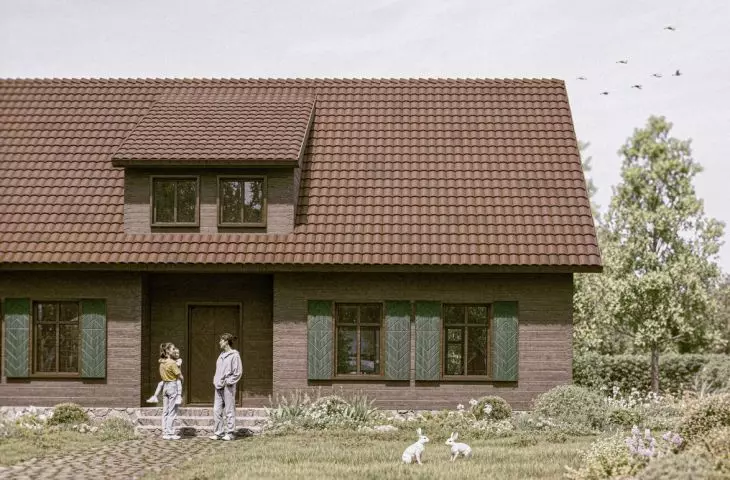
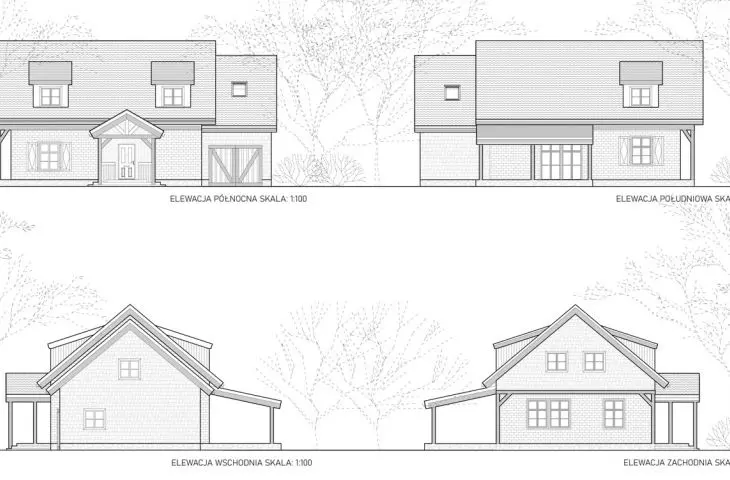
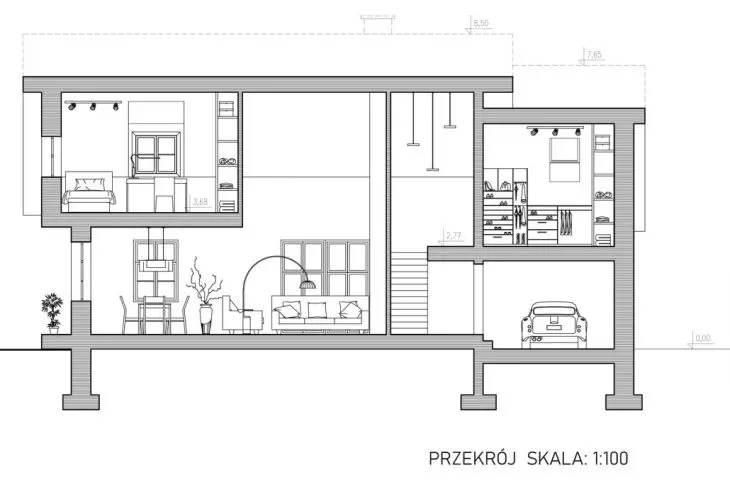
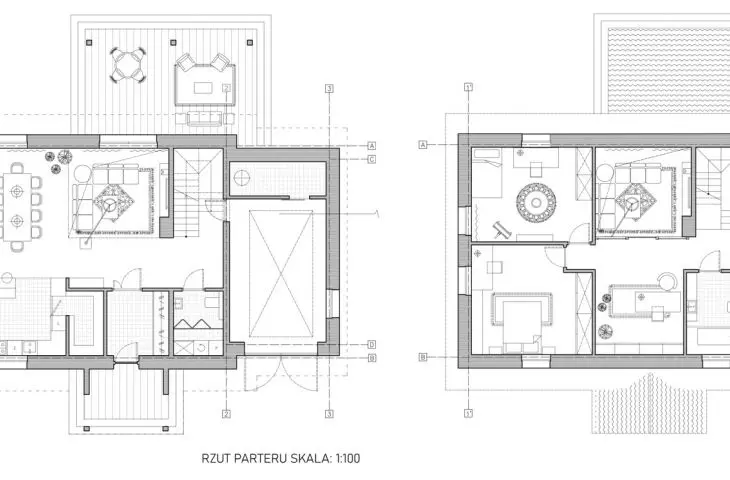
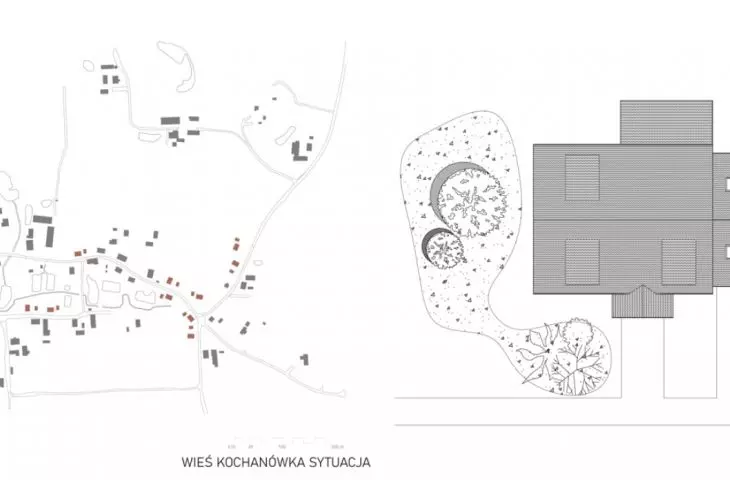
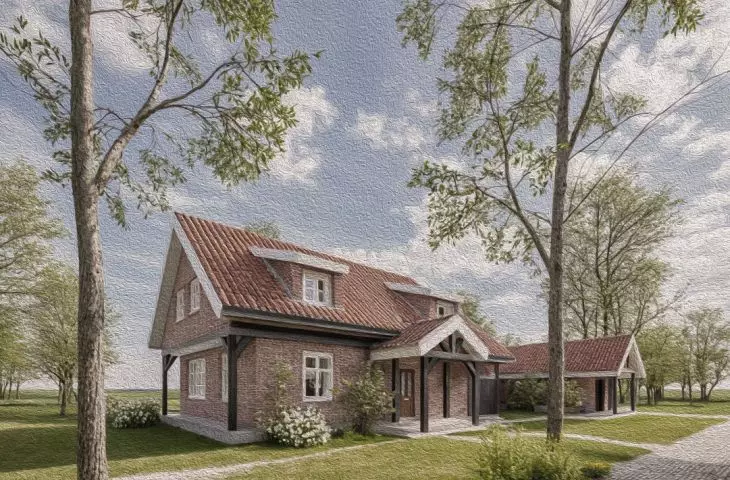
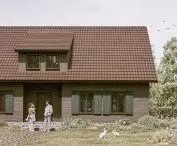
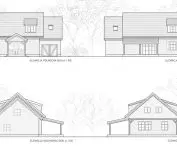
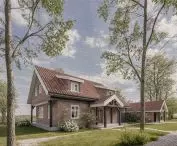
Another single-family house in the area, in the village of Kochanówka, was designed by Zofia Szczepkowska. Her building, a larger one extended by a garage and terrace, is characterized by a brick facade and wooden columns supporting a gabled roof.
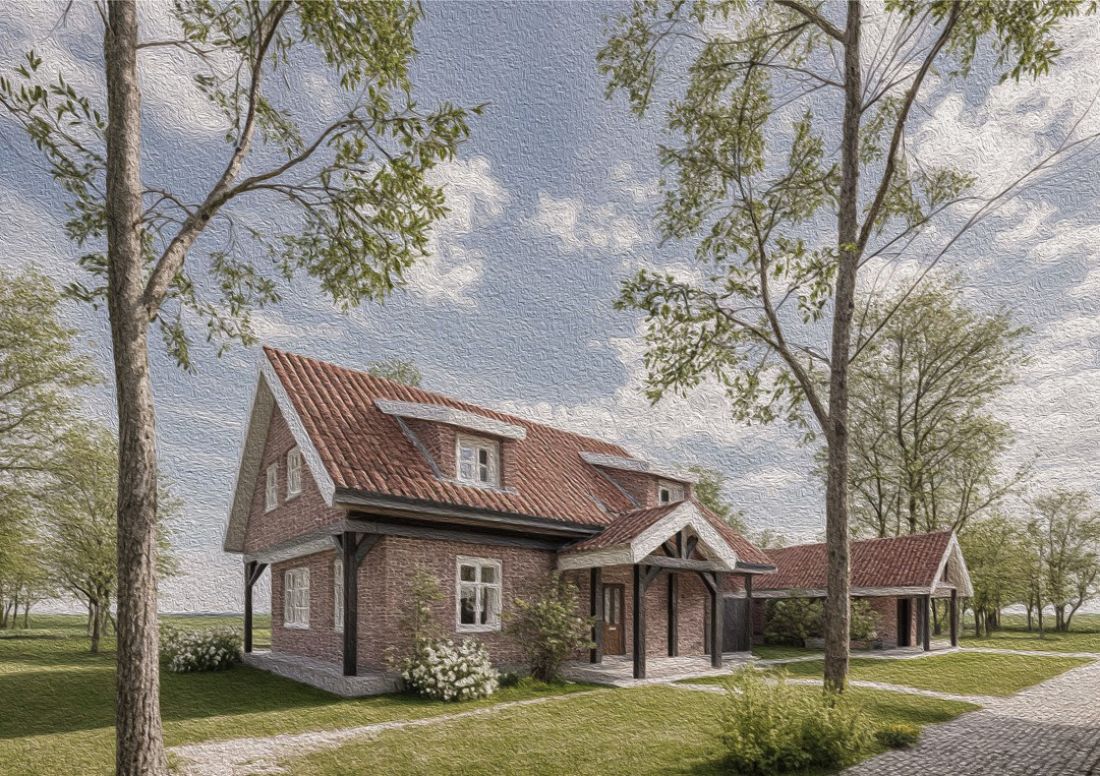
visualization
proj.: Zofia Szczepkowska
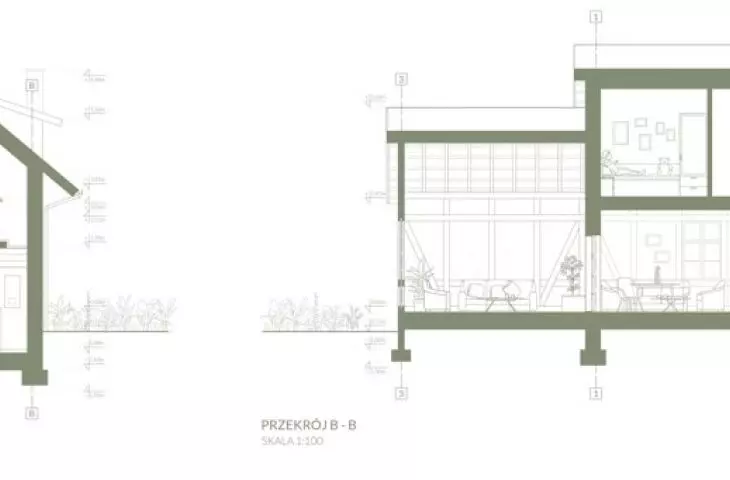
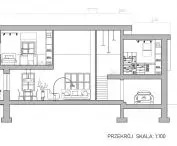
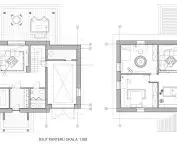
The first floor of the house in Kochanowka was designed in an open plan. A vestibule leads to a spacious living room two stories high, next to which a dining area has been designated. It is connected to the kitchen spread over three walls.
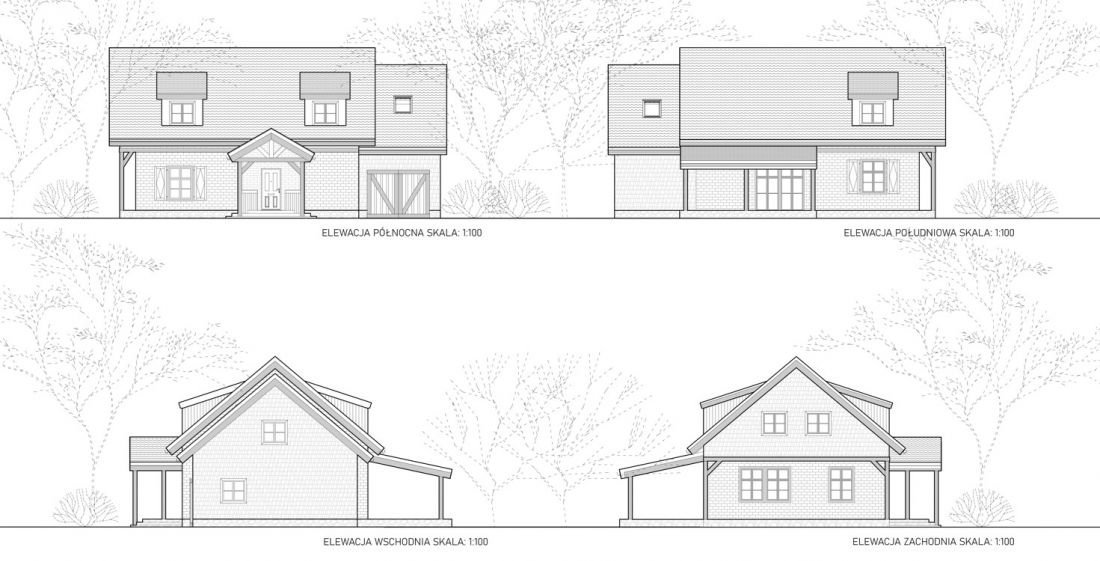
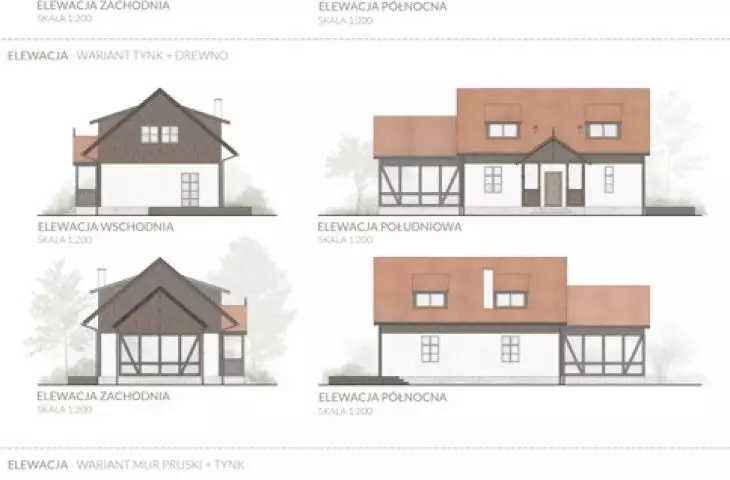
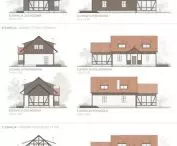
elevations
designed by Zofia Szczepkowska
timeless half-timbering?
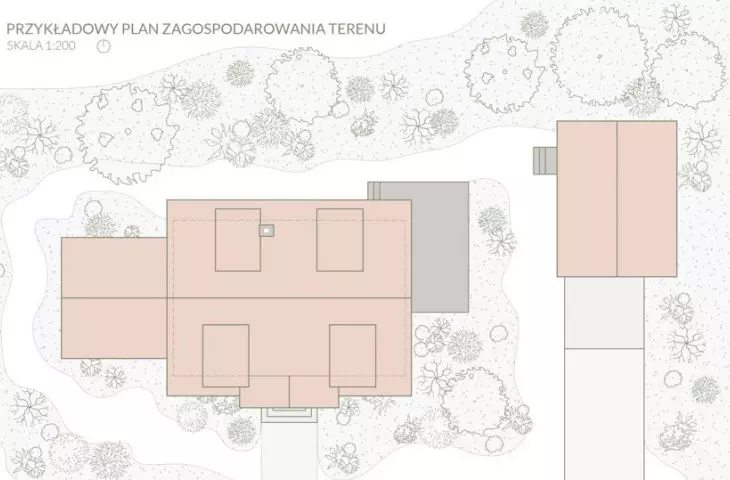
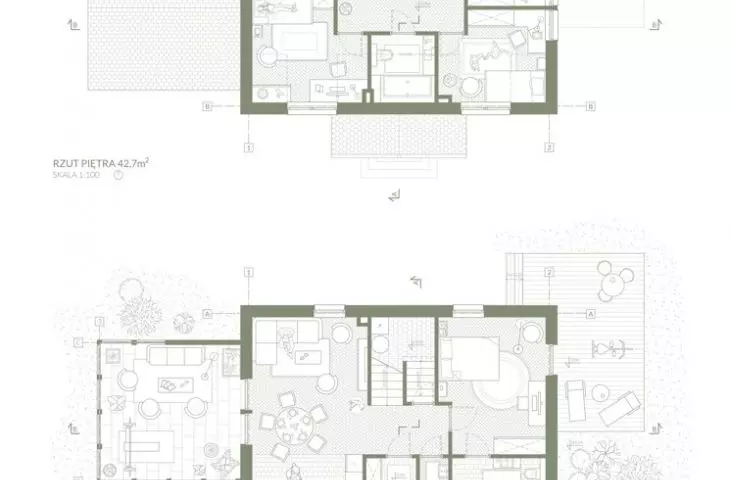
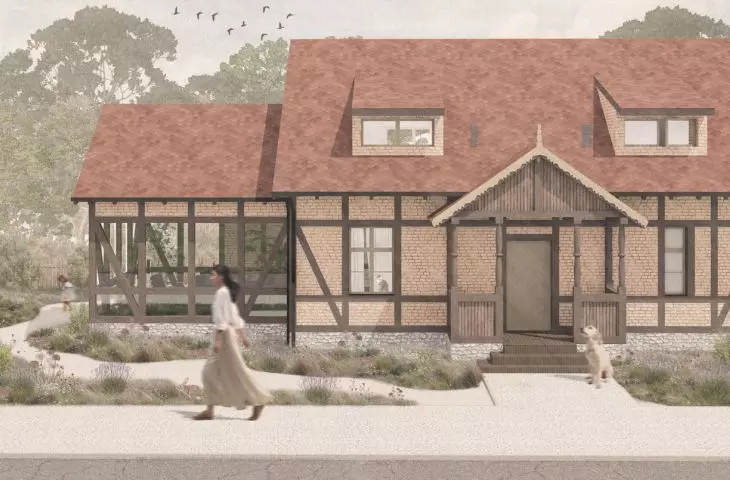
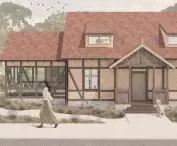
The house in Kochanovka was also designed by Karolina Mrówka. It is a building with a characteristic elevation, which is decorated with half-timbering along with plaster. The author also provided for its wooden variants. The single-family house in this work was extended not only by a garage, but also by an orangery. A door leads to it from the open living space.
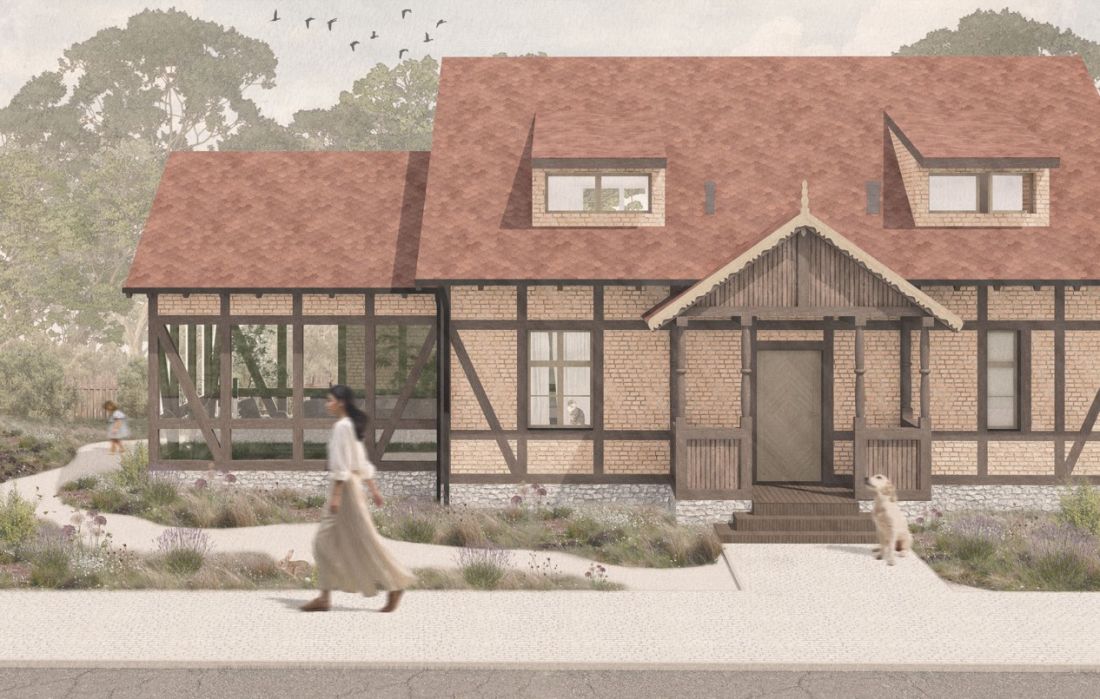
visualization
design: Karolina Mrówka
On the other side of the first floor, a master bedroom with space for a home office was planned. Another three single bedrooms are located on the first floor.
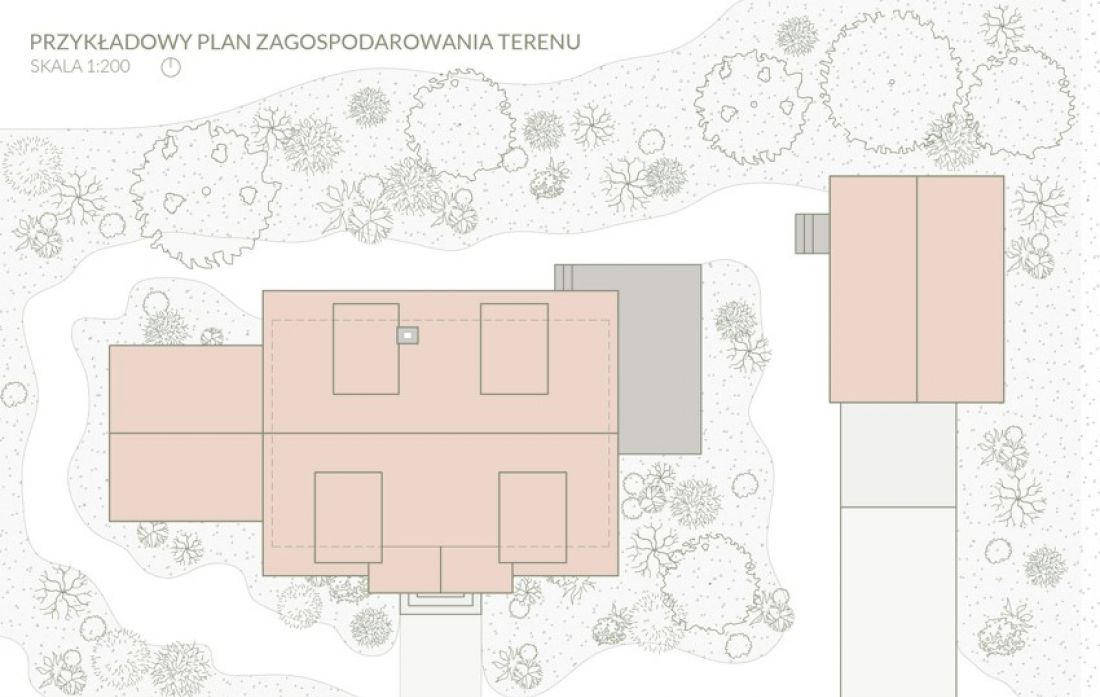
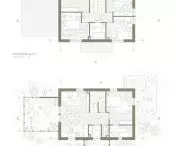
sample floorplan
design: Karolina Mrówka
Subsequent student designs created as part of the workshop correspond with each other and with the local development. Although they match the standards of contemporary newly designed single-family houses, they do not disturb the existing landscape.
The workshop on the Warmian countryside produced a number of individual designs. We have also already shown selected designs for rural integration centers such as community centers.








