







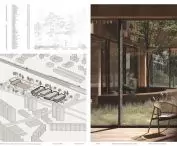

In the face of the mental health crisis of young people, architecture can become a real support - Kacper Bernat 's project proves that a building can heal. {Kacper Bernat}, from the Faculty of Architecture at Gdansk University of Technology, created an engineering project: "Space of Hope. Youth Support Center as a place for therapy, development and social integration." The work was created under the supervision of Dr. Małgorzata Skrzypek-Łachińska and was honored with two awards - an honorable mention in the "Architecture in Wood" competition and the SARP O/Wybrzeże Diploma of the Year. The project talks about the need to create a space dedicated to young people struggling with emotional, mental and social difficulties - and responds to these needs architecturally, functionally and symbolically.
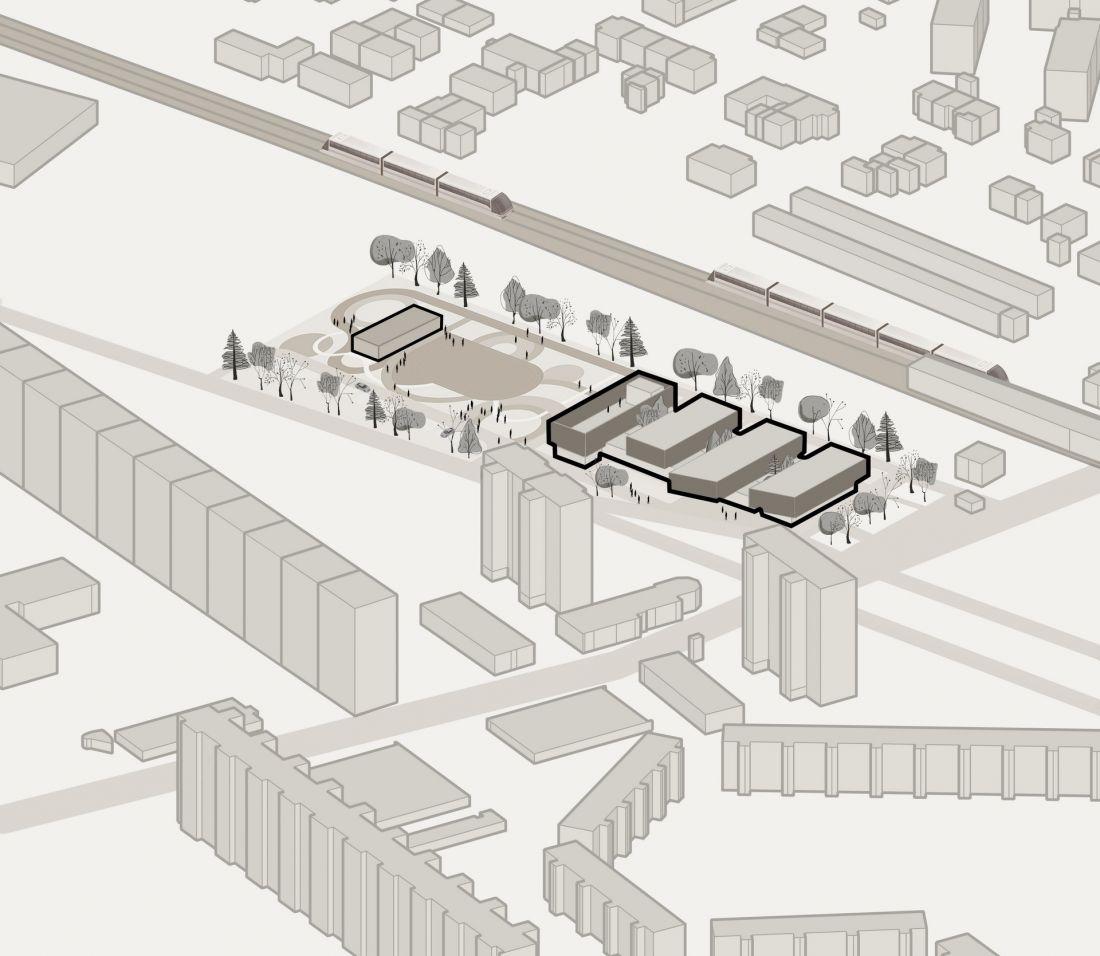
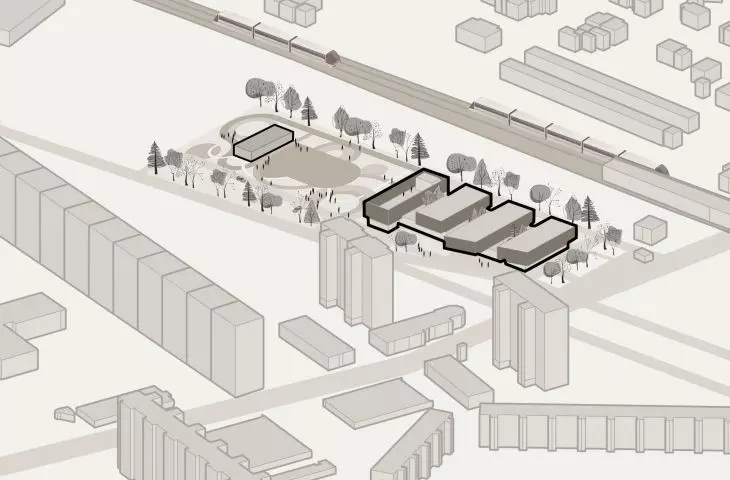
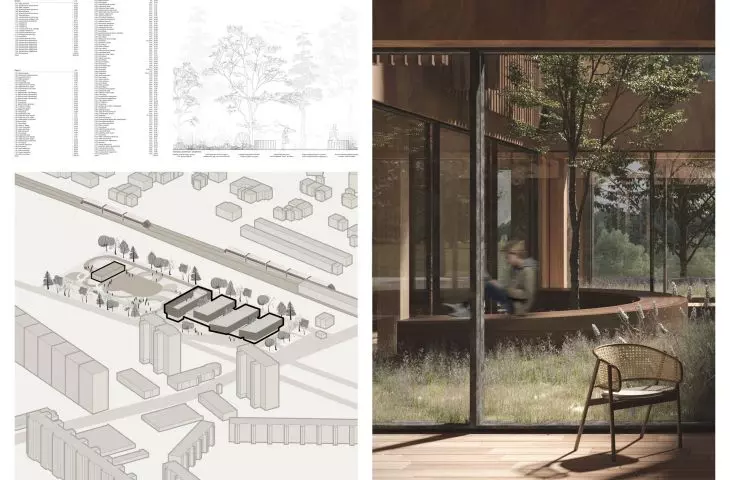
axonometry
© Kacper Bernat
architecture of empathy
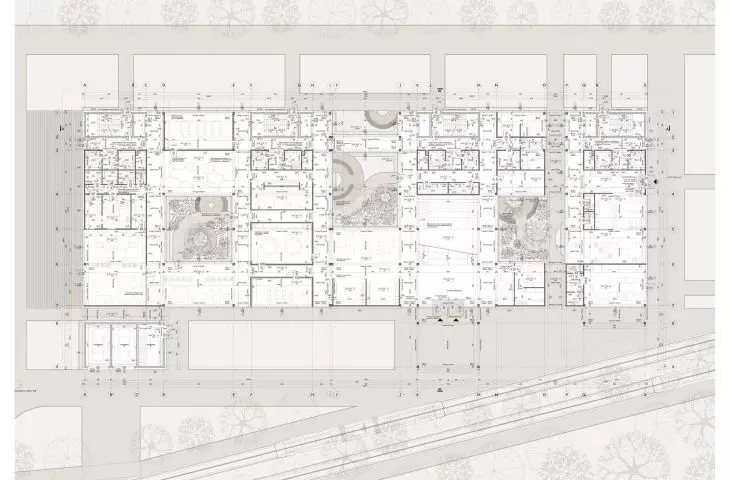
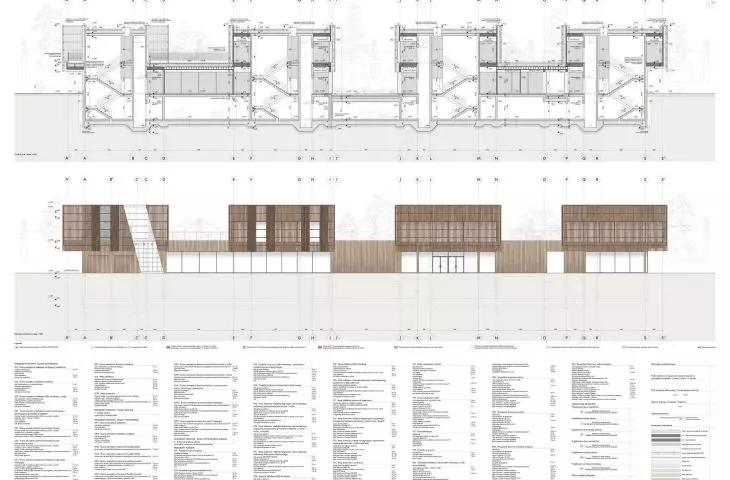
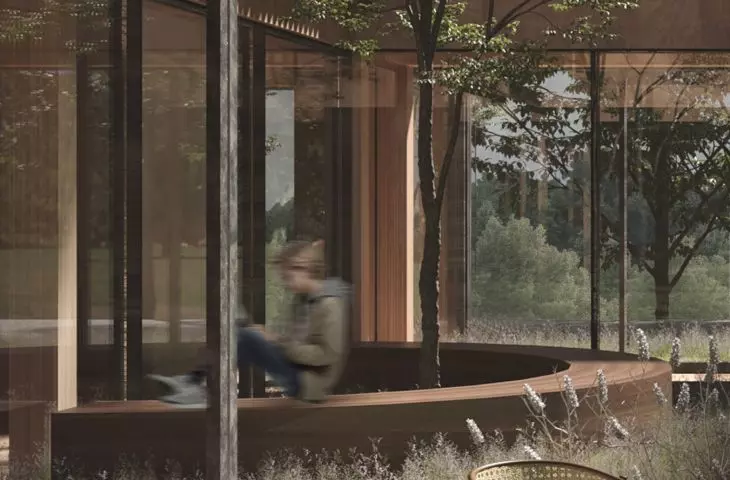
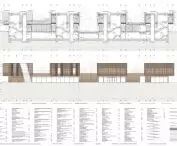
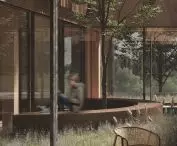
The designed building is located on Subisława Street, in the Żabianka district of Gdańsk, right next to the SKM station. The site was chosen for its easy access and socially diverse surroundings - important elements in designing inclusive architecture. The form of the building is based on three internal courtyards, introducing greenery into the center of the premise and providing isolation from the urban hustle and bustle.
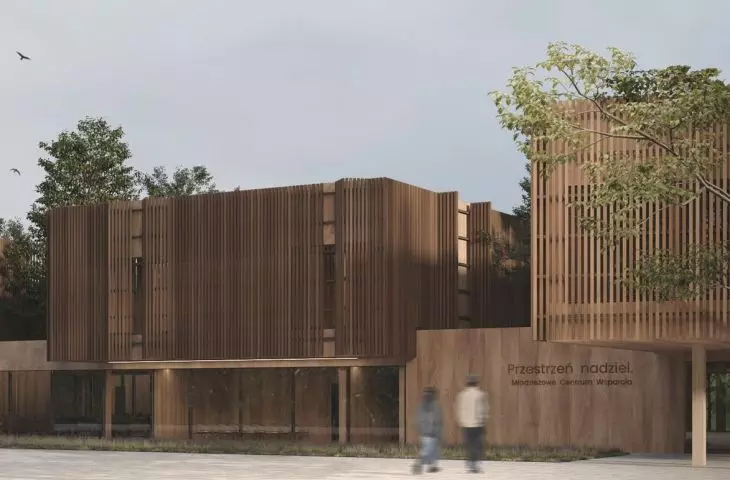
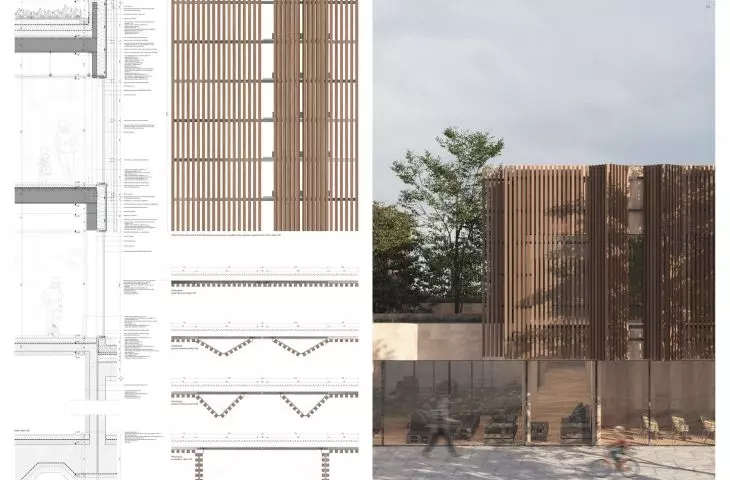
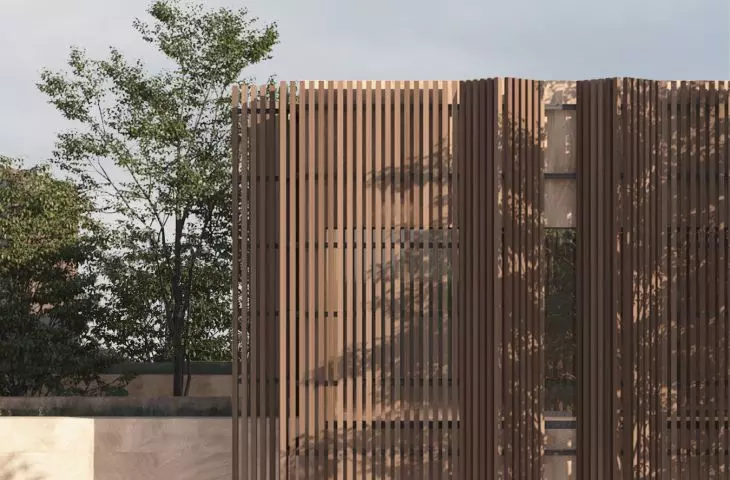
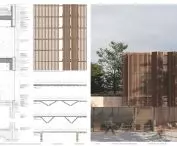
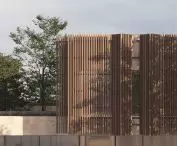
The building was designed using CLT (Cross-Laminated Timber) technology - cross-laminated timber panels, which is an ecological and modern construction material. Thanks to it, it was possible to achieve visual lightness and plasticity of the facade, which was appreciated, among others, by the jury of the competition organized by Sylva. Sustainability and proximity to nature are not only an added value here - they are the foundation of the entire concept.
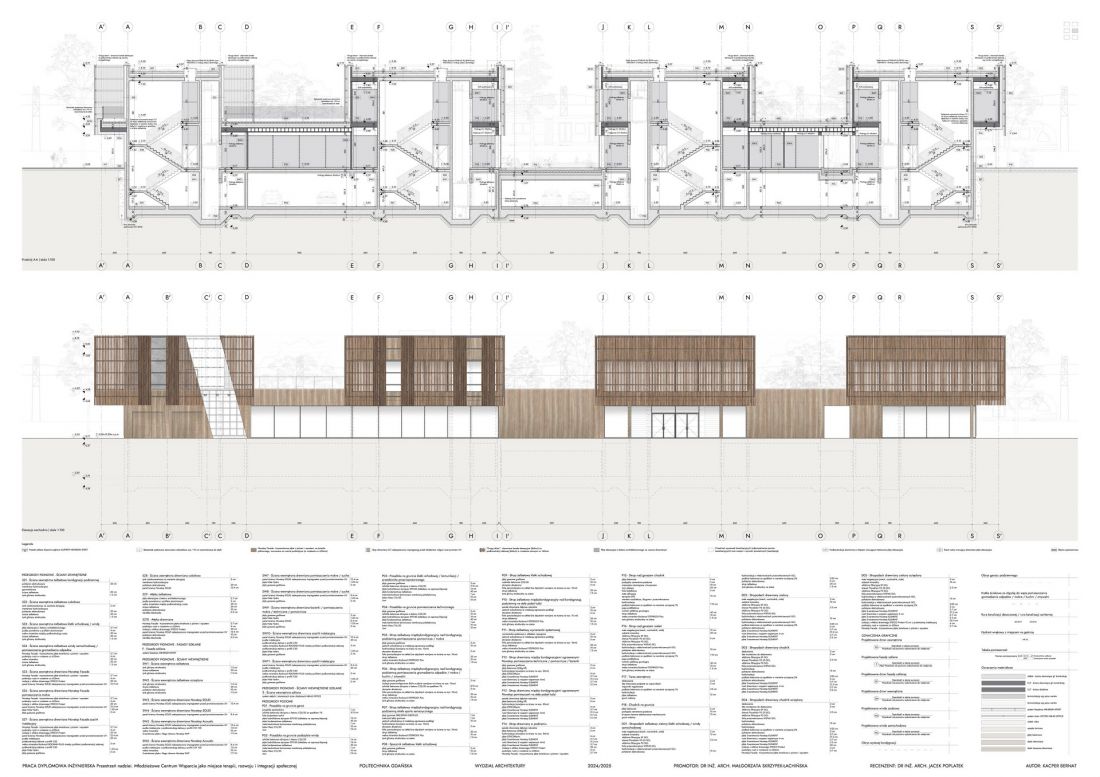
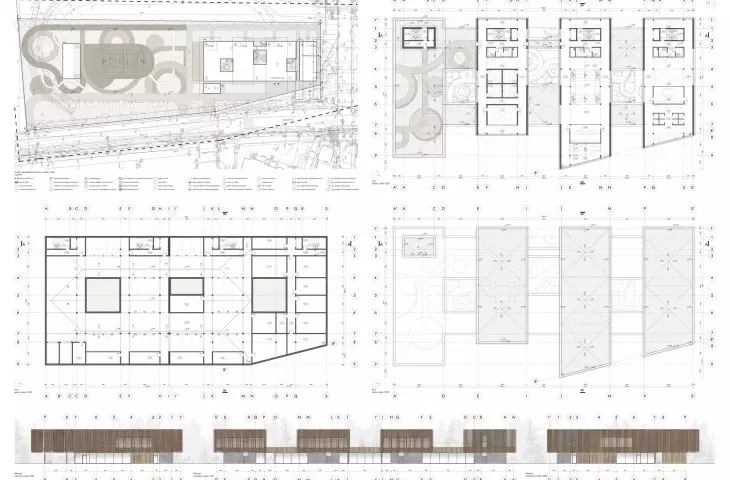
board
© Kacper Bernat
young people need a place
The Support Center is not just a therapeutic center, but a social and cultural space. In addition to therapeutic offices - for both individual and group meetings - common areas are planned to foster integration: workshop rooms, creative studios, coworking and a café. Young people can relax here, create, talk - just be.
Thanks to its intimate spatial layout, green courtyards and tranquil atmosphere, the building provides a sense of security, which is a scarce value today. The project shows that architecture can be a real tool for mental support, not just a background for living. It's a place created with people in mind, where therapeutic results from both function and space.
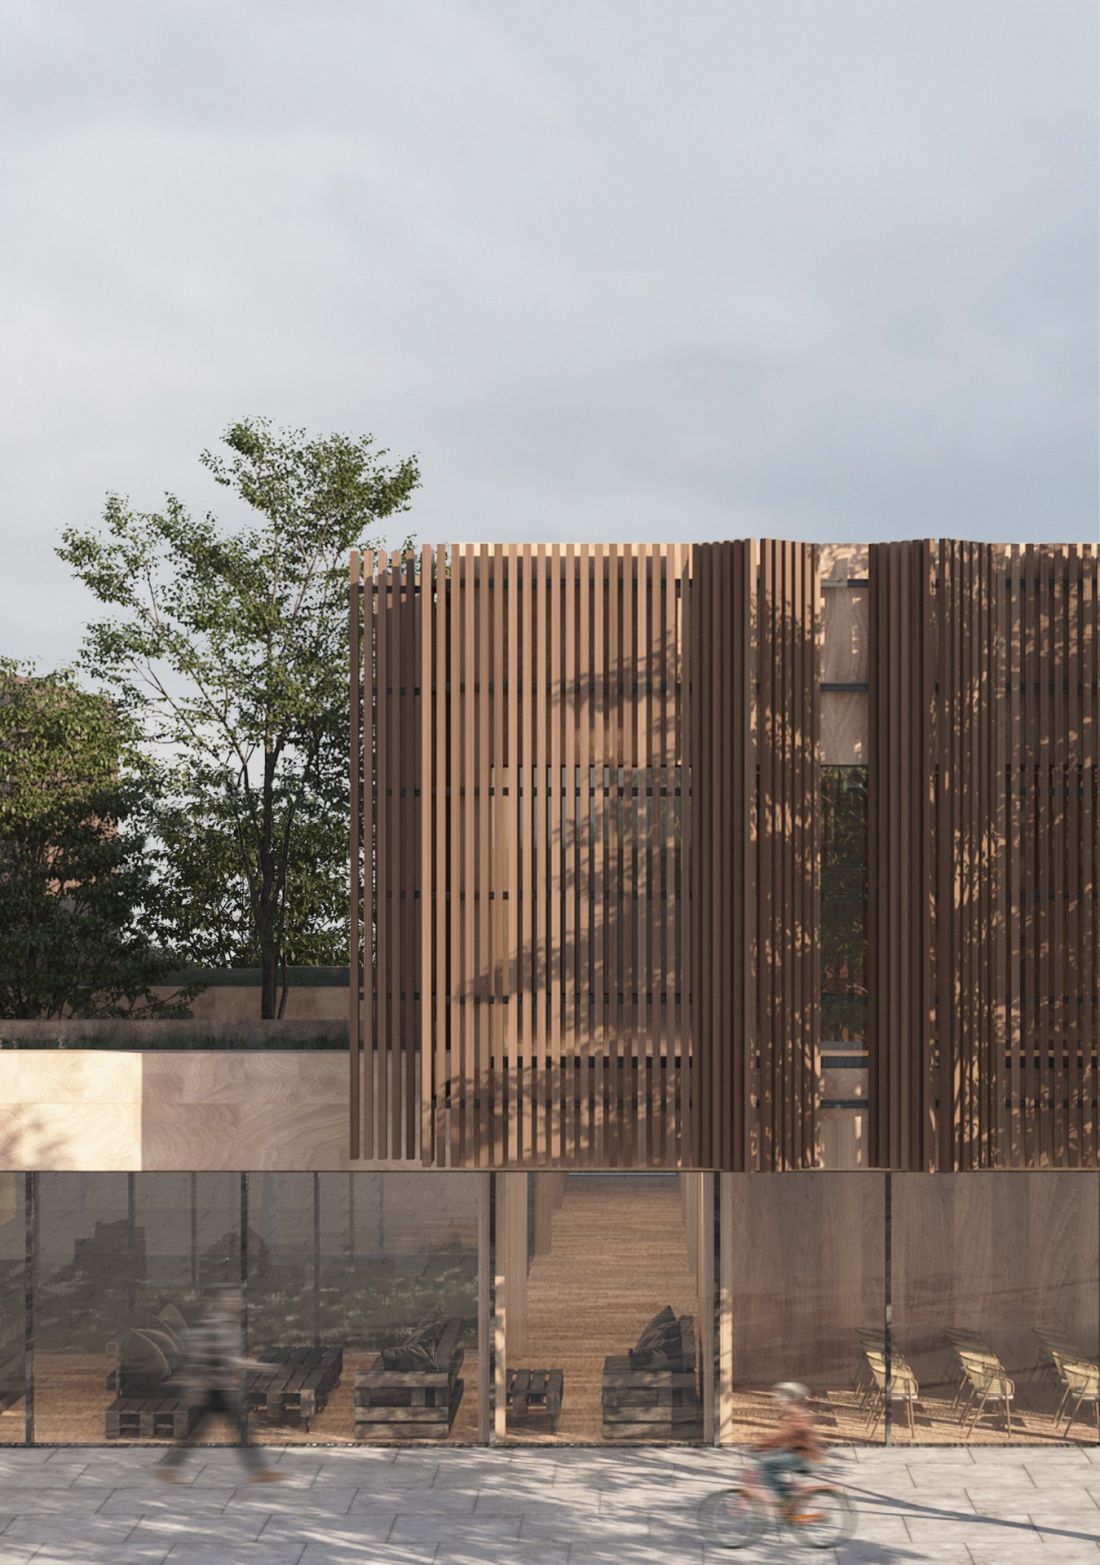
visualization
© Kacper Bernat
space of the future
Kacper Bernat's project is an important voice of the young generation of architects who not only understand current social challenges, but are able to respond to them with the language of contemporary architecture. "Space of Hope" is a manifesto of empathetic design - where form does not dominate the content, but supports it.
It is not just a graduation architectural project, but a real vision of a socially responsible future - where architecture does not exclude, but envelops. Where it supports, instead of overwhelming. Where it gives hope, instead of taking it away.








