








During the architectural workshops organized as part of the Architecture and Village Planning course at the Faculty of Architecture of the Warsaw University of Technology, projects for the adaptation and reconstruction of various objects in selected villages in Warmia were created. The students saw a particular need for functional meeting places for the residents of the analyzed villages. Their analysis showed that the existing village common rooms, although of high integrative and cultural potential, remain in a neglected, non-functional state.
Below are selected works created during the workshop led by Dr. arch. Ewa Widera of the Department of Residential Environment under the direction of Dr. arch. Karolina Tulkowska-Słyk, a professor at the university, and PhD student M.A. arch. Kacper Czubek.
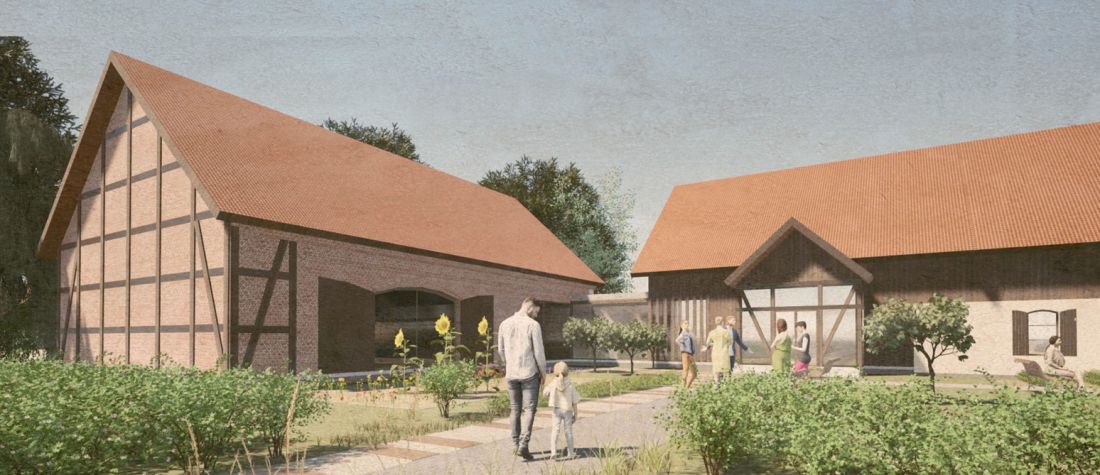
Adaptation and expansion of a Warmian barn
proj.: Bartłomiej Prusaczyk
respect for tradition and contemporary residents
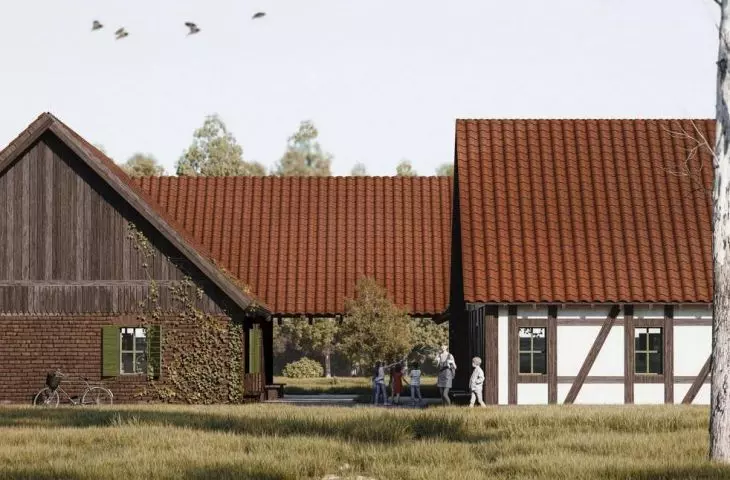
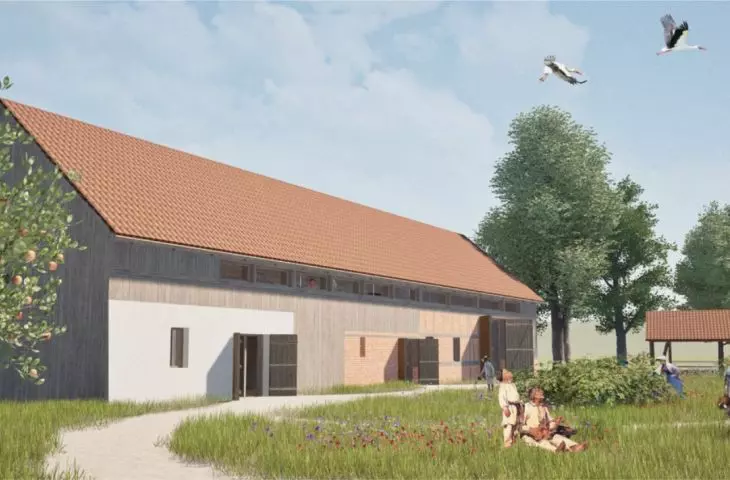
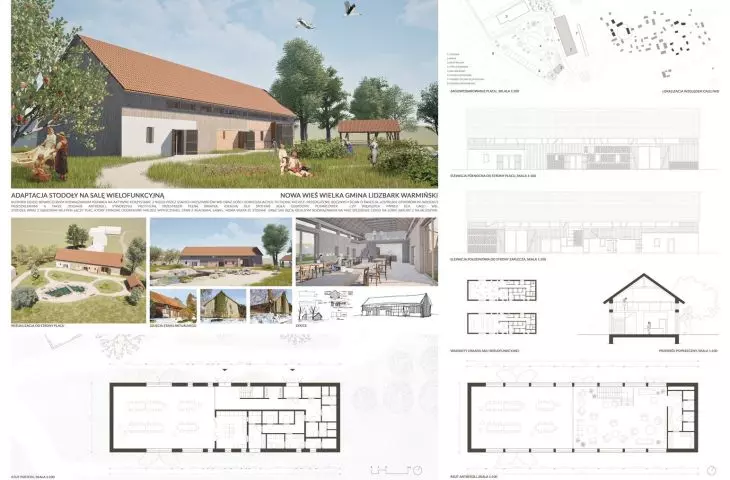
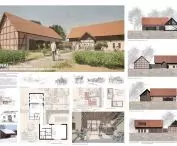
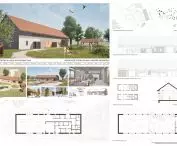
Zofia Karasek located her design for a village day care center in a former barn building, now in an unusable condition. It is located in Nowa Wieś Wielka, in the municipality of Lidzbark Warmiński. The area is dominated by old wooden and brick buildings, often of half-timbered construction. As the author noted, many of them are ideal for adaptation to modern functions.
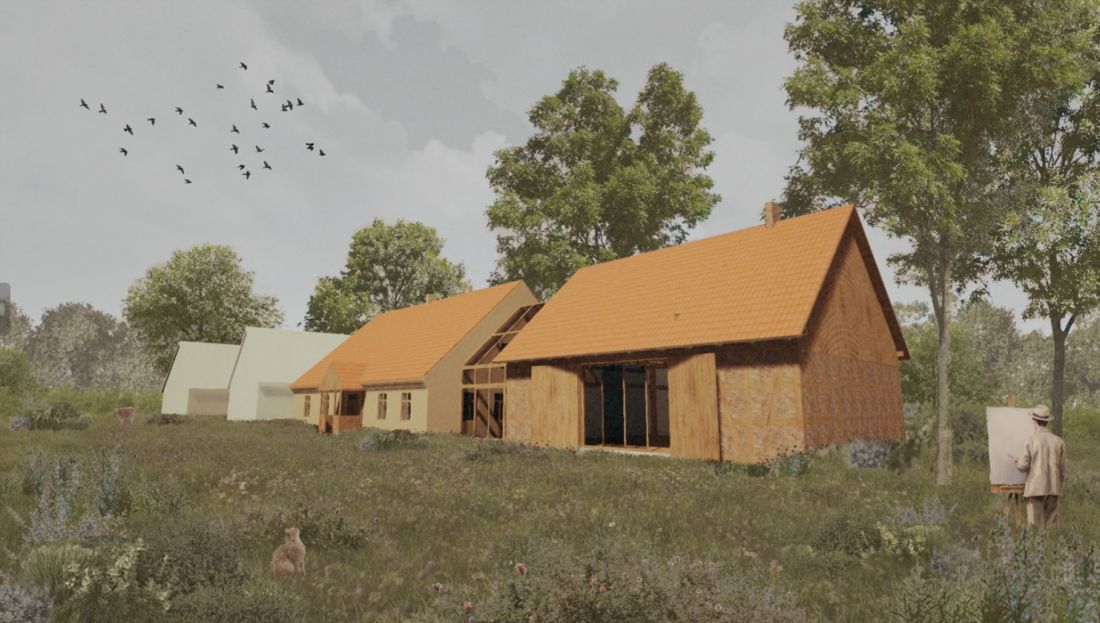
Village hall in Nowa Wieś Wielka
proj.: Zofia Karasek
In Zofia Karasek's work, the building became a new village hall. It was connected by a glass connector with the adjacent barn. The facilities were designed to include a library with a teaching space, as well as a relaxation area. A kitchen for communal use and an area designated for children were also designed in the facility. A multipurpose room has been located in the barn itself. An additional relaxation space has also been planned for the barn's mezzanine floor.
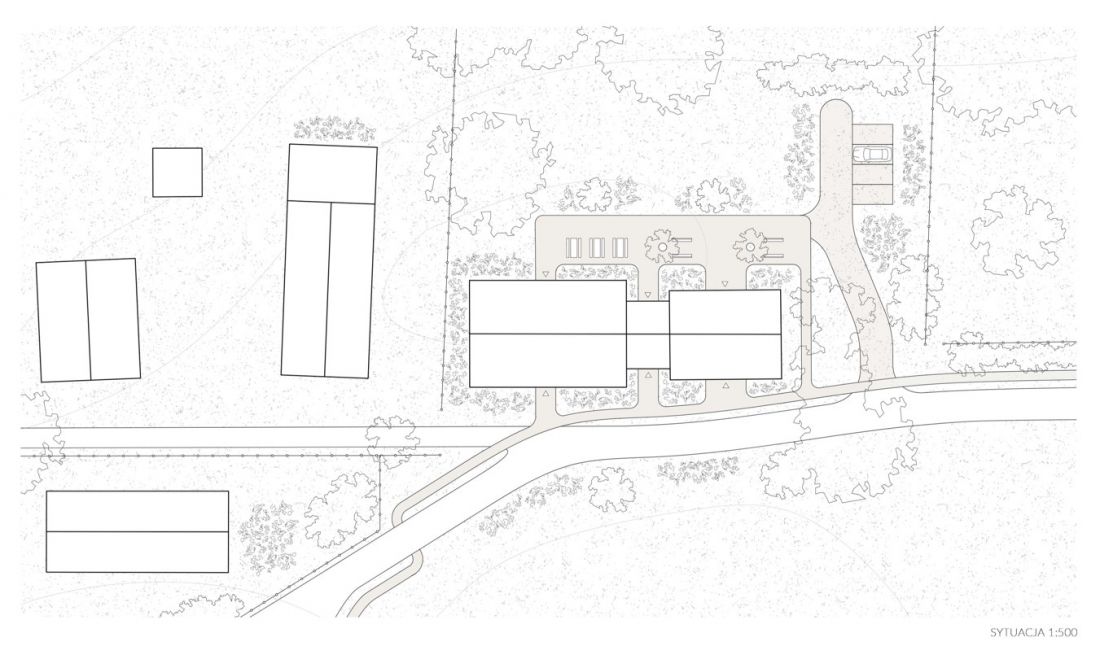
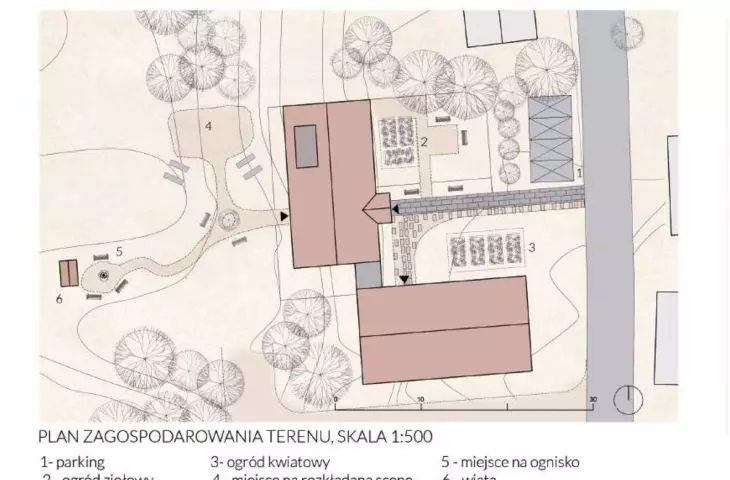
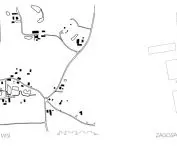
site plan
designed by Zofia Karasek
Both transformed buildings retained their original construction - in the barn a half-timbered wall created from beams and bricks was left in place, transitioning to a wooden roof truss structure. Thanks to the barn's standard layout, its swinging gates allow light to enter. Both the original doors to the barn and to the community center have been preserved. The newly designed part of the building is a porch, which has been kept in the character of a Warmian building.
a traditional homestead with new features
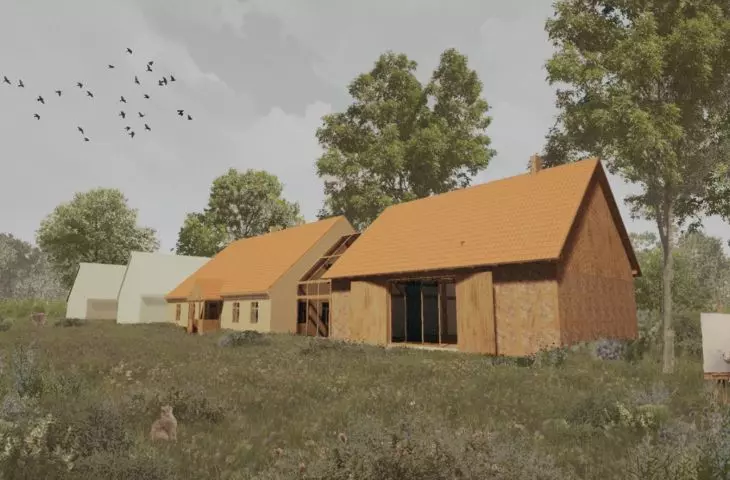
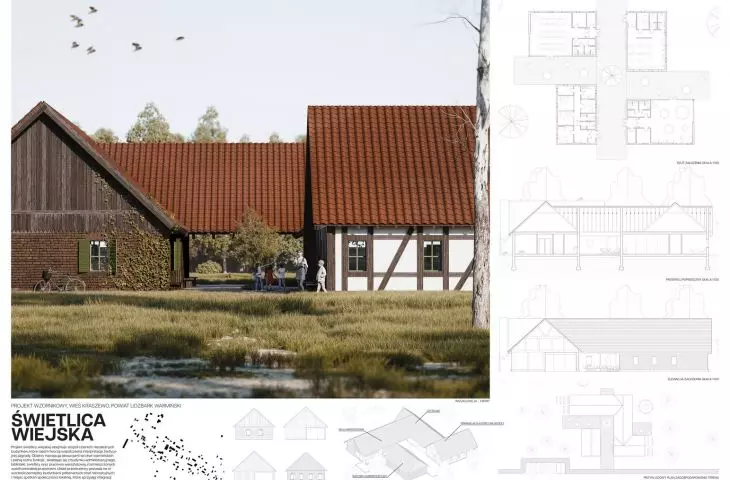
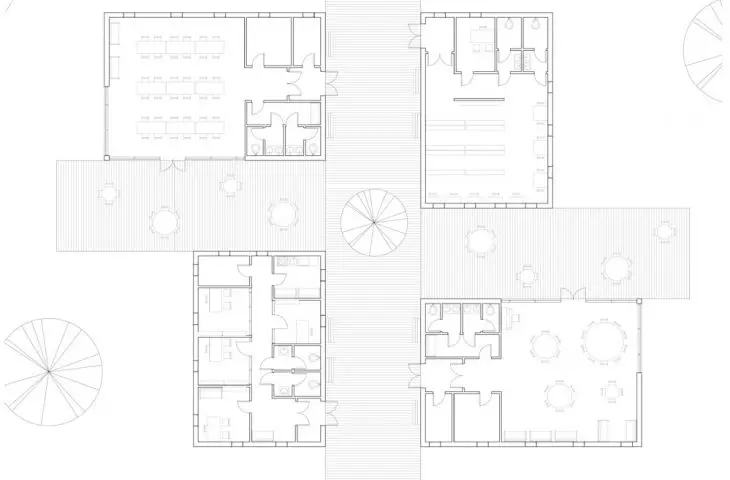
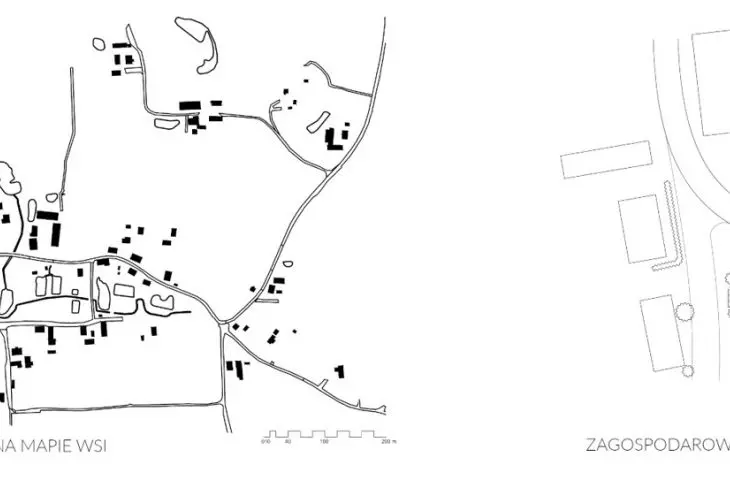
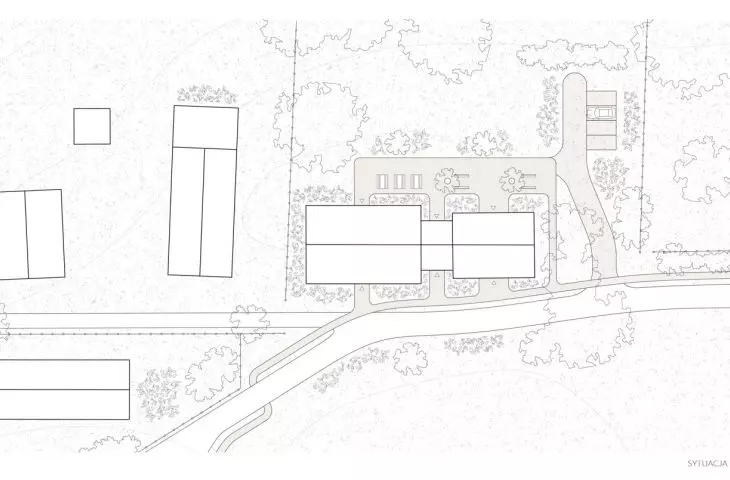
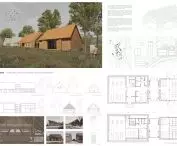
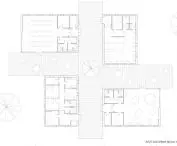
Another student proposal for a rural day care center was located in Kraszew. The design by Jan Kusznieruk featured four independent buildings. Together they form a contemporary interpretation of a traditional homestead.
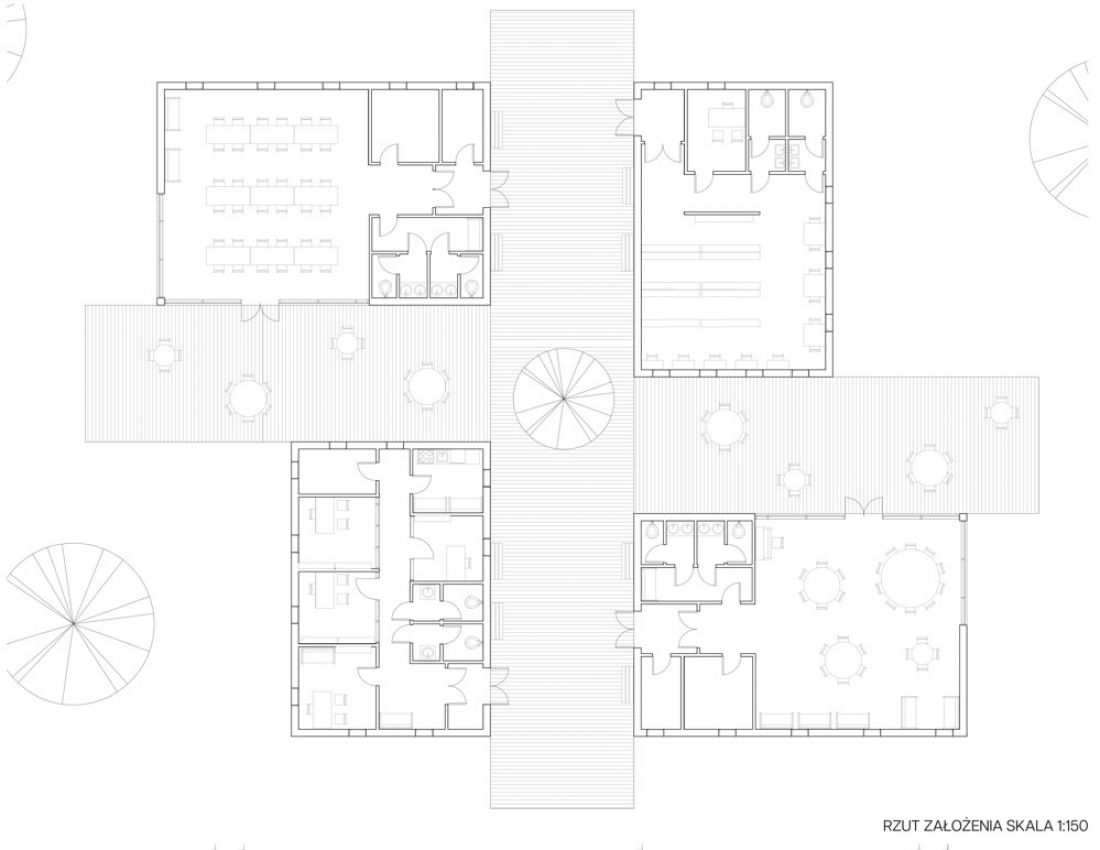
layout
designed by Jan Kusznieruk
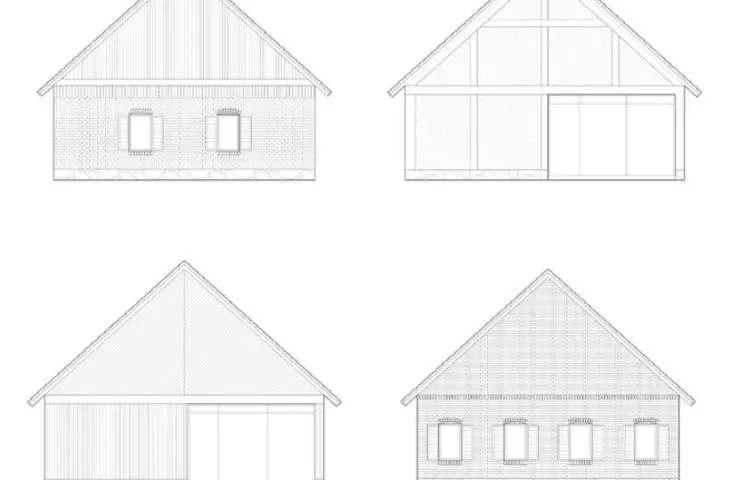
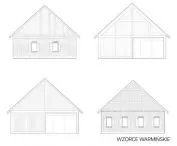
The architectural style, and especially the elevations, of the designed buildings refer to the traditional buildings of Warmian huts. Individual functions are distributed in them: administrative, library, common room and workshop.
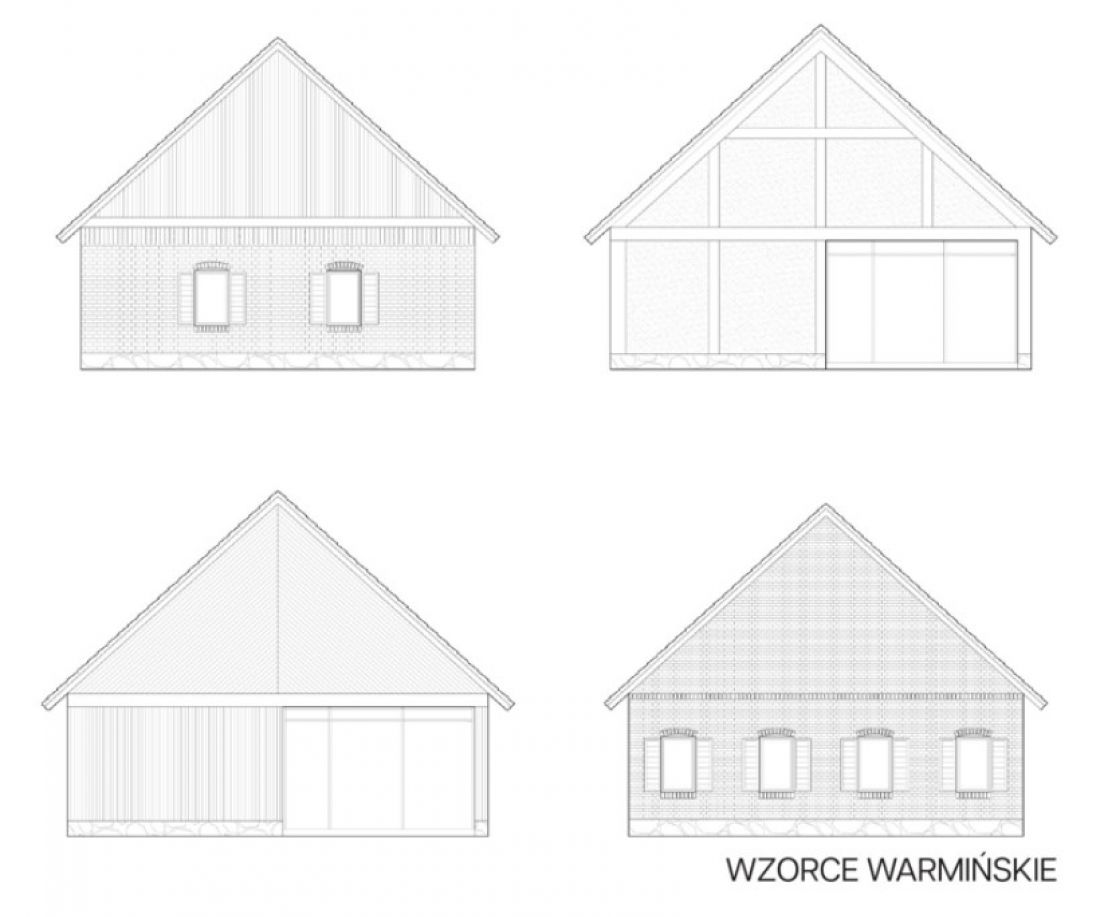
warmian patterns
designed by Jan Kusznieruk
Between the buildings, in the open, central space, a recreation zone and the possibility of organizing events, including meetings of the local community, was envisaged. The common room in Kraszew could complement the common spaces missing in the area and become a major center for integrating residents.
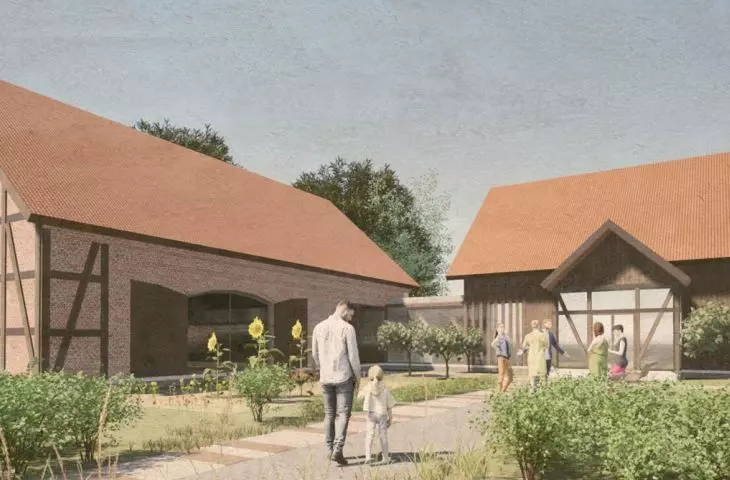
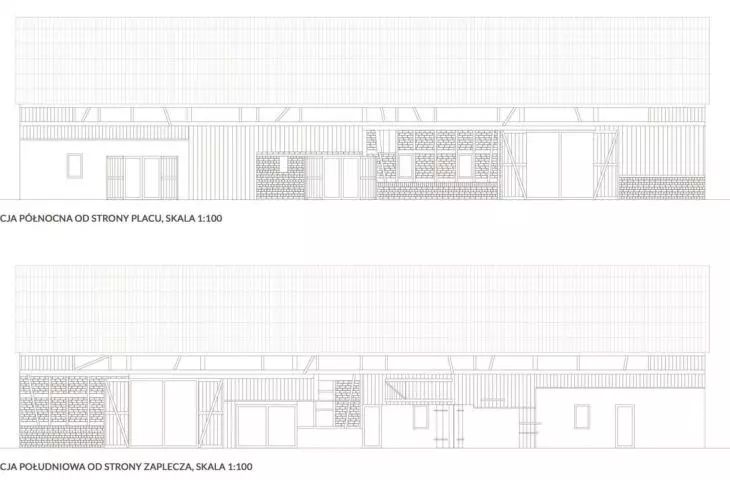
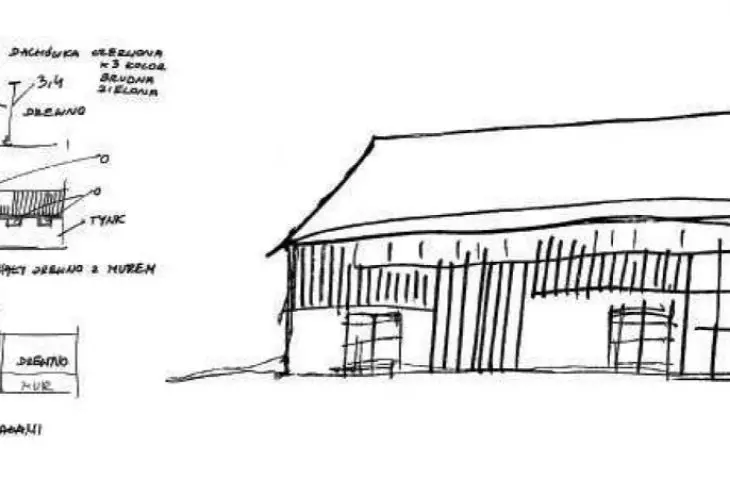
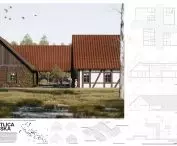
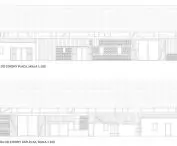
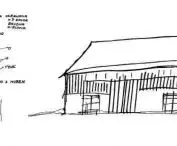
Julia Koszowska 's design calls for extending the side walls with a skylight, as well as supplementing the openings left by the gates with glazing. In addition, the designer included the addition of a mezzanine floor, where she planned a cozy space, full of light, dedicated to the Hostesses' Circle. She also envisioned holding dances and other special events there.
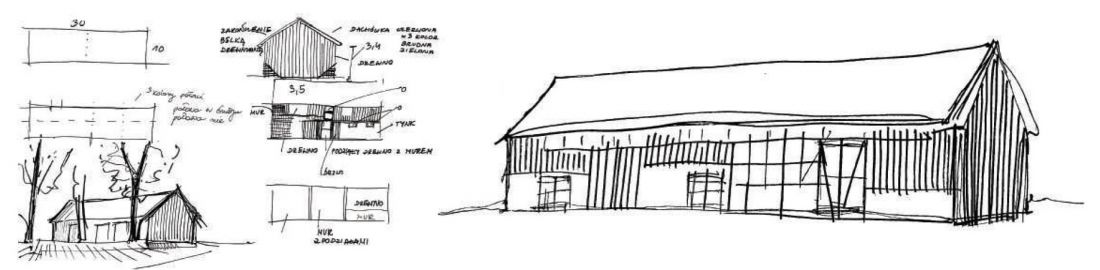
sketches
design: Julia Koszowska
The barn is adjacent to the store, and the square between the two buildings provides another place for relaxation. It is enriched by a small pond, around which benches are placed, as well as tables covered by a shelter. What's more, a small apple orchard is planned right next door.
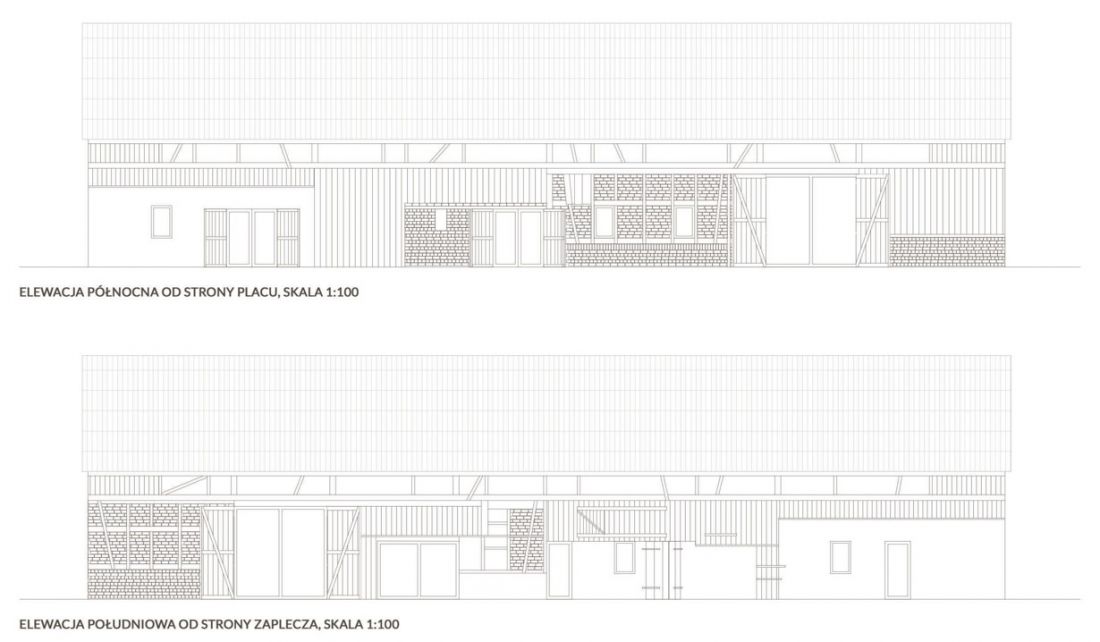
facades
designed by Julia Koszowska
A community center - or a place for meetings, sports and culture?
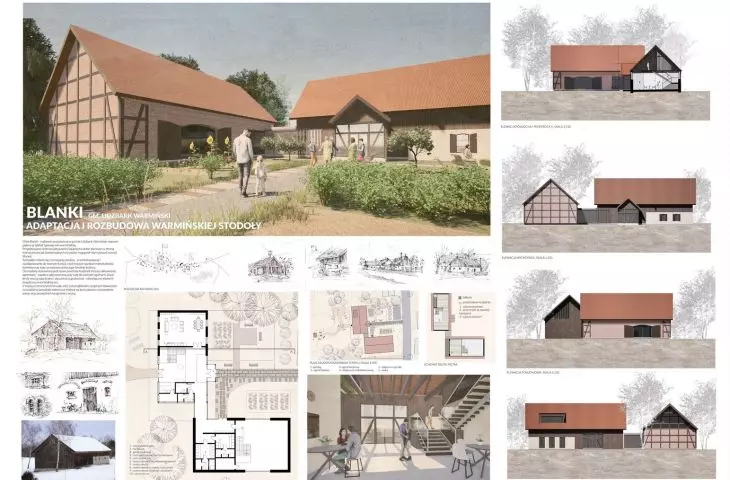
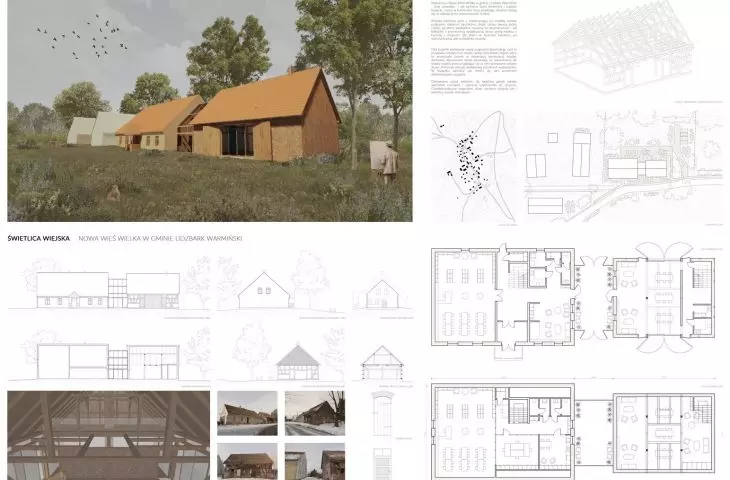
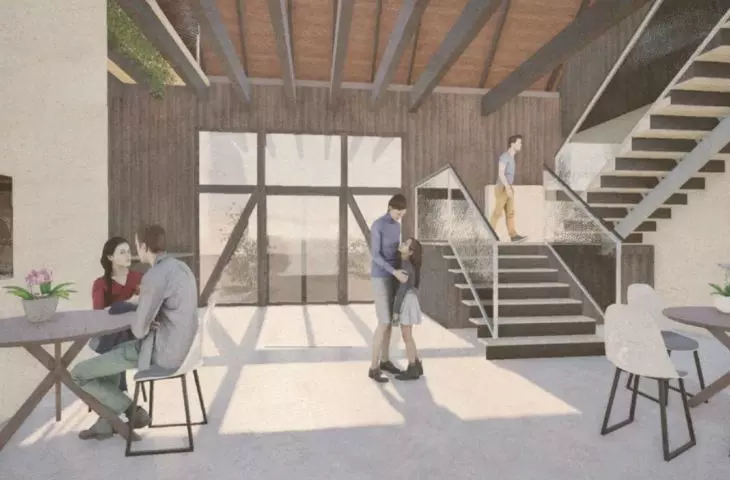
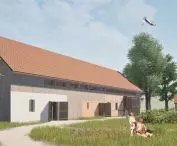
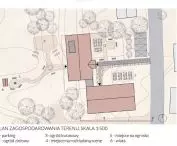
In his project for the adaptation and expansion of a Warmian barn, Bartlomiej Prusaczyk envisaged creating a place for both locals and potential tourists. The revitalized barn can be used for new functions - it will serve as a meeting place, a community center and an exhibition hall.
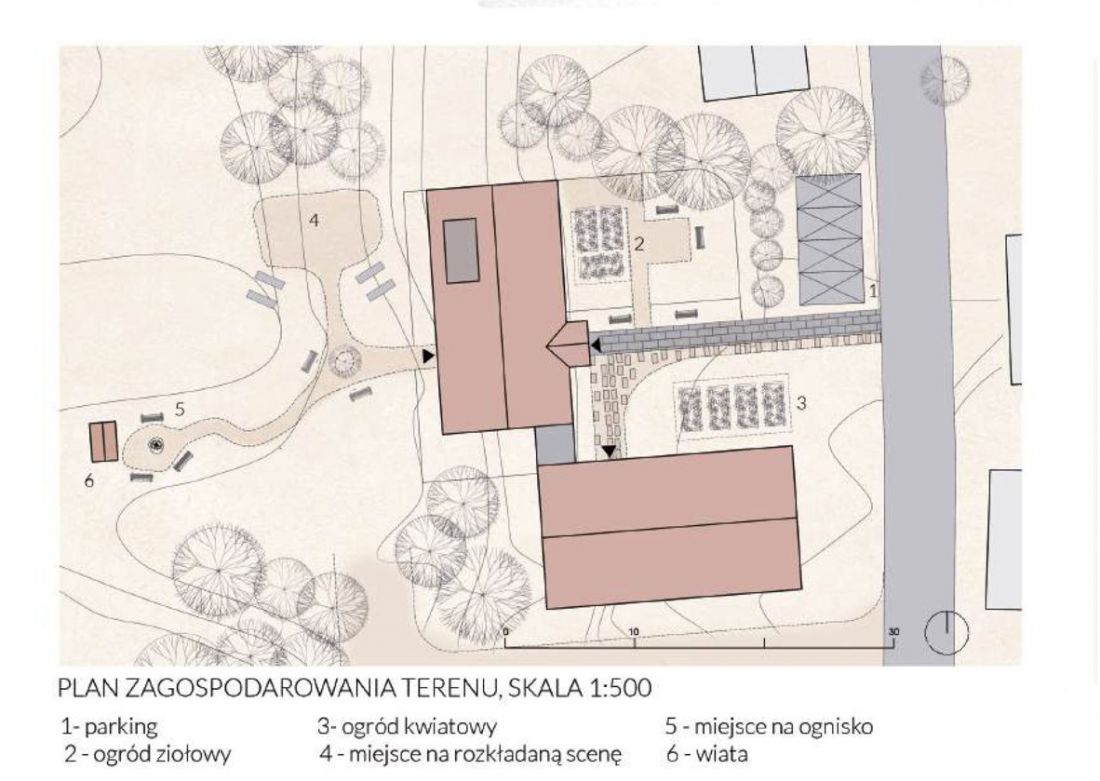
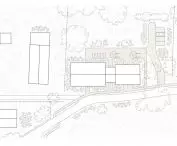
Adaptation and expansion of the Warmian barn - site development plan
designed by: Bartlomiej Prusaczyk
The newly designed building next to the barn is intended for sports activities, with a dance and general exercise room. The courtyard in front of the buildings is complemented by a group of trees. The author has also thought of a place to temporarily set up a stage for the annual herb festival.
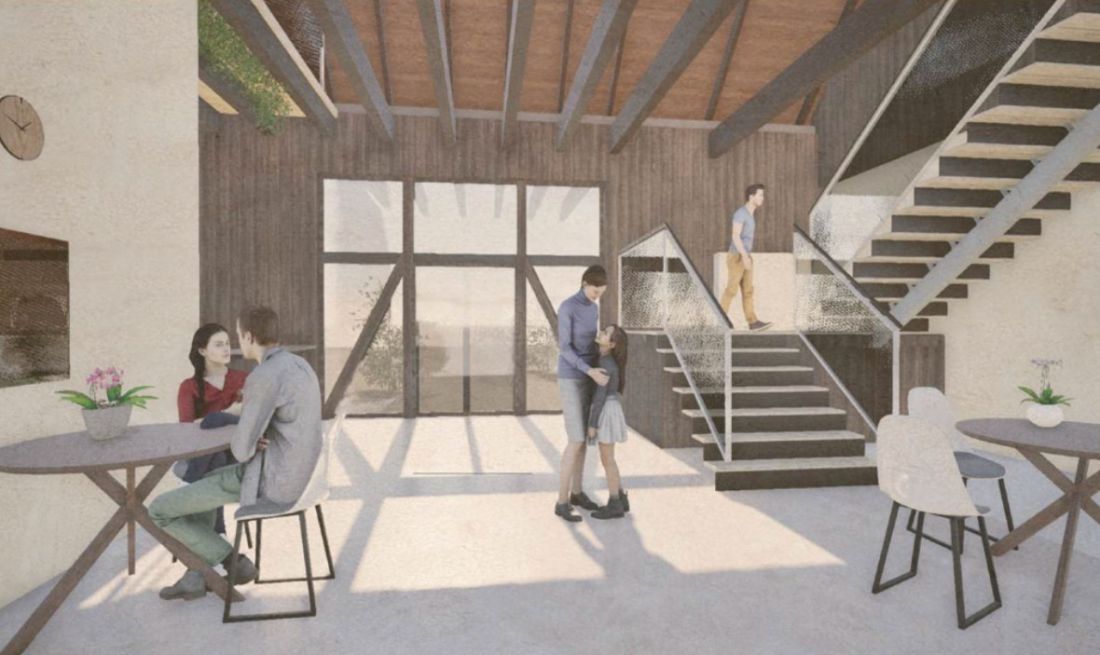
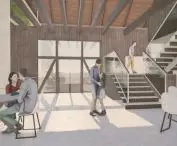
Adaptation and expansion of a Warmian barn - interior visualization
design: Bartlomiej Prusaczyk
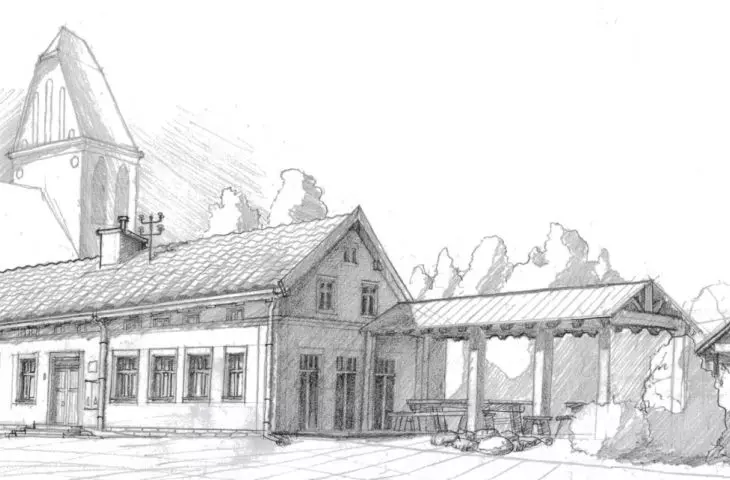
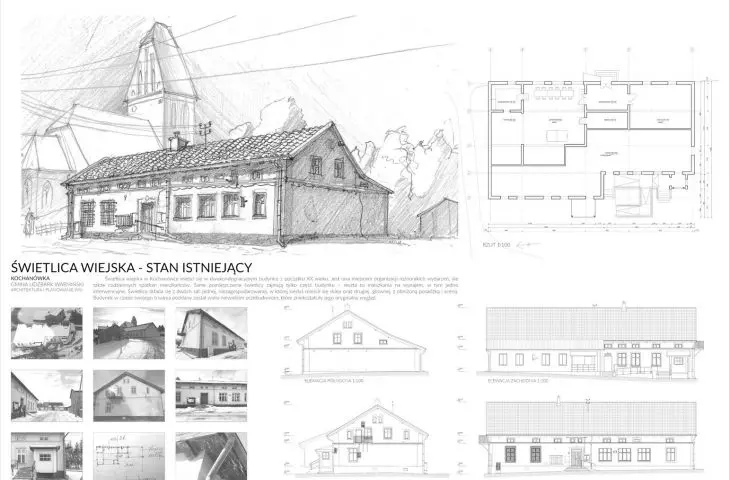
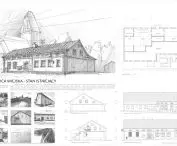
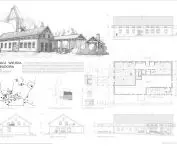
The reconstruction of the community center in Kochanówka was undertaken by Mieszko Gorlinski-Sobusiak. The community center that has existed there so far is located in a two-story building from the 20th century, with two of its main rooms used for special events and regular meetings of residents.
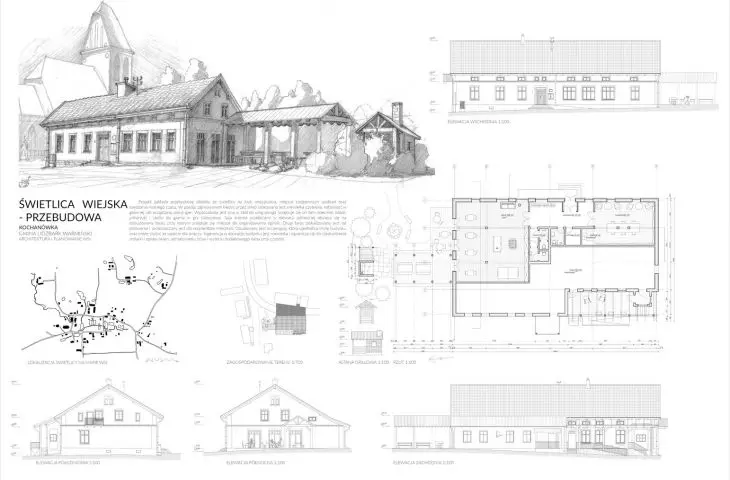
In the new design, the community center becomes a resident's club, serving as a place for daily meetings. The author has planned reading rooms in the space of the former store, and a game room in the main room. The facility will be equipped with a ping-pong table, billiards and foosball.
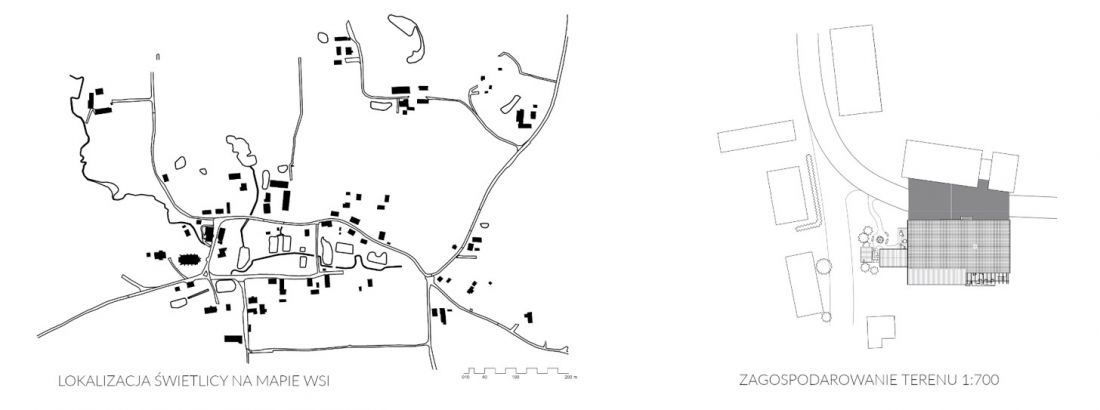
location and landscaping
designed by Mieszko Gorlinski-Sobusiak
In addition, a terrace will be added to the re-designed body of the facility, intended for organizing bonfires. Another terrace, located on the side of the courtyard, is intended for tenants of apartments located in the other part of the building. It will be enclosed by a pergola.
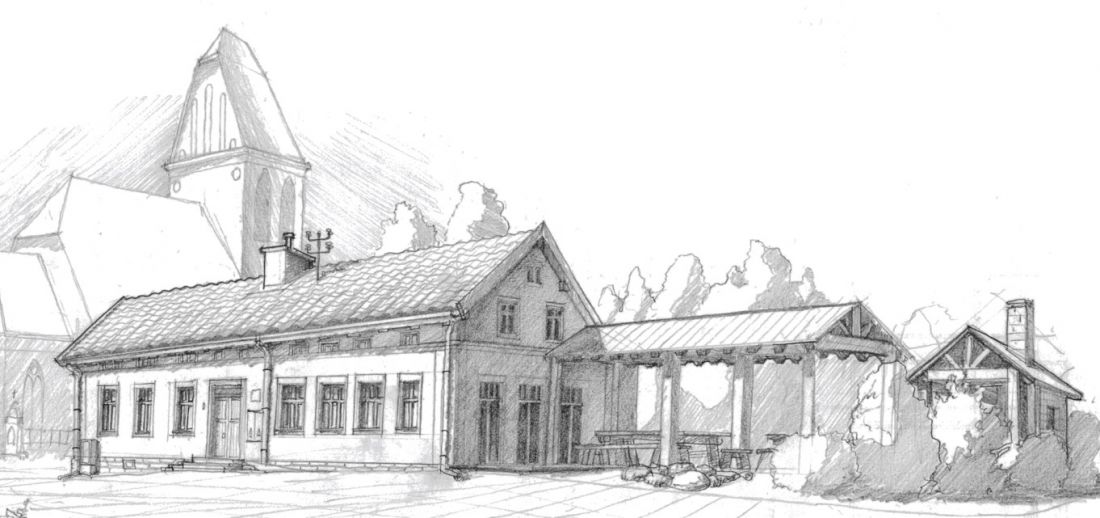
Village hall in Kochanovka
designed by Mieszko Gorlinski-Sobusiak
Such facilities are lacking in the surrounding villages, and they are extremely important in the processes of integrating residents. What's more, they can be a key closest cultural haven for people for whom access to the nearest city is difficult.








