







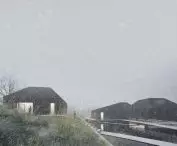

A bold concept for a year-round leisure complex has been developed in Gdansk-Swibna, on the former wharves of the river port. The project "Nizinna Zatoka" by Daria Mukhanova of the Faculty of Architecture at the Gdansk University of Technology is a response to the need to create a place for active recreation, which would be available at any time of the year and for everyone. The project was created under the direction of Dr. Tomasz Szymanski and in its structure combines catering, sports and accommodation functions with full respect for the natural surroundings and local character of Swibna.
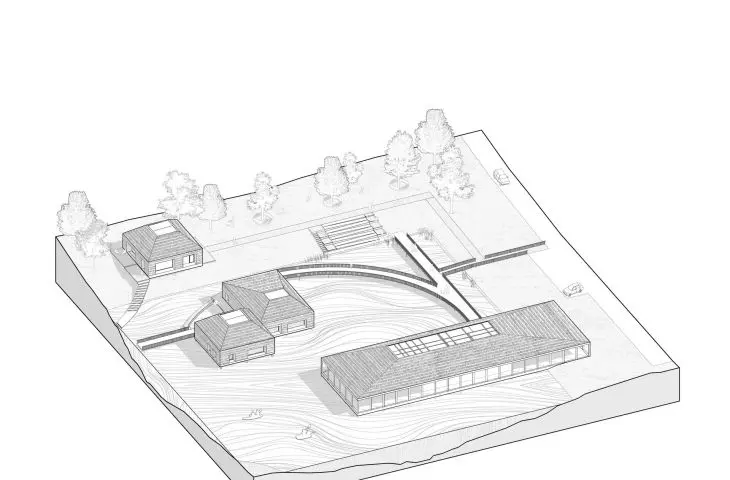
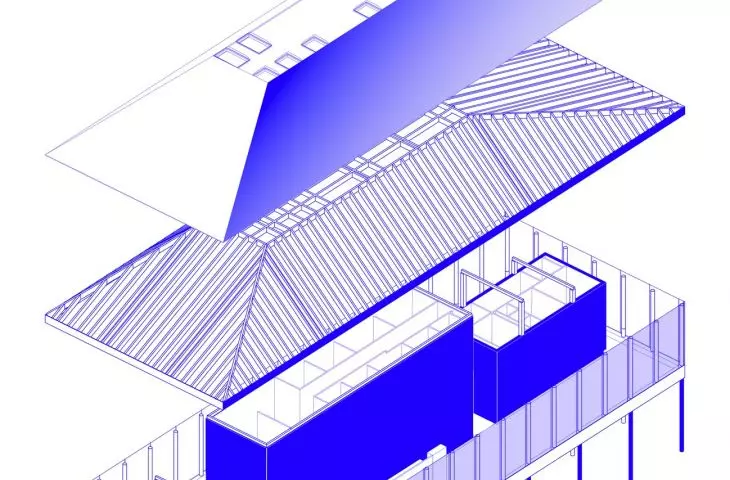
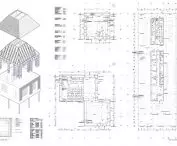
axonometira of the area © Daria Mukhanova 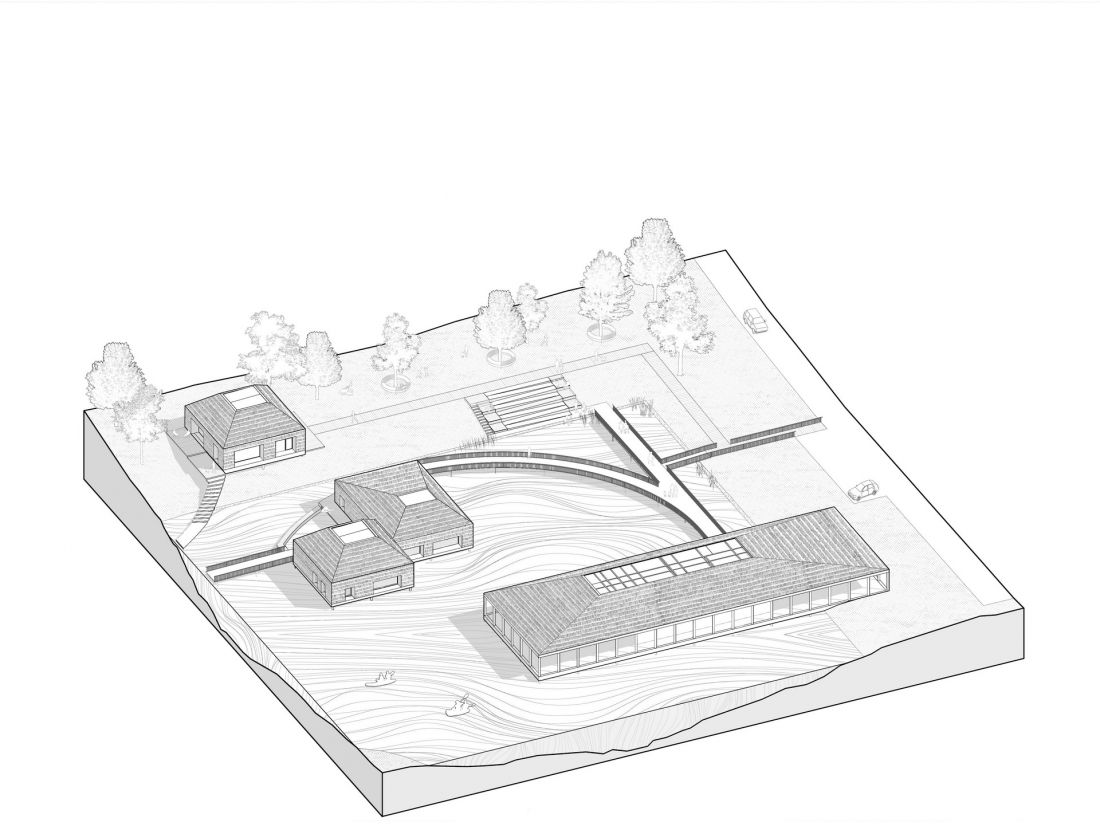
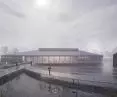
architecture inscribed in the landscape
The entire complex has been integrated into a natural terrain basin, which provides a discreet location and intimacy. A key idea of the project was year-round accessibility. The facilities operate in summer and winter modes, responding to the different needs of users - from water activities to walruses, from fishing to quiet relaxation overlooking the water. The establishment designed in this way not only promotes relaxation, but also integrates the local community and guests who want to experience the region's charms in a variety of ways.
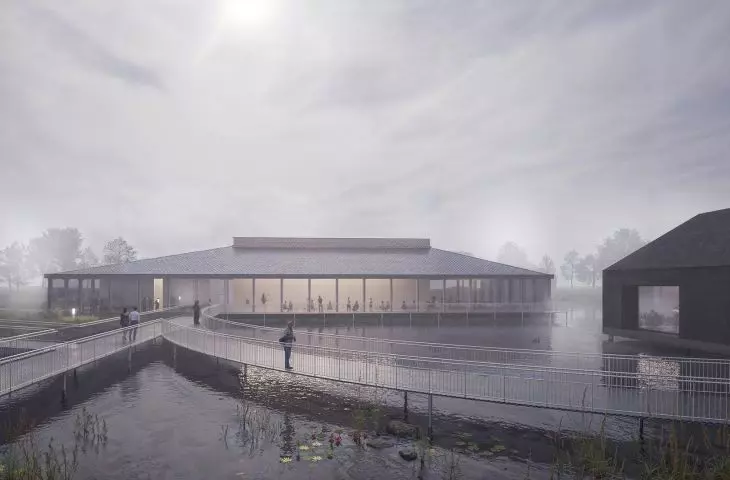
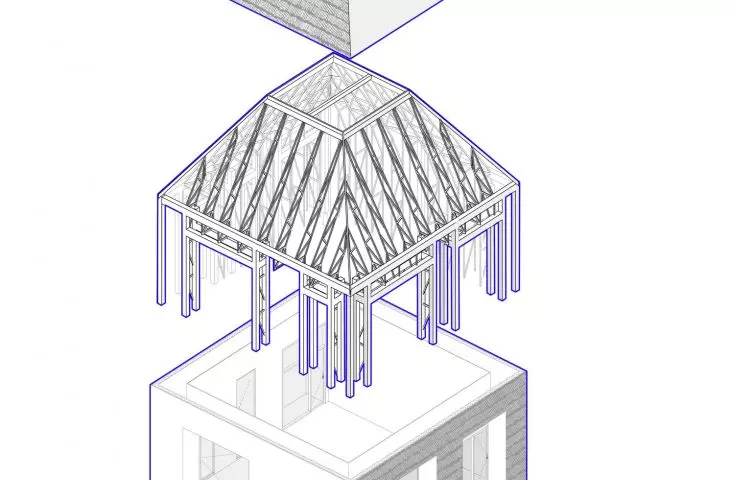
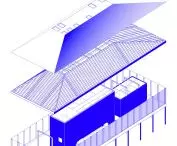
The architecture of the complex is based on modern and sustainable material and construction solutions. The dominant finishing material is natural wood, which not only blends perfectly with the surroundings, but also provides thermal comfort and a friendly atmosphere. Buildings set on stilts float above the surface of the water - this solution taken from marine construction technology allows to minimize interference with the ecosystem, while giving a unique feeling of closeness to nature.
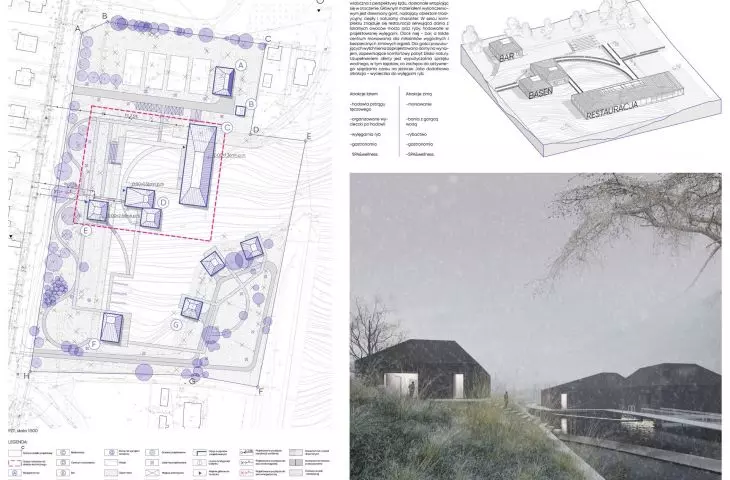
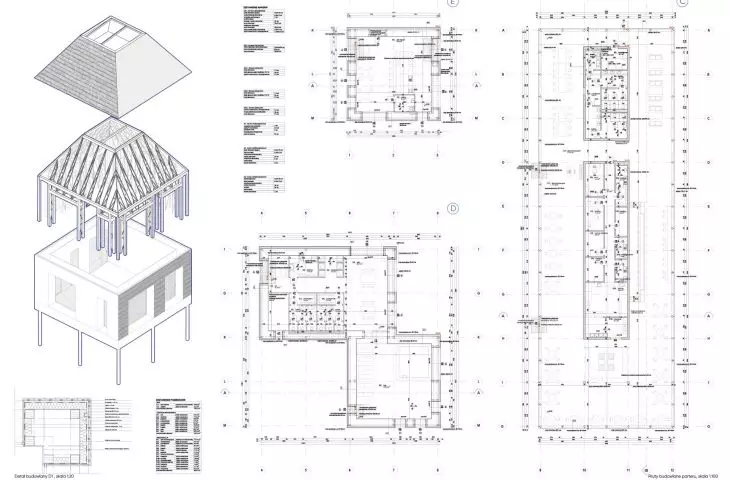
axonometry © Daria Mukhanova 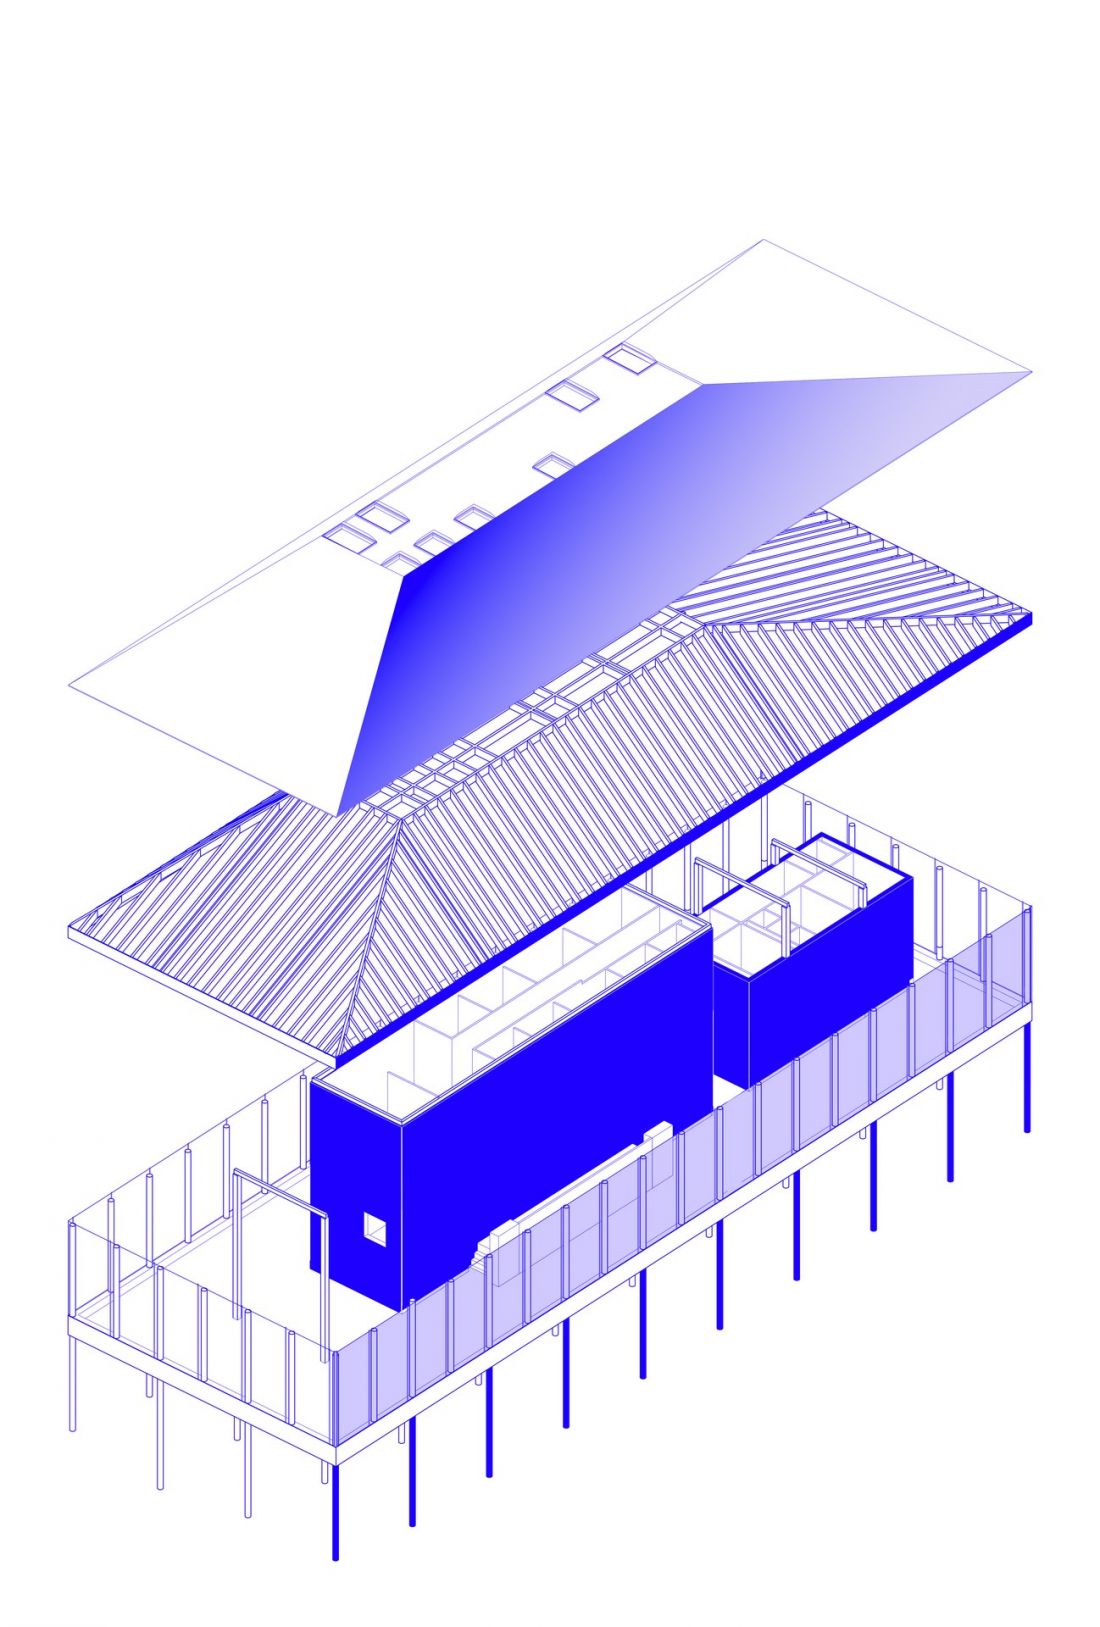
year-round accessibility for all
The restaurant is the heart of the complex and operates year-round, offering a menu based on local products - including fish from the designed hatchery. Its glass facade provides a panoramic view of the water and the neighboring landscape. Next to it is a bar and a walrus center - a key element of the winter offering, which is becoming a response to the growing popularity of cold-water bathing. This area includes the amenities necessary for comfortable walrus enjoyment, such as changing rooms, showers and direct access to the waterfront.
An integral part of the complex are rental houses, available to guests all year round. Each provides a berth for kayaks or yachts, as well as a parking space. In the summer season they are a base for water activities, while in winter they provide a peaceful rest and the opportunity to enjoy the surrounding natural attractions. The whole complex encourages physical activity, contact with nature and spending time outdoors - whether on a sunny day or a frosty morning.
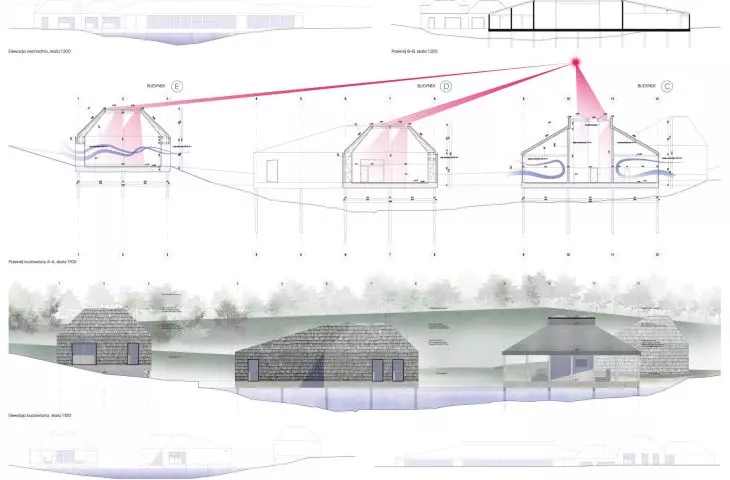
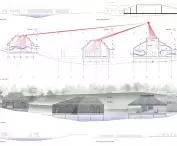
sections, elevations © Daria Mukhanova 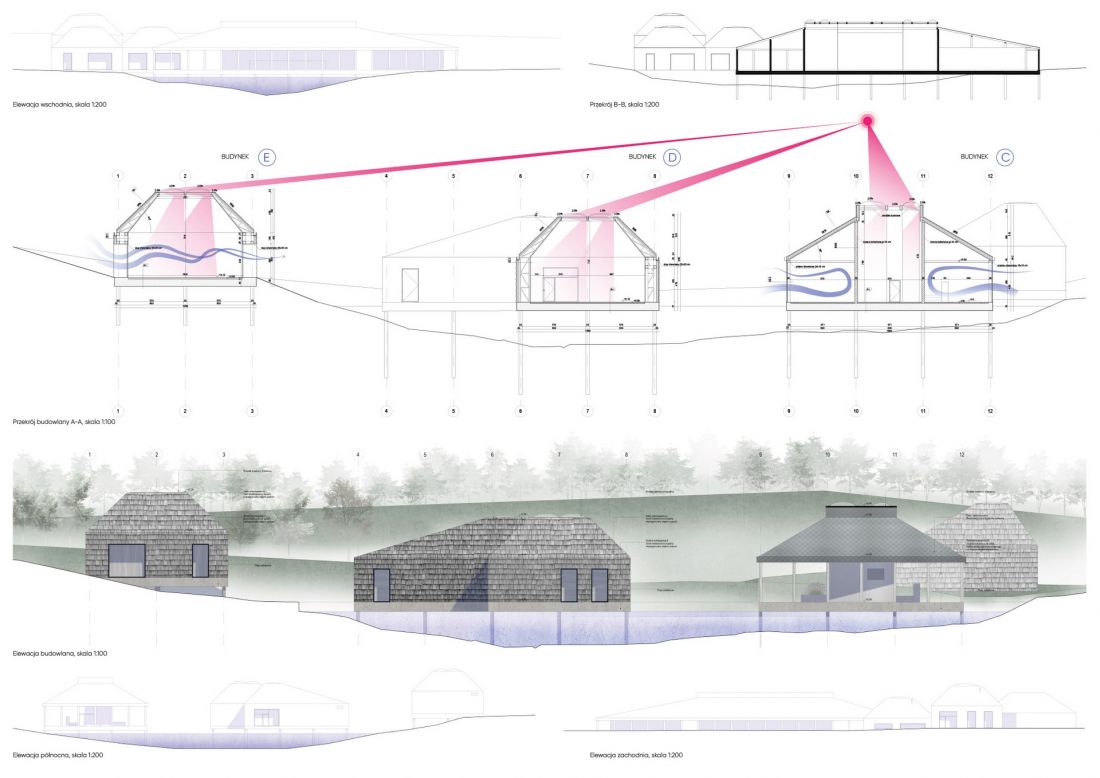
Plain Bay was also designed in the spirit of universal design. All circulation paths, building entrances, restrooms and utility areas are fully accessible to people with disabilities, seniors and families with children. Daria Mukhanova made sure that the complex is truly for everyone - without barriers, without exclusion, in full harmony with the natural surroundings.
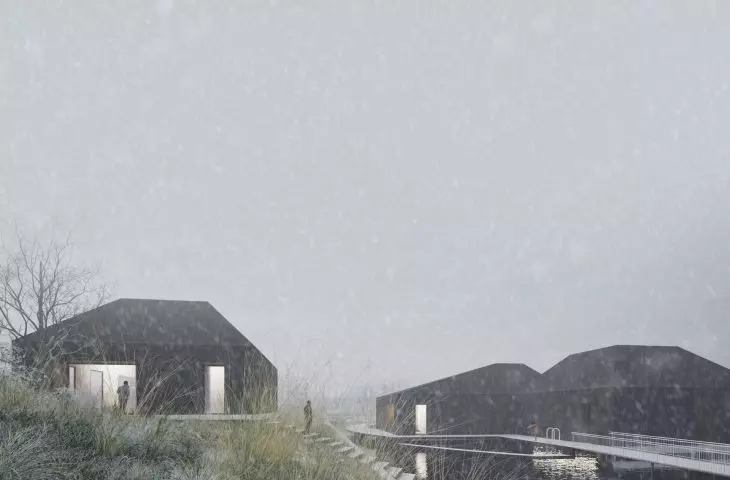
visualization © Daria Mukhanova 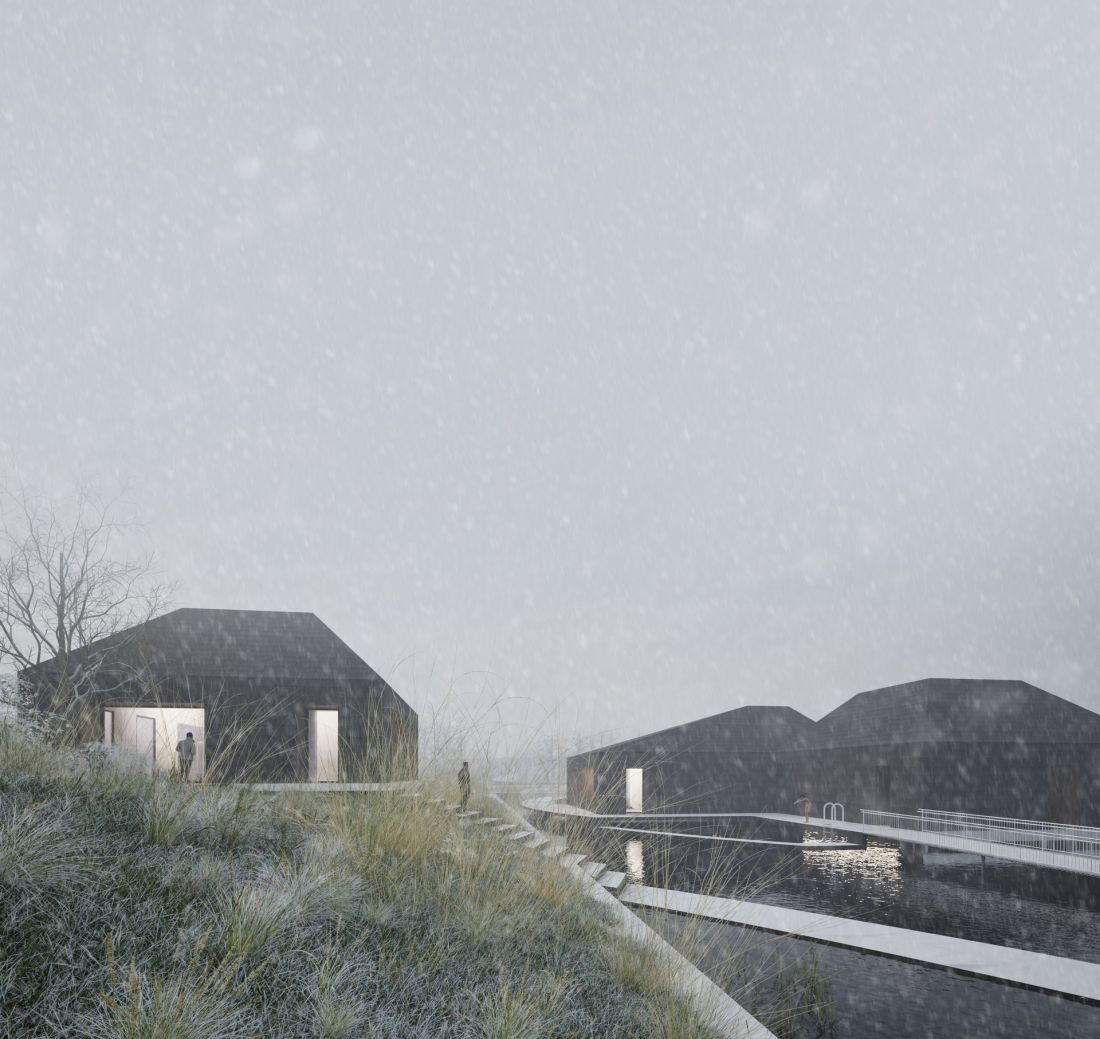
The "Lowland Bay" project is an example of how contemporary architecture can combine sustainability, aesthetics, functionality and empathy. The resulting space encourages year-round activity, respects the landscape, promotes health and social integration. This is architecture that does not impose itself with its form, but becomes part of the place - welcoming, open and full of life.








