







The fame of hospitals in Poland is bad - still many of them have years of luminosity long behind them and are unlikely to encourage patients to seek medical care. Although the state of the infrastructure is only the tip of the iceberg of Poland's health care problems, the quality of the architecture significantly affects the well-being and recovery of patients. Weronika Smiałkowska of Politechnika Łódzka designed the Center for Palliative Medicine, which by its very design supports treatment.
The Center for Palliative Medicine is dedicated to the symptomatic treatment of people experiencing incurable diseases.
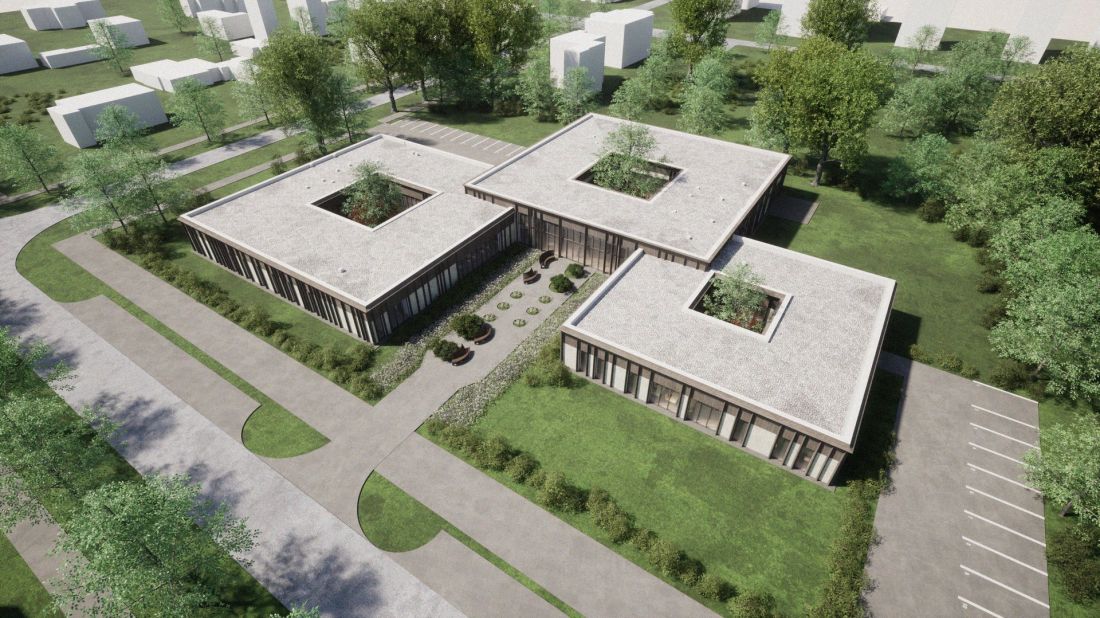
visualization
proj.: Weronika Śmiałkowska
architecture in healthcare
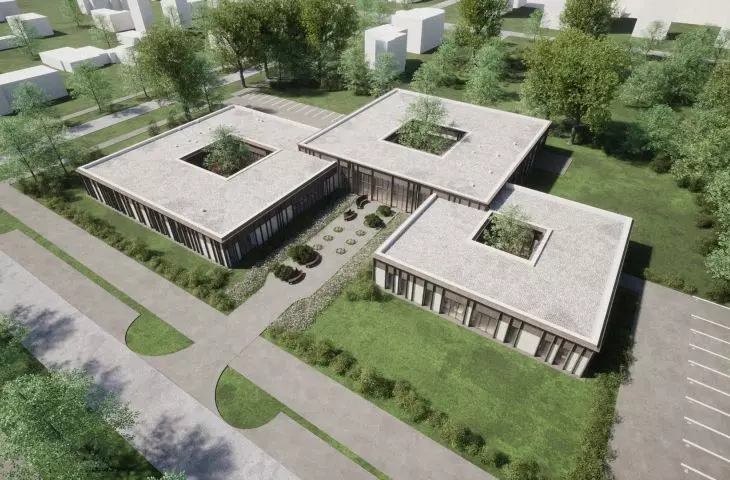


The project was located in the Julianow estate at the intersection of Swietlana and Sasanek streets in Lodz in the vicinity of single-family and small multi-family residential buildings. Such a neighborhood ensures low noise pollution and car exhaust fumes, so important for the treatment of sick people.

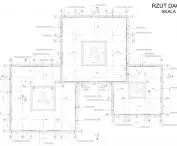
site development plan
designed by Weronika Śmiałkowska
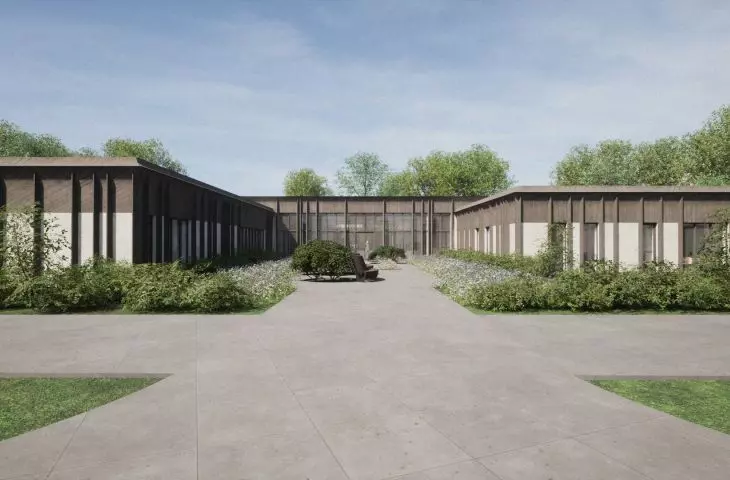
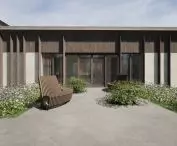
The building is characterized by aesthetics that are not associated with a typical hospital facility. Such places are negatively associated with many patients, in whom a sense of anxiety could negatively affect the treatment process.
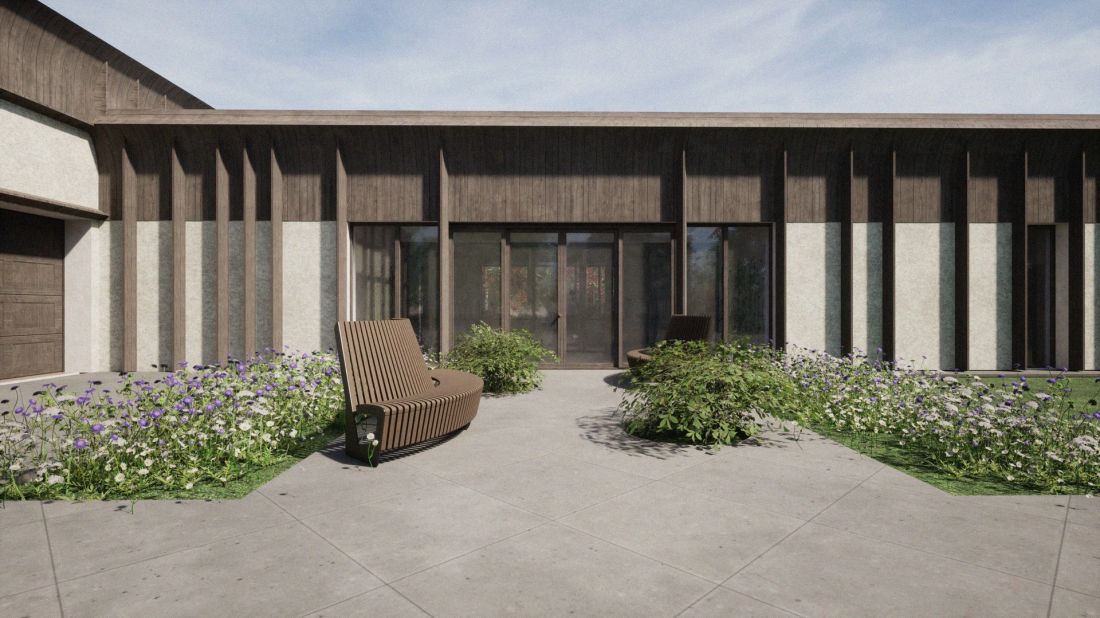
visualization
design: Weronika Śmiałkowska
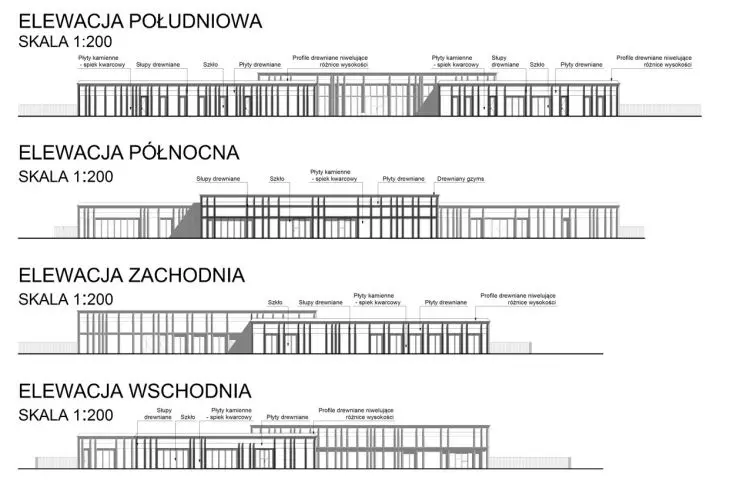
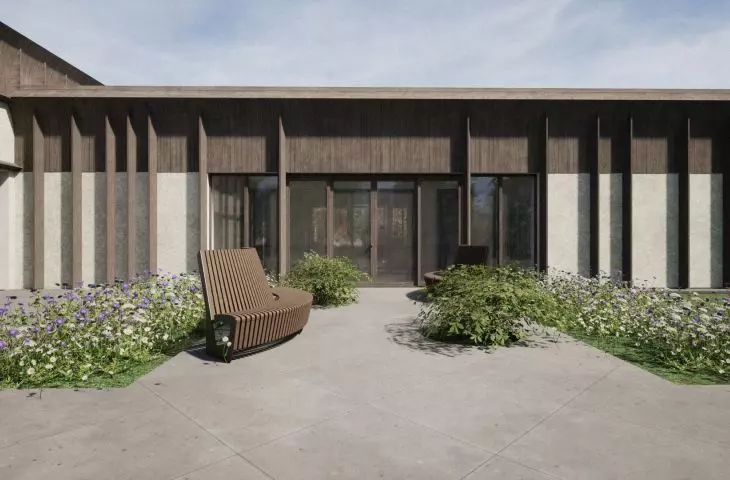
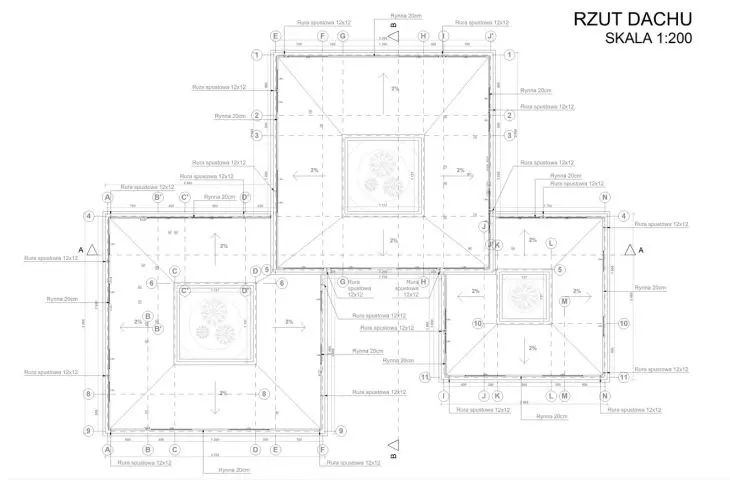
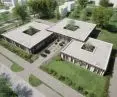
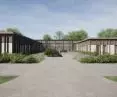
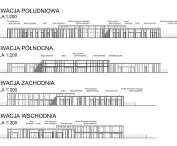
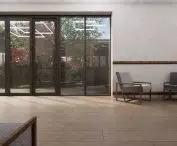
The form of the Center is divided into three main parts on a square plan. Each of them is equipped with an interior garden, on the side of which the facade of the building has been glazed to let in as much greenery and sunlight as possible. Its other elements are made of natural stone, while the vertical columns and cornices that relieve the building's strongly horizontal character are made of natural wood. As a result, the building remains in a subdued, natural color scheme and blends harmoniously with its surroundings.
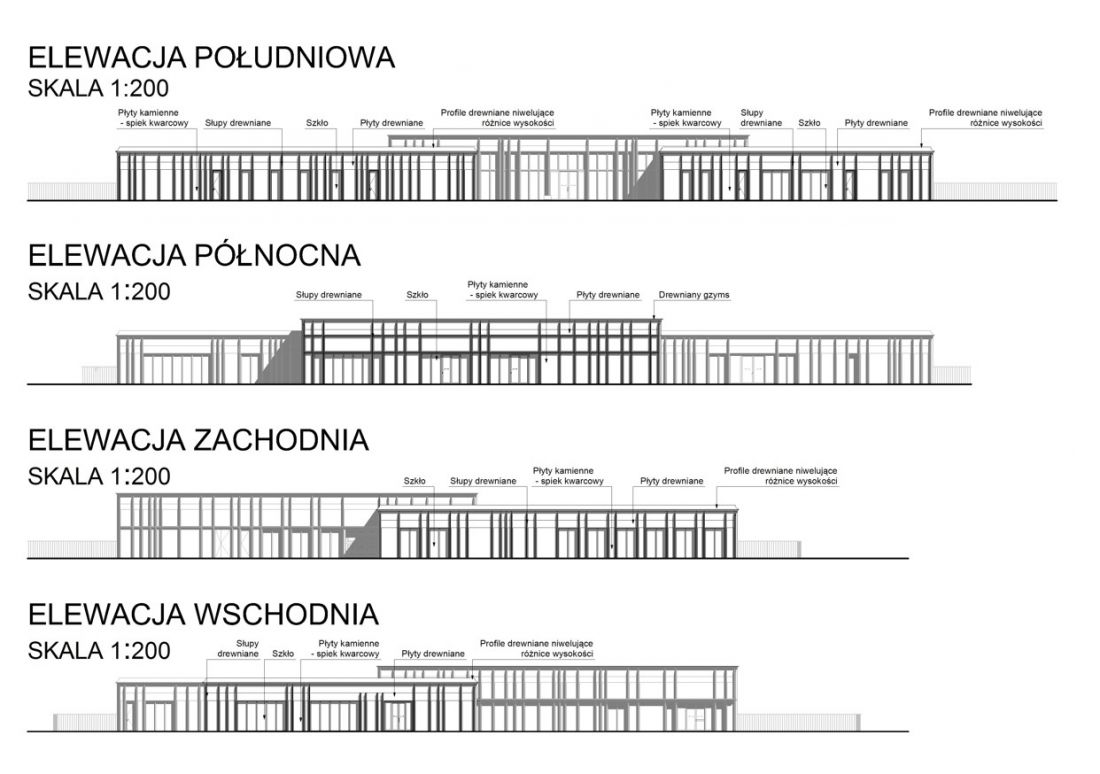
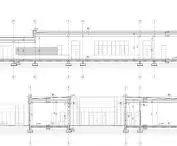
facades
proj.: Weronika Śmiałkowska
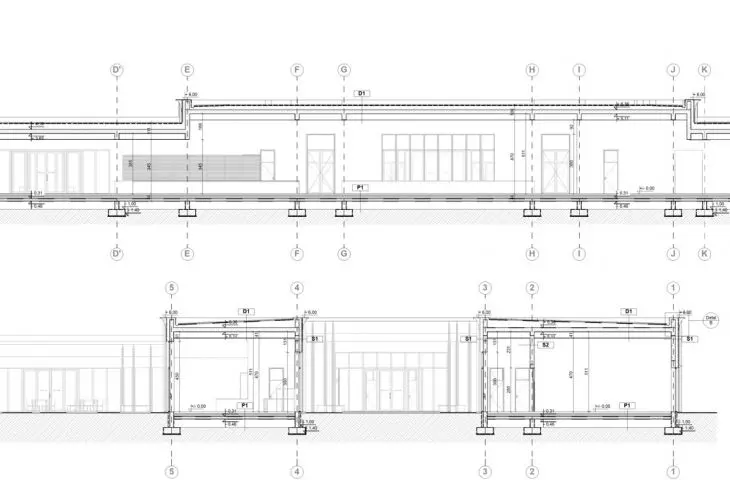
The design process was preceded by the author's analysis of the needs of people in the terminal stage of illness, from which the essence of green areas and the building's openness to nature for sick people emerged. In addition, it is important that such a building should not be a barrier for people with limited mobility - so it should be one-story with direct access from the outside, without spatial barriers.
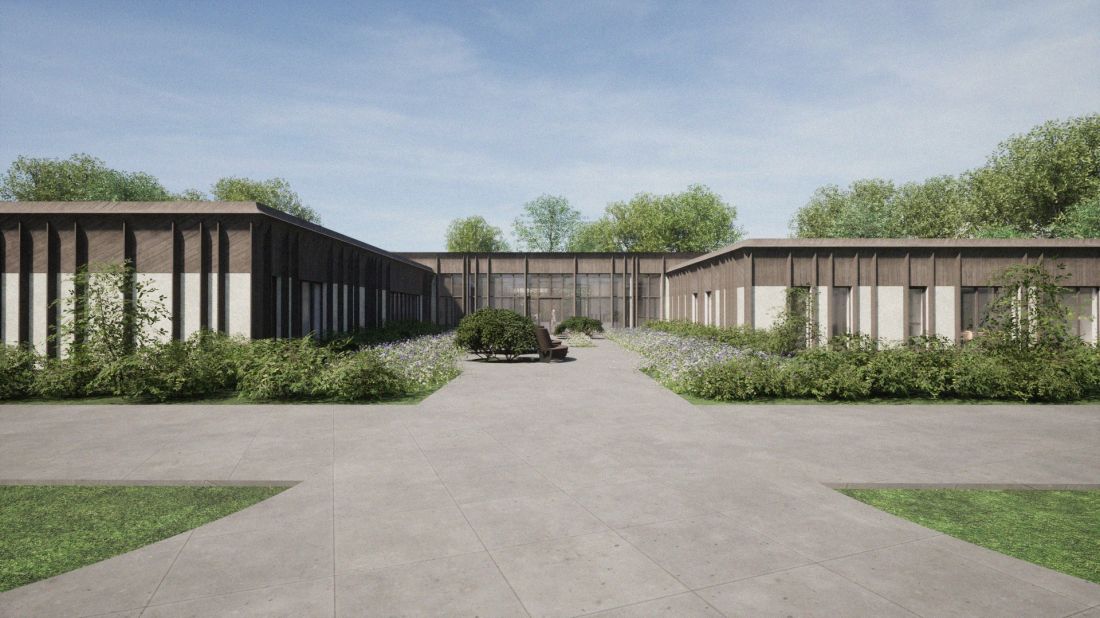
visualization
proj.: Weronika Śmiałkowska
a hospital where you want to stay
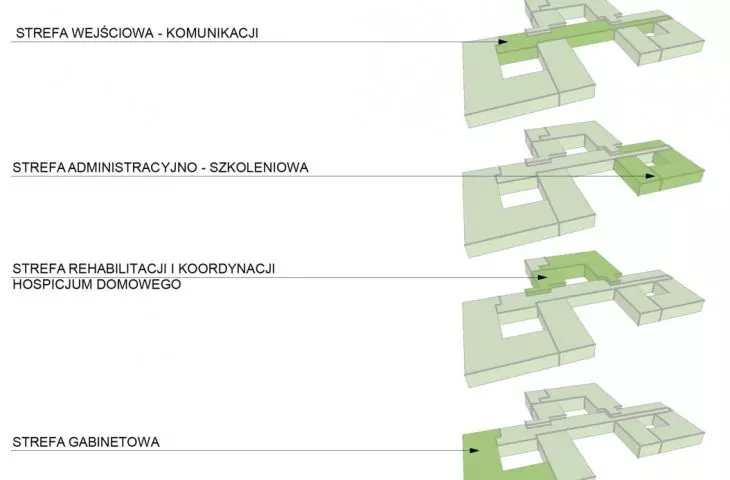
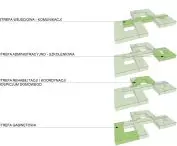
The center's building is also conducive to patients through the design of the functional layout, in which the communication system is clear, intuitive and not elongated. The transparency of the building has been preserved thanks to the division of the body according to the axes of the walls of the interior gardens and the location of the communication routes around them.
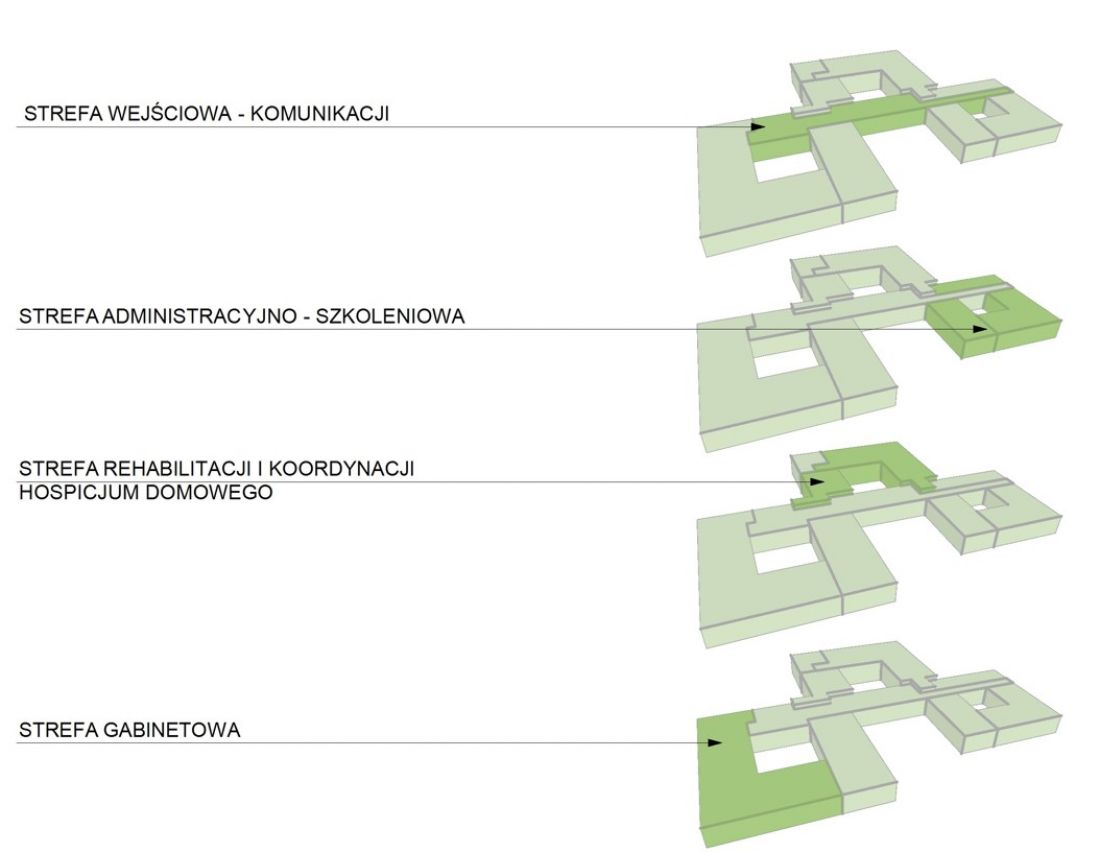
functional scheme
designed by: Weronika Śmiałkowska


Each part of the building corresponds to a specific guiding function. Thus, the main entrance leads to the building, where the rehabilitation and coordination zone of the home hospice is located, and in it: the rooms of nurses and doctors, the zone of kinesitherapy and physiotherapy. In the eastern building - the administration and training zone - office and administrative rooms, as well as lecture halls, are spread out. The western building, on the other hand, is an office zone full of offices: treatment rooms, psychologist or family counseling rooms. A buffet with a kitchenette and a dining room are also available next to them.

first floor plan
proj.: Weronika Śmiałkowska
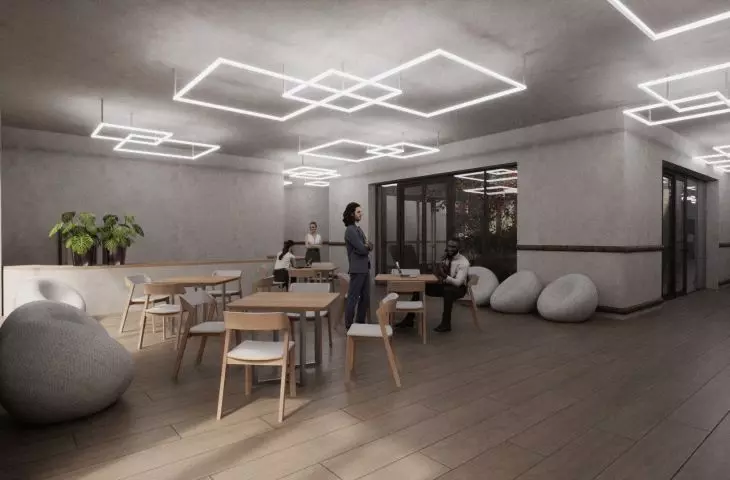
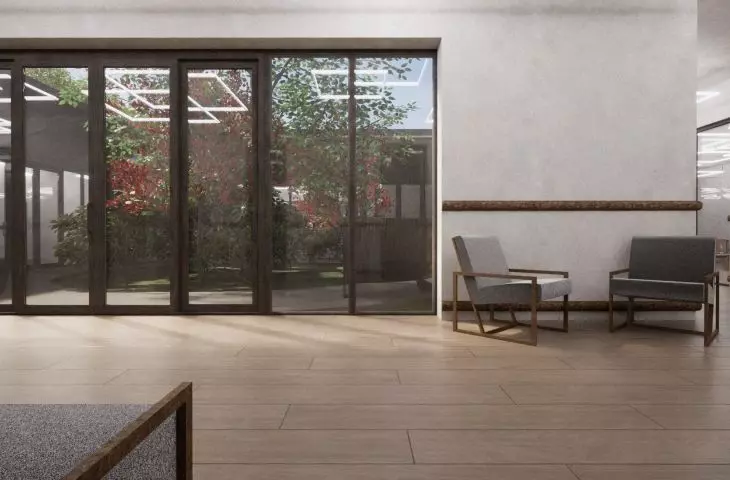
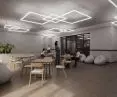
The interior is maintained in minimalist aesthetics. It combines furniture with a modernist character, as well as modern geometric led lighting.
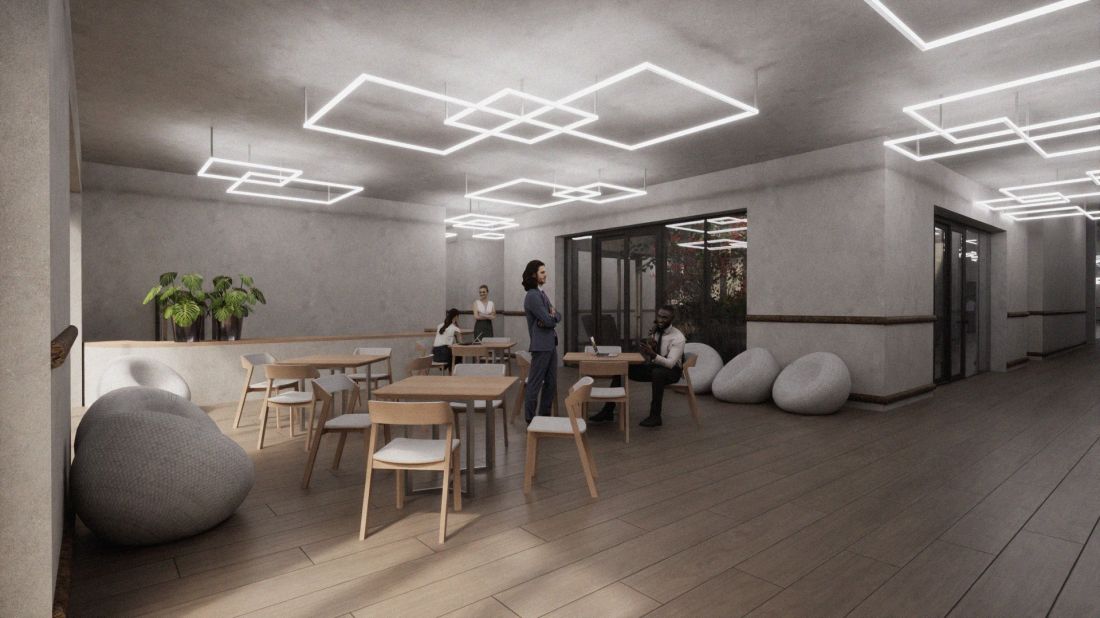
visualization
proj.: Weronika Śmiałkowska
Thanks to the form of the building and access to the gardens, patients of the Center for Palliative Medicine can rest in peace and harmony with nature, which is extremely conducive to recovery and treatment of disease symptoms.
The project was carried out as part of an engineering thesis supervised by Dr. Philip Zamiatnin.








