








Plein air full of inspiration and architecture with tradition - is this a perfect place for artists? People studying with Wydział Architektury Politechniki Warszawskiej designed a series of objects dedicated to crafts and art located in a traditional Warmian village, in the municipality of Lidzbark Warmiński.
Dr. Ewa Widera and Kacper Czubek, as part of the Architecture and Village Planning course at the Faculty of Architecture at the Warsaw University of Technology, led a workshop on villages in Warmia. The students who took part in the workshop made in-depth analyses of urban planning, transportation and the natural environment and created urban planning charts for selected villages. On the basis of the first stage of the workshop, the male and female students proposed individual projects, devoted, for example, to single-family housing, village community centers, as well as sports facilities.
Another topic of interest to the students was spaces dedicated to creative work and crafts.
A picturesque building dedicated to painters
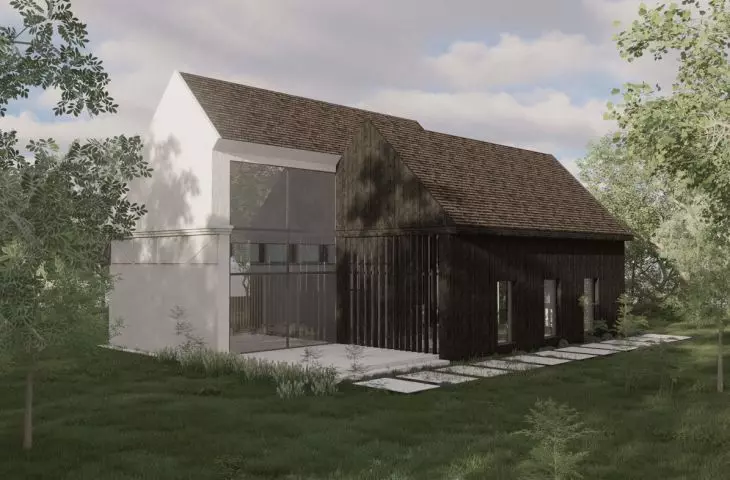
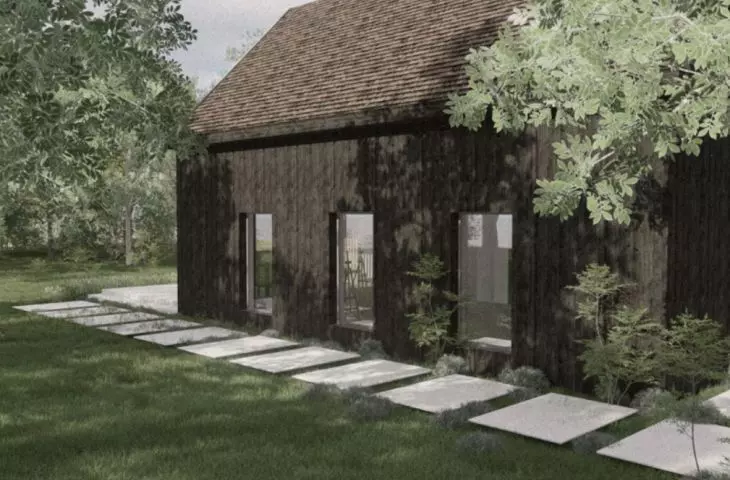
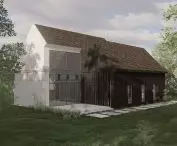
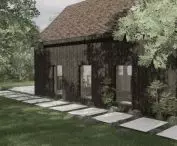
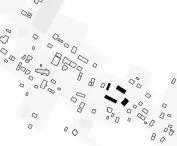
Michalina Golda designed a painting and exhibition hall in Klobow. The project is a modern interpretation of local village architecture, while using new solutions and referring to characteristic elements of the region's buildings. The building was located in the center of the village of Kłębowo, located about 5 kilometers south of Lidzbark Warmiński, a village with 200 residents.
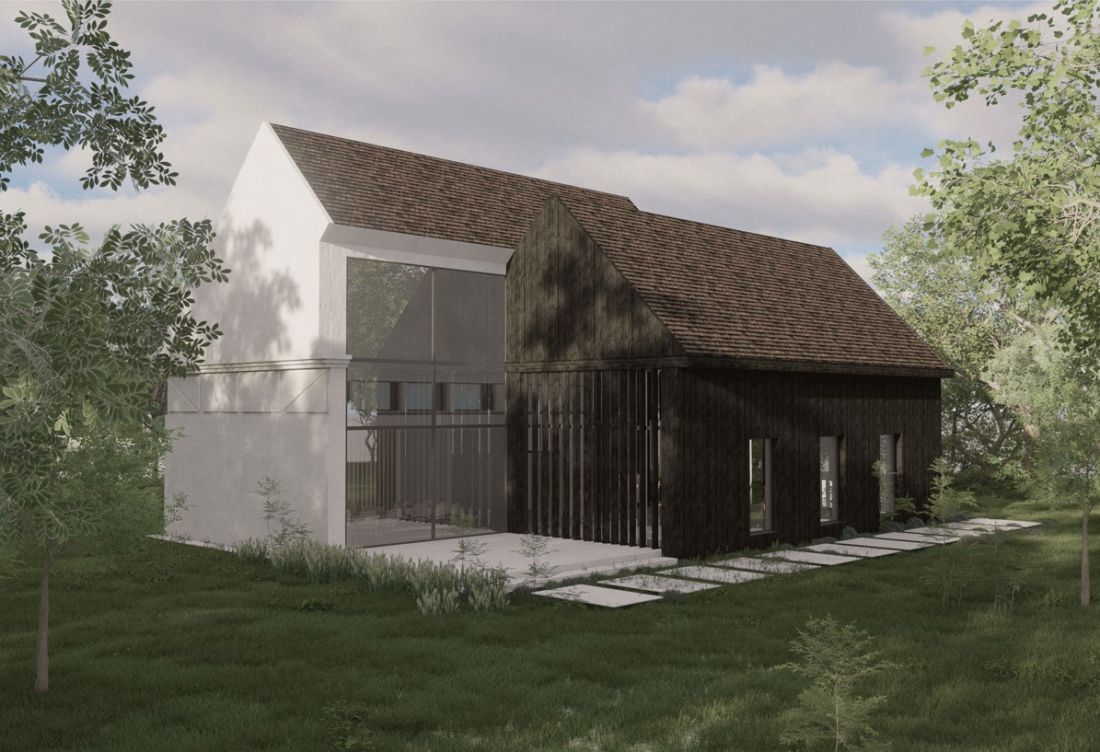
visualization
design: Michalina Golda
It serves as a place of culture, a meeting point and creative development. The goal of the project is to serve as a space for painting workshops, as well as an exhibition pavilion. In this way, the building can attract not only residents of the surrounding villages, but also visitors from afar.
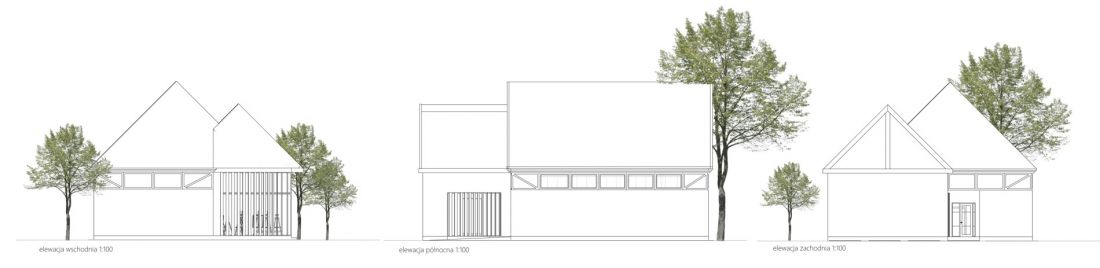
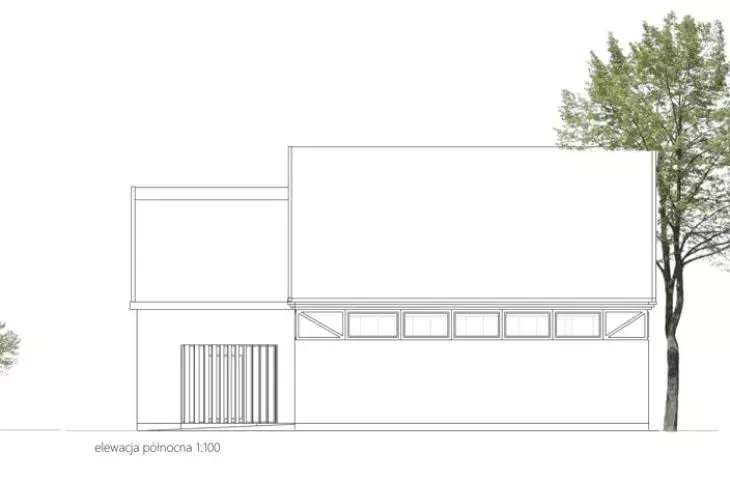
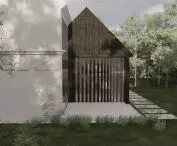
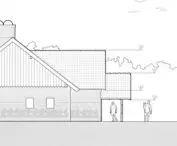
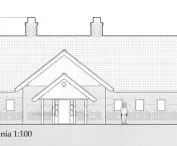
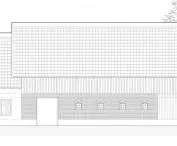
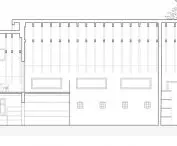
facades
designed by Michalina Golda
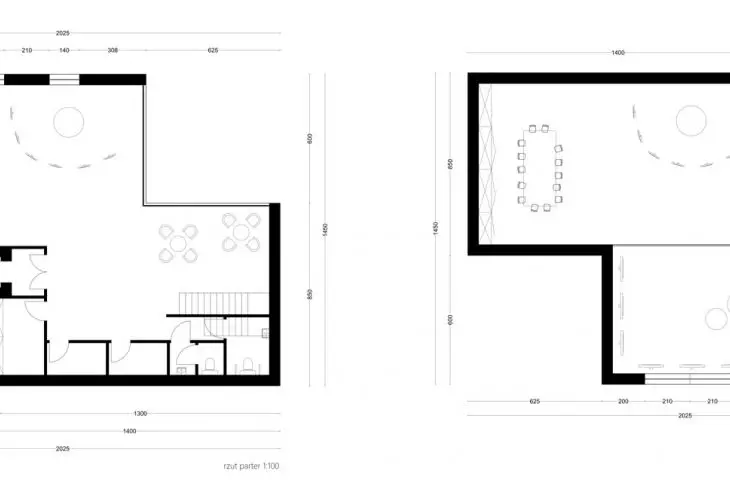
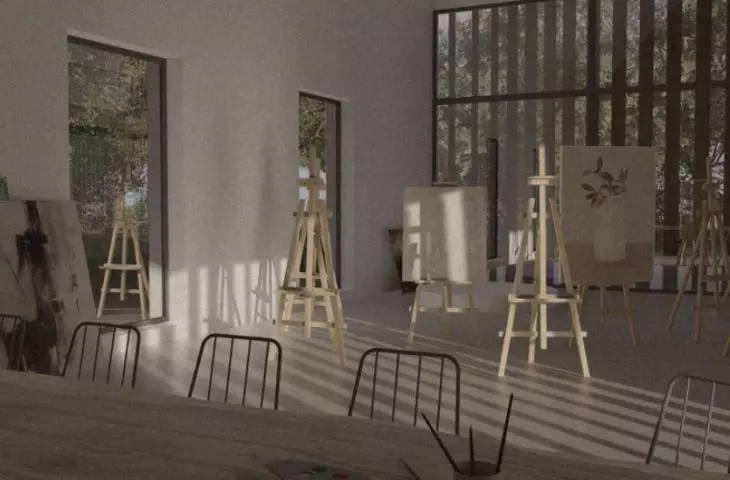
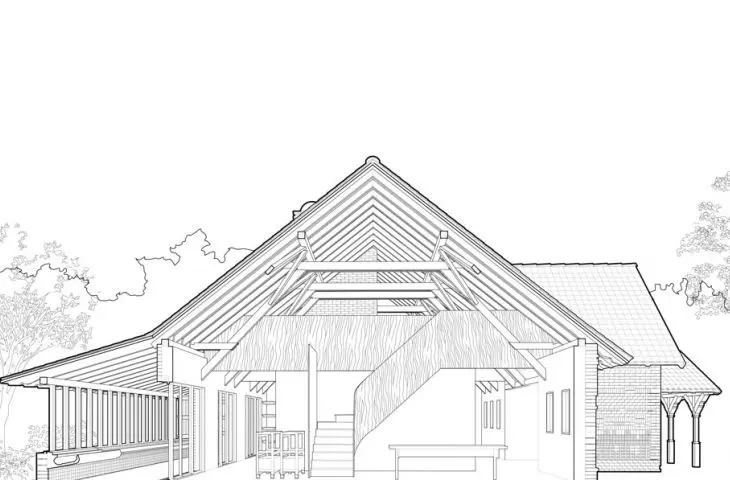
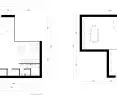
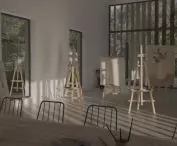
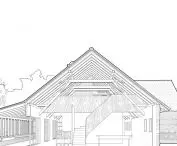
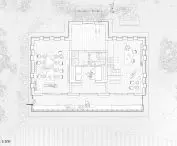
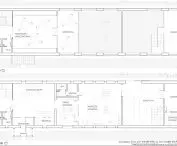
The first floor of the building included a spacious hall. In addition to the space intended for group painting classes, filled with easels, a spacious table stood there. Next to it, the author took care to equip it with the necessary tools, hidden in built-in cabinets, and access to taps with running water.
In addition, stairs from the first floor lead to the mezzanine. There you can relax on the poufs and spend time contemplating the paintings on display.
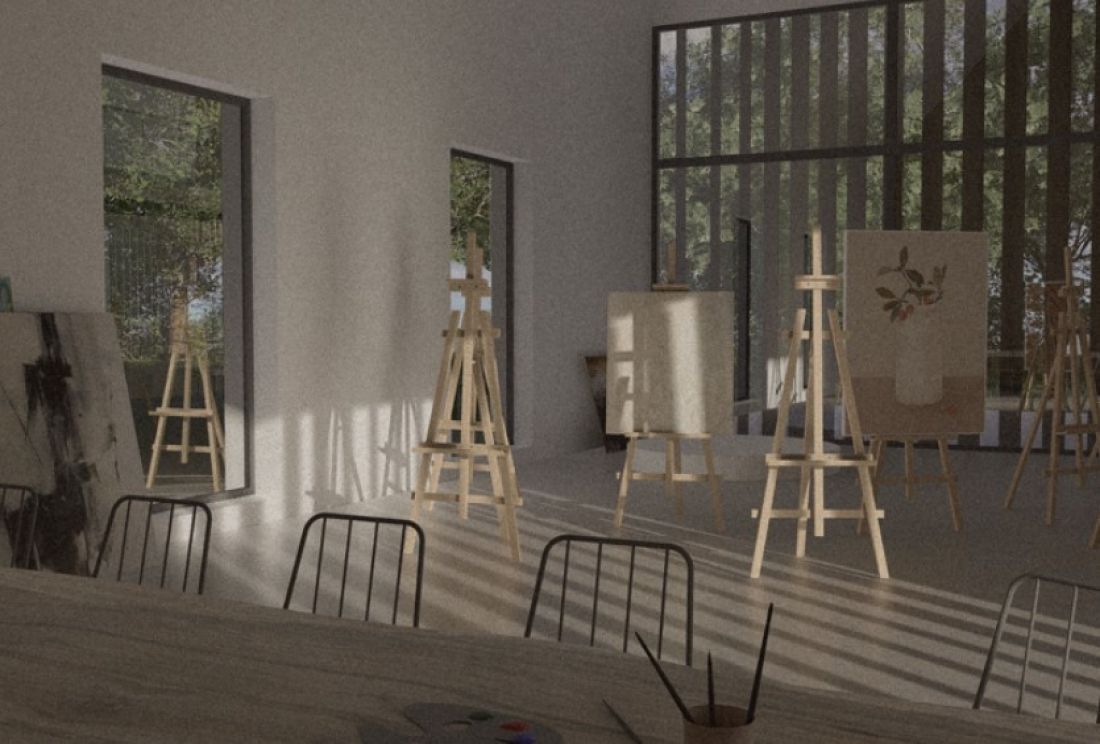
visualization
design: Michalina Golda
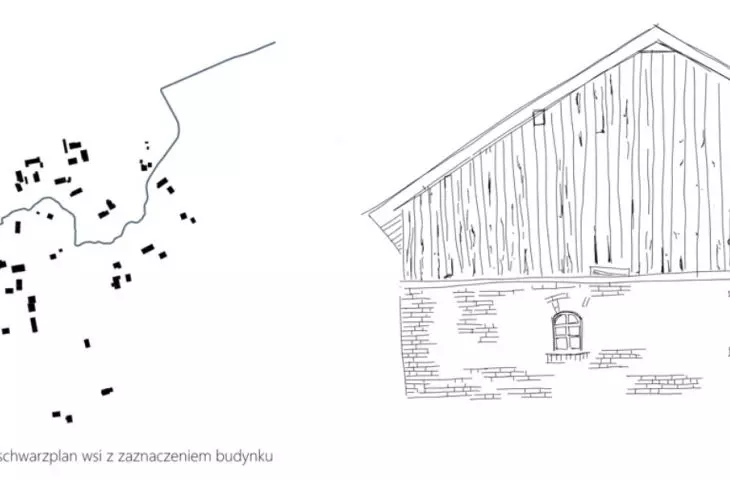
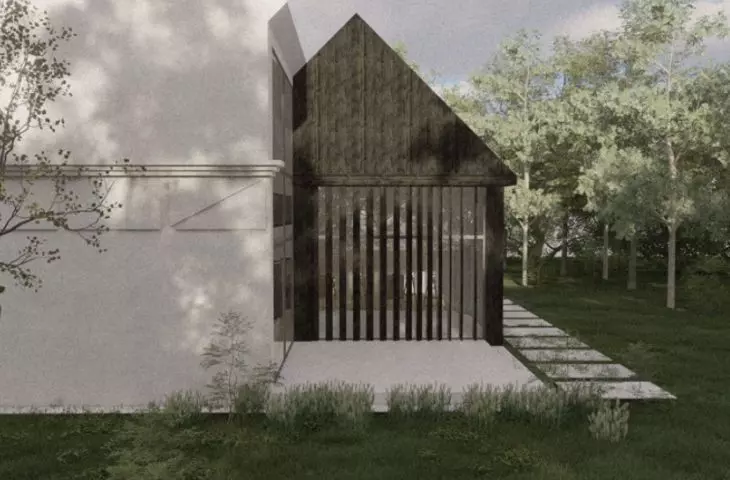
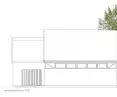
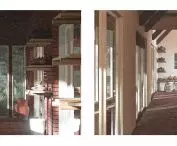
The building's wooden facade, characteristic of the region, is inspired by the silhouettes of old barns. Its plastered facade is also covered with a half-timbered pattern, which alludes to the heritage of Warmia. These traditional elements are enhanced by large glazings that open the building to the surroundings and encourage creative work.
Still a workshop or already a house?
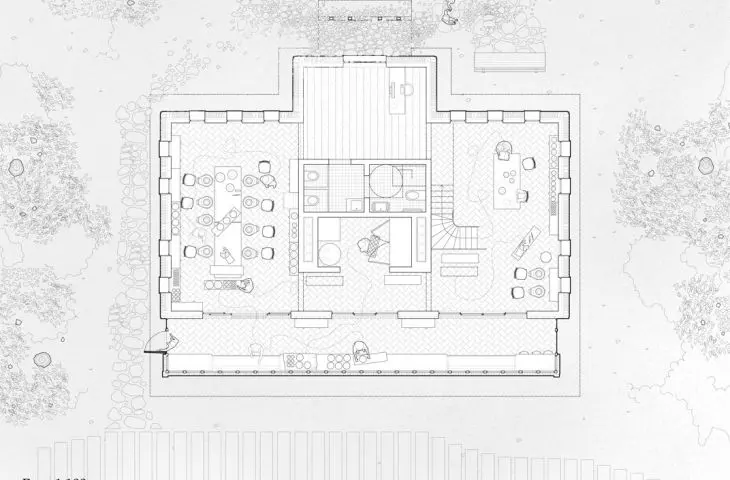
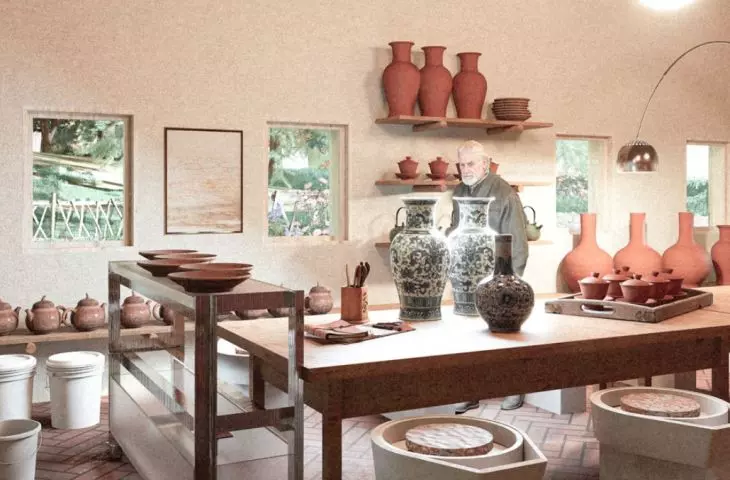
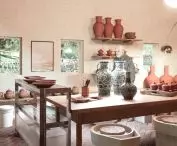
A building dedicated to creative work was also designed by Szymon Krejtz. His design was used to create the Pottery - House of Warmian Associations in Kraszewo.
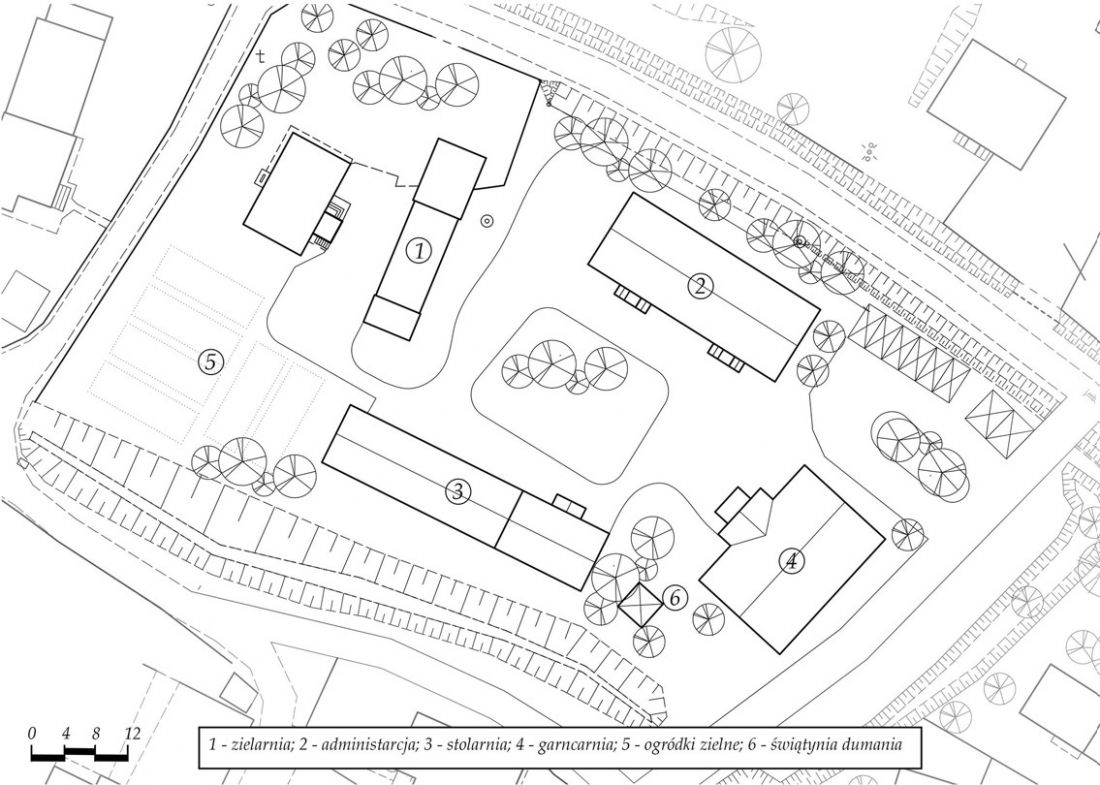
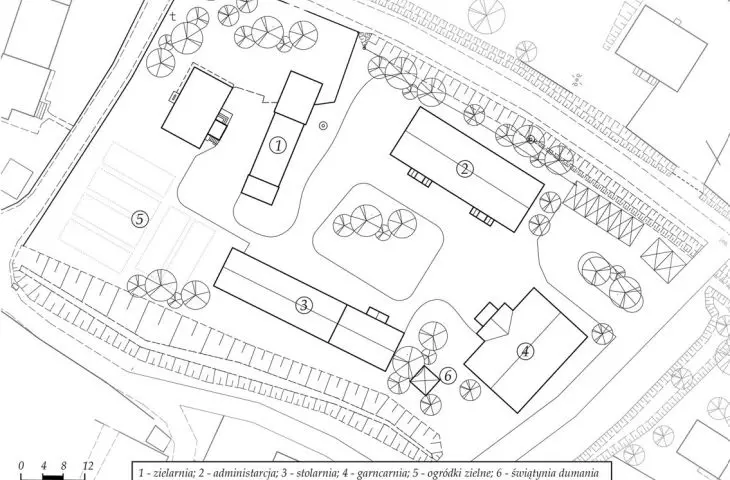
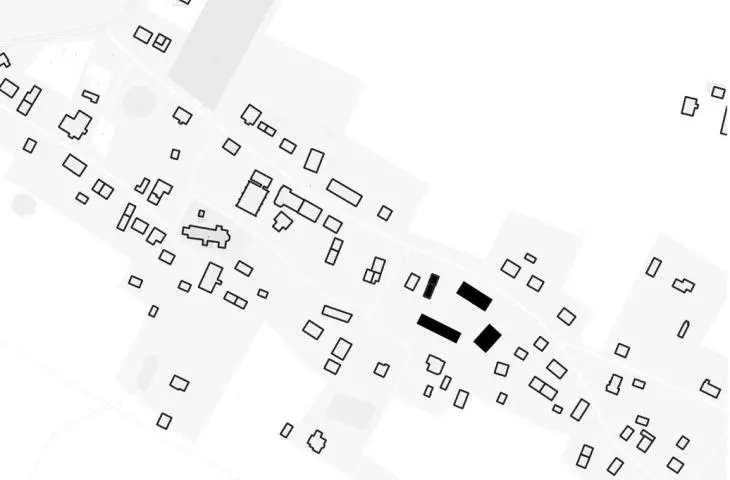
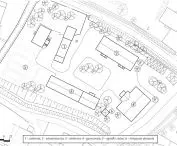
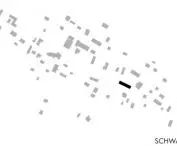
site development plan
proj.: Szymon Krejtz
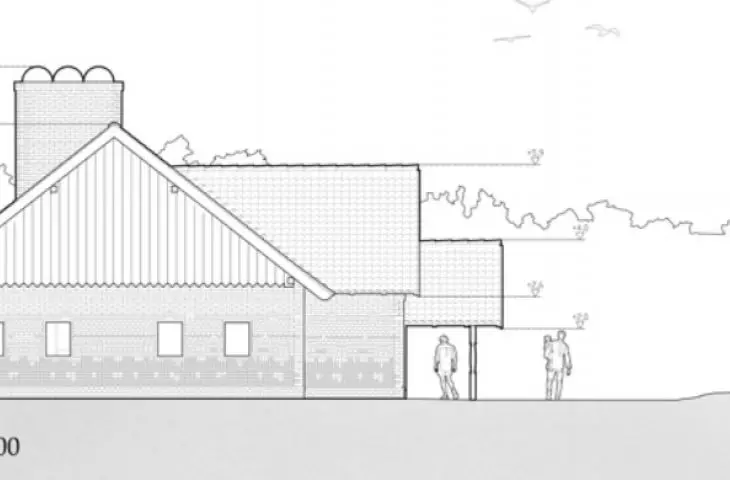
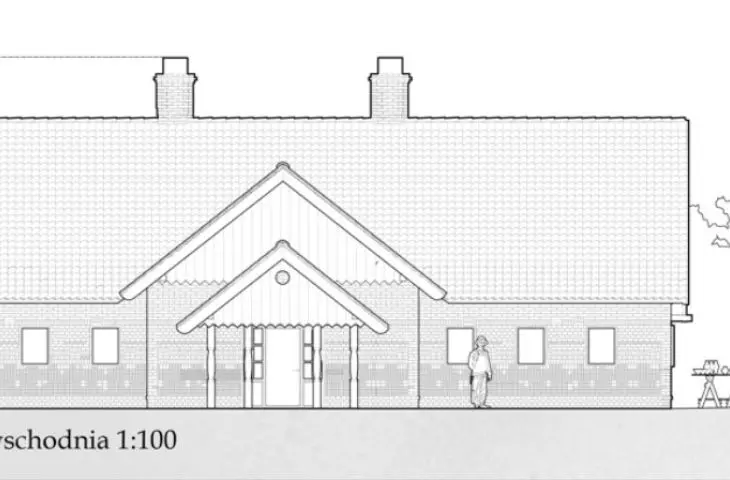
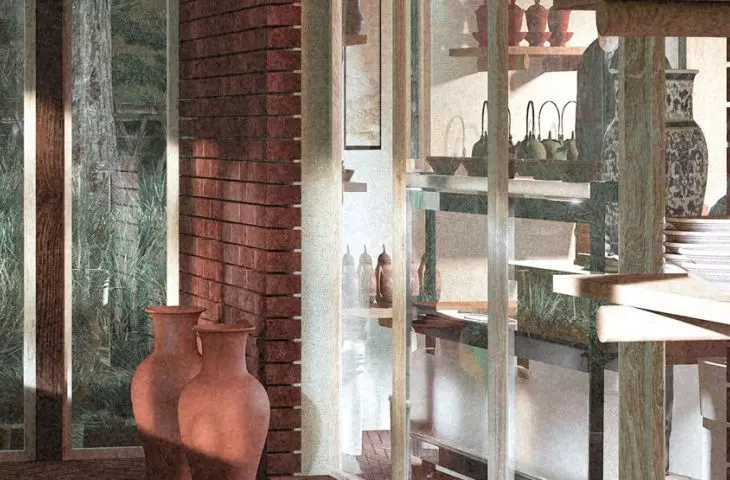
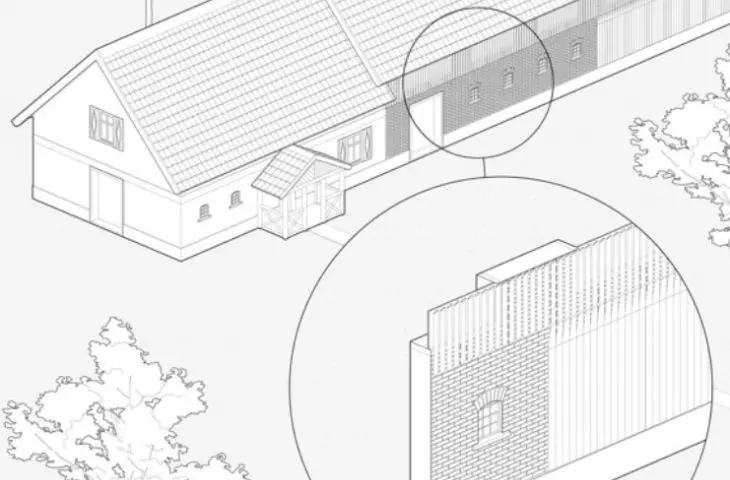
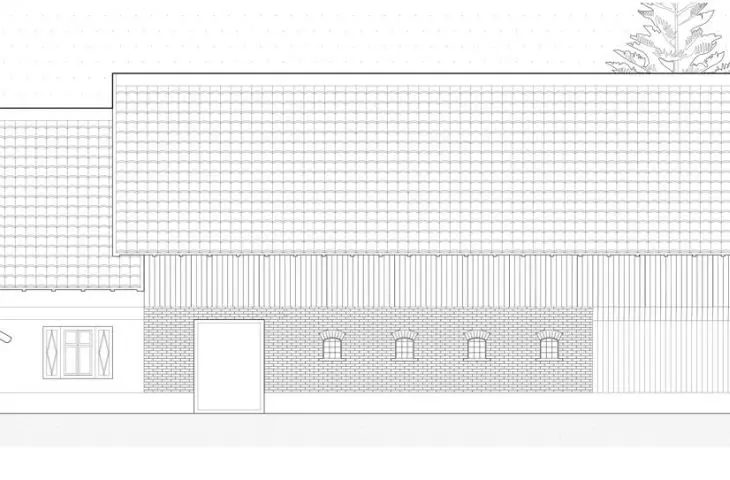
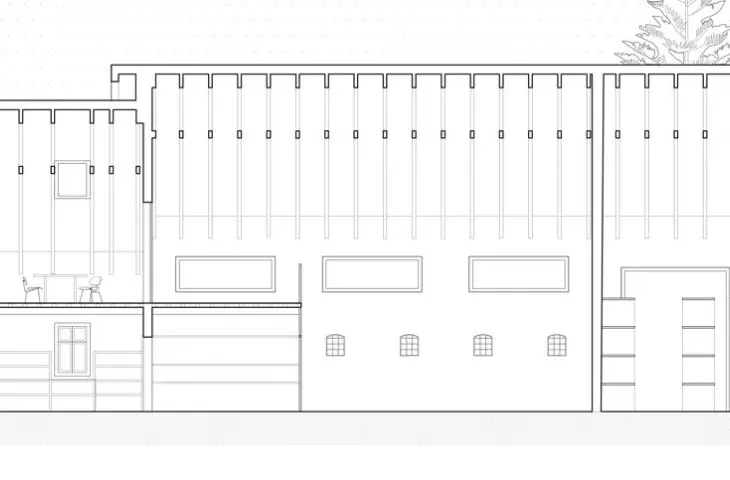
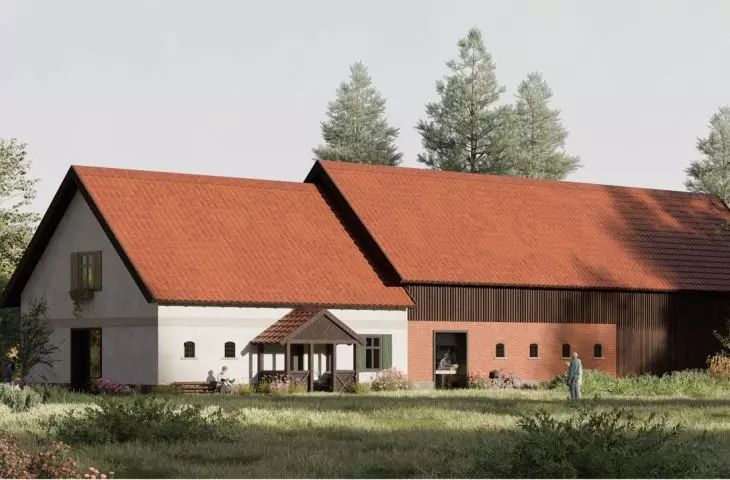
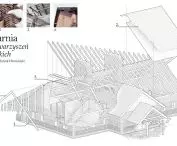
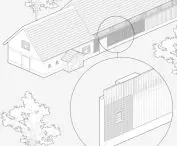
The pottery is part of a larger establishment resembling a traditional Warmian farm. Its construction, including even the composition of the projection, refers to the proportions of a traditional Warmian cottage. As a result, the building has a harmonious and familiar spatial rhythm. Also the facade and its divisions, shapes and size of the windows are a response to the local building tradition.
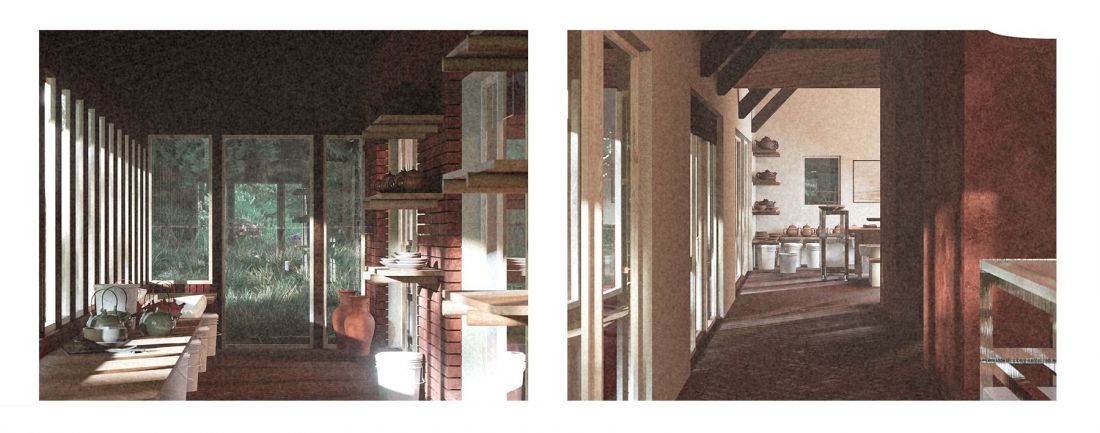
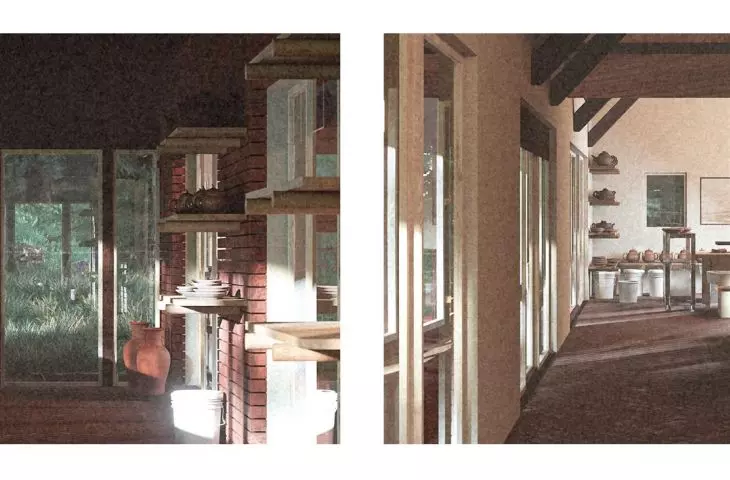
visualizations
designed by Szymon Krejtz
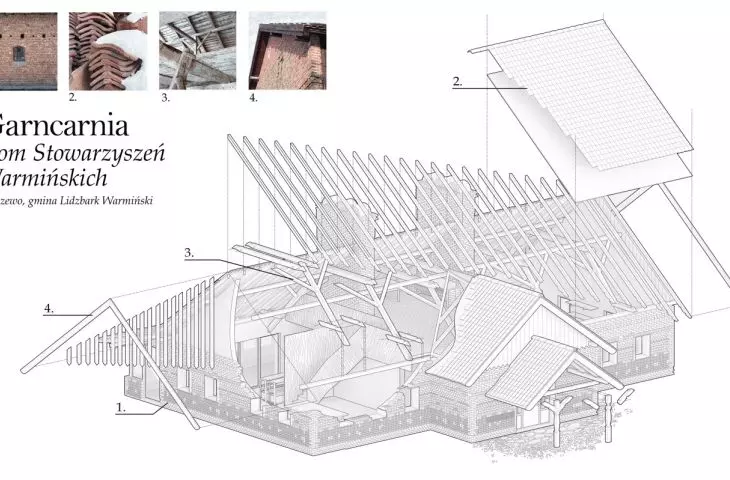
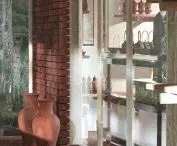
The patchwork character of the building is given by the walls, which were made of bricks recovered from ruined farm buildings in the village. In this way, the author has materially recorded the testimony of the region's history.
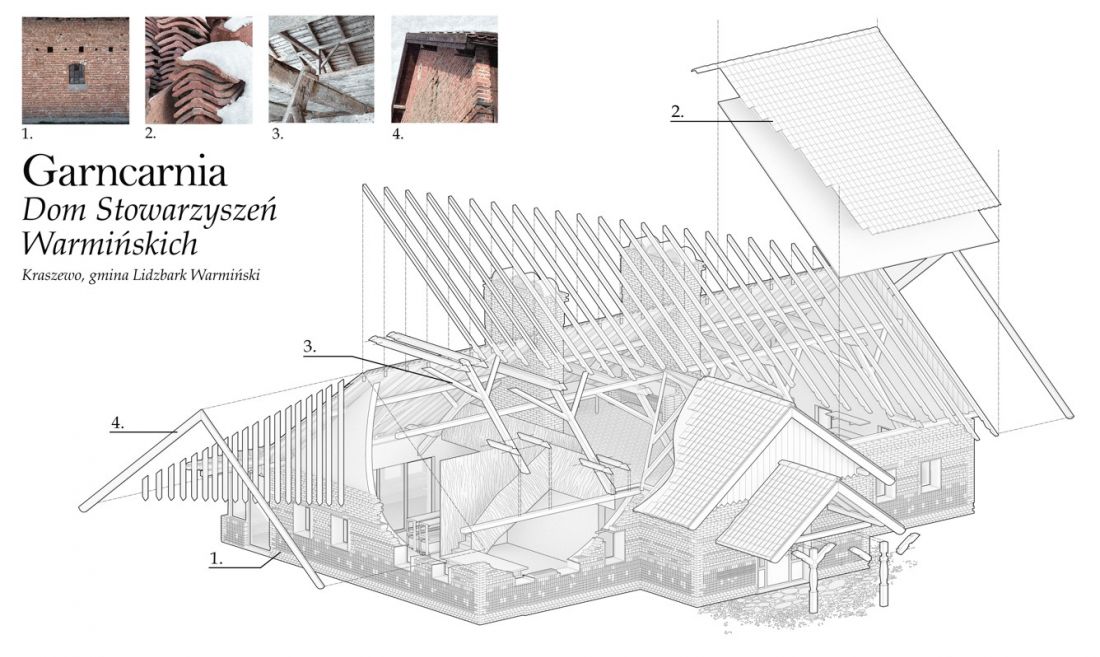
axonometry
designed by Szymon Krejtz
development of skills and entrepreneurship
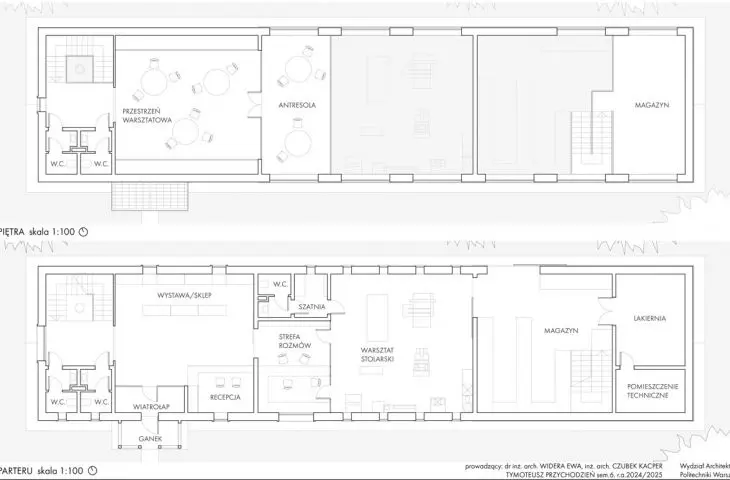
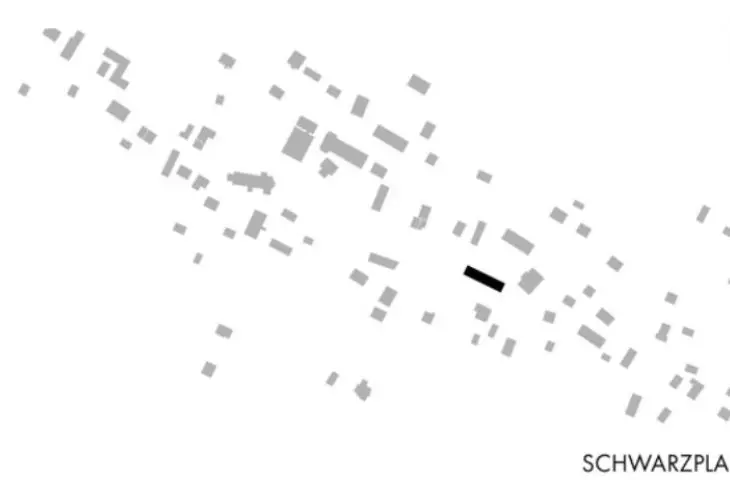
The pottery is accompanied by a carpentry shop designed by Tymoteusz Przychodzień. The author combined in it a workshop function with an exhibition and trade.
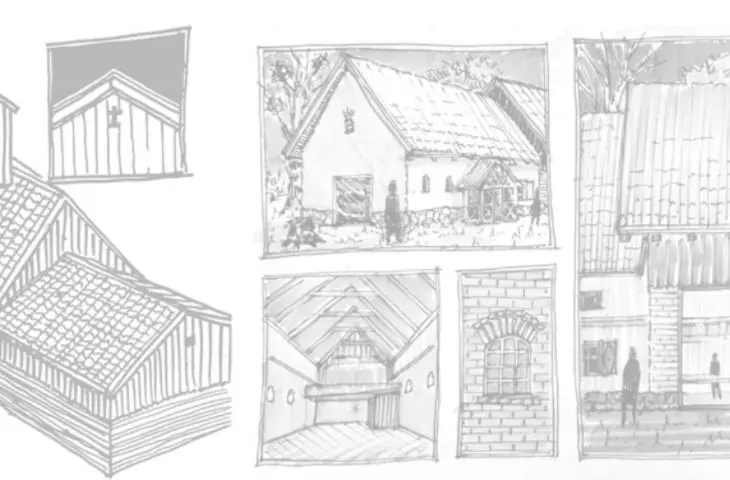
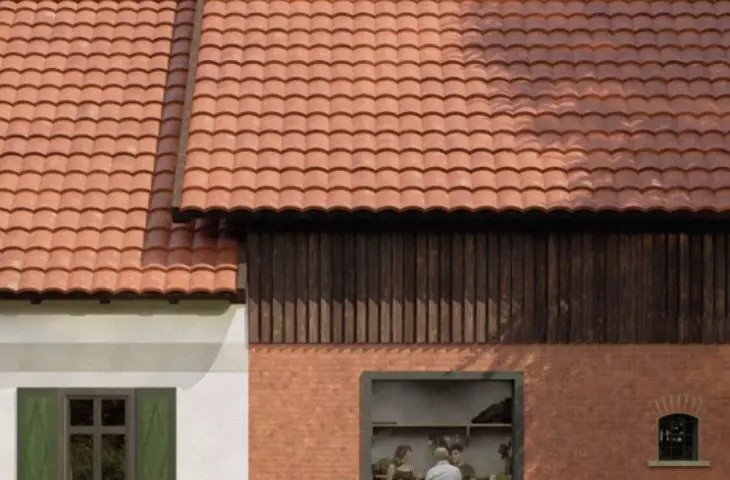
The building also refers architecturally to the building tradition of Warmia, but its modern character is given by large glazing along with windows hidden behind openwork boarding.
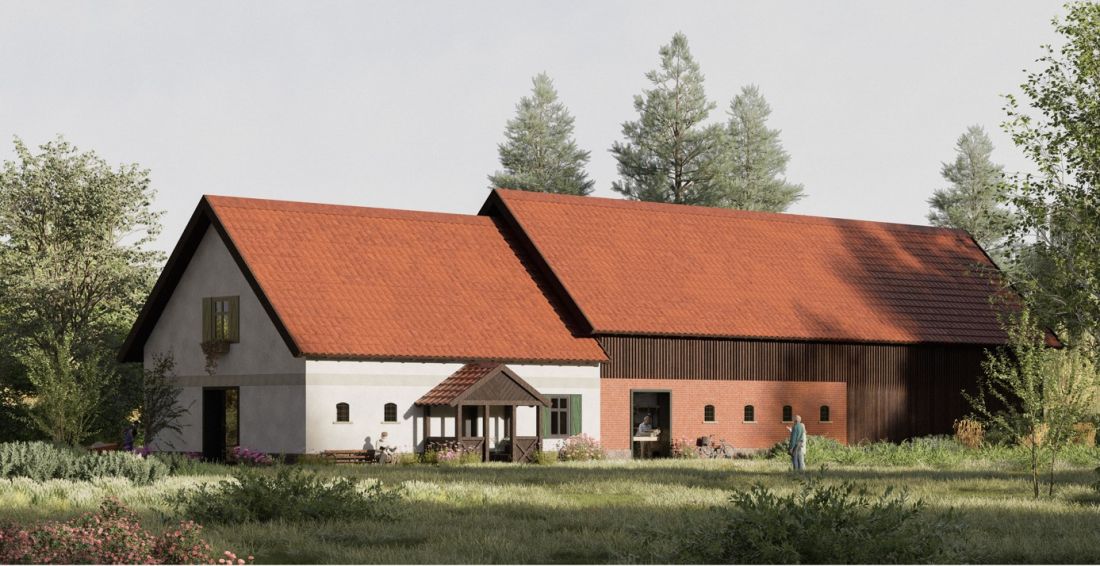
visualization
design: Tymoteusz Przychodzień
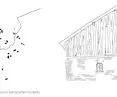
The space of the carpenter's shop is intended both for the manufacture of products and their presentation and sale. In this way, the facility can become a contribution to the development of local entrepreneurship and tourism.
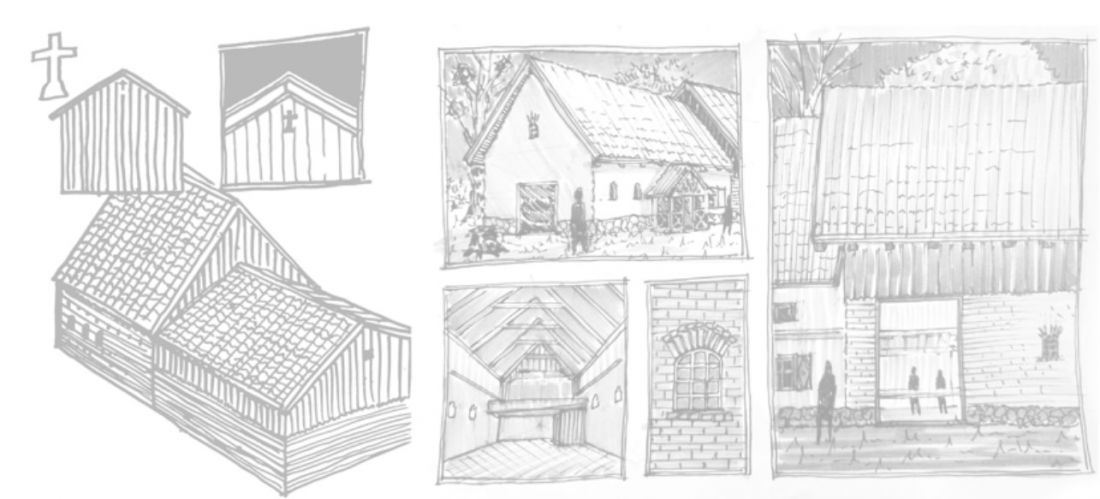
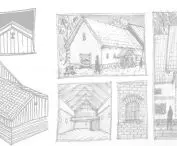
sketches
design: Tymoteusz Przychodzień
Those studying at the Faculty of Architecture at the Warsaw University of Technology have once again shown how to design new architecture while respecting the traditions of the region.








