








Many smaller towns and rural centers can still complain about the shortage of sports infrastructure. This problem was raised by those studying at Wydział Architektury Politechniki Warszawskiej, who attended classes in the subject of Architecture and Rural Planning.
As part of the Architecture and Village Planning course, those studying took part in a workshop on villages in the Warmia region, led by Dr. Ewa Widera and Kacper Czubek. As a result of the first stage of the workshop, which included urban, transportation and natural environment analyses, urban plans of villages were created. On this basis, the students identified the most pressing needs of the analyzed villages. During the next stage of the workshop, individual design works were created devoted to
such as single-family housing or village community centers.
The next group of projects created during the workshop was devoted to sports buildings. Below are selected works from this category.
Igor Guz - Adaptation of a sports hall
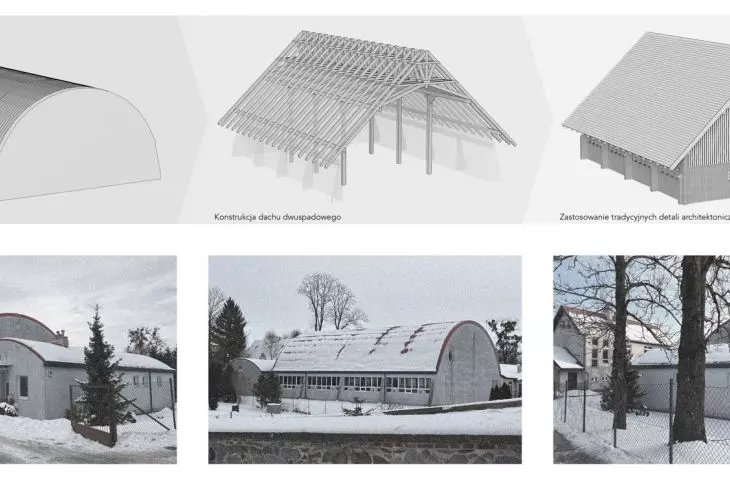
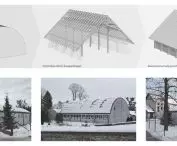
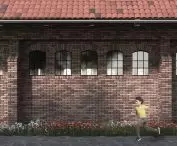
The students who took part in the workshop proposed not only building new facilities or renovating and giving new functions to existing ones. Igor Guz drew attention to the existing sports hall at Kraszew Elementary School, which architecturally stands apart from the village's buildings.
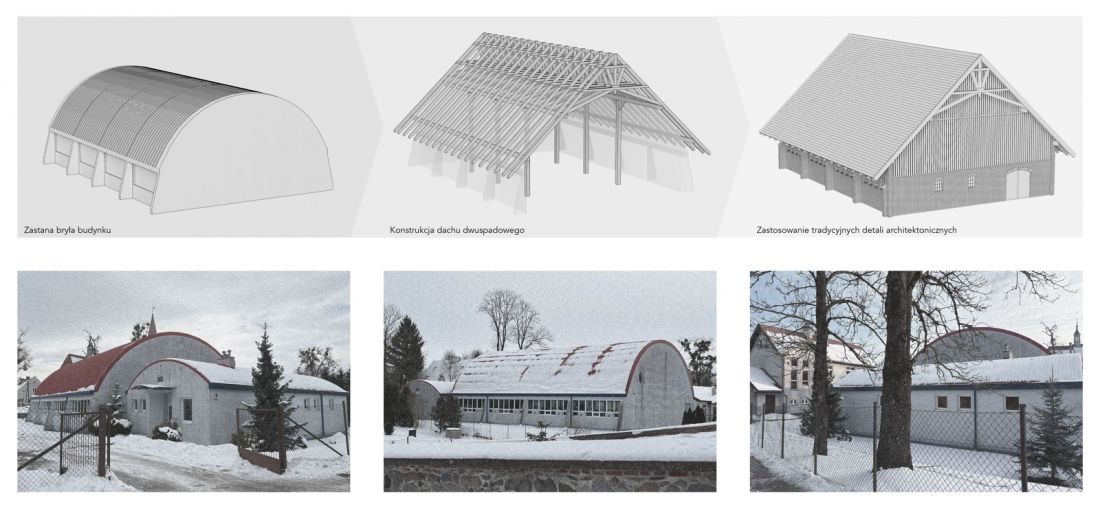
existing object and new construction
proj.: Igor Guz
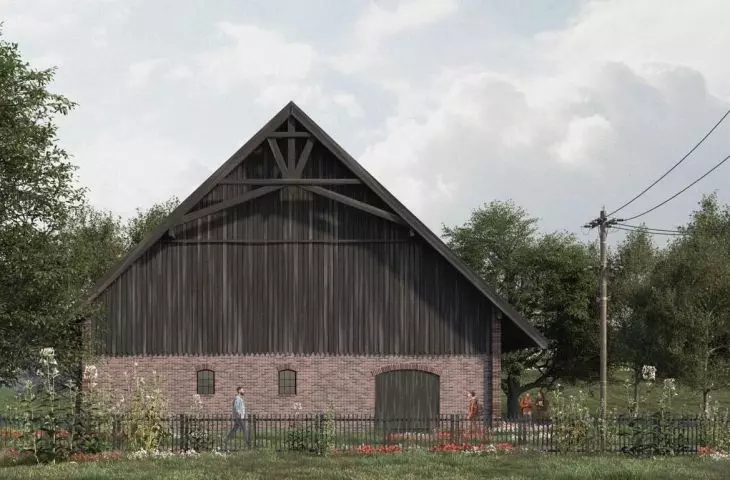
The existing building, due to its form and scale, is a disharmonious element in the landscape and is alien to traditional Warmian development
- emphasizes the author.
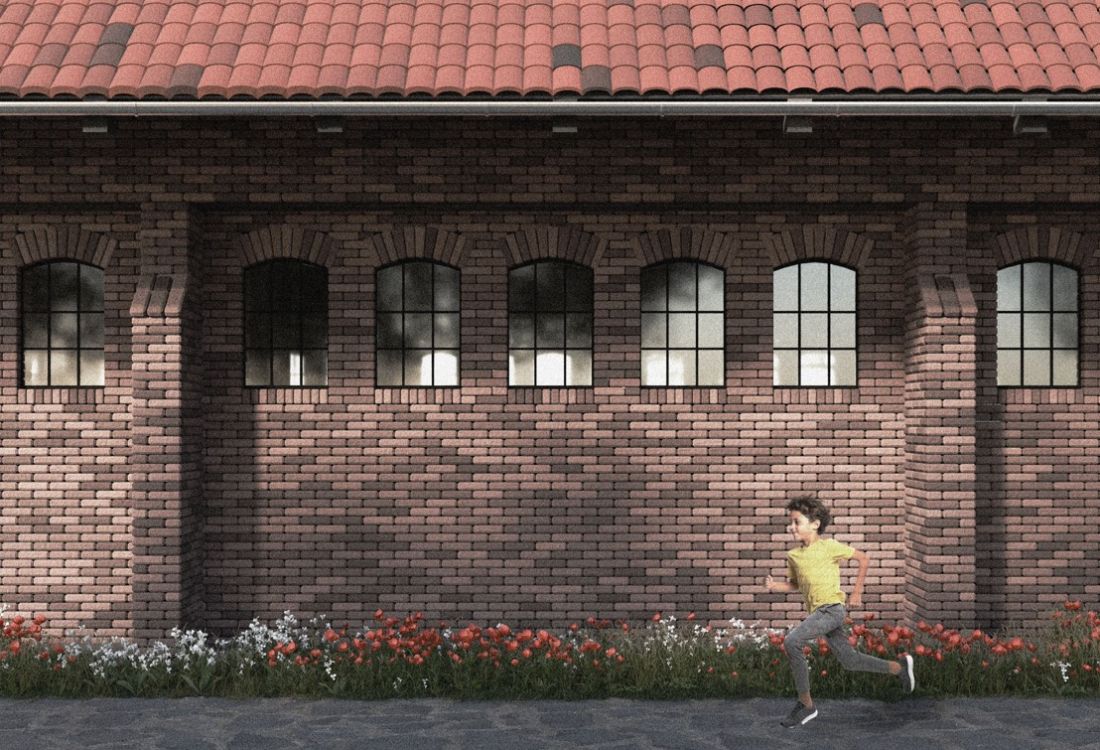
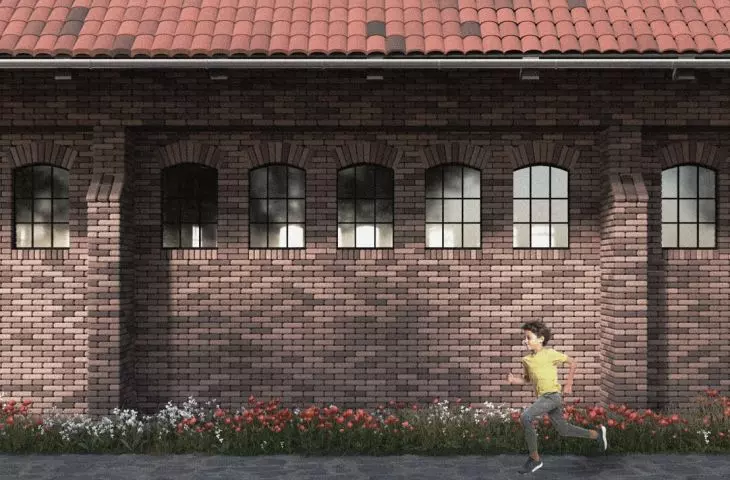
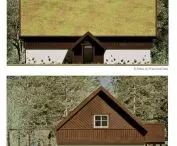
visualization
proj.: Igor Guz
Therefore, the student decided to transform the sports hall by using details characteristic of Warmia . He proposed transforming the roof into a gabled one, finishing the facade with natural materials and using natural colors.
Melania Wozniak - Bicycle stop in Kłębowo
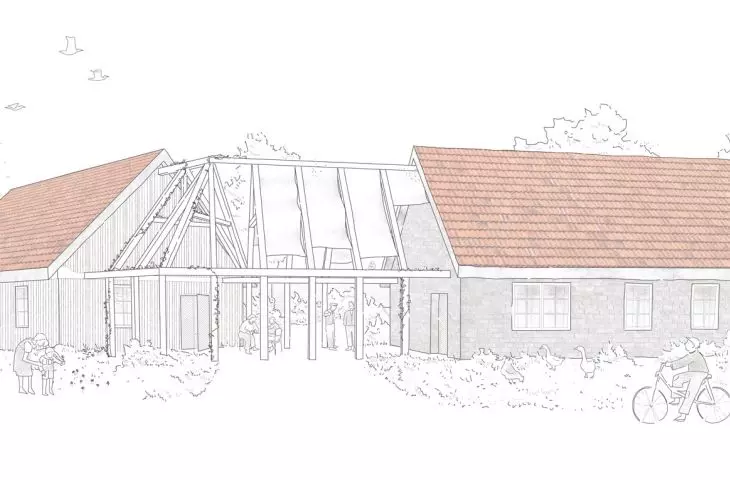
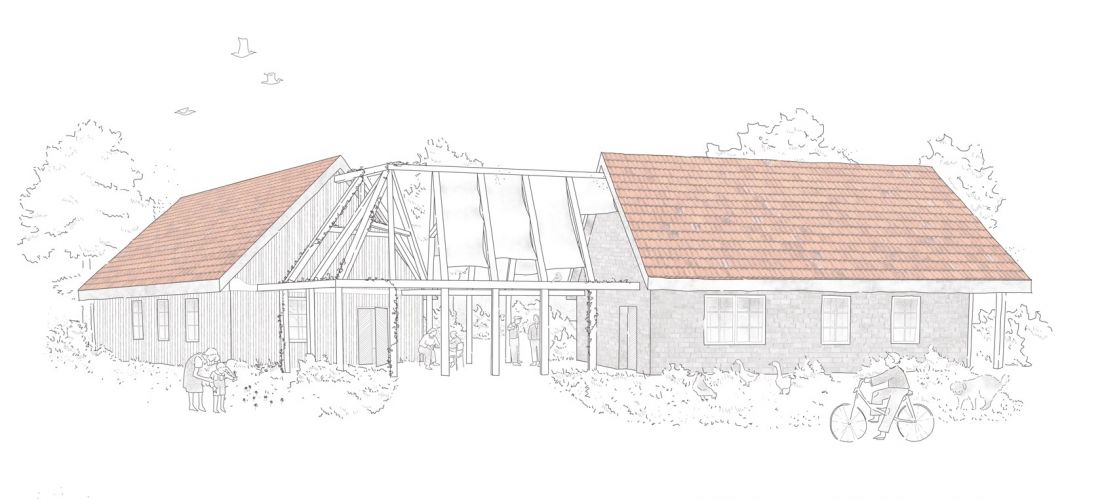
Melania Wozniak's project involves transforming an existing residential building into a publicly accessible space for cyclists.
visualization
proj.: Melania Wozniak
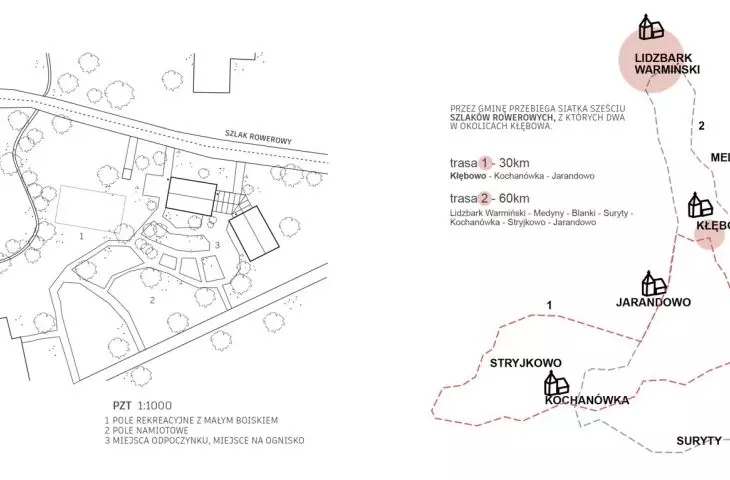
The author noted that six bicycle routes run through the municipality of Lidzbark Warmiński - two of them run through the vicinity of the village of Kłębowo. The first route, 30km in length, leads through Jarandowo and Kochanovka, while the second, 60km in length, also connects the village of Lidzbark Warmiński, as well as Blanki and Stryjkowo.
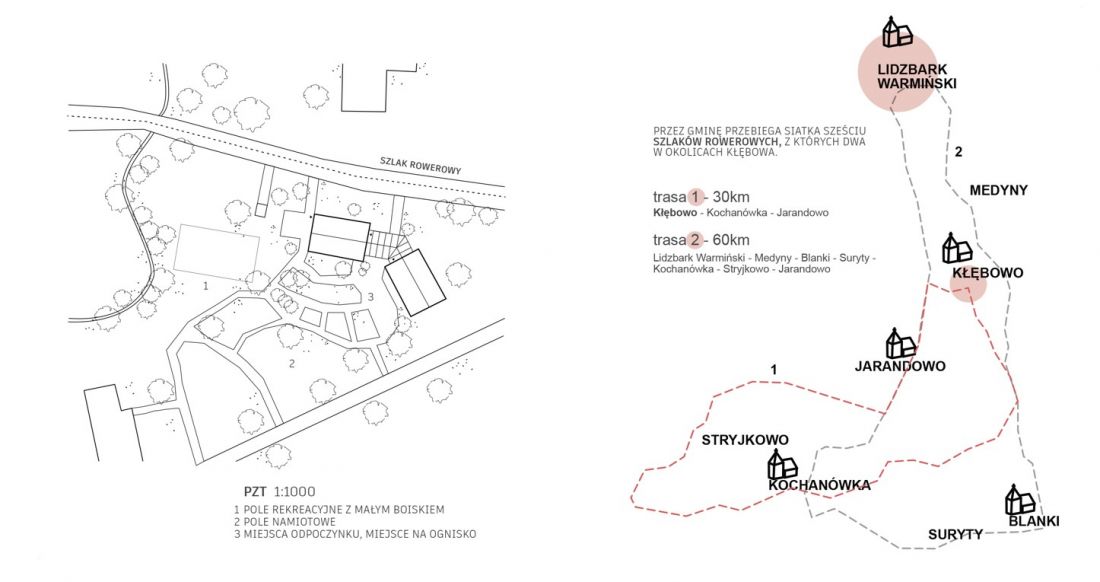
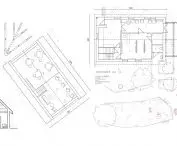
land use plan and scheme of bicycle routes
designed by: Melania Wozniak
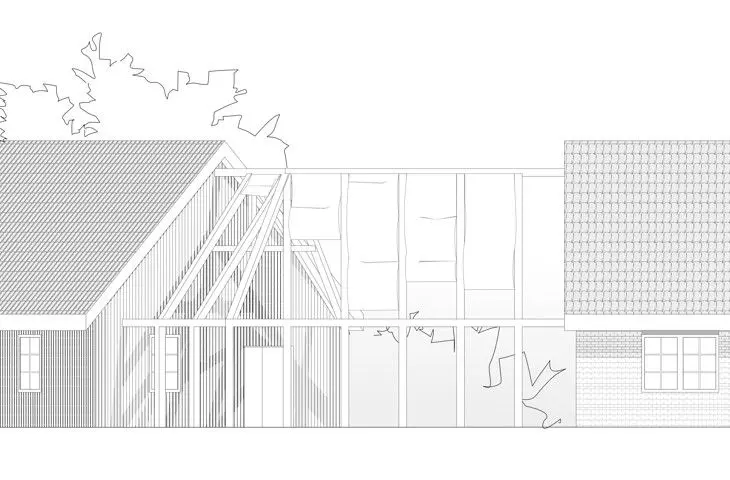
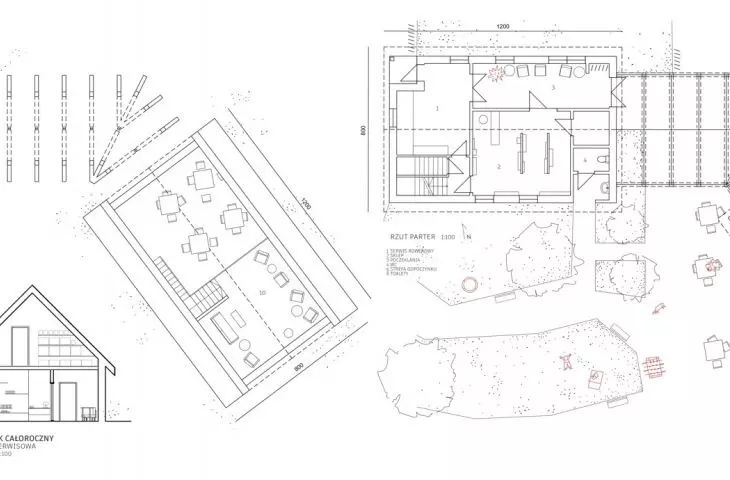
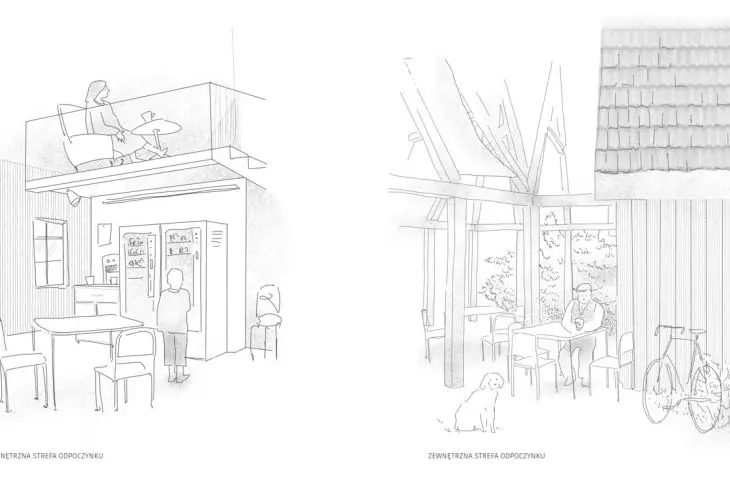
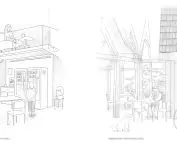
The designed facility is divided into two buildings - seasonal and year-round. The seasonal part includes a rest station, with not only chairs and tables, but also a tourist kitchen. The rest area also goes outside. A wood-frame connector leads to the building, which is accessible year-round. There, a self-service bicycle service is available for visitors.
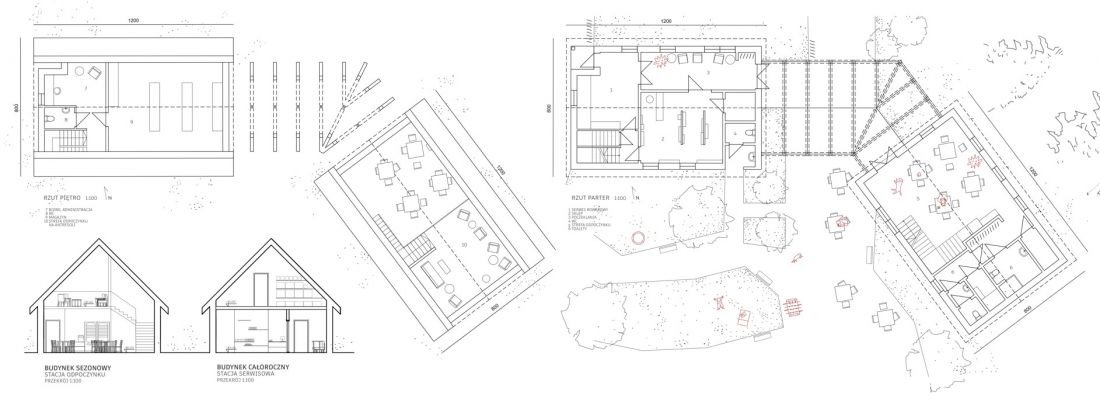
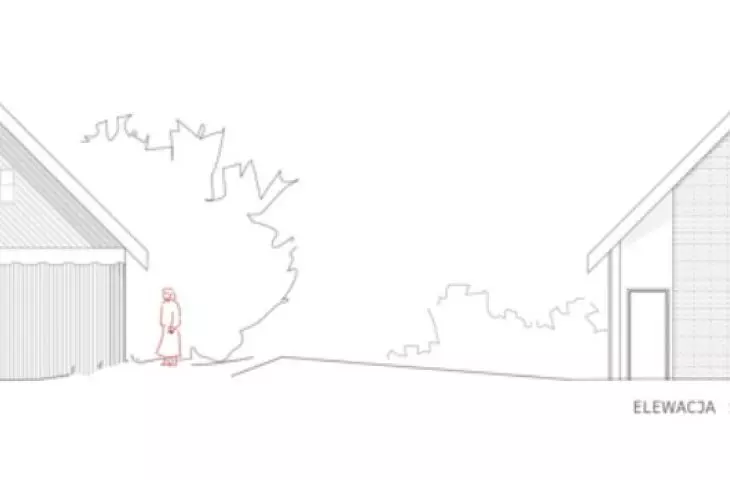
plans and sections
designed by Melania Wozniak
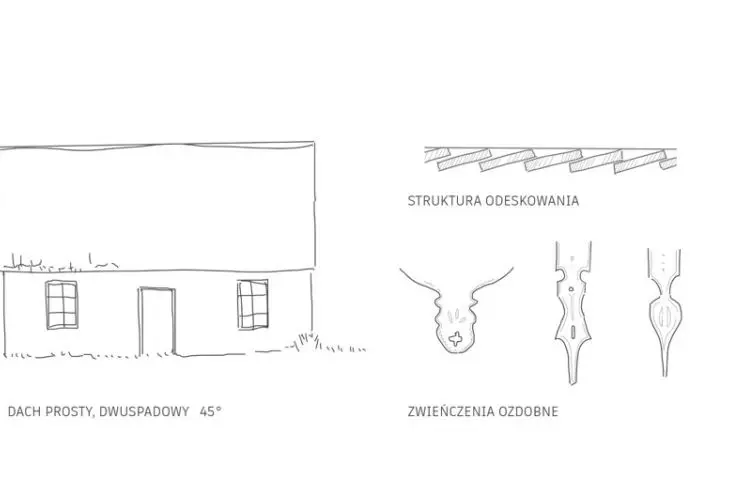
The buildings are characterized by a simple gable roof supplemented with boarding in the gable. Decorative finials refer to the architecture of the region.
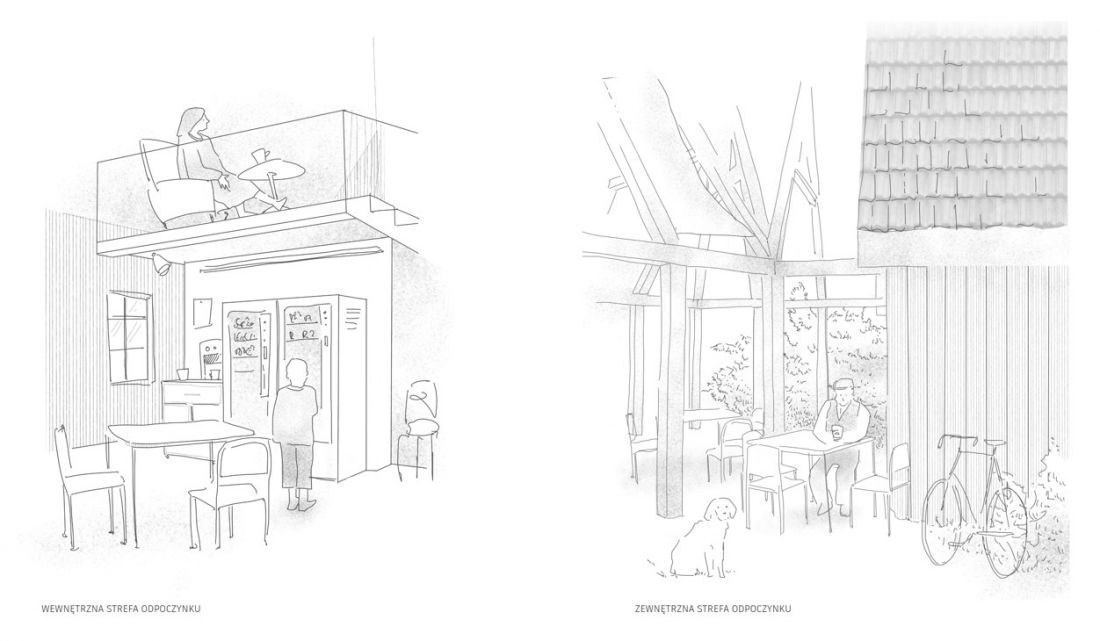
sketches - rest area
designed by: Melania Wozniak
In the development area, the author also planned to create a recreation field with a small playground, as well as a camping area and a place for a bonfire.
Zofia Gorska - Yoga and meditation studio
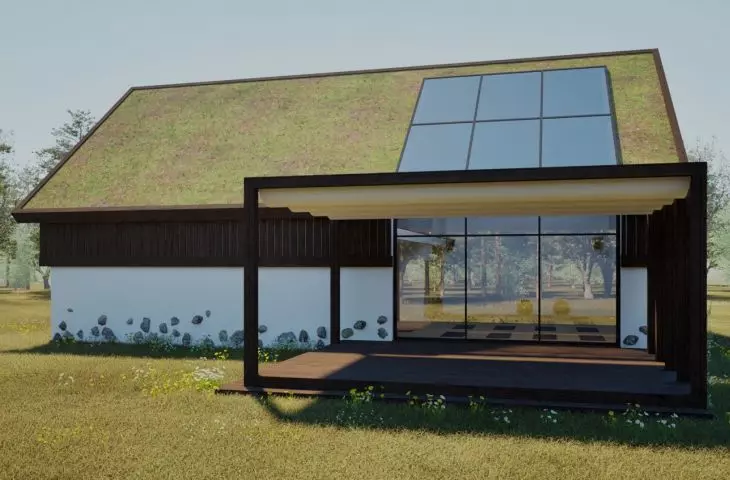
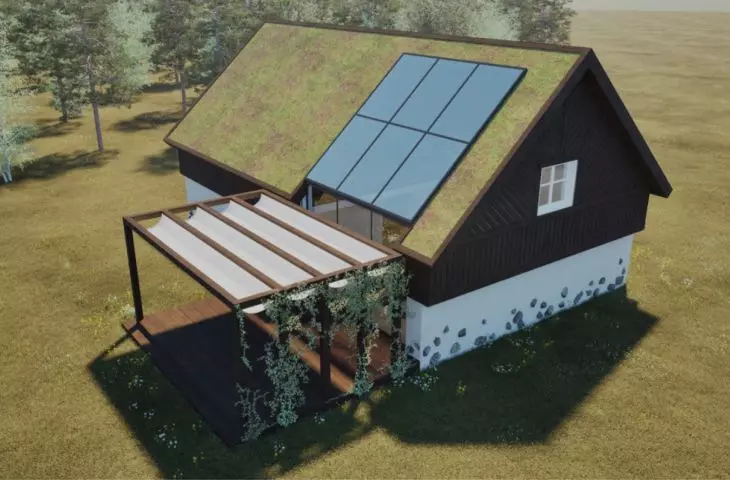
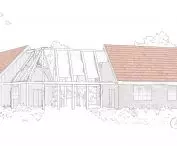
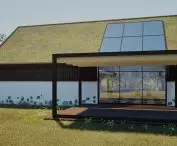
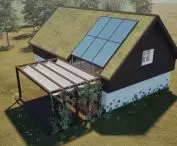
Another facility proposed in Klobow is a yoga and meditation studio . The building was designed in harmony with the surrounding buildings and refers to them in material and detail. However, it is distinguished by the modern, extensive glazing of the facade.
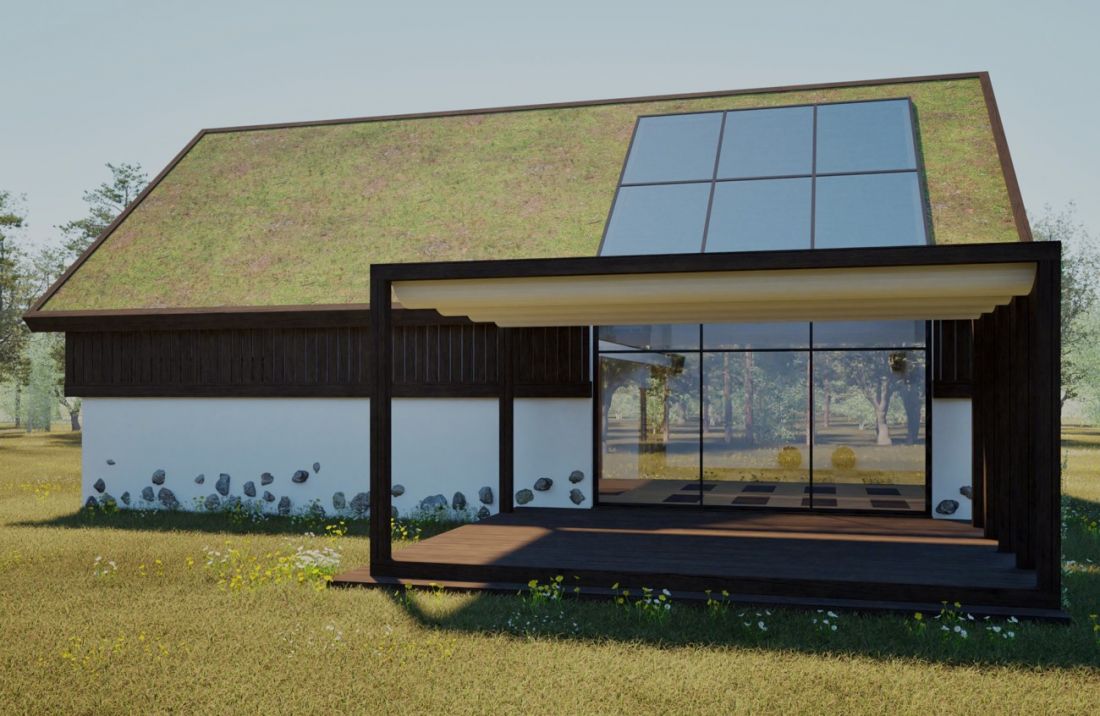
visualization
designed by Zofia Górska
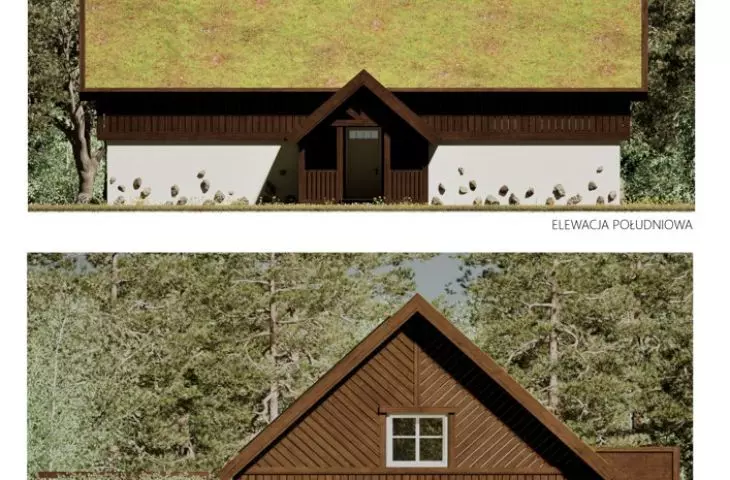
The body of the building is simple and traditional, with a simple terrace emerging from it, which is overshadowed by a simple, openwork canopy, filled with a fabric covering. The gabled roof is overgrown with low vegetation, and glazing in the rear of the building allows even more light into the interior.
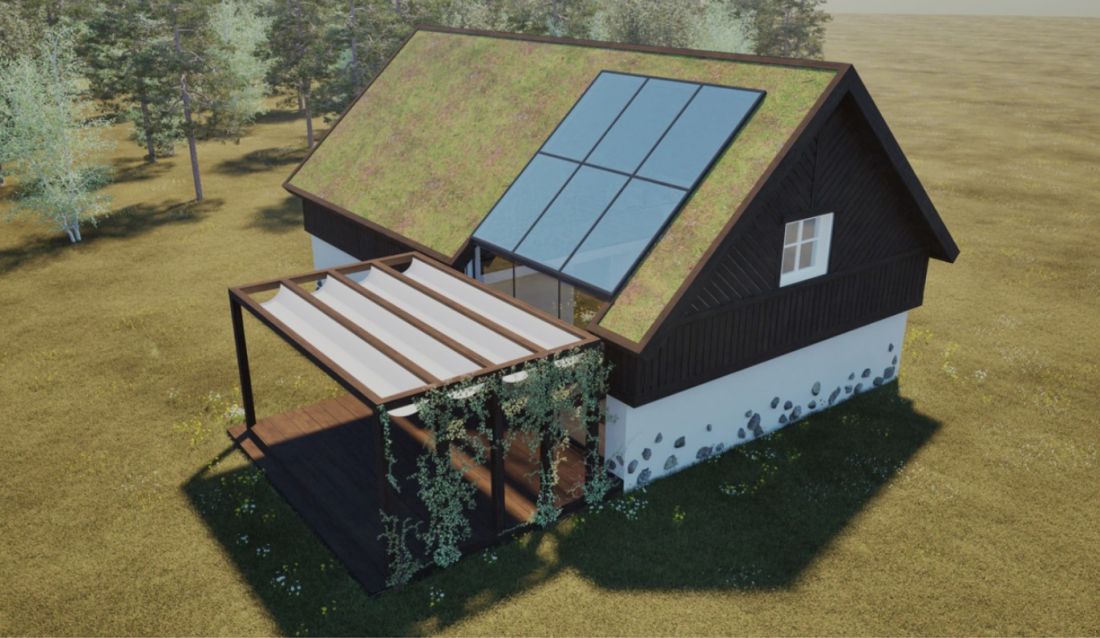
visualization
designed by Zofia Górska
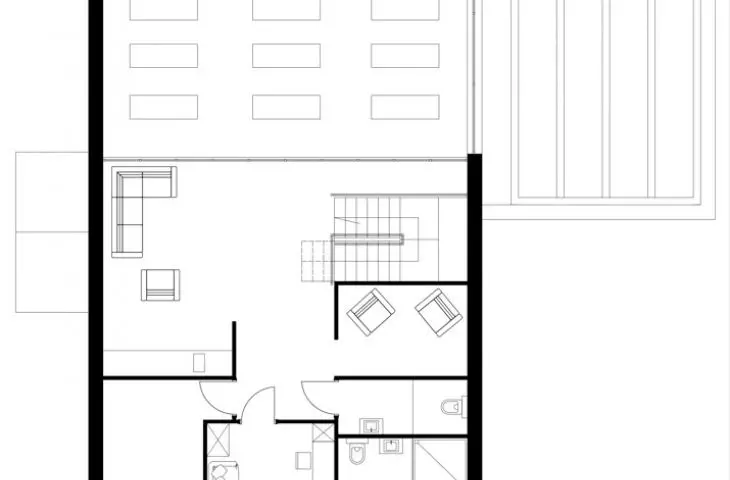
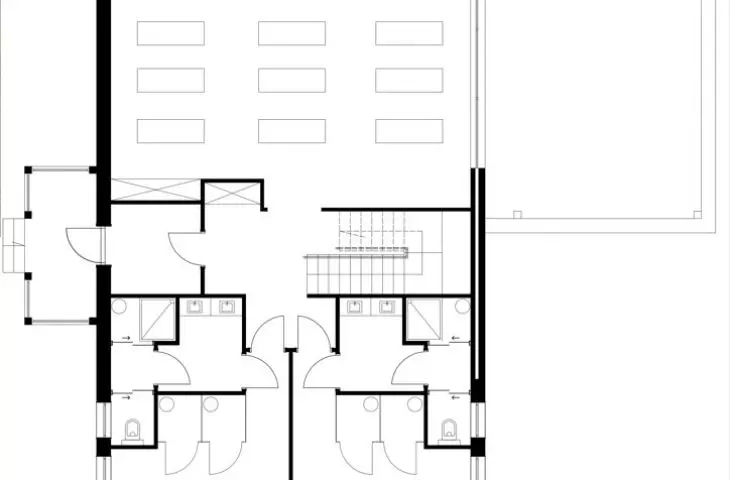
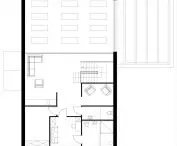
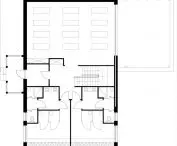
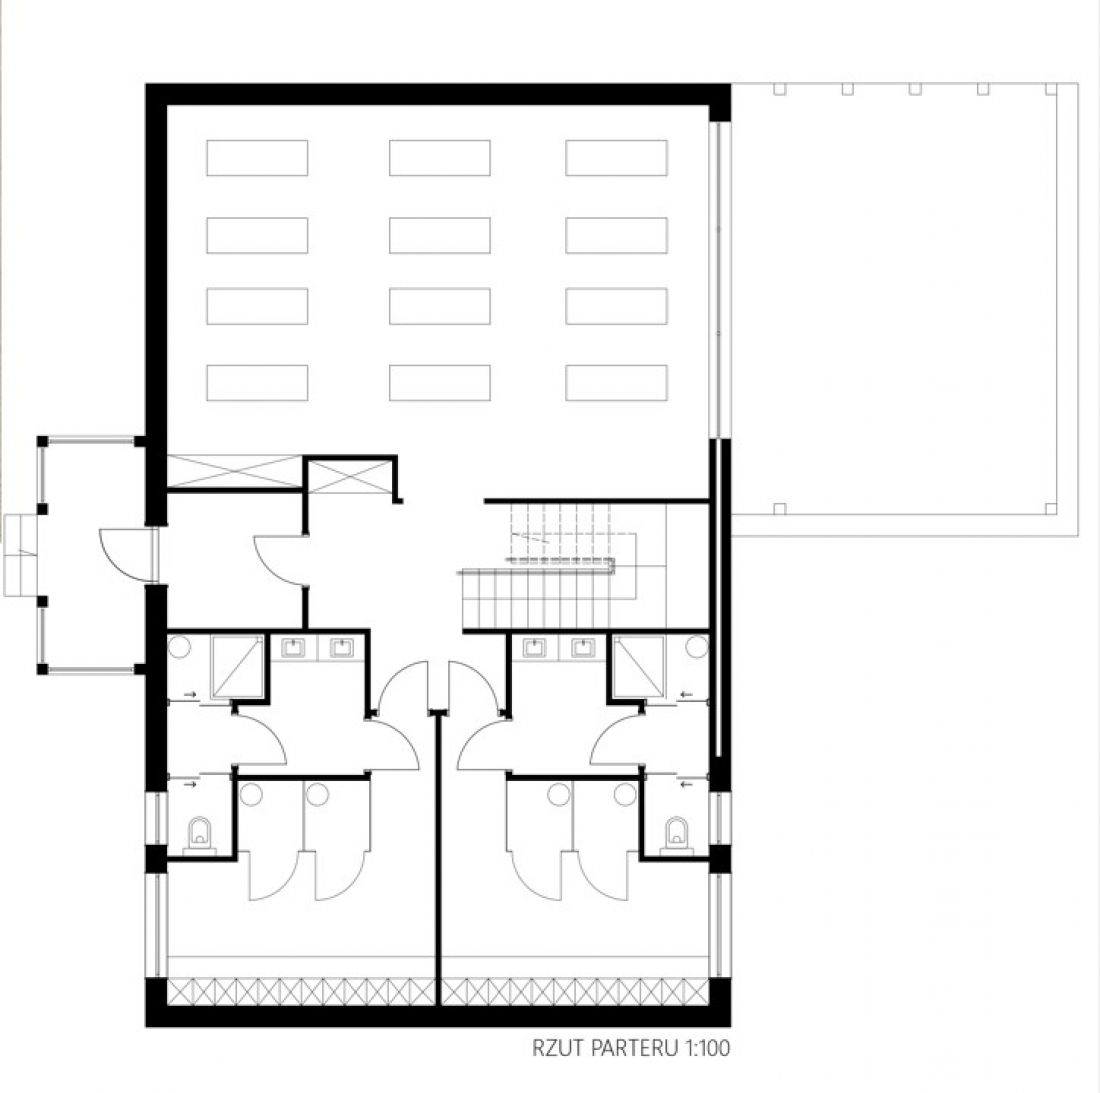
The interior of the building offers a spacious room for practicing yoga. Toilets and bathrooms have been located on the opposite side of the building. A centrally located staircase leads to the mezzanine. The couches and armchairs located there serve as a resting place, waiting area or conversation space.
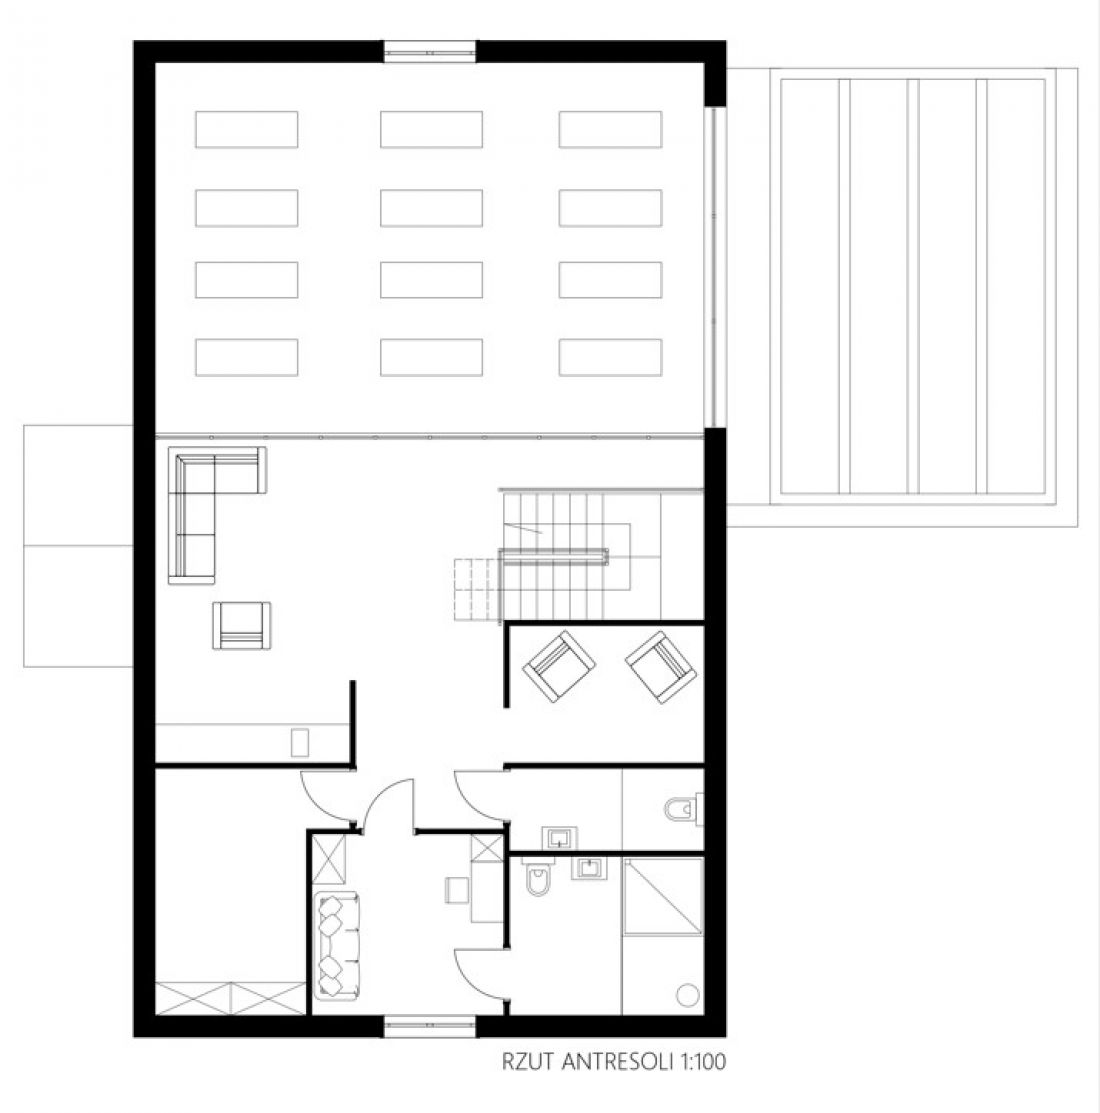
mezzanine floor plan
designed by Zofia Górska
first floor plan
designed by Zofia Gorska
The author emphasizes that by locating such an object precisely in Klobow, she aims to encourage not only the residents of the village, but also of larger surrounding towns to visit these picturesque areas. Moreover, the studio would complement the small sports and cultural center being designed in the village .
The presented works can serve as model examples for both newly designed and adapted buildings in rural areas, where traditional architecture is increasingly disappearing. In addition, as highlighted by the presenters, those participating in the workshop showed great proejct maturity and respect for the traditional architecture of the region.








