









How to improve the daily functioning of female and male students in the realities of a modern university campus? In her thesis, Hanna Osowska, a graduate of the Faculty of Architecture at Gdansk University of Technology, tackles this topic from the perspective of the most basic need: accessibility to healthy, affordable meals and multifunctional common spaces.
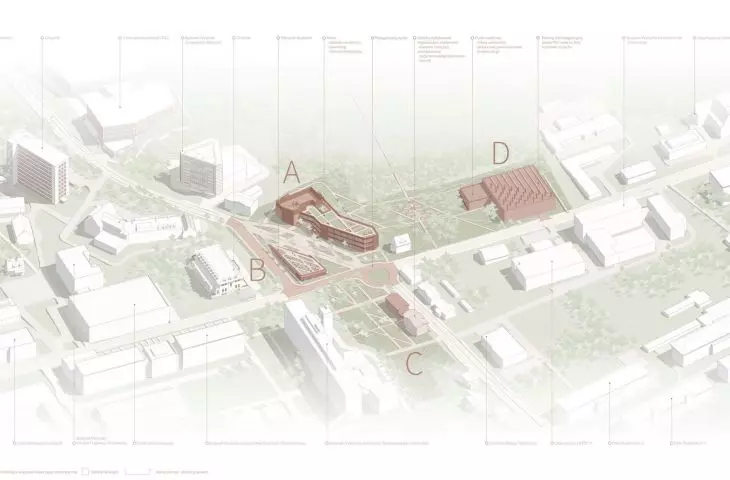
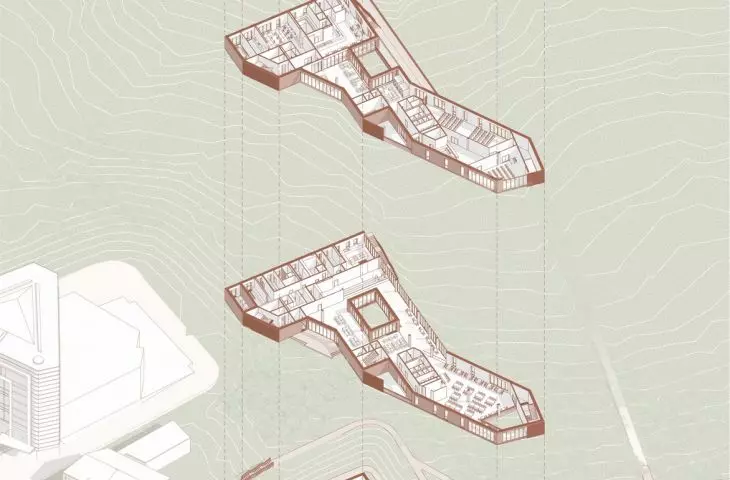
A bird's-eye axonometry showing the entire premise in the context of its surroundings © Hanna Osowska 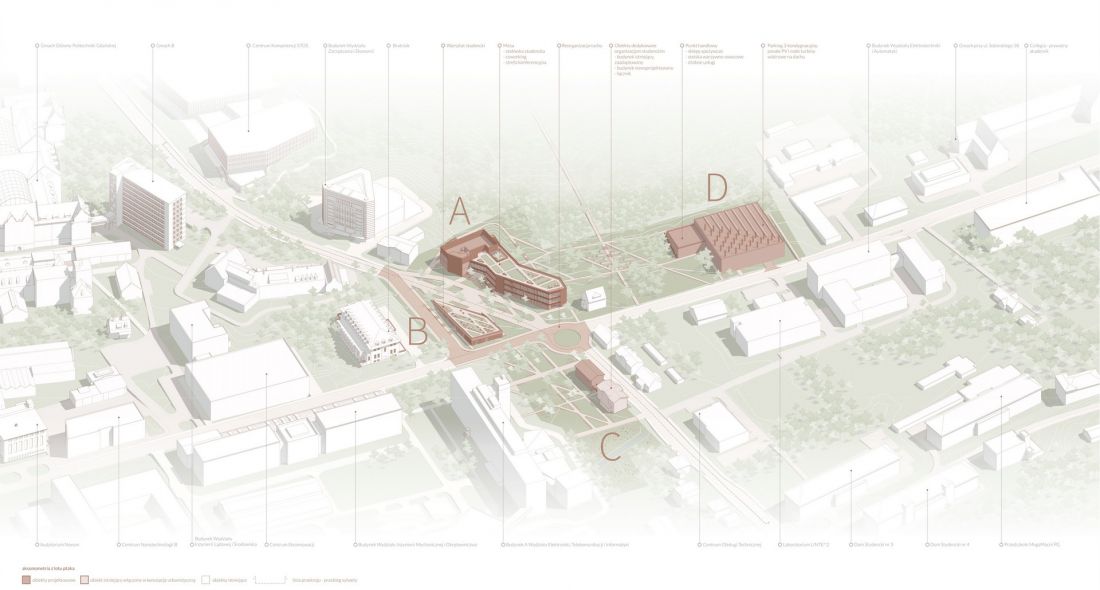
not just about food: a project that focuses on the well-being of male and female students
The Hungry Not Just About Foodproject is a concept for a modern academic cafeteria that becomes more than just a place to eat. Hanna Osowska designed a space that supports social development, recreation and integration, set in the reality of the Gdansk University of Technology campus.
The project was inspired by a diagnosis of the needs of the academic community. The lack of a public canteen, the high prices of meals in functioning catering establishments and the inadequacy of opening hours to match the students' rhythm of life prompted the author to analyze in depth and design a comprehensive solution.
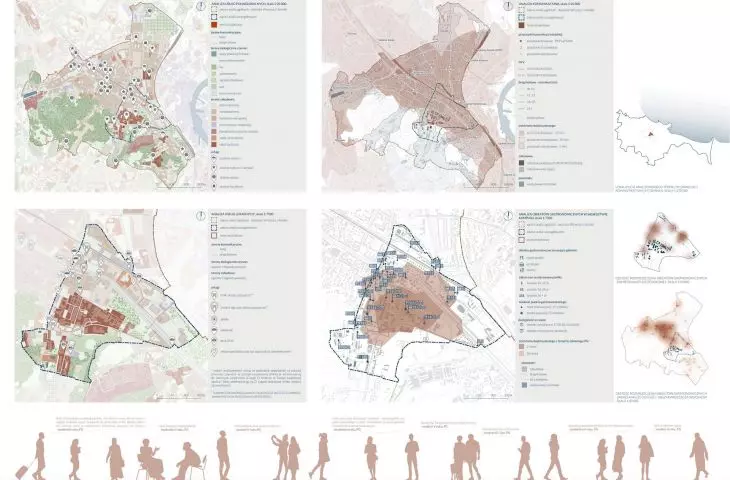
urban analysis © Hanna Osowska 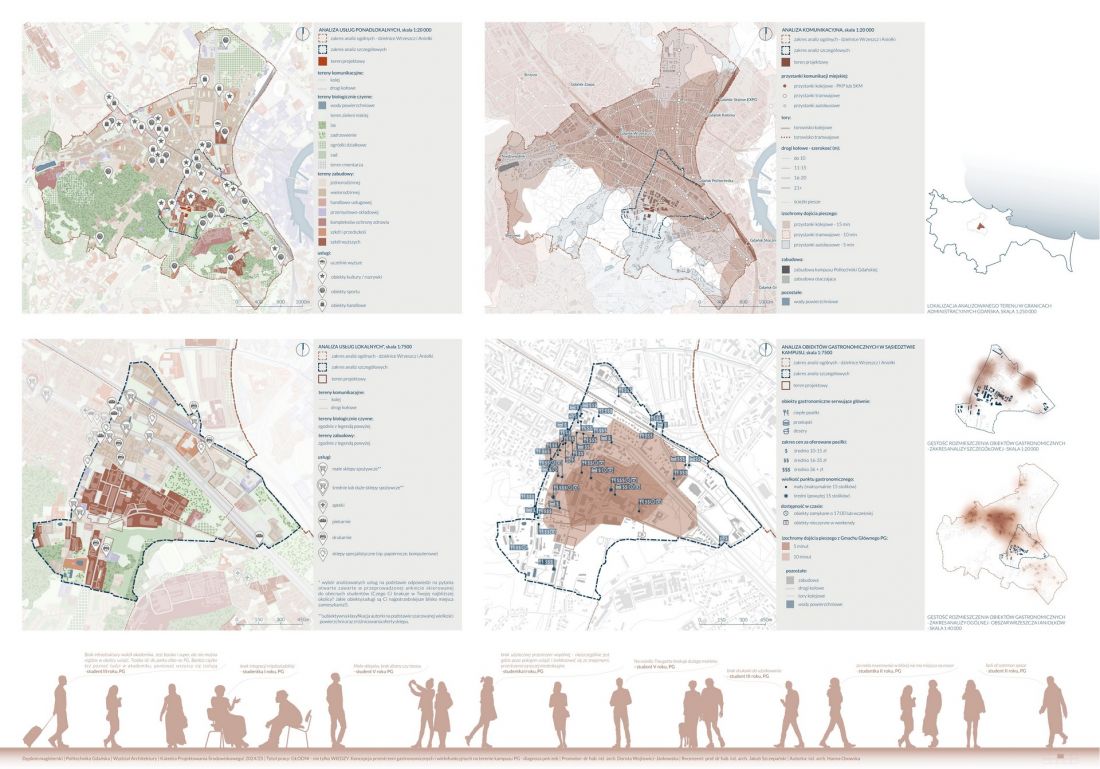
responsible planning of campus space

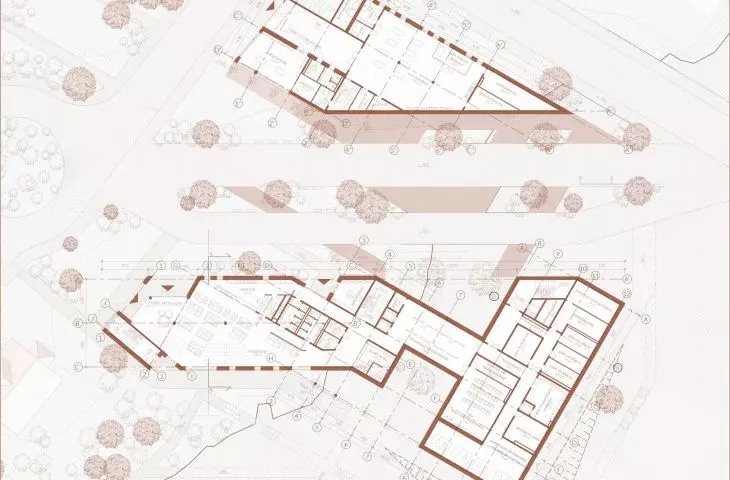
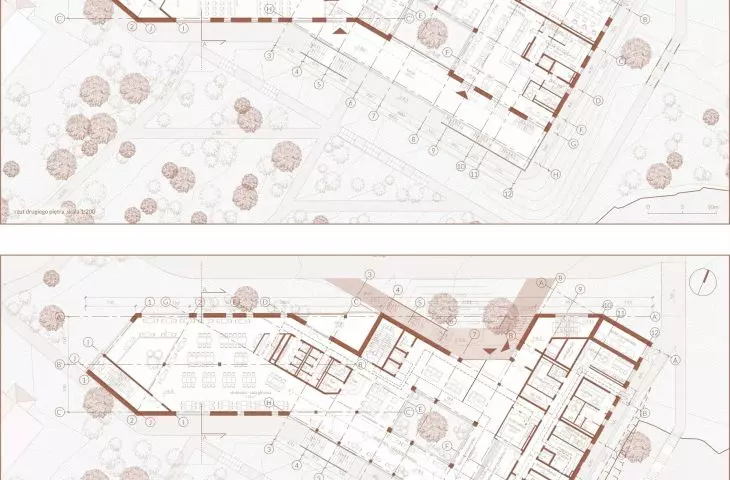
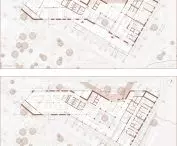
The project includes the revitalization and development of the area between the PG main campus and the student housing estate, assuming the creation of four functional zones. The centerpiece is a multifunctional canteen building that combines catering functions with work and leisure spaces. The facility is to be available all week, open until late in the evening.
The entire premise is complemented by common spaces: a park, a workshop and a retail pavilion. Designed with user convenience in mind, they respond to the diverse needs of the academic community, creating a lively and open part of the campus.
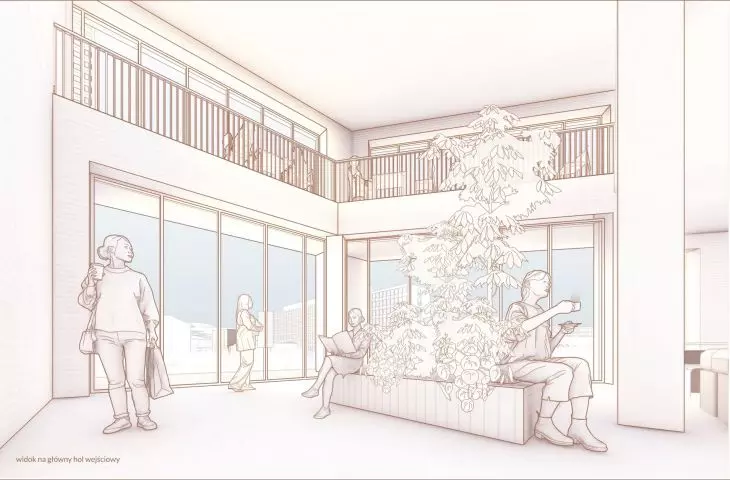
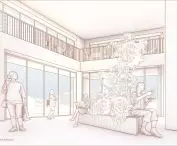
view of the main entrance hall © Hanna Osowska 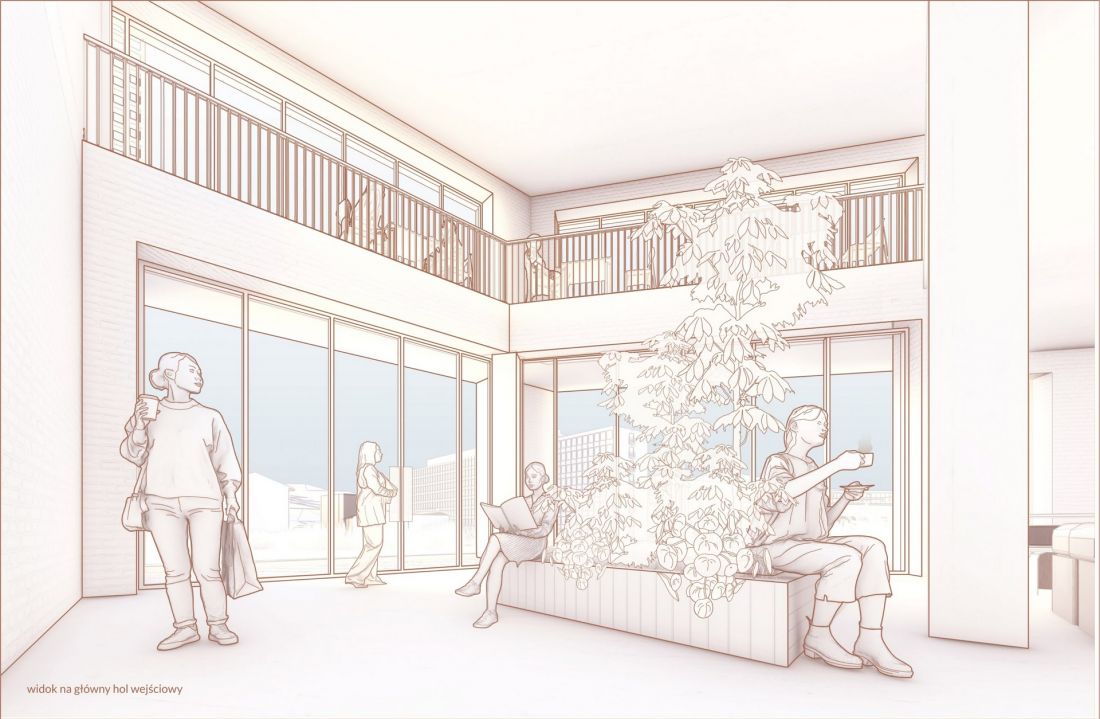
sustainability and concern for quality of life
The project includes a full production facility, which reduces the cost of meals and makes it independent of external suppliers. The conference function, embedded in the building's program, allows for partial self-financing of the investment, which influences the long-term profitability and stability of the solution.
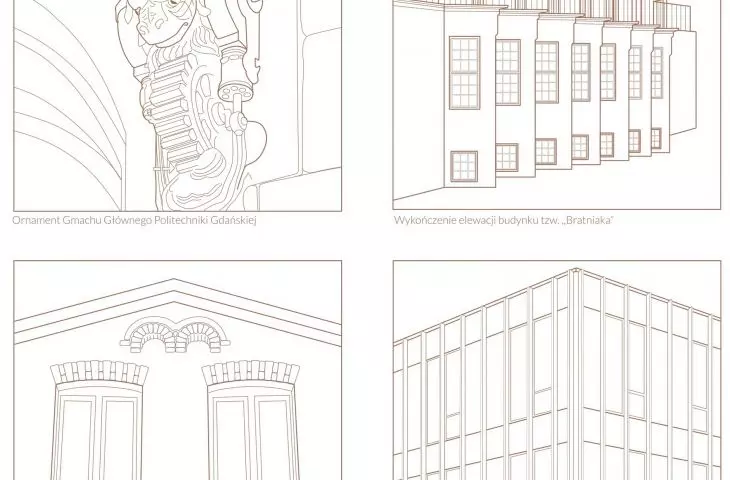
The entire development has been integrated into the urban and landscape context of Upper Wrzeszcz. The designed development takes advantage of the natural lay of the land, and the materials and aesthetics used relate to the architecture of the PG campus, respecting its history and local character.
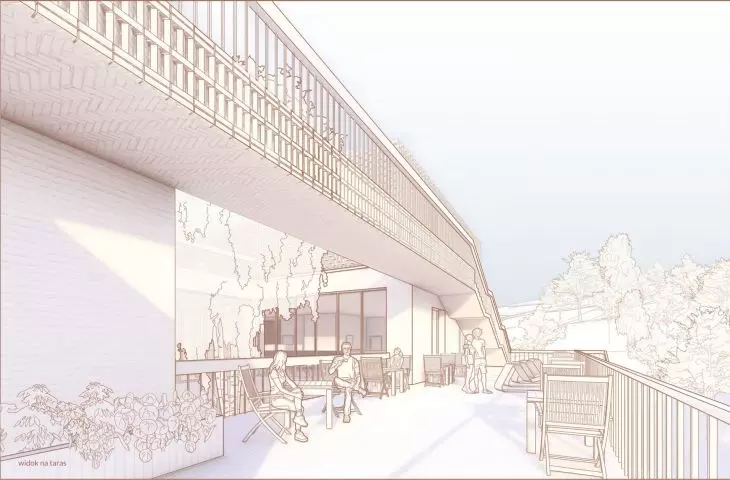
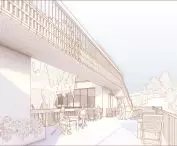
terrace view © Hanna Osowska 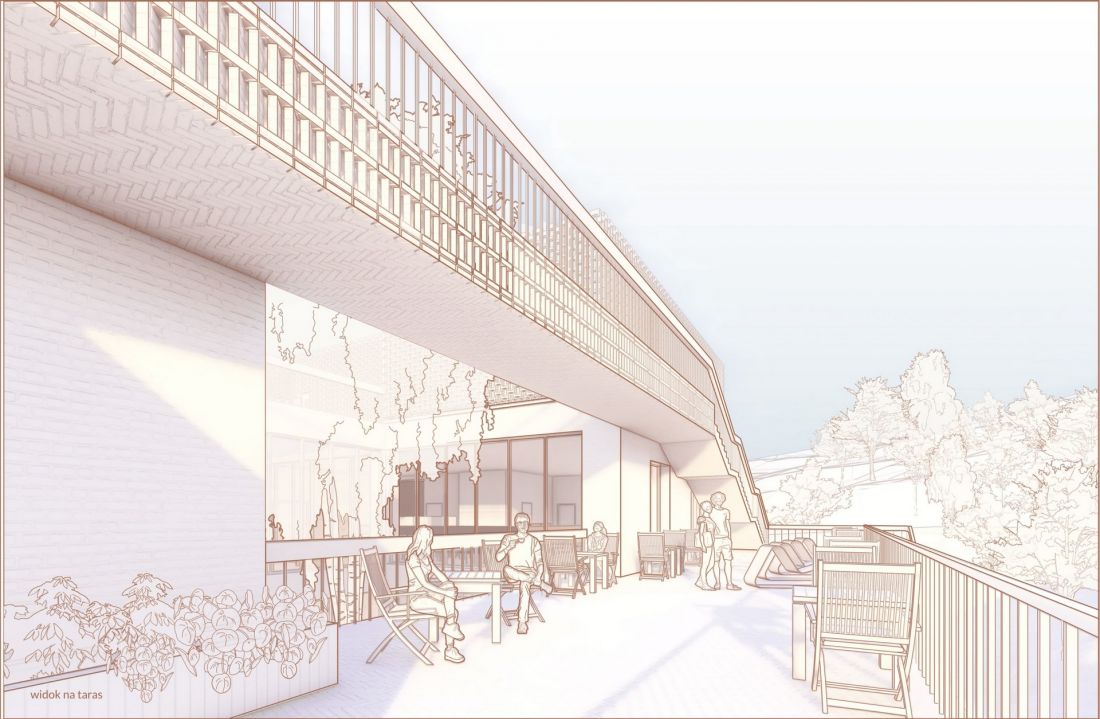
design based on needs analysis and dialogue with the community
An important element of the work was a survey of 334 people, including students and alumni. The results showed the real needs for nutrition, supporting infrastructure and quality of housing in the dormitories. Responses revealed a lack of a canteen, the unsuitability of dorm kitchens and a desire for more affordable and functional solutions.
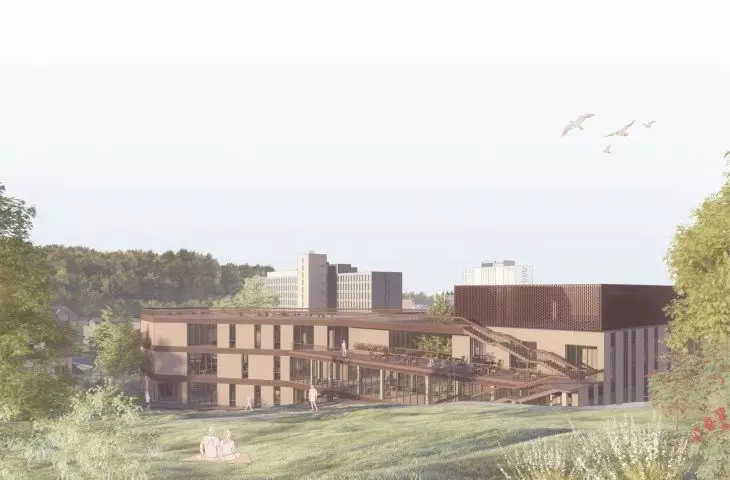
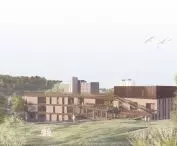
View of the canteen building from the walking area on the south side © Hanna Osowska 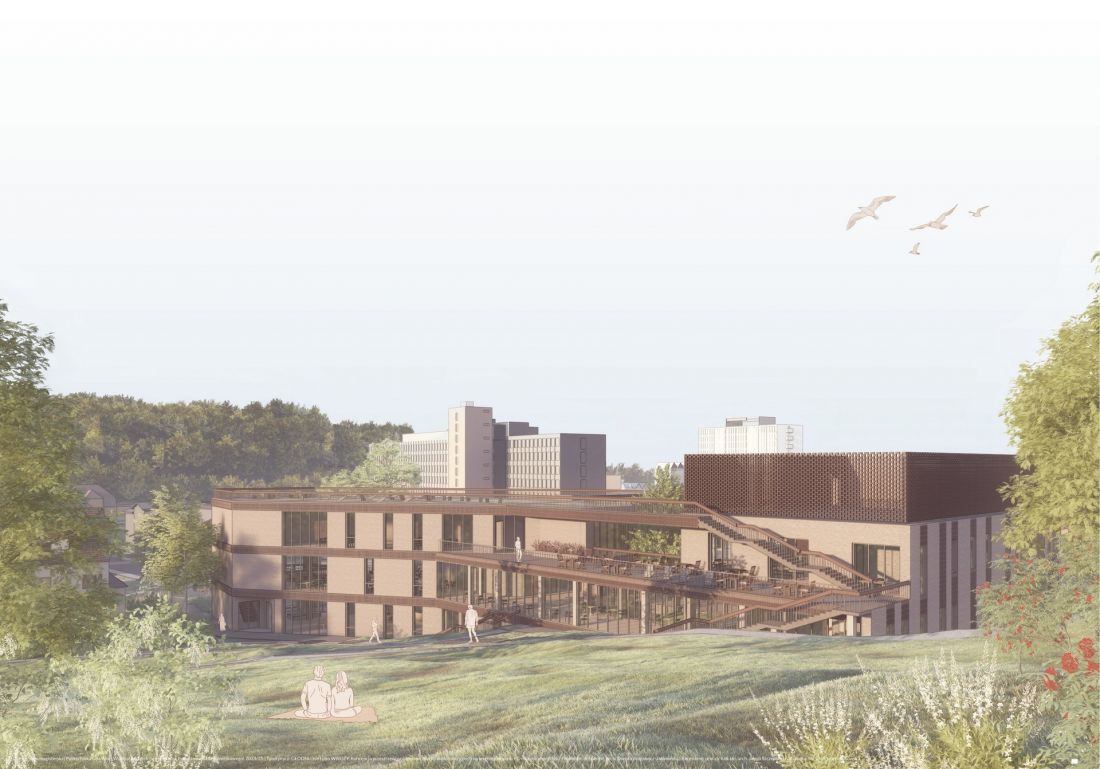
Hanna Osowska's project is not just an architectural proposal - it is a voice for the future of the campus as a place that is welcoming, inclusive and supports the well-being of young people.
The diploma project was created in the WA PG Department of Environmental Design, under the supervision of Dr. Eng. arch. Dorota Wojtowicz-Jankowska.








