







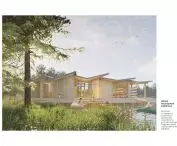

Summer, sun, beach and Masuria - what could be missing from this idyllic vision? Safe infrastructure. Agnieszka Kabała of Wydział Architektury Politechniki Warszawskiej designed a recreation and kayaking base at the Warsaw University of Technology Summer Resort in Ublik, Mazury. The author pointed out the lack of available centers, allowing for safe recreation on the lake.
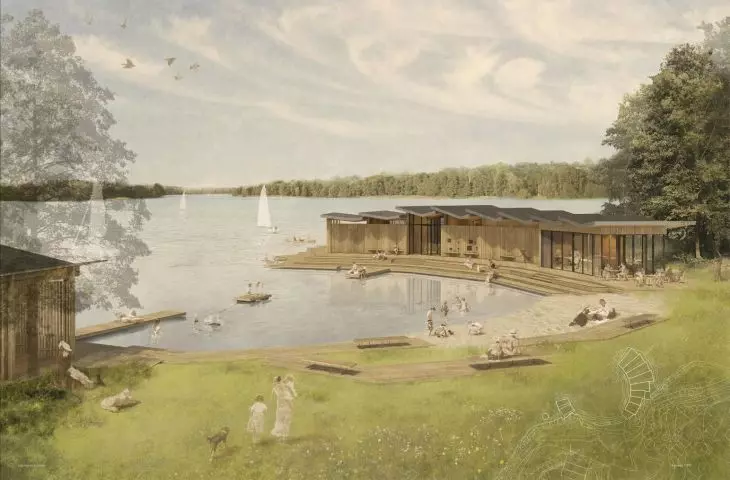
The area where the kayak base was invited is the beach, located in the center of the Summer Resort. This is where most visitors spend their leisure time. The designed facility functions not only as a recreational center, but also as a vantage point.
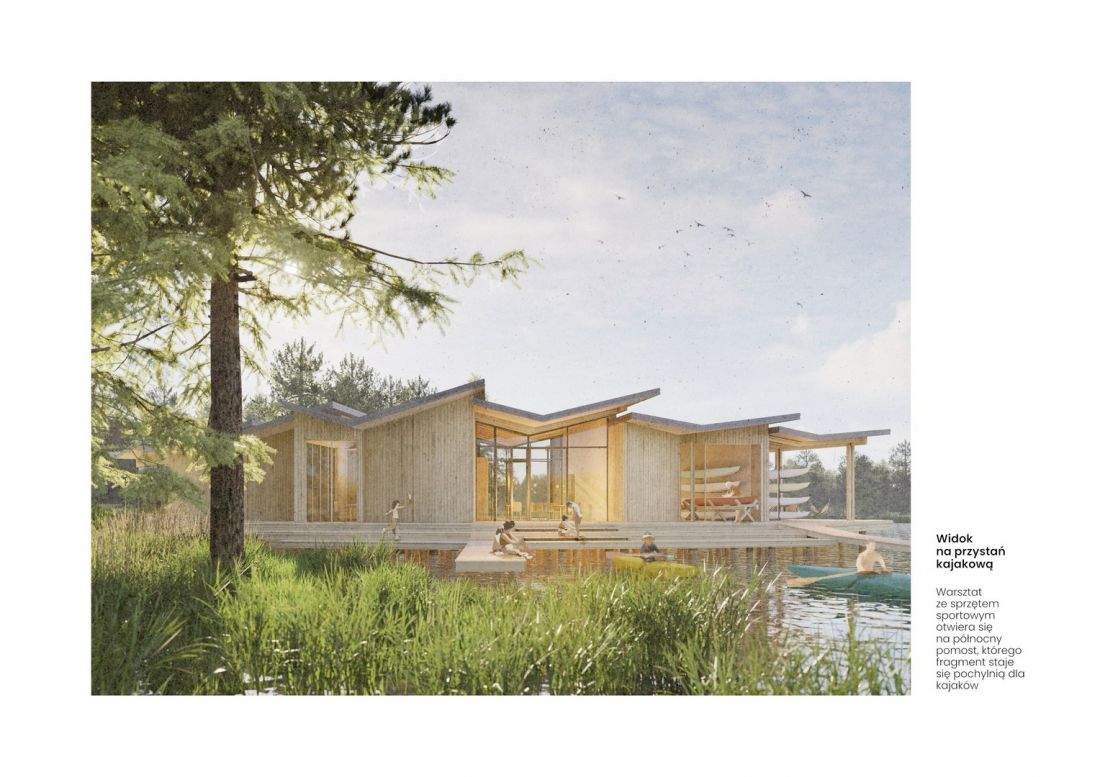
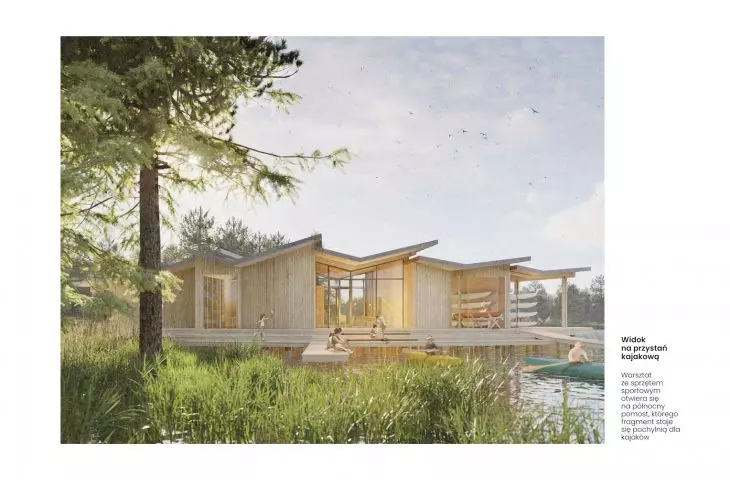
visualization - view of the canoe marina
wooden marina for canoeists and more
The project was located in a small Masurian village - in Ublik - on Lake Ublik Wielki. Surrounded by forests, there are also cottages and campgrounds, as well as: Warsaw University of Technology Recreation Center.
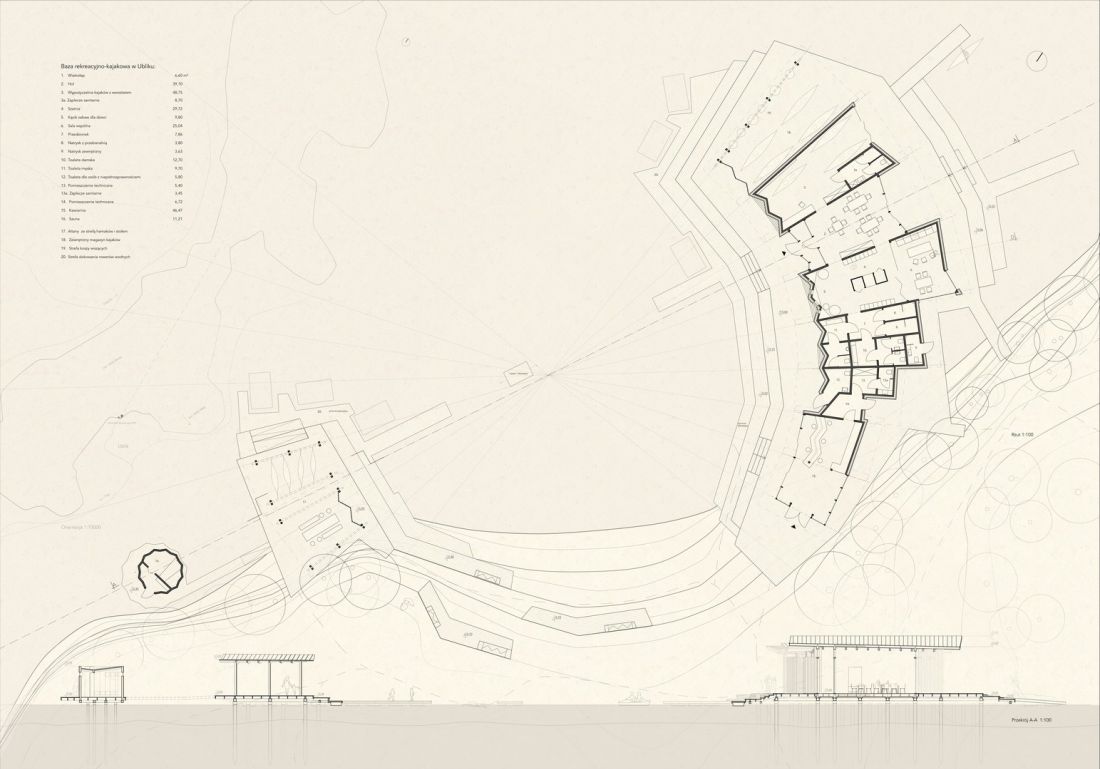
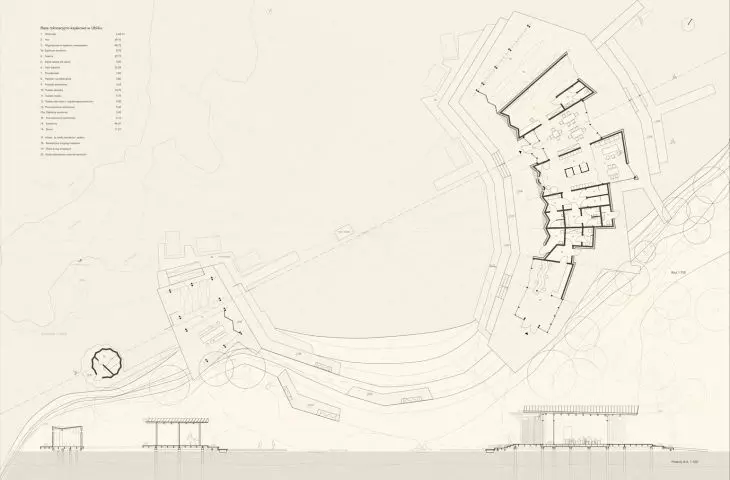
plan and sections
designed by: Agnieszka Kabała
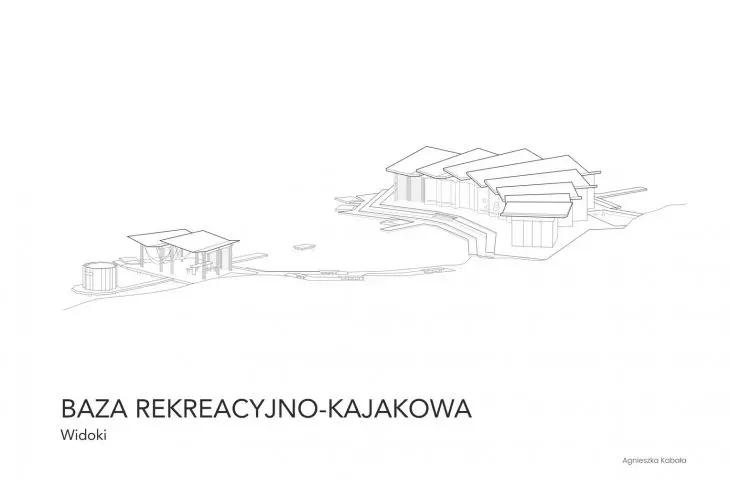
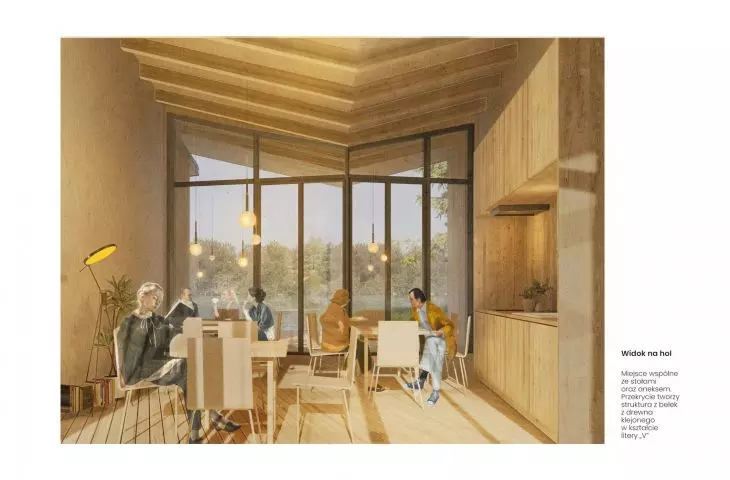
The main designed facility is a recreational and kayak base . Its main hall is equipped with tables and a kitchenette and serves as a meeting place. One can rent water equipment there or use the locker room, toilet and bathroom. Both equipment storage and a repair shop are available in the rental shop. It overlooks the northern part of the pier, along with a ramp going down to the lake.
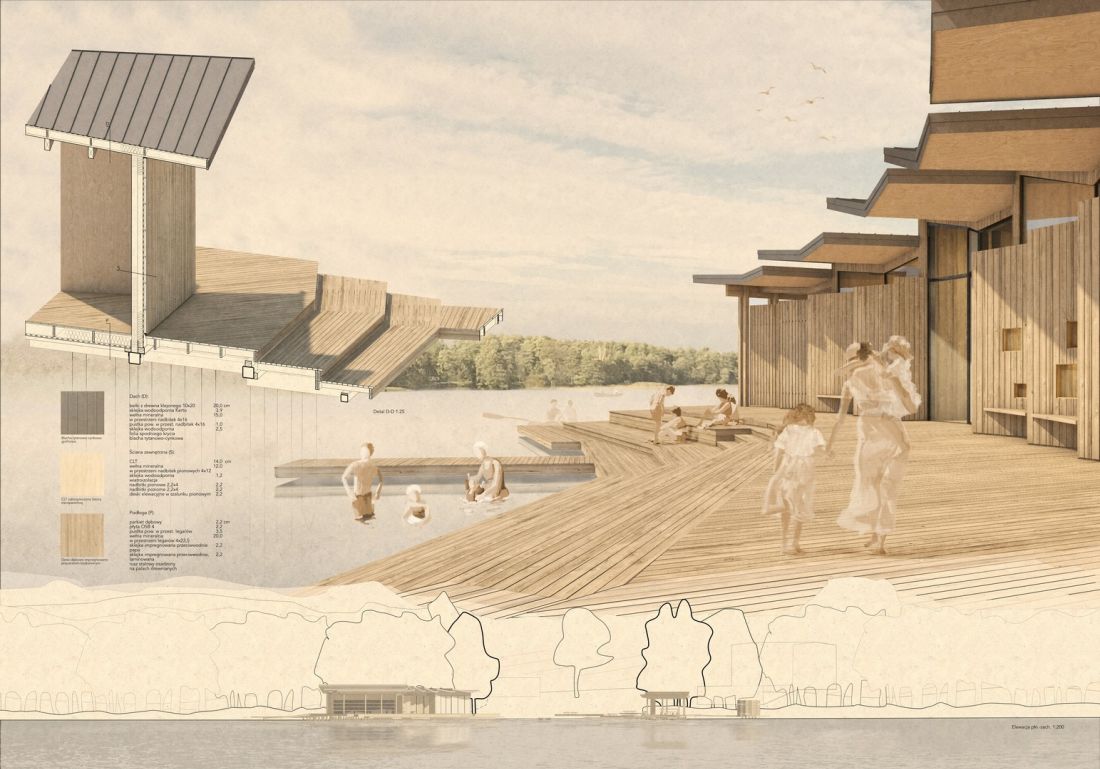
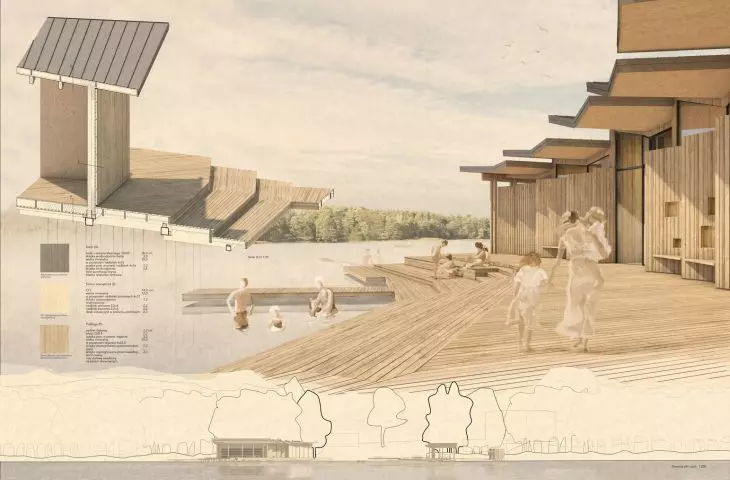
elevations and details
proj.: Agnieszka Kabała
In addition, the interior of the facility also offers a common room for group activities and integration. It can also serve as a conference room.
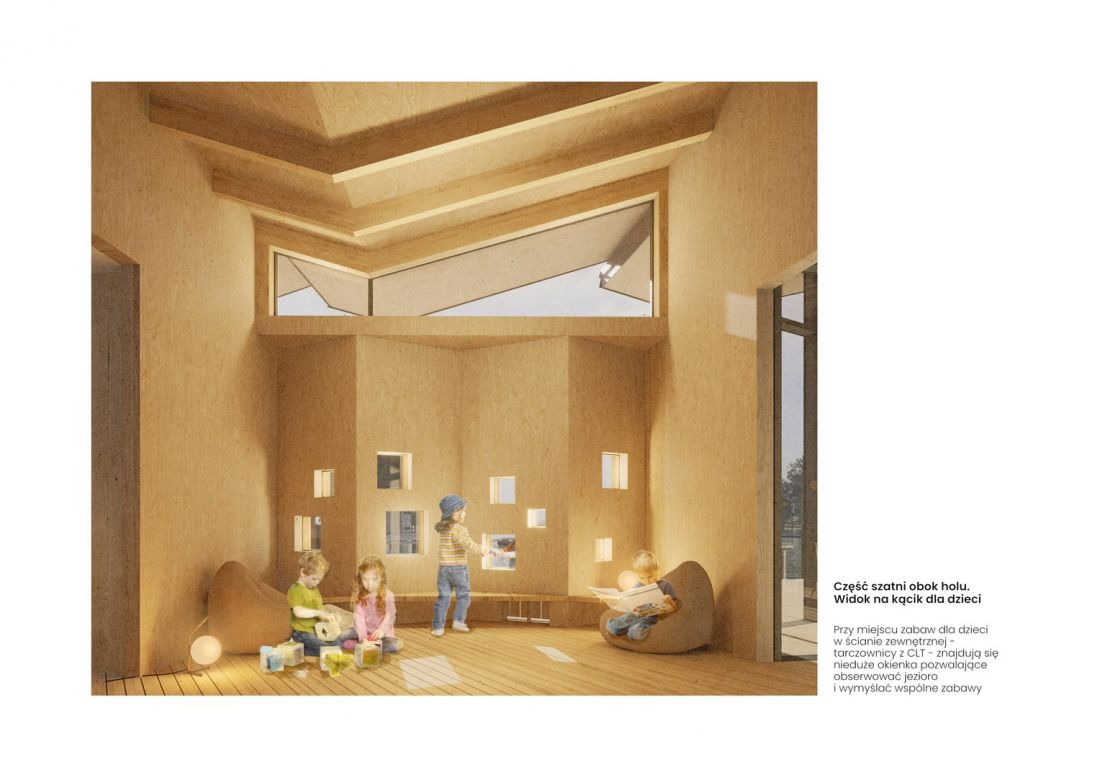
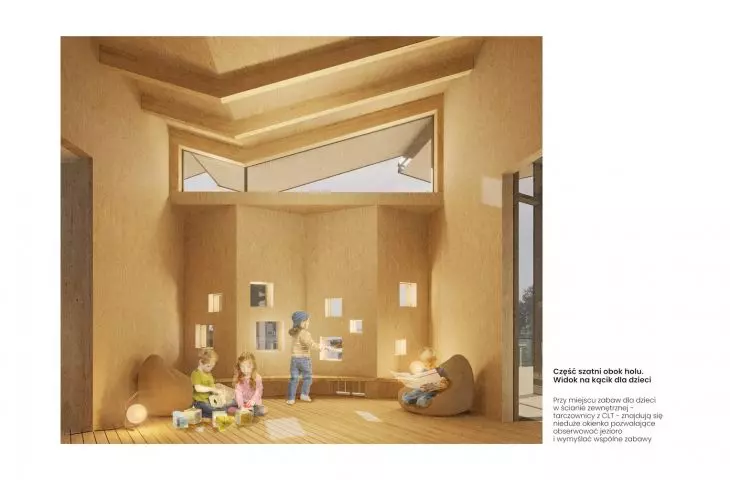
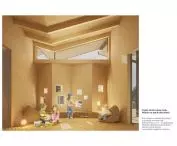
visualization - view of the children's corner
design: Agnieszka Kabała
The design also includes a children's area connected to the piers on the beach side. In its outer wall, small windows were designed, allowing observation and transfer of beach toys.
Sand, water and a cafe
The beach included a glass cafe with a fully openable wall on the beach side. Wooden decks with benches were also planned there, forming terraces, and behind them - a sauna in the form of a rotunda with a panoramic view of the lake.
The designed building is based on a wooden structure with a radial grid, the center of which is located in the center of the bathing area. The building was supported on piles braced with a steel grate. The walls were made of massive CLT panels.
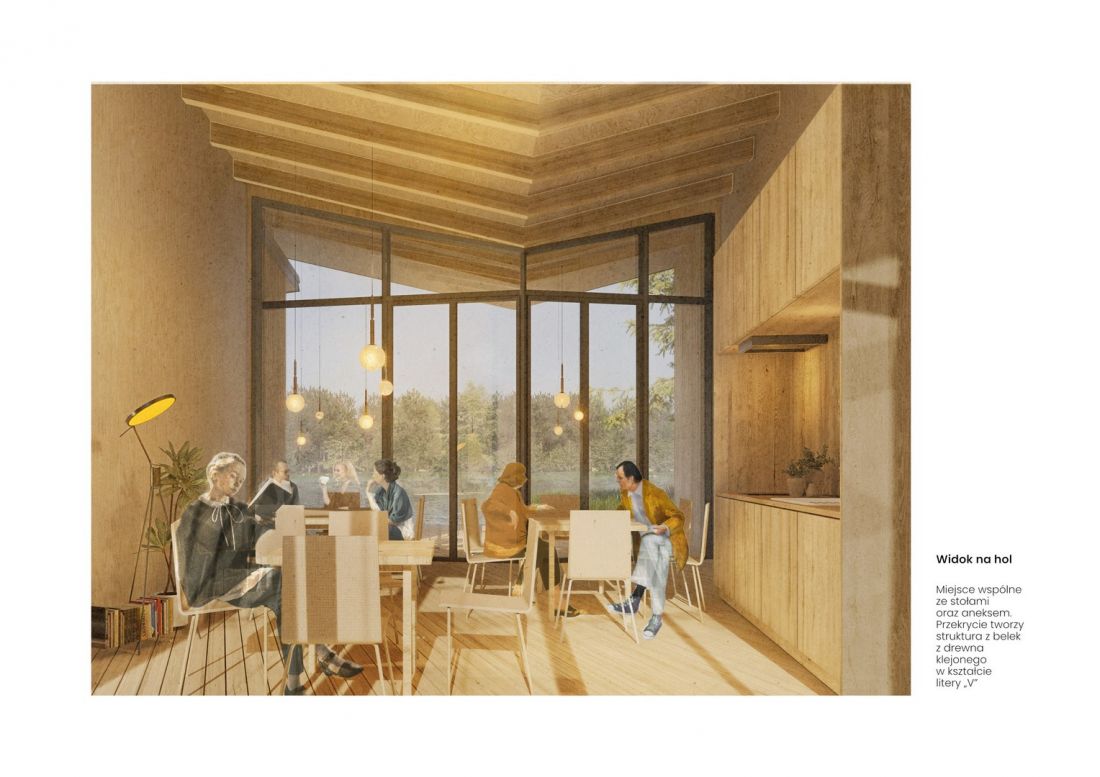
visualization - view of the lobby
design: Agnieszka Kabała
The form of the roof results from V-shaped beams made of GLT glulam. The oak wood used for them is covered with titanium-zinc sheeting.
The author planned such a layout of the designed objects, which honors the existing view axis. Viewing platforms of amphitheatrical form delineate the swimming area.
The designed base at the same time complements the area with a well-equipped headquarters for kayakers, and thanks to the use of natural materials to create a simple block - it does not interfere with the natural landscape. The coordinator of the subject under which the work was created was Prof. Jan Slyk.








