








Wroclaw has gained a new monument! The unusual Igloo House on Zalesie, designed by Professor Witold Lipinski, has been entered in the Municipal Register of Monuments of the City of Wroclaw. What distinguishes the futuristic house from the 1960s, what is inside, and how did it get built?
Professor Witold Lipinski believed in his architecture wholeheartedly - so much so that he used his innovative concepts to build the Custom House in Wrocław's Zalesie district. For years it was inhabited by his family, and after the architect's death it was inhabited alone by his wife, Bozena Lipinski, who eventually moved to another location. Despite its unearthly appearance and the unusual technologies used in its construction, the Igloo House was not covered by any form of protection for years. This, fortunately, has already changed - the entry of the unusual building in the register took place on June 26, 2025, as reported in the profile of the Society for the Beautification of the City of Wroclaw.
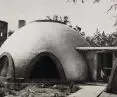
Igloo house in Wroclaw
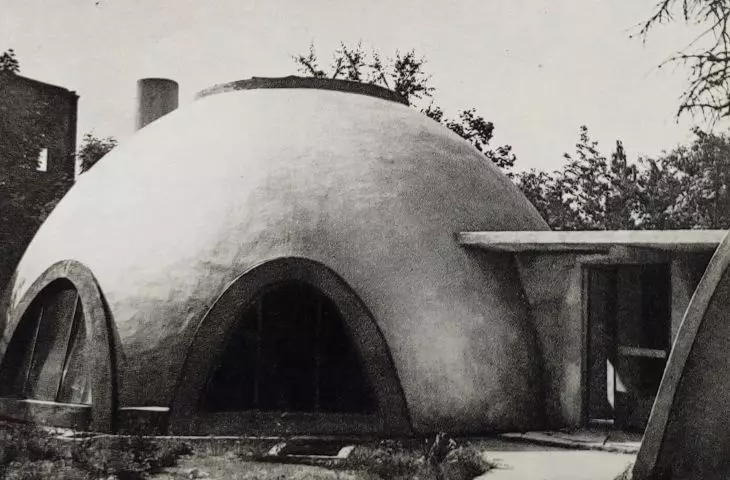
The unusual house consists of two volumes - a residential one, fit under a brick-built dome, and a garage covered with a paraboid roof. The two volumes were connected by an architectural connector, to which the architect added an orangery decades later. The whole structure was covered with a special thermal insulation layer and plastered - in later years Prof. Witold Lipinski changed the covering to shingles, and eventually clad the house with aluminum sheeting, cut into triangular sheets.
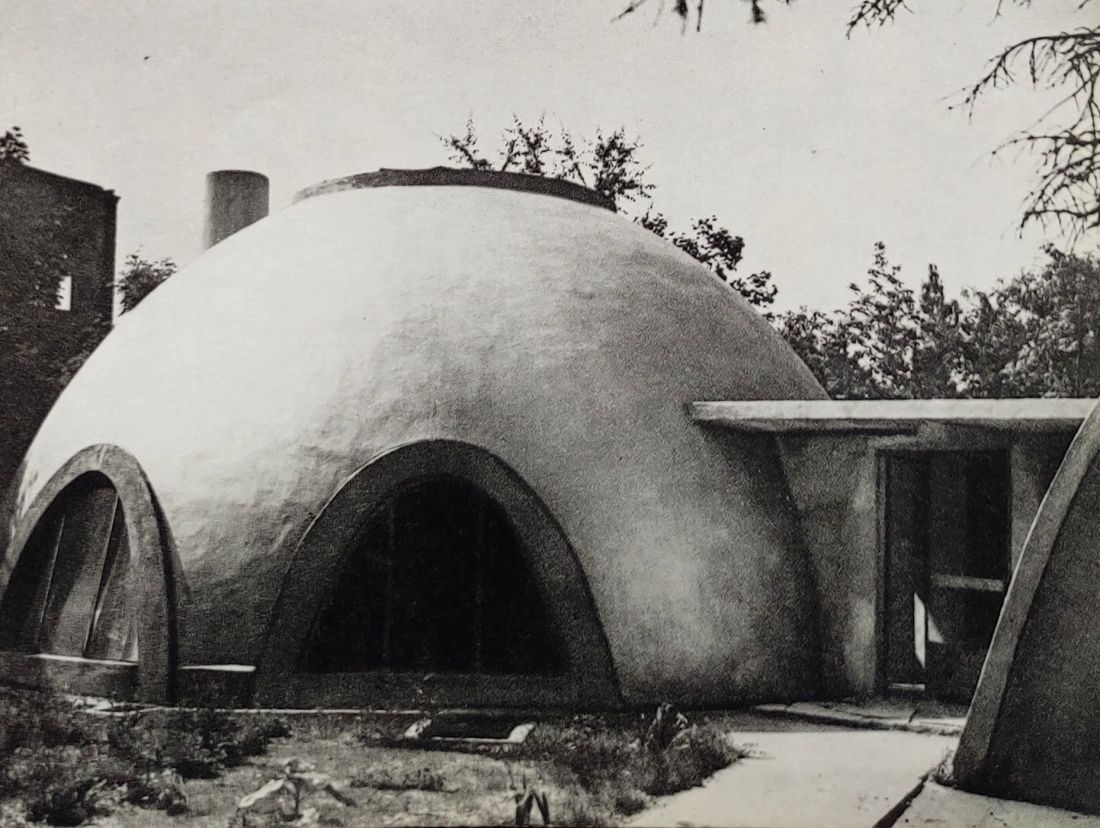
Igloo house in Wroclaw in 1967 - designed by Prof. Witold Lipinski
© public domain | Wikimedia Commons
Building the house turned out to be easy - as most of the construction process was carried out by Prof. Witold Lipinski together with his wife, Bożena. However, it required adequate knowledge - as Zbigniew Maćków recounted during a tour of the famous architect's house, the construction team that was initially supposed to erect Igloo gave up on the venture just one day after Witold Lipinski explained to them the principles governing the distribution of forces in the dome. Despite this difficulty, the two pairs of hands completed the unusual building after two years of work, in 1964.
Igloo's warm interior
Initially, the center of the Igloo was designed as "cold" as its name would indicate. Years later, its cozy interiors were dominated by wooden paneling, a stone fireplace covering and a five-meter-tall ficus tree that grows from the floor, reaching all the way to the top of the dome. The spreading plant draws light from a lantern located in the center of the dome, and thanks to an architectural grid on the mezzanine (where Prof. Lipinski's studio was located), the rays reach the situated living room. In addition to these, Prof. Lipinski's house accommodated a bathroom, a kitchen, a dining room and a children's room. You can learn more about the history and architecture of the Igloo House in the film created in the series Domokrążcy. Zbigniew Maciekow tells about the unusual building:
praticist and didactician
Born near Lomza, Witold Lipinski began his adventure with architecture just after the war, in which, incidentally, he actively served. In 1945 he began his studies at the Faculty of Architecture at the Wrocław University of Technology, and a year after graduating he became an assistant, five years later, in 1956, an assistant professor, in 1979 a doctor habilitated, and in 1990 a professor. Although he began his architectural activity very soon, being involved in the construction of the Kosciuszko Housing District in Wroclaw, Professor Witold Lipinski was first and foremost a didactician and researcher - his contribution to Polish architecture can therefore be assessed not only through the prism of his design work, but also through his scientific work, and by learning about the work done by his numerous students and doctoral students, of which there were as many as 13.
Lipinski's dreamed architecture at an exhibition in Wroclaw
Although the achievements of Prof. Witold Lipinski have not yet lived to see a real monographic work, exhibitions devoted to his architectural work are already appearing - including an exhibition opened by the Museum of Architecture in Wroclaw in 2023. In the exhibition "The Shape of Dreams. Architecture of Witold Lipinski," in addition to the well-known realizations of the Lower Silesian architect, one could see concepts that were never translated into cubic architecture - including successive iterations of single-family houses with rounded, organic forms. The exhibition also featured designs for commercial pavilions or cultural centers.
breslau pioneer of eco-architecture
Revolutionary, for the time, were not only spatial forms, but also the approach to architecture itself, which now - more than fifty years after the beginning of research in this area - is considered one of the basic paradigms of architectural activity.
Already more than half a century ago, Lipinski was interested in ecology and energy conservation. As part of his teaching work at the Wroclaw University of Technology, he launched the School of Bioclimatic Architecture in the 1970s .His research on structural coatings and unique structures also led to a doctorate and later a professorship . At the same time, Lipinski's alumni recall that, as a didactician, he exhibited the same qualities as his works. He was friendly, gentle and kind to those around him.
- writes Jakub Glaz in a report on the exhibition devoted to Witold Lipinski's architecture.
The innovativeness of Prof. Witold Lipinski's concepts and the didactic profile of his work do not mean that all of his projects ended up in a drawer. In addition to the Igloo, Witold Lipinski designed a variety of buildings that still stand today in both Wroclaw and other towns in the Lower Silesian region.
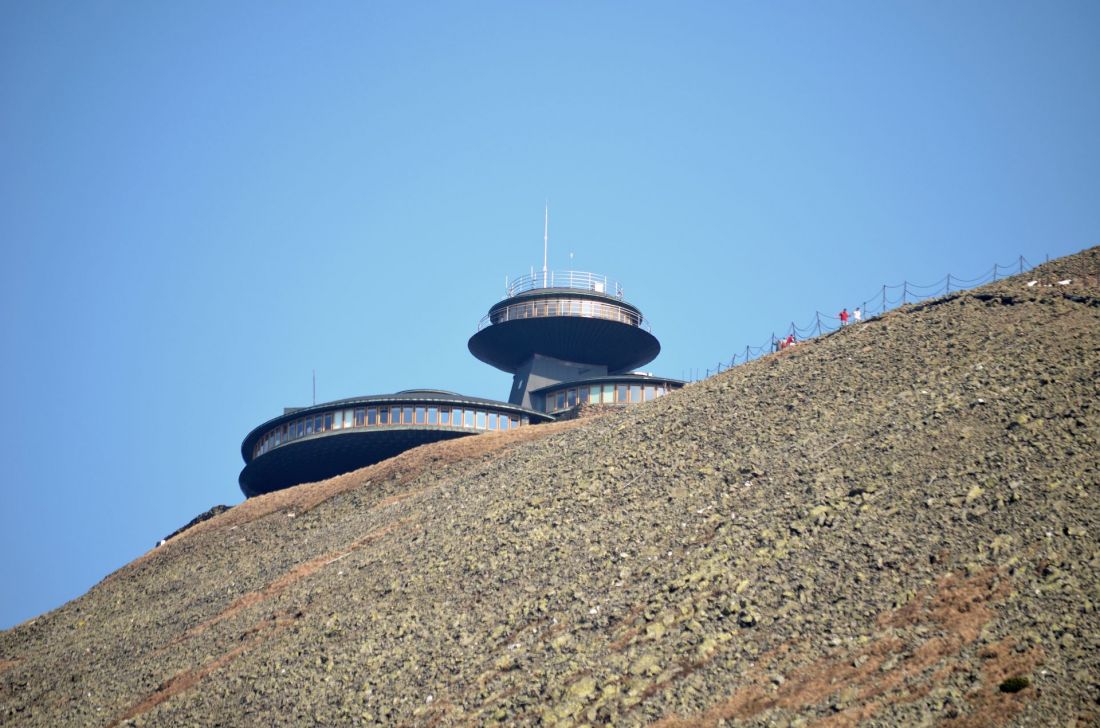
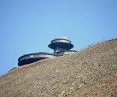
High-mountain Meteorological Observatory on Śnieżka
photo: fiedler © CC BY-SA 3.0 | Wikimedia Commons
The iconic UFO on Śnieżka
Prof. Witold Lipinski's architecture, both realized and remaining in the conceptual sphere, is a great example of "cosmic" modernism, well defined by the curatorial team and the authors of the exhibition catalog "Socmodernizm. Architecture in Central Europe during the Cold War".
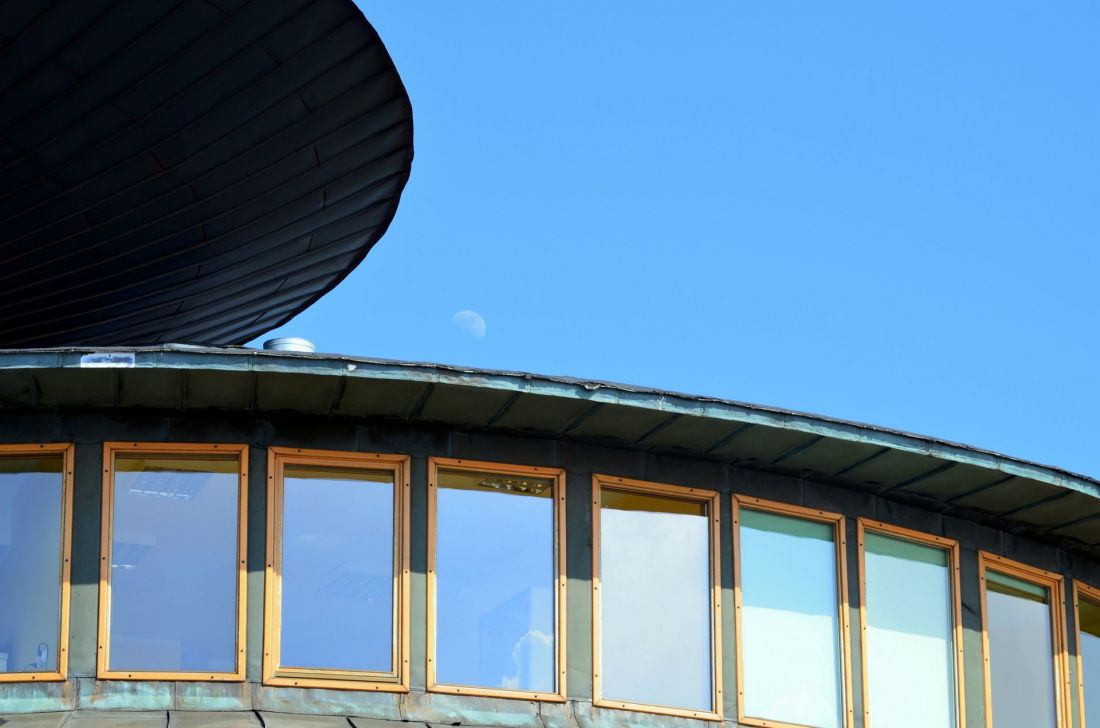
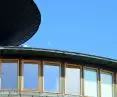
High-mountain Meteorological Observatory on Śnieżka Mountain
photo: fiedler © CC BY-SA 3.0 | Wikimedia Commons
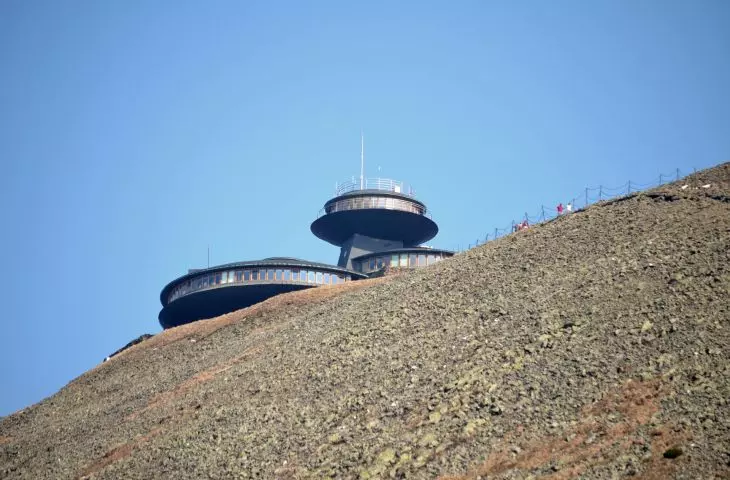
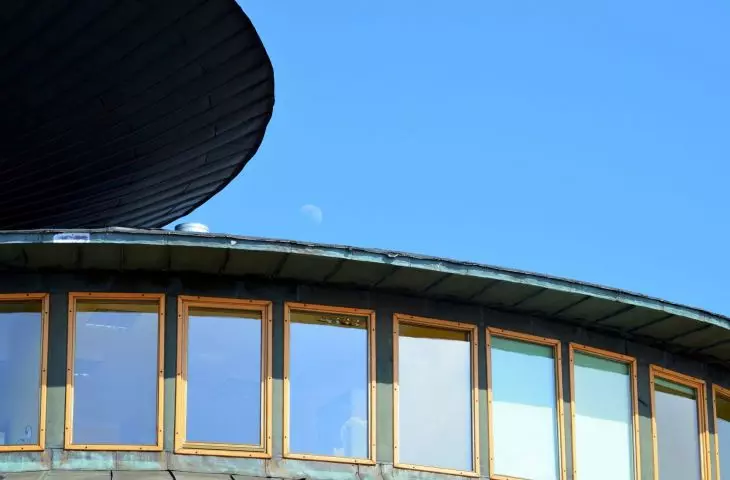
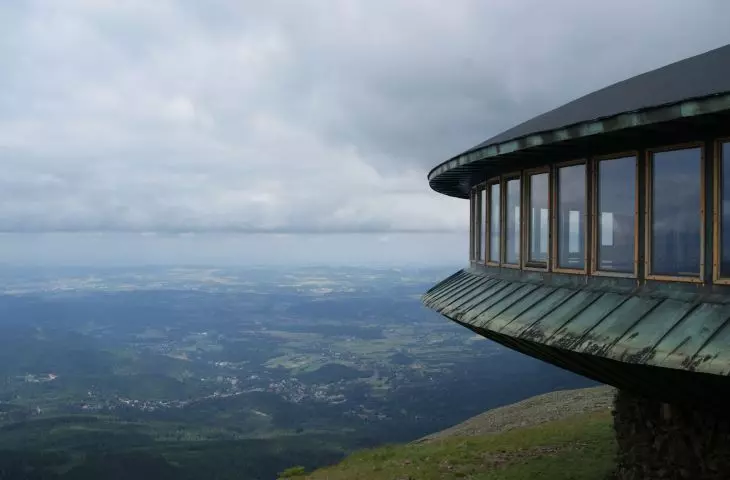
The experimental approach and futuristic aesthetics can be perfectly seen in the famous High-Mountain Meteorological Observatory on Śnieżka, built in 1966-1974 according to a design by Witold Lipiński and Waldemar Wawrzyniak. The body of the unusual building, which was erected at an altitude of 1,602 meters above sea level, consists of three disks of different dimensions and position in relation to each other. The highest of them housed the meteorological observatory, in the intermediate one technical facilities for the observatory, while at the very bottom - service functions, such as a store and restaurant.
In the 1950s there was a lot of talk about unidentified flying vehicles, and I was always fascinated by curved lines and spherical spaces - I decided that the PIHM observatory on Snezhka would be shaped like plates
- commented Witold Lipinski on the form of the futuristic observatory.
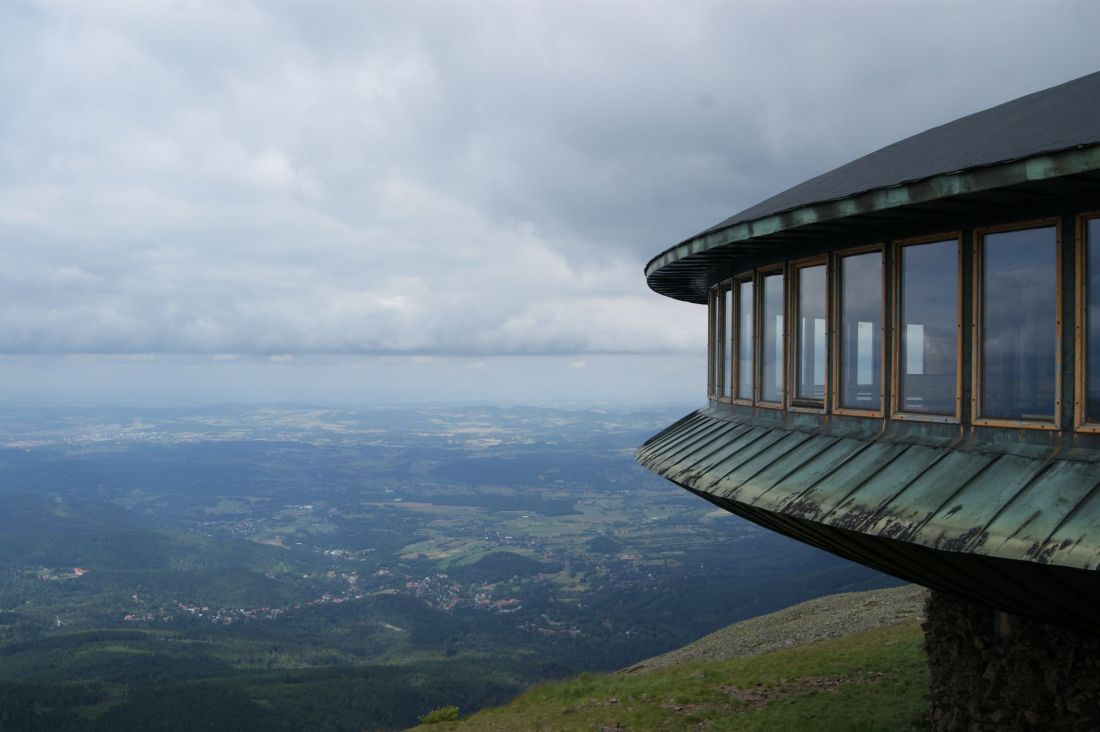
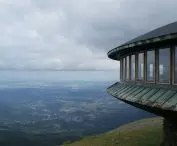
High-mountain Meteorological Observatory on Śnieżka
Photo: Jaroslaw Szczepaniak © CC BY-SA 3.0 | Wikimedia Commons
The streamlined structure, consisting of three plates, is not only an aesthetic expression of the mood of the time, but also a solution adapted to the function performed by the object. The Meteorological Observatory on Śnieżka is one of the highest buildings in Poland - the problem there is not only low temperatures, but also strong winds, whose gusts reach speeds of even more than 230 kilometers per hour. Minimizing vertical planes allowed the building to resist the destructive ones for more than 50 years. Unfortunately, even the best design can't cope without maintenance in the clash with the passage of time - despite more than 5 decades of history, as well as the 2009 building disaster, the Snow Mountain Observatory still hasn't received a major overhaul.
In addition to the Igloo at Zalesie, Witold Lipinski has also created several other residential buildings with futuristic aesthetics, including the Legnica Steelworks leisure center in Rokitki, the Igloo 2 house and the Grzybek house, located on Race Street in Wroclaw. Will they also live to see proper protection?








