






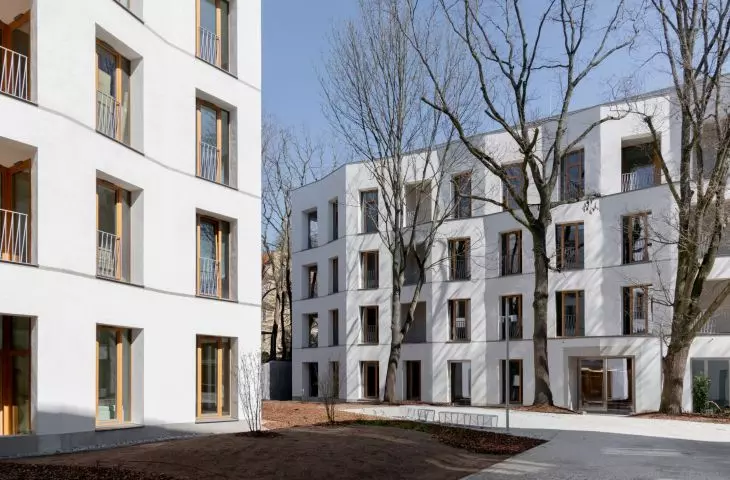
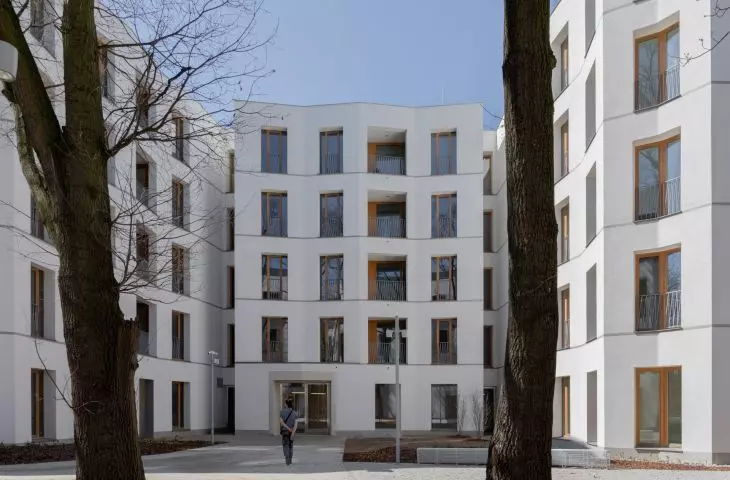
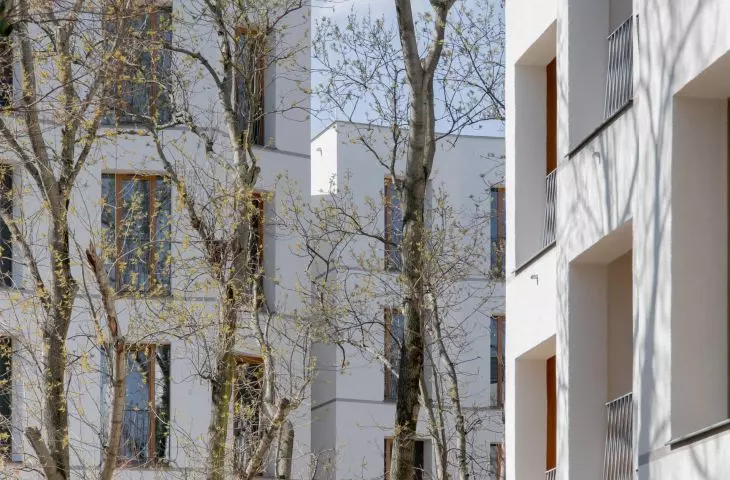
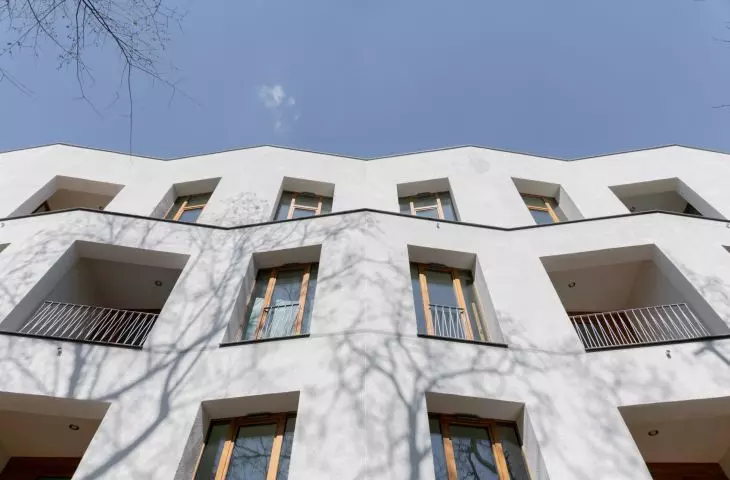
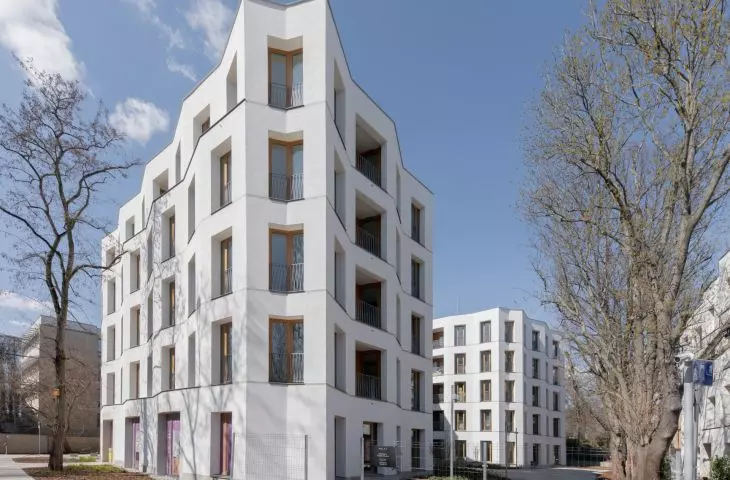
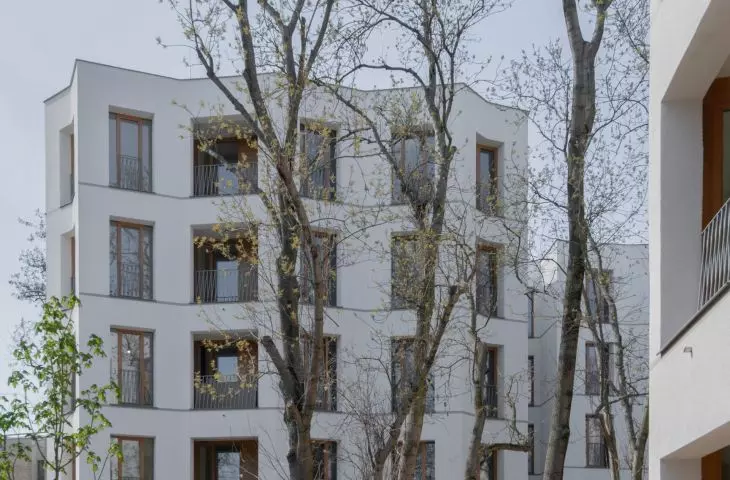

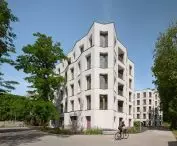
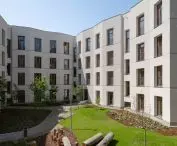
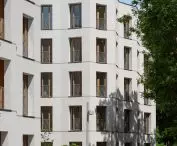
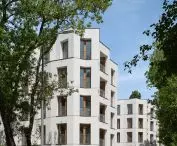
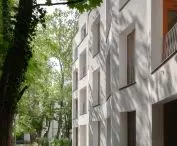
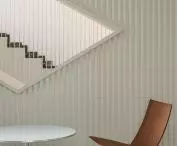
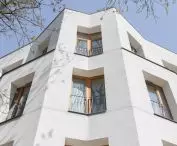
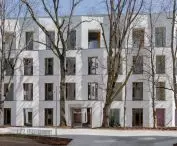
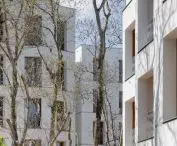
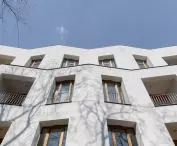
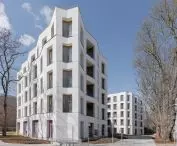
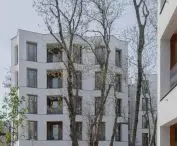

In the historic center of the city, hidden and unique. These are the new residential houses of the Solna 6 complex in Poznan. Designed by JEMS Architekci. In this successful contemporary variation on the theme of the free-standing townhouse, the innovation is a return to the technology of the past.
If JEMS Architekci designs apartments in Poznan, it is - so far - unusual and well above average architecture . Two years ago, the first stage of Perfumiarnia, an apartment complex on the edge of Wilson Park in the Lazarus district, was completed ( we presented the characteristic blocks with "rocking" loggias in the fall of 2023). This year saw the finalization of work on the buildings at Solna 6, inserted between a mature old-growth tree in the very center.
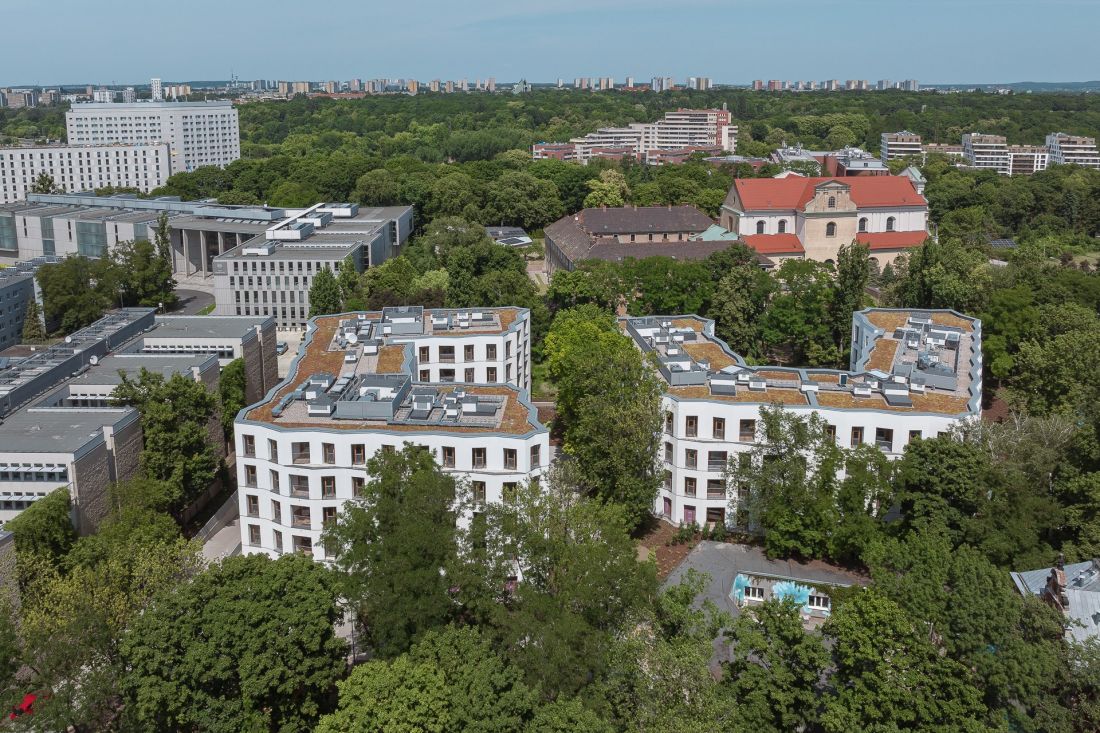
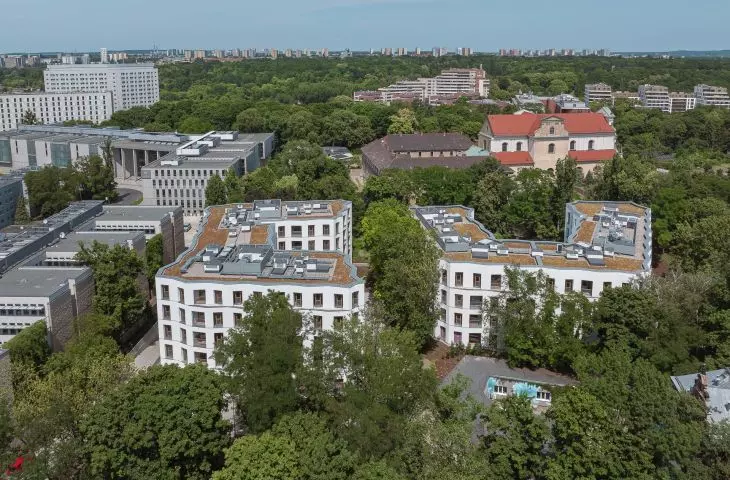
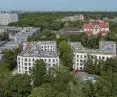
Solna 6 residential complex, Poznan, designed by JEMS Architekci - drone view in northern direction from Solna Street; on the right, in the background: the Carmelite Church, on the left: the buildings of the prosecutor's office and courts, in the background: the Polonez student house, in the background: the Citadel park
photo: Stanislaw Zajączkowski
The place is special: it's an area at the foot of St. Adalbert's Hill, saturated with history and heritage (two historic churches, the cemetery of the Deserved of Greater Poland), right next to Wielkopolska Square, a few hundred meters from the Old Market Square. In the 19th century there was the Cannon Square (used for artillery exercises of the Prussian army, German: Kanonenplatz), which enclosed from the north the representative Marcinkowskiego Avenues (then Wilhelmstrasse). From the end of the 19th century until the second half of the 1940s, moreover, the axis of the Avenue was adorned by an imposing military command building (only its small annex survived).
Now the new houses stood in the hinterland, on a plot of land sold by the Carmelite monastery towering over the hill, behind the outbuilding and the empty space left by the commandant's office. This is the space between the contemporary prosecutor's office building and the recently renovated Jordan garden, enriched with a small facilities building designed by Hugo Kowalski's UGO Architecture studio.
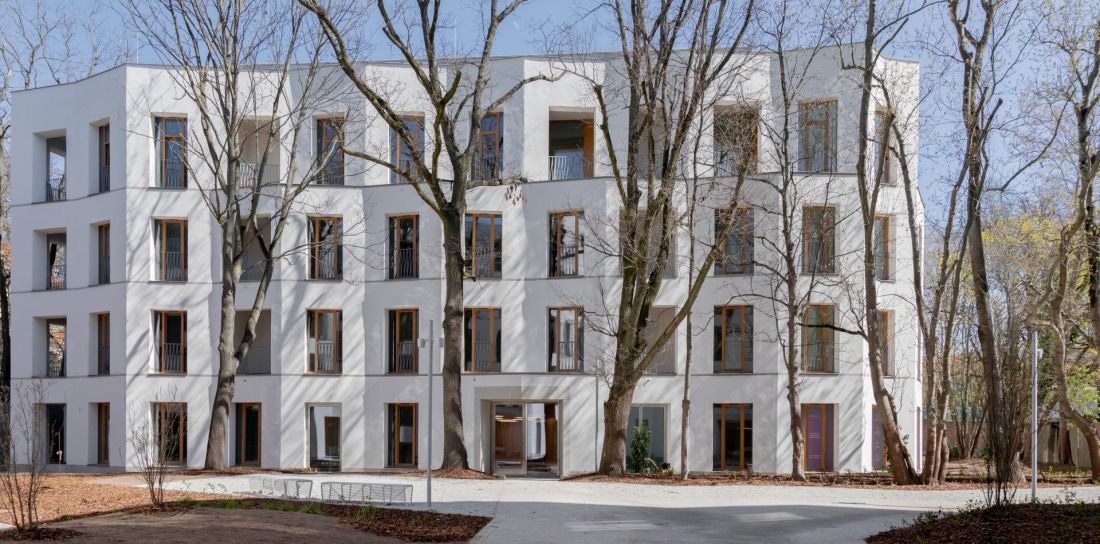
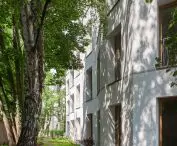
Solna 6 residential complex, Poznań, proj. JEMS Architekci - lower building seen from under the entrance of the second house, preserved avenue of trees visible
© JEMS Architekci, photo: Maria Kot
they didn't choke off PUM
We reported on the intentions of the investor - OKRE Development four years ago; we showed visualizations and projections. The realization - not often - faithfully corresponds to these illustrations. More - it looks even better, both from the outside and inside. To see it, however, one has to get very close. The buildings are so sheltered by the crowns of the trees that - except in winter - you can' t see them from either Solna Street or Avenues. The partially green roofs of the houses are visible only from some of the monastery's windows. Thus, fears that the complex would interfere with the valuable view of the Hill or even partially obscure the Carmelite monastery and church standing on it have not come true. It is visually hidden, but accessible - no fence separates it.
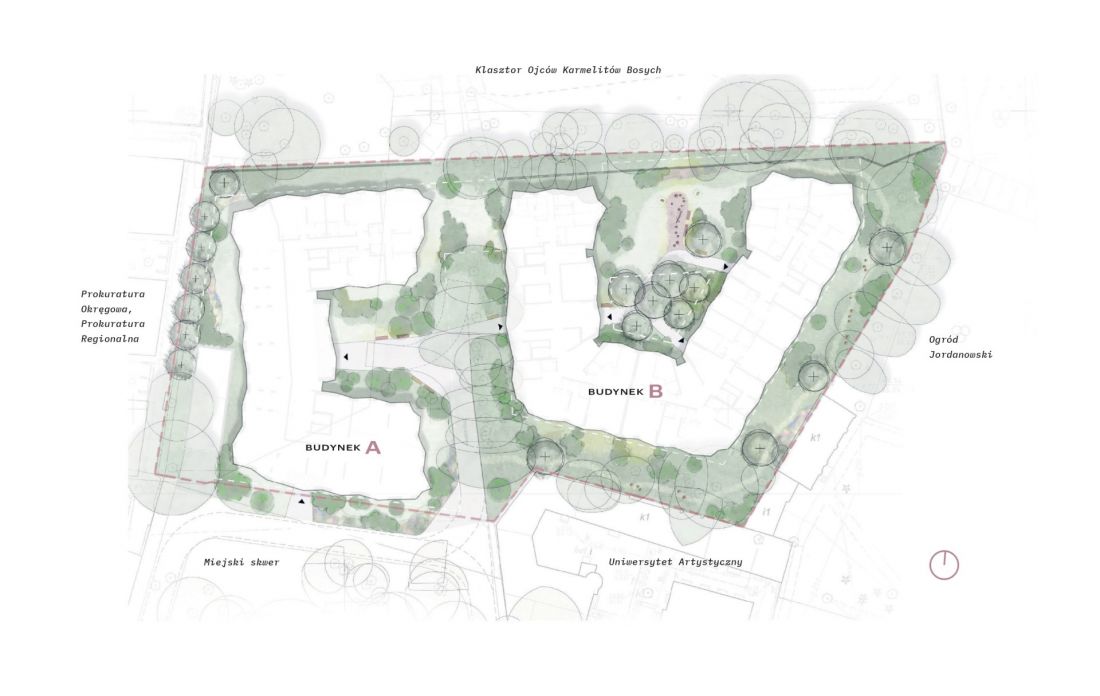
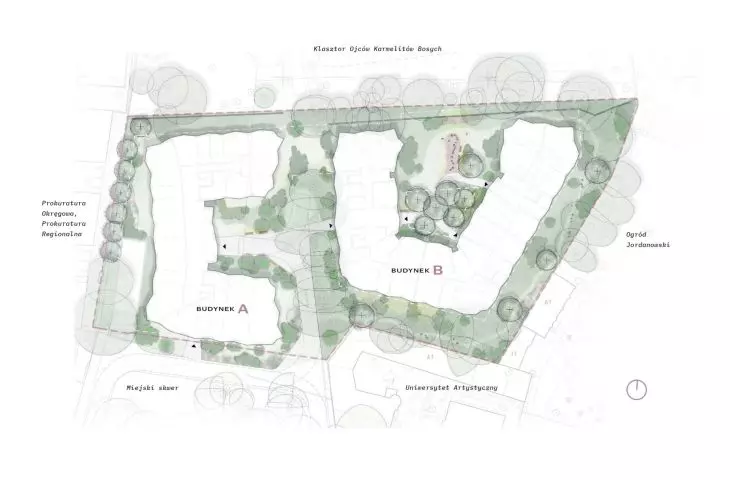
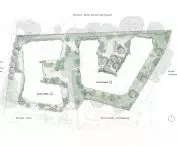
Solna 6 residential complex, Poznan, proj. JEMS Architekci - situation of the buildings, on the left - prosecutor's offices area, on the right - Jordan garden, at the top (north) - monastery gardens, at the bottom (south) - former commandant's outbuilding now occupied by the University of Arts, green area/skwer and Solna Street.
© proj.: JEMS Architekci,
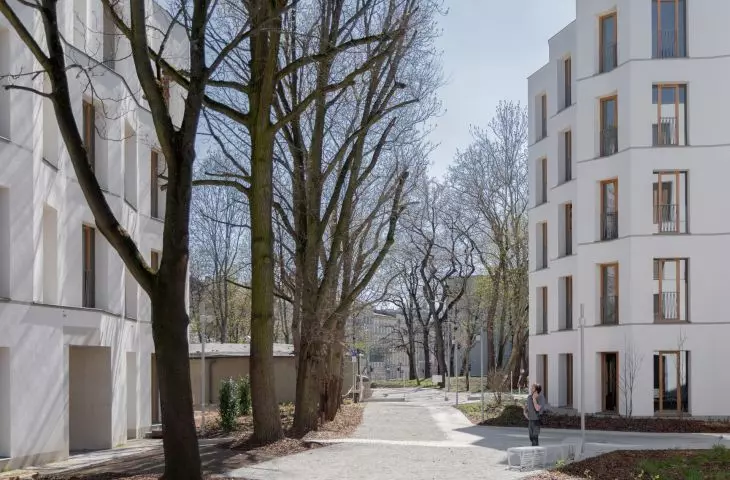
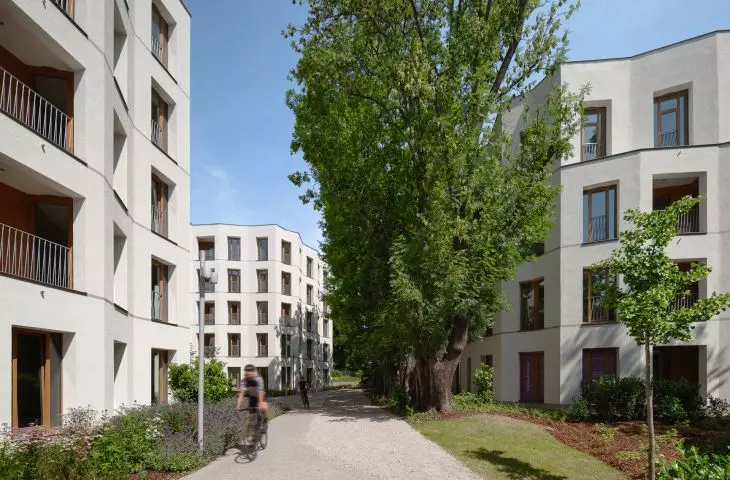
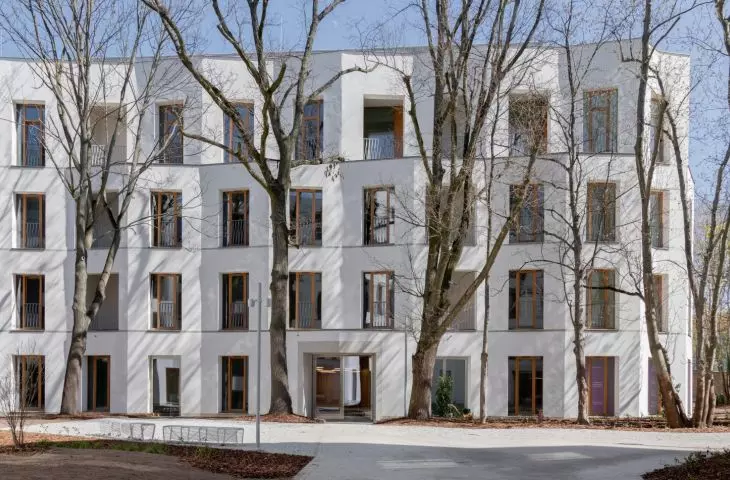
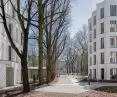
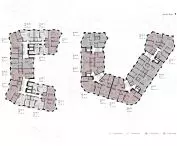
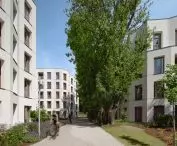
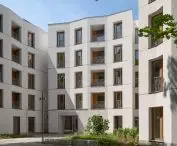
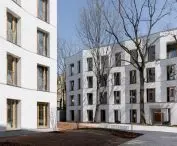
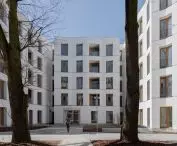
So what hides in the dense greenery? Two buildings of irregular plan have been created . The first, five-story, on a plan similar to the letter C, the second, a floor lower - similar to a U. They are separated by an avenue of old mature ash and oak trees, the preservation of which was ordered by the local zoning plan updated in 2019 . At the same time, this document, which was changed at a very fast pace, allowed the investor to use the plot quite intensively. OKRE, however, decided not to take full advantage of the opportunities given to them by city planners. Anything to take advantage of one of the site's greatest assets: trees (some of which, however, had to be cut down anyway, being replaced by other specimens on the plot or in other urban locations).
Solna 6 residential complex, Poznań, proj. JEMS Architekci
© OKRE Development, photo: Stanisław Zajączkowski
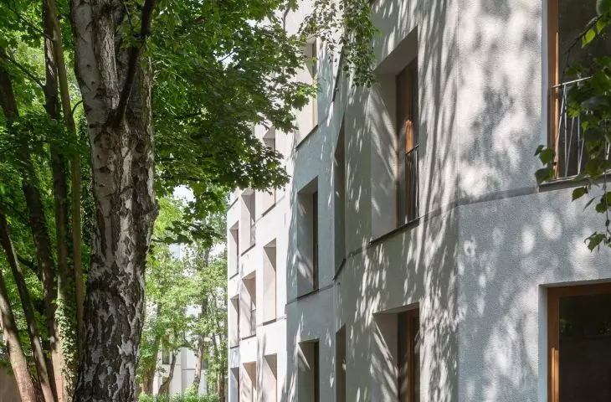
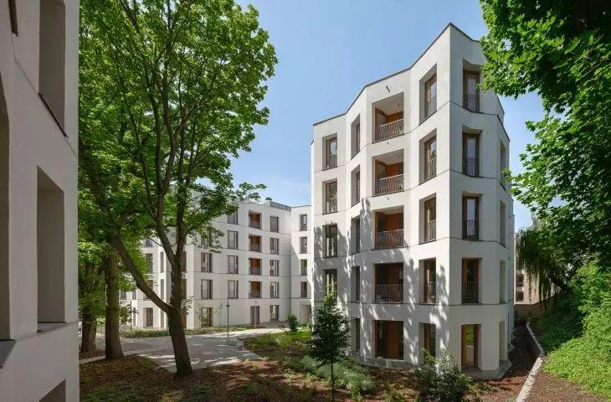
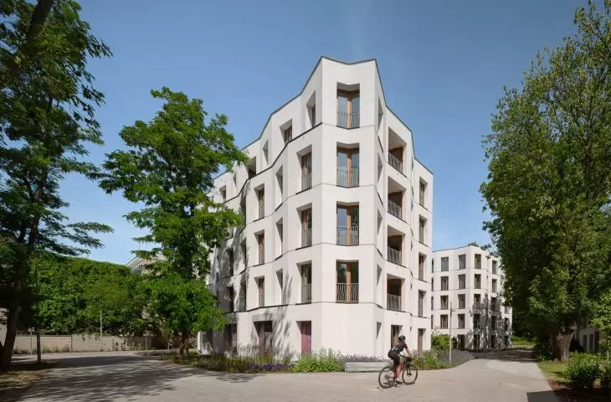
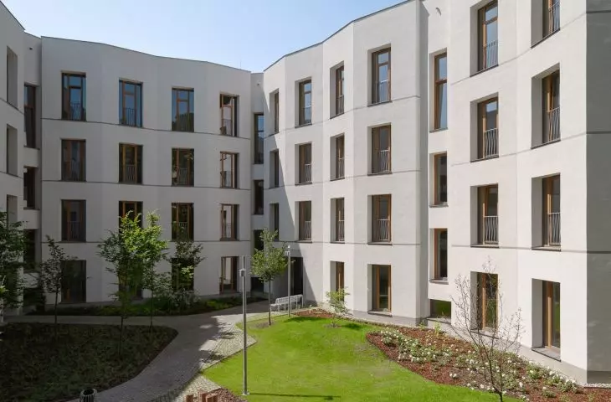
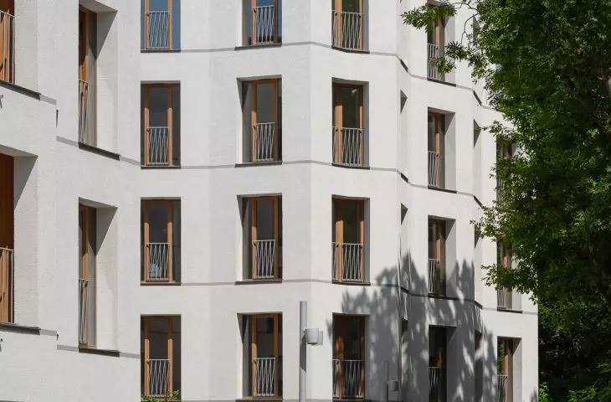
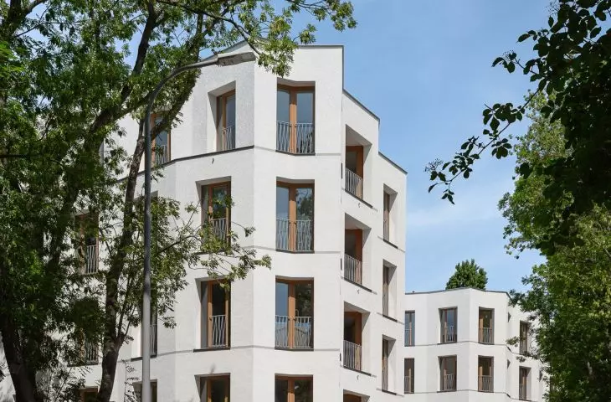
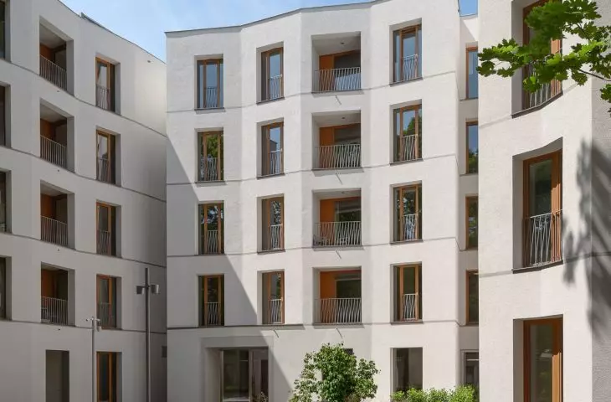
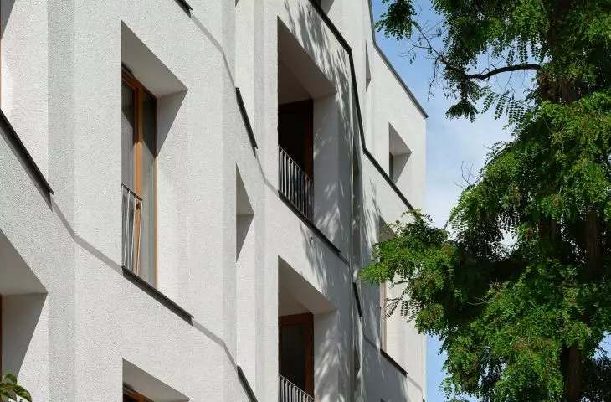
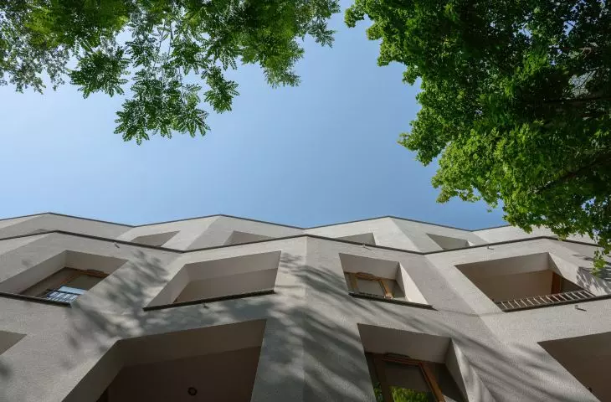
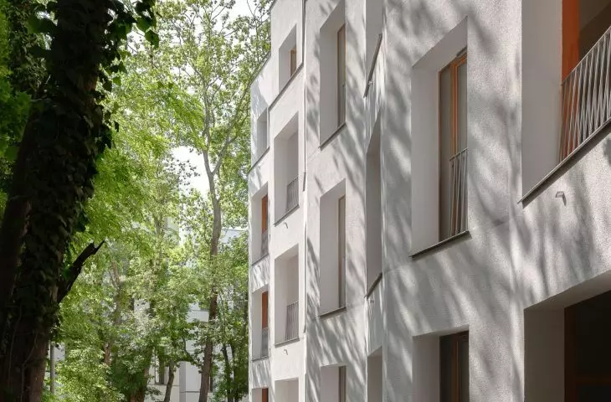
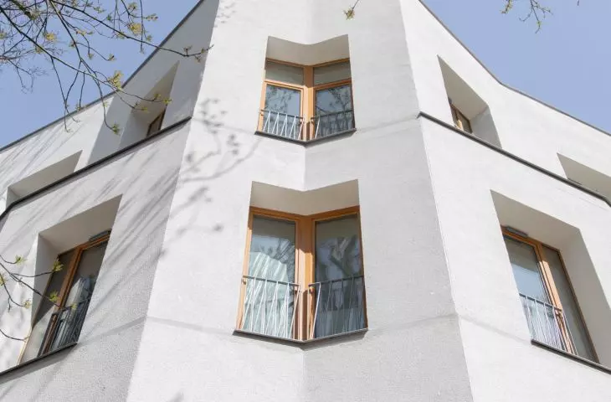
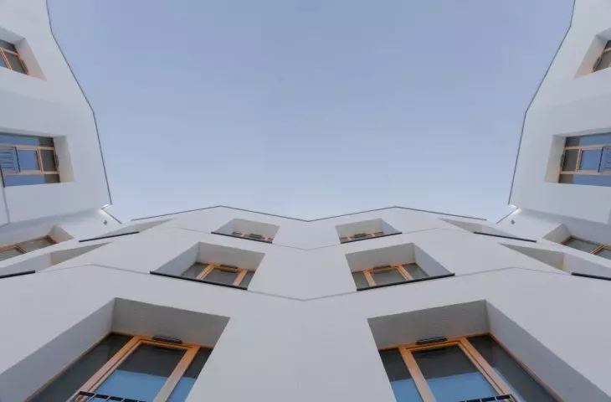
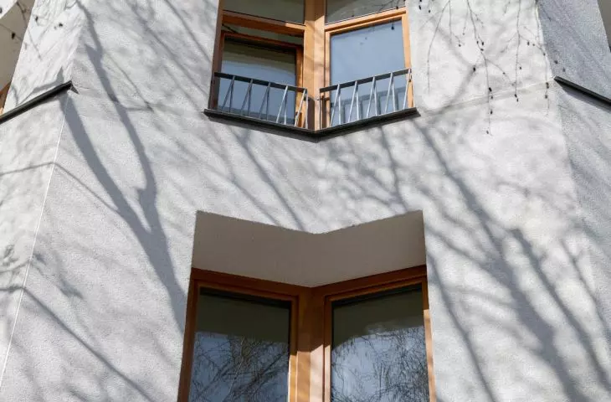
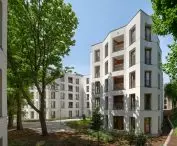
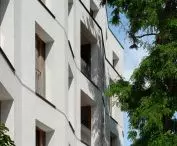
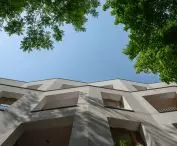
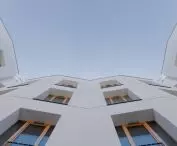
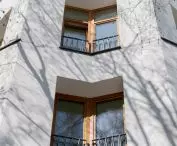
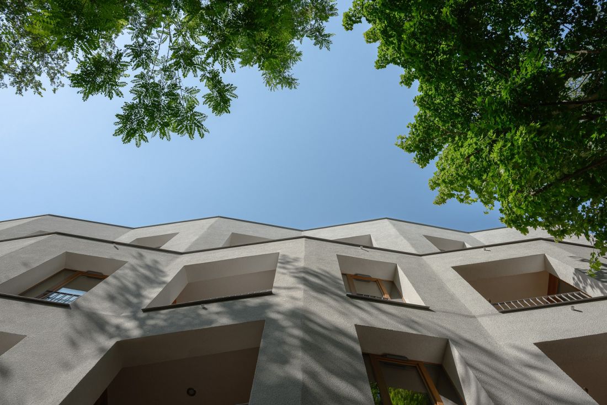
Both buildings have a simple but original form. All elevations are folded in a characteristic way - "pleated", which, according to the designers, is supposed to link the residential interiors with the greenery as strongly as possible. In addition to the "pleats" that enliven the walls, the pattern of the plastered white facades is shaped by deep loggias and portfenets set in thick 60-centimeter walls. Such an unprecedented parameter today is the result of a thoughtful return to the past. After all, two-layer walls made of concrete and ceramic blocks are not insulated from the outside with Styrofoam or mineral wool. In deciding on such a step, the architects spoke of "experimentation" and designing in the spirit of sustainability. The thick walls are supposed to hold heat in winter and cool in summer (it is possible, however, to install air conditioners individually on a common roof, connected to the apartments thanks to generous walk-in closets). An offshoot of the return to the past, however, turned out to be problems finding good quality workers who know how to lay traditional thick plaster (rather than the thin-coat plaster typical of modern facades).
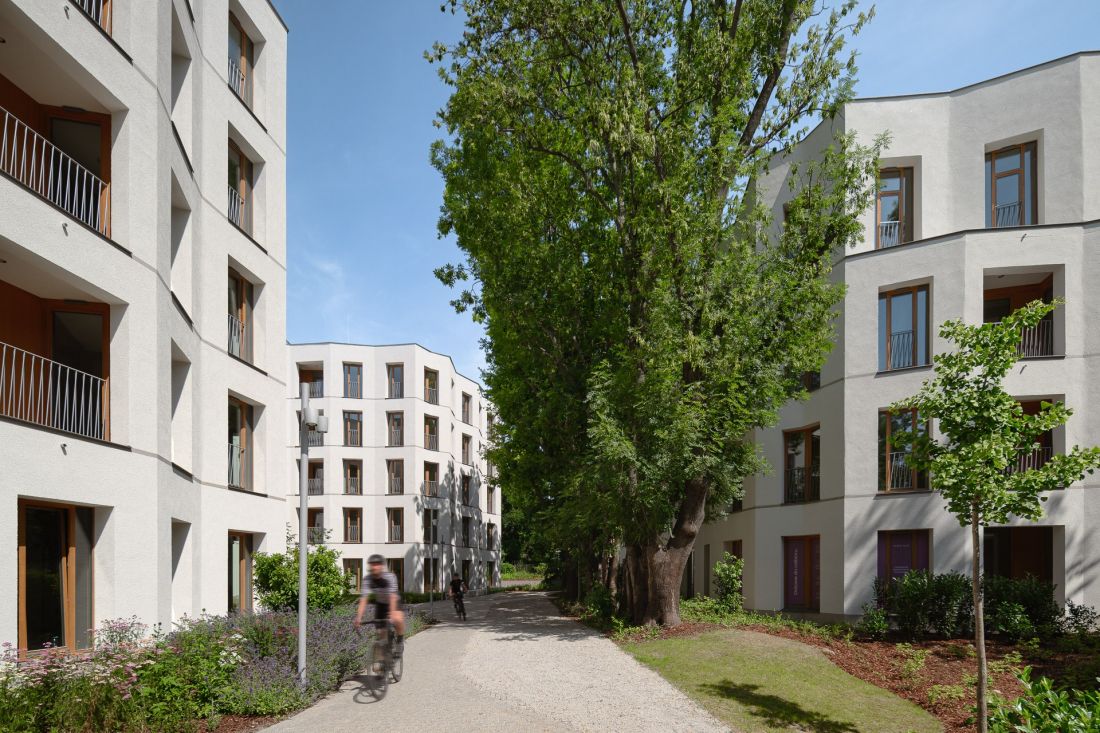
Solna 6 residential complex, Poznań, proj. JEMS Architekci - space between buildings with preserved avenue of trees
© OKRE Development, photo: Stanisław Zajączkowski
loggias at height
What is behind the walls? The buildings house a total of 90 apartments, mostly of considerable size. The smallest and not too numerous are units of about 40 sqm. Others measure from 77 to 104 sq. m. There are also a few apartments having about 120 sq. m. Most of the apartments therefore have two-sided light and are well ventilated. Unusual, closer to townhouses than blocks of flats, are the heights of the rooms: from about 3 to 4 meters (the highest are on the top floor of the lower building). A large part of the units have functional floor plans and access to interesting views (with the exception of a few ground-floor apartments, whose windows partially overlook the slope or a higher-than-planned retaining wall on the side of the monastery). Underneath the houses, garage halls have been built, joined by an underground passage that bypasses the historic avenue of trees. Parking spaces are also partly absent under the courtyards of the two buildings (to allow the planting of more mature plants). Access to the hall is from Solna Street along the Prosecutor's Office building.
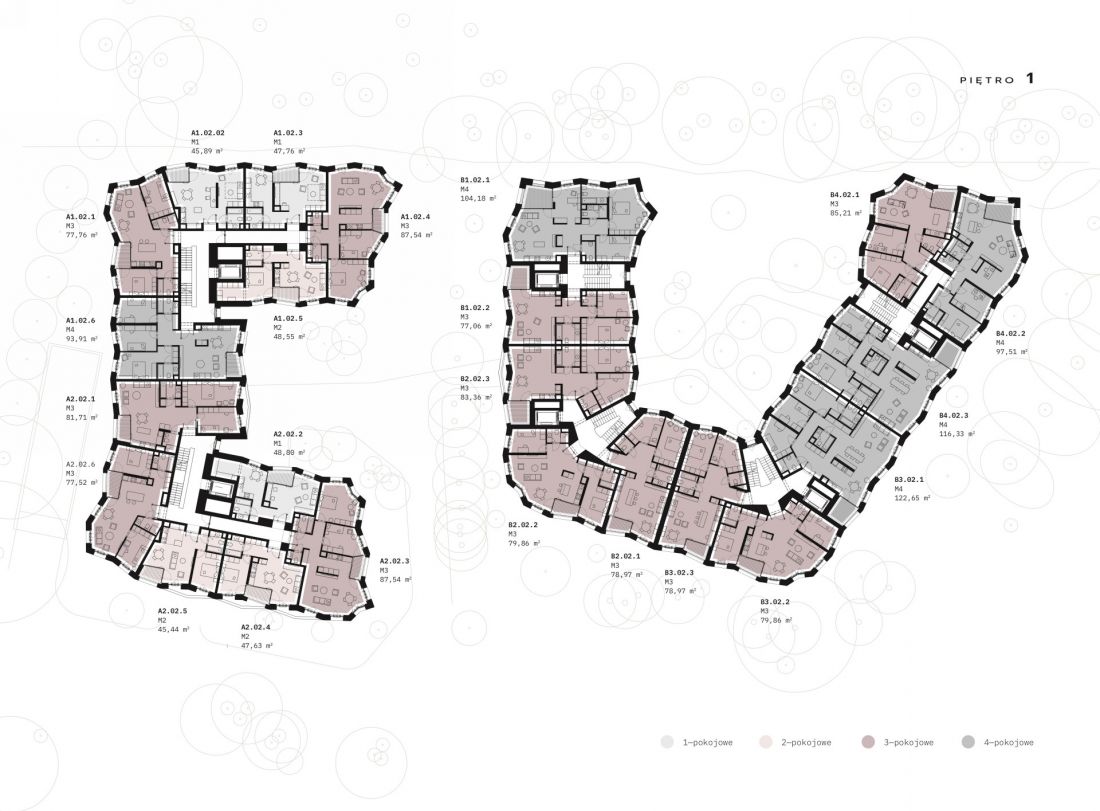
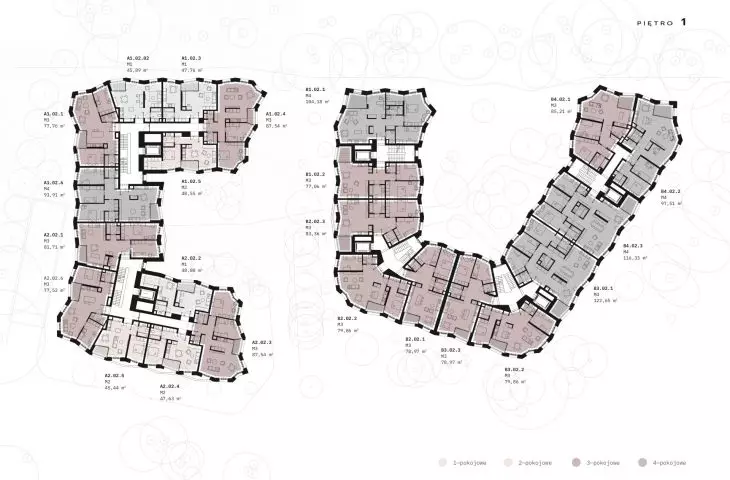
Solna 6 residential complex, Poznan, designed by JEMS Architekci - second floor plan of both buildings.
© proj.: JEMS Architekci,
Deep loggias (one for each apartment), as intended by the designers, seem to be additional rooms (through some of them one can pass from one room to another). However, their area seems too small in relation to the sizable square meters of the apartments. There is another disadvantage : the floor of the loggia is several centimeters higher than the floor of the apartment. For people in a wheelchair - an insurmountable obstacle. This mistake is surprising, especially since - apart from it - the buildings are user-friendly: starting with wide doors: main entrances and to apartments, through very spacious lobbies, staircases and no barriers in the space around the houses.
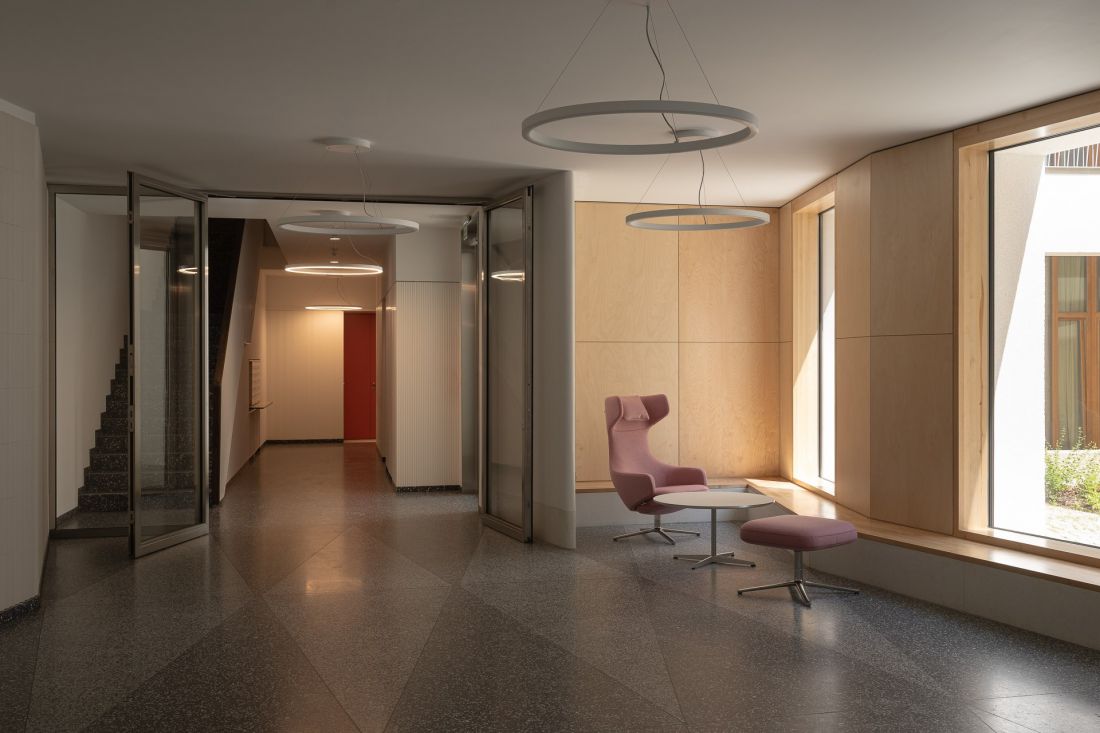
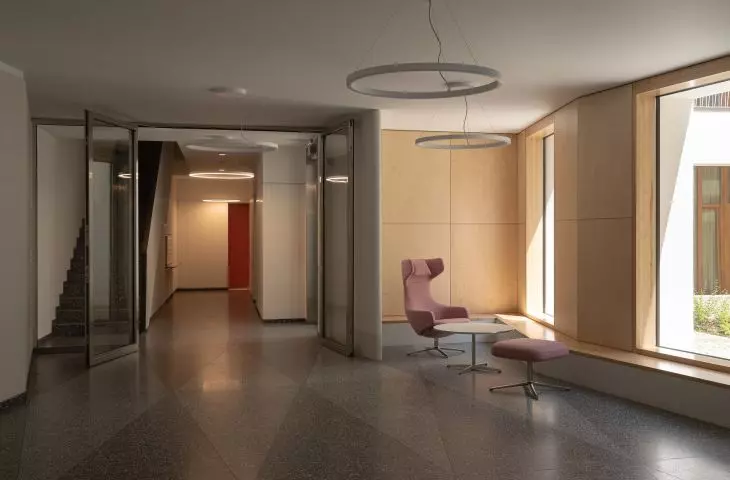
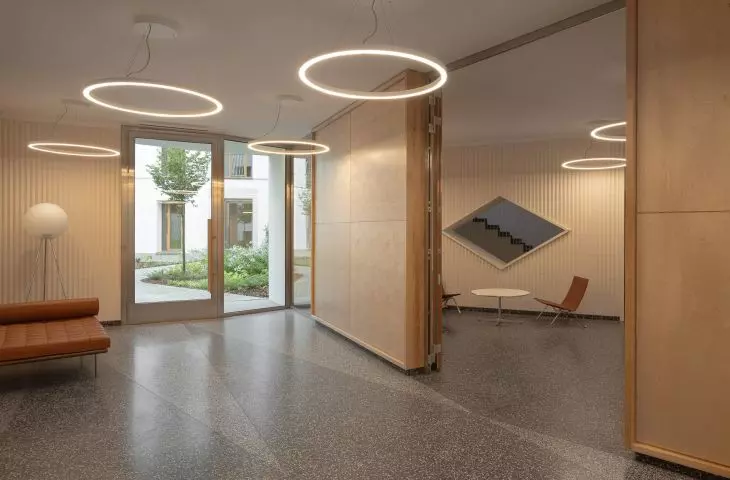
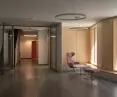
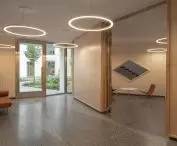
Solna 6 residential complex, Poznań, proj. JEMS Architekci - entrance hall of a five-story building, terrazzo floors, wooden cladding, seats
© OKRE Development, photo: Stanisław Zajączkowski
almost like "luxes"
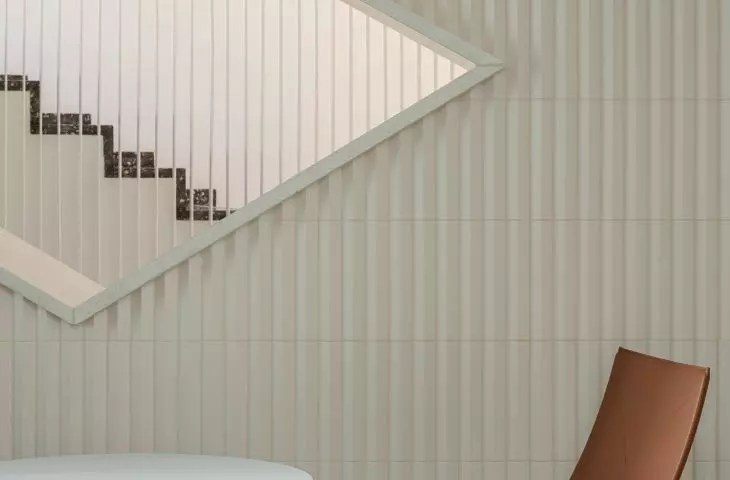
Anyway, when it comes to the common interiors, the level of their finishing and design is very high, unprecedented in new development projects in Poznań. What strikes the eye here are floors and staircases made of high-quality terrazzo in two shades (with an admixture of pink-red aggregate), walls with a finely pleated texture referring to the facade, clad in wood or fluted cladding. There are also oak hand rails for the staircase balustrades, diamond-shaped wall clearances, and high-quality steel entrance doors (their weight, however, demands the installation of an assisted opening system). The doors to the apartments have an original color of Indian pink. There were supposed to be more colors on the staircase, but - due to the habits of the buyers - they were limited to only one repetitive element. It's a pity, because well-used livelier colors are now becoming unique in new developments limited to whites, grays and beiges.
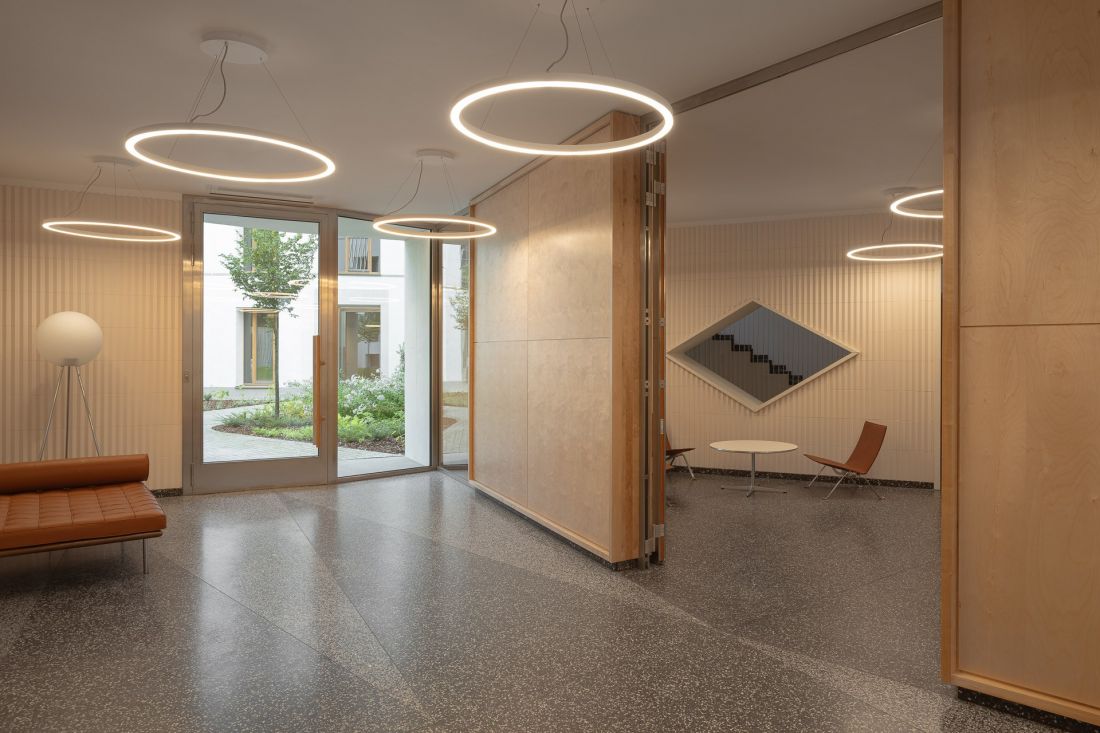
Solna 6 residential complex, Poznań, designed by JEMS Architekci - interior of one of the halls of a three-story building.
© OKRE Development, photo: Stanisław Zajączkowski
Furniture and artistic spatial forms will still be set up in the halls (once the tenants and the professionals they hired deal with bringing in the furniture and finishing materials). The entire common interiors are reminiscent of the quality and materials used in pre-war Warsaw or Katowice "luxes" (there were almost no such class of buildings in Poznań then). The association also includes the sizable square meters, heights of the apartments and tripartite portfenets with elaborate balustrades (fortunately, just in this case, the nationwide, unreflective fashion for portfenets does not interfere too much with the positioning of rooms of considerable size).
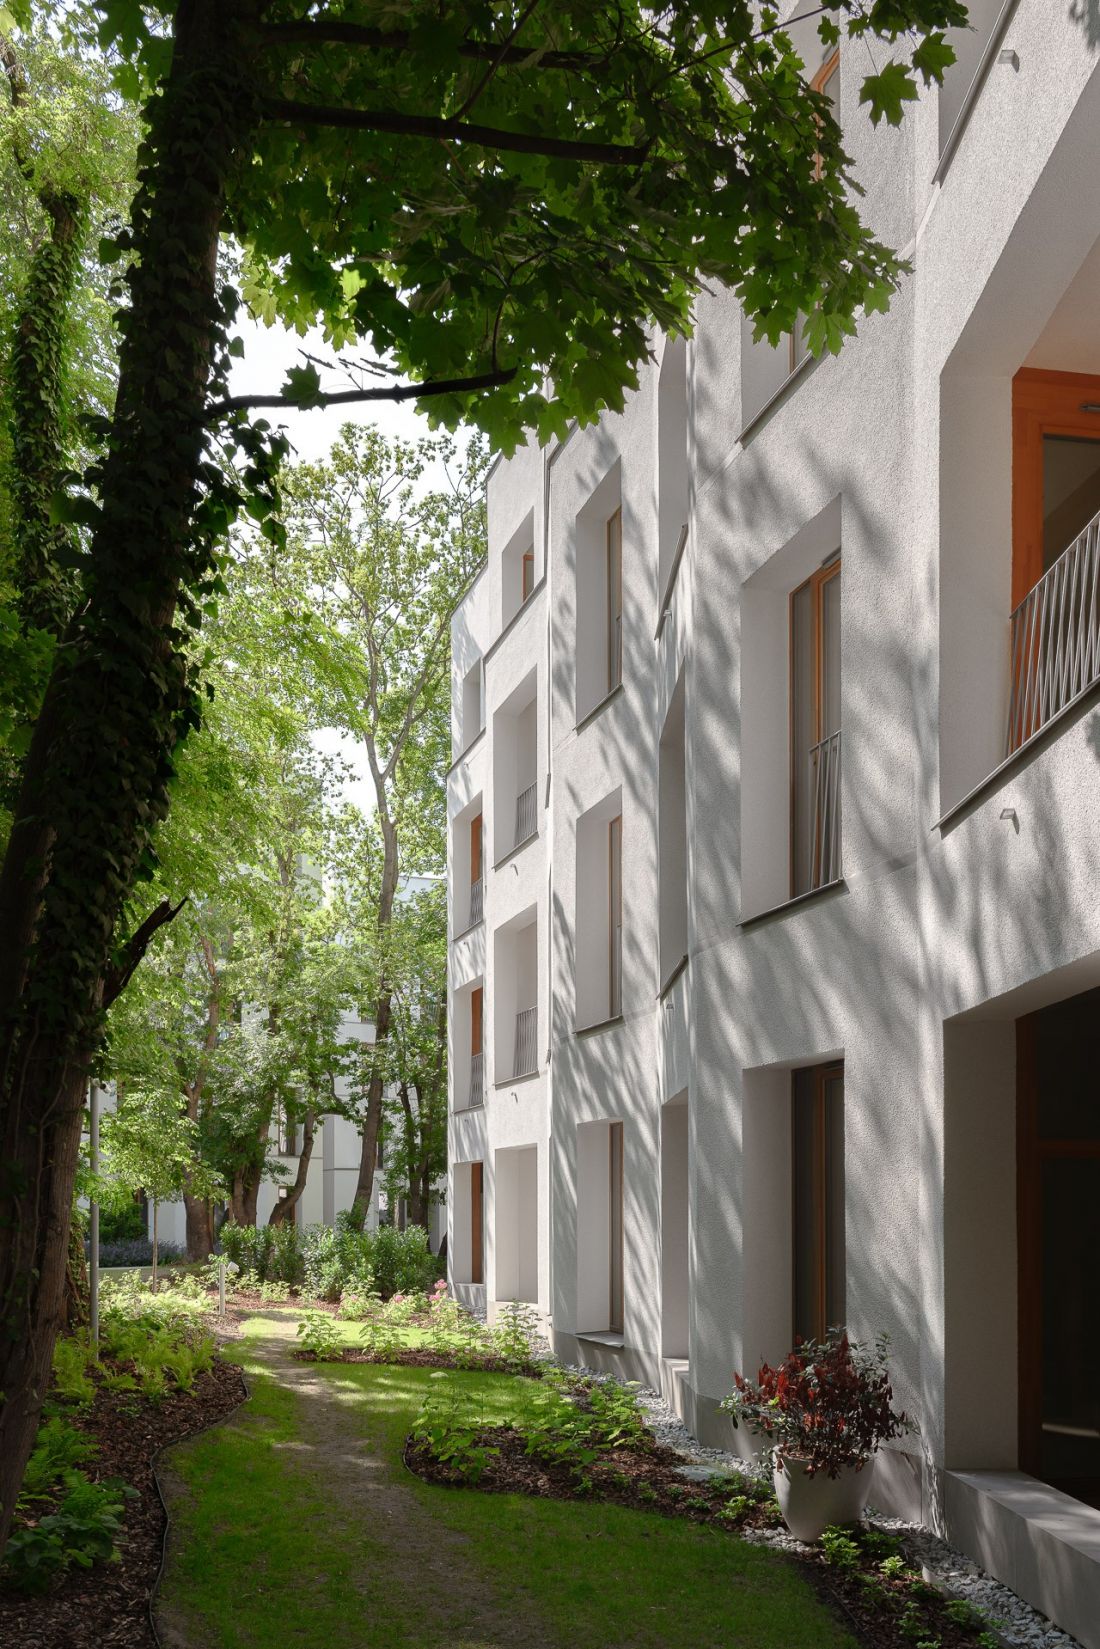
Solna 6 residential complex, Poznań, proj. JEMS Architekci
© OKRE Development, photo: Stanisław Zajączkowski
time for the foreground
The buildings at Solna can therefore be considered a combination of the best tenement traditions with original contemporary solutions. No wonder the apartments here are among the most expensive in the city. Characteristic thanks to their pleated elevations, the simple but non-monotonous houses have a chance to age very well (also thanks to the walls without Styrofoam). However, they wouldn't be so impressive if it weren't for the surrounding preserved greenery. The developer rightly considered it one of the most important assets.
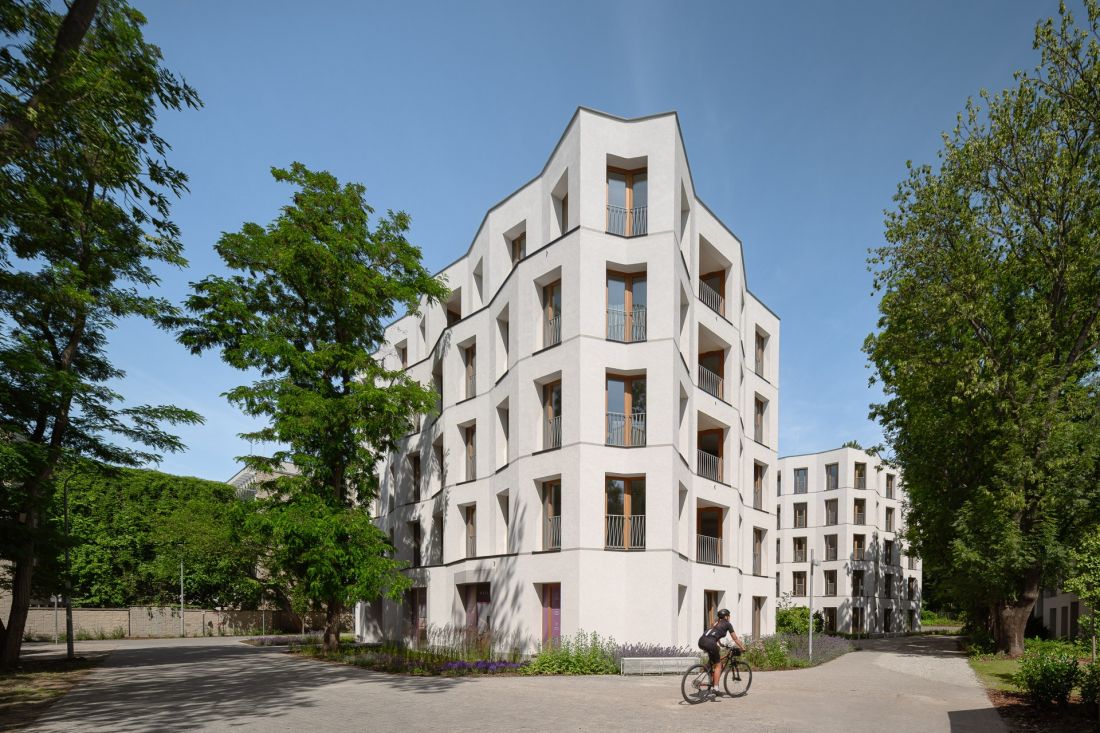
Solna 6 residential complex, Poznań, design by JEMS Architekci, corner of the taller building, on the left opposite the green wall of the prosecutor's office building, on the side 0 a fragment of the green "foreground" of the project from Solna Street.
© OKRE Development, photo: Stanisław Zajączkowski
Now it's time - as previously announced - for the city and the developer to take care of the wooded foreground between the investment and busy Solna Street. Once it has been cleaned up and retrofitted with small architecture, it is to be another friendly, public square - much needed by the highway from the spirit of Solna, which half a century ago cut off St. Adalbert's Hill from the Old Town.








