







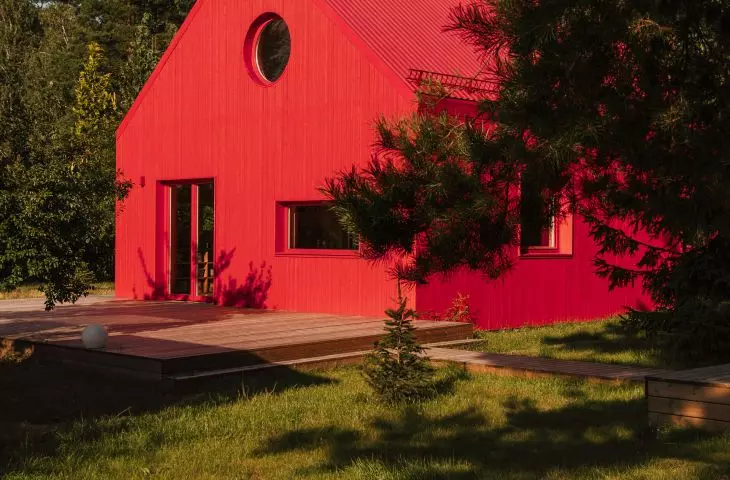
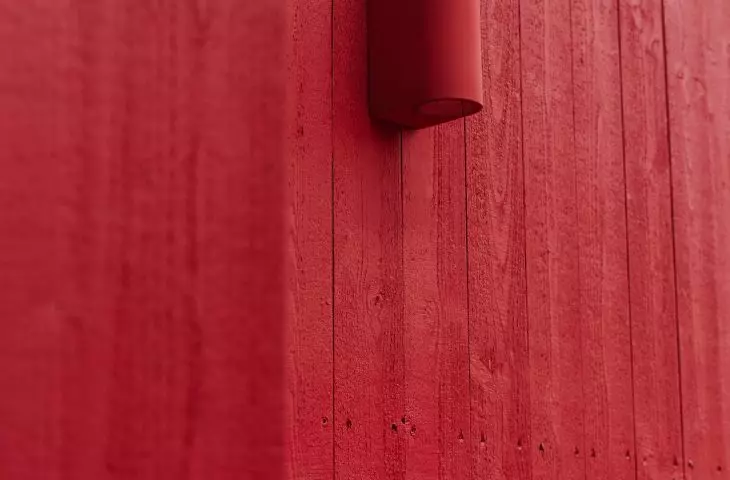
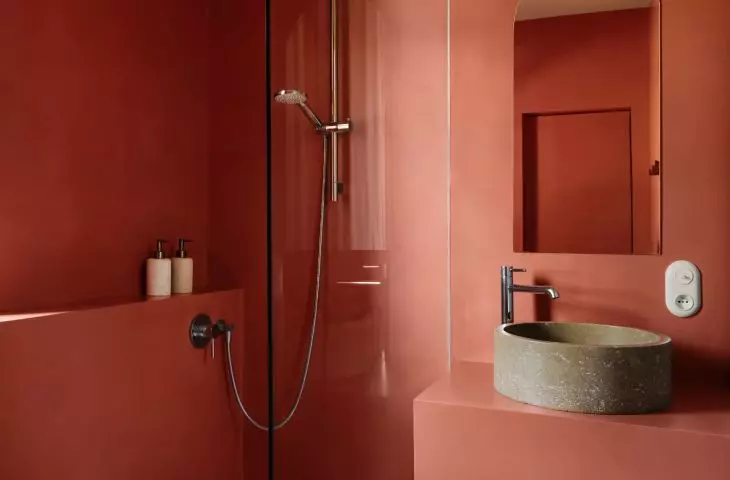
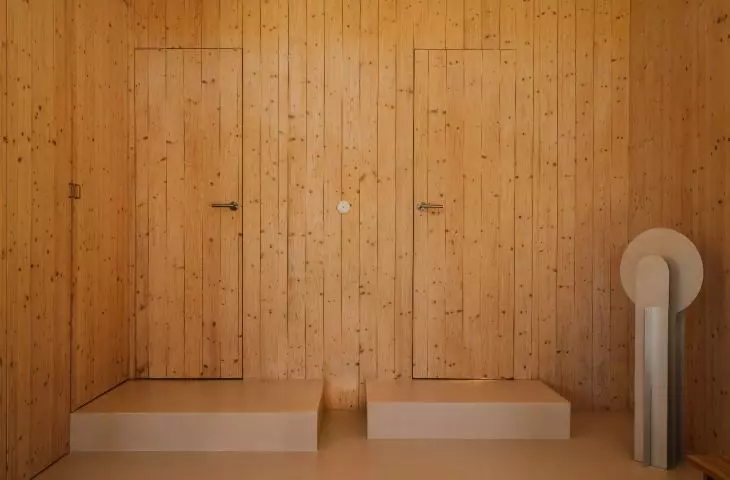
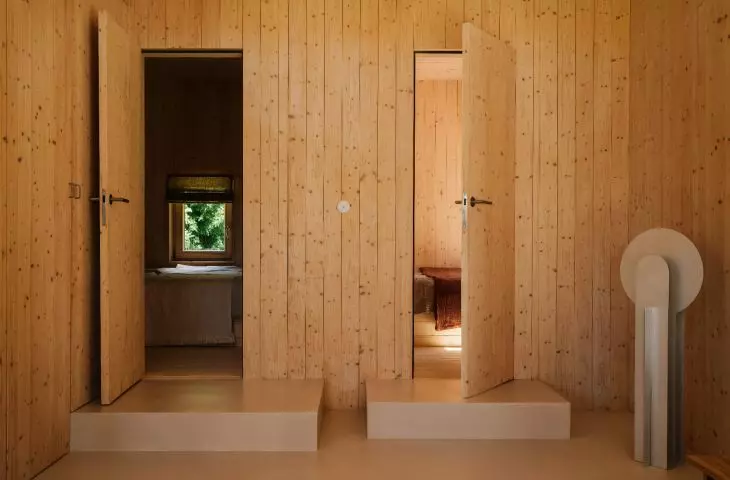
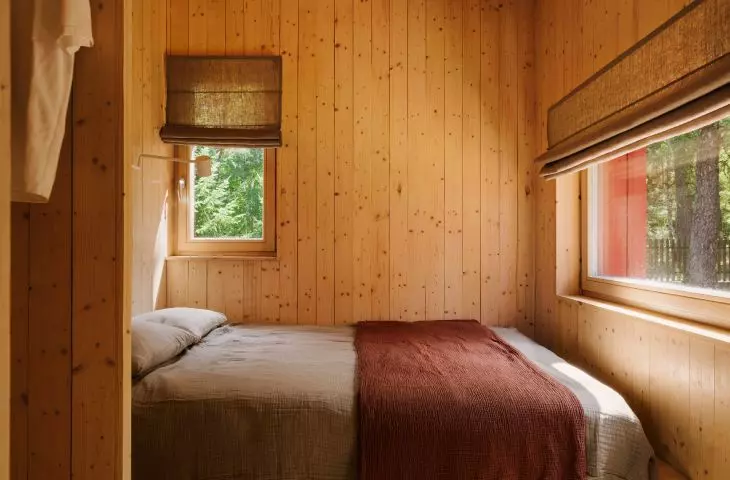


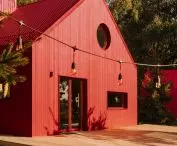
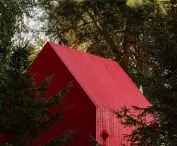

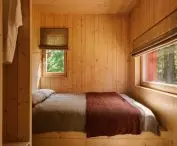
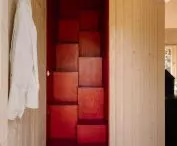

Have you heard of the Unexpected Red Theory? The popular concept pioneered by American architect Taylor Simons states that a strong, energetic color accent - a single element in an intense red hue - can effectively enliven a subdued space, improving the look of any interior. Architect Aleksandra Hyz went a step (or even several) further, creating a juicy red house in one of the Mazovian villages. It's a rather unexpected sight in this forest setting.

The red facade contrasts with the green of the surroundings
photo: Migdał Studio
a house that blushes
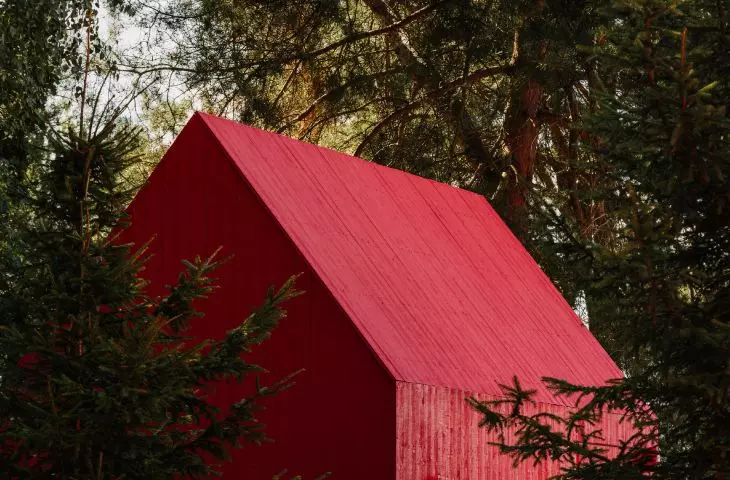
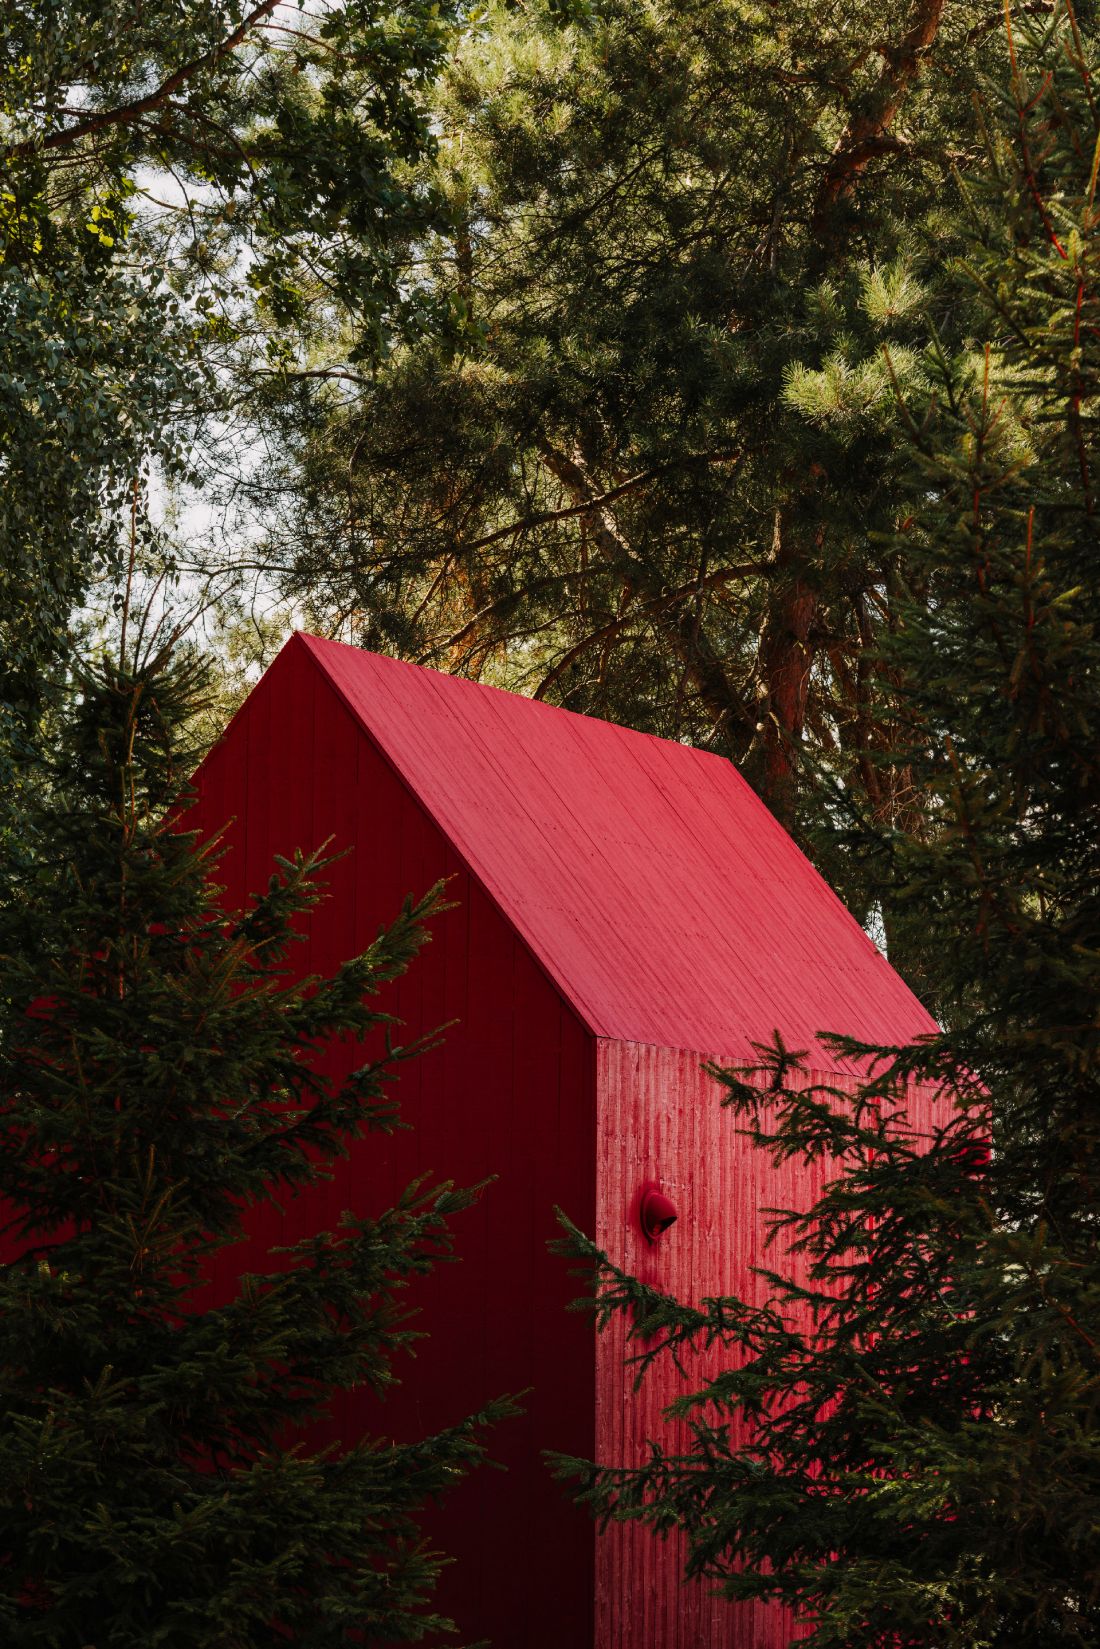
But before the strawberry-colored house stood in Brok, near Warsaw, the architect was looking for the right answer to the needs of the investors - a family with two children. Shaped from the inside, the house - in effect quite archetypal - draws on both the building that previously occupied the plot of land inherited by the family, as well as on the construction of former summer cottages; after all, this modern cottage house was to become a year-round holiday spot.
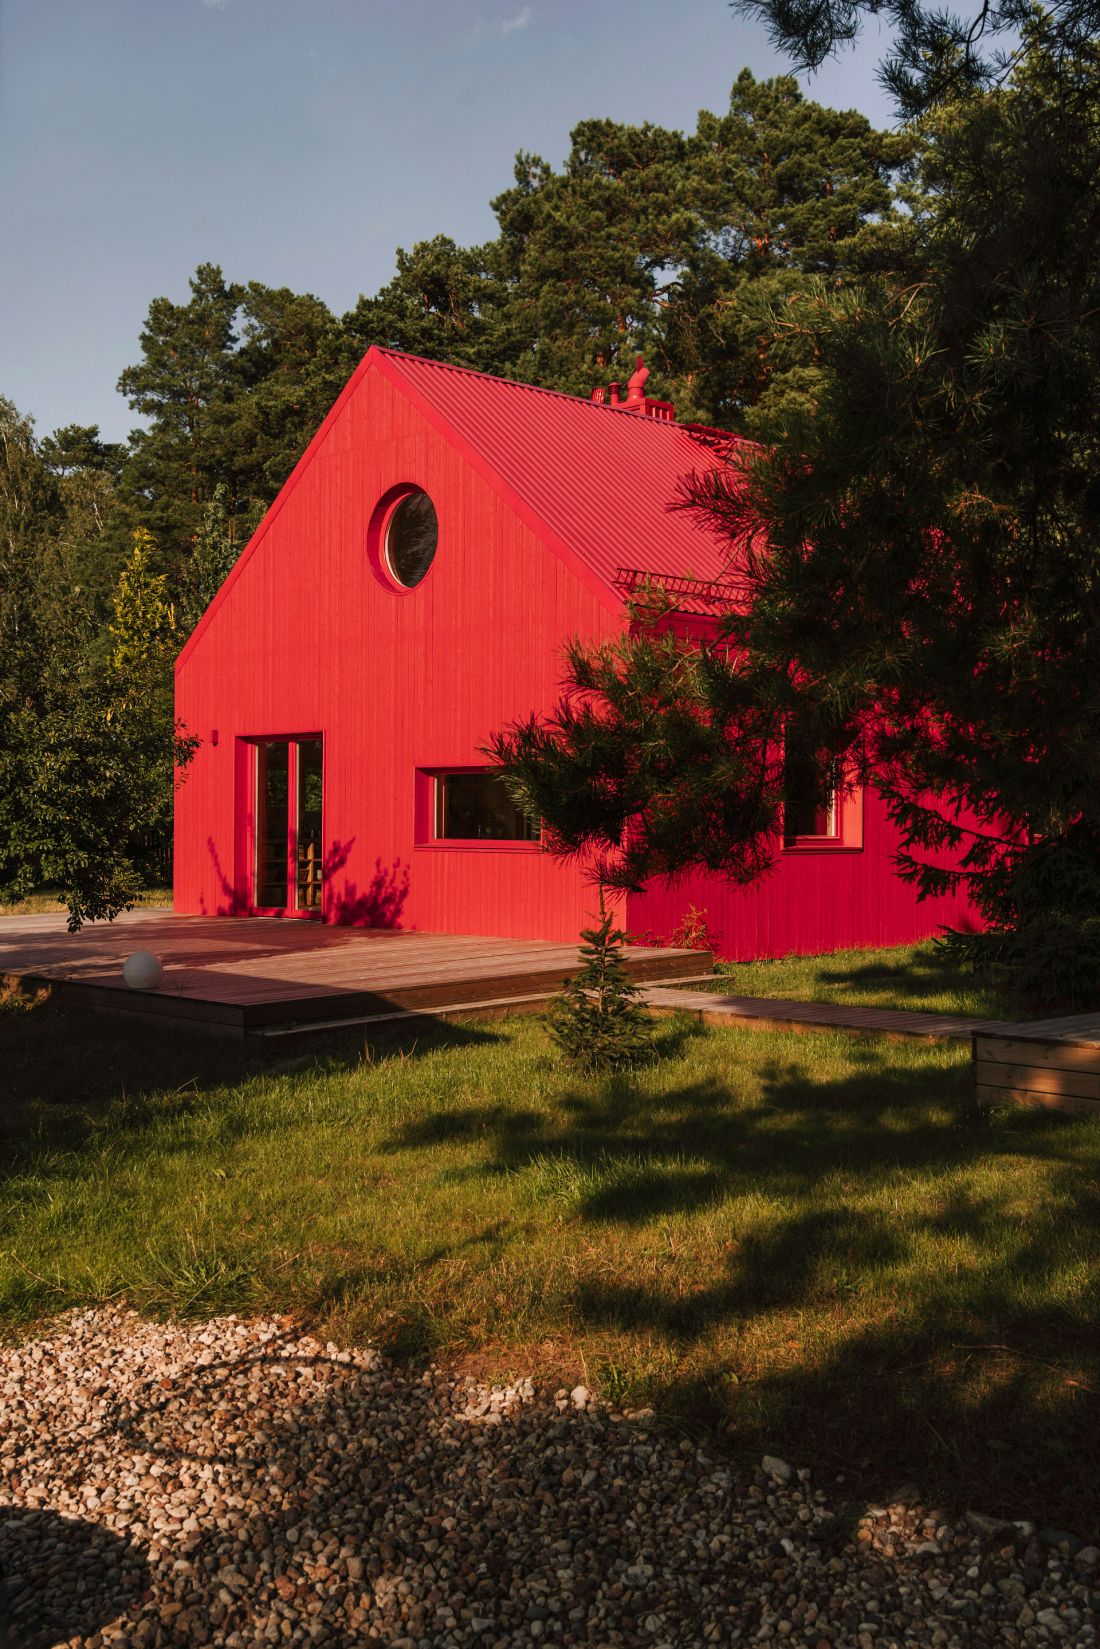
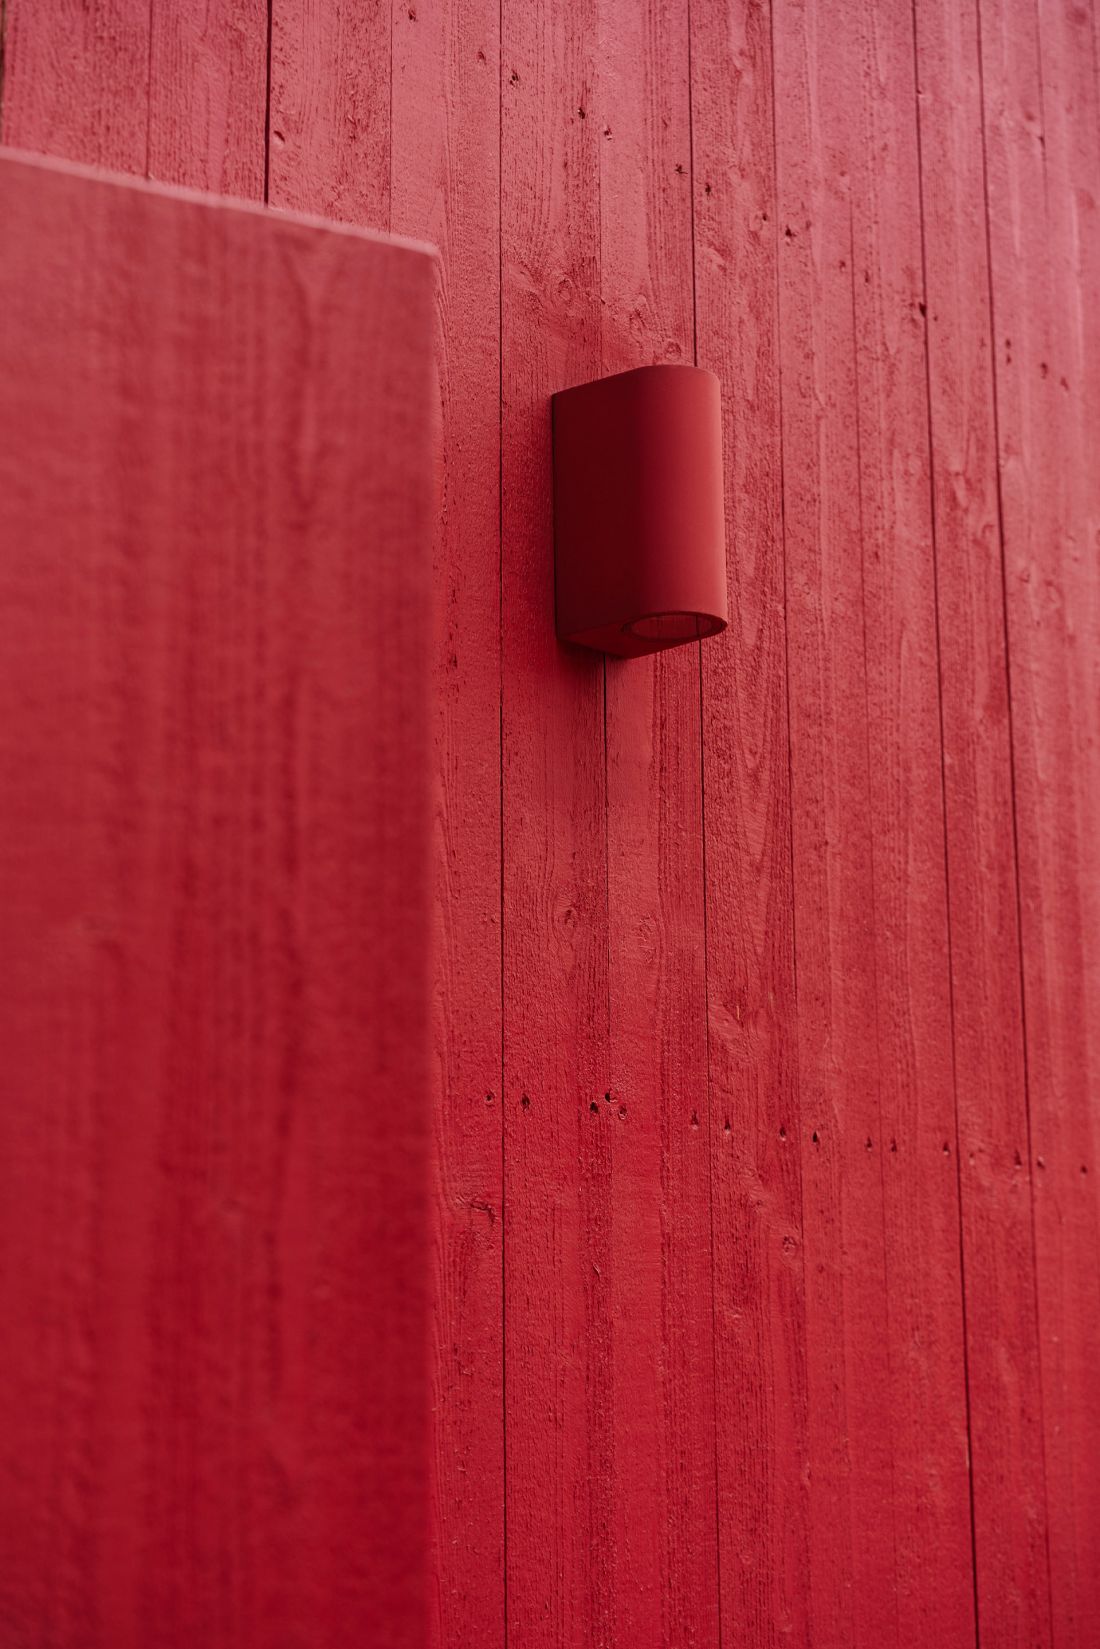
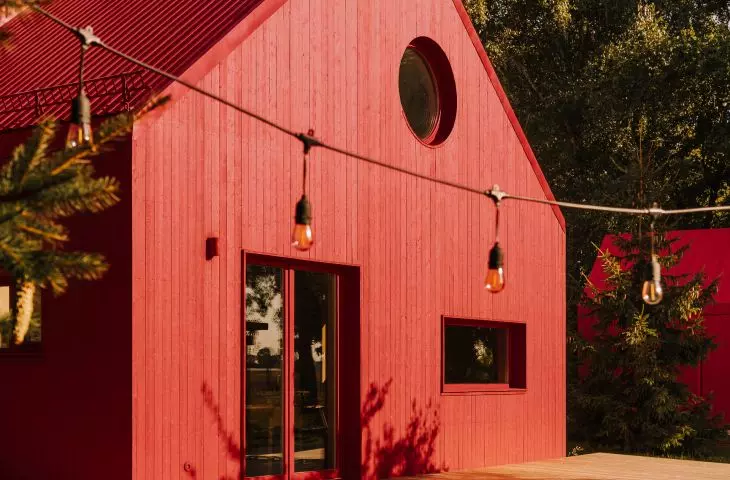
The archetypal wooden house is distinguished by the juicy color of the facade and roof
Photo: Migdał Studio
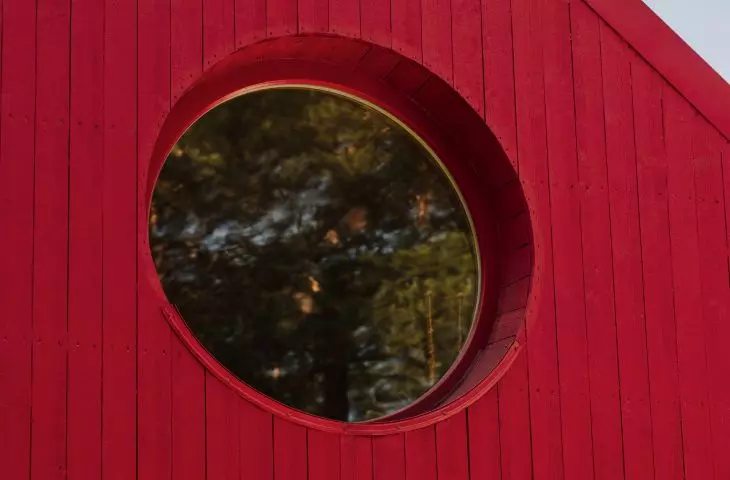
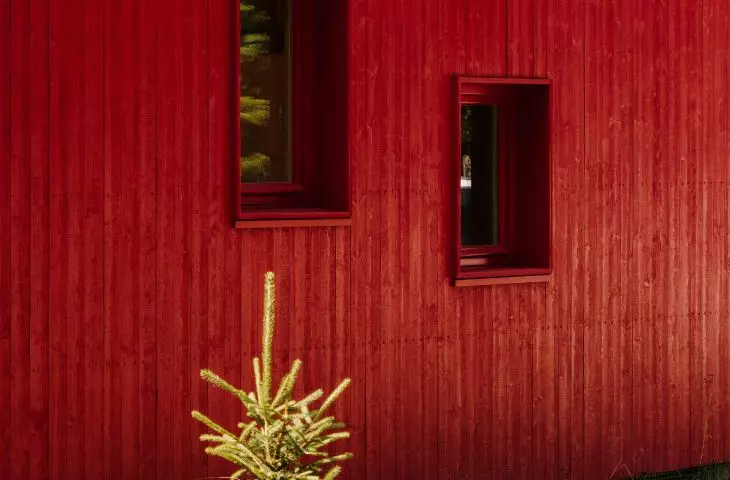
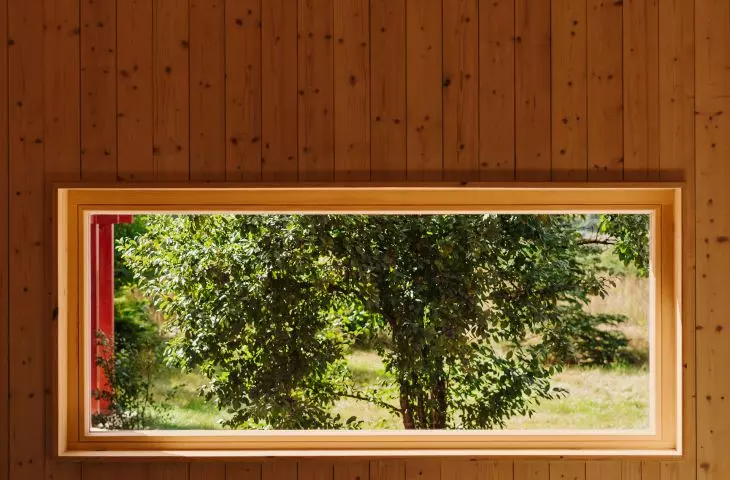
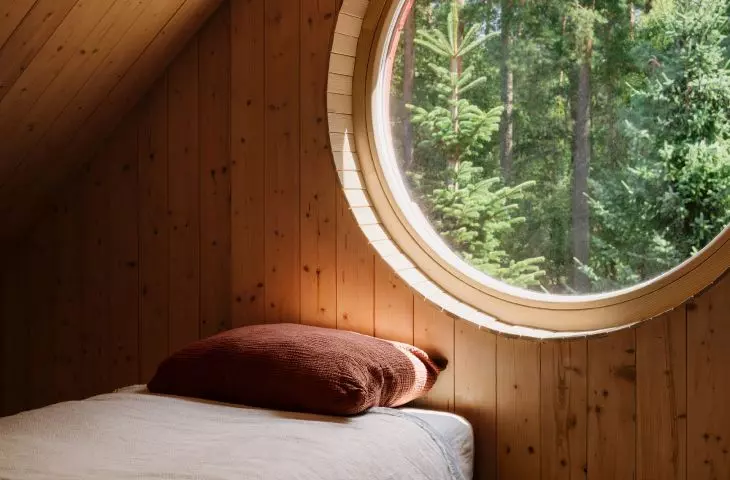
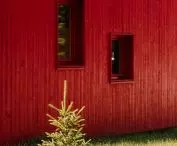
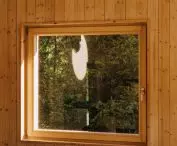
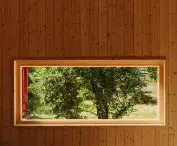
The proposed layout of the rooms (on the first floor there was a living area with a living room, dining room and kitchen, two bedrooms and a bathroom, and on the mezzanine floor - a bedroom space) flowed into the layout of the windows - what's more, each of them has a slightly different shape, which allows the creation of a variety of view frames, and at the same time diversifies the monochromatic and rather simple body: a house with a gabled roof and hidden gutters, made in wooden construction.
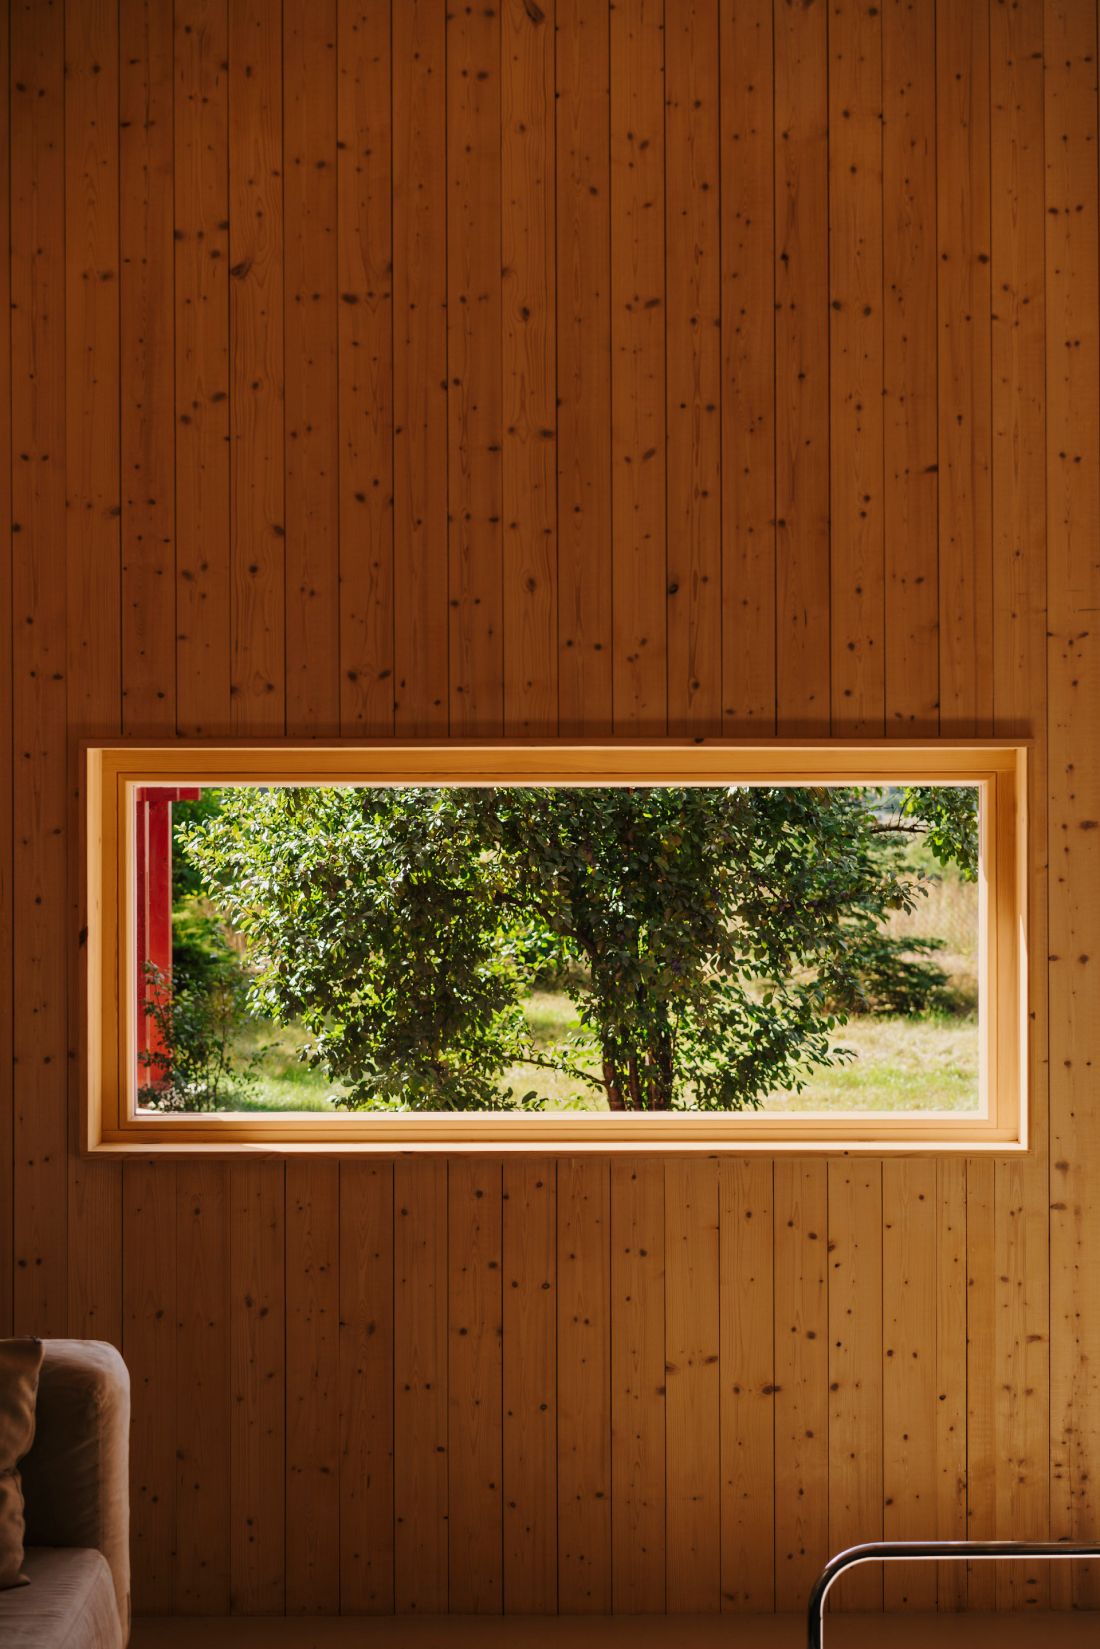
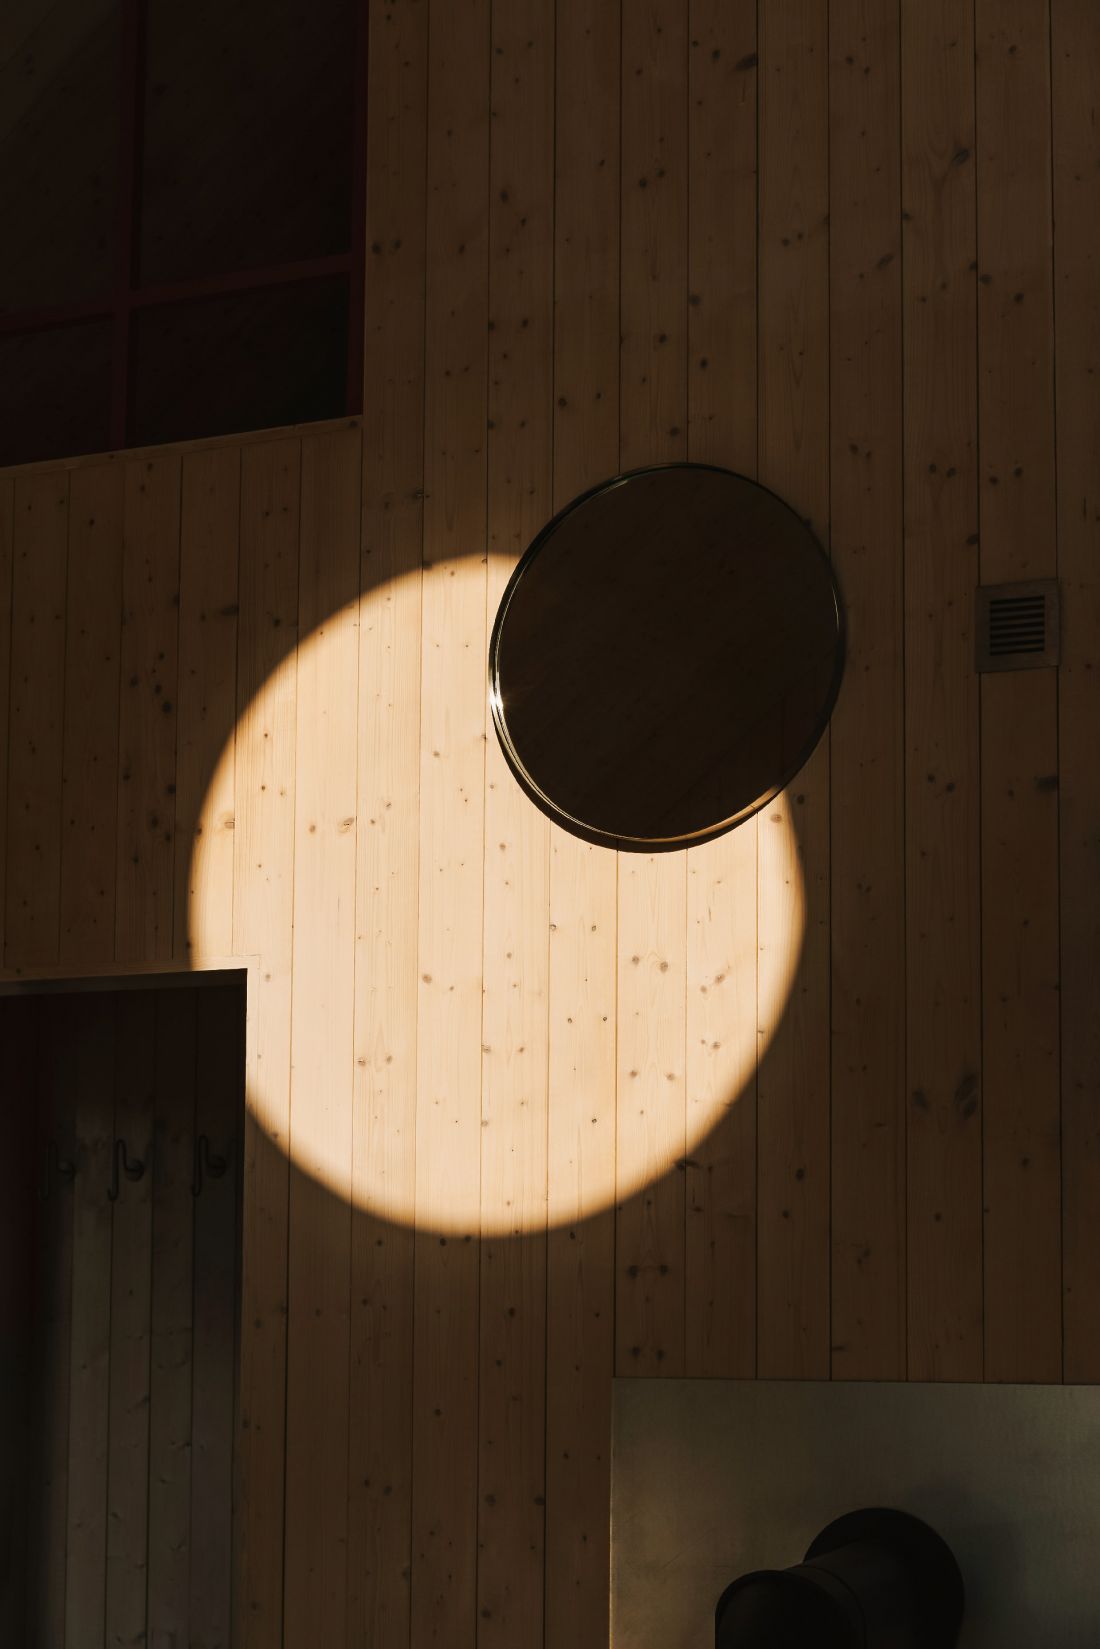
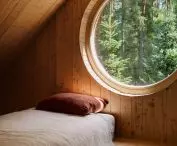
Windows frame views of the surrounding landscape and bring light into the interior
Photo: Migdał Studio
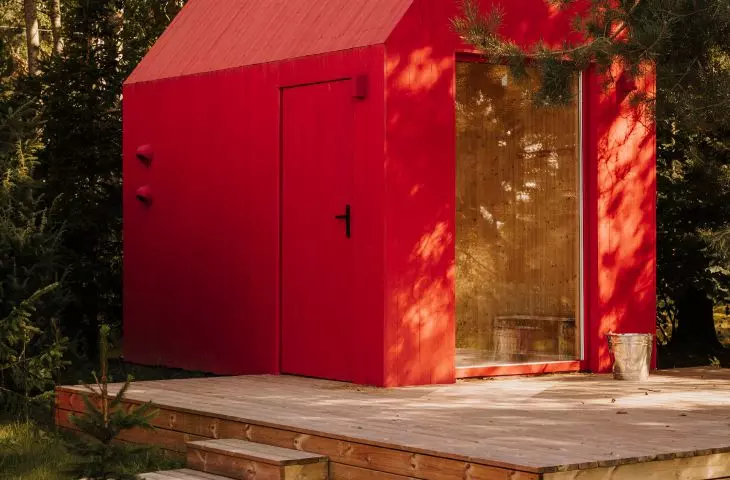
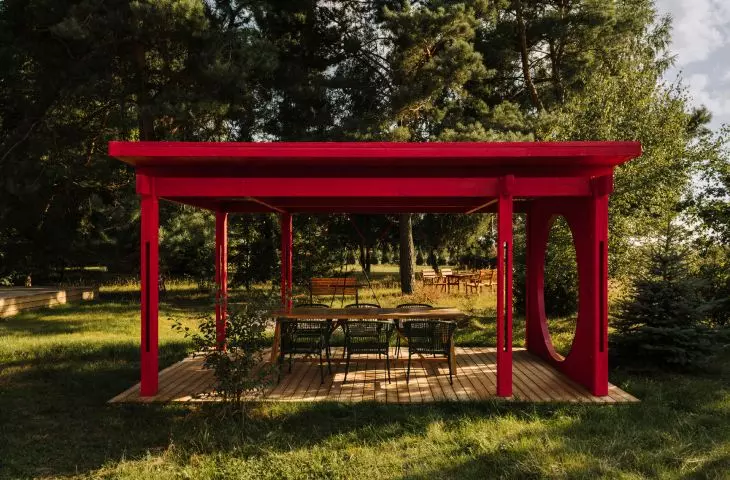
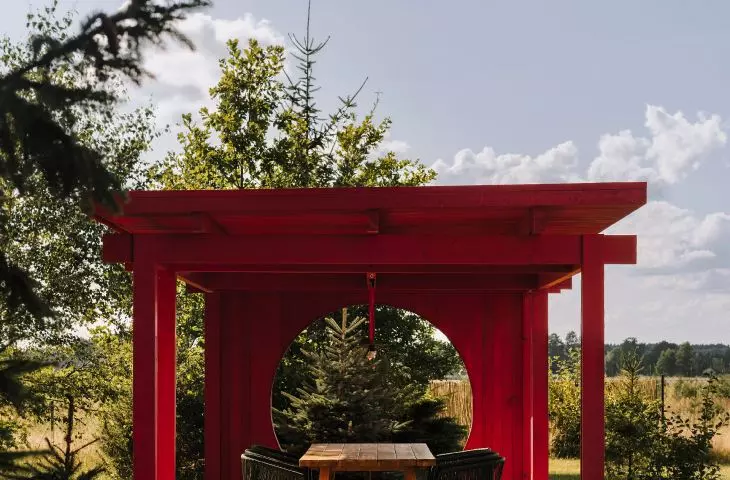
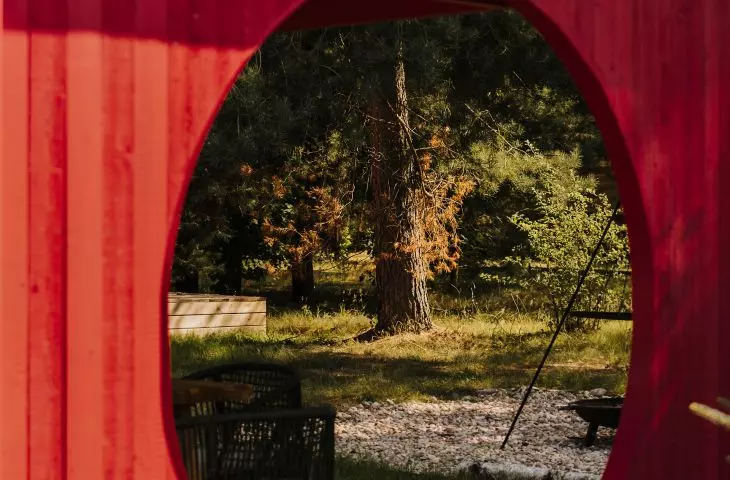
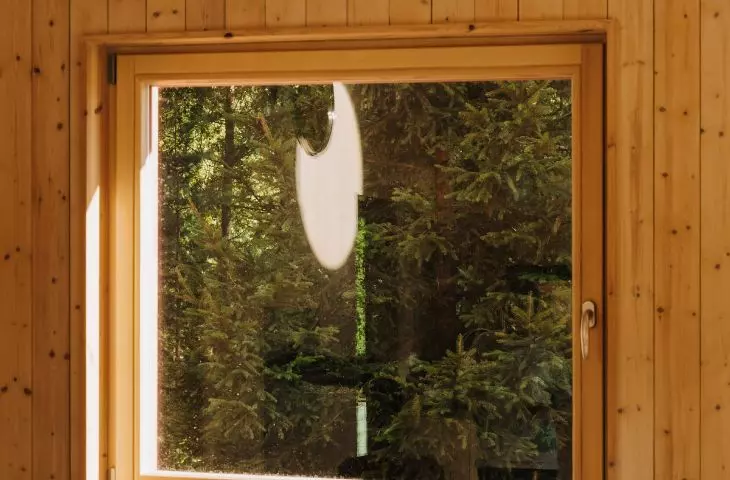
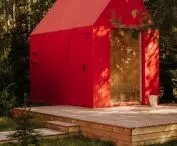
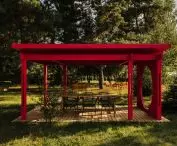
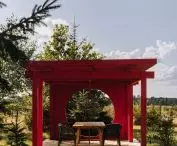
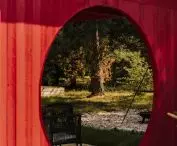
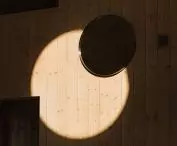
The forest-surrounded plot on which the building stands is complemented by two red elements - a small sauna replicating the shape of the house and a modern pergola, whose circular cutout frames the view of a nearby tree.
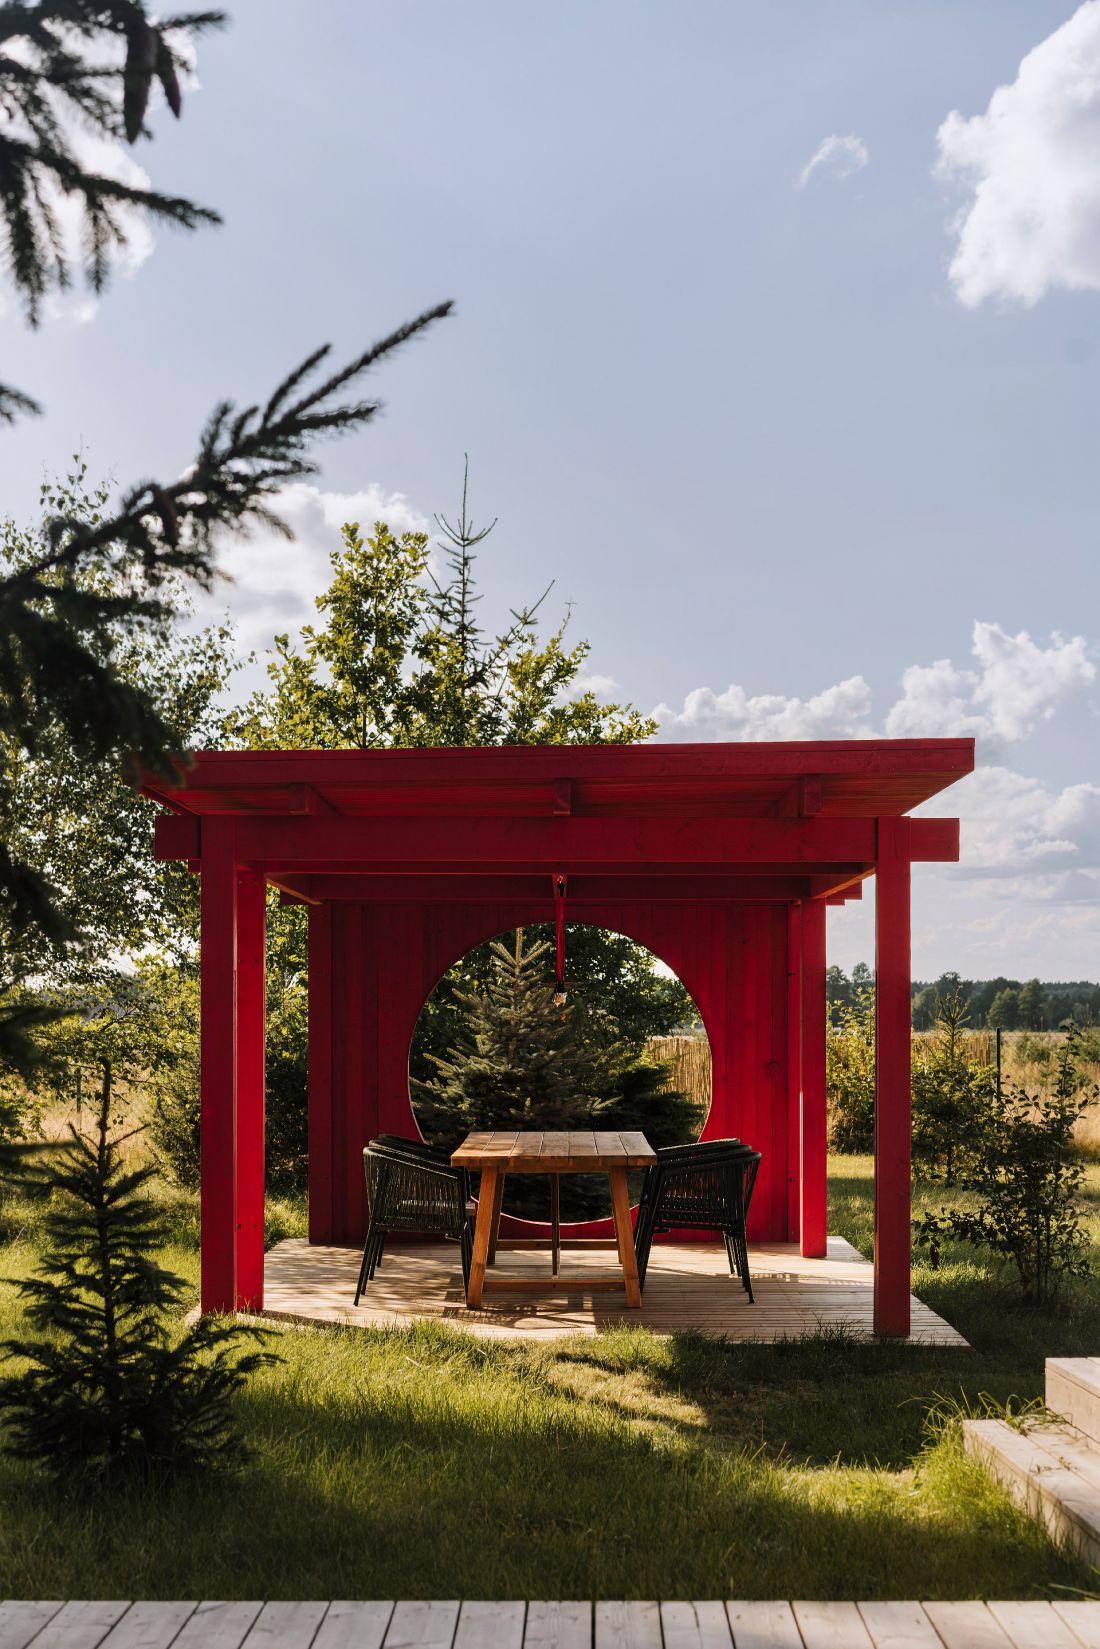
pergola and sauna
Photo: Migdał Studio
So we have a green landscape, a wooden house with a terrace, a cozy development of the nearest space, so why the juicy red in this idyllic picture? The architect was keen to bring a modern Scandinavian touch to this rural atmosphere. In Norway or Sweden, picturesque red houses are characteristic of fishing settlements - it used to be the cheapest of pigments. However, Aleksandra Hyz did not break it with lighter details classic for this region, she went all the way - not only the facades, but also the window woodwork and the roof are red here.
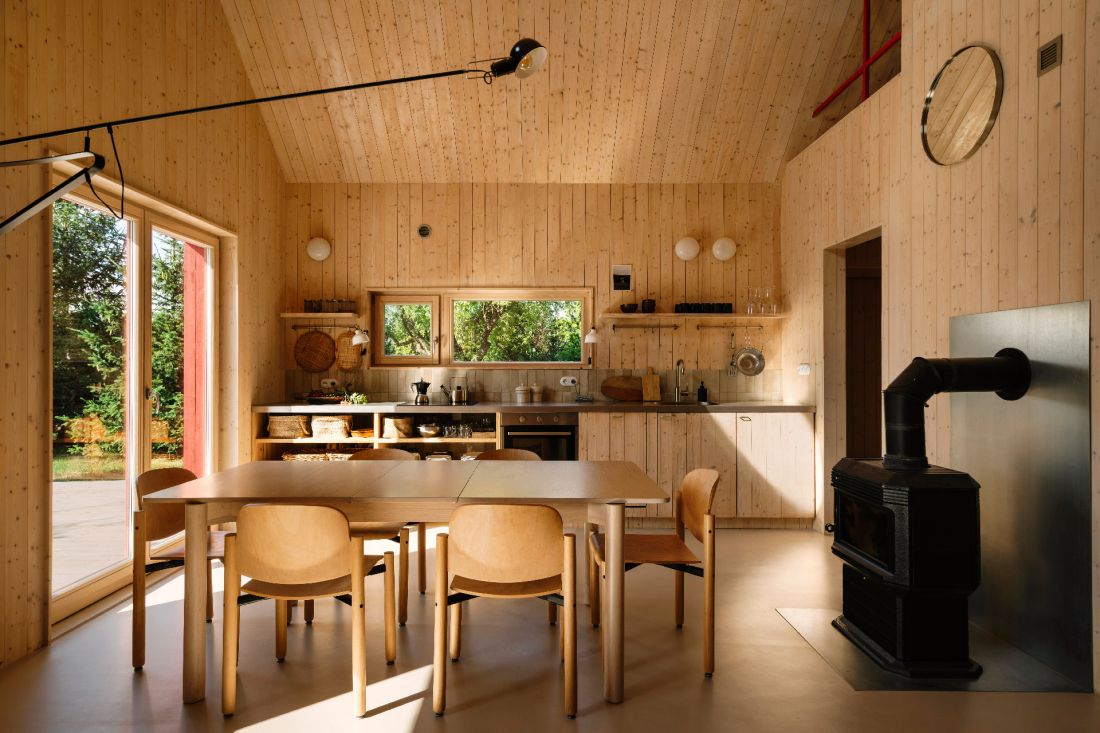
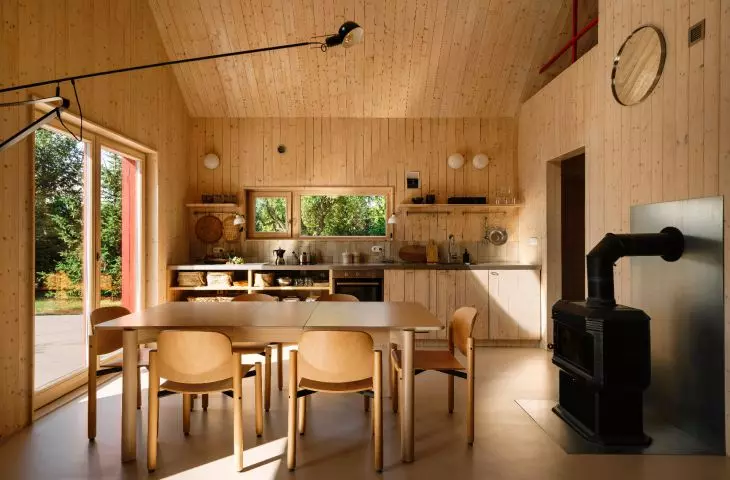
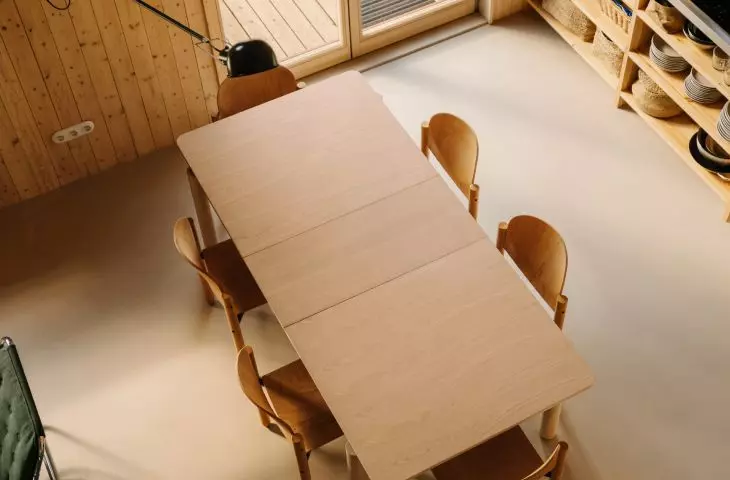
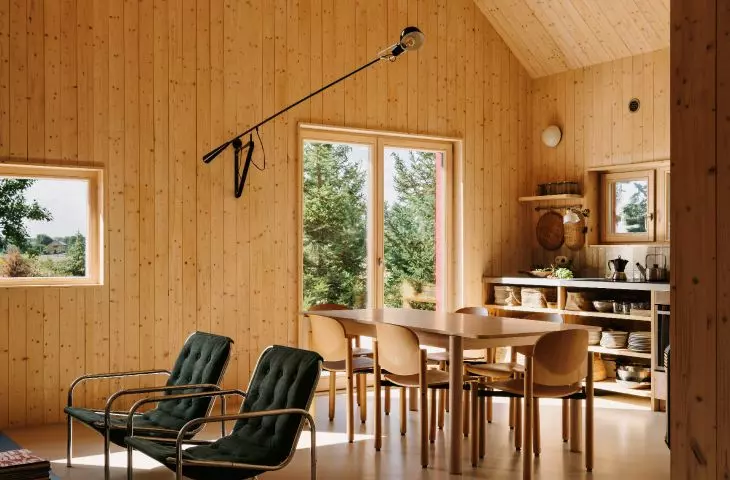
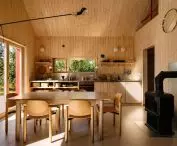
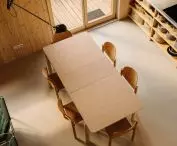
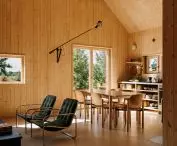
view of the kitchen and dining room
Photo: Migdał Studio
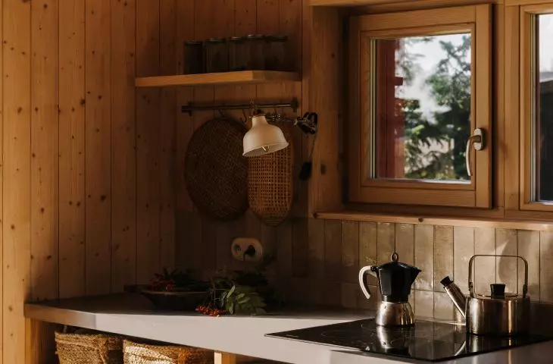
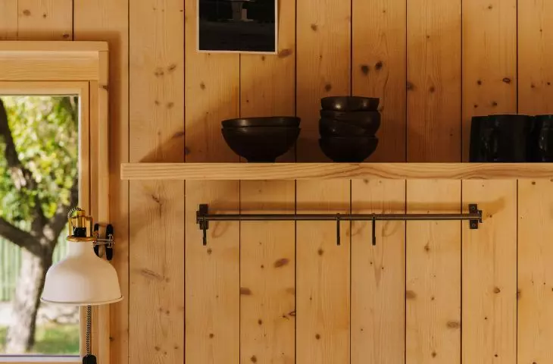
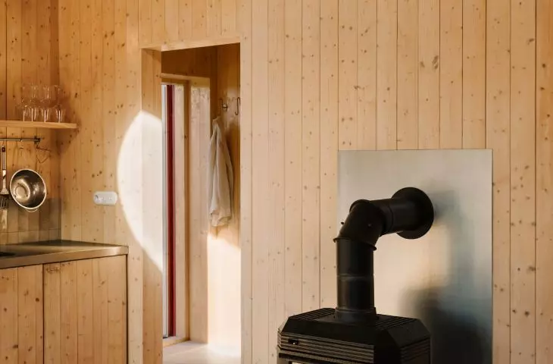
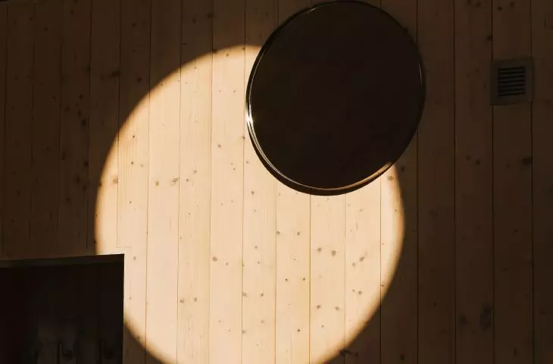
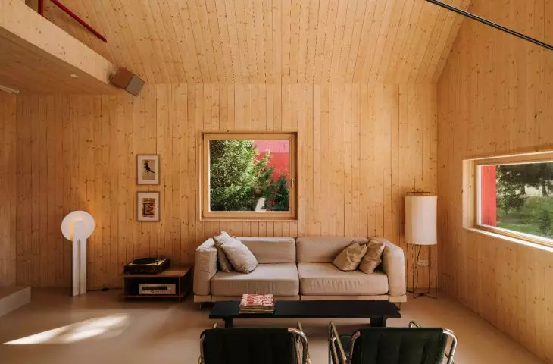
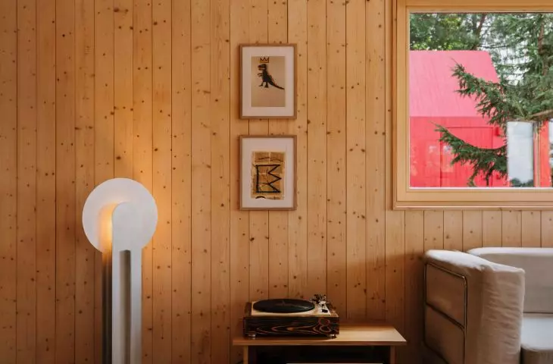
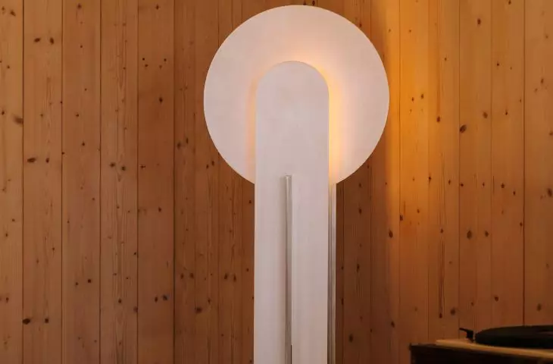
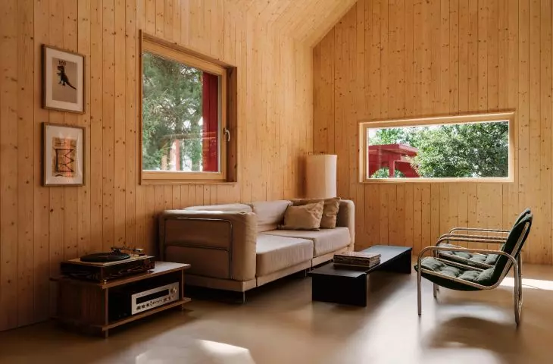
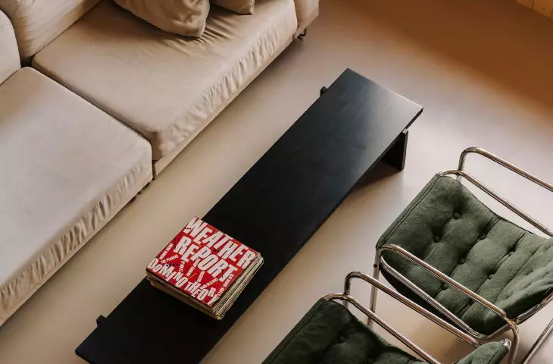
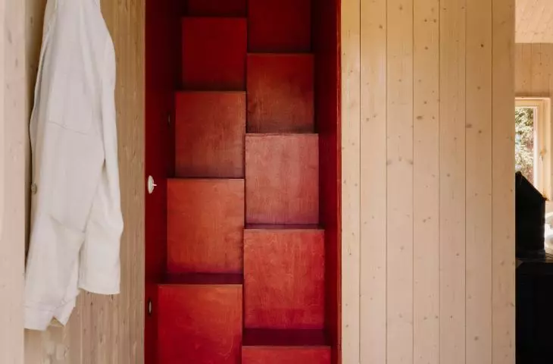
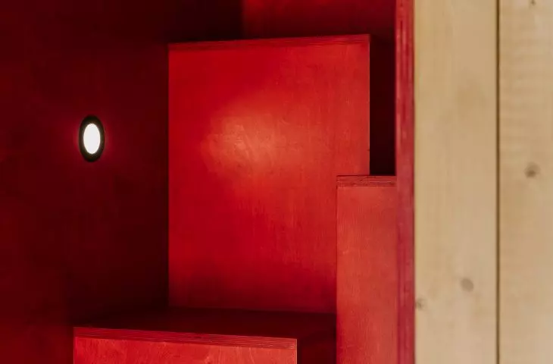
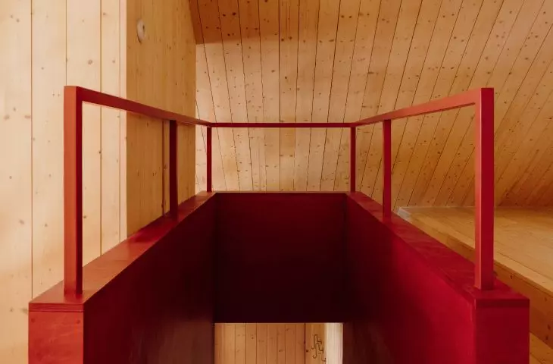
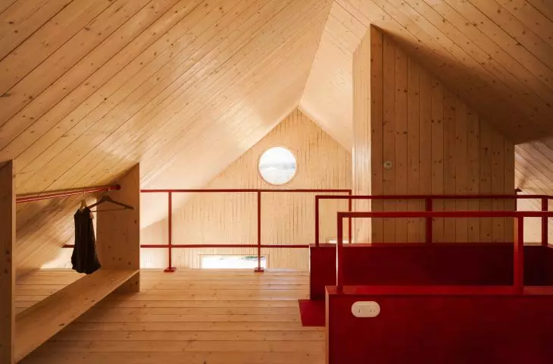
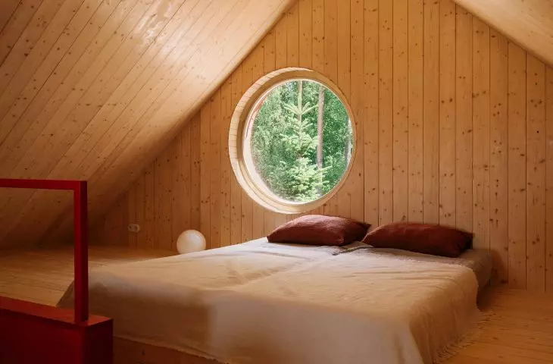
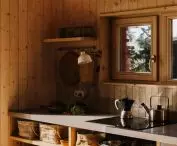
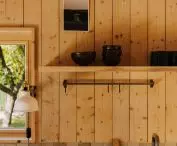
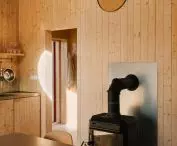
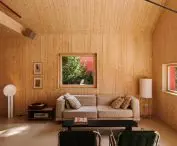
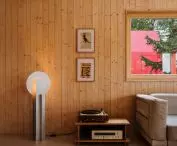
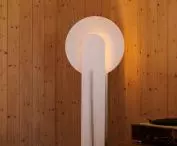
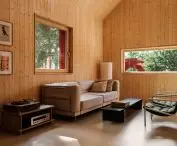
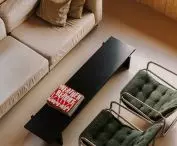
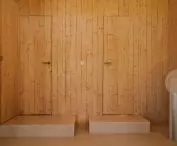
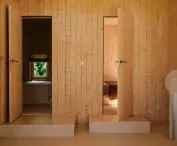
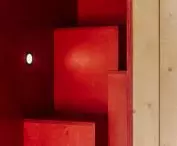
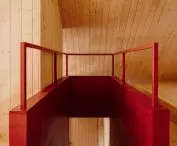
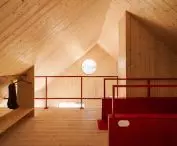
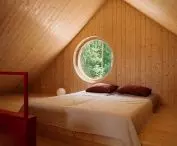
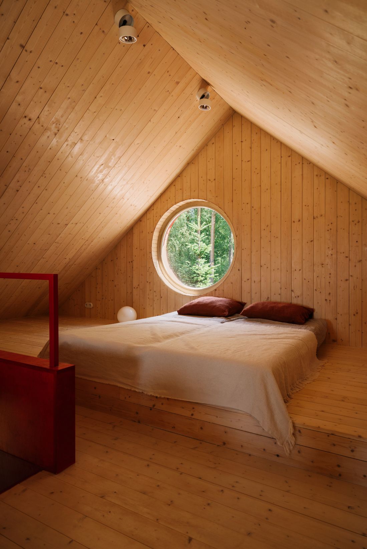
The appetizing, minimalist body hides.... pine interior. Raw, cozy wood is the background for subdued furnishings combining vintage furniture with new elements, such as the geometric, aluminum Aurora lamp by Polish brand Hasik Design. There is also no shortage of red accents straight out of Unexpected Red Theory: the color of the facade is repeated by the staircase cubbies and the mezzanine railing. The whole is complemented by natural images framed in window frames of various shapes and sizes.

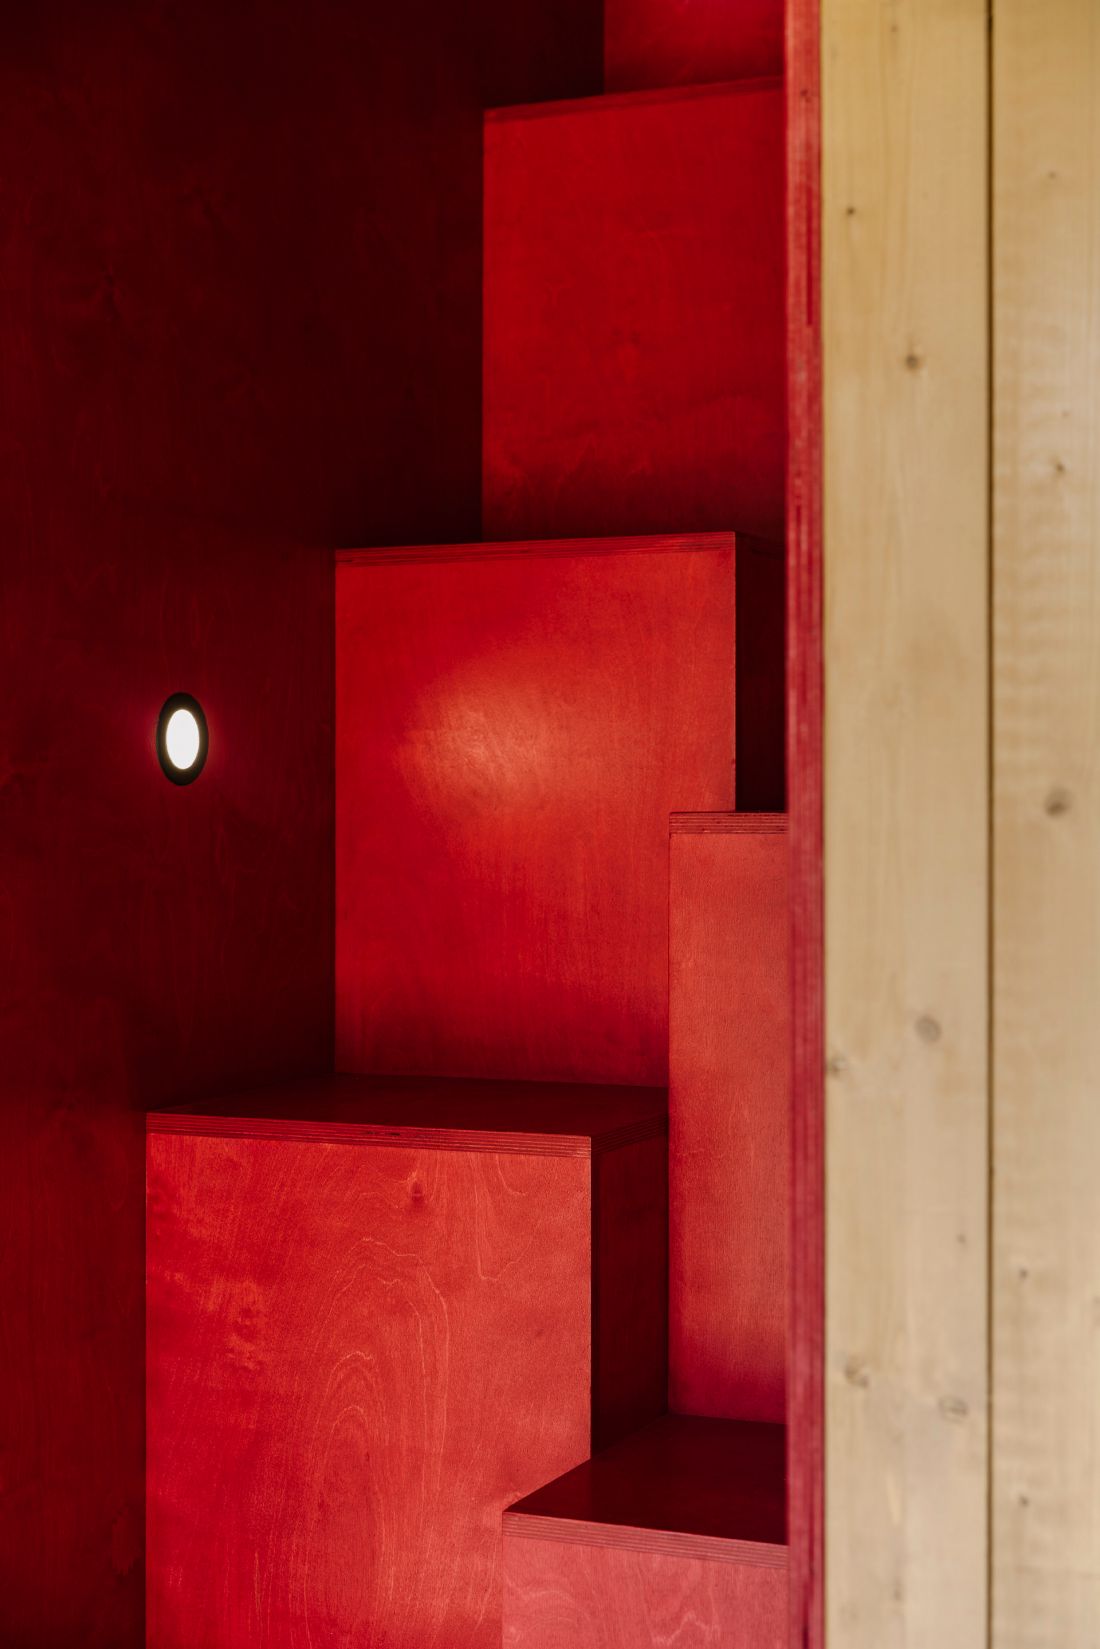
Aurora geometric aluminum lamp by Polish brand Hasik Design and stairs leading to the mezzanine
photo: Migdał Studio
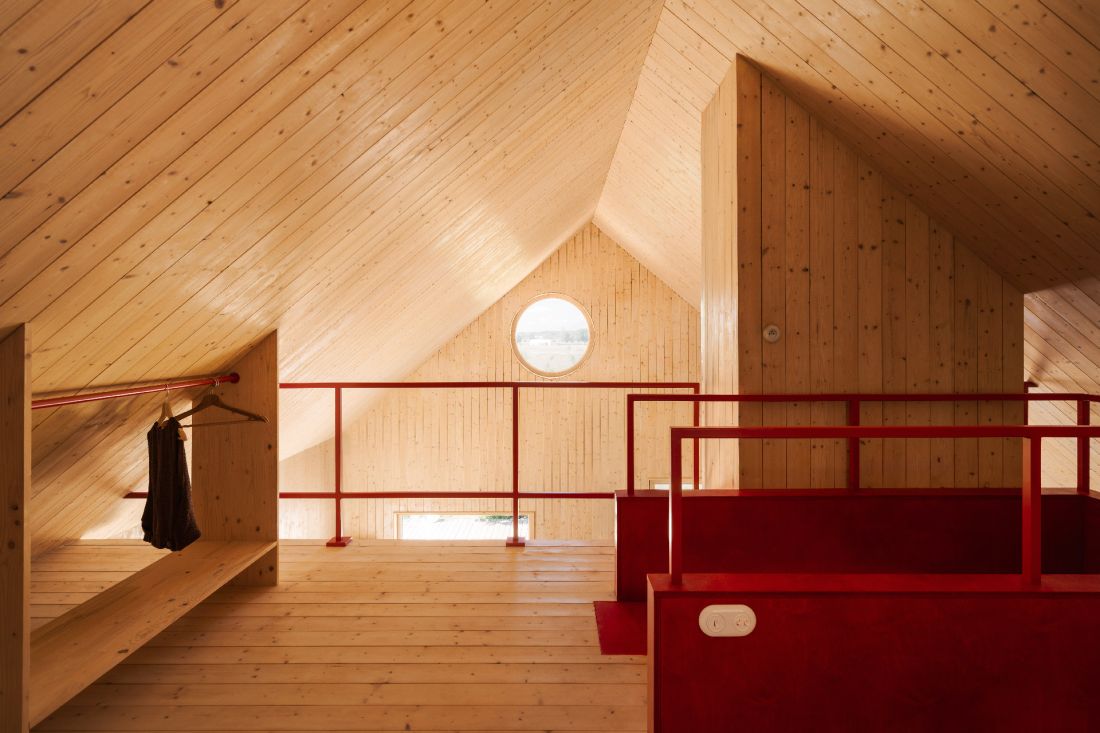
Red accents on the mezzanine
photo: Migdal Studio
are we ready for a red turn in architecture?
Recently, the architectural world was delighted with the House of Color designed by NOKE Architects - a red house on allotment gardens in Warsaw's Żoliborz district. Honored in the SARP 2025 Award of the Year competition, the building was recognized for its bold and apt use of color. Is this a sign that we are ready to choose bolder colors for our homes? RED HOUSE in Brok and RED ROD in Warsaw are perfect examples of their skillful use, a tongue-in-cheek architecture that qualitatively diversifies the surrounding landscape, maybe it's time to bring the theory of unexpected red to the streets?








