







Park+Ride parking lots are a proven way to encourage car owners to transfer to a train, city bus or streetcar, especially when they provide easy access to all modes of transportation within a single facility.There are already several such sites in Krakow, while another integrated transfer interchange is to be built in Bronowice according to a design by the UCEES studio. The investment, however, has met with a mixed reception from residents. As is usually the case, some of the concerns are justified, while others have little to do with reality.
A similar facility, combining the functions of a parking lot, bus terminal and streetcar stop, was built in 2024 on Górka Narodowa. Although it was not without stumbling blocks (for example, the lack of a charging station for electric buses), today it is an important point on the city's transportation map, serving visitors and residents of Krakow without major problems. Now the city is announcing that it is on the last straight to start construction of another transport hub, this time in Bronowice:
The investment, which is being prepared by the Cracow City Roads Authority, is expected to improve the comfort of travel for the city's residents and connect various forms of transportation: rail, bus, car and bicycle. The Krakow magistrate announced the signing of an agreement with the contractor selected in the tender: the consortium of NDI SA and NDI Sopot SA. The value of the construction works will amount to just over PLN 73 million. The project has received funding from the EU for this purpose.
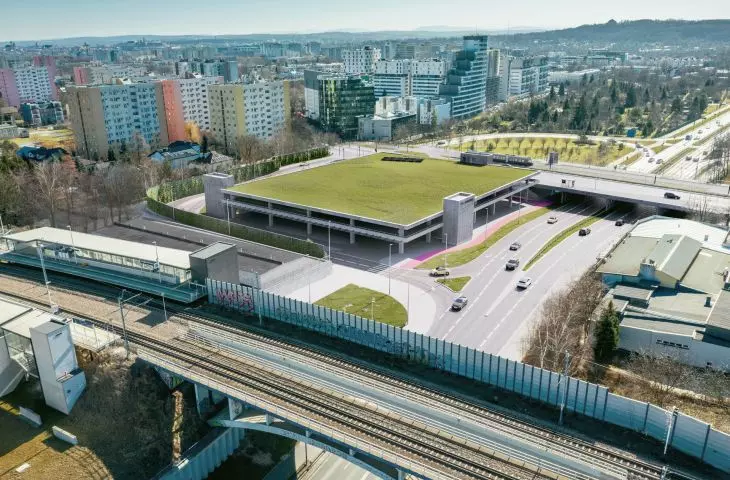
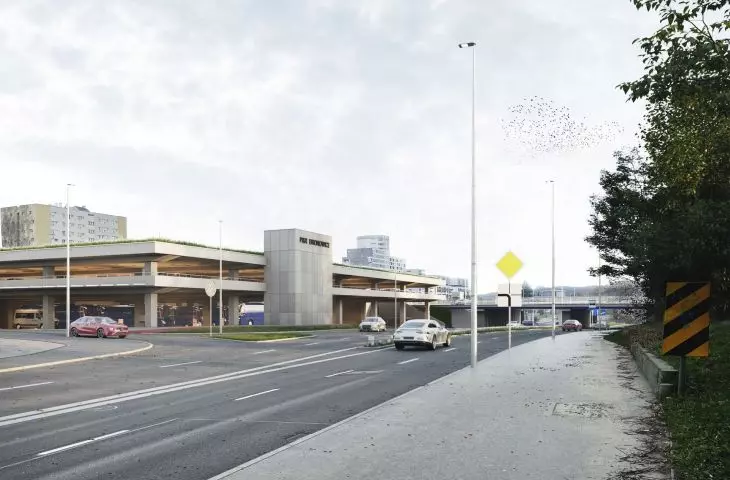
In practice, the building can also be helpful to people moving by streetcar, as it is to be located exactly between the railroad overpass and the Balicka Street overpass, where the Bronowice SKA streetcar stops are located.
Bronowice integrated transportation hub
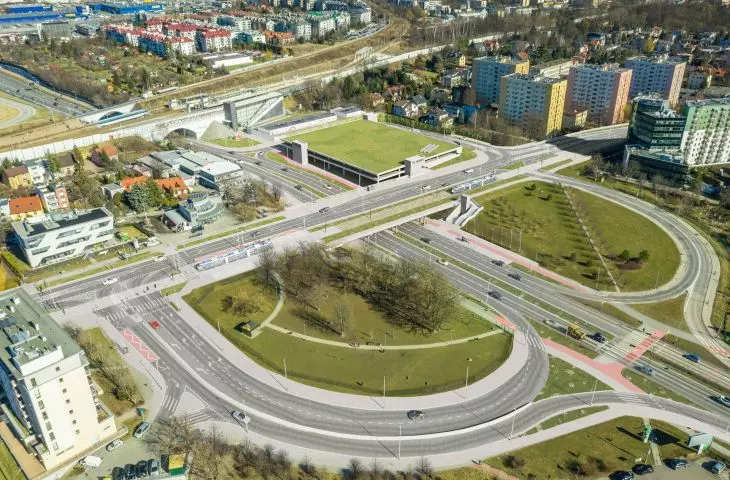
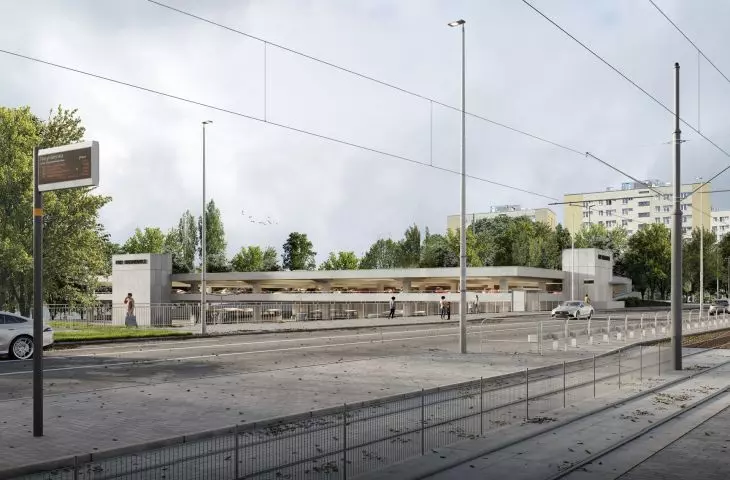
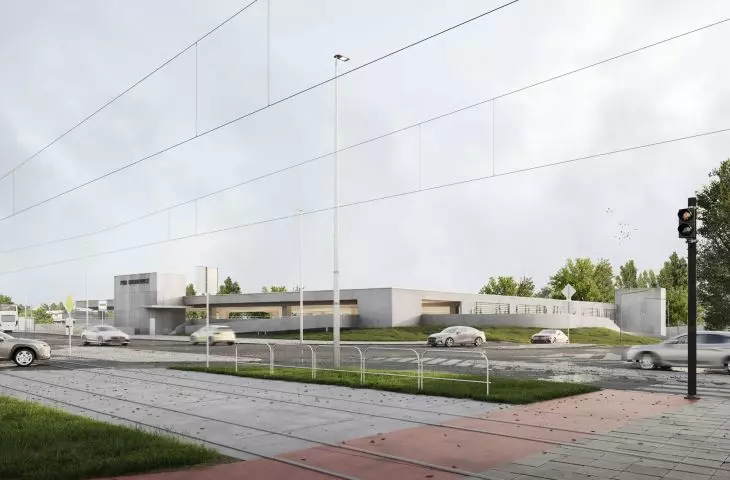
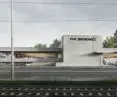
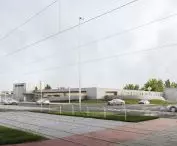
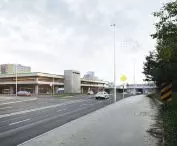
The building, located in an empty area delineated by road junctions between Armii Krajowej and Balicka streets, was designed as a simple block, not standing out against the background of nearby road infrastructure and residential buildings, surrounded by three staircases in the form of rectangular towers. The building, elevated to a height of two floors above ground, along with the tower of the southern staircase, will be visible from the Balicka Street overpass. From the side of Zloty Rog Street, the building and the access infrastructure will be shielded by acoustic screens, which will separate the residents of the nearby residential area from the additional noise generated by the interchange. Inside, three floors, including one underground, will accommodate infrastructure to facilitate the change of means of transportation:
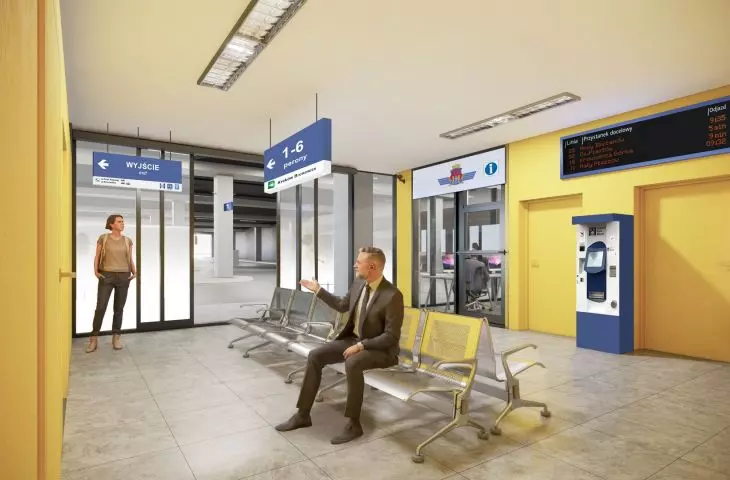
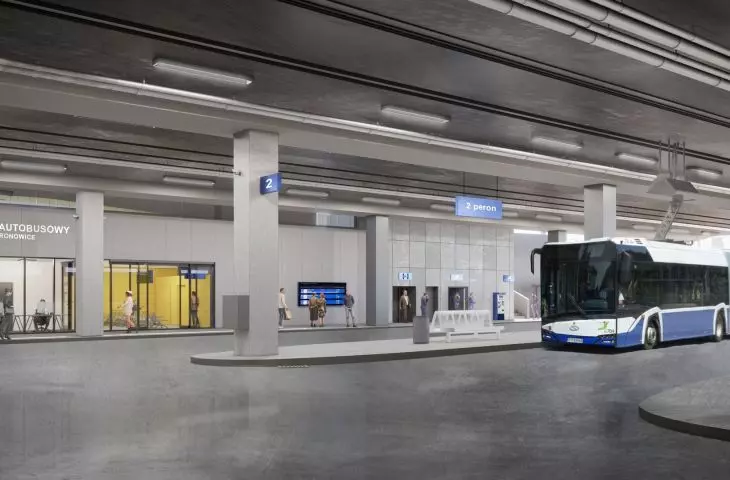
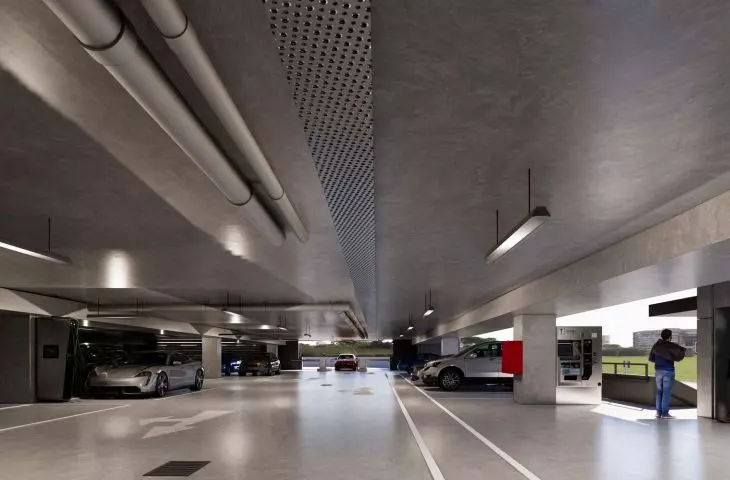
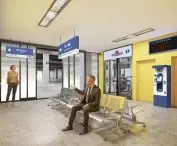
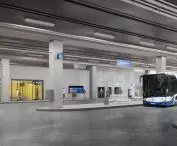
A covered parking lot will provide 200 parking spaces for cars. Under its slab will be a bus station equipped with 6 platforms with 12 bus stands and additional parking spaces. An integral part of the complex will be a terminal building with a waiting room, traffic dispatchers' rooms, toilets and social and technical facilities. Three staircases, which are independent cuboid blocks, will be located on the southern, eastern and western elevations.
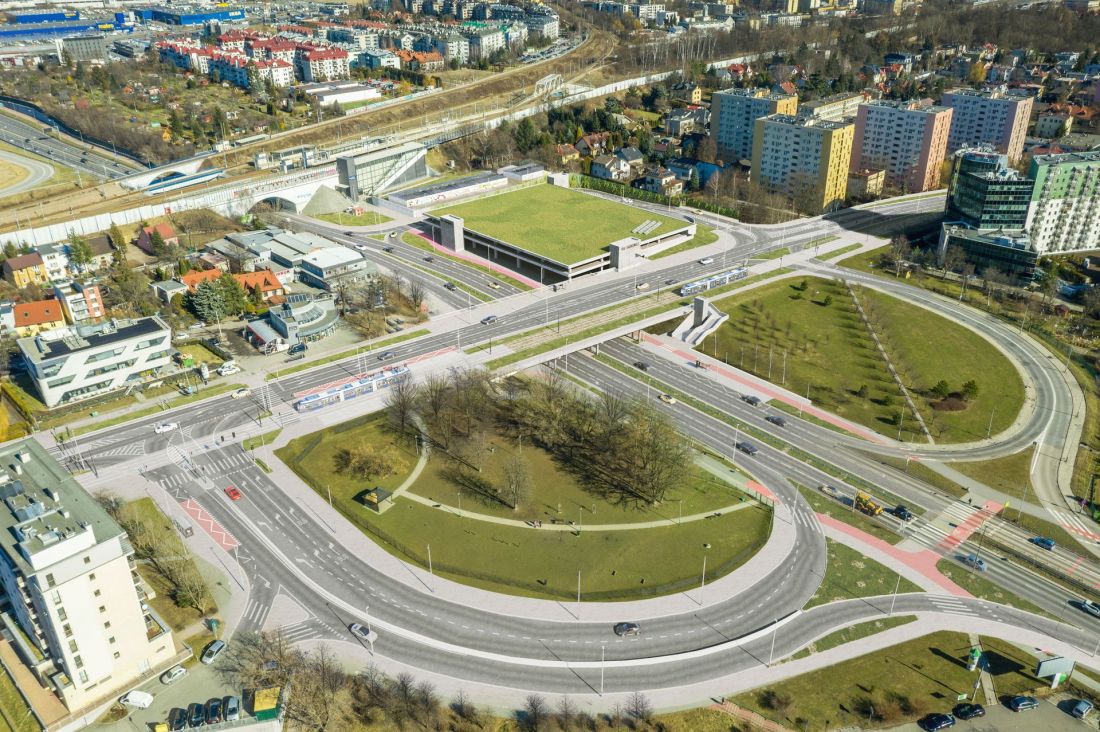
Integrated Transfer Node at Bronowice in Krakow.
© UCEES
A parking lot in place of 50 trees
In theory, the construction of an integrated interchange may look like an effective way to improve the city's transportation system, but not everyone is fully satisfied with the new investment the city is planning in Bronowice. One of the first objections that arose in the public space concerned the planned cuts. The area where the building, designed by the UCEES studio, is to be built is - or actually was - partially covered with lush old-growth trees. Information on this issue can also be found in the project description:
The city promises to keep tree cutting to a minimum in order to preserve the existing stand of trees, including the popular cherry avenue, which attracts thousands of residents during the blooming season. Replacement plantings are also planned - 89 trees and 130 sq m of shrubs along Jasnogórska Street.
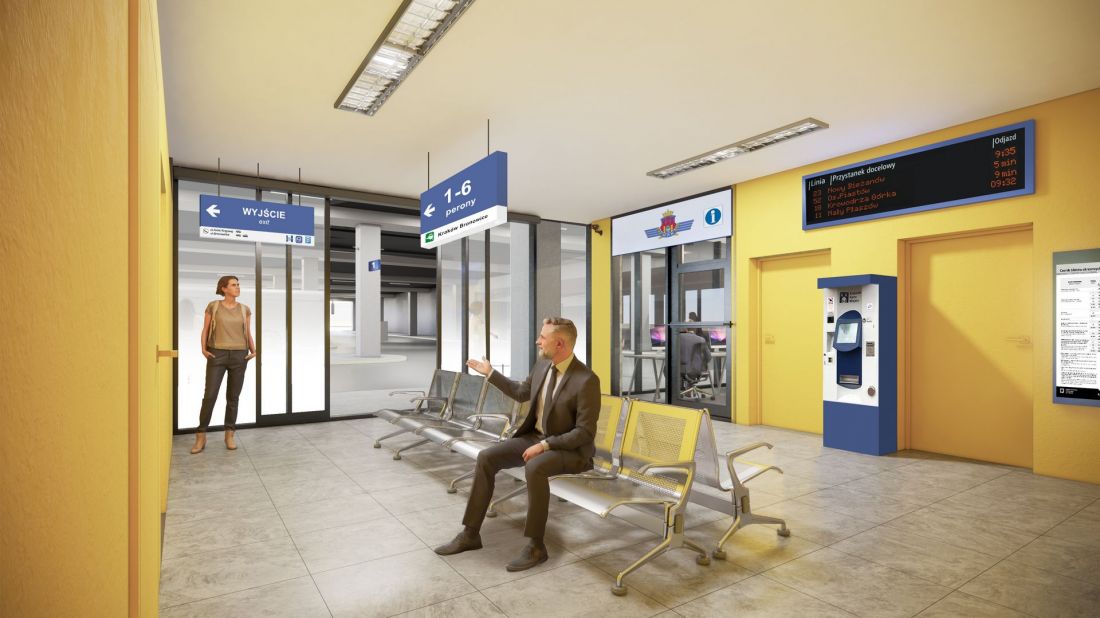
The Integrated Transfer Interchange at Bronowice in Krakow.
© UCEES
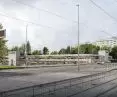
What does it look like in practice? The cuttings took place as recently as the beginning of November last year, when some 50 overgrown trees disappeared from the green island on Armii Krajowej Street. Whether the replacement plantings will be sufficient compensation will show in the coming years, when it will become clear how the planted specimens perform in the indicated locations. The city also does not rule out additional plantings in the immediate vicinity of the planned construction, which may prove necessary given that the plot will be virtually completely stripped of shade areas.
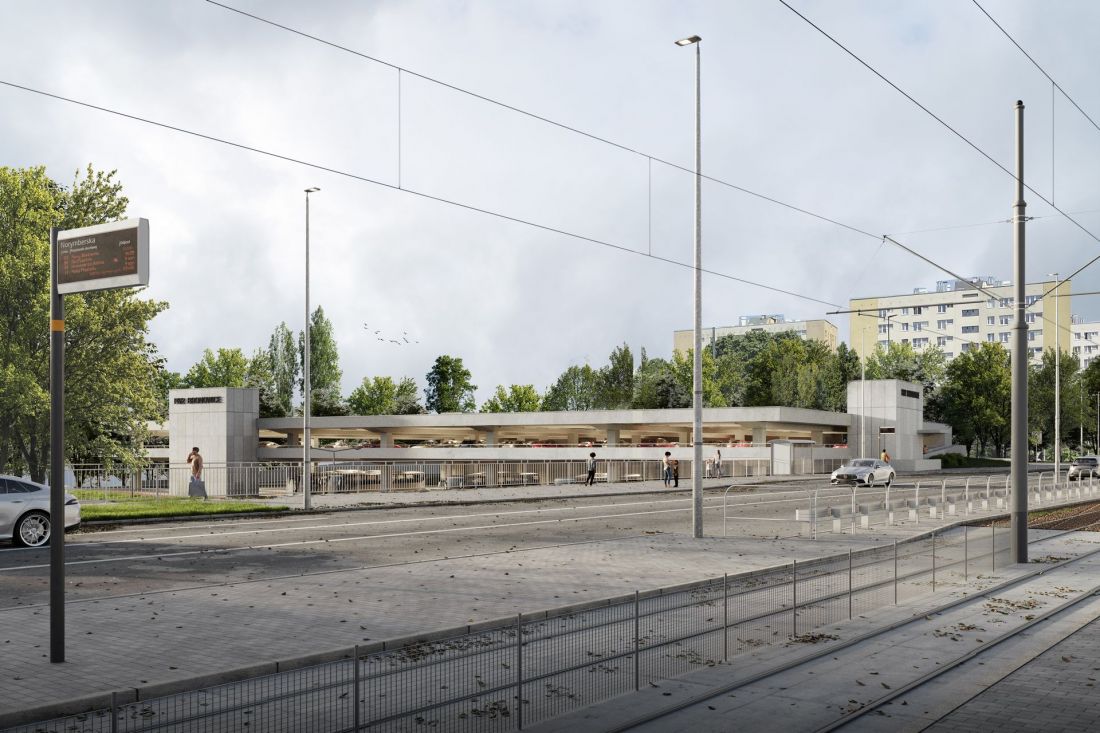
The Integrated Transfer Interchange at Bronowice in Krakow.
© UCEES
Bronowice interchange - green or concrete?
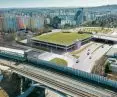
However, not everyone is fully satisfied with the new investment the city is planning in Bronowice. Aesthetics of the building, which indeed is unlikely to become an architectural icon, are raised in social media. At the same time, it should be noted that the design of the UCEES studio also does not stand out negatively against similar buildings, both in Krakow and in other Polish cities, which are usually characterized by a "concrete-minimalist" expression. Of course, one should always aim high, and clues that the interchange will not be just a crude concrete block can be found in the project description:
The project is in line with modern sustainable building standards. The facility will be equipped with a photovoltaic installation, electric vehicle charging stations and a covered Bike&Ride parking lot. Greenery is planned not only on the roof. Vegetation is also to appear on the facades, acoustic screens and retaining walls.
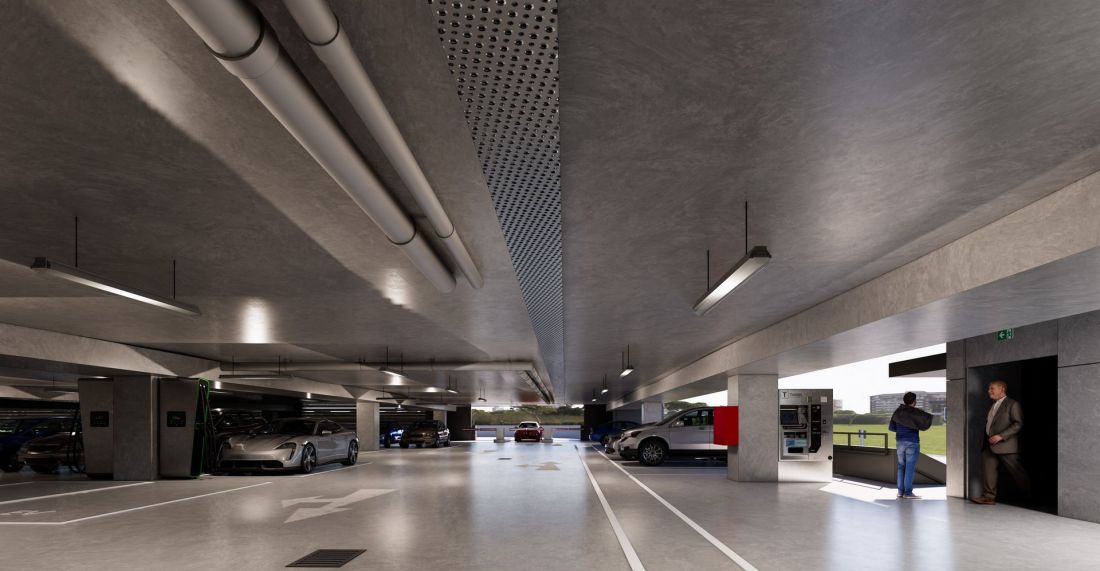
The Integrated Transfer Interchange in Bronowice, Krakow.
© UCEES
However, the visualizations say otherwise, where - apart from the acoustic screens and the green roof - not much vegetation is visible. A solution to this contradiction can be sought by citing the example of another facility with similar functionality, located in Rybnik. When a multi-level parking lot began to be built on Rzeczna Street in 2017, the city's residents expressed similar concerns to those raised about the interchange in Krakow's Bronowice. What's more, the site's location was much more sensitive, as the parking lot was to stand within the River Zone with the Art Gallery and Ajnfarty residential building, on top of that, not far from the historic center of the city. Today, 6 years after completion, much of the building is drowning in green vines overgrowing the metal mesh on the facade.
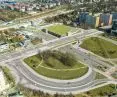
changes in bronowice clover
Also questionable is the access to the parking lot, which will probably be used mainly by drivers entering Krakow from Olkusz via Jasnogórska Street. In order to get to the parking lot using the existing road system, they would first have to cross an interchange, allowing them to get from Armii Krajowej Street to Balicka, then turn off from Balicka onto Armii Krajowej Street via another interchange and only enter the parking lot. Visualizations presented by the UCEES studio, however, reveal that the change in traffic organization on Balicka Street will significantly shorten this route, eliminating the need to return to Armii Krajowej Street.
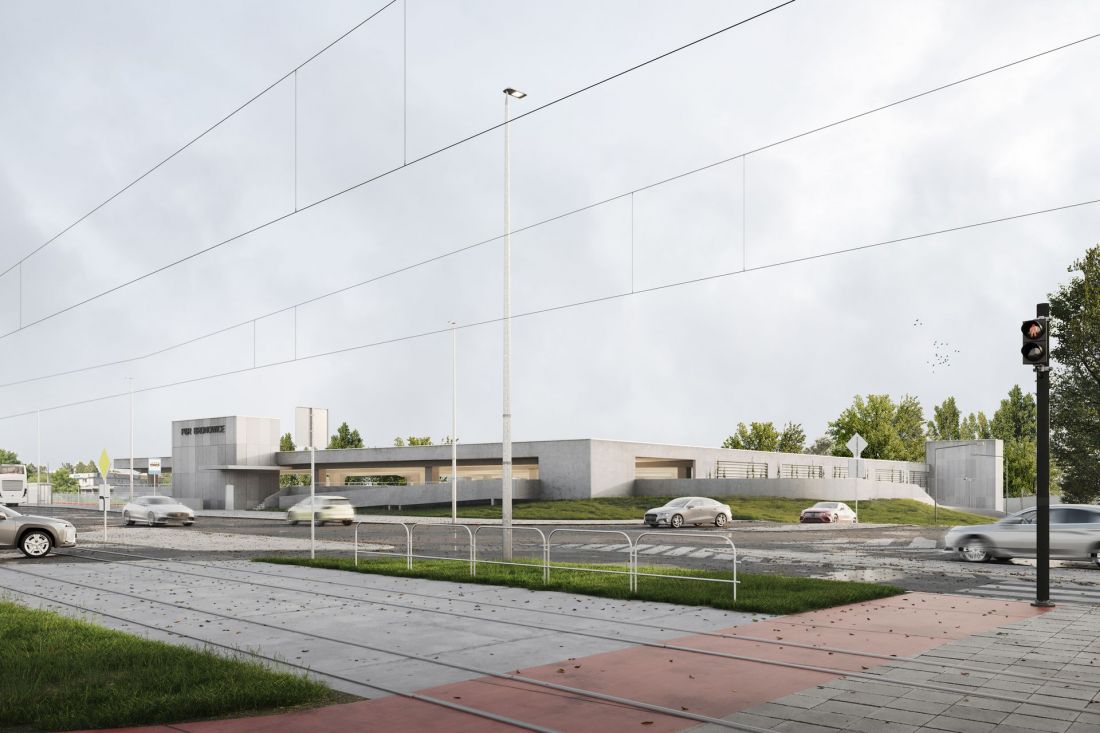
The Integrated Transfer Interchange at Bronowice in Krakow.
© UCEES
Will the Bronowice interchange be located inside the SCT?
There is also concern about the location of the new building, which, as the name suggests, will be used for changing modes of transportation. The project takes care of drivers of individual vehicles, who will have 200 spaces at their disposal in the Park&Ride parking lot. This kind of infrastructure is a proven way to encourage motorists to switch to public transportation. However, residents wonder whether the building will actually be accessible to all those trying to enter the city.
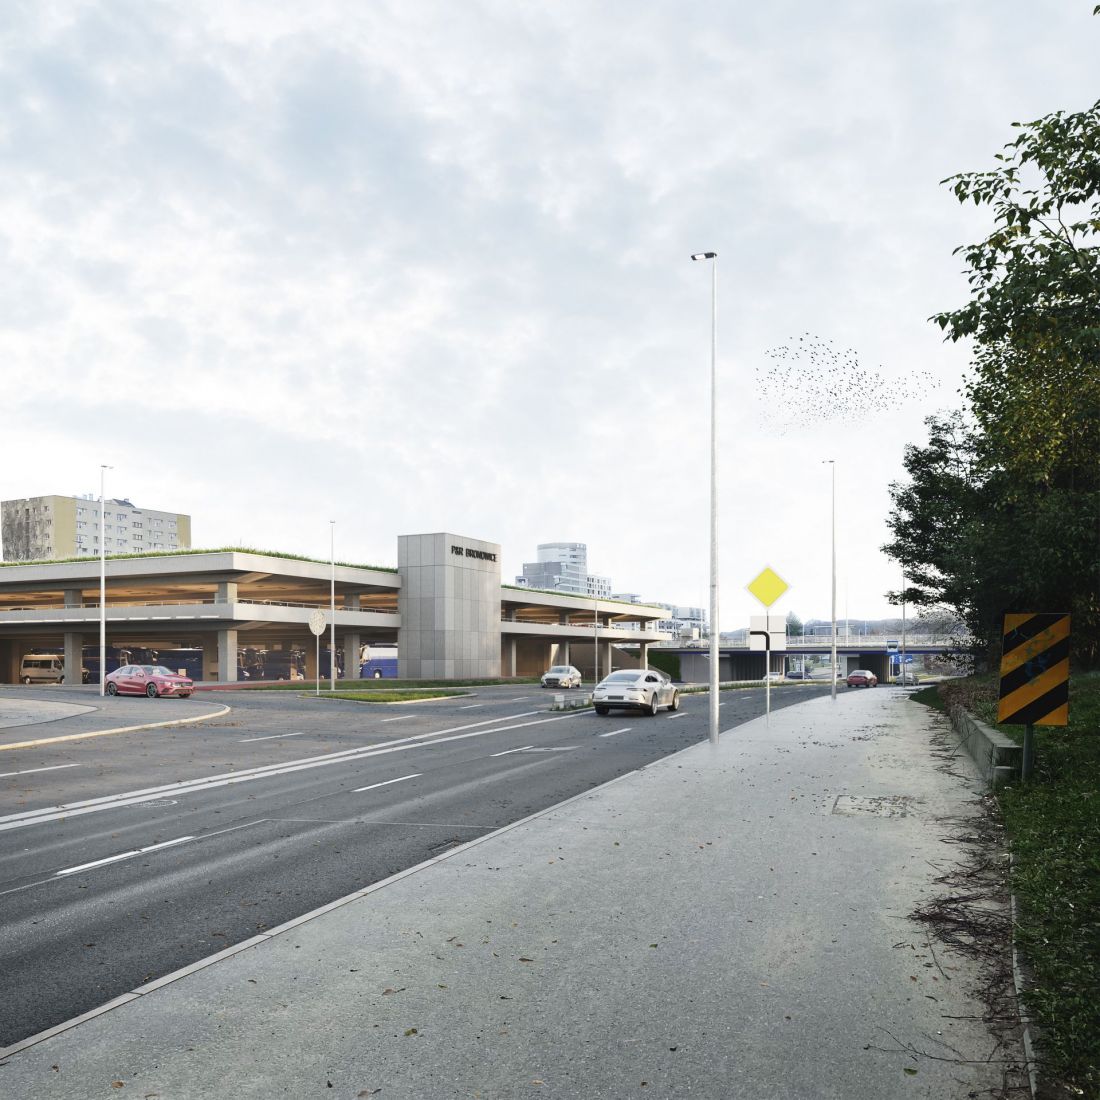
The Integrated Transfer Interchange at Bronowice in Krakow.
© UCEES
Following the introduction of the Clean Transport Zone , of the 10 P+R parking lots located in Krakow, only two - in Górka Narodowa and Mydlniki-Wapiennik - are outside its boundaries. There are still less than three years left until completion - quite a lot of time to modify the shape of the SCT to create so-called safe corridors, allowing access to the parking lot. In view of the announced revisions to the Clean Transportation Zone, this seems a natural course of action. In addition to the location, Internet users also point out the low number of available parking spaces at the planned interchange. However, it is worth noting that traffic will also be distributed among other parking lots, located in the west and north of Krakow; the parking lot on Pachońskiego Street, in Krowodrza Górka and the aforementioned Mydlniki-Wapiennik.
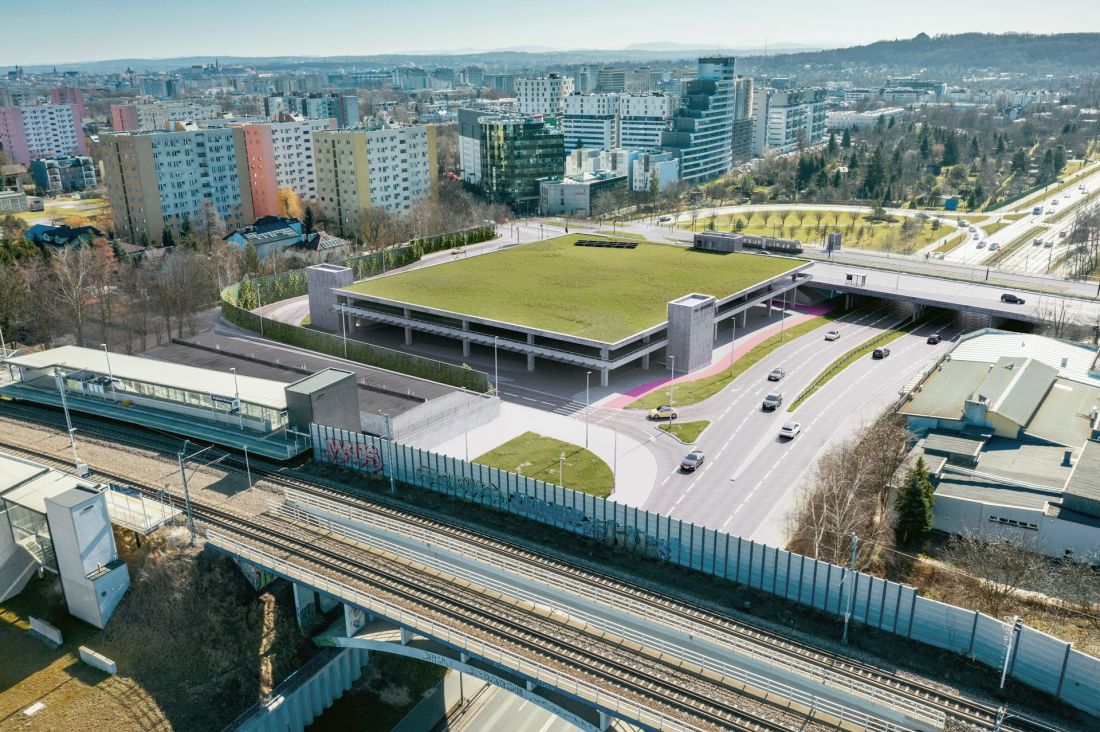
The Integrated Transfer Interchange at Bronowice in Krakow.
© UCEES
All these doubts will probably not be dispelled until the Bronowice Integrated Interchange is put into operation, which is expected in 2028. Already now, however, it can be said that a large part of the objections directed toward the planned investment are fears that are exaggerated. But will it really be possible to avoid all problems?








