







8 HOUSE,
designed by Bjarke Ingels Group: BIG
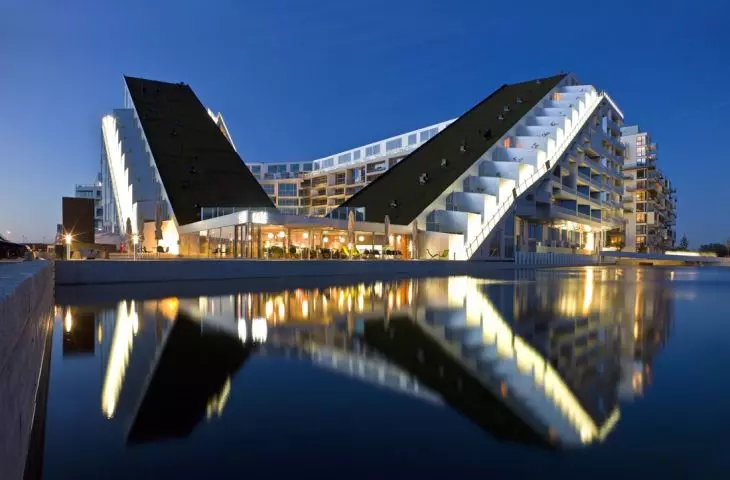
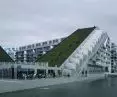
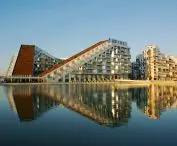
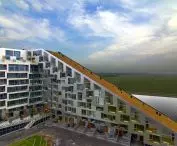
In Ørestad, a booming district of Copenhagen, rises a building that is already considered an icon of contemporary architecture. The residential block 8HOUSE, designed by the Bjarke Ingels Group: BIG studio, was among the buildings nominated for the Mies van der Rohe Prize in 2011.The project redefines thinking about urban living. The architects assumed that different generations and lifestyles - from families to singles, from young people to seniors - would meet under one roof. 8HOUSE thus became a proposal for a new model of urban community, where everyday life is intertwined with access to light, greenery and the pulsating energy of the street.
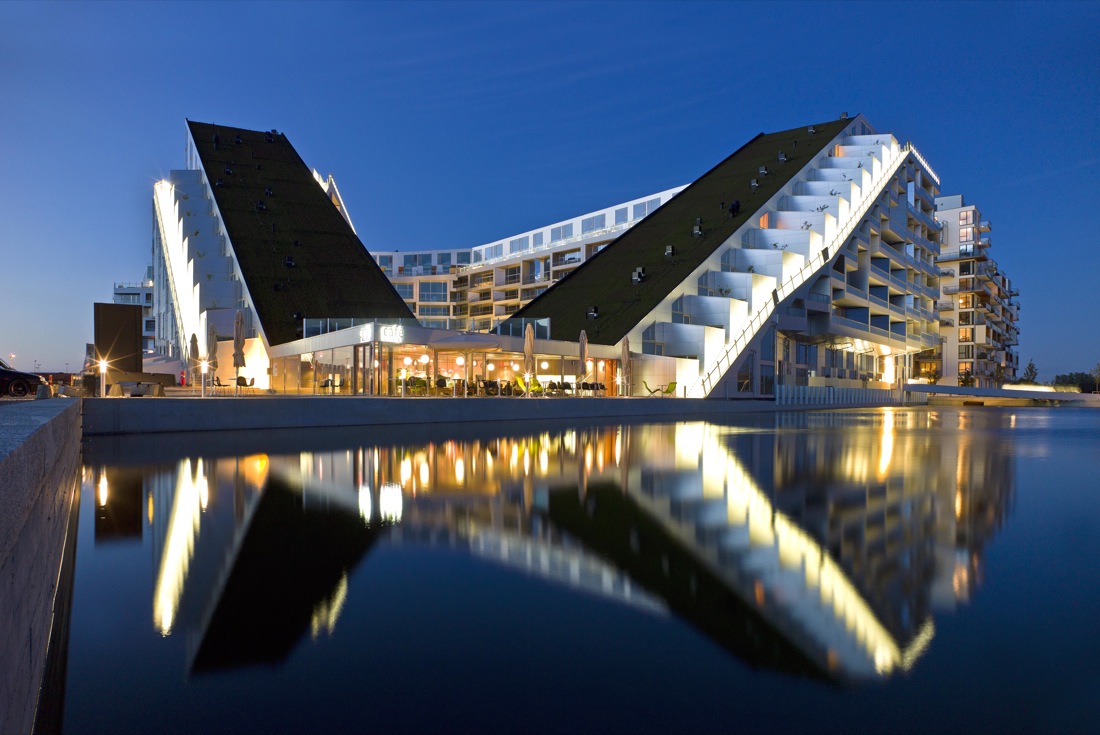
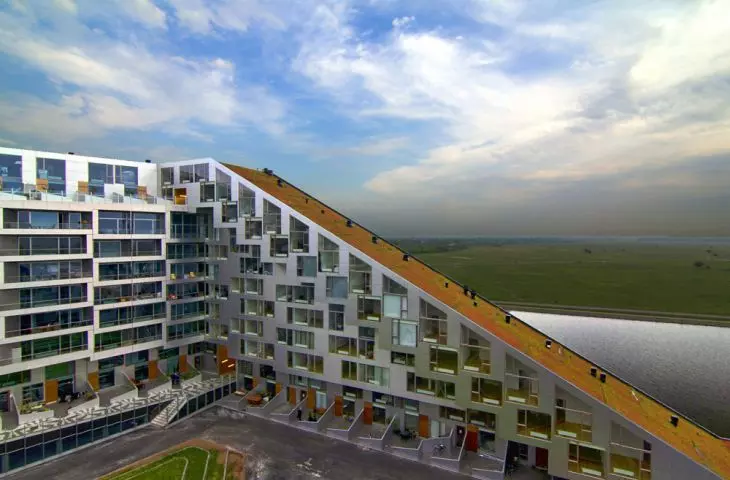
8HOUSE is not a classic block of flats or a closed estate. It is an open, dynamic structure that combines different functions, fosters the integration of residents and actively fits into the urban fabric
Photo: Jens Lindhe © CC BY 2.0
design idea and assumptions
For years, Bjarke Ingels Group has focused on architecture that combines functionality with thinking about the social aspects of space. 8HOUSE perfectly illustrates this philosophy. The architects consciously departed from the model of a closed estate. Instead of a barrier, the result was a building open to the city, with an internal structure conducive to meetings and daily interactions. The concept of the form of an intersecting layout, in which two dynamically curved blocks create an inner space, meets both the urban needs of the neighborhood and the social expectations of the residents. The central point - the point where the two wings intersect - houses utilities while creating a wide, nine-meter-wide passageway. It connects the western park to the street on the eastern side, making the building fit harmoniously into the city's fabric instead of cutting off from it.
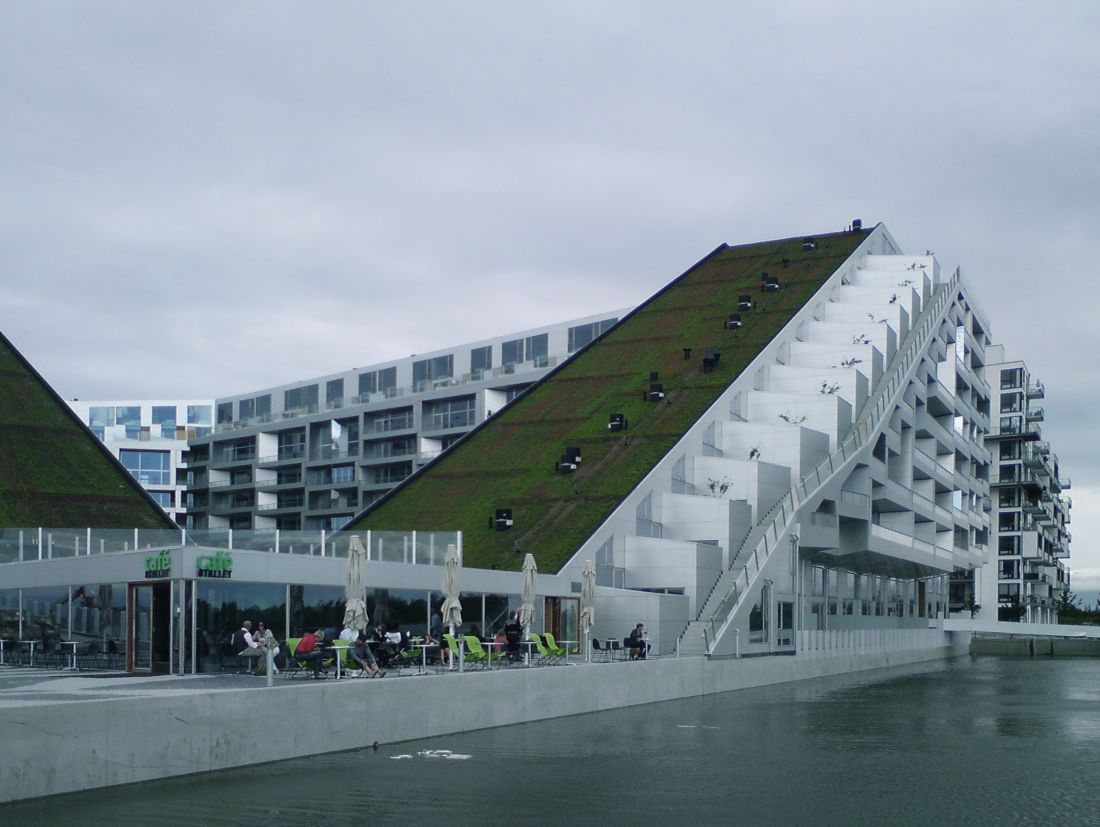
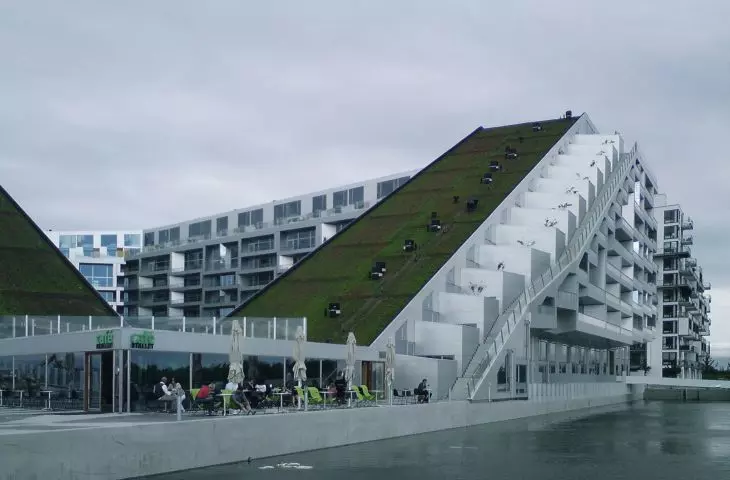
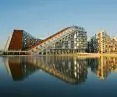
8 HOUSE in Copenhagen - the building has become a kind of miniature city
photo by Frans Drewniak © BY-SA 2.0
solid, projection and organization of space
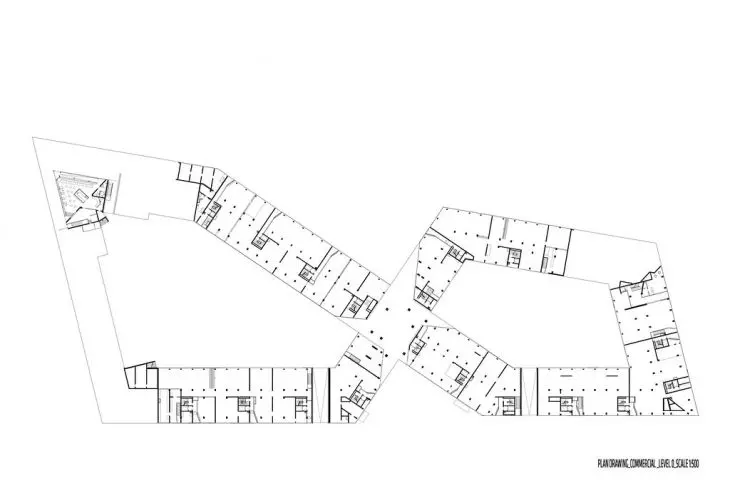
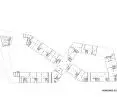
With a projection resembling the shape of the number eight, two courtyards are created inside - each with a different character and function. As a result, residents gain not only private apartments, but also common spaces of varying degrees of intimacy. The body of the building has been subordinated to the logic of function. Instead of a vertical division - in which apartments and commercial premises appear in separate parts - a horizontal layout was used. The lower floors were allocated for office and commercial premises, which connect directly to the city street and the daily rhythm of the city. The apartments were located above, giving them access to daylight, fresh air and expansive views. This decision has ensured that the building retains its monumental scale while offering residents a sense of lightness and openness. The distinctive "eight" shape not only helps to organize the space, but also strengthens the relationship between the building and its surroundings.
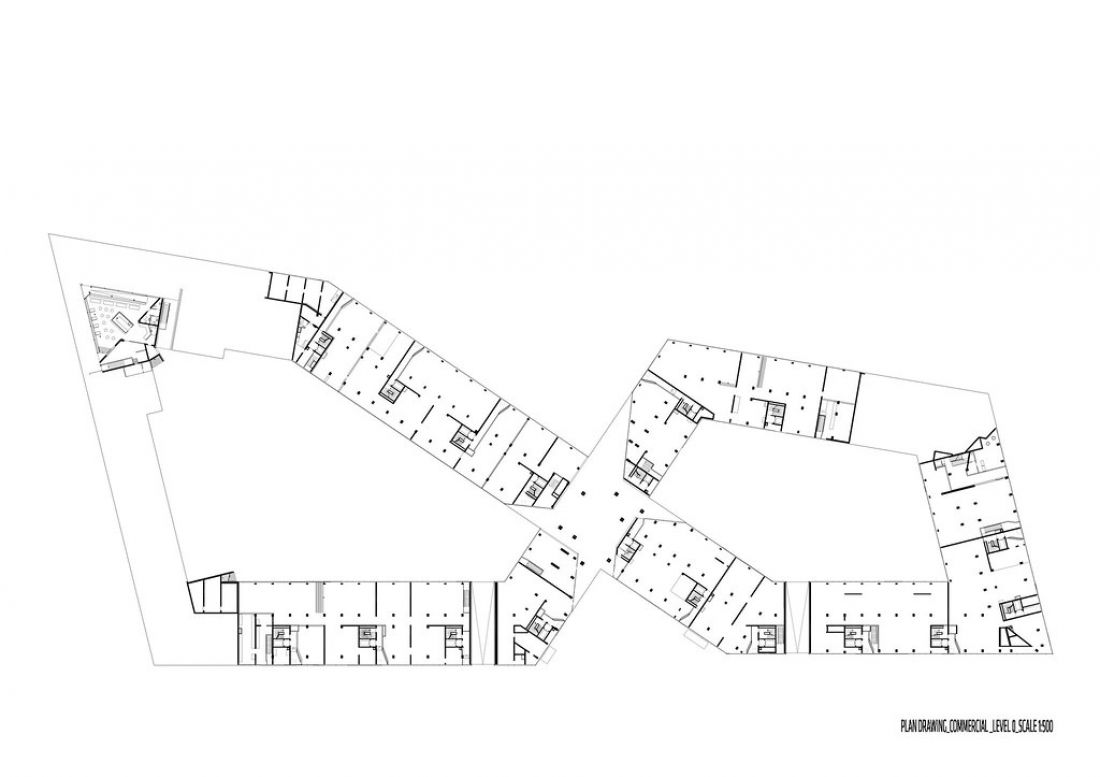
8 HOUSE in Copenhagen - the projection, which resembles the number eight in shape, makes two courtyards inside.
Photo: 準建築人手札網站 Forgemind ArchiMedia © CC BY 2.0
housing for all
Diversifying the apartments was one of the project's primary considerations. The architects made sure to create both spacious family apartments and smaller units for singles or the elderly within a single block. In this way, 8HOUSE becomes a kind of miniature city where different lifestyles coexist. This approach creates conditions for natural integration. The estate is not just a sum of apartments - it is a place that generates neighborhood ties. Courtyards foster gatherings, ground-floor commercial establishments provide access to daily needs, and the horizontal arrangement of functions ensures that life inside the building blends seamlessly with the rhythm of the surrounding city.
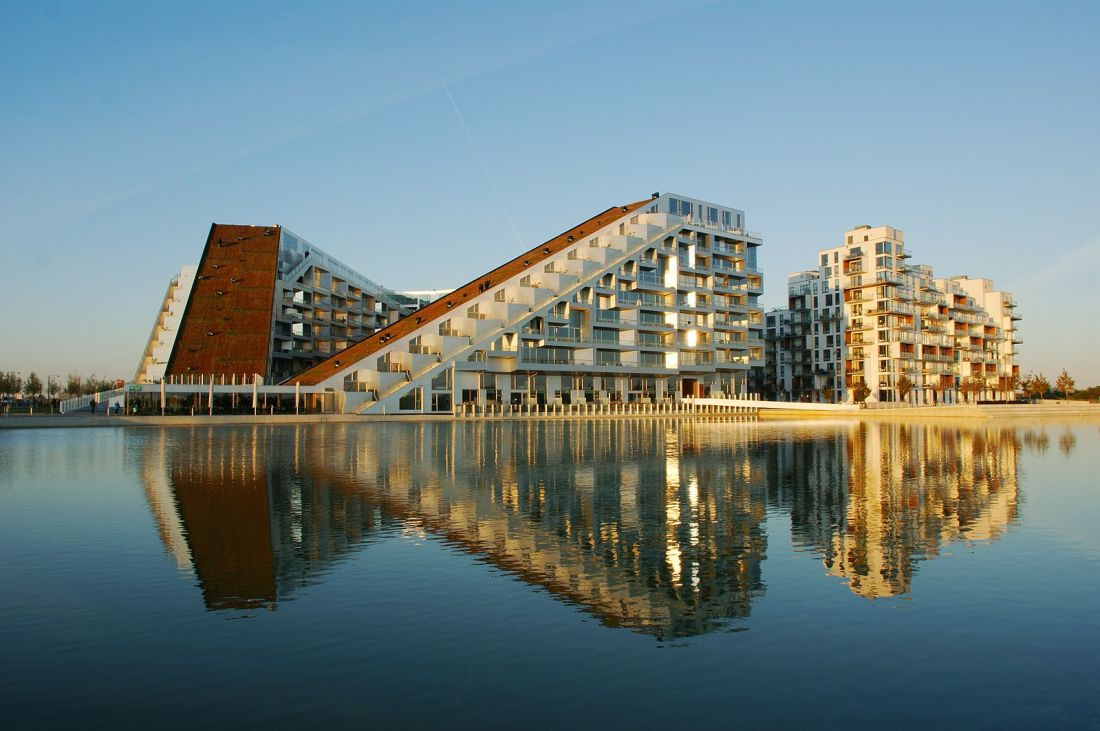
8HOUSE in Copenhagen - the building is open to the city, with an internal structure conducive to meetings and daily interactions Alternative description
Photo by Wojtek Gurak © CC BY-NC 2.0
relationship with the environment
One of the most distinctive elements is a nine-meter passage in the central part of the building. It is not only a functional solution, but also symbolic - a kind of gate that opens 8HOUSE to the outside world. The park on the west side and the street on the east side meet at this very point, creating a continuous space for residents and passers-by. It is worth noting that the building does not close itself within its own structure. The green surroundings, the availability of recreational areas and pedestrian paths make it an integral part of the city. The architects made sure that residents have as easy access to the city's infrastructure as to the green spaces, which perfectly reflects Copenhagen's vision of urban development in the spirit of sustainable urbanism.
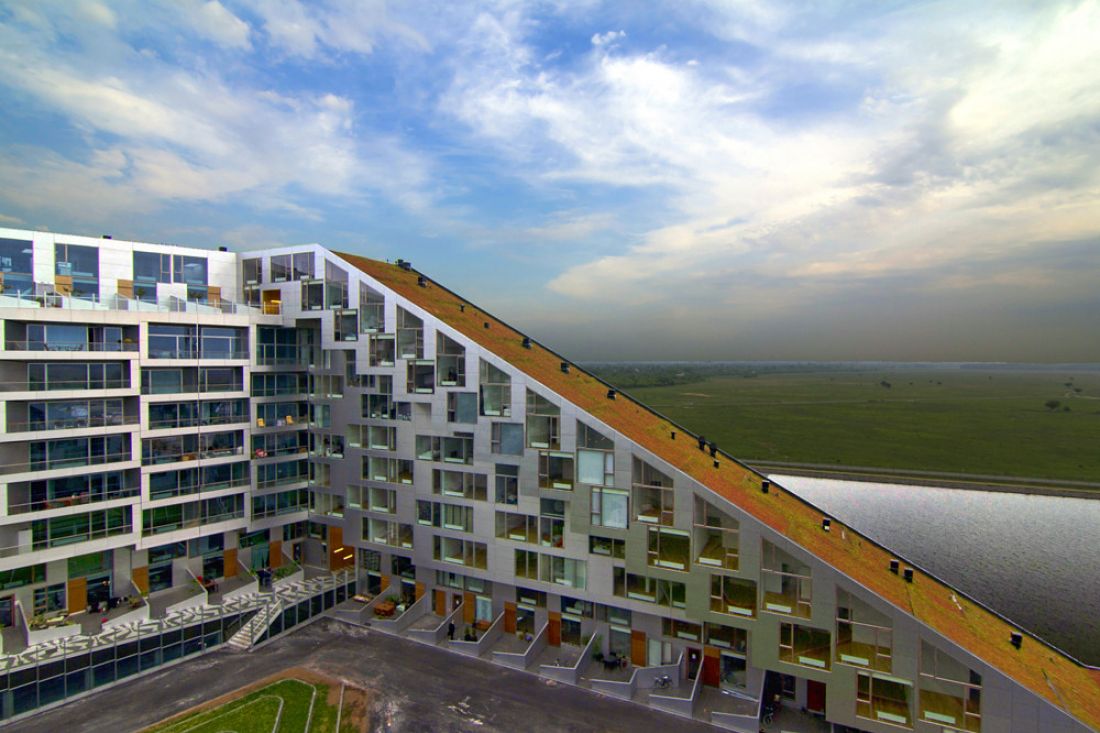
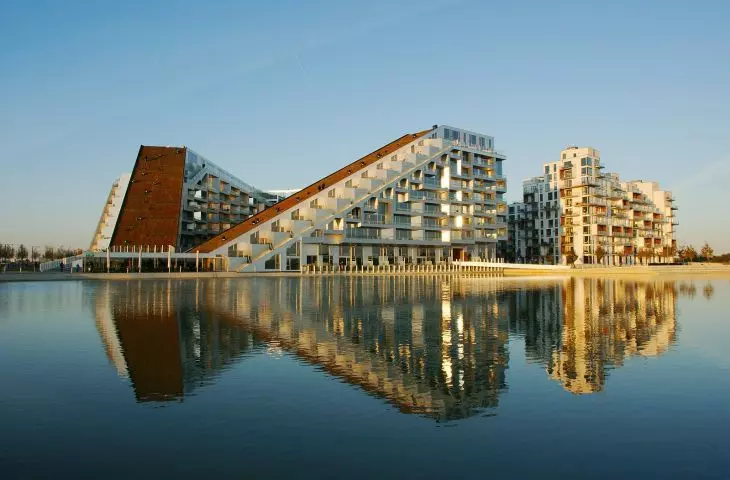
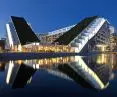
8 HOUSE in Copenhagen
photo by Wojtek Gurak © CC BY-NC 2.0
a manifesto for modern housing
8HOUSE is not only an award-winning architectural project, but also a model for thinking about the future of housing. At a time when cities are grappling with growing populations and the need to provide flexible solutions, this building shows that it is possible to combine functionality, diversity and social inclusion. The nomination for the Mies van der Rohe Prize was therefore no accident. 8HOUSE is a project that sets the stage - it shows that residential architecture can not only be an aesthetic object, but also a space that builds community and responds to the dynamic needs of modern cities. 8HOUSE is not a classic block of flats or a closed estate. It is an open, dynamic structure that combines different functions, promotes the integration of residents and actively fits into the urban fabric.








