






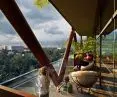



Architects Pawel Marciniak and Dariusz Witasiak are not afraid to go off the beaten track. It is not easy to find a studio that creates such crazy projects and equally unusual visualizations. Importantly - they do not remain in the realm of concepts. The "steampunk tenement" presented by our portal, or rather Sunny Terraces on Jana Kilińskiego Street in Lodz, has already been realized and is not much different from the bold, surreal design. This time Marciniak & Witasiak Architekci are spinning a different vision, albeit in the same city. Biorama is a project in which a corten frame is taken over by nature.
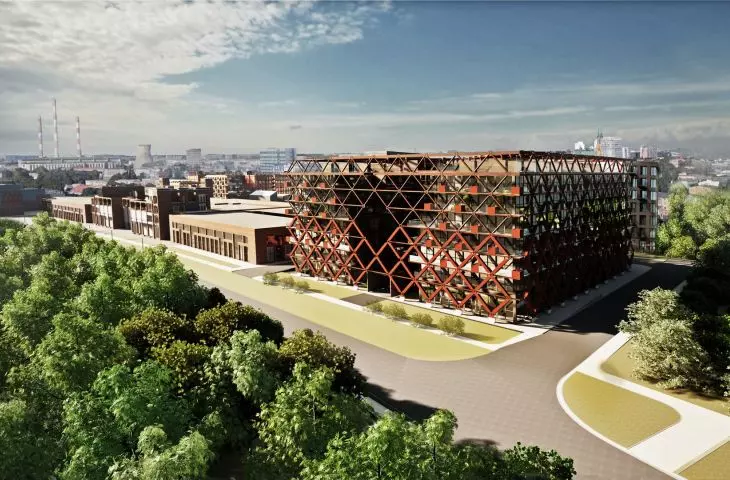
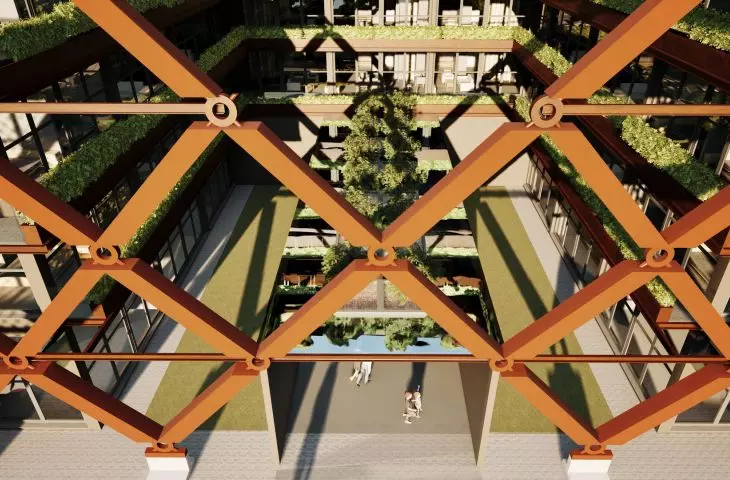

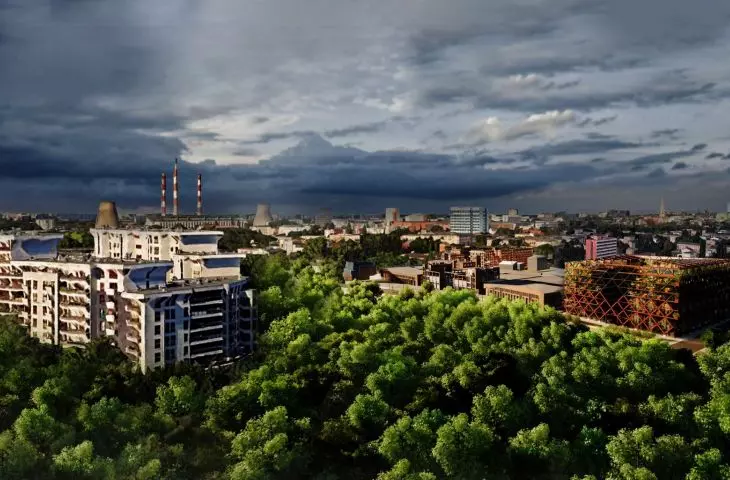
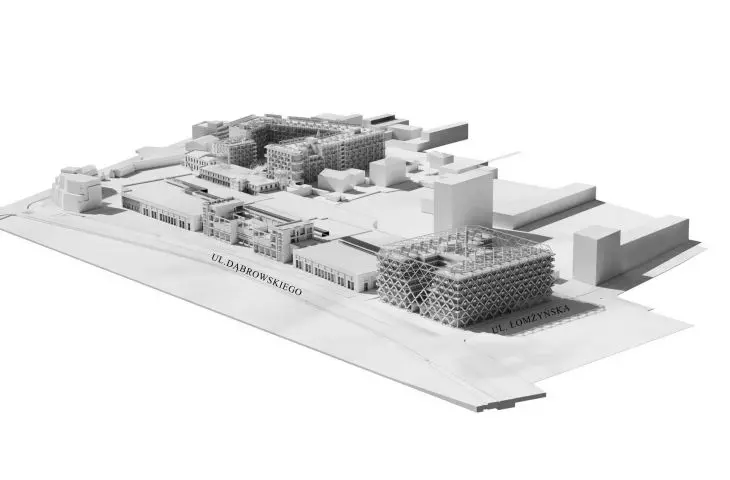
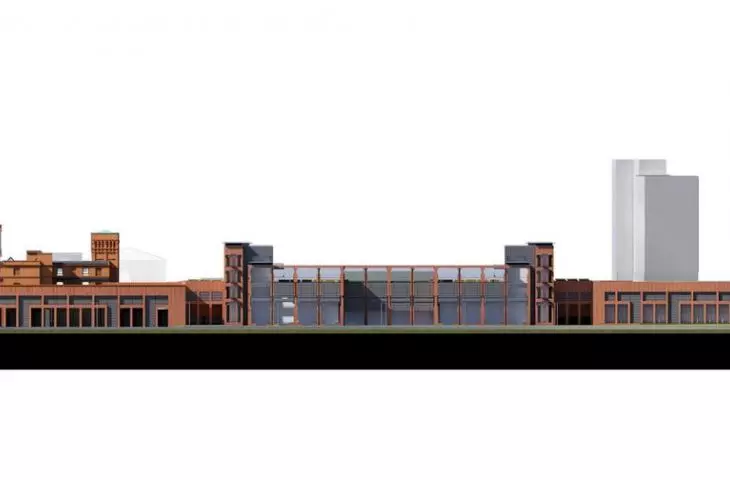
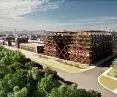
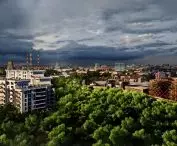
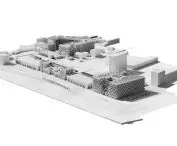
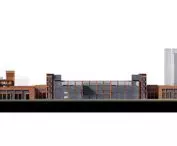
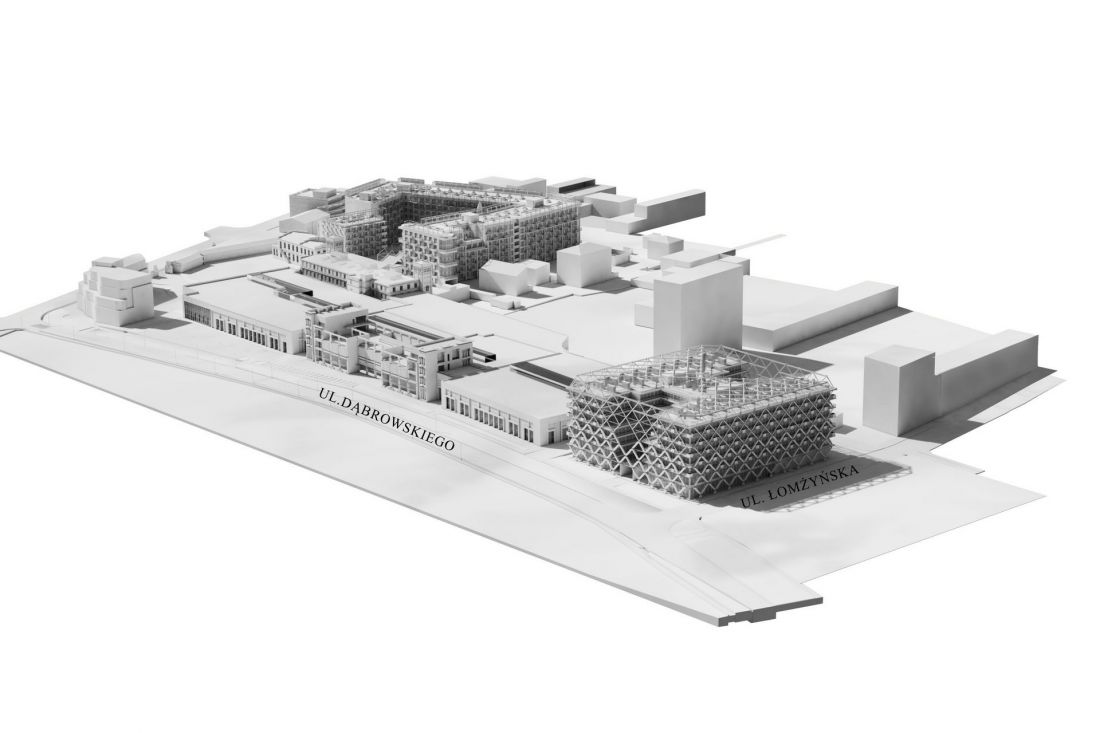
The new construction is planned on a post-industrial site within the former Górna district, in the southern part of Lodz. Biorama is to be a multi-family residential building, designed on a floor plan similar to the shape of the letter "H " - two inner courtyards are planned between the arms, one of which will open onto a nearby park. Biorama will rise to a height of 25 meters, housing 7 above-ground floors, where up to 260 apartments and several retail and service outlets can be built.
Biorama in Lodz
© Marciniak & Witasiak Architekci
It will not be the lowest nor the tallest building in its immediate vicinity - nevertheless, for its construction the investor had to apply for the lex developer mode, since the MPZP for this plot provides for commercial development and managed greenery. How do architects from the Lodz studio plan to compensate for its depletion by the new building? The answer is: by arranging it on the walls of Biorama.
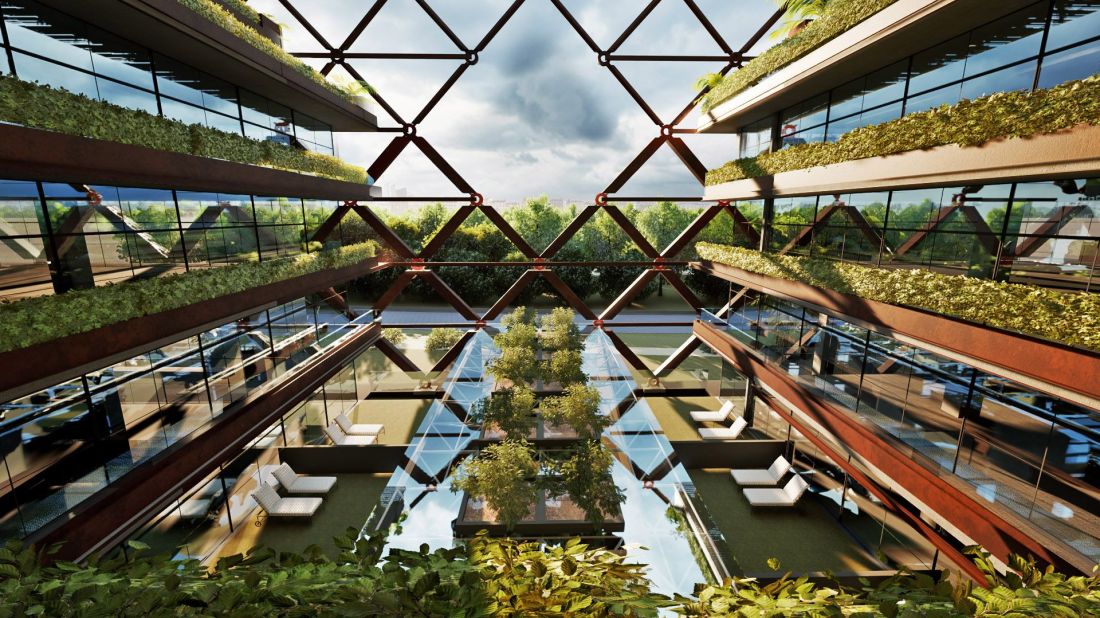
Biorama in Lodz
© Marciniak & Witasiak Architects
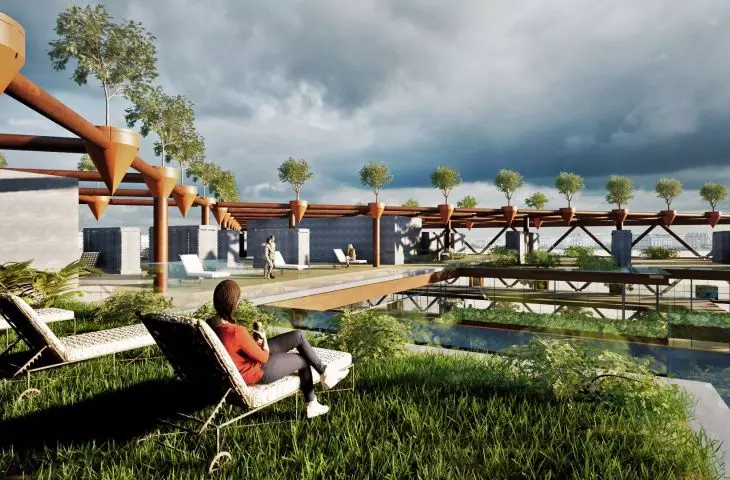
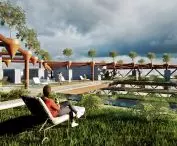
A corten pergola in Lodz.
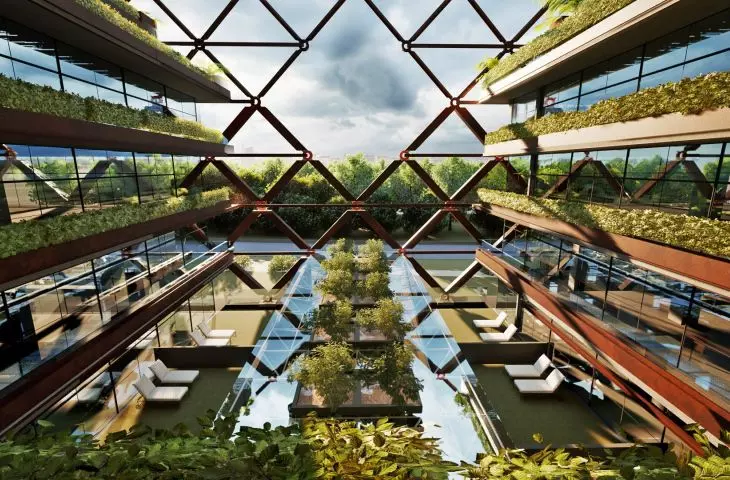
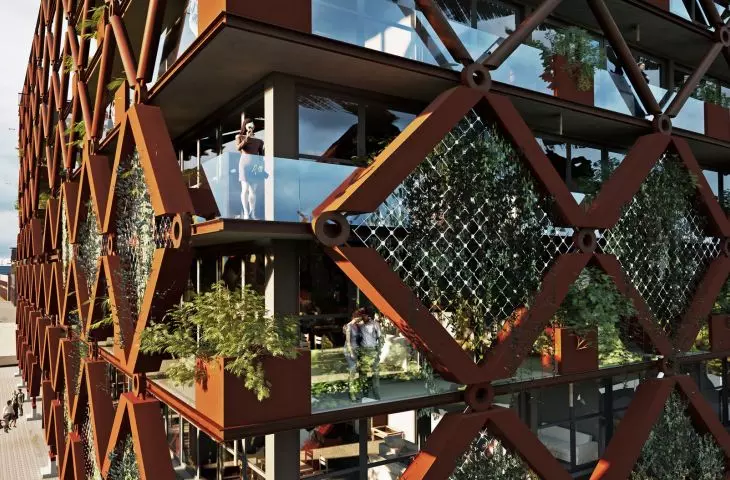
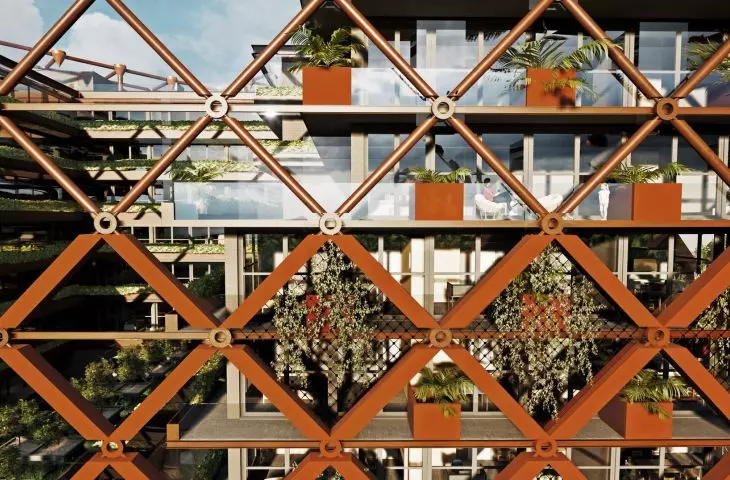
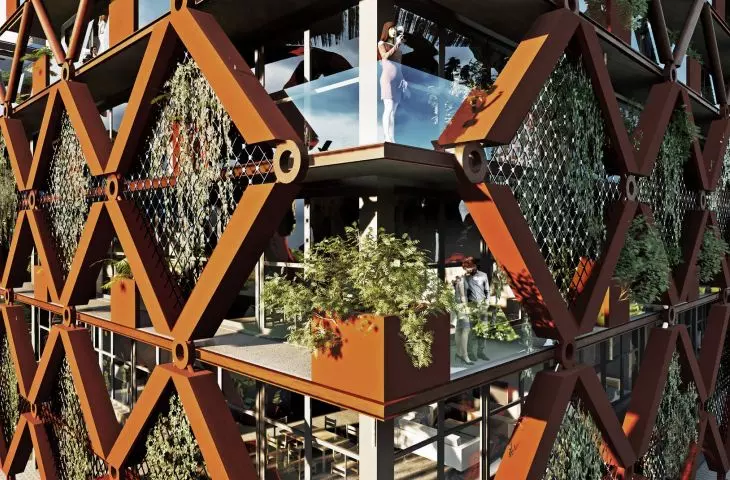
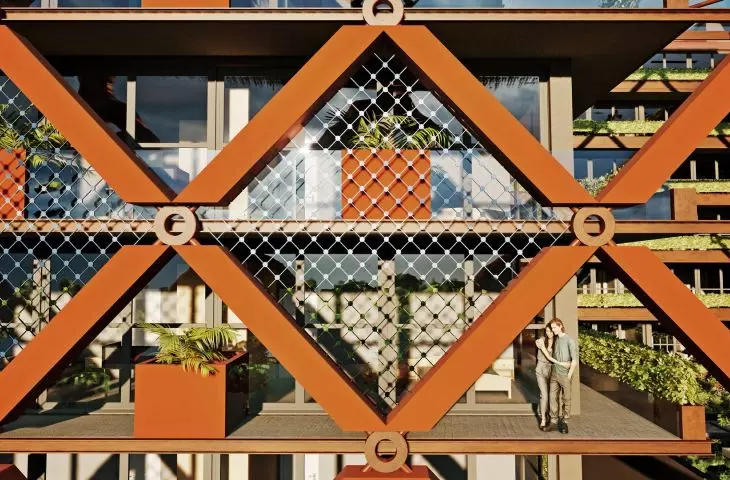
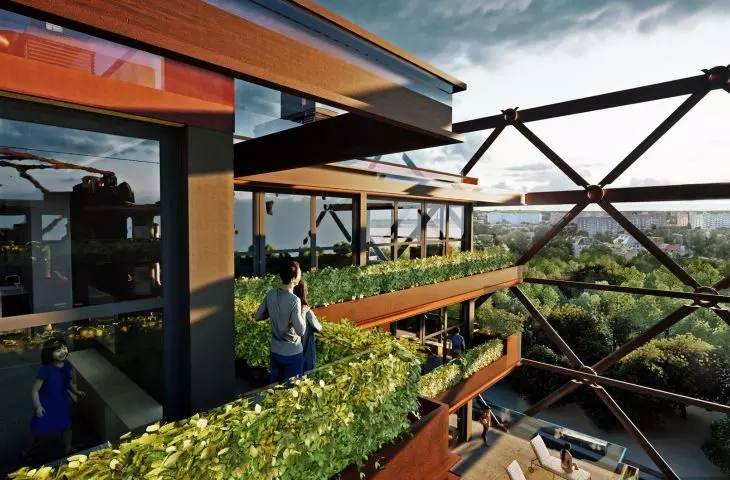
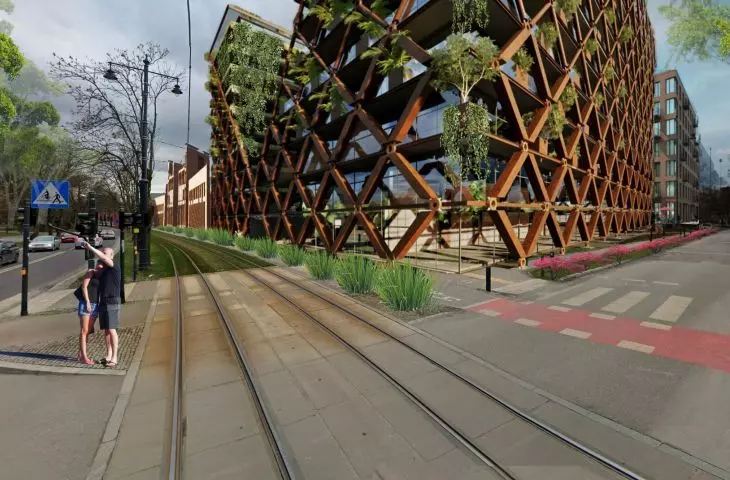
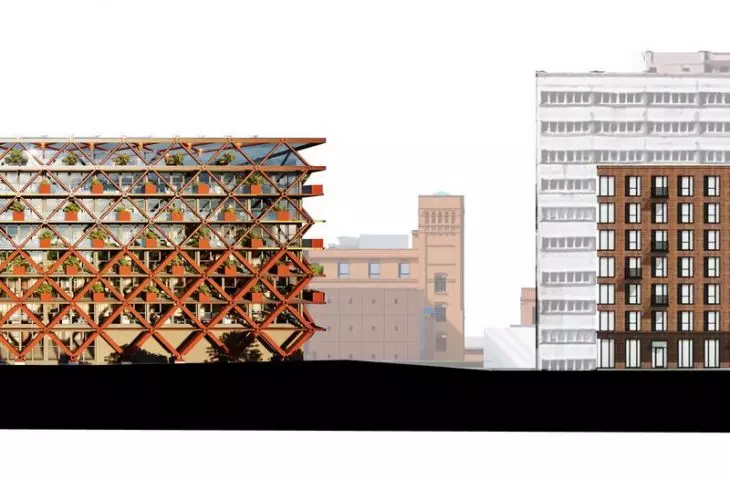
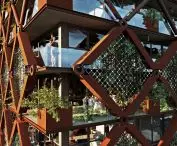
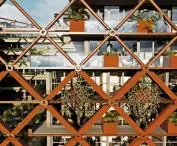
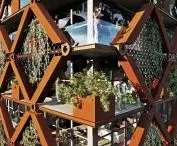
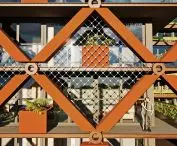
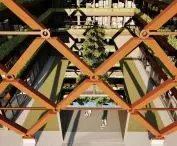
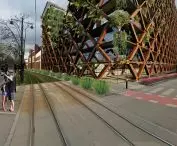
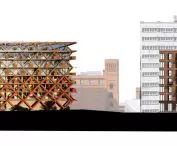
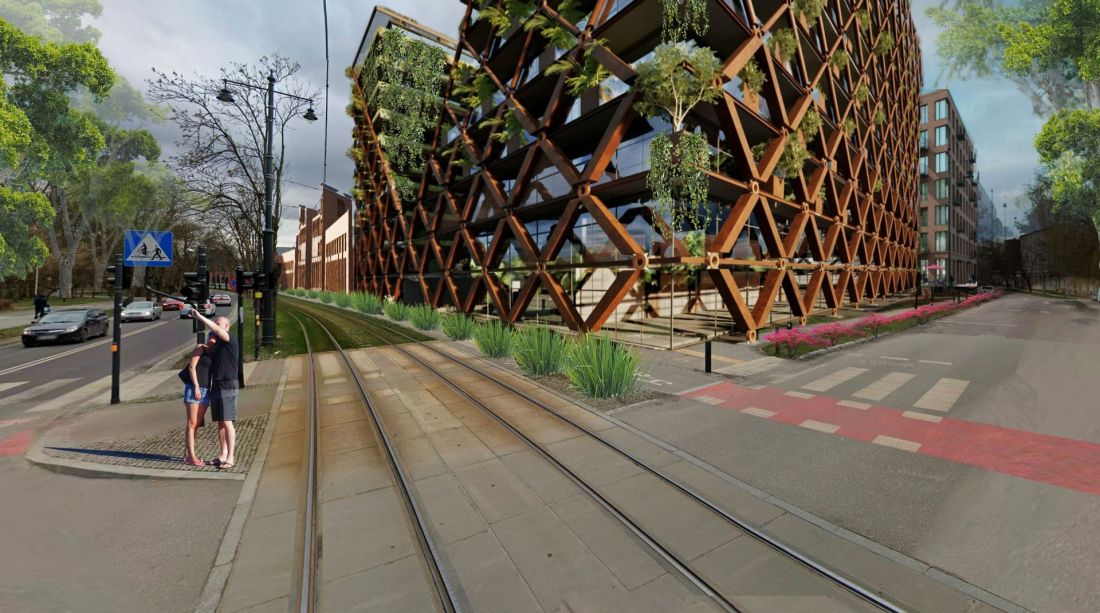
The most important distinctive feature of the Marciniak & Witasiak project is the way the elevation is shaped. As in the case of Sunny Terraces, Biorama's glass elevations will be enclosed in an intricate grid of steel profiles, forming a rhomboidal pattern on the building's walls. In the building on Lomzynska Street, they are to be made of Korten.In contrast to the building on Jana Kilińskiego Street, where the steel skeleton served primarily a decorative function, giving the building a steampunk character, in Biorama - in keeping with its name - the Korten profiles will become a façade frame, which the architects intend to cover entirely with greenery.
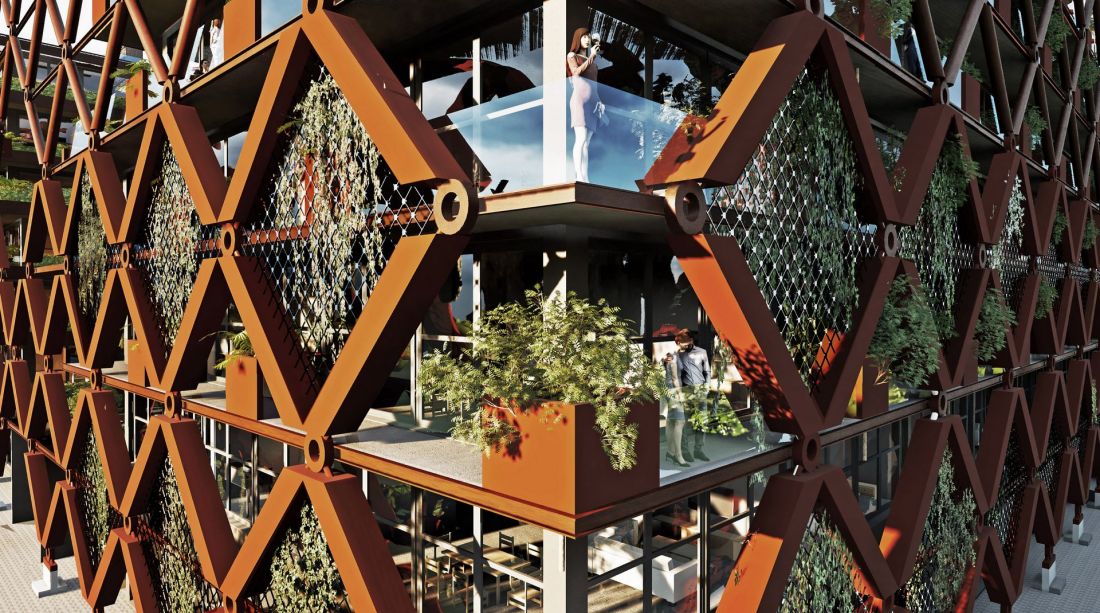
Biorama in Lodz
© Marciniak & Witasiak Architects
Biorama full of water
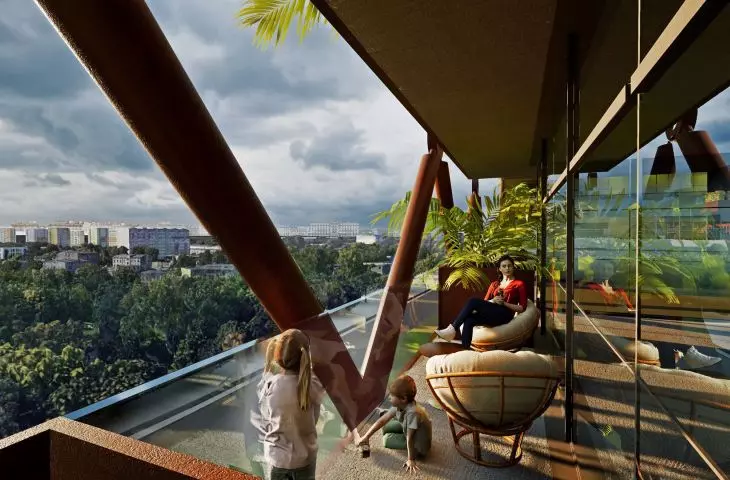
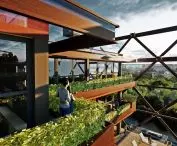
Depending on the location, Biorama will be greened with one of several types of vegetation. The plans include spot plantings - including trees, growing out of large pots planted on terraces and other surfaces, green roofs, plants placed in pots implemented in steel profiles and climbing on a special rhomboidal grid spanning between the profiles. Such a large number of plants will require proper watering. A specially designed system will take care of this:
All plants on the terraces have been equipped with system watering from a common irrigation system in the form of drip lines, and the pots will have independent - separate systems for draining excess and.... water retention. [...] All roof terraces - both green terraces and tiled balconies, as well as the strata of the roofs over garages with road surfaces - are actual stores for rainwater retention, further slowing its outflow into the sewer system. They are, through the appropriate shaping of the cross-section - reservoirs for securing water for greenery on terraces and in pots, also through the way drains are shaped. The entire water retention system culminates in a reservoir located in the underground part of the building, which protects the system from overflow and uncontrolled overflow. From the aforementioned . reservoir, water is partially taken for irrigation of greenery in the complex with the intention of giving as little rainwater as possible to the sewer system.
- Dariusz Witasiak writes on Biorama.
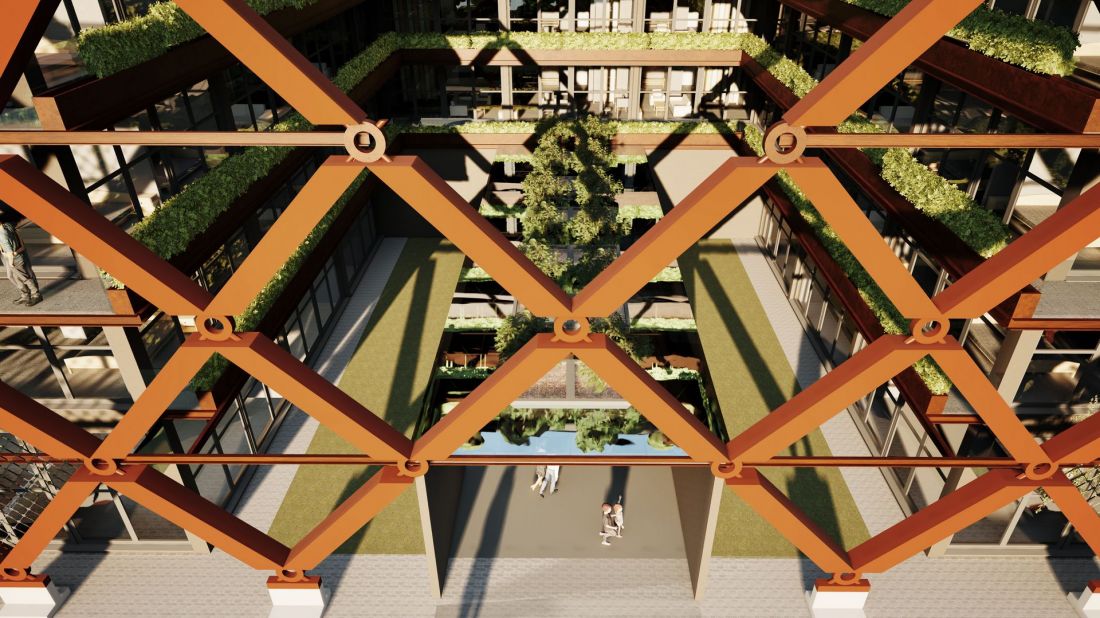
Biorama in Lodz
© Marciniak & Witasiak Architects
vanishing point
This way of designing the body of the building, as well as the façade coating it, has its justification in the immediate surroundings of the planned building. Vis a vis the front elevation of Biorama is the 6-hectare Jan Dabrowski Park, while to the east the building will in turn be adjacent to family allotment gardens. With its stepped, dismembered volume covered with an openwork, green facade, the building depicted in the visualizations seems to dematerialize without overwhelming its surroundings with its volume, acting as a transitional element between the greenery overgrowing the land to the southeast of biorama and the more compact development to the north and west.
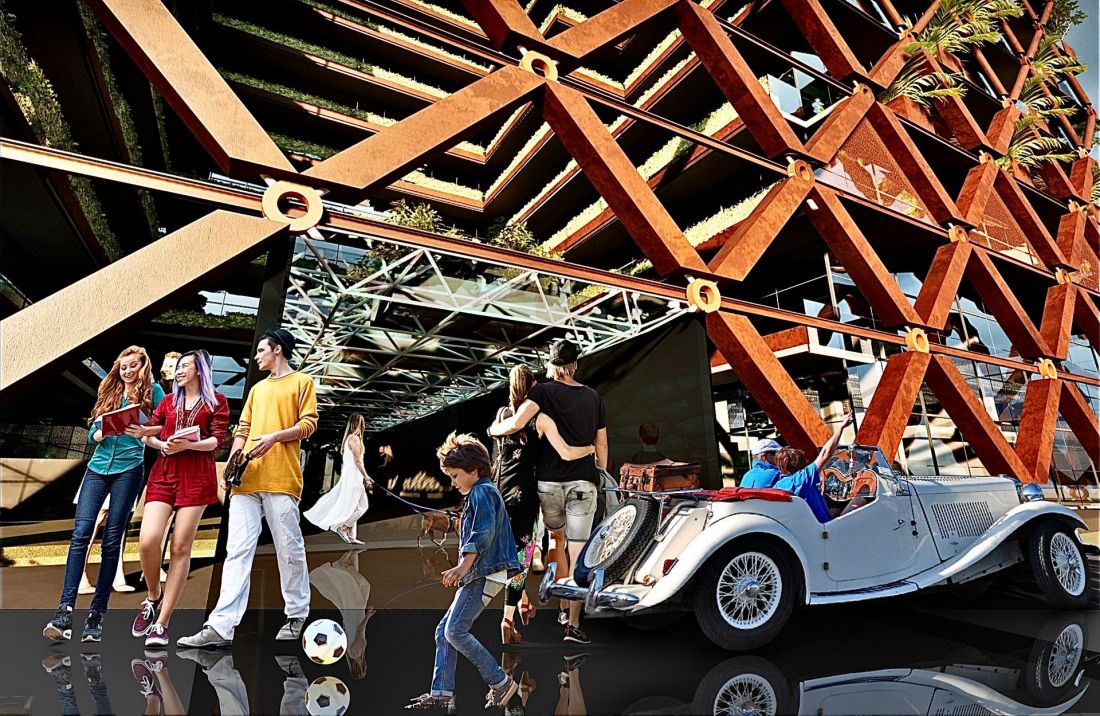
Biorama in Lodz
© Marciniak & Witasiak Architects
illusion versus reality
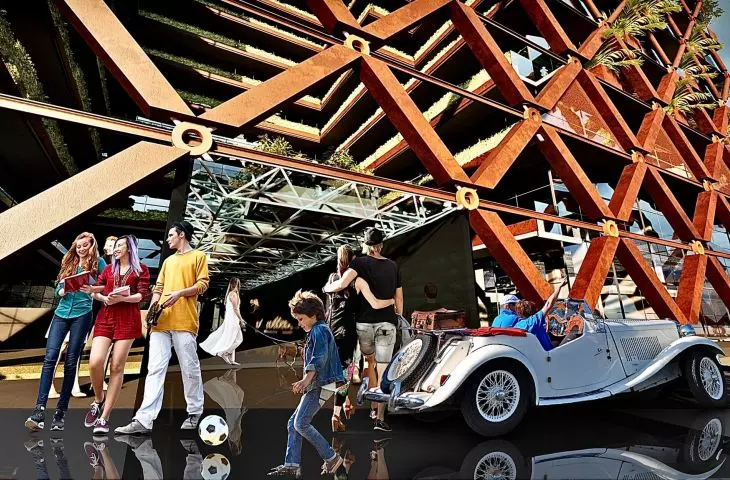
Just as entasis curved the columns of ancient Greek temples to make their shafts appear perfectly straight, Marciniak & Witasiak Architects decided to use optical effects to give their building an even more uncanny expression. The use of different profiles enhances the impression of dematerialization of the building:

Up to the 4th floor above ground, the details of the frames are built from profiles that are square in cross-section, while above the 4th floor the cross-section of the profiles is circular. Making the profiles of the front elevation smaller and changing their shape above the 4th floor is supposed to make the form more dynamic - the eye will succumb to the illusion of "transformation" resulting from the difference in profiles used. This conventional shape correction will disturb the smooth transition of the eye between the heights of the BIORAMA building and the rest of the residential development. This fact is meant to enliven and stimulate the imagination - the higher one goes, the more the form and architecture disappears and turns into a structure - indeed, into a STRUCTURE of greenery.
- reads the description of the building.
Biorama in Lodz
© Marciniak & Witasiak Architects
Isn't all this a trick played on us by architects from the Lodz studio? Sunny Terraces on Jana Kilińskiego Street in Lodz show that visions created in the Marciniak & Witasiak studio have a chance to materialize in cubic forms. Whether it will be similar in the case of Biorama we will find out in the coming time - already on August 27 the lex developer's application can be voted on by councilors, the next in line will be to obtain the relevant decisions.








