







Polski Holding Nieruchomości knows how to surprise - both positively and negatively. After the ill-advised announcement of the demolition of Intraco, the PHN group announced that it will rely on modernization in its next development. What's more, it will be a modernization that is pioneering in a country whose cities are filled with communist-era big-box housing estates. It is one of them - the Bay of Red Pigs - that is likely to become a model to be followed (or perhaps followed?) by blocks of flats across Poland.
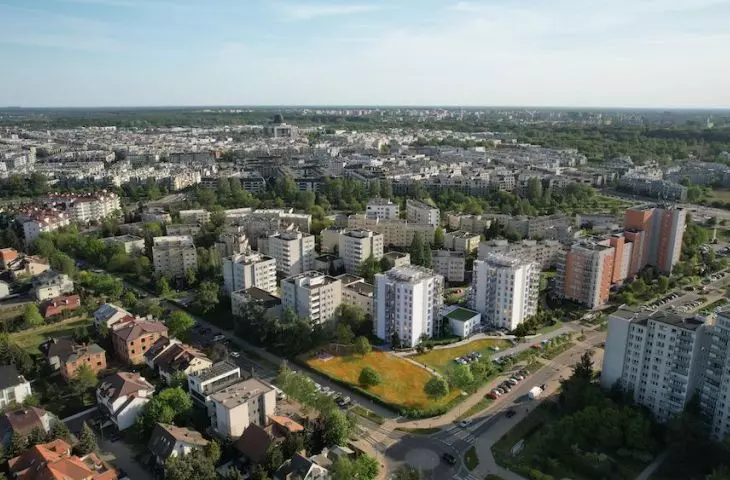
In the beginning, however, there was to be a big demolition. As early as 2023, it was reported that the owner of the site - Polski Holding Nieruchomości - wanted to get rid of the buildings in the Bay of Red Pigs. The original plan was to demolish 23 blocks of large-panel buildings in Wilanów, spread over an area of more than 4 hectares. In addition to demolition, logging was also involved - up to 180 trees were to go under the axe. As the state-owned developer revealed at the time, the reason for his intentions was not only the poor condition of the "Bay" blocks, but also their characteristic structure and... too large square meters, difficult to subdivide and unattractive to the consumer market.
The case, brought to light by Warsaw councilwoman Marta Marczak, quickly attracted the attention of city activists, the media and those involved in architecture. Filip Springer wrote at the time:
[...] the land under these buildings is worth more than the blocks. The matter concerns the Wilanów III housing development in Warsaw. We have a climate catastrophe, architecture is one of the main sources of greenhouse gas emissions into the atmosphere. Cement production alone is about 10 percent of global emissions. This is a good, functional estate, probably in need of renovation in places, but there is no such encompassing over twenty buildings building disaster. Such things just don't get done anymore.
In the end, under pressure from the public and activists, Polski Holding Nieruchomości abandoned its plans for demolition, as it announced earlier this year. Now the first specifics about a new vision of the future for the "Bay of Red Pigs" have appeared online. What lies ahead for the Wilanów estate?
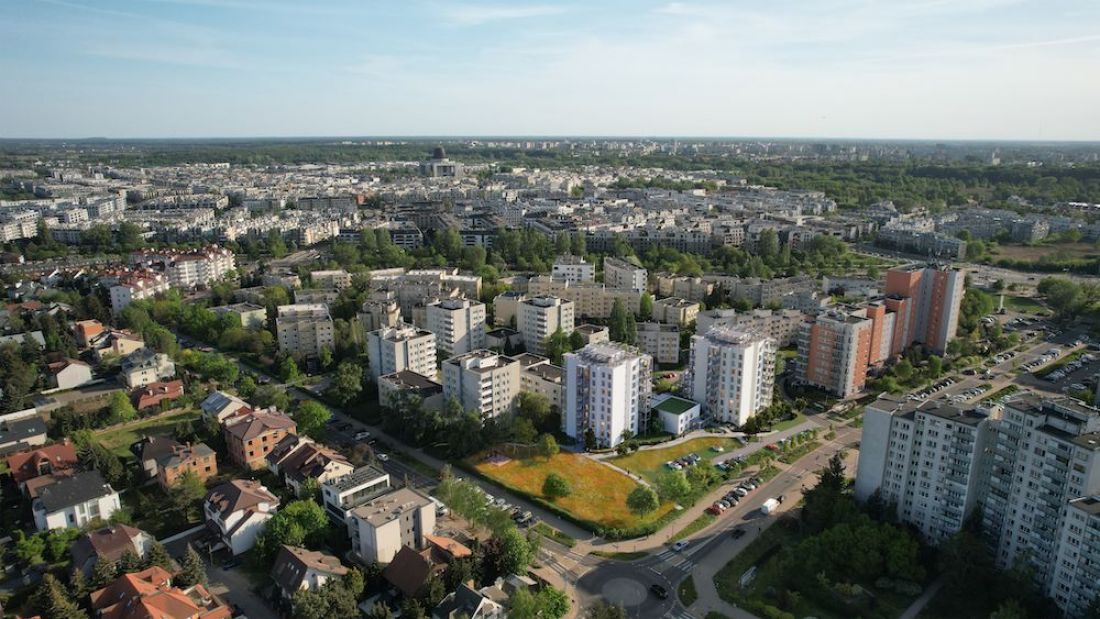
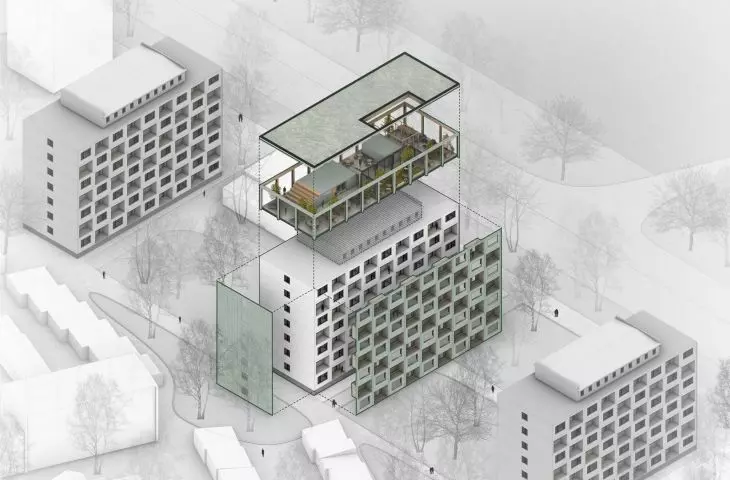
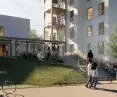
Wilanów III estate, modernization of Zatoka Czerwonych Świń - design: Polish-Belgian Architecture Studio
© investor's mat.
Zatoka Czerwonych Świń in a new way
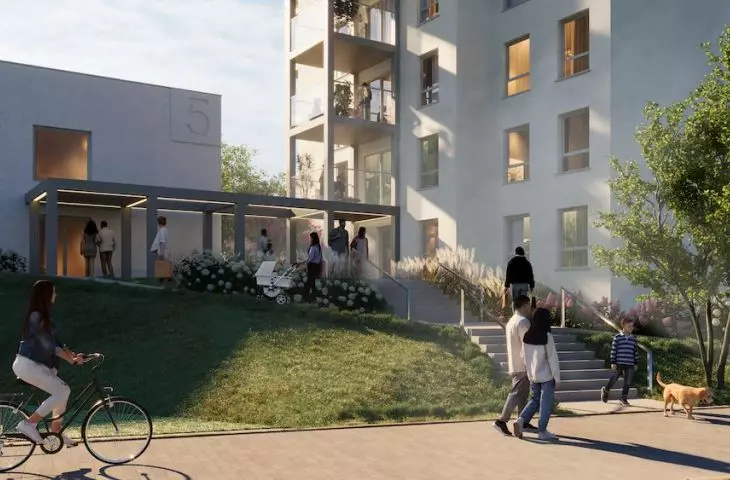
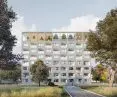
The Polish-Belgian Pracownia Architektury, founded by Leszek Klajnert and George Czyż, and led today by Adam Wagner, will be in charge of the concept for the renewal of the estate in Wilanów.According to information made available by wyborcza.pl, the blocks located in the northern part of the Bay of Red Pigs - that is, those belonging to PHN - will not gain any new company, so the density will remain the same. The areas between the blocks, the abundance of which is one of the greatest assets of the communist-era estates, will be divided into 3 zones - these will include gardens owned by residents, public meadows and common, properly landscaped recreational spaces.
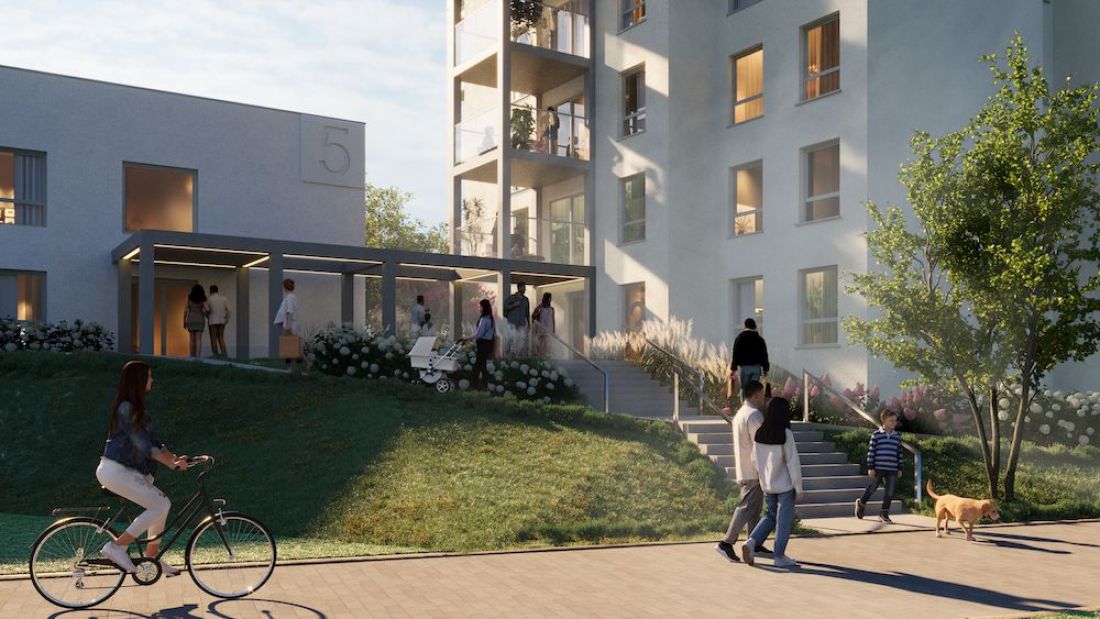
Wilanów III estate, modernization of the Red Swine Bay - design: Polish-Belgian Architecture Studio
© investor's mat.
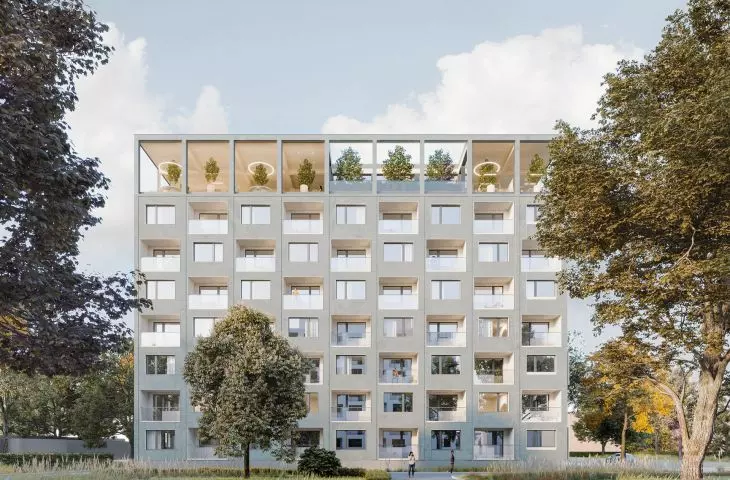
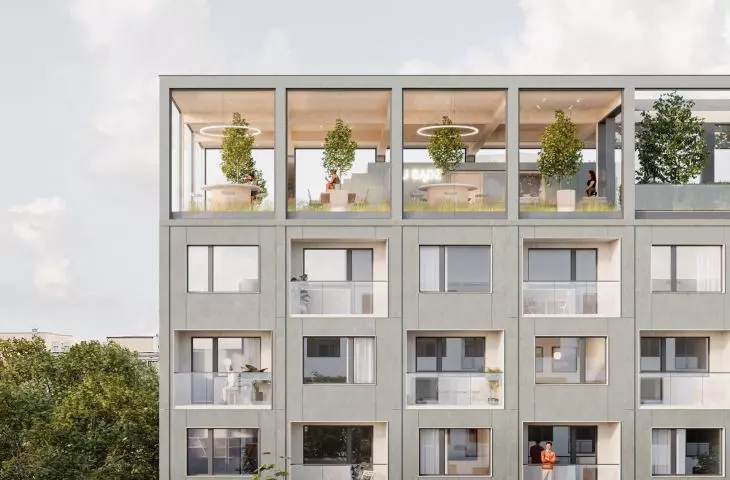
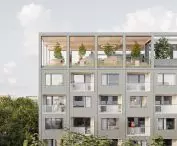
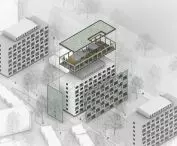
The buildings themselves will undergo a minor revolution - the project created by the Polish-Belgian Architecture Studio envisages adaptation of the spot buildings to modern standards. Elevators will appear in some blocks (this is probably the result of the construction law, which has recently been amended), and the staircases will be accessible not by steps, but by ramps. Some of the windows will be enlarged, and some of the apartments will get new, more spacious balconies, which will be created in the external structure.
Modernization a'la Pritzker
It's hard to resist the impression that the development is being designed in the spirit of the measures proposed by the famous French duo Lacaton & Vassal, who, incidentally, received the 2021 Pritzker Prize for their designs. This is by no means an accusation - raising the standard and square footage of buildings through expansion using lightweight, skeletal structures seems to be a sensible way of interfering with buildings whose structure is in relatively good condition - demolition can be avoided in this way, and with a small outlay of materials, the building can be made more attractive. In the case of the Bay of Red Pigs, it doesn't take much to achieve this effect, as it is not an ordinary housing development of the kind we can find thousands of in Polish cities.
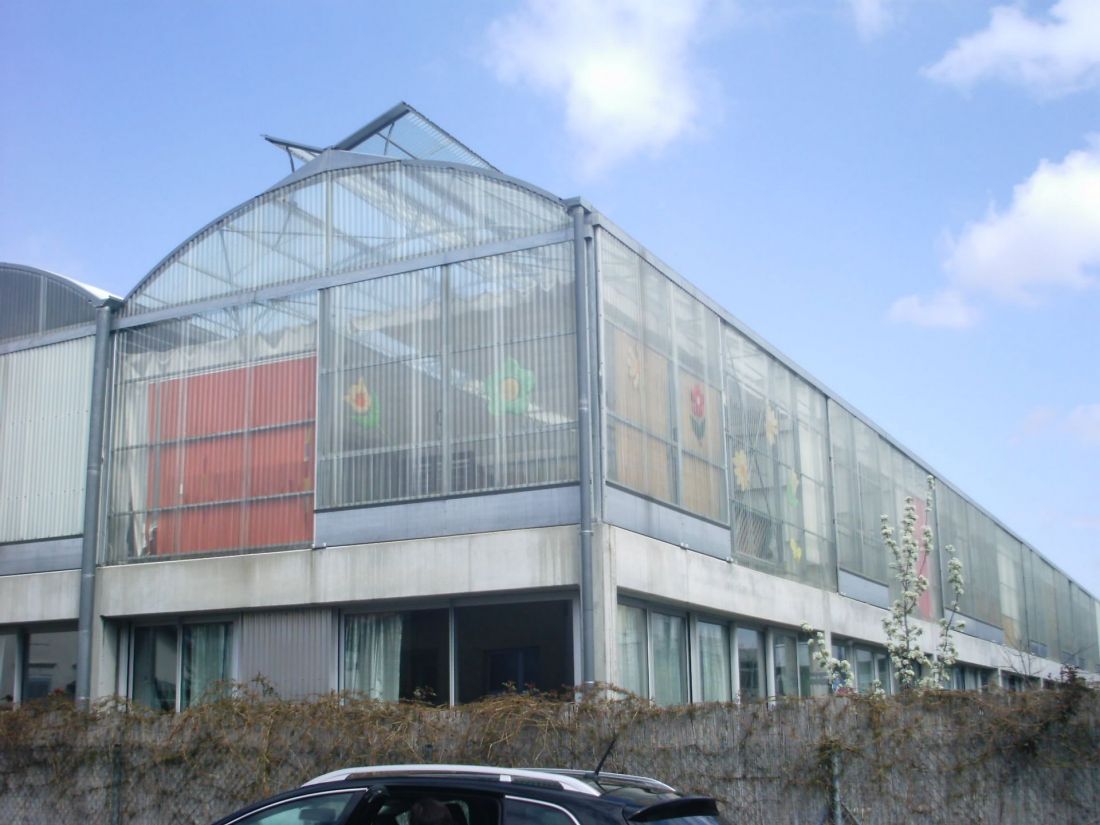
Cité manifeste, 2008 - proj.: Lacaton & Vassal
Photo: Bruno Cerejo Henriques, CC BY-ND 2.0.jpg | Flickr 2.0
Who swam in the Bay of Red Pigs?
The Bay of Red Pigs is a neighborhood with not the best reputation. Located in Wilanow, the block of flats was built in the 1980s - in 1983 the first of about 30 buildings was put into use. They were built on an 8-hectare site, where a hospital was previously to be located. The previously agricultural land was expropriated in 1975 for the construction of a medical facility. However, plans quickly changed and the Council of Ministers Office decided that there would be a housing development built specifically to meet the needs of a certain group of residents. The infamous "bay" was inhabited by people associated with the government apparatus of the time, primarily PZPR activists, often later SLD politicians. It is to them that the settlement located in Wilanów High owes its "customary" name. Among others, Janusz Zemke, Prime Ministers Jozef Oleksy and Leszek Miller, and even former Polish President Aleksander Kwasniewski had their apartments in the Wilanów III estate.
The Wilanów estate also housed Warsaw artists - including Olga Lipińska, Roman Wilhelmi, Jerzy Kawalerowicz, Kazimierz Kutz, Grażyna Szapołowska and Hanna Bakuła.
GREAT PREMIERE
No wonder - they lived there exceedingly well. The estate was designed by Waclaw Piziorski, a Warsaw architect, urban planner and insurgent, Deputy Chief Architect of Warsaw and author of the capital's zoning plans.Zatoka Czerwonych Świń is characterized by low-risebuildings (a large part of the buildings have only two or three stories), a very large amount of greenery, and above all , impressive for the time, the square meters of available apartments, with an average area of more than 100 square meters. In addition to residential blocks, apartment buildings were built on the estate, where apartments were rented to employees and guests of foreign diplomatic missions by the state-owned Dipservice company. Today there are offices there.
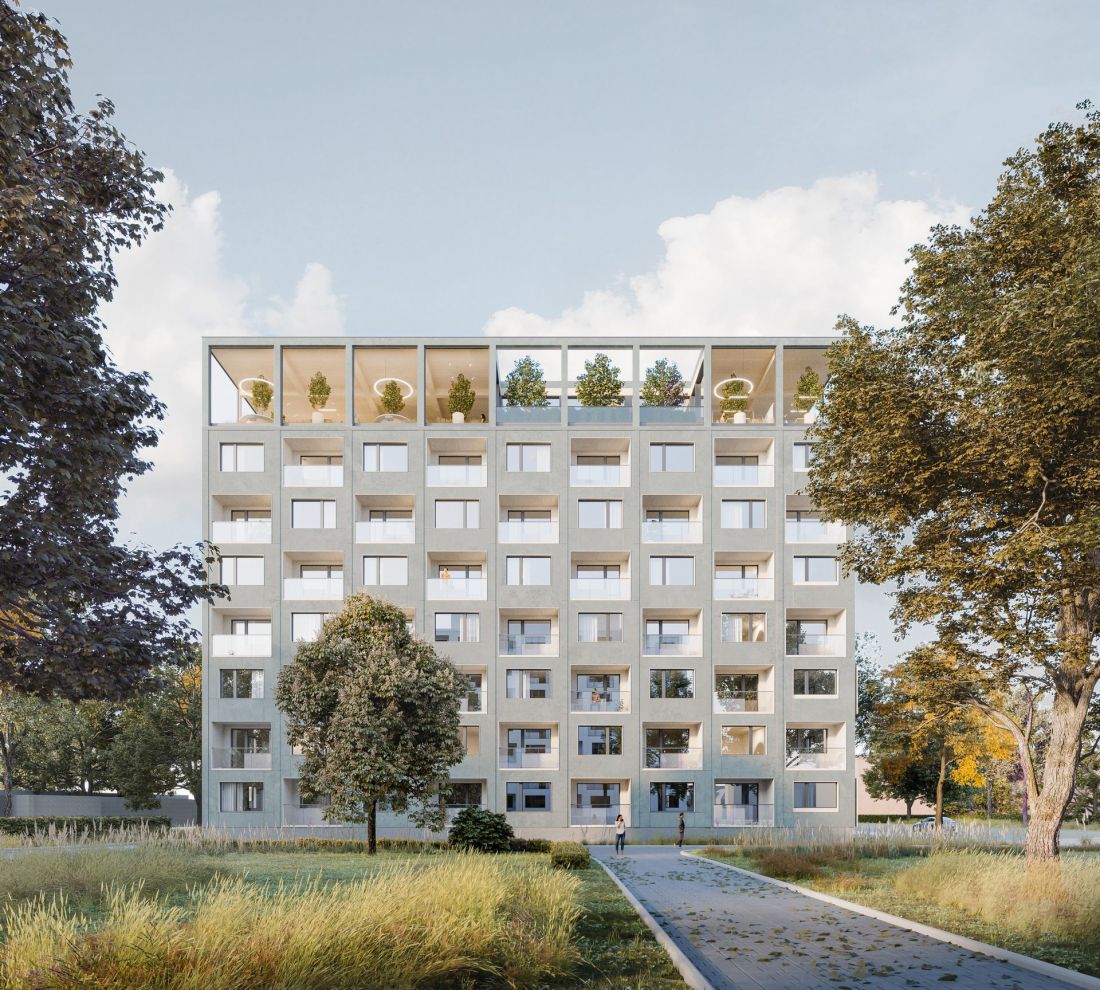
"Great Plate(k)a" project.
© KXM Group
how to modernize great płyta blocks?
The Polish web is increasingly filled with articles in which engineers, economists and even artificial intelligence models outdo each other in predicting the long life or prophesying the imminent death of Polish apartment blocks. Instead of judging how long the housing estates, which after all constitute the largest housing stock in our country, will last, it is worth considering now how to extend their useful life. It looks like the Polish Real Estate Holding's project will be the first in which someone will undertake on such a scale the modernization of housing estates built in large-panel technology.
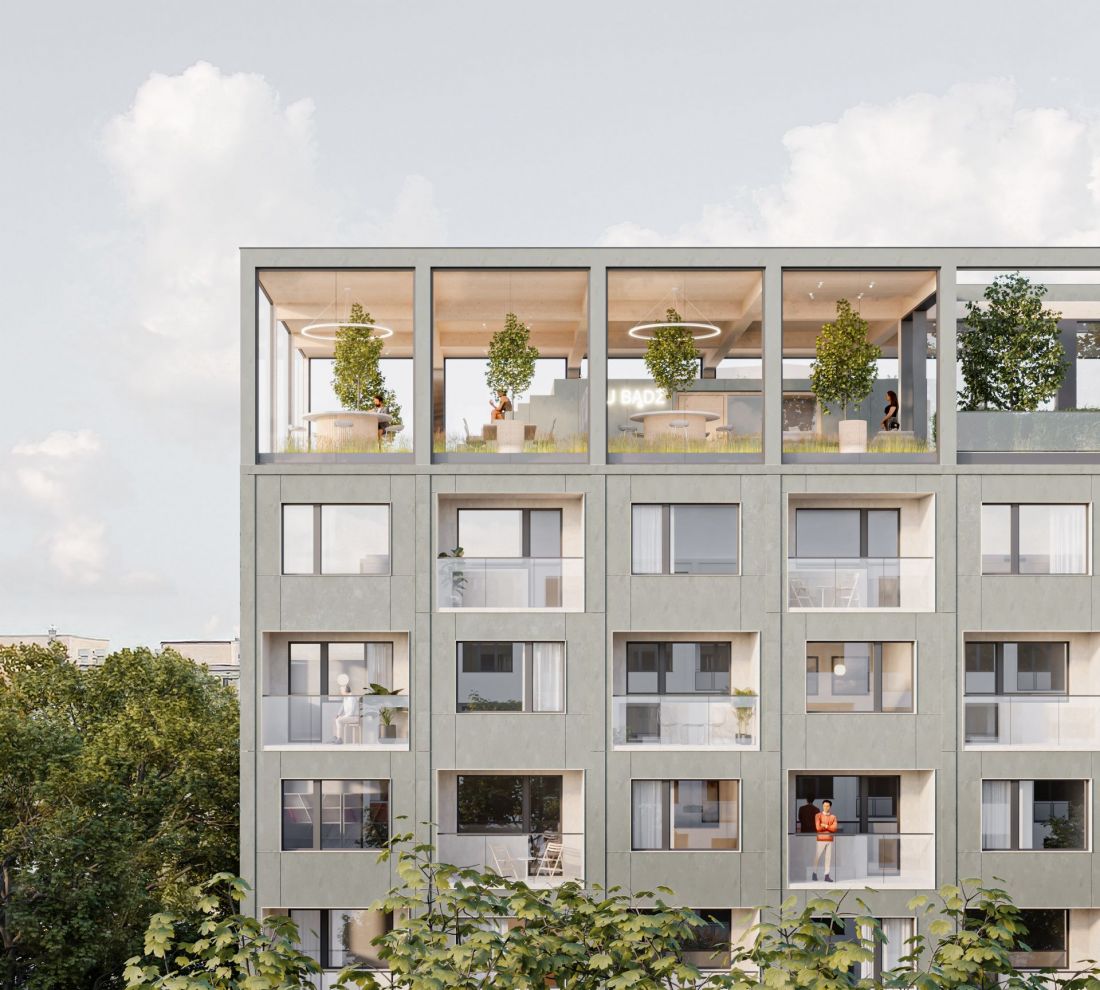
"Wielka Płyt(k)a" project.
© KXM Group
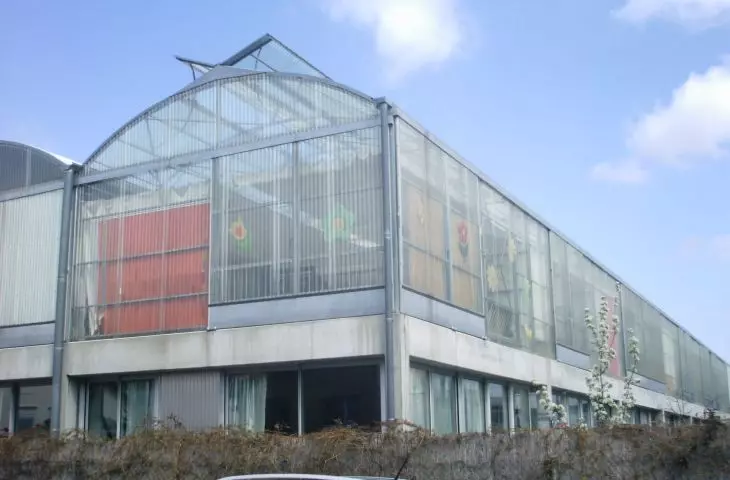
This does not mean, however, that similar projects have not been built before. One of them is the Wielka płyt(k)a project, thanks to which architects from the KXM Architekci studio in Poznań won second place in the Tubądzin Design Awards competition. In their competition entry, the team proposed the modernization and superstructure of modernist blocks belonging to the "Roundabout" residential and commercial complex on Grunwaldzka Street in Poznań. In addition to new, energy-efficient facades, the architects also planned the superstructure of the last floor, where "Neighborhood Common Spaces" would appear.
Such measures can be beneficial not only from an environmental, but also from an economic point of view:
[...] we spent a lot of time talking about how tofinance this type of project. This is a key aspect that determines whether a project will end up in a drawer or get a chance for widespread use. We were inspired by examples from the West, where there is a strong emphasis on densification of city centers to prevent their expansion into greenareas and revitalization of the existing urban fabric. Acquiring new plots of land for development in well-connected, downtown locations will be more difficult. Using the roof space of existing buildings sounds like a sensible, sustainable solution. With rising real estateprices, the extra usable meters of the superstructure could help pay off the loan taken out for the retrofit.
- wrote the KXM Architects team in an interview with Victor Bochenek.
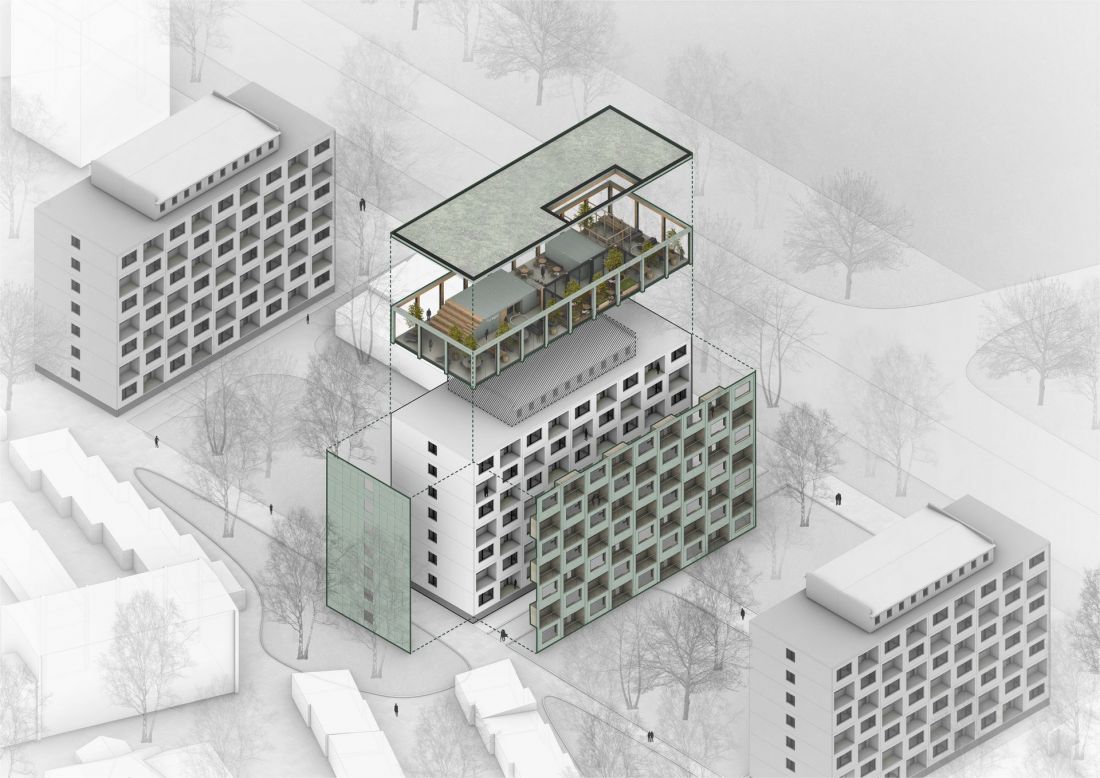
"Great Plate(k)a" project.
© KXM Group
An experiment or a new path for Polish architecture?
So can the Polish Real Estate Holding Company's venture become a model solution? Both yes and no. Zatoka Czerwonych Świń is a peculiar estate in that , unlike many other large-panel estates, it is almost entirely owned by a single developer, rather than a cooperative or housing association. In the eyes of the owner, therefore, it is not so much a space to live in as an object of investment, for which there is an appropriate budget. The financing of facilities owned by communities and cooperatives is different - often there are not enough funds even for basic renovations, let alone modernizations as far-reaching as the one planned by PHN in Wilanów. Carrying out the modernization of communist-era apartment blocks would therefore require finding sources of funding that better address the needs of communities and cooperatives. In addition to the ideas pointed out by KXM Architects, a government support program would be invaluable.
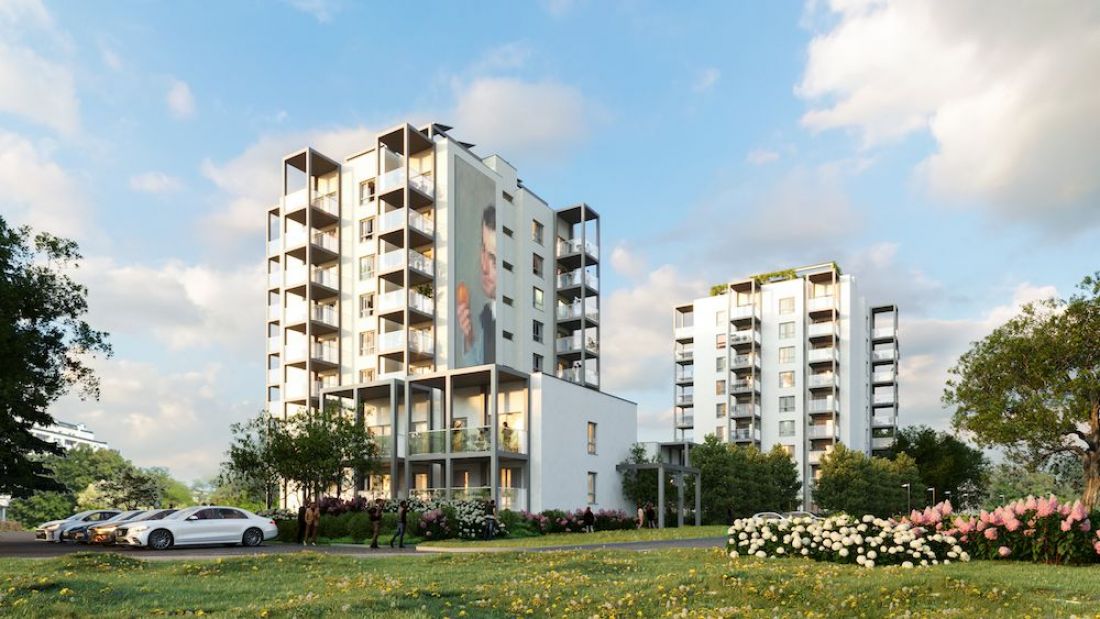
Bay of Red Pigs in Wilanów, modernization project - proj.: Polish-Belgian Architecture Studio
© investor mat.
Will such money be found? Although the idea of state subsidies for the modernization of large-panel blocks of flats appeared as early as 2023, the current government is rather betting on subsidizing new buildings being built as part of social housing. This is not a bad way to go, but if we want to avoid a much bigger housing crisis than the one we are currently facing, finding an idea to prolong the life of communist blocks may be a necessity.








