
Valente,
design: Idea!Zarvos, FGMF Arquitetos
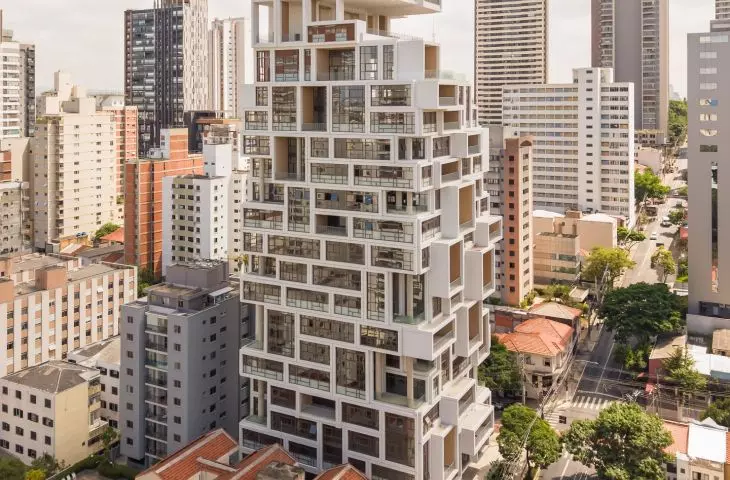
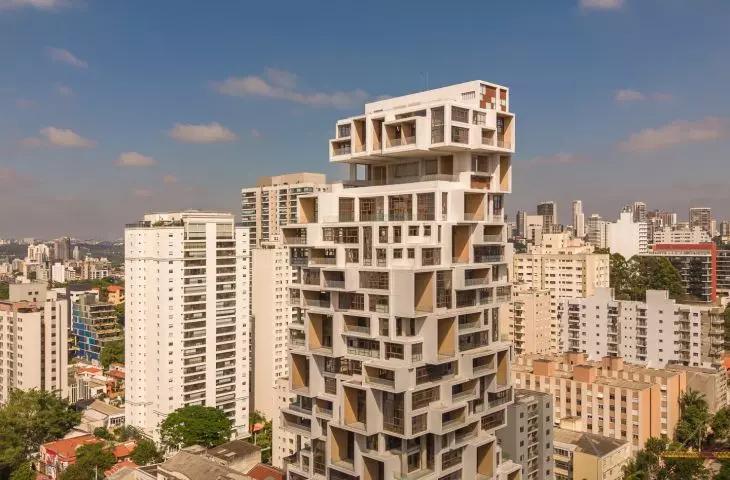
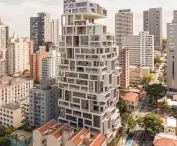
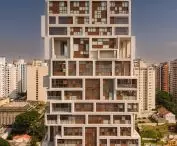
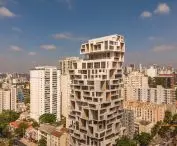
Valente rises at one of the most dynamic intersections in São Paulo’s Pinheiros district, where architecture meets the city’s daily rhythm. Designed by Idea!Zarvos in collaboration with FGMF, the building is not just another mixed-use tower. It is a project that demonstrates how living, working, services, and public space can form a single cohesive, vibrant organism.
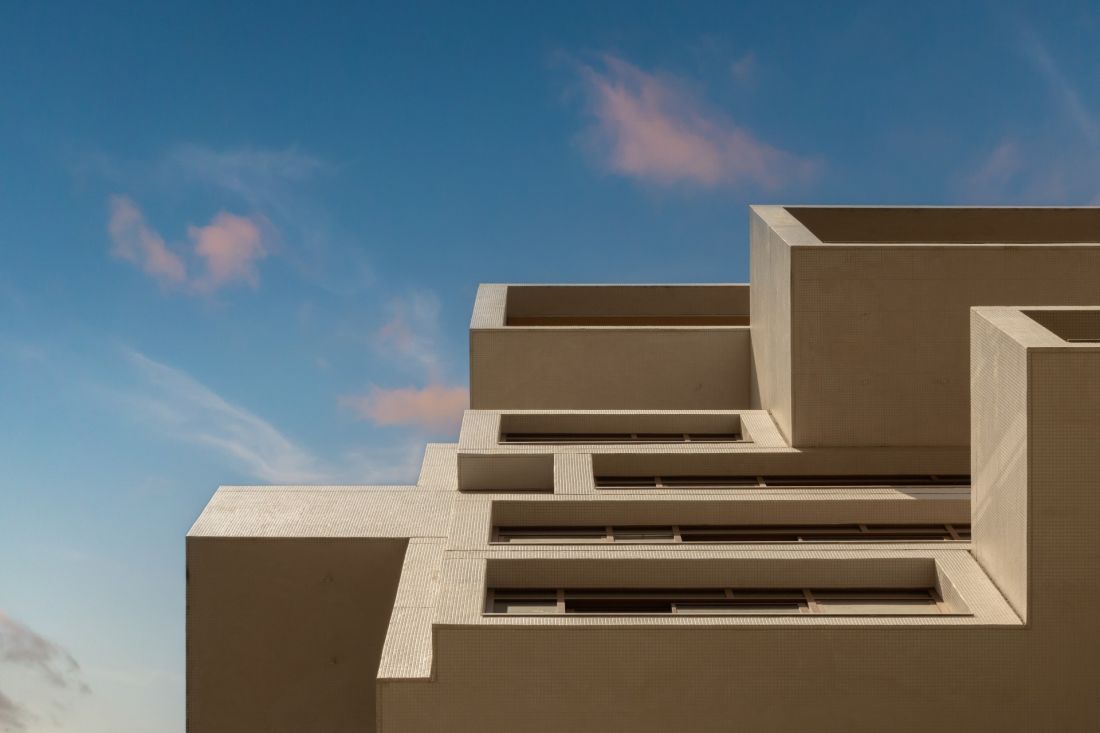
Valente, São Paulo — © Fernando Guerra
live, work, and meet in one place
The Valente project combines residential, office, and service functions, proposing a more flexible model of life in the center of a major city. Instead of the classic division into separate zones, a structure has been created that functions as a vertical city —intense, diverse, and open to many usage scenarios.
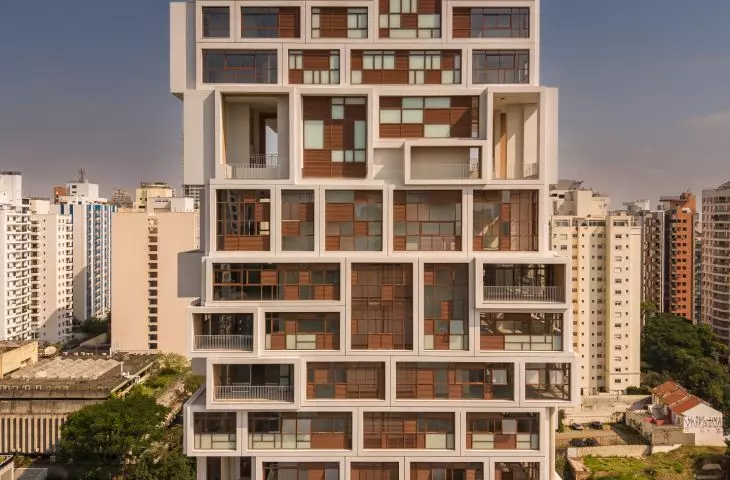
The lower floors house retail spaces, restaurants, and workspaces. Higher up, apartments with varied layouts have been designed, including duplexes and triplexes. As a result, the building meets the needs of residents, workers, and city users who are increasingly seeking spaces that combine various functions in one place.
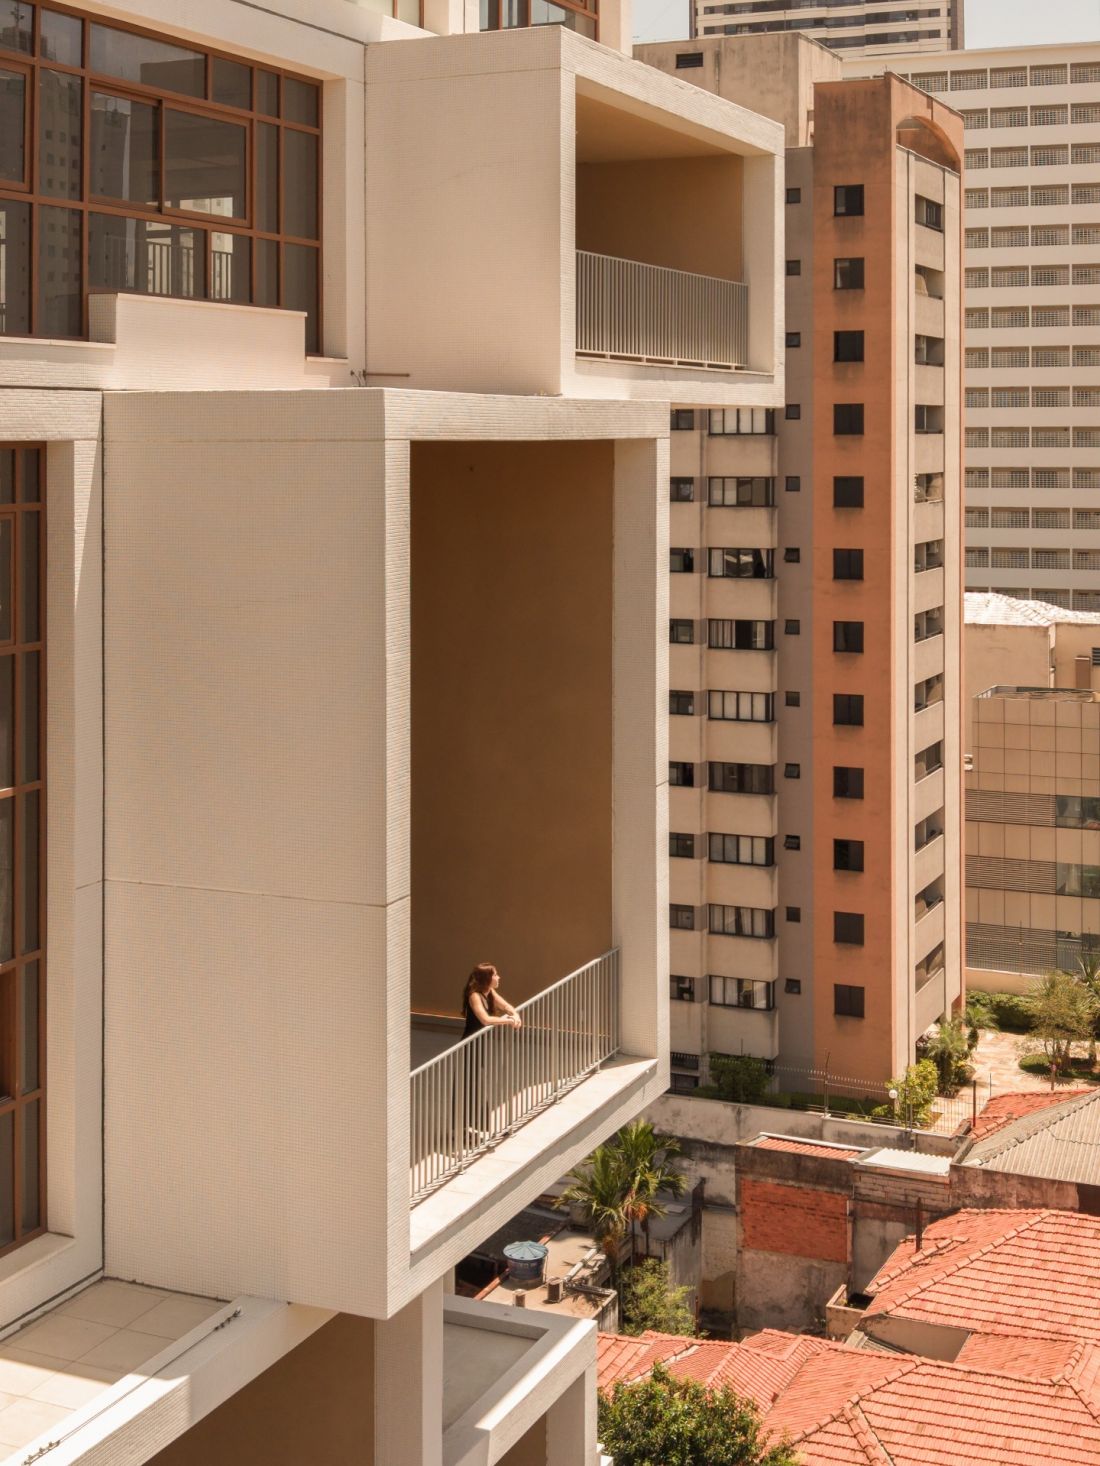
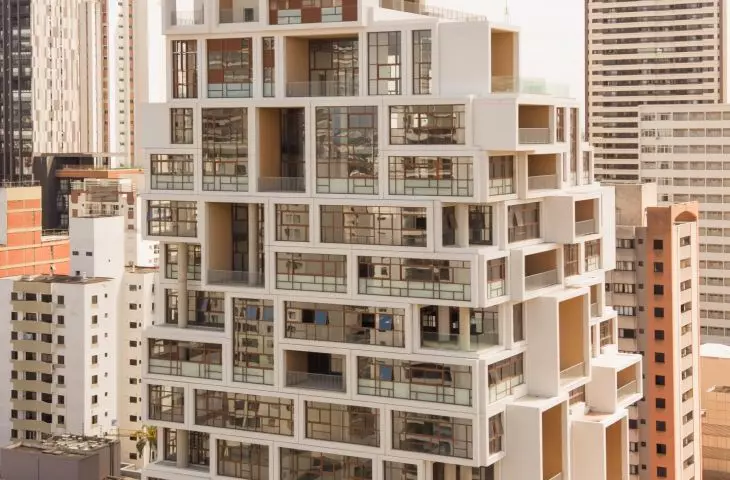
Valente, São Paulo — © Fernando Guerra
The street as part of the project
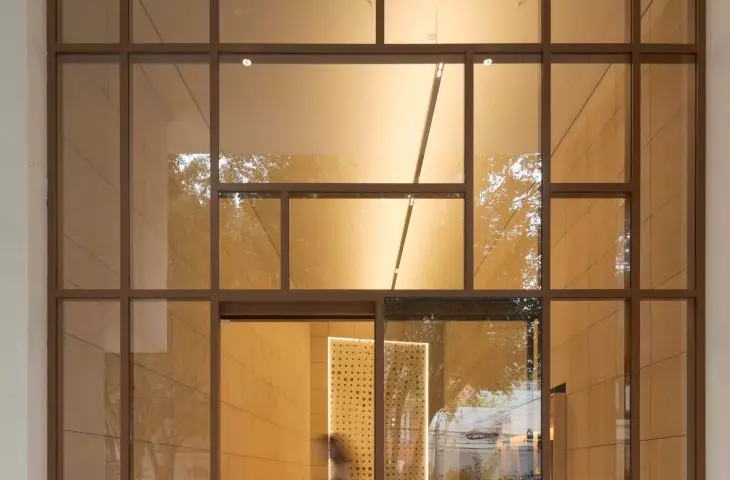
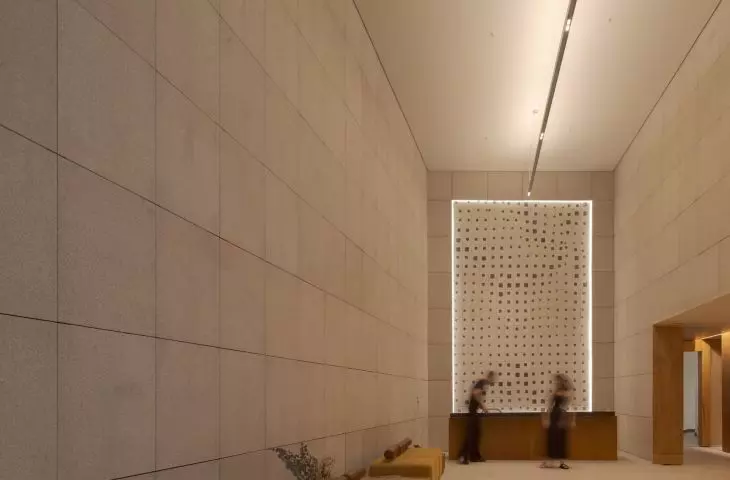
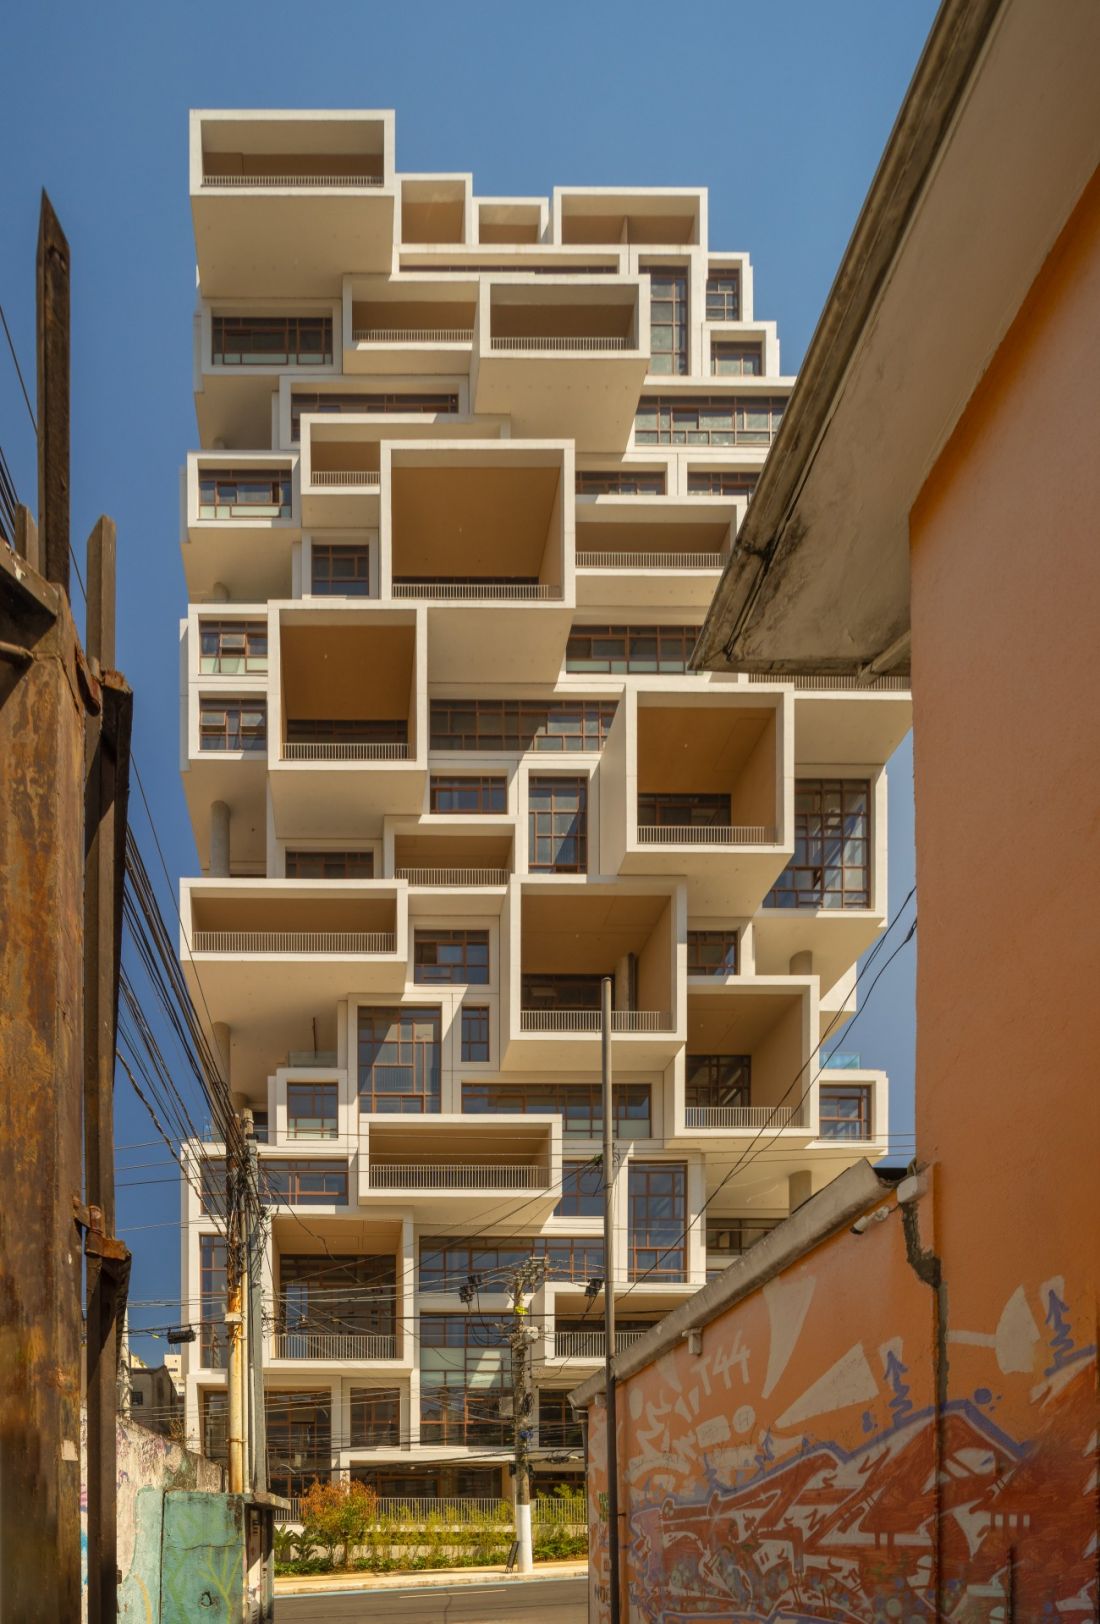
One of the most important elements of the project is the ground floor, which does not cut itself off from the street but acts as an extension of it. Widened sidewalks, dining establishments, greenery, and gathering spaces ensure that the building enhances urban life at the pedestrian level.
The project introduces the concept of “urban kindness”—an approach in which architecture does not dominate its surroundings but enhances the comfort of daily use of the space. Greenery, existing trees along Capote Valente, and new plantings create a more welcoming corner at the intersection of Cardeal Arcoverde and Capote Valente.
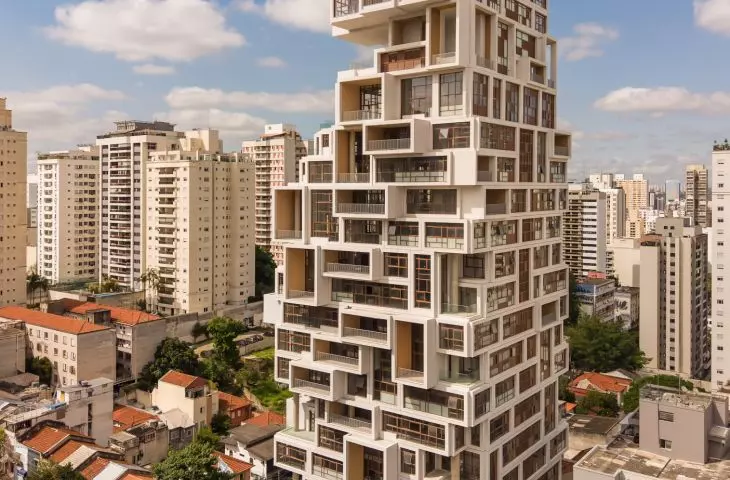
Valente, São Paulo — © Fernando Guerra
sculptural form and three-dimensional spaces of Valente
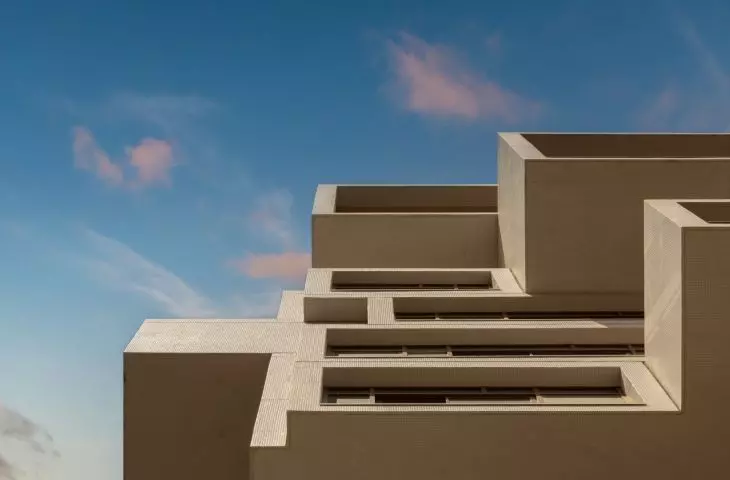
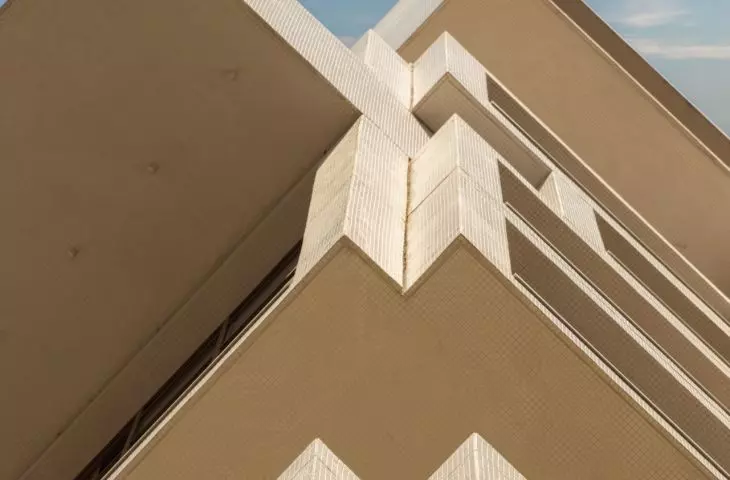
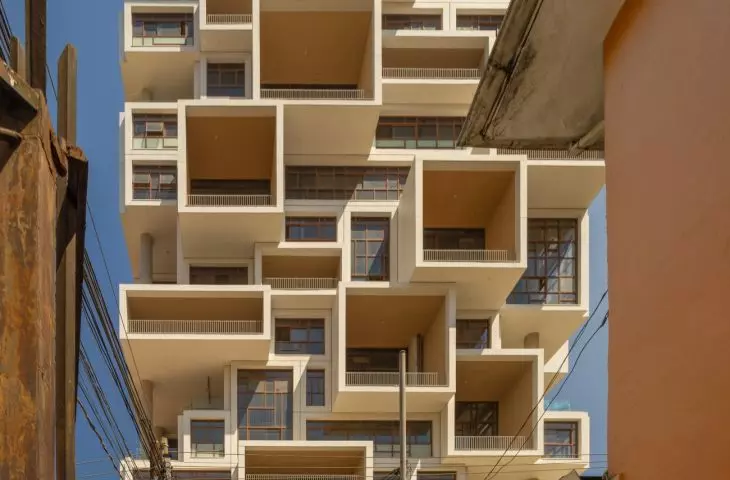
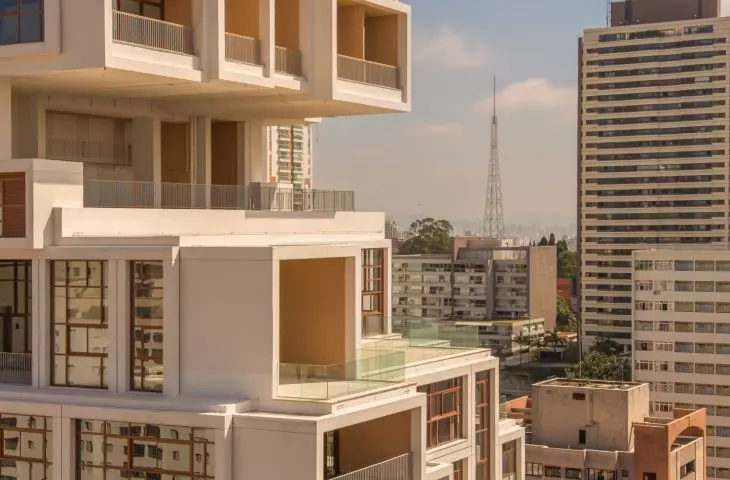
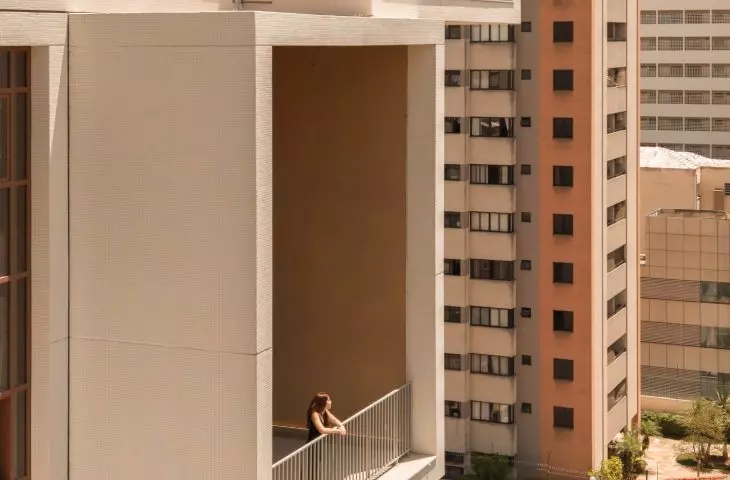
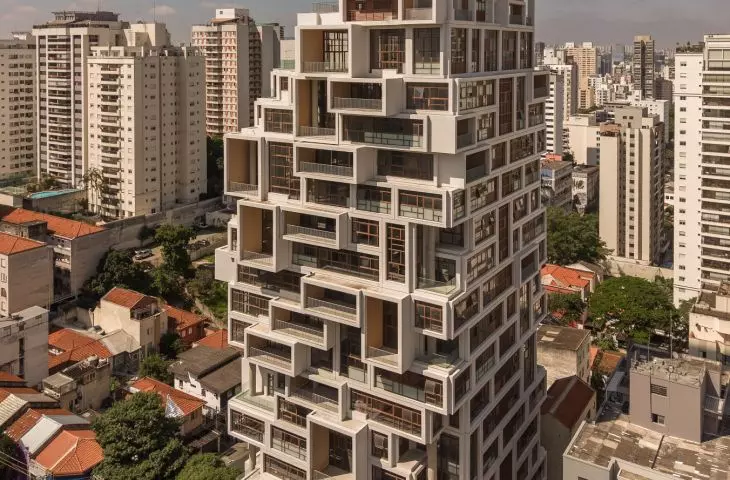
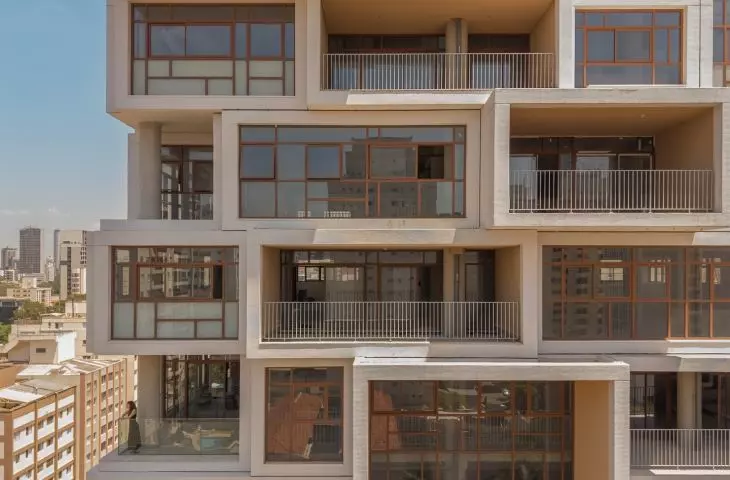
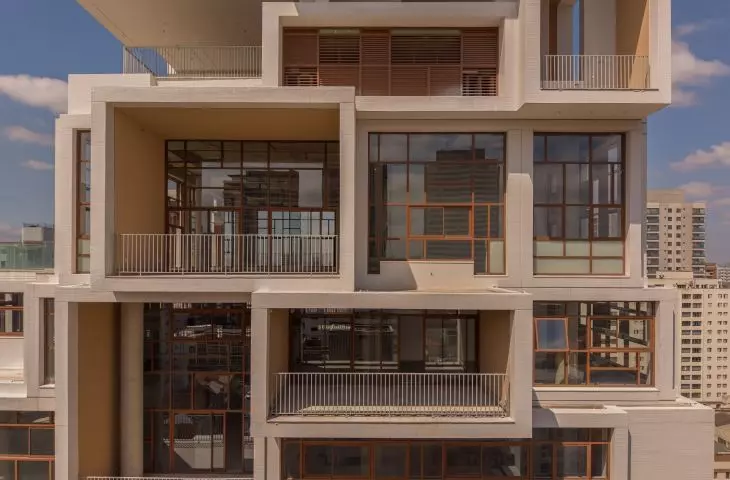
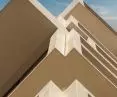
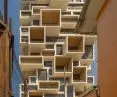
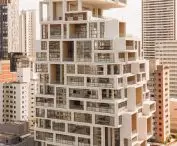
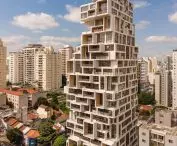
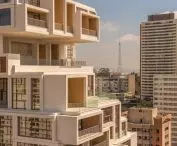
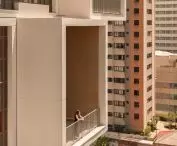
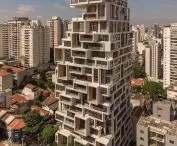
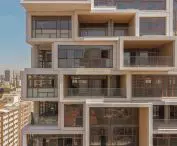
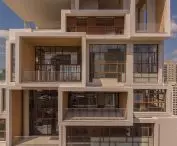
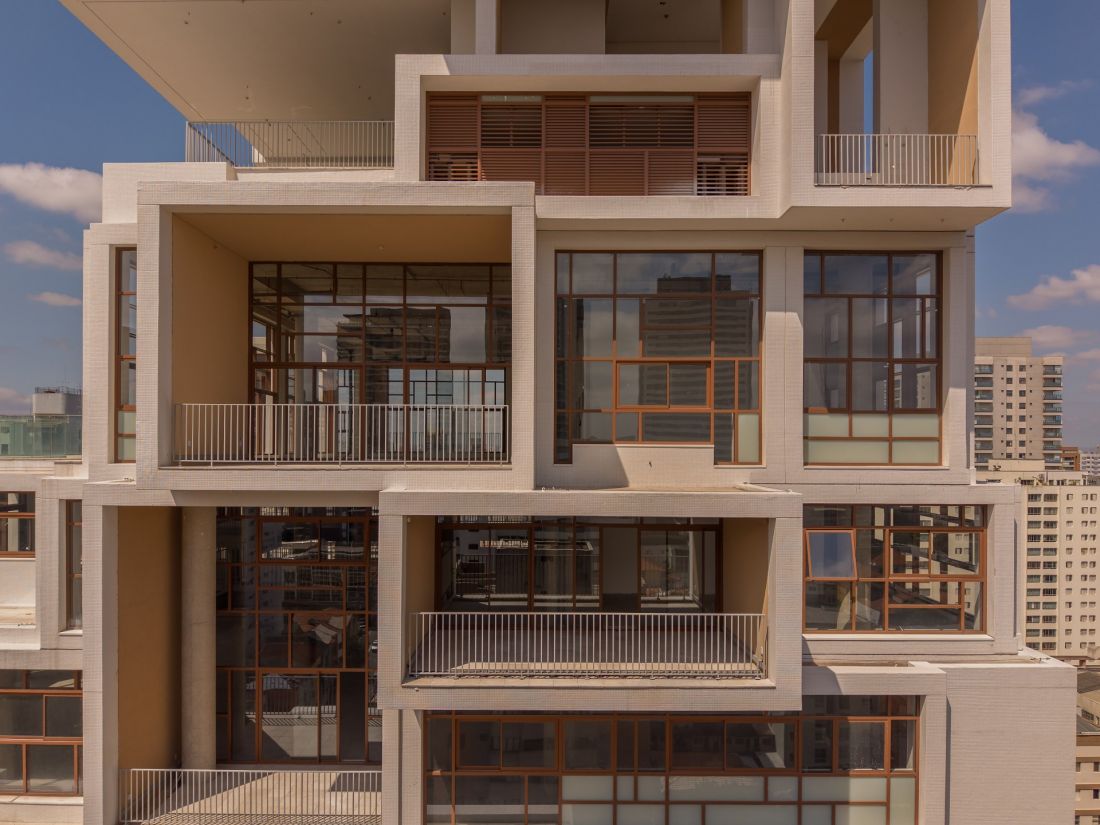
The most recognizable element of the building is its expressive, spatial form. The projecting volumes create a system of balconies and terraces, some of which are double-height. As a result, the facade is not a flat surface but a dynamic composition that changes depending on the perspective.
The building’s form stems directly from its interior. The architects at FGMF emphasize that the design develops “from the inside out”—from functional layouts, flexible spaces, and the need to create places with greater freedom of use. This is precisely why the form has such a strongly three-dimensional character.
Valente, São Paulo — © Fernando Guerra
flexibility embedded in everyday life
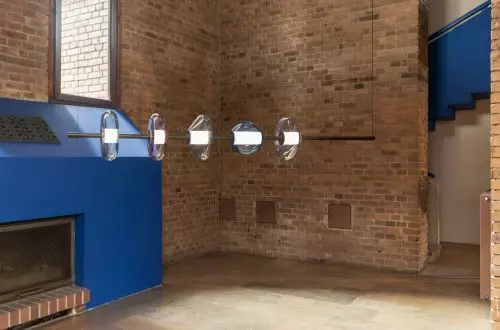
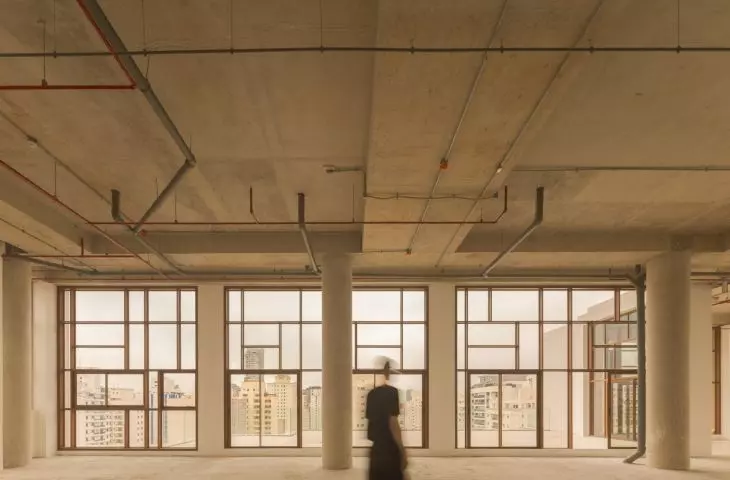
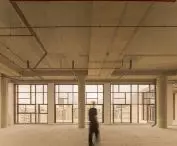
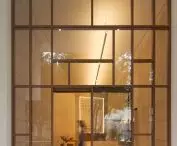
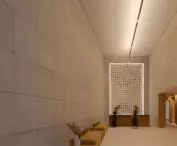
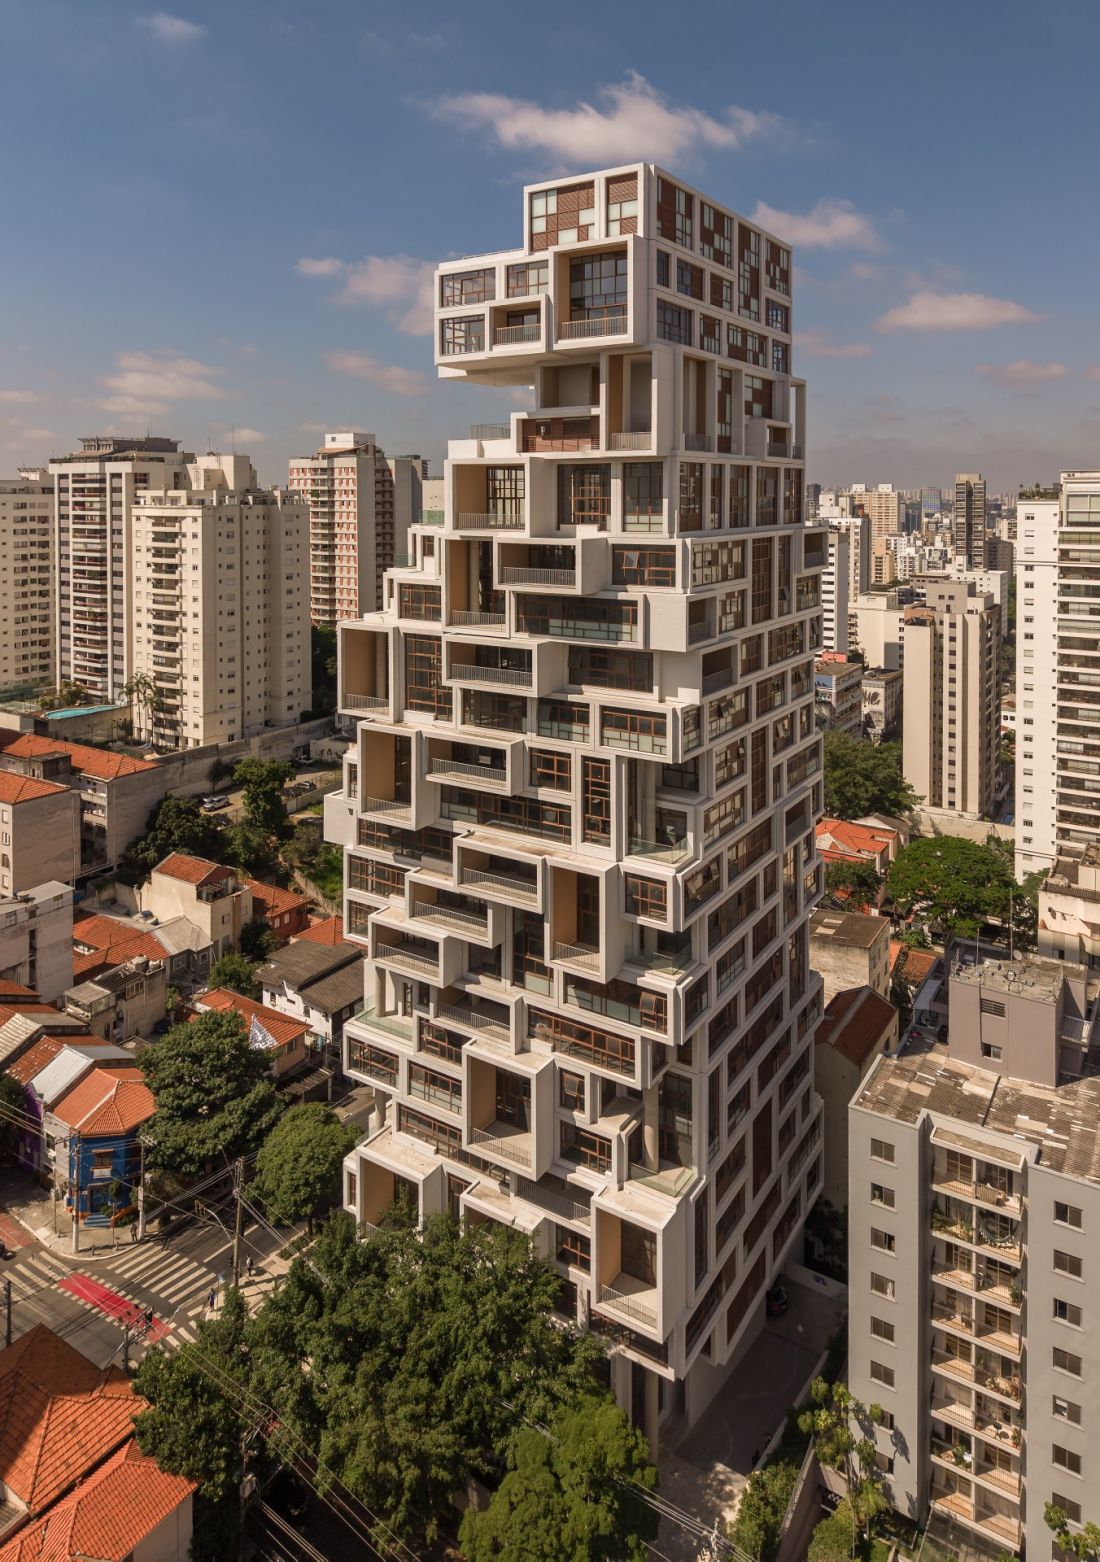
The interiors were designed to adapt to the users’ needs. High ceilings, mezzanines, and varied layouts allow for the creation of individual spaces for work, living, or a combination of both.
This is architecture that does not impose a single way of use. Instead of a fixed layout, it offers a structure open to change—one that better suits the contemporary rhythm of life, where the boundaries between home, office, and city are increasingly blurring.
Valente, São Paulo — © Fernando Guerra
a building that extends the city
The design operates in sync with the rhythm of São Paulo. The ground floor remains active from morning to evening, enhancing pedestrian traffic, safety, and the street’s daily energy. Meanwhile, the restaurant planned for the 17th floor opens the building to the city vertically as well, offering a panoramic view and giving the development a more public character.
The Idea! Zarvos and FGMF demonstrate that contemporary mixed-use architecture can be more than just a combination of several functions under one roof. It can become a tool for building relationships—between users, the street, and the entire city.
Valente does not isolate itself from São Paulo. On the contrary—it becomes part of its everyday life, reinforcing and extending it. It is a building that does not end the city at the property line, but allows it to enter inside.