








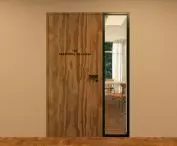
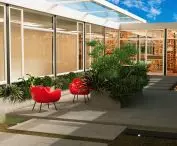
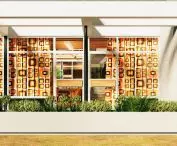

Work submitted for the competition
"Best Interior Design Diploma".
The work addresses the problem of young monuments, which are often treated pejoratively, as a relic of the past regime, something unfashionable, associated with the communist era's mediocrity. It aims not only to propose an appropriate functional layout, along with interior design, supporting the training of the next generation of architects, but also to raise awareness of the problem, which is the lack of awareness of the artistic value and historical implementation of the communist period.
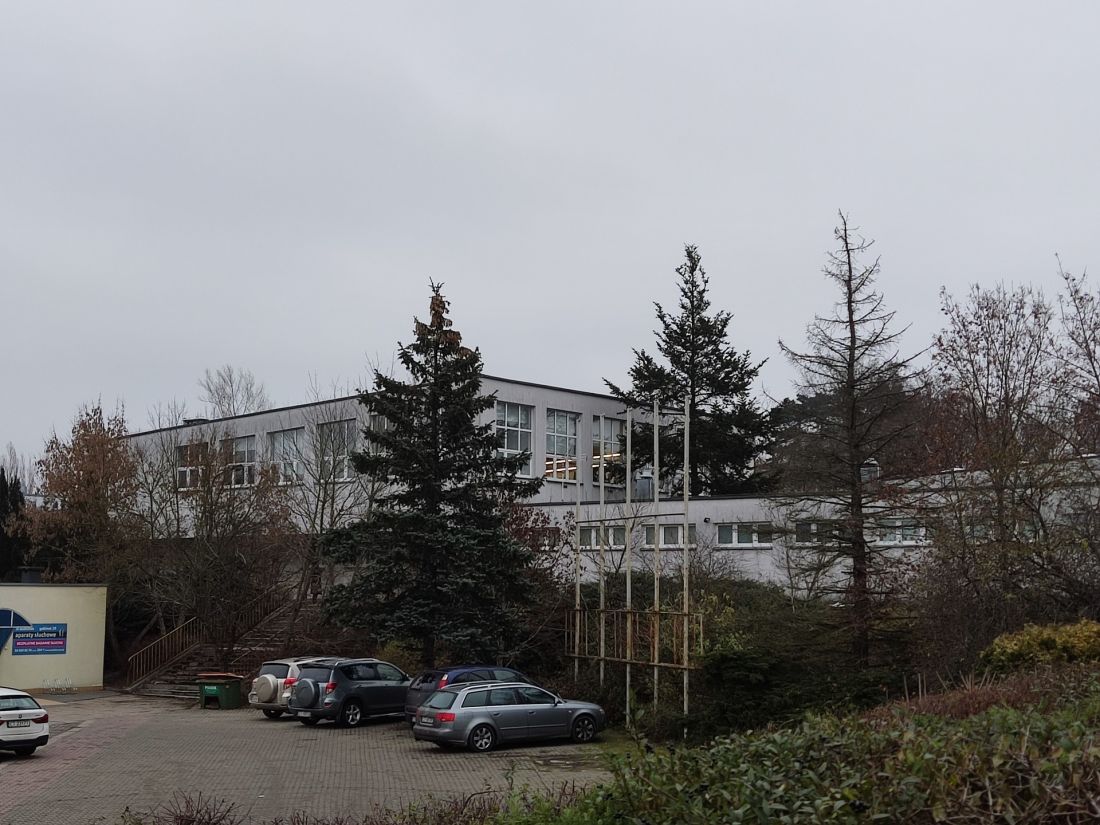
lump in 2022
© Adam Stawicki
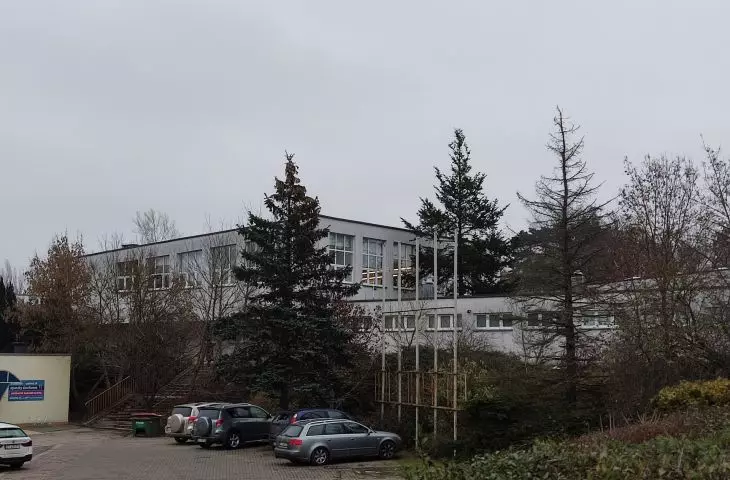
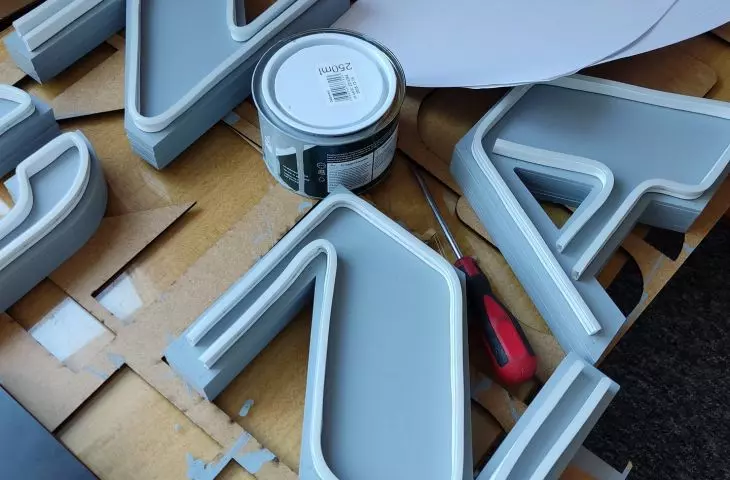
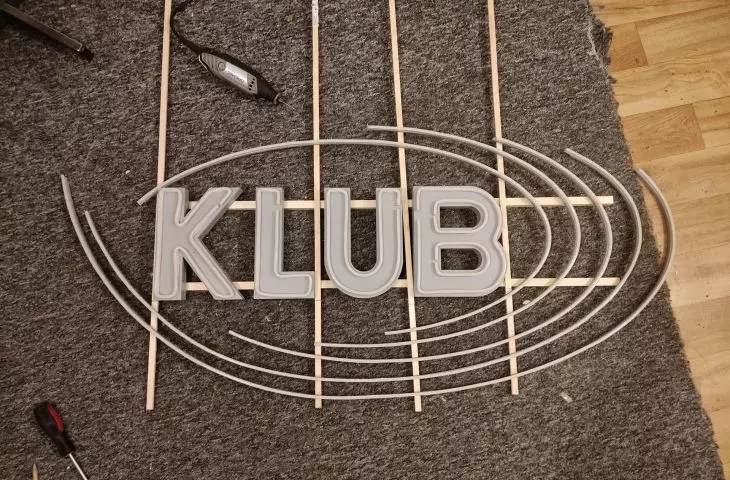
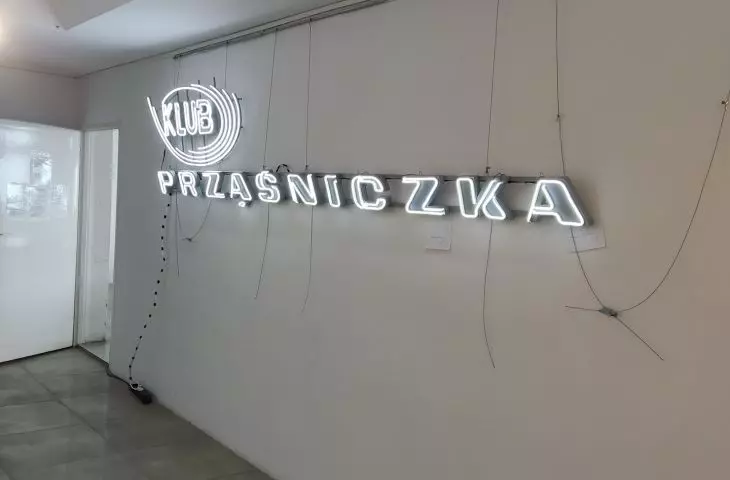
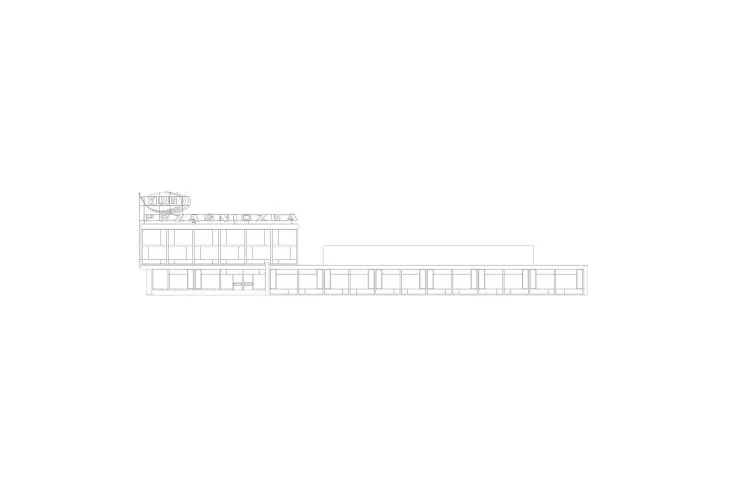
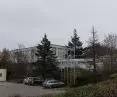
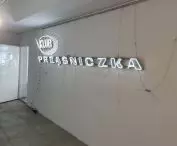
The "Prząśniczka" building is located at 50/56 Szosa Bydgoska Street in Toruń. It is currently part of the Faculty of Fine Arts at the University of Nicolaus Copernicus University, housing the Department of Interior Design and Sculpture and the Department of Drawing. Formerly, "Prząśniczka" served as the Cultural Center of the "Merinotex" plant. One of the most modern, in those years, plants producing worsted yarn. The building was opened on July 22, 1971, for the July celebrations. Inside there was a cafeteria, reading room, library, auditorium and canteen, as well as rooms for interest groups. Later, a sizable neon sign " Klub Prząśniczka" was installed on the roof of the canteen.
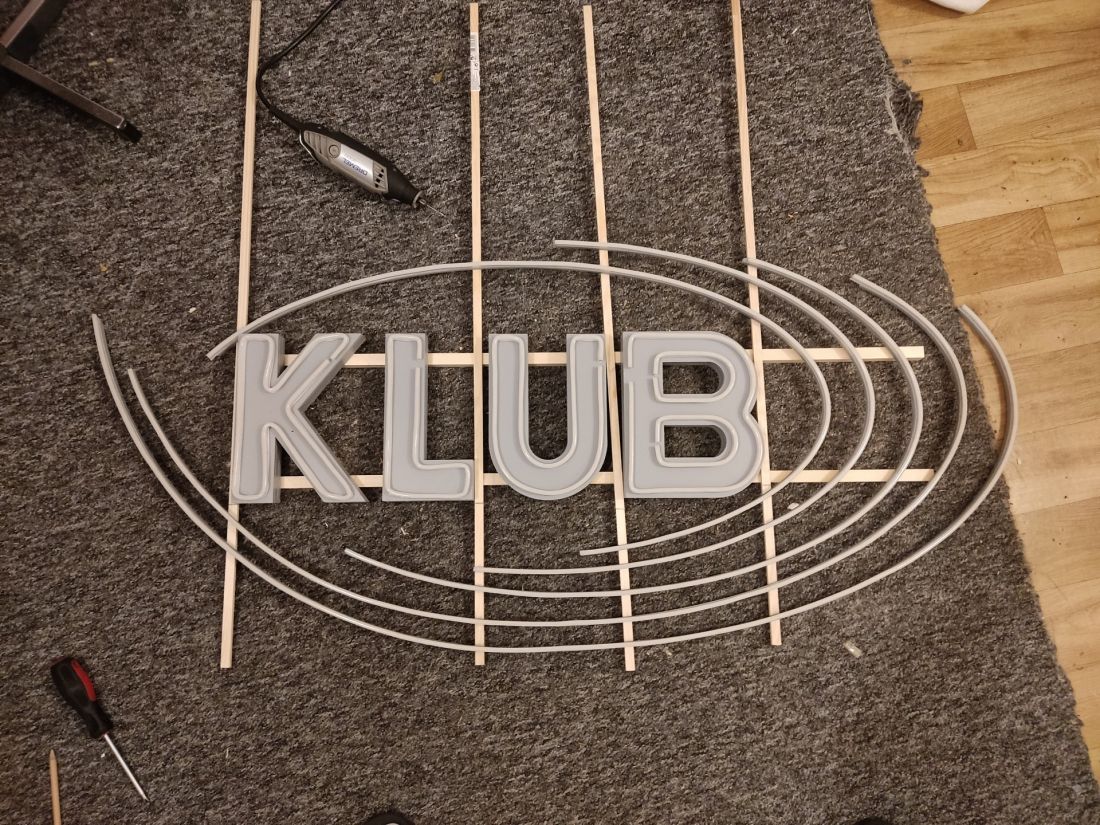
neon
© Adam Stawicki
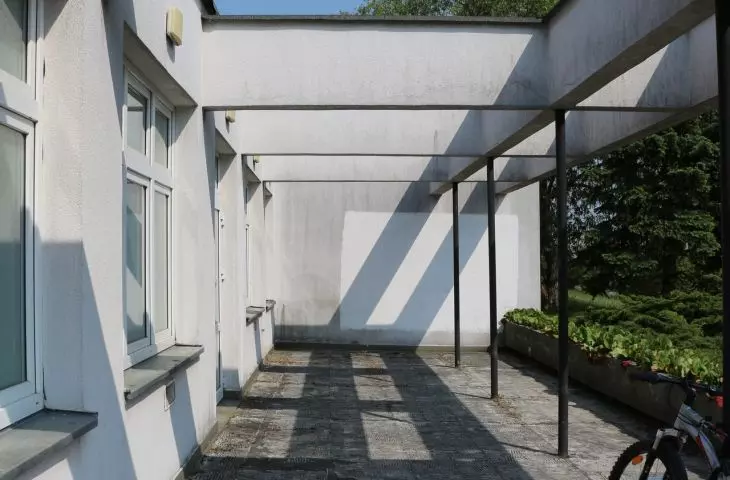
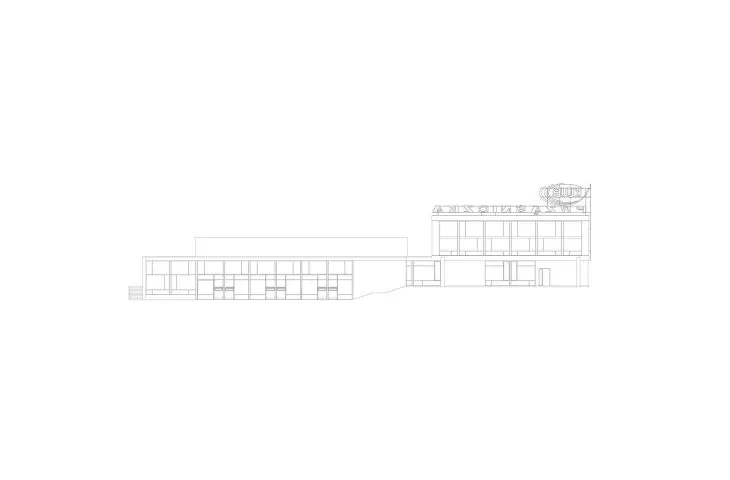
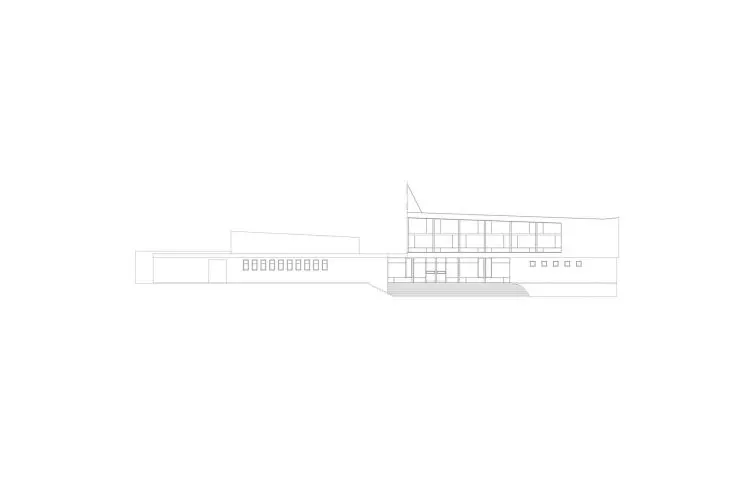
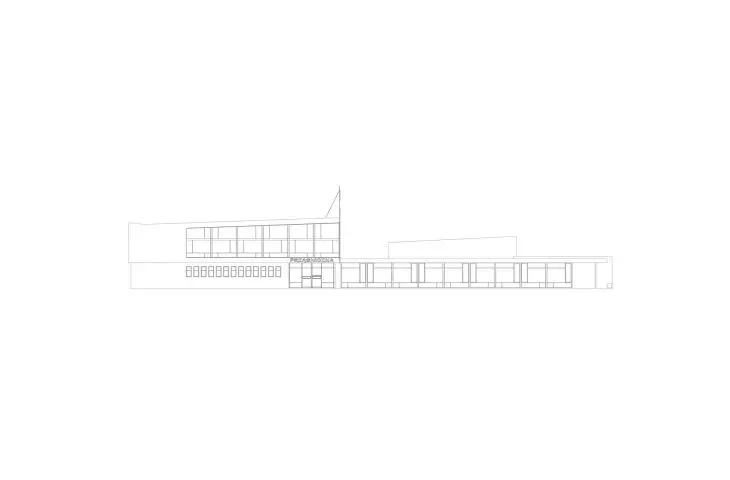
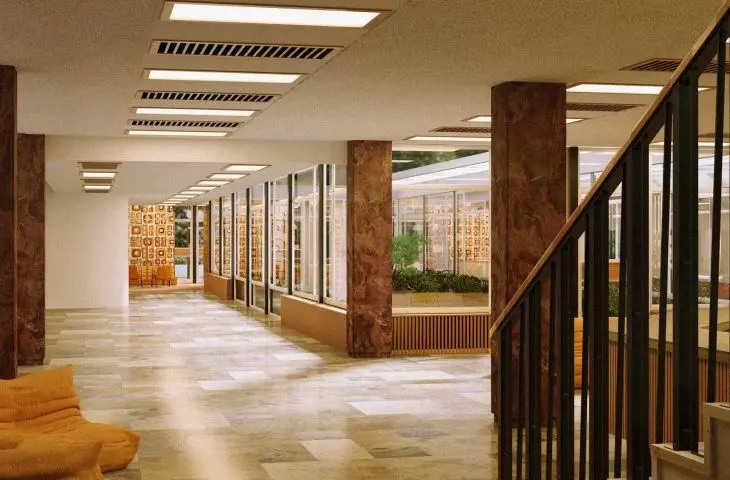
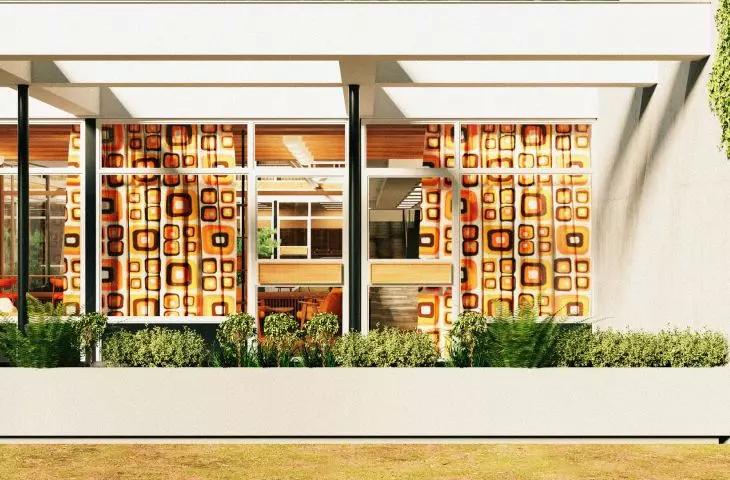
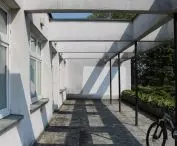
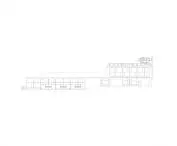
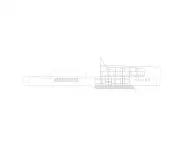
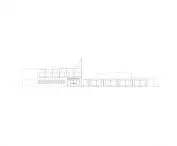
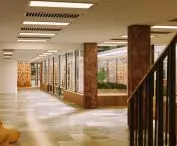
Architecturally, the building is an example of post-war modernism, which flourished in Poland in the second half of the 1950s, 1960s and 1970s. The massing was developed with unusual lightness. It takes advantage of the different levels of the site, and one part of the building (the former canteen) has been elevated on pillars. Through the use of arcades, a change in roof pitch, a charaktristic upward curved "tail" and glazing almost throughout the block, it gives the impression of being ready to fly.
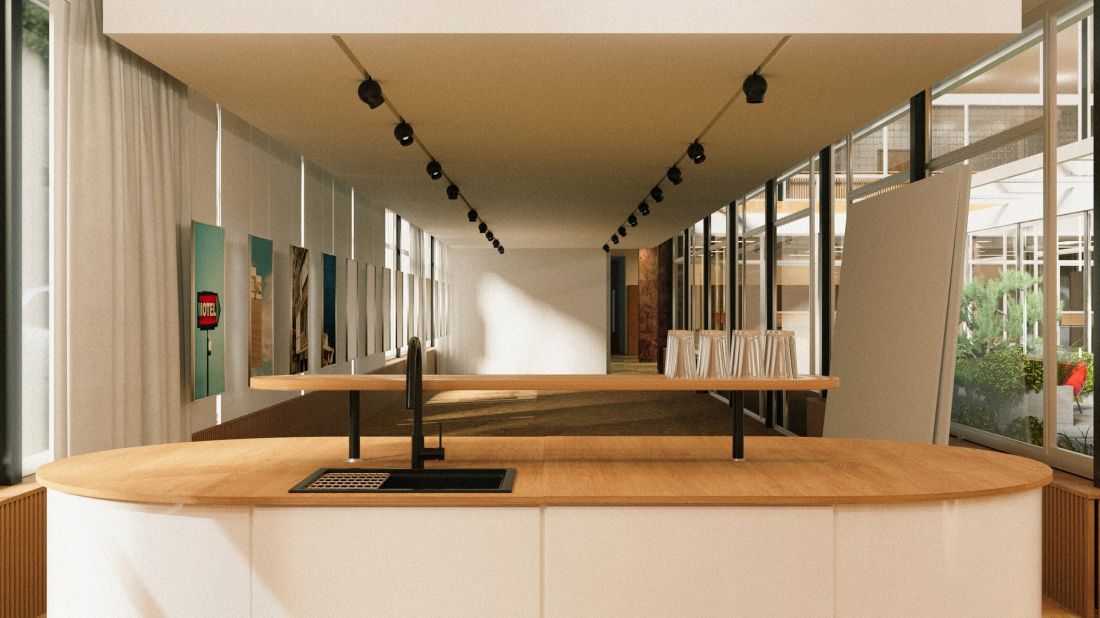
gallery
© Adam Stawicki
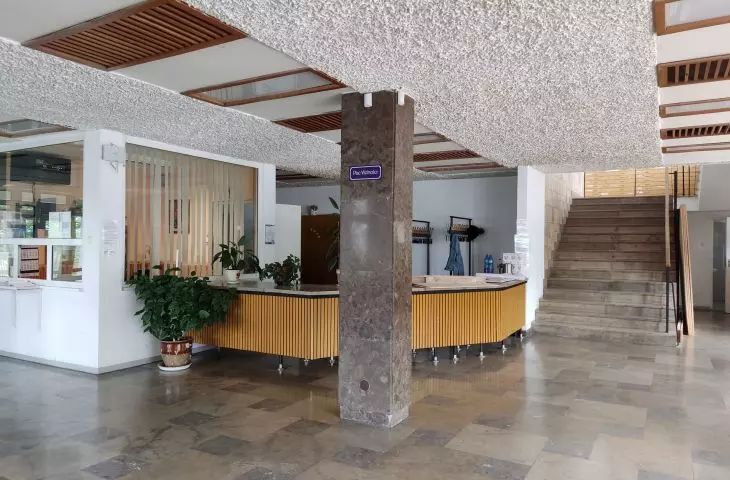
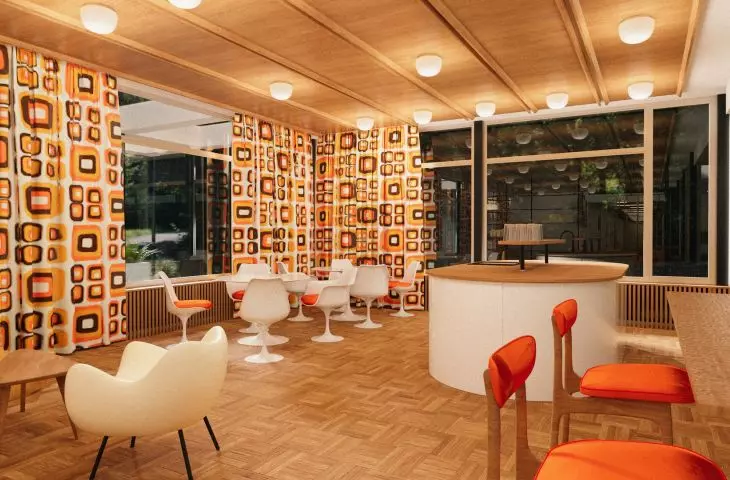
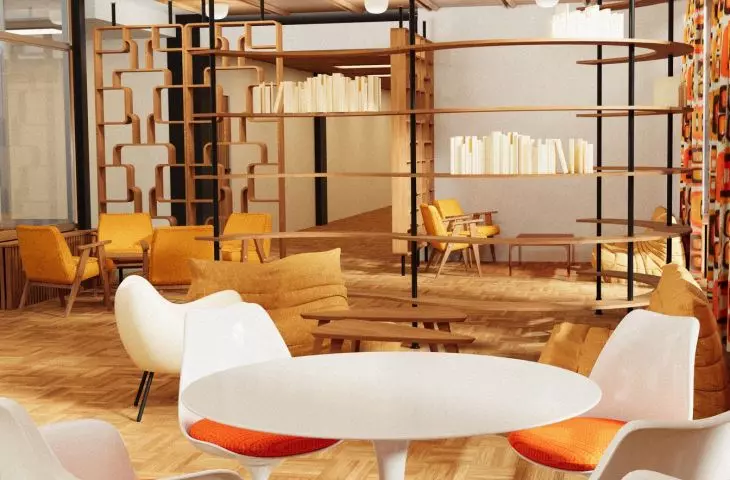
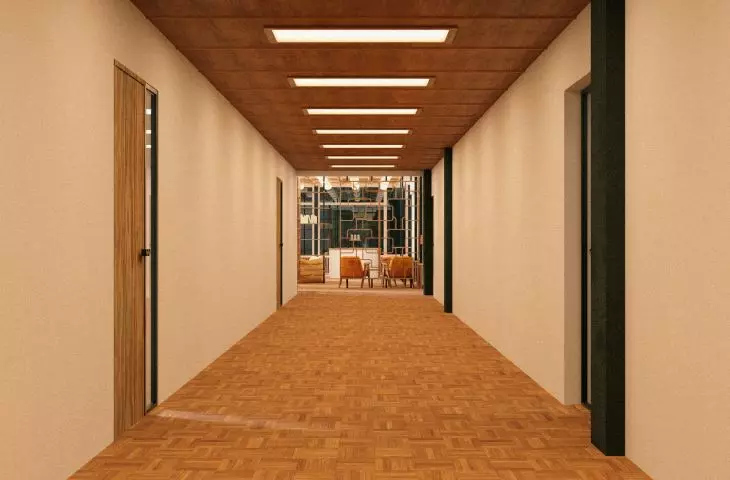
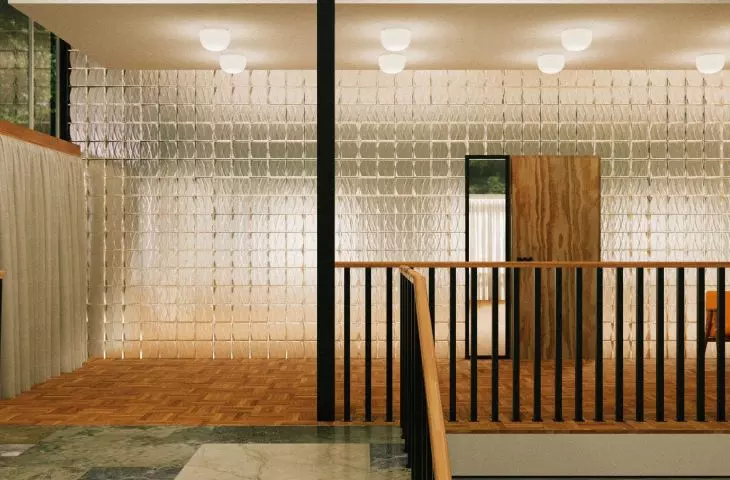
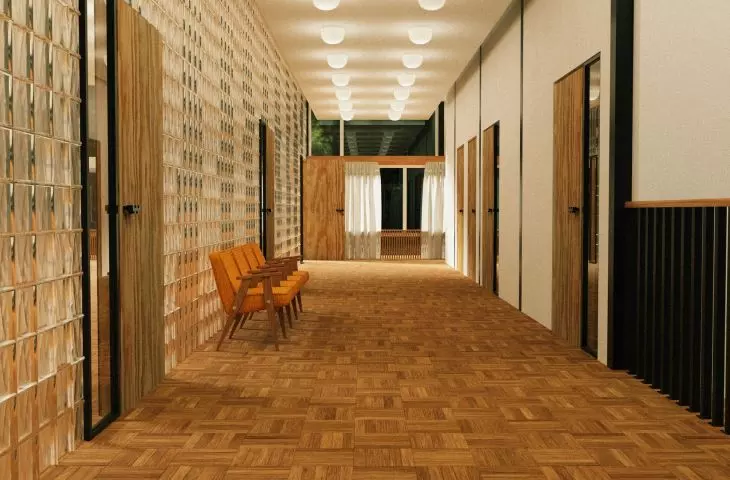
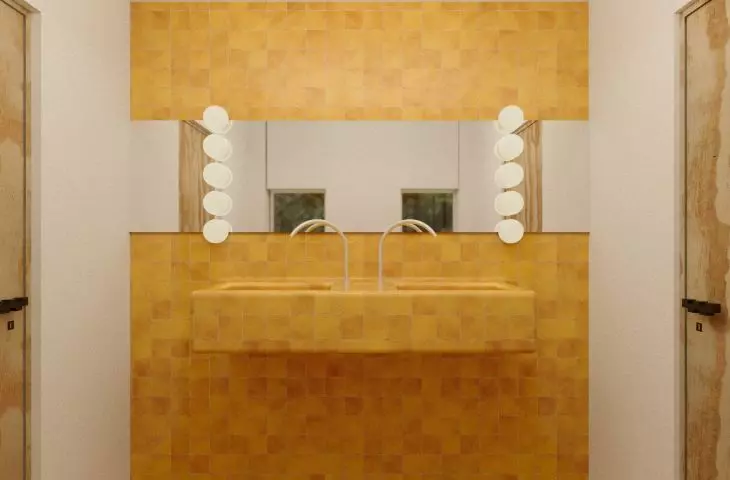
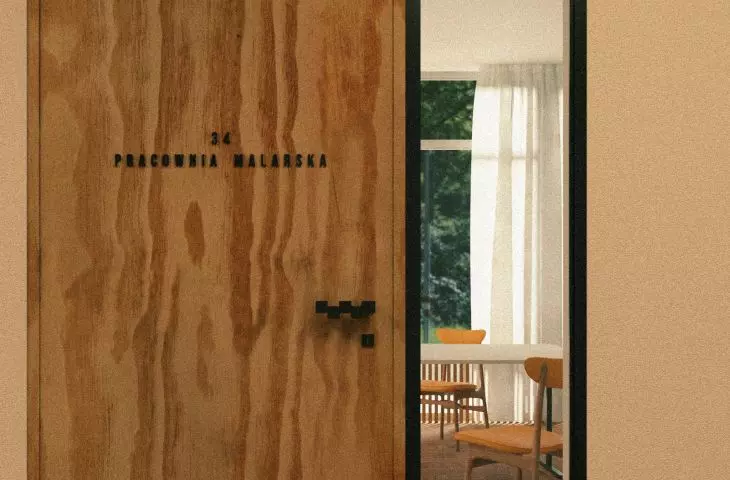
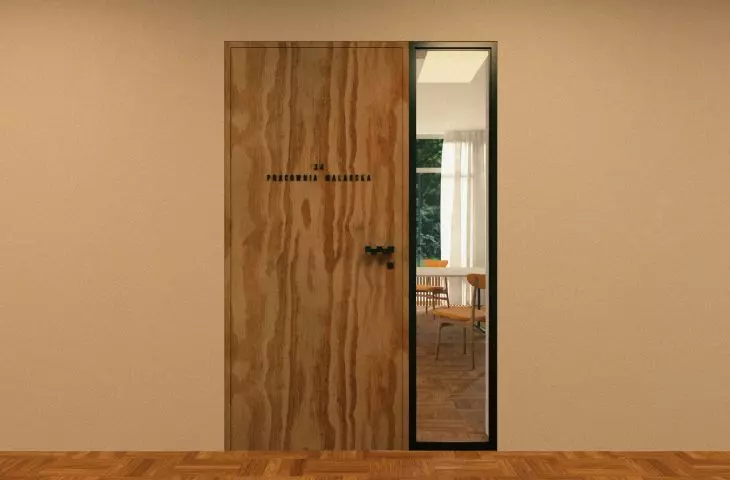
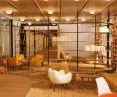
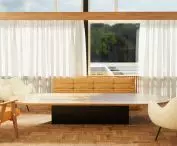
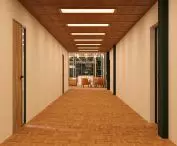
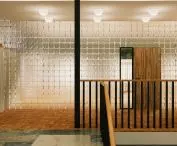
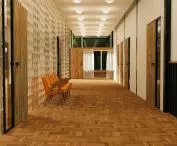
The proposed project is a training ground for Interior Architects. The layout created was based on historical divisions, and some of the rooms are inspired by their original functions. Original details such as suspended ceilings, floors, stairs and balustrades have been preserved. The original divisions and rhythms of the window woodwork have been restored. Based on photographic documentation, neon signs have been restored.
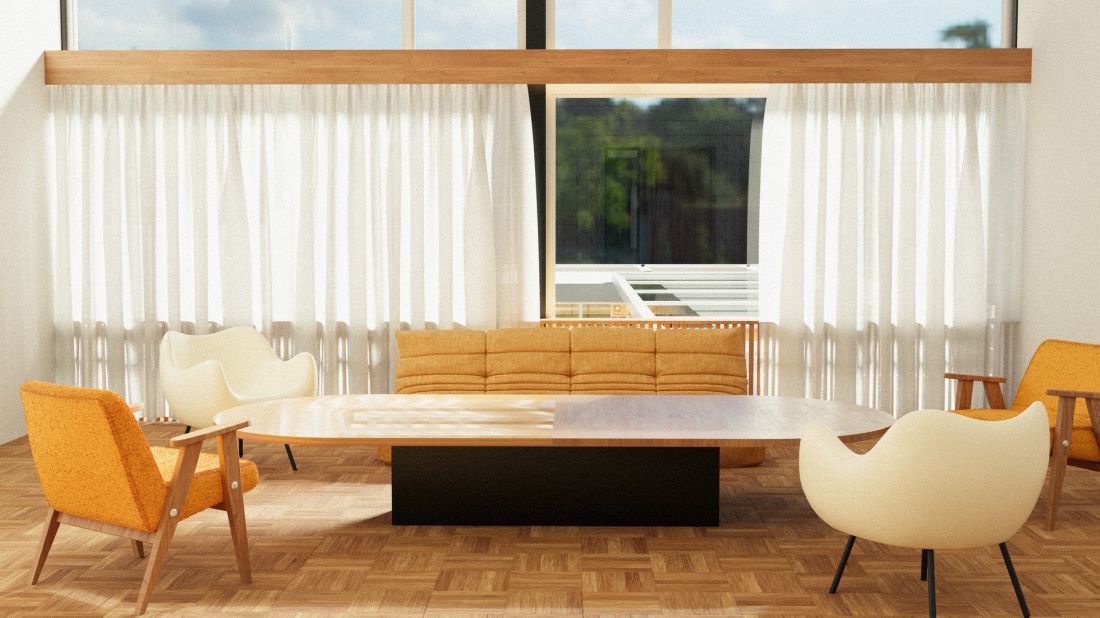
studio
© Adam Stawicki
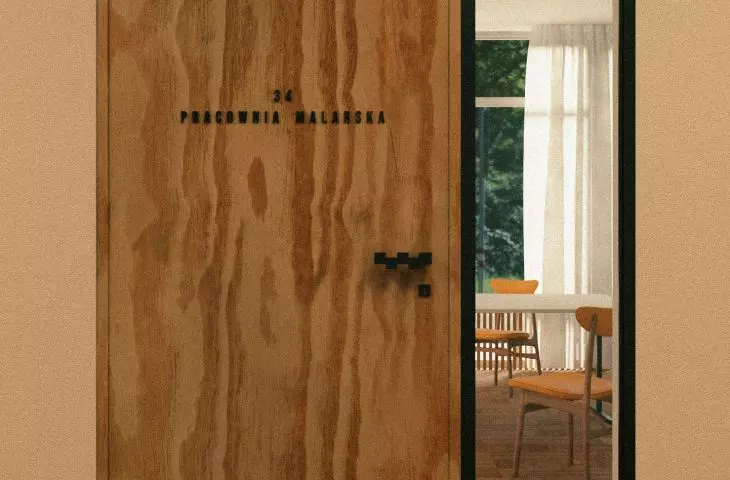
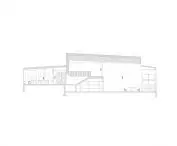
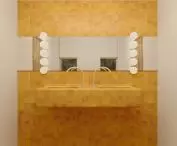
The building has been functionally divided into two zones: a clean zone, housing lecture halls, studios, conference and lecture rooms, a work and relaxation zone, a gallery, offices, and a dirty zone, housing workshops, a painting studio and a drawing studio. The zones flow seamlessly between each other from the cleanest to the dirtiest.
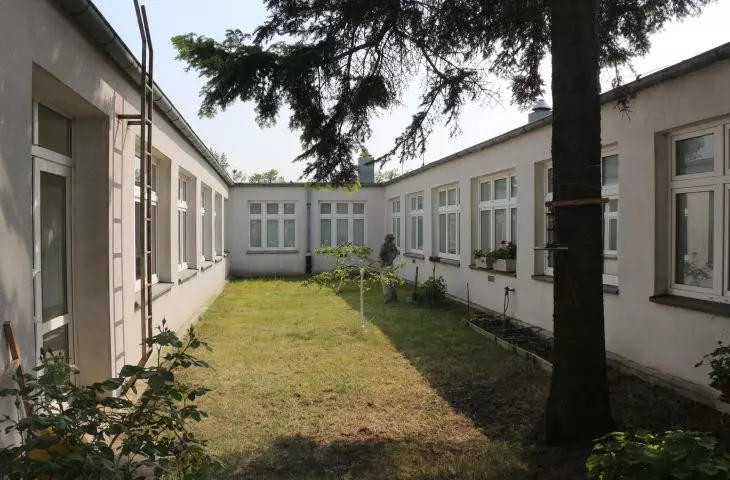
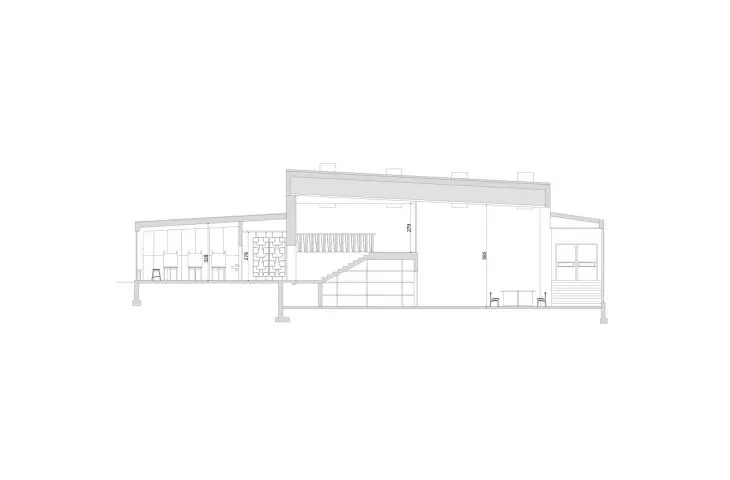
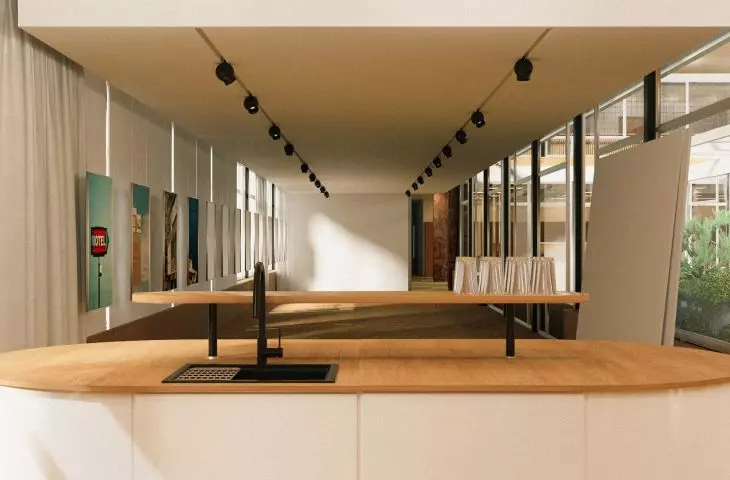
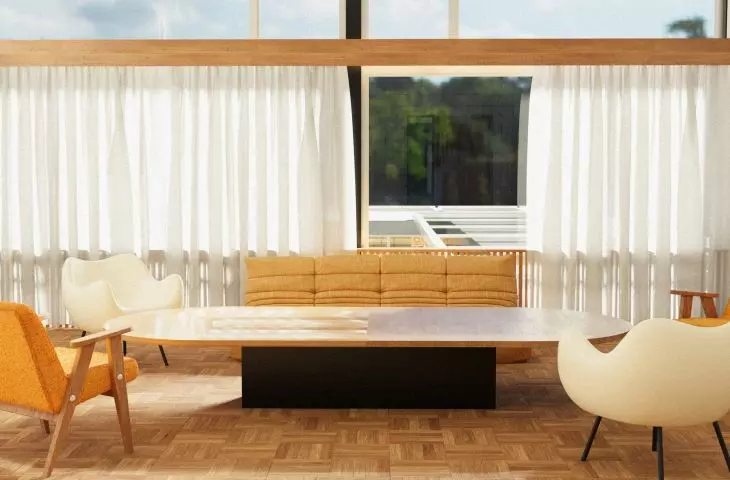
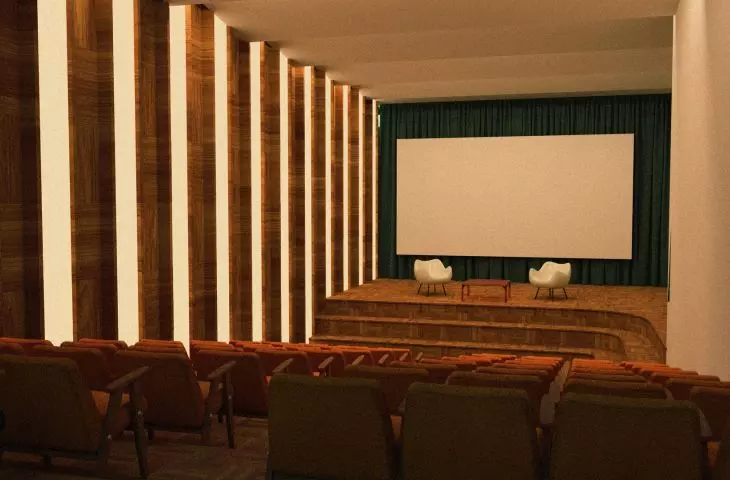
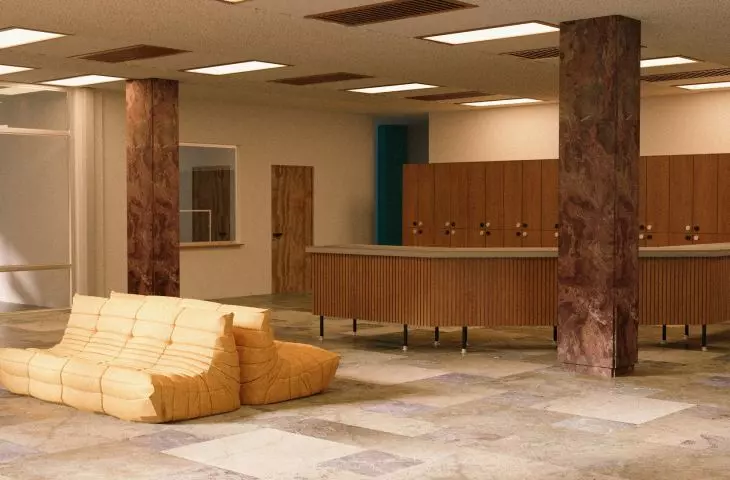
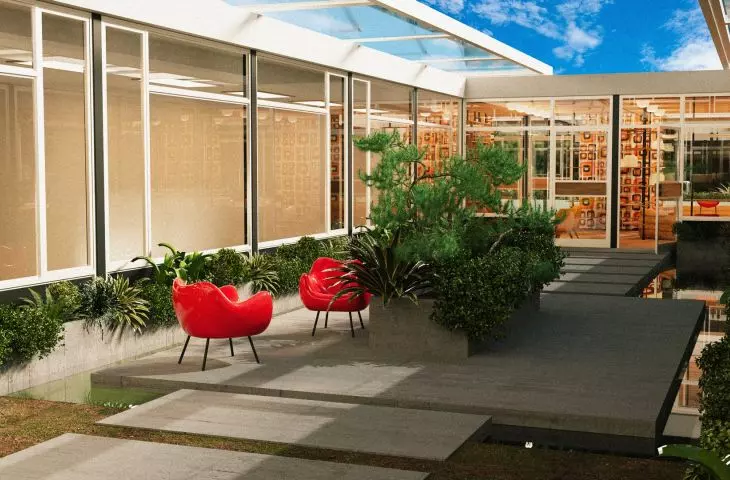
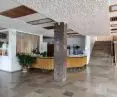
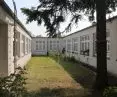
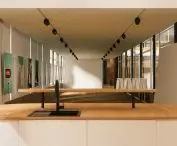
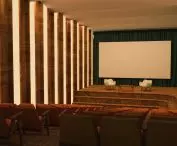
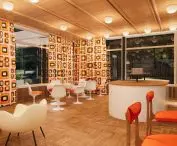
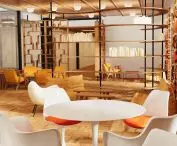
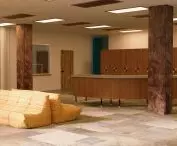
In the lobby, lockers were created for students, accommodating large formats of works. The first floor houses a work and relaxation area, along with a kitchen island in place of the former cafeteria. Here students can heat up a meal, use the built-in refrigerator or prepare hot drinks. The island not only serves students on a daily basis, but also serves the adjacent gallery, functioning as a buffet during openings. The gallery space can be arranged as desired. The center of the building is an atrium. A garden with a swimming pool has been arranged there, and a sliding roof has been designed to protect the vegetation in winter. In reference to the former function of one part of the building, a conference and lecture hall was created, four times smaller than the original Auditorium. On the second floor, three studios were created, which can be connected if necessary by moving movable walls, as well as staff welfare facilities, a manager's office and an exercise room. Above the workshop room was placed a creative work room to which students have unlimited time access and can use a whole range of equipment. Students have a departmental server room at their disposal. They can remotely use the computing power of the university's computers.
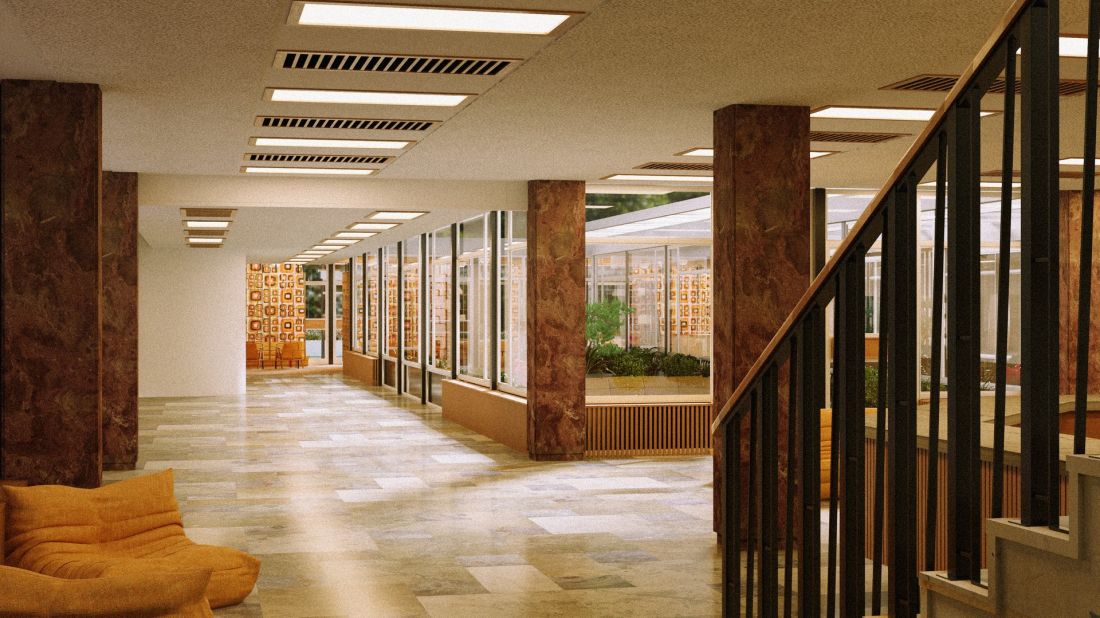
hall
© Adam Stawicki
The building has been adapted to the needs of people with limited mobility. An elevator and footbridges have been designed, and architectural barriers outside have been eliminated. The plot plan is inspired by the original plan. A parking lot and new plantings have been designated, and the vegetation on the south side - the sunniest side and in close proximity to a busy road - has been thickened.
{tag:studenci}
Illustrations: © Author








