Architecture of kindergartens
Modern architecture and design in today is present in almost every area of our lives. Newly designed kindergartens are often innovative blocks, equipped with modern technologies, stimulating creativity and shaping the aesthetics of children from an early age.
preschools of the future
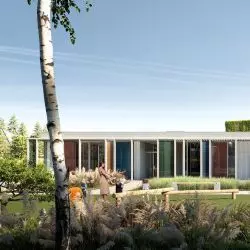
Newly established kindergartens around the world are slowly ceasing to be boring and conventional, which is extremely important in shaping the imagination and consciousness of every child. Architects are increasingly opting for bold solutions, sometimes even designing for the youngest, trying to realize a child's vision of architecture, such as designers from Danish studio COBE in the design of the largest kindergarten in Copenhagen. Modern kindergartens are opening up to the world - encouraging play and spending time outdoors. Architects from TOPROJEKT studio designed the building of a kindergarten in Zory in such a way that the roof becomes an enclave of greenery and a playground for children.
friendly interiors
The materials used to finish the interiors are also not insignificant. In interior design, the focus is on quality and innovation. Interiors are conducive not only to learning, but also to play and leisure for the youngest. Friendly surroundings influence children to eagerly participate in activities and develop aesthetic sense. Modern kindergartens in the world have more than just classrooms. The Preschool in Beijing of the MAD studio project will also have a library, gymnasium and theater. This arrangement of space will allow children to develop in various fields and perhaps help them find a passion that they will pursue in the future. Innovative designs for kindergartens and schools can boldly compete with other public facilities.