





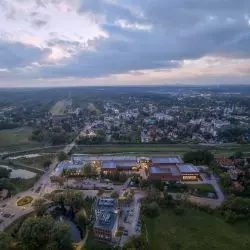
Commercial architecture
Commercial architecture includes shopping malls, standalone boutiques, stores and showrooms, i.e. spaces where sales are made. However, it also fulfills side functions.
determinants and functions of commercial architecture
The development of commercial architecture for decades depended on the regime of the state, in the area in which it occurred. Although in both communist, and capitalist ones it was used to conclude transactions, it was not until liberation from the centrally planned economy that it was transformed from a place for satisfying the basic needs of life into a reservoir of lifestyle attributes, a leisure space, and an Augé non-place.
The architecture of commercial architecture has been a part of the development of the country's economy.
Communist architecture commercial architecture in communist countries
Communist commercial architecture is a faction of Socialist Realist construction, which was born and then spread in the USSR and its satellite republics. In many cities of the former communist bloc, relics of design in this manner remain. However, alongside them, many artistically valuable modernist buildings were also built. In Poland, these include selected PSS "Społem" pavilions and some department stores: Katowice's ZENIT (designed by Mieczysław Król, Jurand Jarecki), Poznań's so-called Okrąglak (Marek Leykam), Łódź's CENTRAL (Maciej Gintowt, Ewa Krasińska, Maciej Krasiński) or Kraków's JUBILAT (Jadwiga Sanicka).
capitalist commercial architecture
The breakthrough came in the 1990s - the fall of the Iron Curtain and the opening to globalization caused commercial architecture in capitalist countries to begin converging. The effects of this process are observable in all urban centers: every agglomeration has been given at least one shopping mall, built according to a similar pattern to its counterpart in another latitude. Many suburbs were overrun with corrugated sheet metal-clad hypermarkets and construction markets. Commercial architecture began to multiply.
Change the naming language of commercial architecture
The political transformation and construction boom of commercial architecture was accompanied by an evolution of the language used to describe the new reality. Terms such as department store and pedet have acquired the status of linguistic anachronisms and have been supplanted by shopping malls, just as the noun store has remained in use almost exclusively to refer to those with a grocery assortment, while other goods-especially those luxurious, from the premium segment-are offered in boutiques, showrooms and showrooms.
aesthetics commercial architecture
With the global economy reaching a phase of "turbo-capitalism" -as Edward Luttwak described it-an increasing importance began to be attached to the setting of spaces in which sales are conducted. In view of the fact that nowadays they are no longer supposed to merely satisfy demand, but also generate it, they must be visually attractive and at the same time arouse positive emotions. Therefore, their design and furnishing currently even requires a talent for scenography and the ability to agree with the rules of visual merchandising. As a result, uncommon realizations are coming to fruition: on the one hand, such quite serious ones as Ágora-Bogotá (proj. Architects Consorcio Bermúdez Arquitectos + Estudio Herreros) or the hybrid trade fair hall in Rotterdam (MVRDV), on the other - appealing to a sense of humor like the subtle OKIO (Taller KEN) or the blunt Sheep and Dog from Tirau.
22ARCHITEKCI sp. z o. o. jest biurem architektonicznym założonym w 2010 r. przez czterech wspólników. Od początku swojej działalności pracownia związana jest z Saską Kępą, gdzie mieści się jej siedziba. Swoje pierwsze sukcesy pracownia osiągnęła dzięki uczestnictwu w konkursach architektonicznych. Dzisiaj biuro zatrudnia ponad 20 osób i pracuje dla klientów prywatnych jak i publicznych na terenie całej Polski, realizując obiekty mieszkaniowe, biurowe oraz użyteczności publicznej.
W architekturze zawsze interesowała nas logika rozwiązań i jej wymiar estetyczny, jako fundament działań ale także jej wymiar ekonomiczny, społeczny i środowiskowy. W swoich projektach kładziemy silny nacisk na interdyscyplinarne podejście, kontekst urbanistyczny oraz przyszłe oddziaływanie budynku na otoczenie. Proces projektowy postrzegamy jako intensywny dialog z klientem, który ma na celu osiągnięcie wspólnego celu jakim jest realizacja inwestycji i satysfakcja przyszłych użytkowników.
Aby zapewnić jak najwyższą jakość dokumentacji nasze projekty opracowujemy w technologii BIM. Współpracujemy też z zaufanymi projektantami branżowymi z całej Polski, którzy znając lokalne uwarunkowania usprawniają proces administracyjny. Zapewniamy obsługę projektową od początkowych analiz inwestycyjnych, poprzez koncepcje, masterplany, po wielobranżowe projekty budowlane, przetargowe i wykonawcze a także nadzór autorski.
Rocznik 1988. Studiowała Historię Sztuki, Architekturę i Urbanistykę, a także odbyła staż w fundacji DOCOMOMO Ibérico w Barcelonie i ukończyła kurs w muzeum Wiktorii i Alberta w Londynie. Na portalu A&B opiekuje się cyklicznymi publikacjami z serii „10 pytań do…” i „Przerwa na kawę” oraz materiałami poświęconymi architekturze i wydarzeniom. W wolnych chwilach czyta kryminały, kaligrafuje, jeździ po świecie i cóż… ogląda seriale na Netflixie.





