







El Tintal Library,
design: Bermúdez Arquitectos
In the western part of Bogotá, a public library has been built on the site of a former waste transfer station, completely transforming the character of this rapidly developing neighborhood. El Tintal, designed by the Bermúdez Arquitectos, is more than an adaptation of a degraded building. It is a comprehensive urban development that combines the function of a library with a city park, a public plaza and a rich educational and cultural program. The project grows out of the idea of integration - both spatial and social - welding together infrastructure, greenery and the needs of the local community into a harmonious, multi-layered whole.
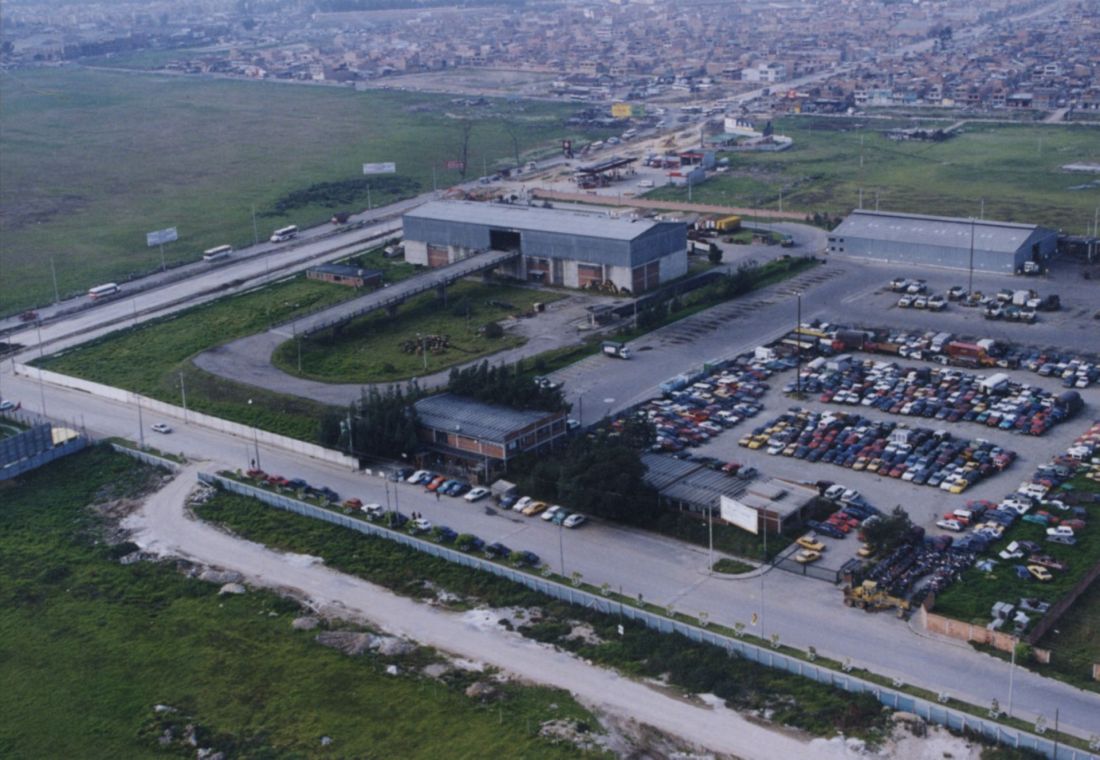
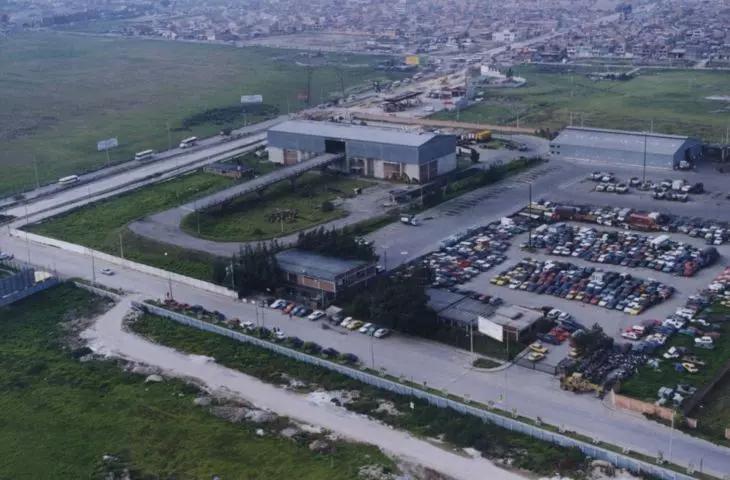
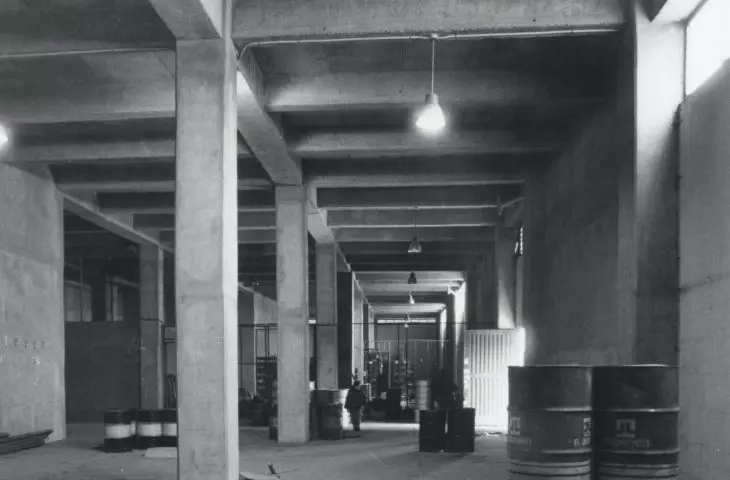
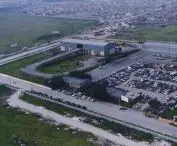
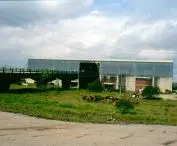
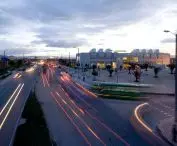
A bird's-eye view photo of what the space once looked like
© Bermúdez Arquitectos
a city that is learning itself anew
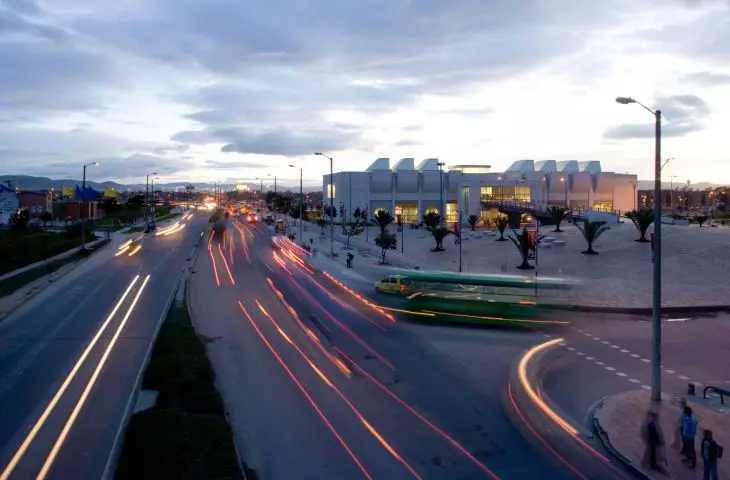
The area where El Tintal was developed was located on the outskirts of Colombia's booming capital until two decades ago. In just a few years, it turned into a densely developed residential neighborhood. With these transformations came the need to strengthen the urban fabric by creating a distinctive focal point - a place that would become a local center, not only in a spatial sense, but also in a symbolic sense. From this perspective, the library was conceived as a node that connects - both physically and culturally. Its location is not accidental: the proximity of the Fucha River, retention canals, Metropolitan Park and the revitalized Burro wetland creates a network of natural connections that become a natural extension of the public function. It is a space that fits into the rhythm of the city, but also models it.
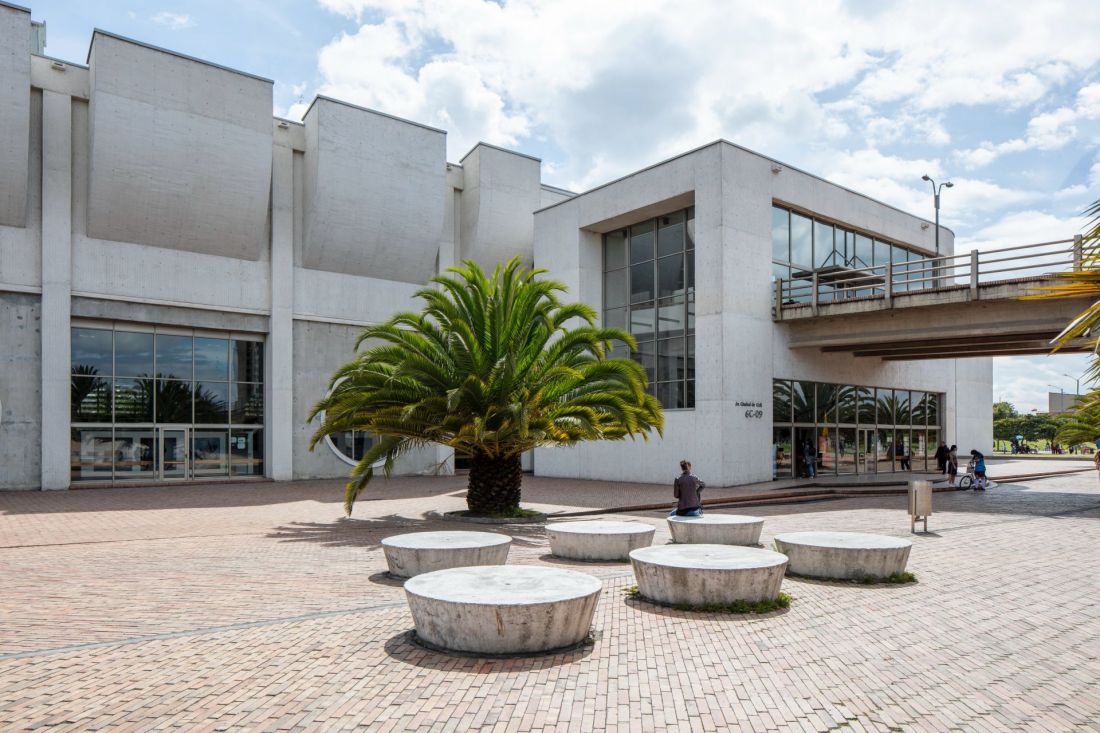
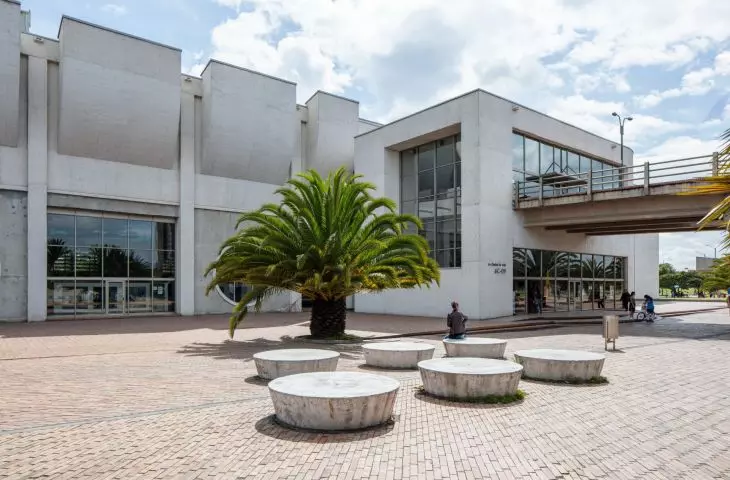
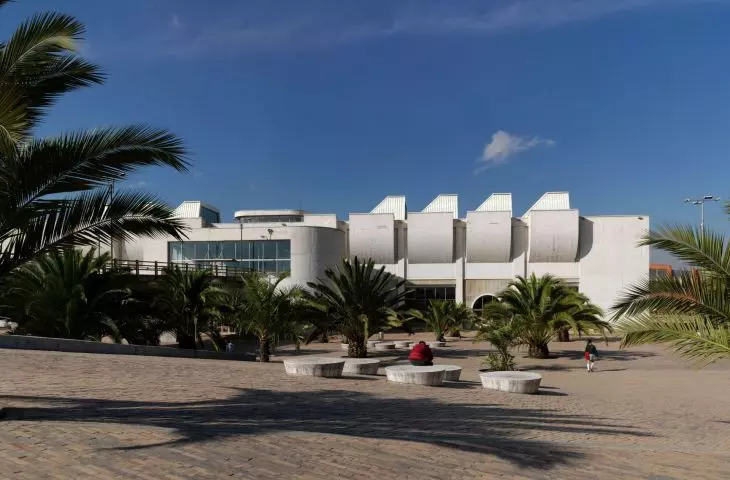
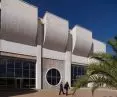
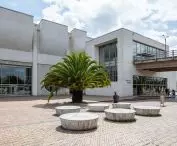
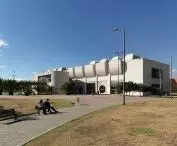
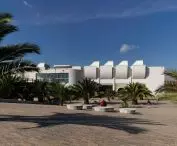
El Tintal Library, Bogotá - facade of the building.
photo by Enrique Guzmán G. © Bermúdez Arquitectos
park as vestibule of culture
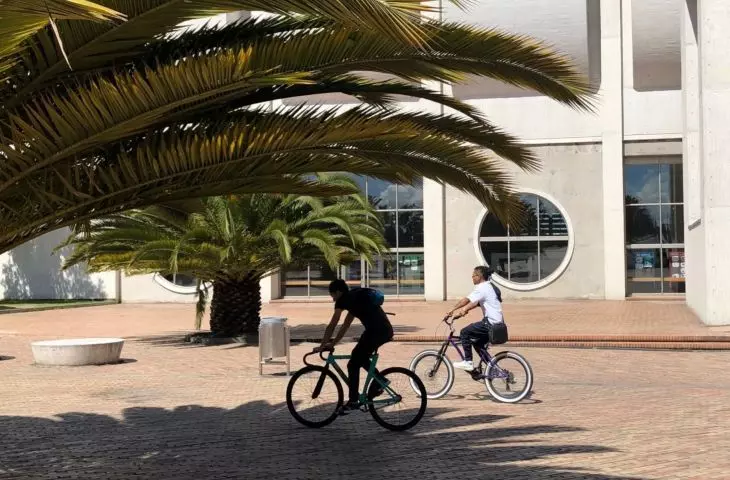
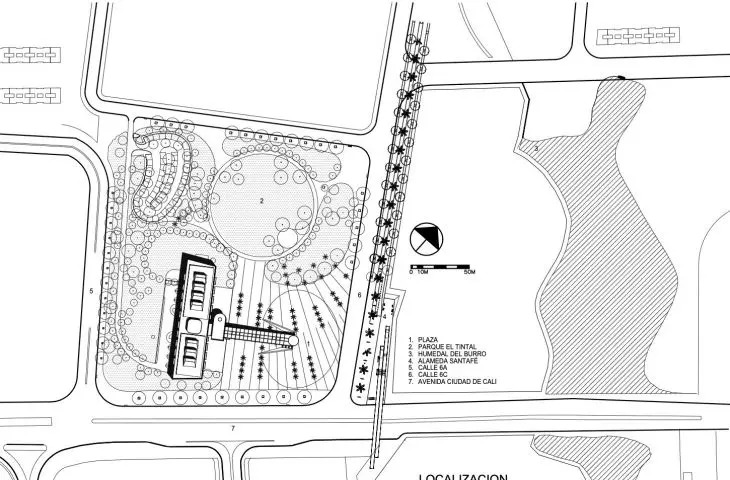
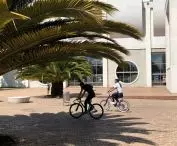
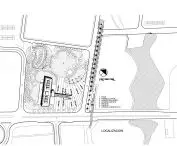
An extensive park was designed over an area of five hectares - not as a backdrop for the building, but as an integral part of the urban design. A thoughtful layout of alleys, plazas and open spaces introduces users to the library. A concrete plaza, paved paths, but also permeable surfaces for outdoor events, parking and lush greenery create a diverse and functional space.
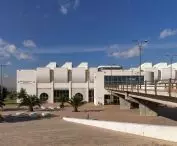
A special role is played by a wide overpass that leads from the park to the library, creating not only a secondary entrance, but also a meeting platform, vantage point and community activity space. It's a solution that connects the architecture to the landscape, while bringing an urban element to the site - informal, open, casual.
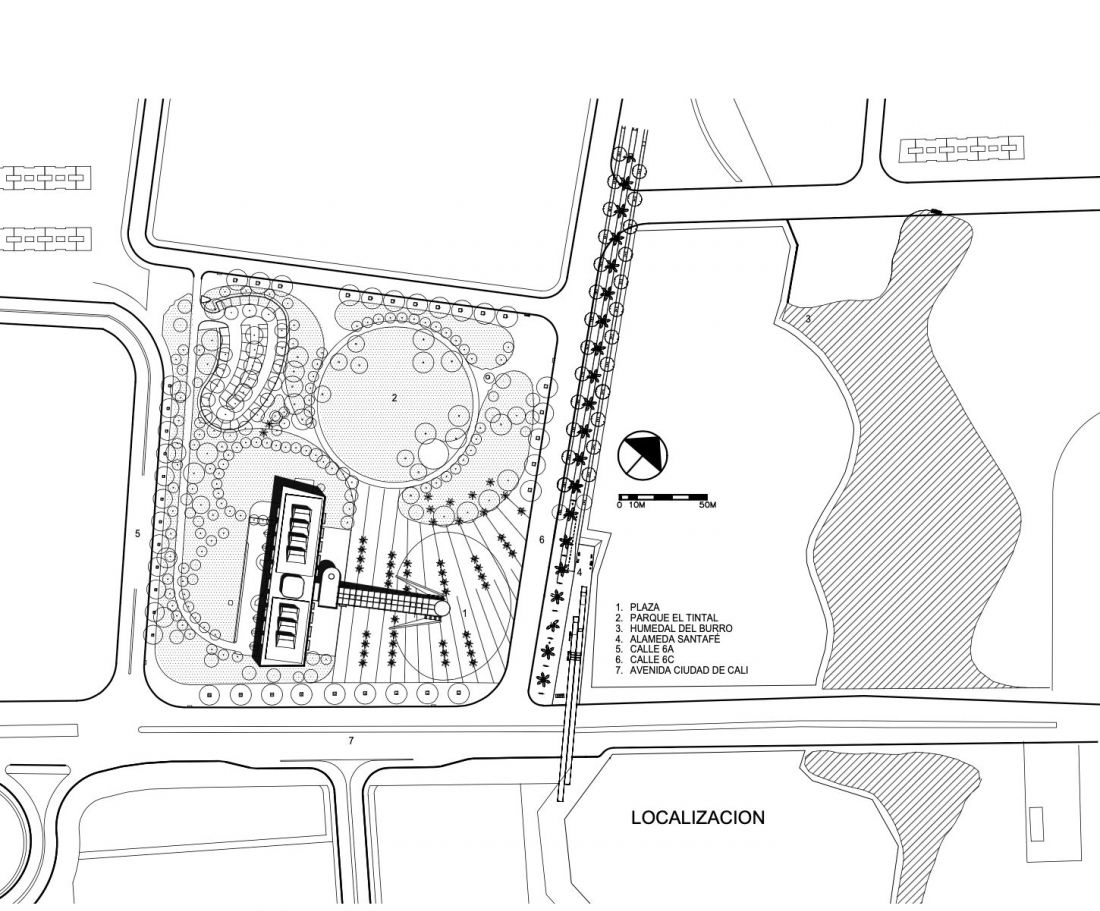
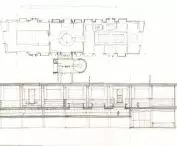
El Tintal Library, Bogotá - site plan.
© Bermúdez Arquitectos
form that organizes space
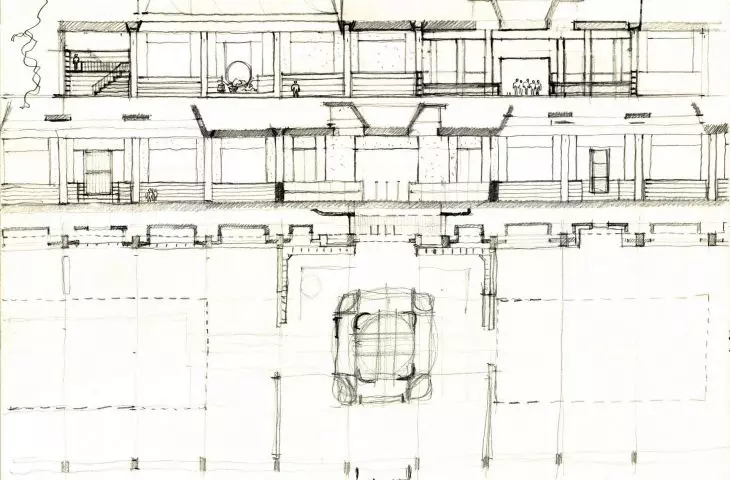
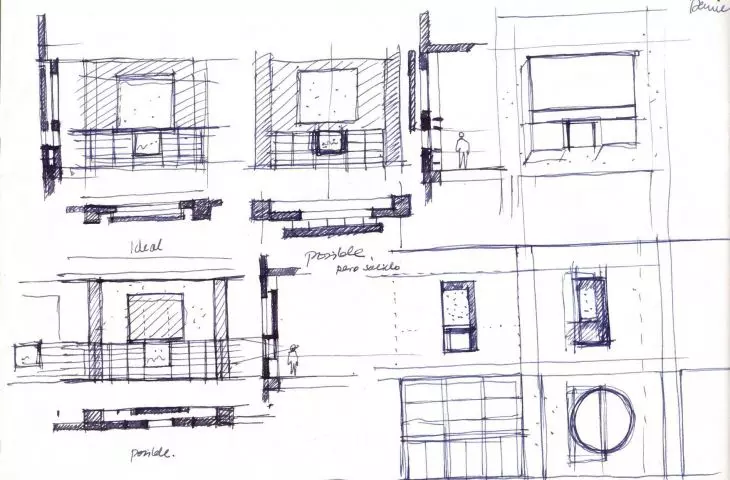
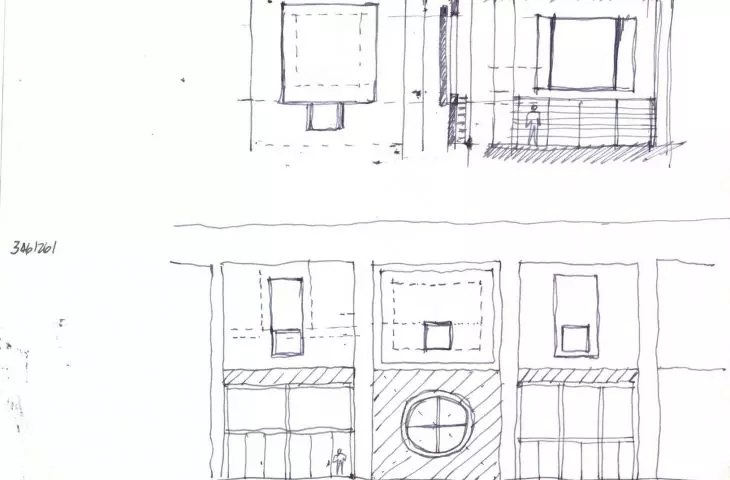
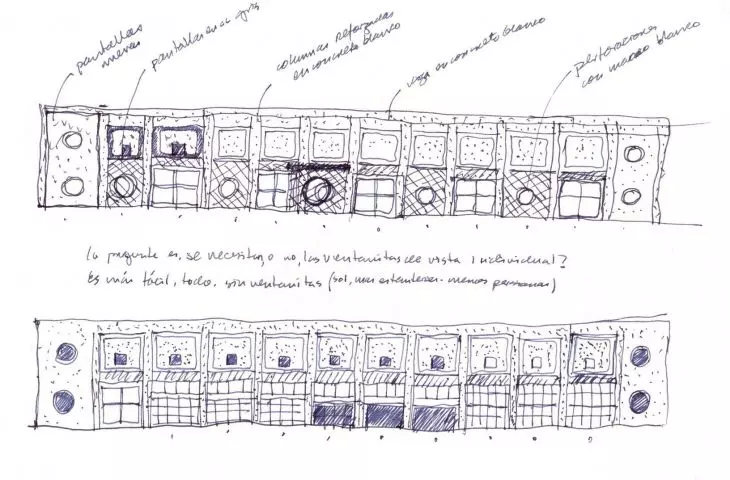
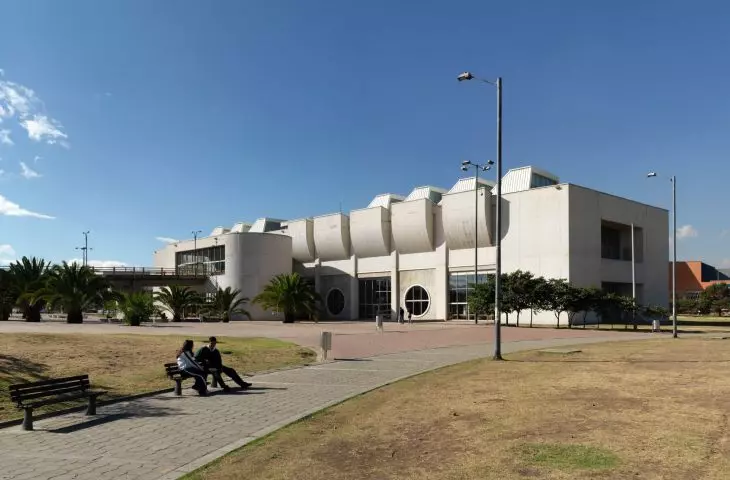
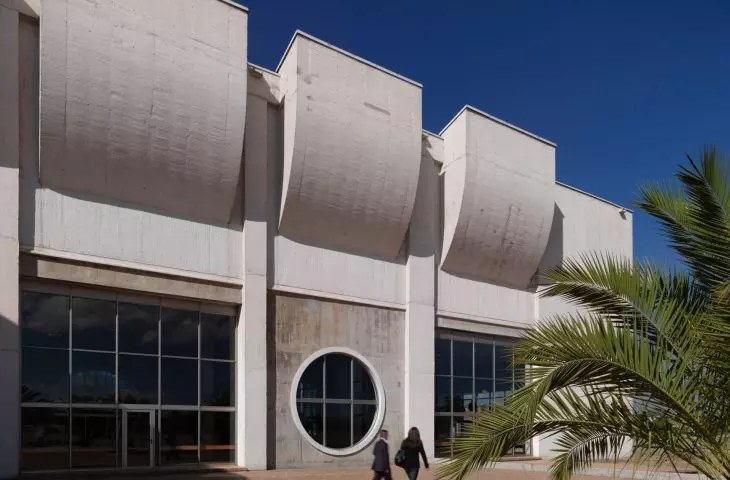
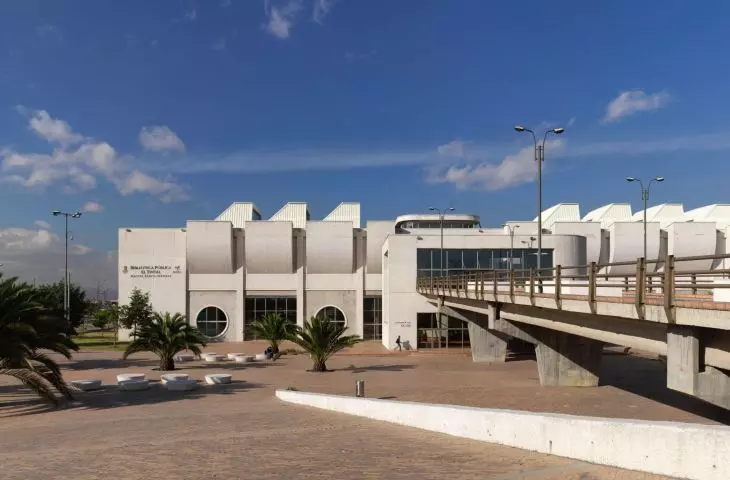
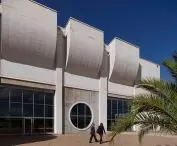
The building's massing is based on a clear, geometric composition with a dominant horizontal layout and a flat roof. Repeated, undulating overhangs along the facade introduce rhythm, breaking the austerity of simple forms. Smooth, white wall surfaces contrast with large, rectangular glazing and a single circular window, which serves both a structural and aesthetic function, illuminating the interior and emphasizing its central axis.
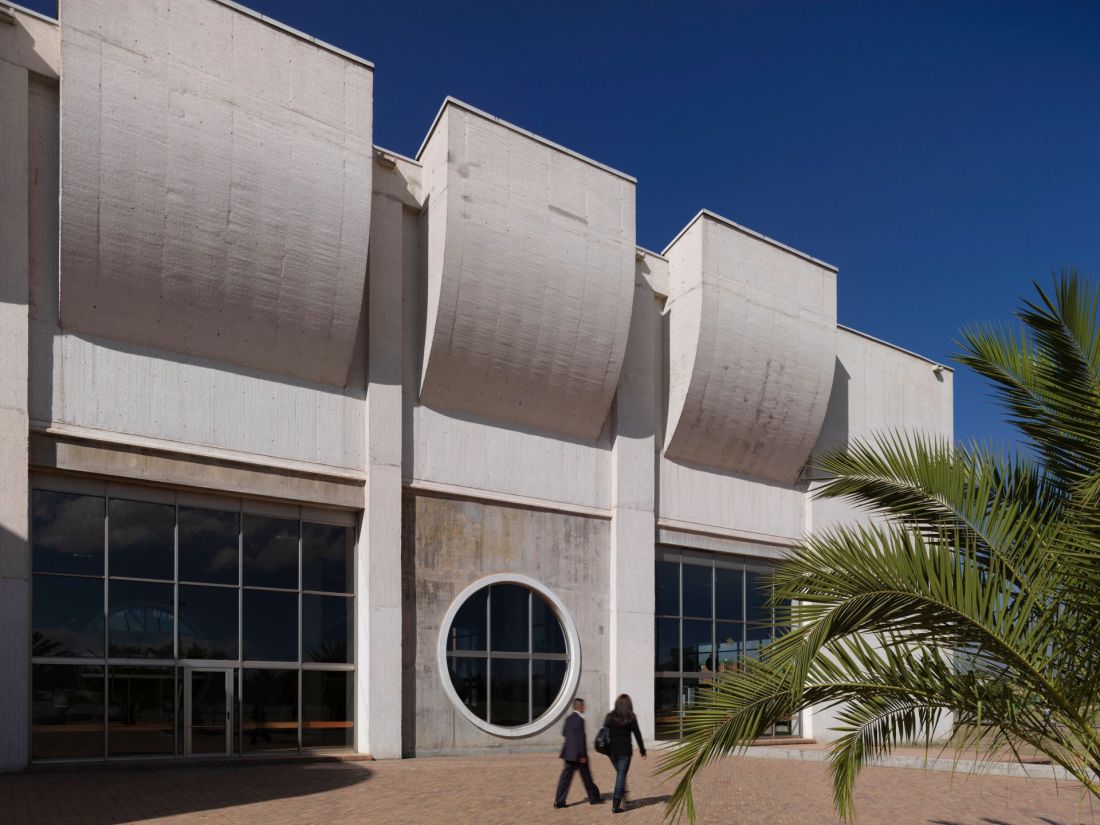
El Tintal Library, Bogotá - repetitive, undulating overhangs along the facade introduce rhythm
photo by Enrique Guzmán G. © Bermúdez Arquitectos
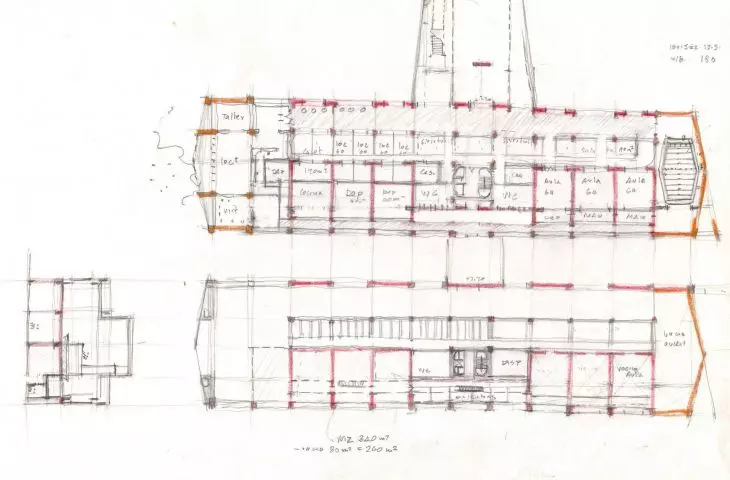
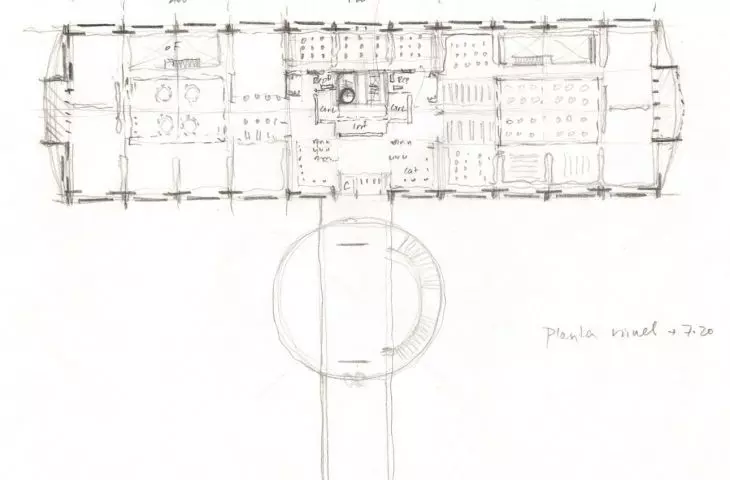
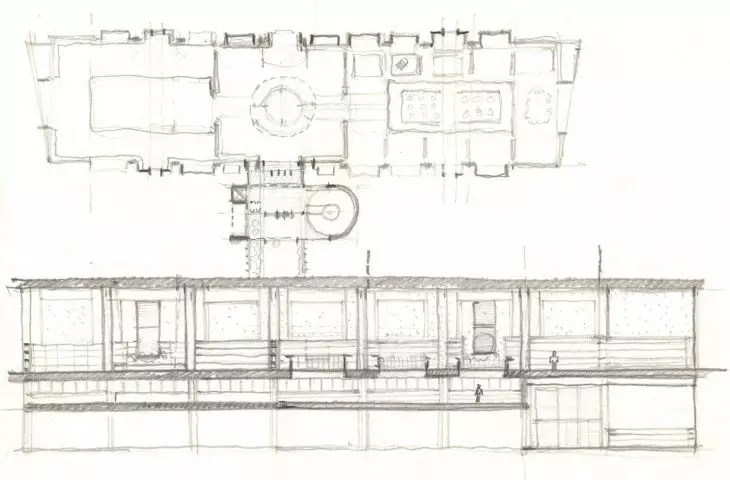
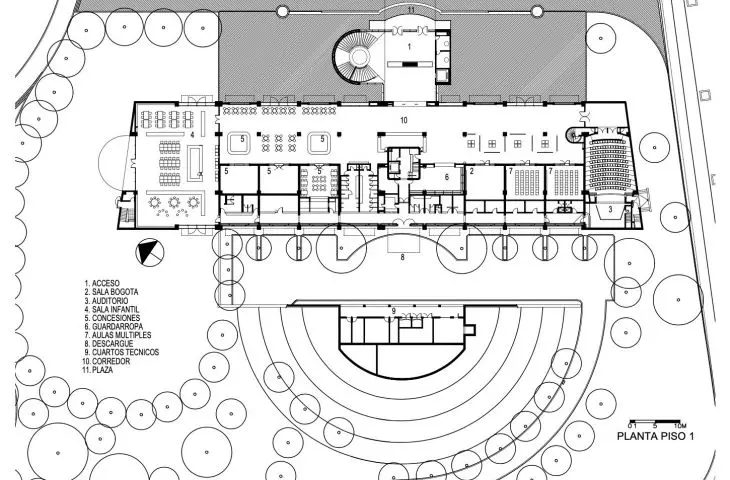
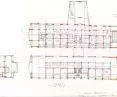
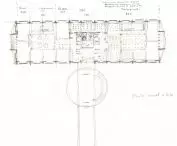
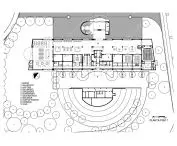
The first floor plan reveals a clear, functional layout - typical of public institutions, but laid out with great awareness of space and user flow. In the central area is a representative staircase, topped by a dome that organizes the interior around an open courtyard. This space - which serves as both a meeting place and a transition zone - binds the building to its surroundings, integrating it with the park and greenery. The building's program includes a reading room, multi-purpose rooms, conference rooms and technical facilities, among others.
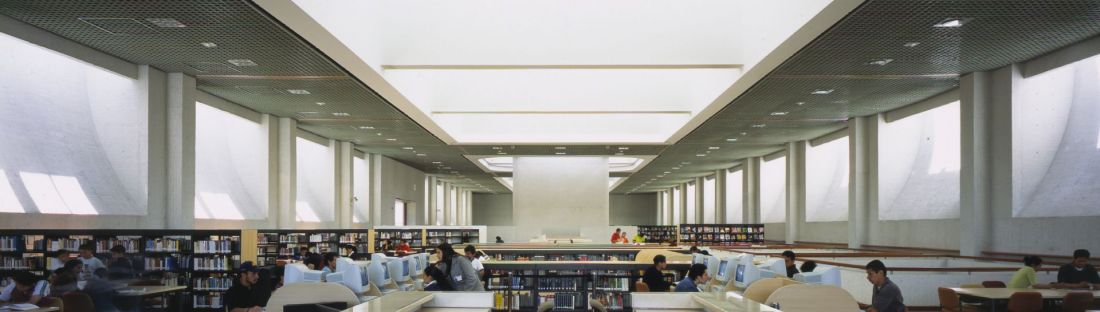
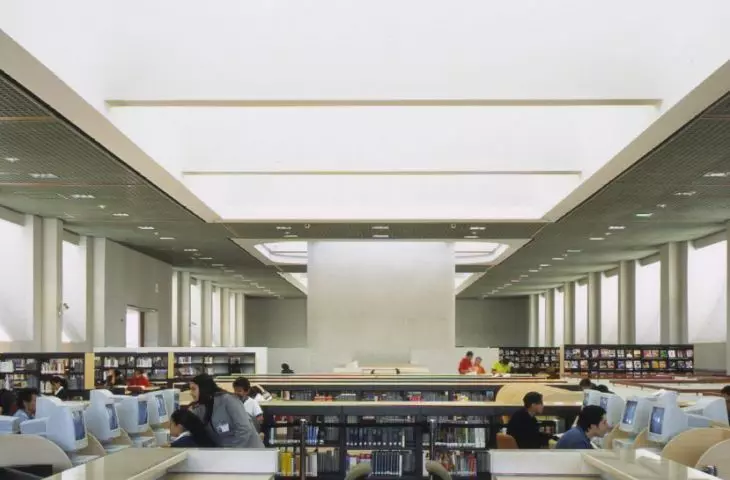
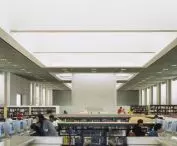
El Tintal, Bogotá - the edifice houses as many as 200,000 volumes and allows simultaneous use by more than 580 readers
photo by Enrique Guzmán G. © Bermúdez Arquitectos
space reclaimed - architecture with memory
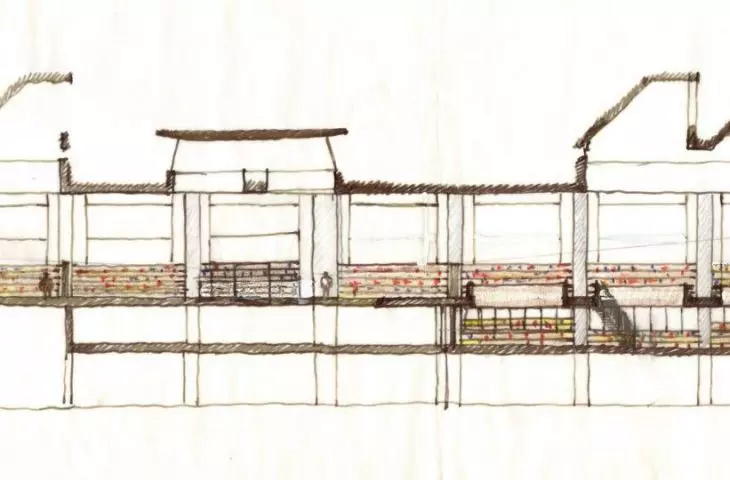
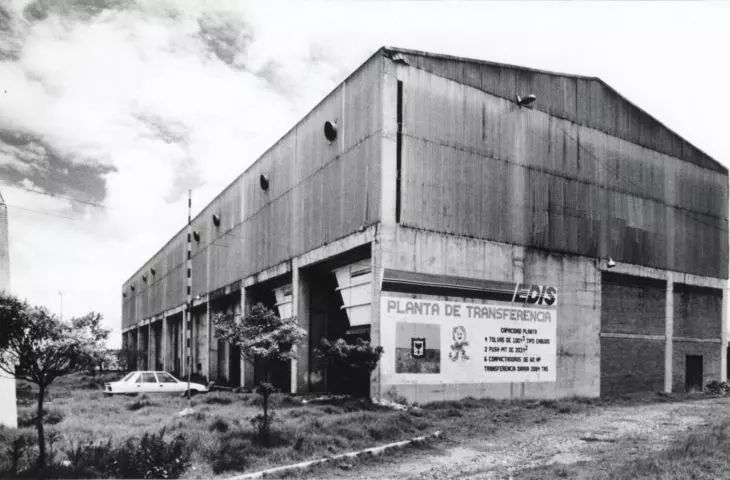
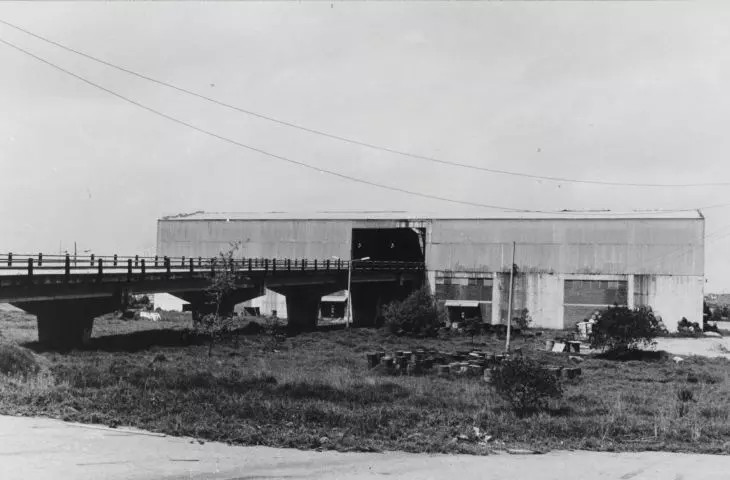
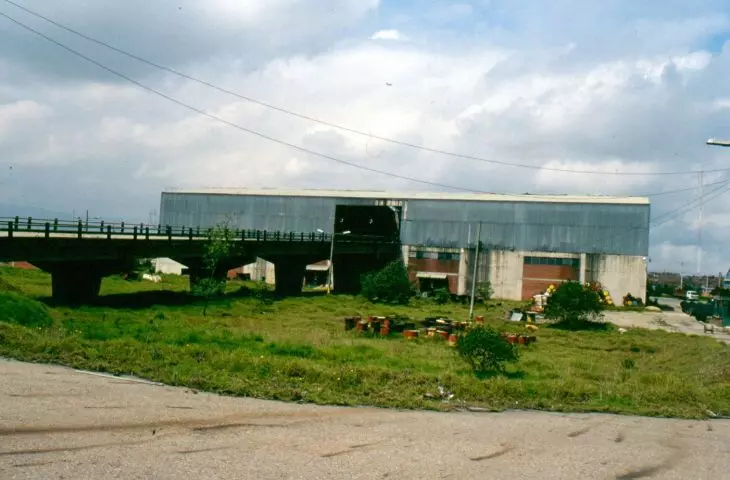
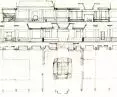
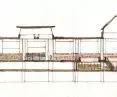
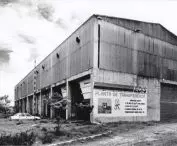
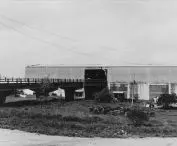
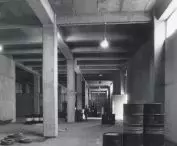
One of the most important design gestures was to preserve the existing structure of the former EDIS plant. Instead of tearing it down, the architects decided to adapt - not out of austerity, but out of a belief that the fabric of the city deserved a second life. So the two-story body of the building was preserved, as well as the 75-meter-long process bridge, which today serves a completely new function. The decision to leave these elements has given the project a deeper dimension.
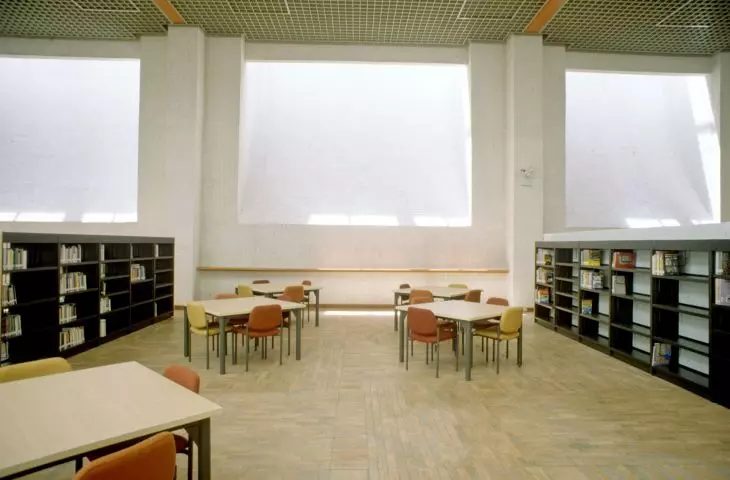
Transforming a place that for years was associated with waste into an educational and cultural institution carries a clear message - transformation is possible. Architecture not only organizes the space, but also tells a story, reminds us of the past without stopping there. The new form was inspired by the original skylights in the roof - small openings through which daylight came in. This subtle detail became the axis of the entire project. The light, which used to serve technical functions, now creates an atmosphere of focus, attention and openness.
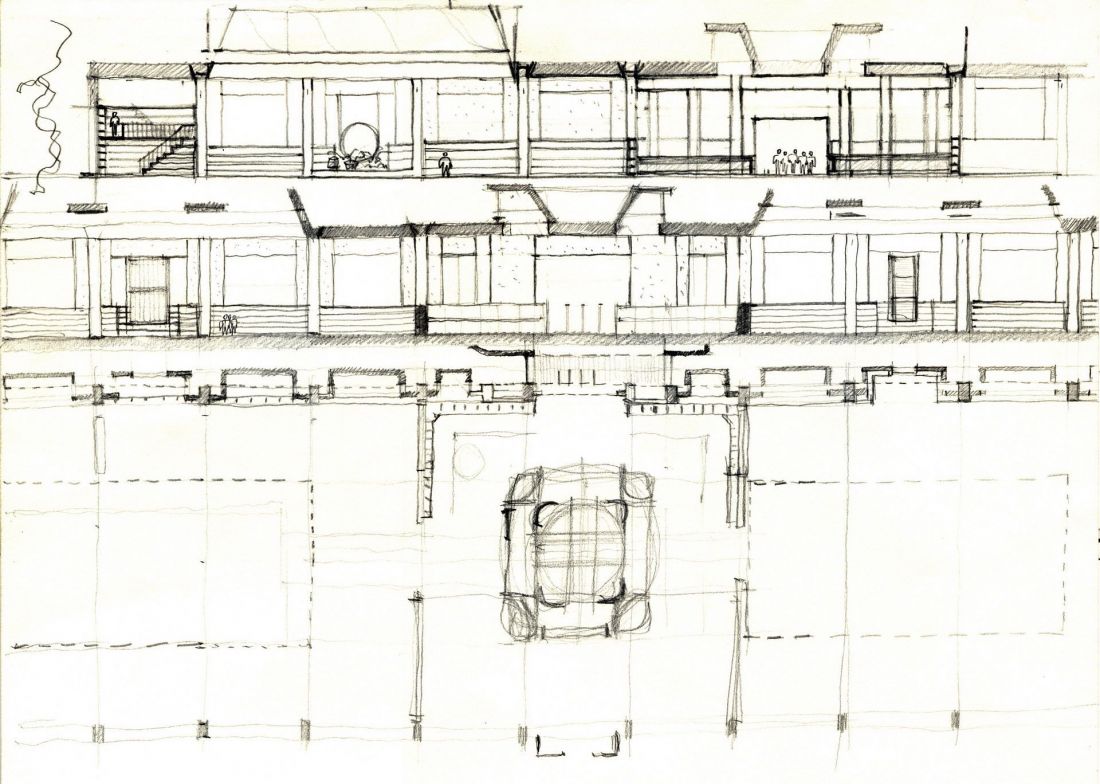
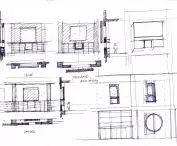
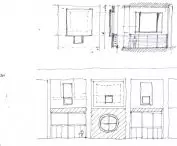
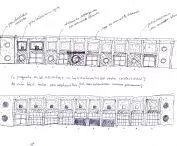
El Tintal Library, Bogotá - elevation drawing
© Bermúdez Arquitectos
a library that lives
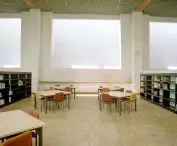
El Tintal was conceived not as an enclosed space, but as a living meeting space. The edifice houses as many as 200,000 volumes and allows for simultaneous use by more than 580 readers. The functional layout is based on diverse spaces: classic reading rooms, open areas for individual and group work, a reading room for newspapers and magazines, as well as an expanded space for children, capable of accommodating 100 people and 30,000 books.
There is also a cultural center within the library - three educational halls, an auditorium with 150 seats, an exhibition space, an information desk dedicated to the city, a bookstore, a café and several service establishments. All this creates a multifunctional complex that goes far beyond the classic understanding of a library as a place to store books. The total area of the development, including communications and technical spaces, is about 6,800 square meters. It is a space that is intensively used, flexible, and inviting - open to various forms of presence.
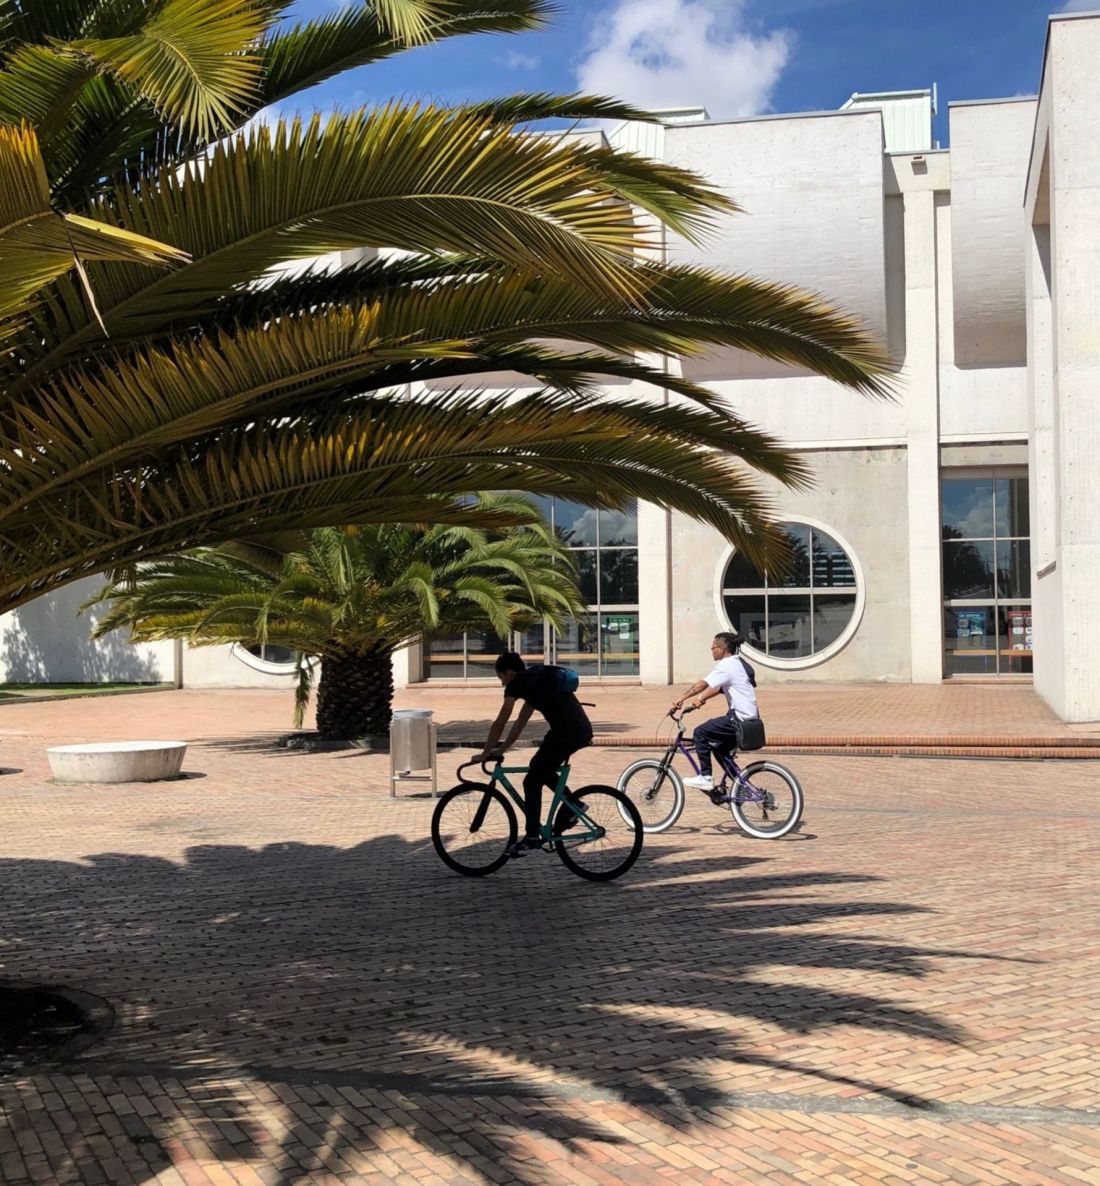
El Tintal Library, Bogotá
photo by Enrique Guzmán G. © Bermúdez Arquitectos
a new identity for the urban periphery
A new center of life has been created on the site of a former landfill - a place for learning, reflection, meeting and activity. The modern city needs such projects: bold, thoughtful, rooted in context, yet open to the future. El Tintal proves that even the most degraded space can become more than just a new development - it can become a symbol of transformation.
Elaborated: Anastazja Gibas
Illustrations provided courtesy of Bermúdez Arquitectos studio.








