







Architecture and urban planning are not fields where chaotic actions and lack of long-term strategies can be allowed. Even if the changes seem small and concern structures that have long been part of the city's spatial, social and economic landscape, they should anticipate the consequences they will have for all the other pieces of the urban puzzle. Such optics were adopted for the revitalization of the Teutonic Castle in Swiecie, whose masterplan was prepared by the APA Wojciechowski Sp. z o.o. studio. The finale of the upcoming stage is coming at the end of summer - will it be possible to breathe new life into the medieval walls?
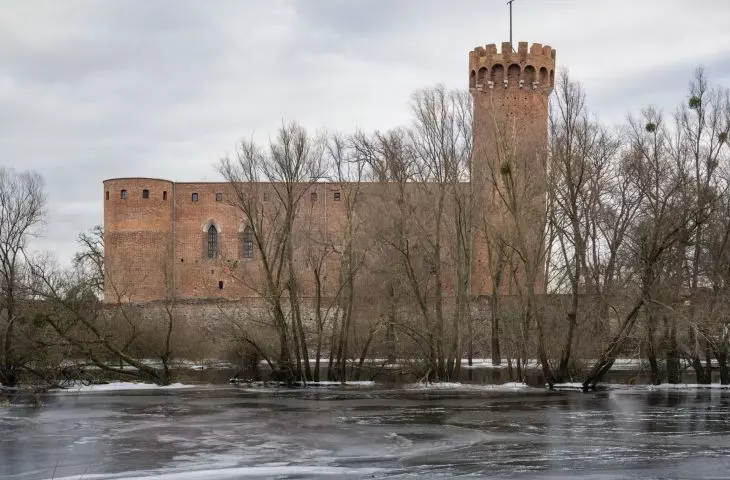
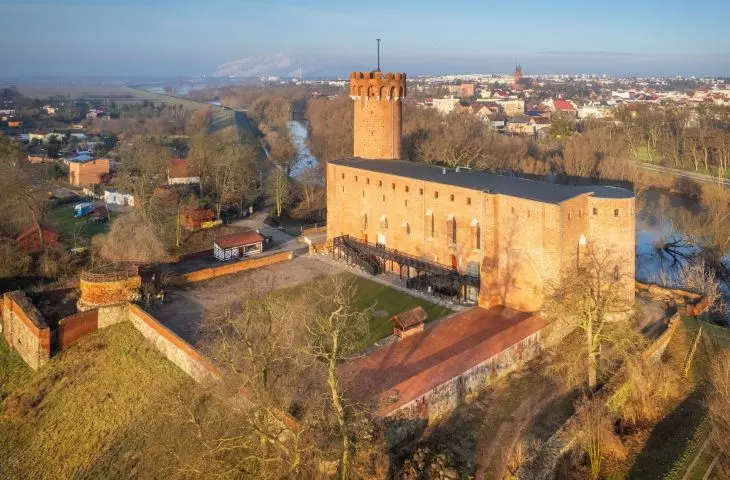
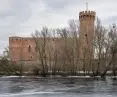
The Teutonic Castle in Swiecie was built in the first half of the 14th century on the initiative of the then komtur of Swiecie, Konrad von Bruningsheim. Over the course of several decades, over the valley of the Vistula River, the Vistula basin, it was possible to build a magnificent fortress with a square-plan courtyard, double walls and four defensive towers located in the corners of the building.
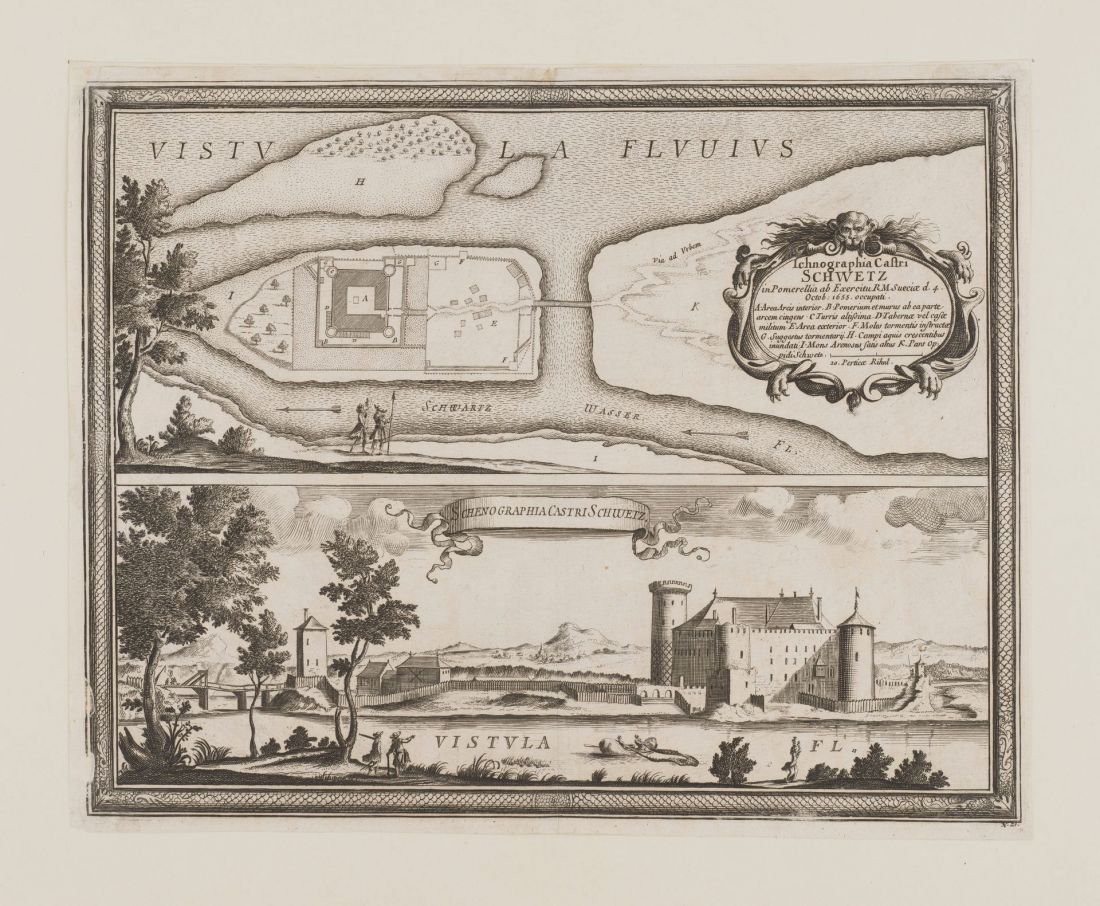
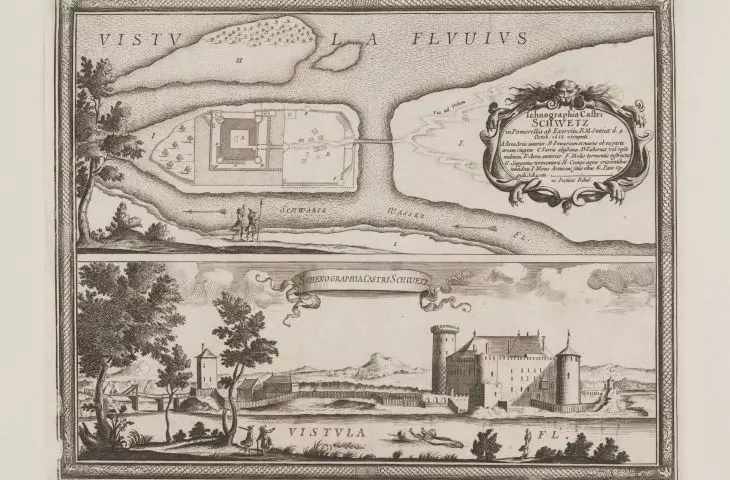
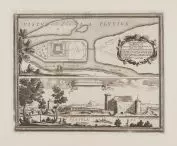
Teutonic Castle in Swiecie in the 17th century
© public domain
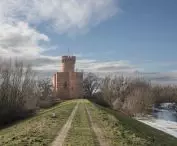
The Leaning Tower in Swiecie
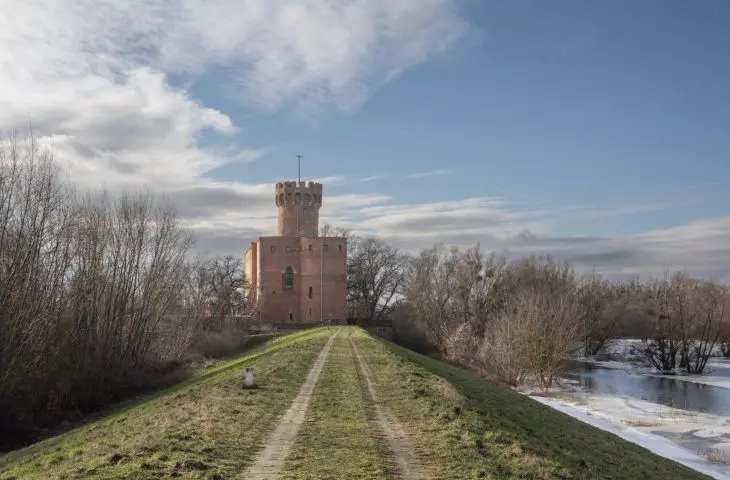
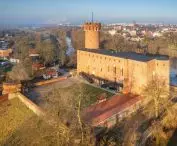
Although the building was built of brick, the Teutonic Fortress in Swiecie has something of the most characteristic monument of... Pisa, or more specifically, the crooked bell tower in the cathedral square. As in Italy, the Teutonic Knights built the secular castle on unstable clay soil, further raising the construction site with an artificial embankment. Over hundreds of years, the soil shifted under the defense tower, which as a result is today tilted 84 centimeters to the southeast. Like the crooked tower in Pisa, it is in no danger of collapsing, and like it, the tower, along with the entire Teutonic castle establishment, is to become the tourist heart of Swiecie.
a plan for decades
The revitalization of Swiecie Castle is a long-term, multi-stage process. The first extensive restoration activities were carried out back in the 1970s and 1980s, when fragments spared by the tooth of time were secured and some of the elements destroyed during the 1945 struggle to liberate the city were rebuilt. After forty years, the time has come for another series of works on the historic fortress, which have so far cost 13.5 million zlotys.
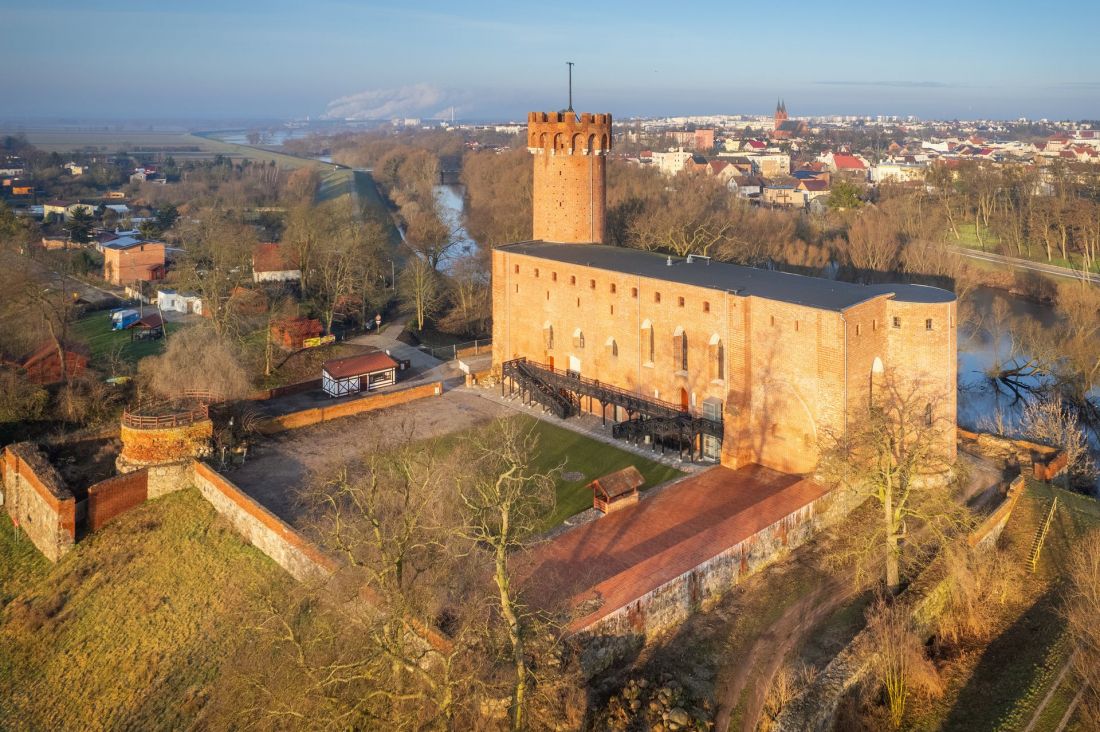
Teutonic Castle in Swiecie
Photo: Mariusz Guć © CC BY-SA 4.0 | Wikimedia Commons
The work began back in 2020 and over the next five years resulted in, among other things, the restoration of Gothic star vaults, above which two new halls were arranged, the adaptation of the building to current accessibility standards or the protection of the fortress' underground, which was then covered with a gabled roof.Now the revitalization of Swiecie Castle is entering a new phase, valued at another PLN 8.5 million. The work, which is expected to be completed later this year, will include the development of the area around the historic building, the detailed design of which, in accordance with the master plan of the APA Wojciechowski Architekci studio, was prepared by the Agador office.
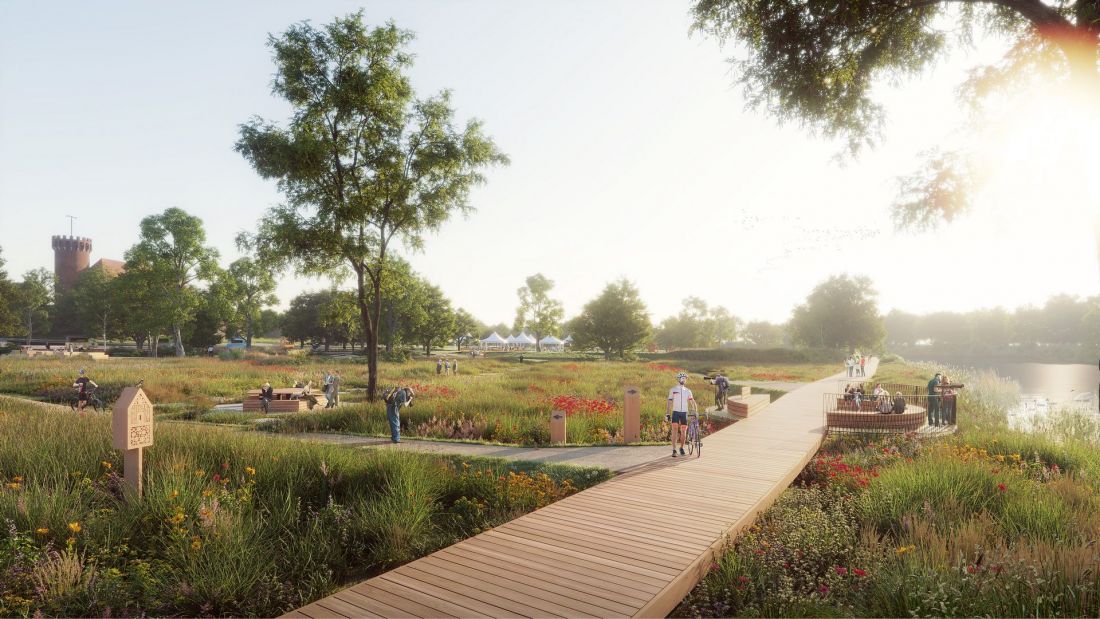
Masterplan for the Teutonic Castle in Swiecie
design: APA Wojciechowski Architekci
teutonic bailey in a thicket of alleys
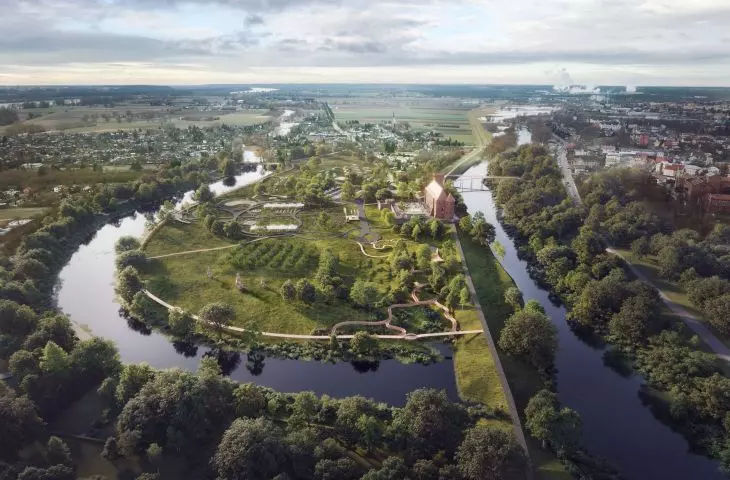
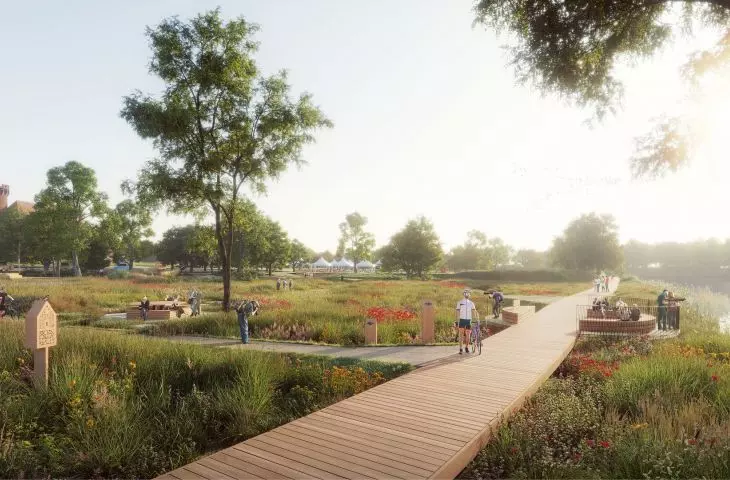
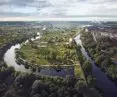
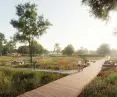
The green area surrounding the castle, covering more than 5 hectares, has been designated for development. Its new bloodstream will be a complex transportation system, consisting of intertwining pedestrian and bicycle routes. The largest concentrations of paths and roads will be in the southern and eastern parts of the promontory on which the castle stands. The design is dominated by curvilinear, intersecting courses of alleys, which organically fit into the terrain, while separating functional zones. Thus, in the southern part, for example, there will be an event clearing with a stage, a recreational clearing with two badminton courts, a large playground surrounded by pergolas or a place to organize bonfires.
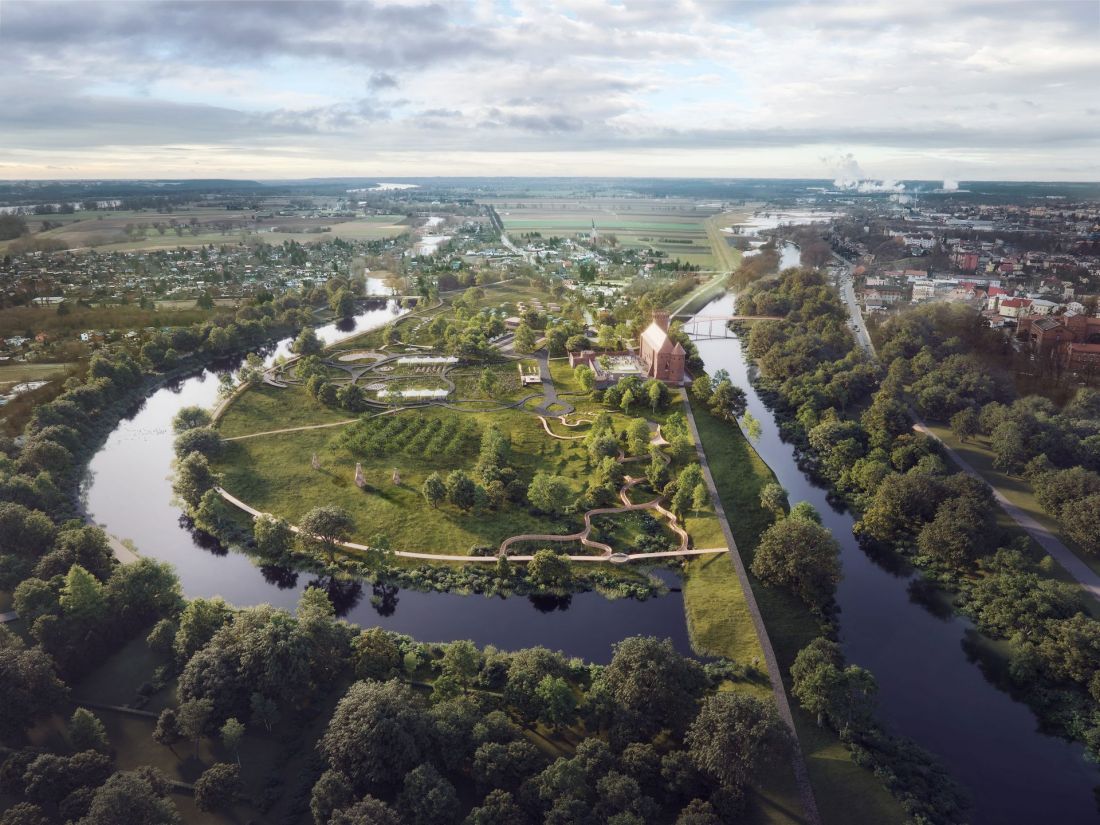
Masterplan for the Teutonic Castle in Swiecie
proj.: APA Wojciechowski Architekci
The project is characterized by a diversified approach to green areas - in the surroundings of the existing parking lot there will be a "forest zone" with a wooden gazebo, located on a small hill and a set of picnic tables, an orchard or a flower meadow with an apiary, through which a mowed path will run. The architectural qualities of the castle, in turn, will be exposed thanks to the planning of a viewing axis, running north-south.
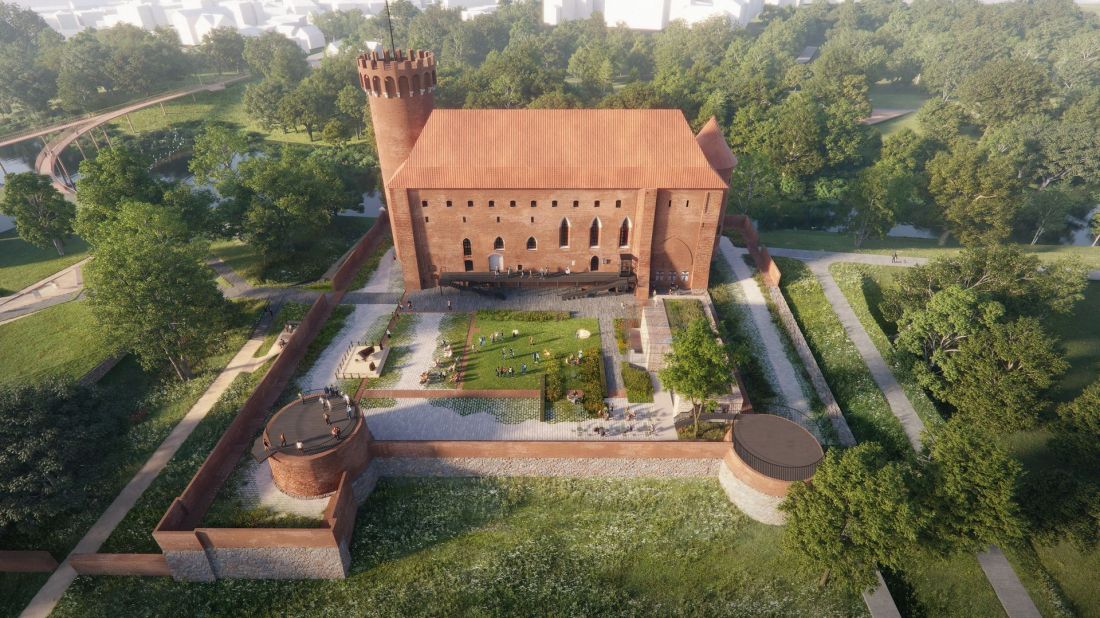
Masterplan for the surroundings of the Teutonic Castle in Swiecie
design: APA Wojciechowski Architekci
As the visualizations provided by the APA Wojciechowski Architekci studio reveal, the northeastern part of the promontory will be developed in further stages. There, there will be a thicket of pile-based paths, raised relative to the ground level, descending towards the river bend. The pedestrian routes will be connected to a long walking avenue surrounding the southern part of the promontory.
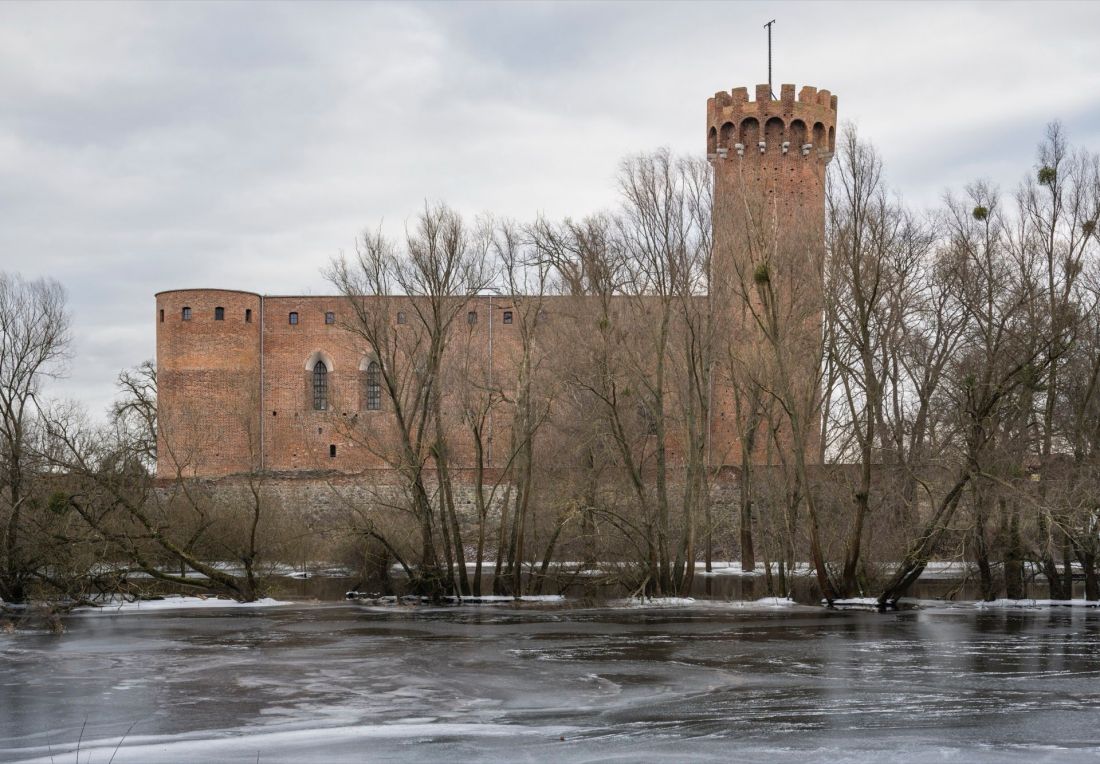
Master plan for the Teutonic Castle in Swiecie
Photo: Juliusz Sokolowski
consistency in the long term
The landscaping project, however, is only a fragment of the multi-phase undertaking to revitalize the Teutonic Castle in Swiecie. After the construction work is completed, the monastic stronghold will not be a monument "on the sidelines", visited only by history enthusiasts, but a vibrant cultural center. The multifaceted process required a "roadmap" to coordinate the various activities, which is why the revalorization of the monument in Swiecie will proceed according to the master plan developed by the APA Wojciechowski Architects studio in cooperation with The Making office, responsible for the strategic layer of the project.
From the beginning, we took a holistic approach. We analyzed view axes, connections to the market, communications and the Vistula valley landscape, treating Natura 2000 as a structural value of the site, not a constraint. We worked on relationships, not objects. And so, the protected landscape became the design framework for us. The concept is in line with the latest trends in post-2030 heritage thinking, where culture integrates social, educational and environmental development With care and respect for its historical heritage, we approached the future of the Teutonic Castle, creating a concept for its development for cultural and artistic purposes as an integral part of the masterplan. We included modularity in the project - its individual elements will be able, in a coherent way, to be implemented independently of each other.
- explains Szymon Wojciechowski.
In addition to the conservation of the castle and the development of its surroundings, the plans also include linking it to the market square and the entire skyline of Swiecie, as well as the cultural and natural area of the Vistula valley. In doing so, the architects had to take into account numerous recommendations and legal considerations, stemming from, among other things, its location in a Natura 2000 area or the Directions for Swiecie, developed in accordance with the recommendations of UNESCO's World Conference on Cultural Policy and Sustainable Development.
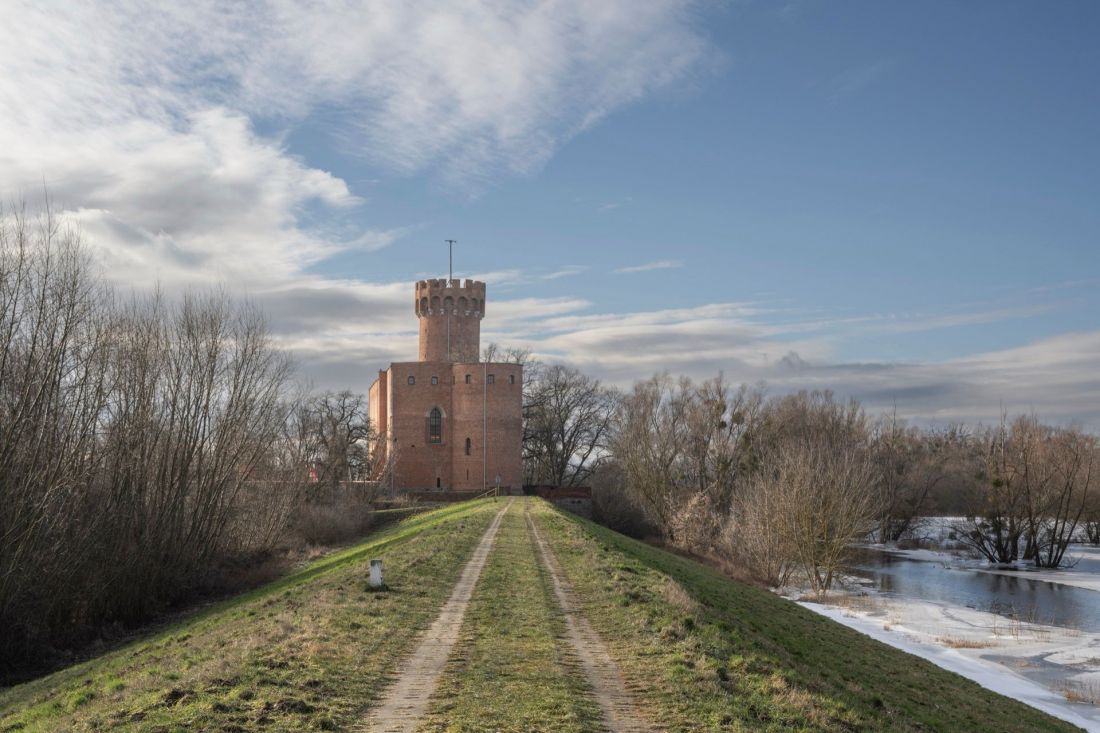
Master plan for the Teutonic Castle in Swiecie
photo: Juliusz Sokolowski
Although the first changes in the castle's surroundings are already strongly visible, the entire process of implementing the master plan is to be spread over years:
[...] we have adopted a phased approach. Today we are focusing on the revitalization of the castle and the development of the recreational areas. Subsequent components will be implemented successively. This division makes the project operationally feasible and possible to finance from various public programs, according to the scope of the individual activities."
- explains Krzysztof Kulakowski, mayor of Swiecie.
A team consisting of: Szymon Wojciechowski, Katarzyna Burny, Kaja Kirilenko, Joanna Karlikowska-Fojt, Hubert Natorff, as well as Anna Proszkuratowa and Matylda Wolska
Bilbao effect in medieval walls
Well-conducted revitalization can change the fate of a city, and you don't have to look far for interesting examples - Malbork Castle, almost completely destroyed during World War II, is visited by nearly half a million people each year. In 1953, there were only 30,000, but after reconstruction began and the Castle Museum opened in 1961, the number quickly reached a ceiling of 225,000, fueling the growth of the entire city. Will Swiecie be able to count on similar growth?
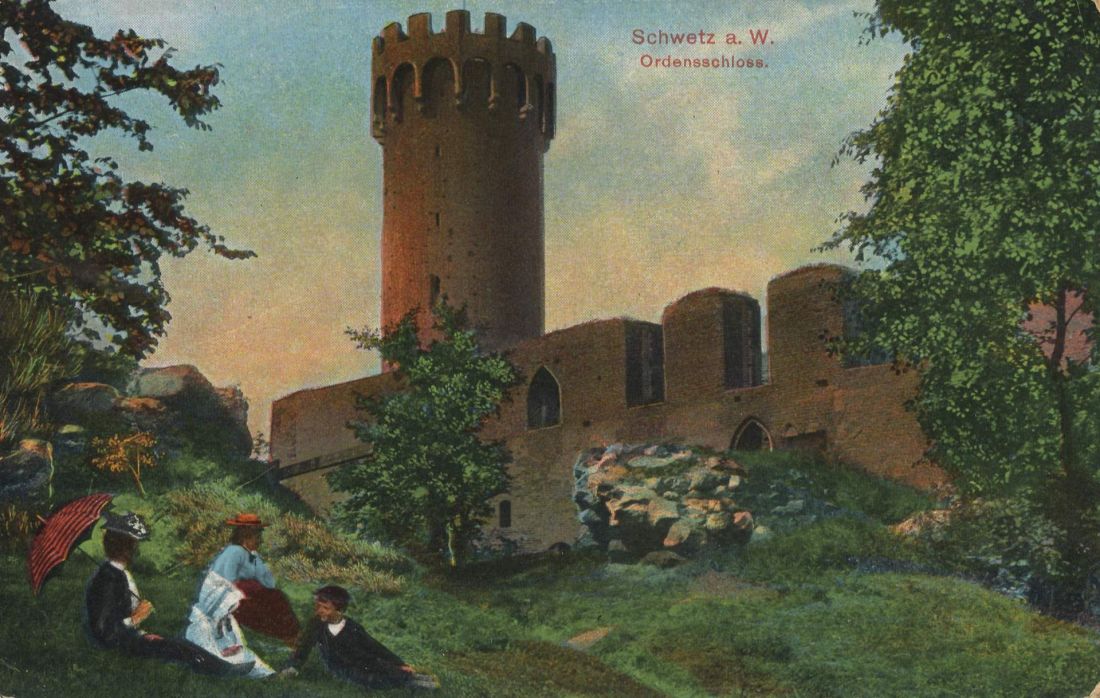
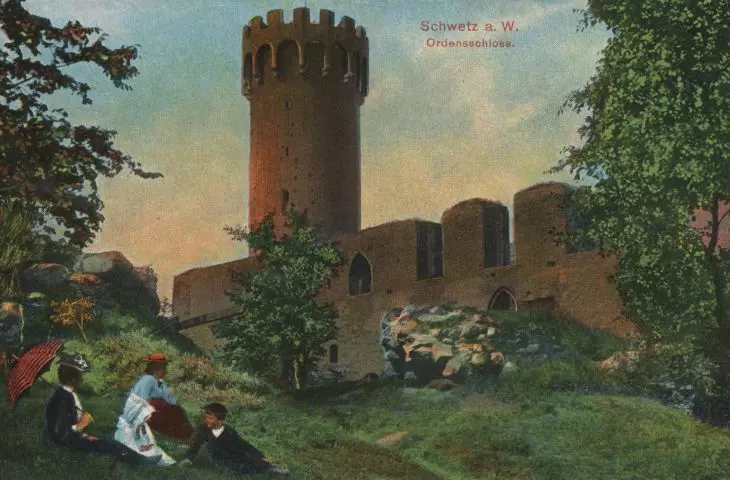
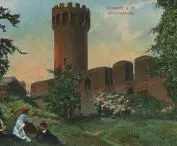
A postcard showing the ruins of the Teutonic Castle in Swiecie
© public domain
This is a question that will be answered in the coming years. According to the tender documents, the deadline for the investment is 16 months from the date of the contract. This means that if delays can be avoided, the nearest stage of developing the area around the Teutonic Castle in Swiecie will be completed in late September 2026 at the latest. The plans are ambitious, but it is important not to forget, in the fervor of revitalization, pro-tourism activities, about those who do not always benefit from the increase in tourism - the residents who settled the city long before it became a "destination."








