







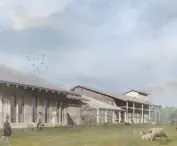

Work submitted for the competition
"Best Interior Diploma".
The increasingly fast-paced lifestyle affects each of us. We spend more time indoors, limiting our stay outside to the bare minimum. We neglect man's relationship with the surrounding nature, not to mention contact with animals.
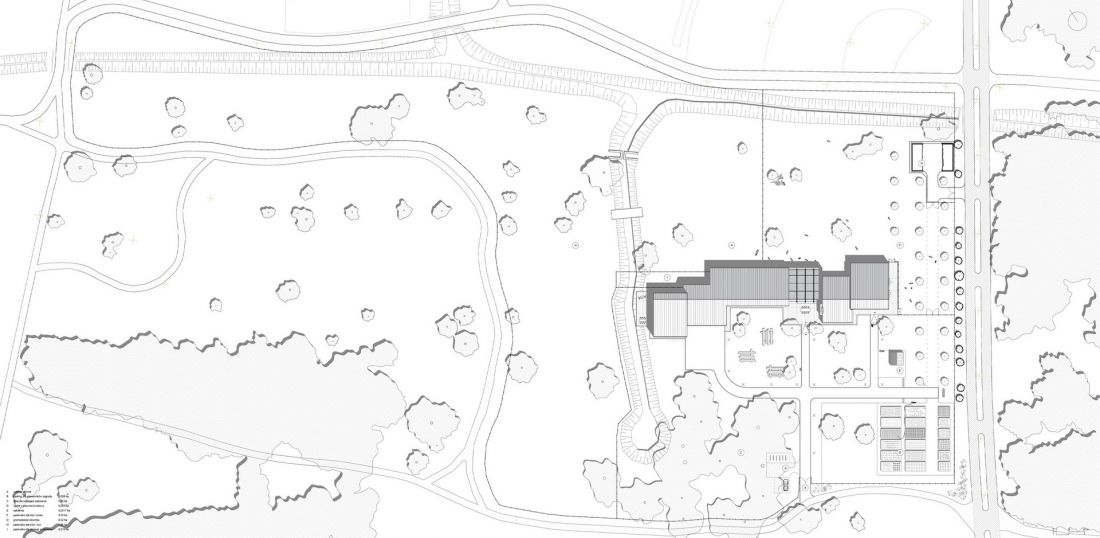
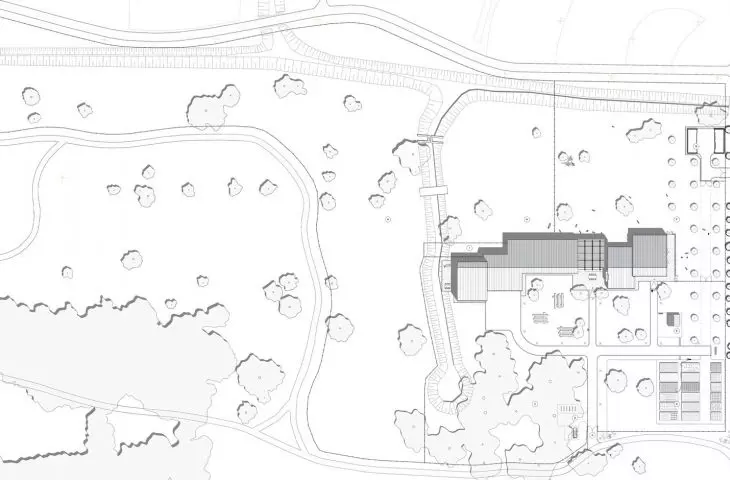
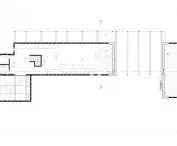
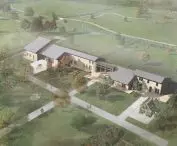
SITE PLAN
© Christina Vanhoof
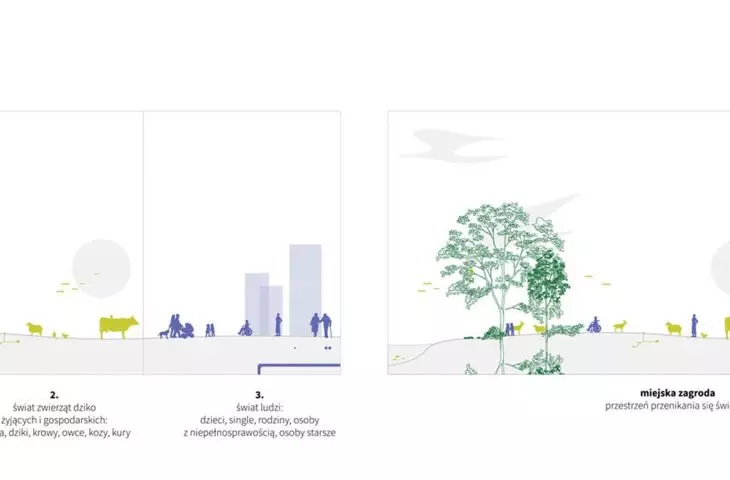
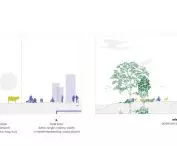
The master's project titled "Co-existence of humans and animals in the R. Reagan Park in Gdansk" was born out of a desire to draw attention to the great value of contact between human and non-human beings, especially for residents of urban areas. The proposed space could become a zone for stitching together the torn relations between nature, animals and humans. A place that builds, especially in children, such values as respect and understanding towards animals. A space for discussion between urban and rural residents, reducing the distance between these communities and arousing mutual interest.
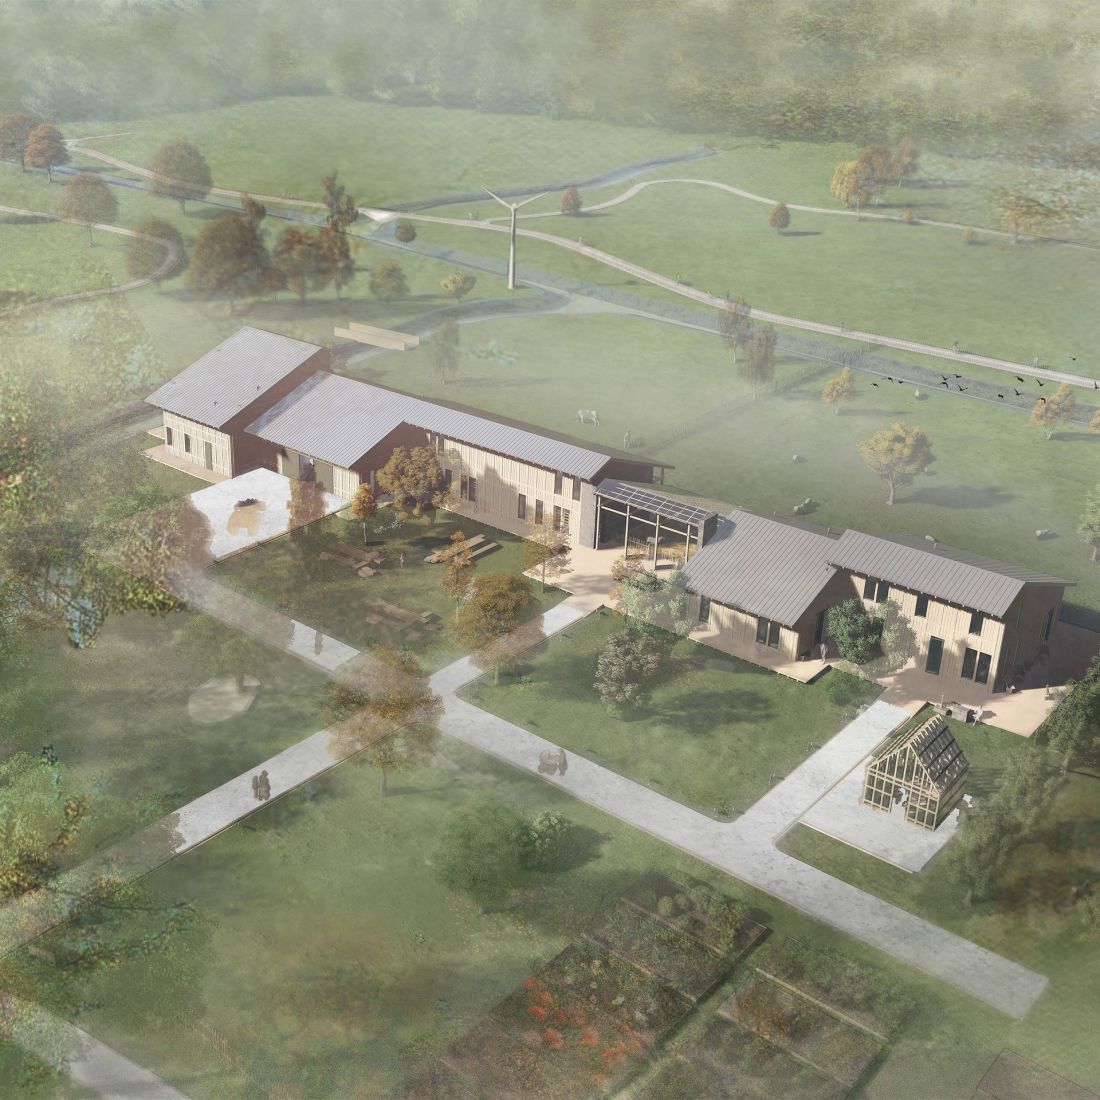
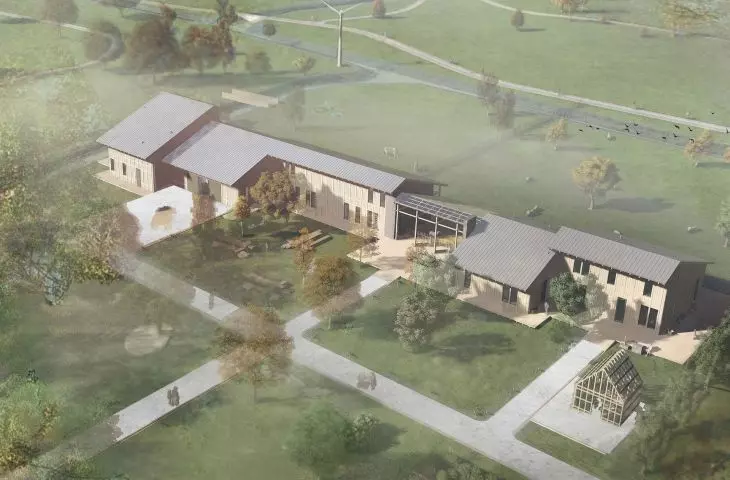
bird's eye view
© Christina Vanhoof
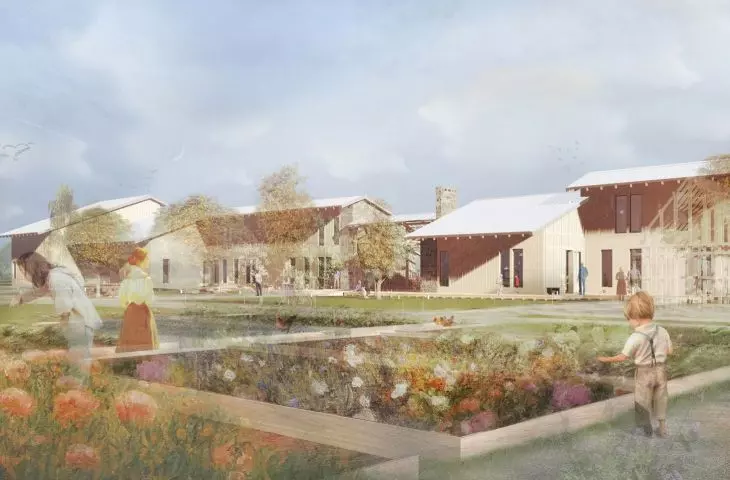
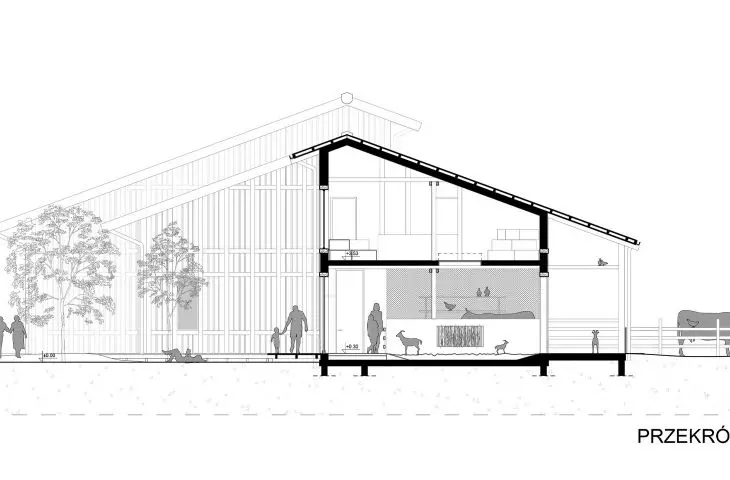
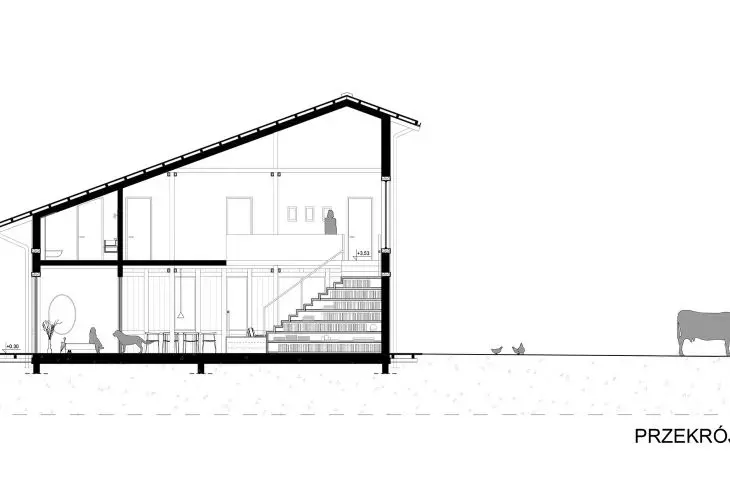
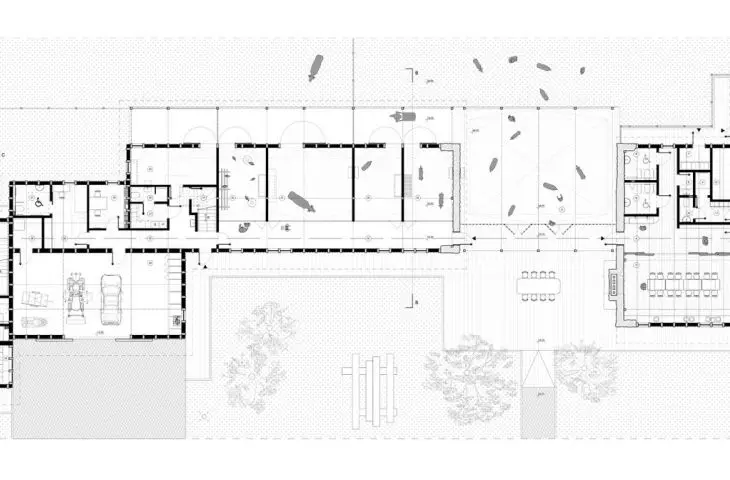
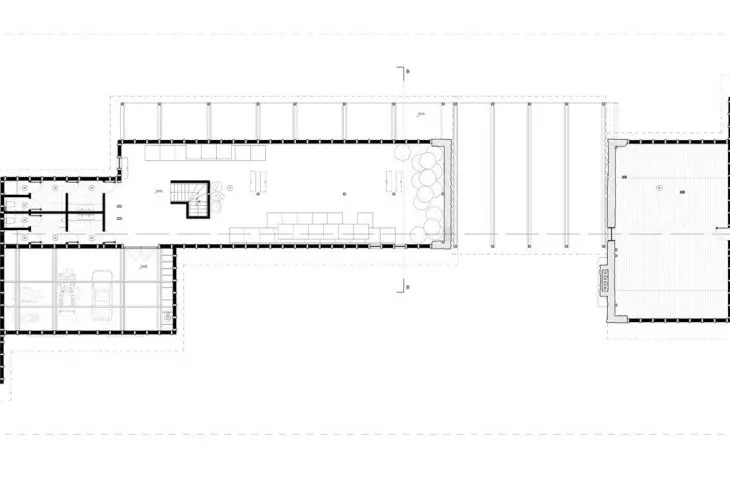
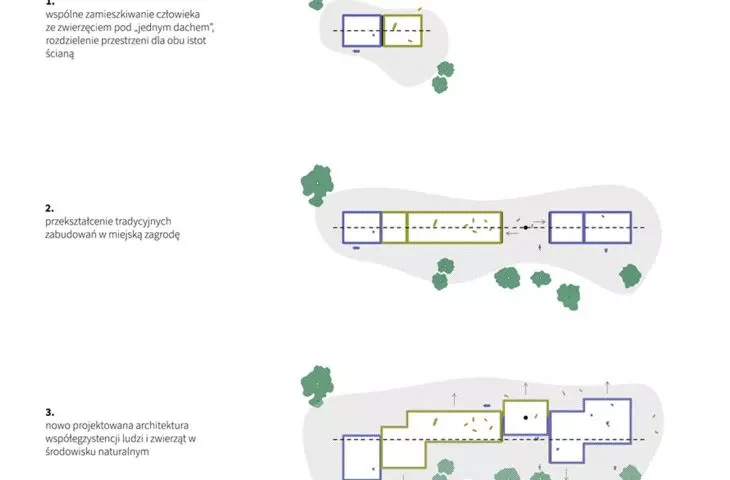
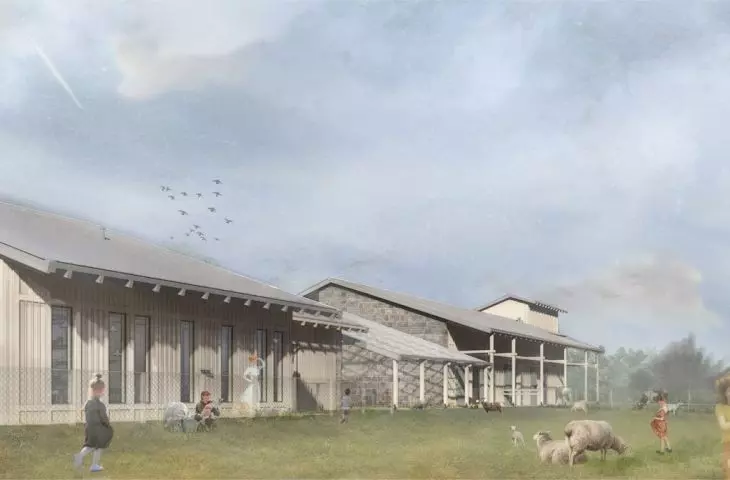
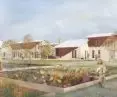
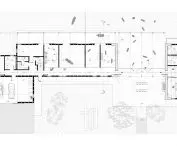
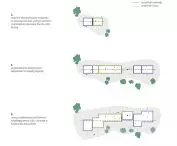
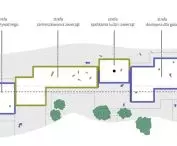
The selected plot is located in the central part of R. Reagan Park. Its shape is due to the currently existing drainage ditches and paths running in the park. The introduced buildings have been located in the center of the space, thus separating several smaller zones. Space was provided for pastures, an urban garden, an orchard, manure storage and afforestation. I based the design on a linear homestead layout, which I expanded to include additional spaces necessary for an urban homestead. Taking into account the functions located in the interiors and the location in relation to the directions of the world, I staggered the individual buildings in relation to each other, while maintaining a common line defined by the ridges of successive buildings - an element referring to the cohabitation of human and non-human beings under "one roof."
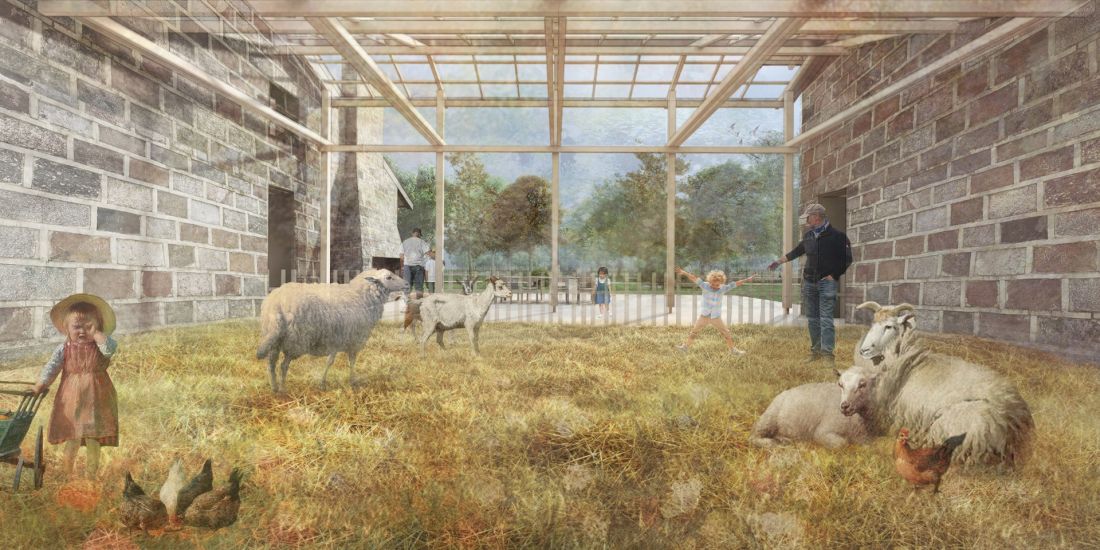
visualization
© Christina Vanhoof
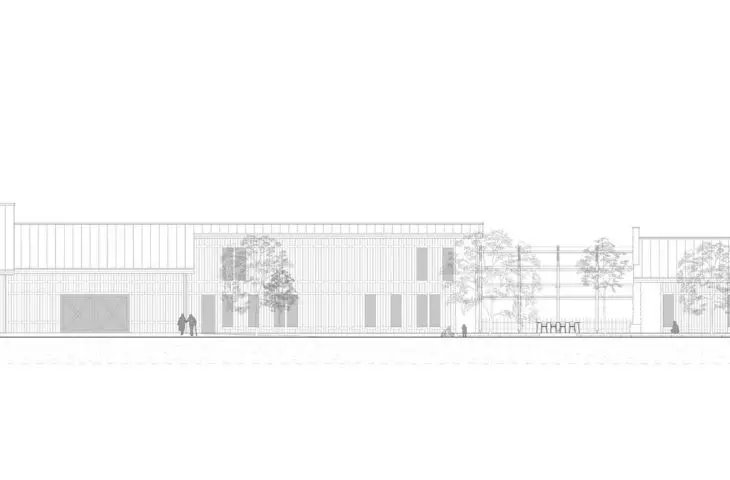
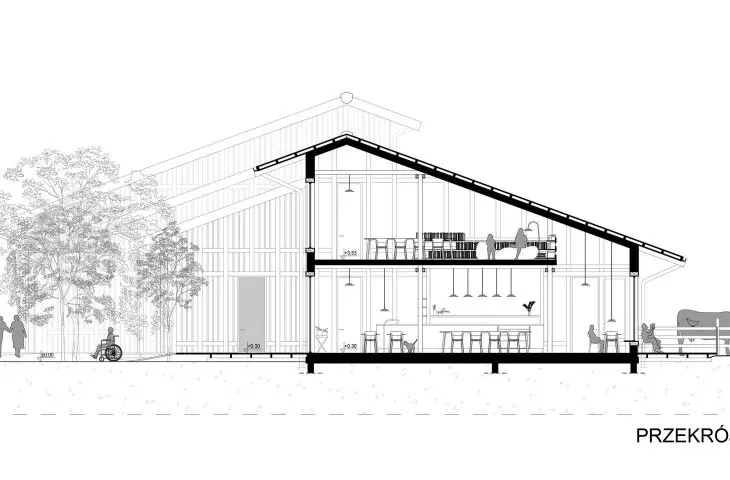
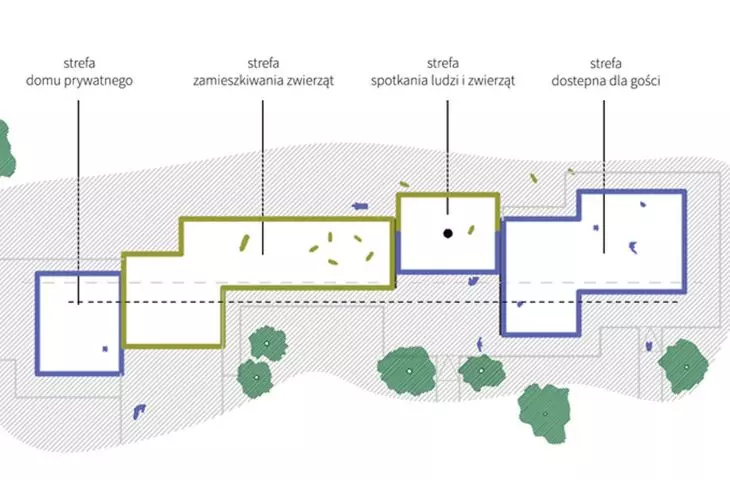
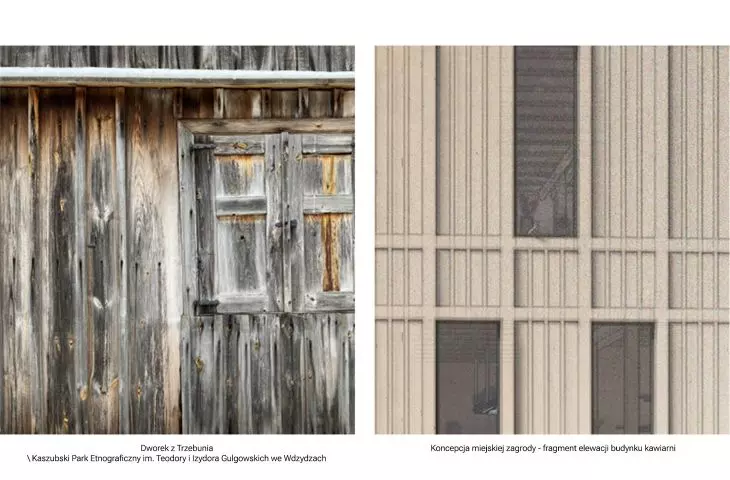
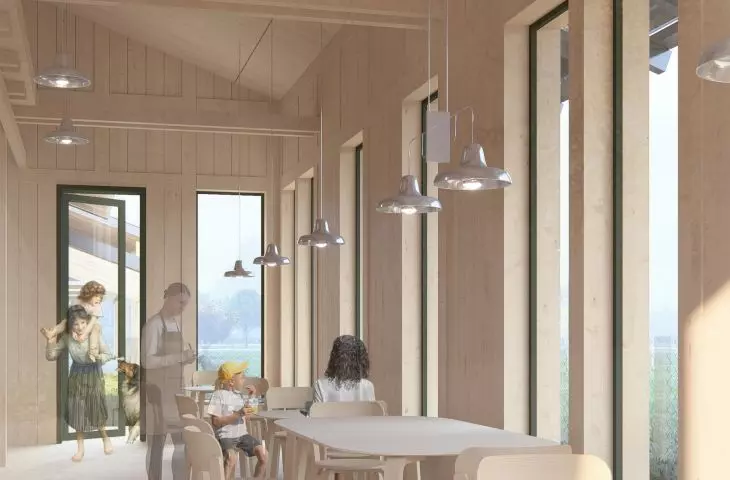
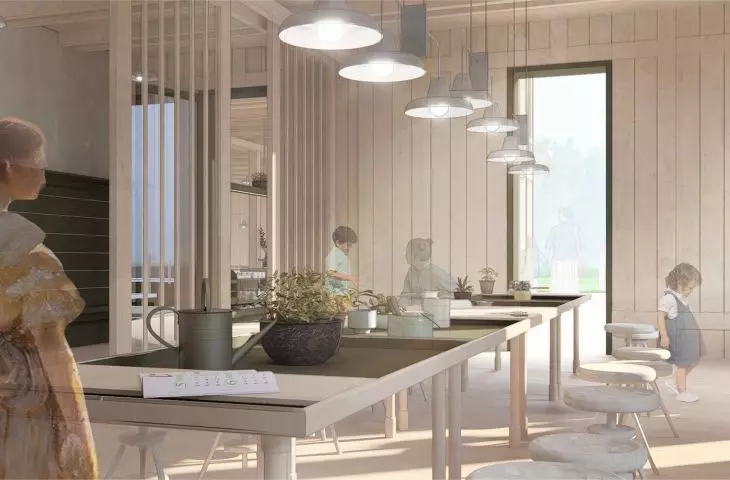
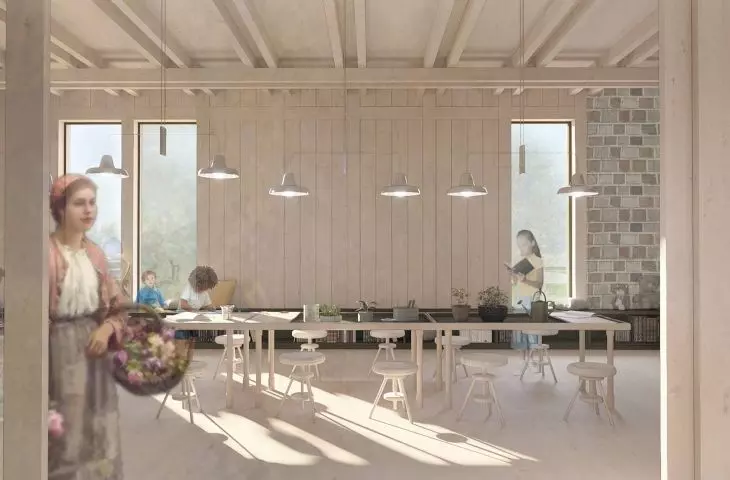
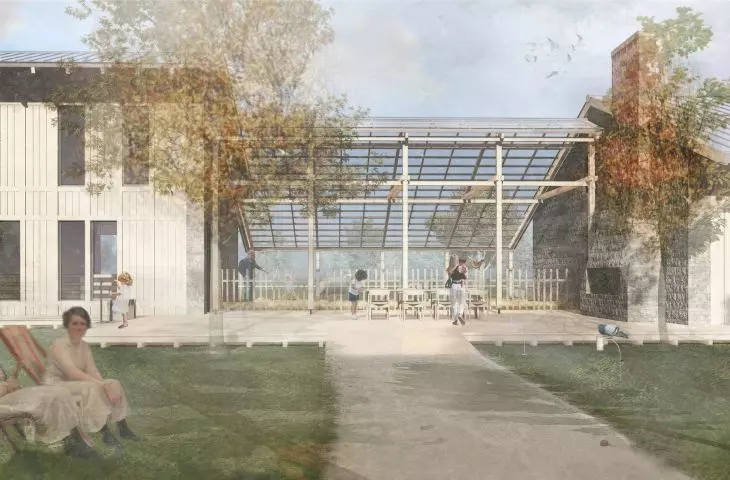
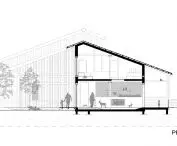
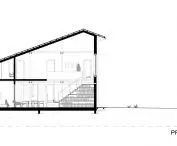
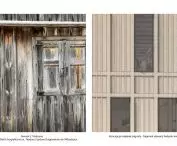
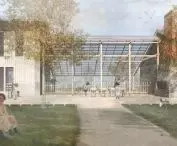
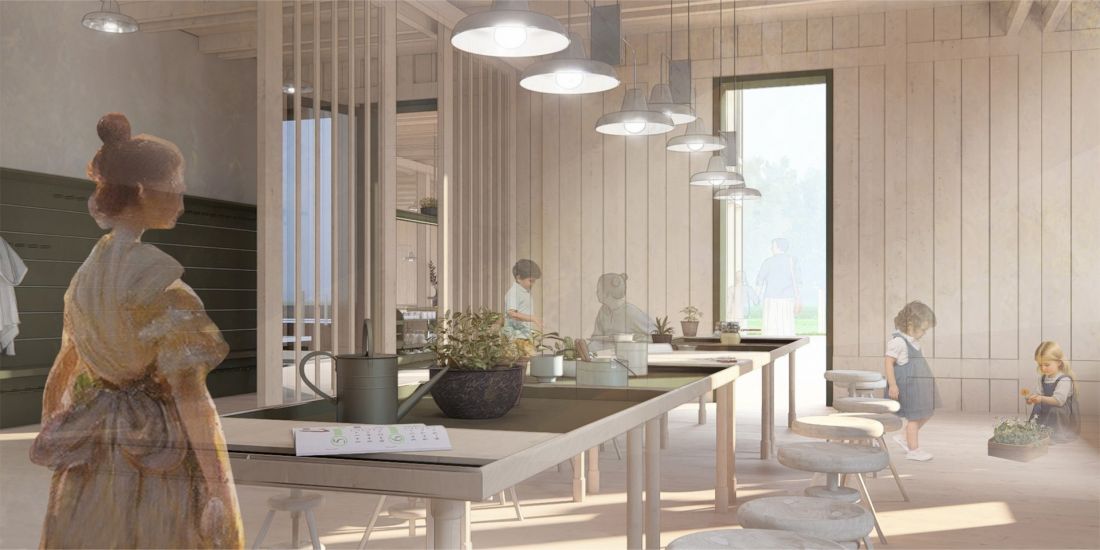
Four main spaces have been distinguished in the designed architecture: available for guests, meeting of humans and animals, animal habitation and home of the private homestead manager. The designed buildings are constructed with natural materials, which is reminiscent of rural buildings exemplified by Kashubian architecture. The wooden construction seen in both the interiors and exteriors creates a seamless transition between these environments. The vertical divisions of the facade are accentuated. The layout of the openings is asymmetrical and results from the functional layout in the interiors.
visualization
© Christina Vanhoof
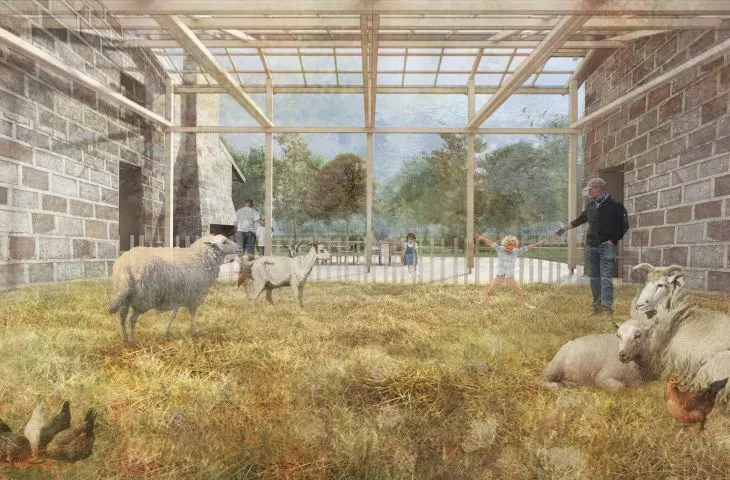
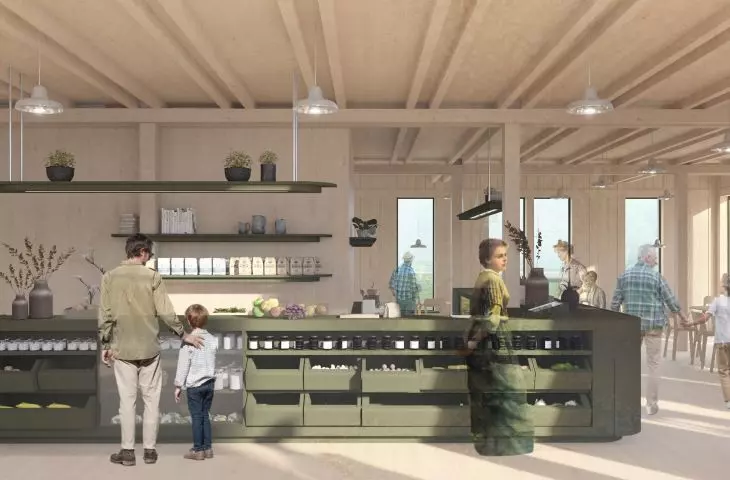
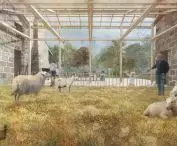
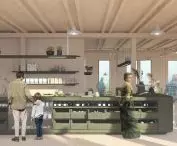
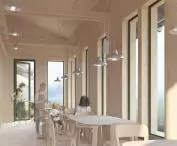
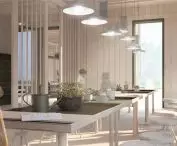
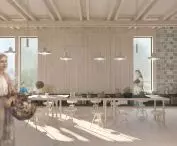
The meeting zone between humans and animals is marked by two stone walls. Formerly separating the worlds of humans and animals, in the urban homestead they become a symbol of the reunion of the two beings. The zone operates year-round, and encourages people and animals to meet "face to face." Pastures are, in terms of surface area, the largest part of the urban homestead. It is for goats and sheep that also serves as a space for the meeting of human and non-human beings. Under the supervision of homestead staff, humans have the opportunity to greet the animal directly and observe its behavior. Fruit trees planted in the pasture are an additional source of shade for the animals on warmer days. A cafe and a small store have been designed on the southeastern side of the plot, providing proximity to the pasture and garden, as well as optimal interior lighting. The space was provided for thirty guests visiting the urban homestead individually. Interior elements were made from natural or recycled materials. The color scheme is kept in neutral tones with a color accent in the form of a dark green counter and shelves. In the workshop and lecture hall, height-adjustable furniture is proposed, allowing it to be adjusted depending on the occasion and the age of the participants. An indispensable element in the urban homestead is a footwear and clothing changing area, as well as a washbasin, located at the junction of the human and animal spaces. A wooden terrace surrounds the buildings on the southwest side. It provides a place to relax in close proximity to animals and greenery.
{tag:studenci}
Illustrations: © Author.








