







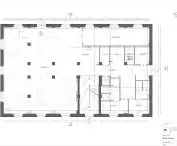
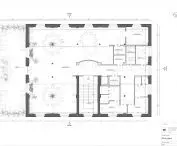
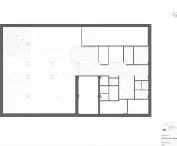

Work submitted for the competition
"Best Interior Diploma".
In the current times full of time pressures, technological pursuits and deepening depressions, it's hard to have a relationship between people. For this you need the right conditions and care for a solid foundation. In response to these challenges, a project has been created to stimulate society to interact with each other. It is open to everyone, regardless of age, gender, religion or social status.
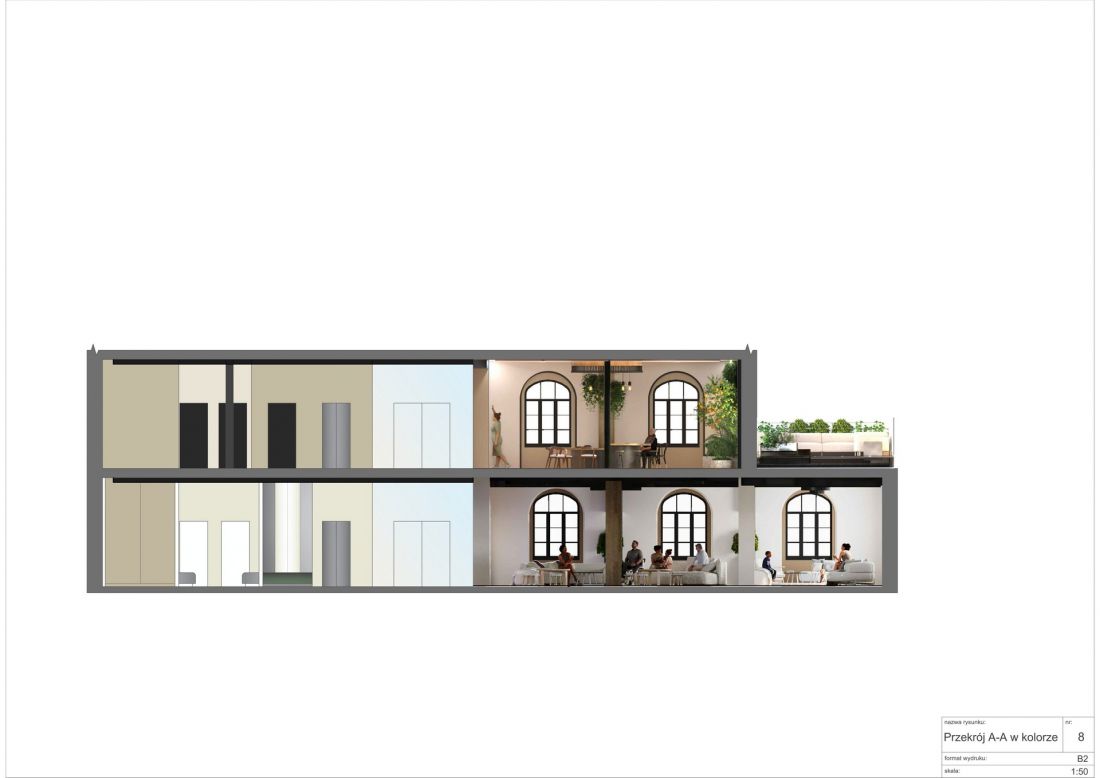
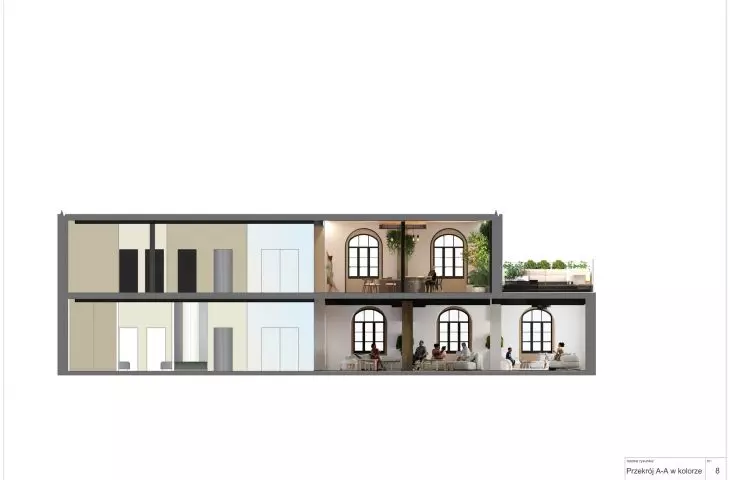
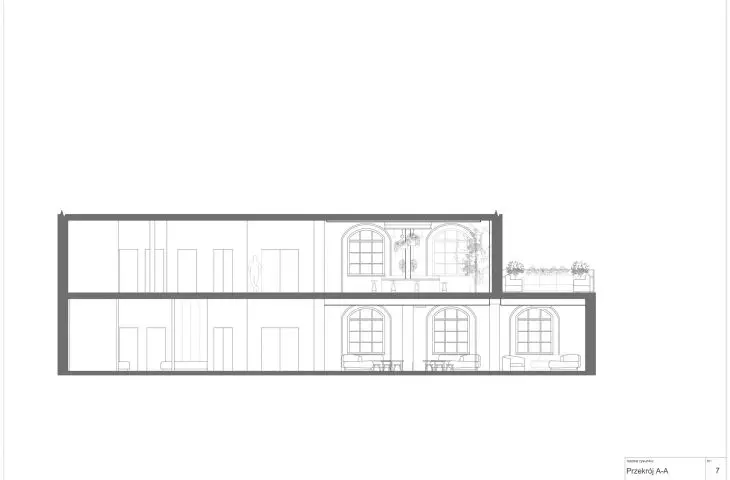
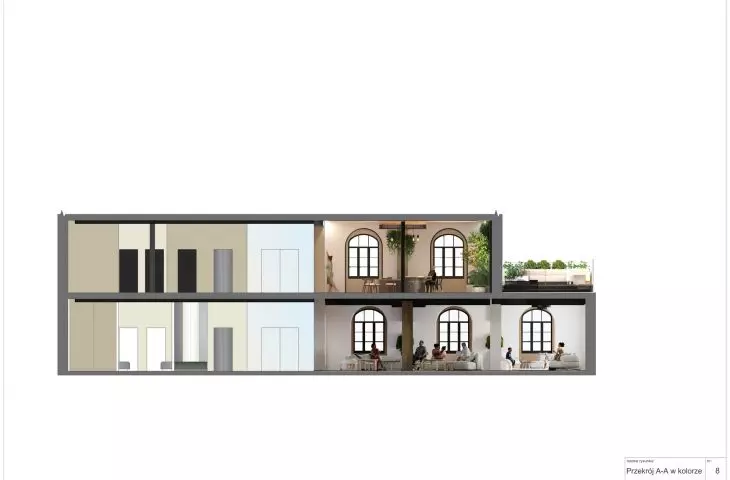
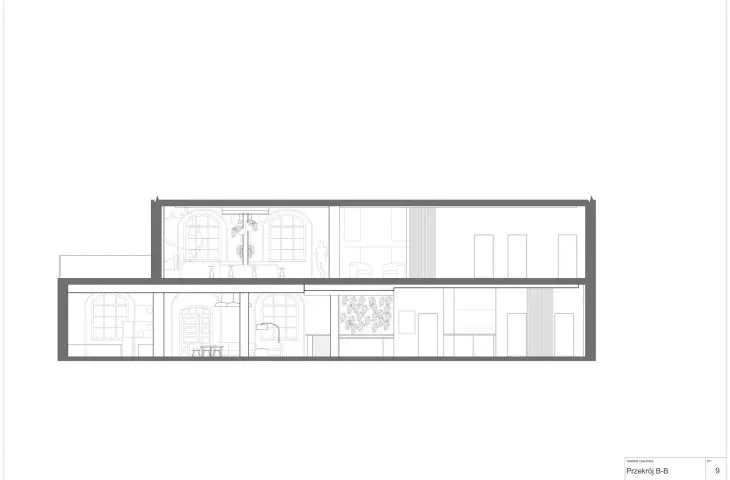
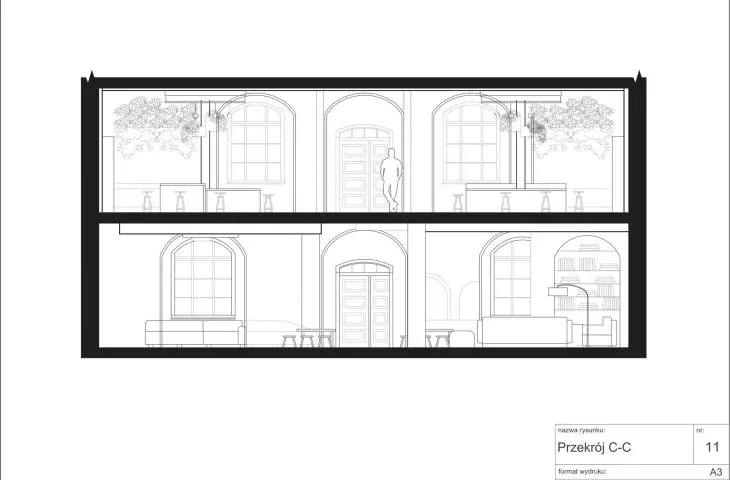
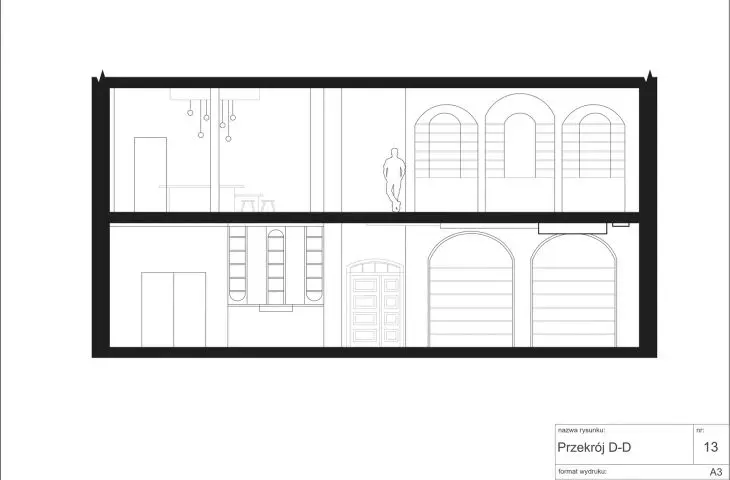
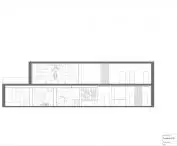
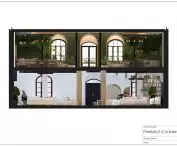
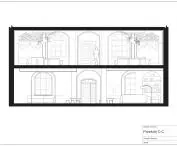
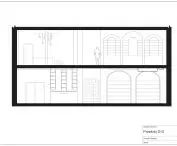
cross-section A-A
© Aleksandra Chrzęst
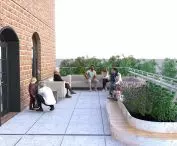
The designed building is located in the center of picturesque Elk, surrounded by numerous forests and lakes. The space being created is located in a historic building of a former military warehouse, whose new function is to remind people of a happy home.
Visitors to the space will have the opportunity to deepen relationships through shared conversations, workshops, thematic activities and training. This will enable participants to better understand each other's needs. Lonely people will feel needed, and children will have the opportunity to participate in adult conversations or play with their peers.
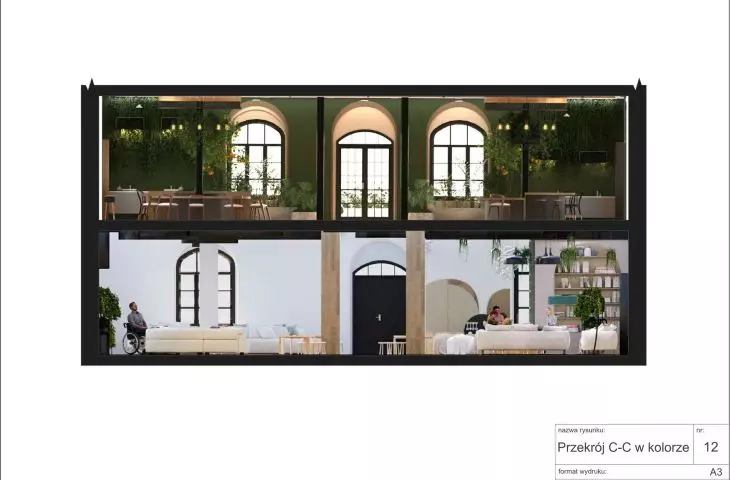
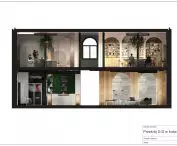
visualization
© Aleksandra Chrzęst
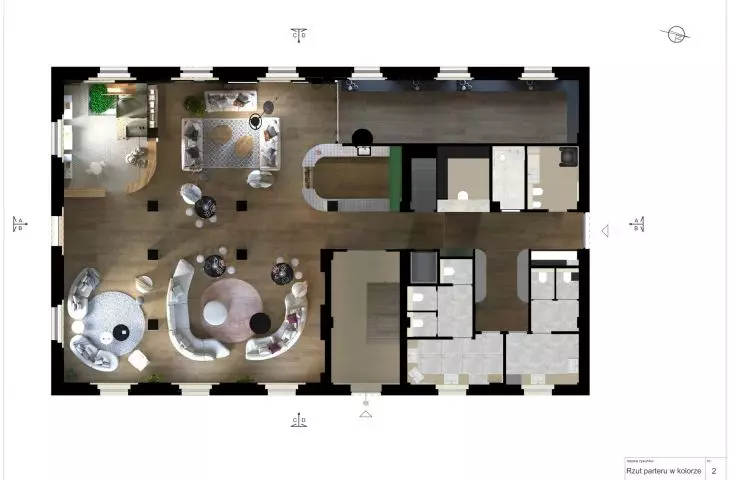
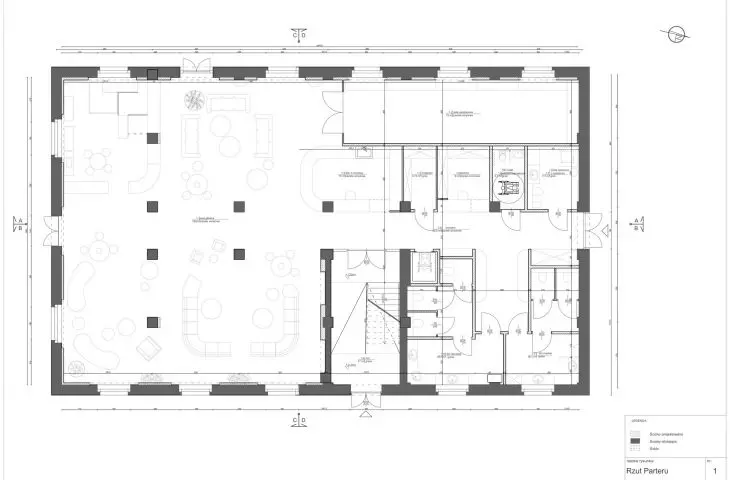
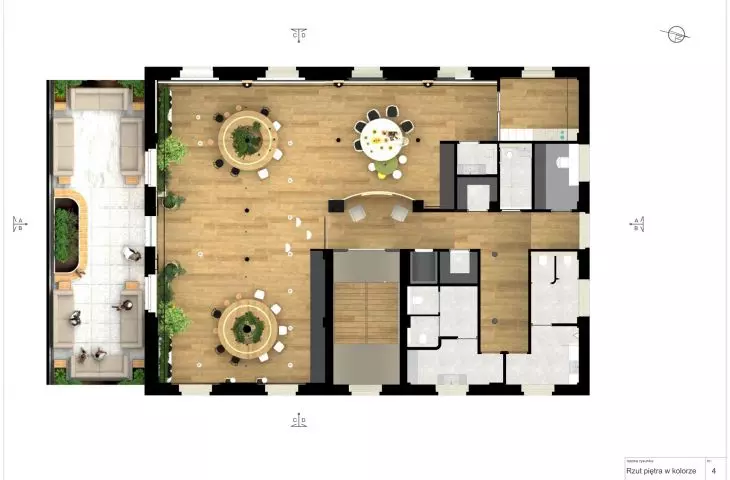
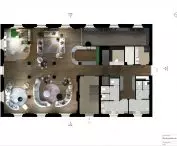
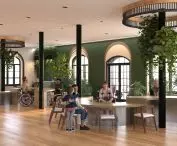
First floor - Central social space
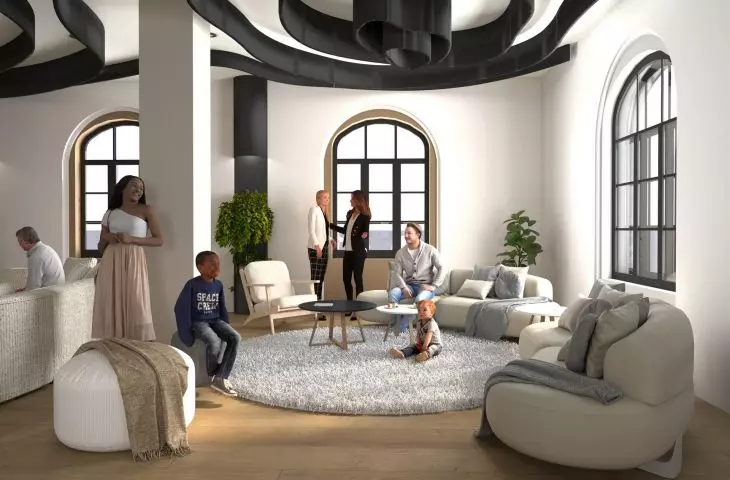
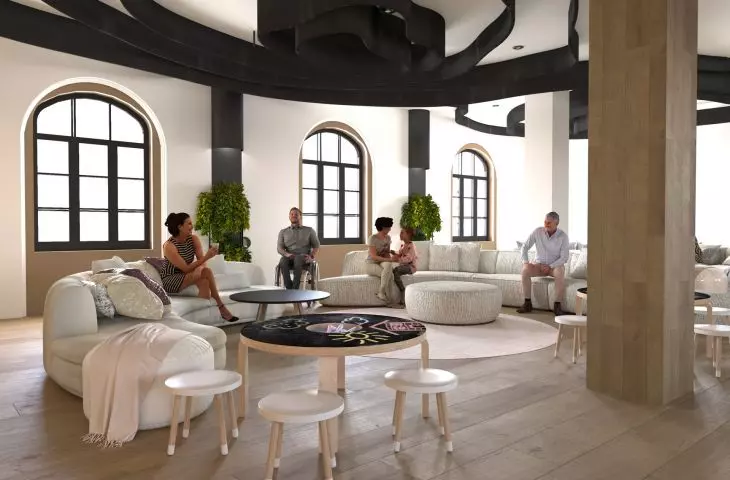
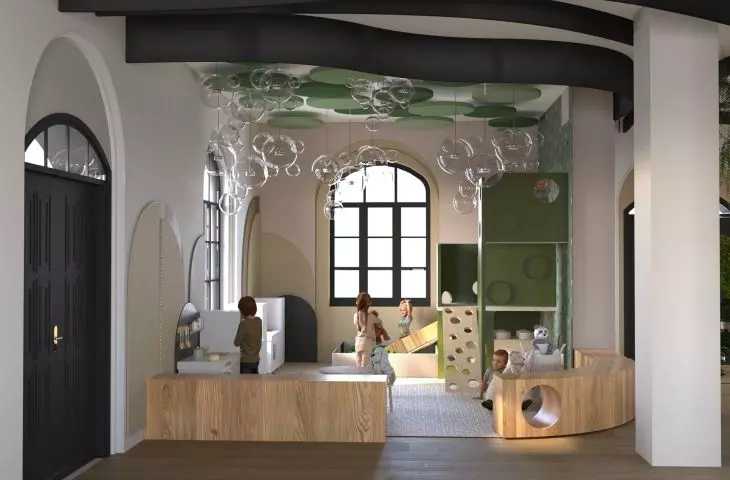
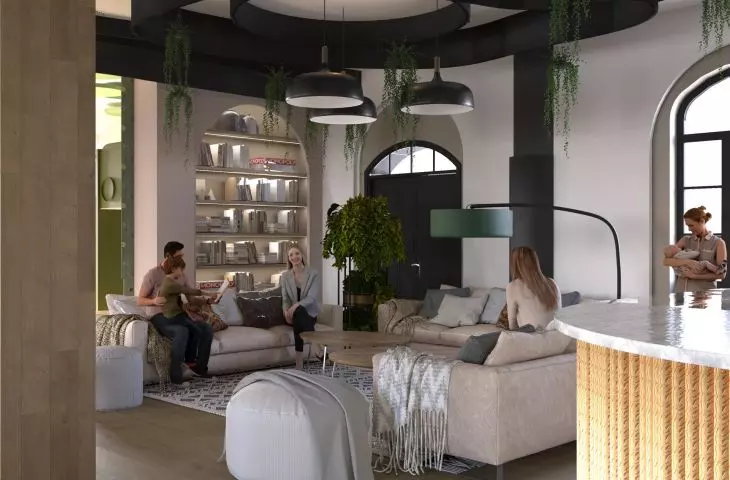
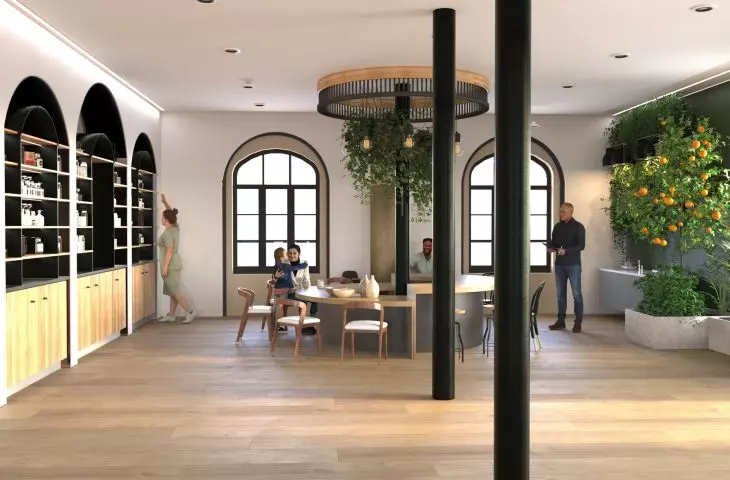
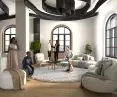
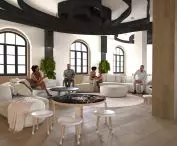
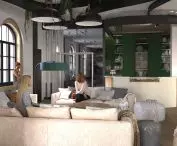
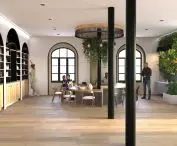
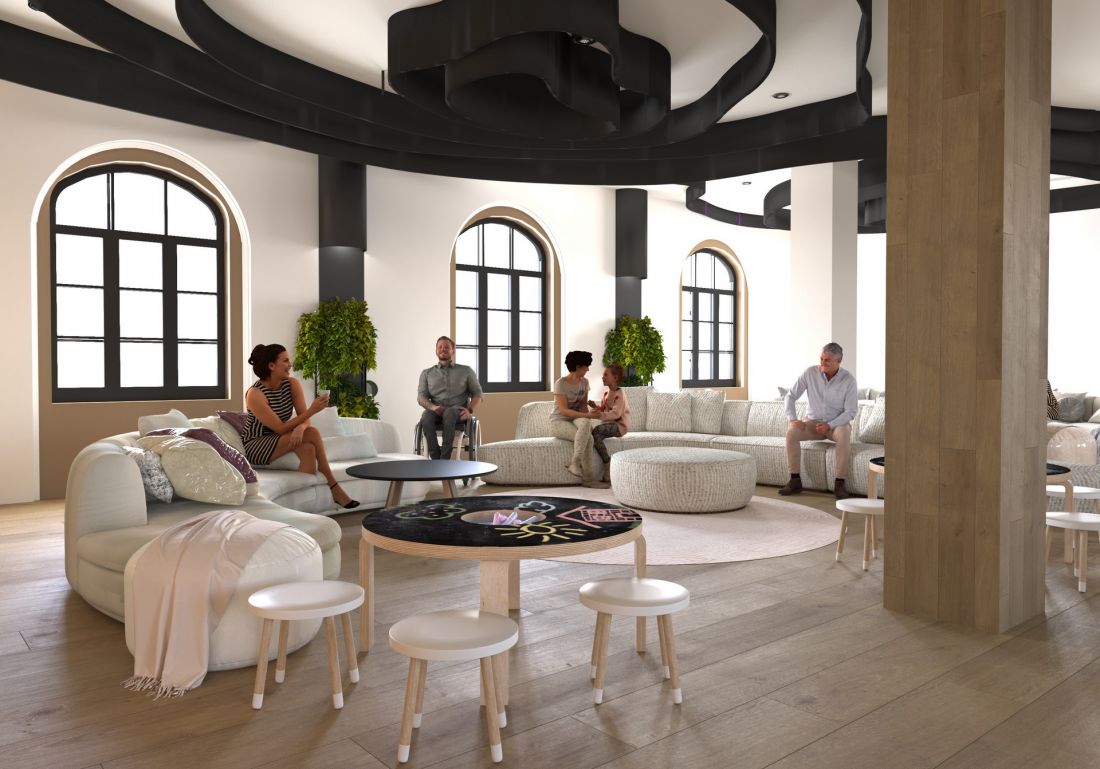
The first floor of the building serves as the main meeting and integration space. The interior layout has been designed to allow flexible use of the available space. The main hall, reminiscent of a home living room, is divided into different zones that can be adapted to the needs of users. The use of modular, mobile furniture allows the space to be easily rearranged depending on the nature of the event - from intimate meetings to larger gatherings.
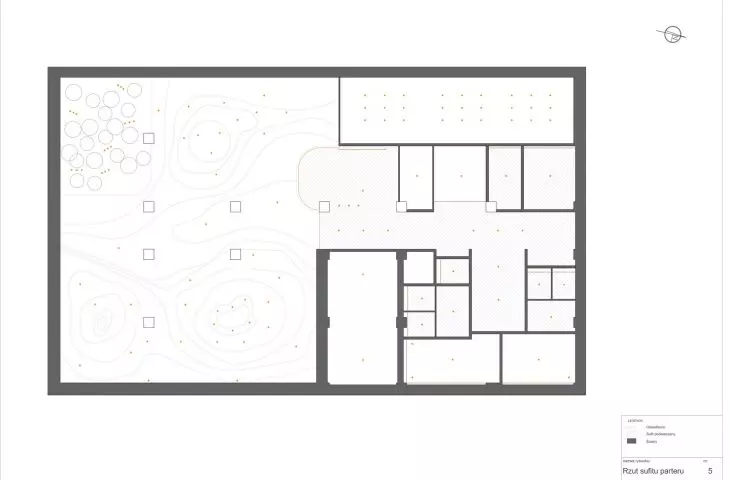
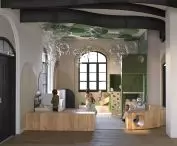
The use of acoustic wall and ceiling panels improves sound quality, which is important when organizing events that require good acoustics. In addition, they provide a clear accent to the spatial composition. The whole is complemented by large panoramic windows, which provide natural lighting while allowing to admire the greenery surrounding the building.
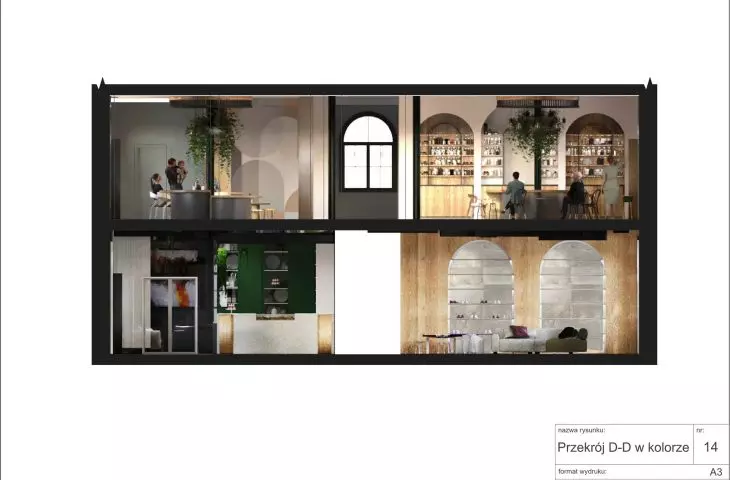
visualization
© Aleksandra Chrzęst
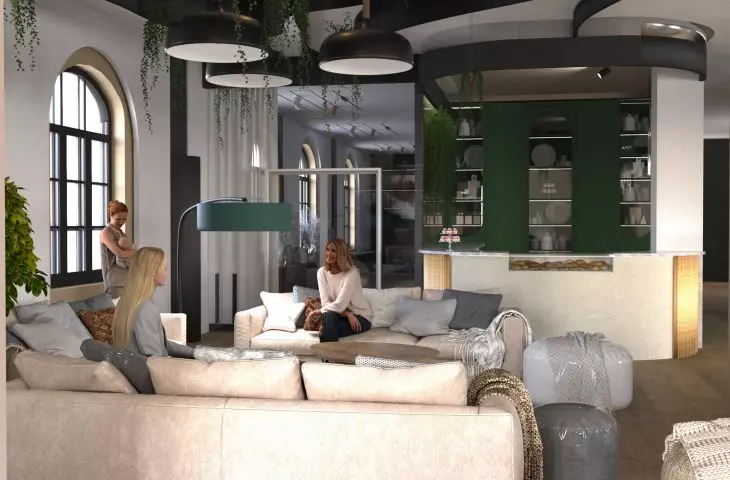
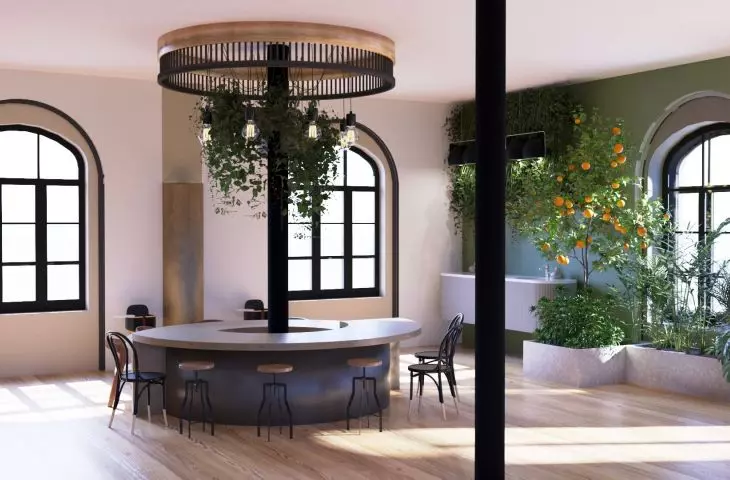
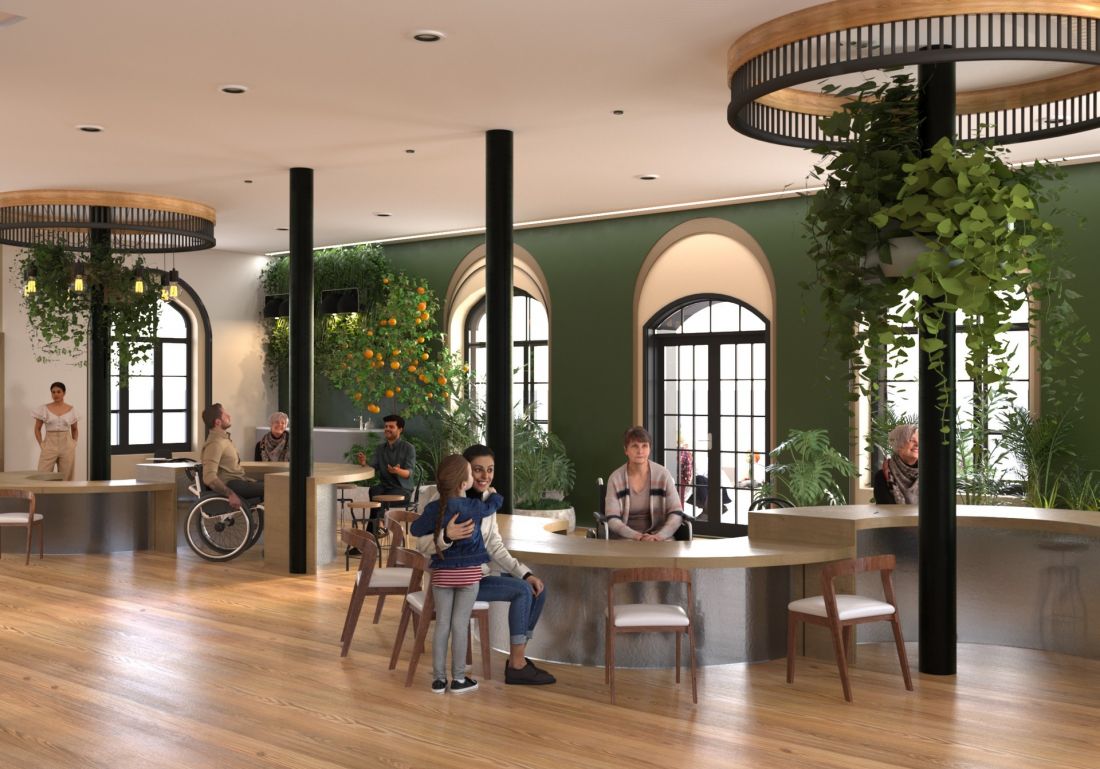
The reception desk, located centrally, was designed to accommodate people with different needs, including those with disabilities. A lowered countertop, wide passageways and clear signage make it easier to navigate the space and use the available services.
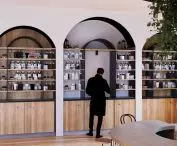
An important element of the first floor is the exhibition space, equipped with a flexible lighting system with ceiling rails. This allows the intensity and direction of light to be adjusted to suit the exhibit. The ability to darken the room with blinds hidden by the windows gives additional flexibility for events.
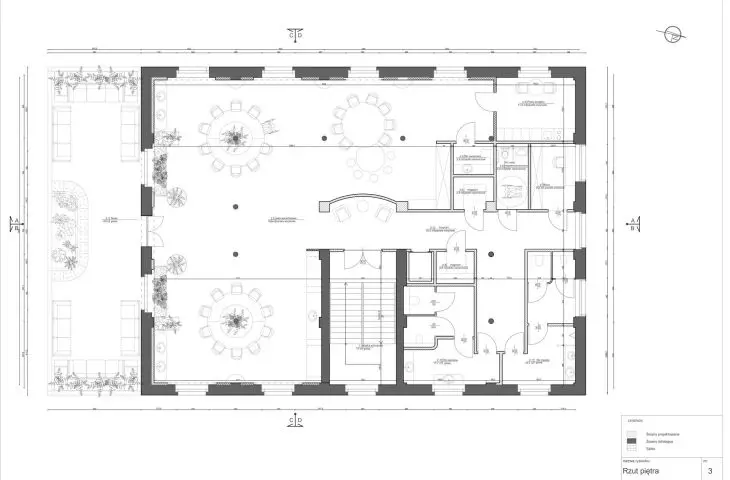
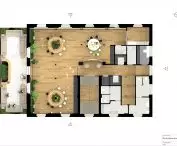
First Floor - Creative Work Zone
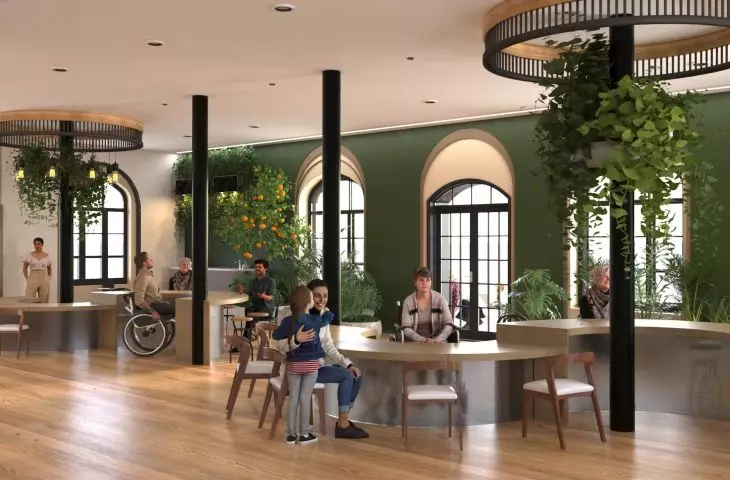
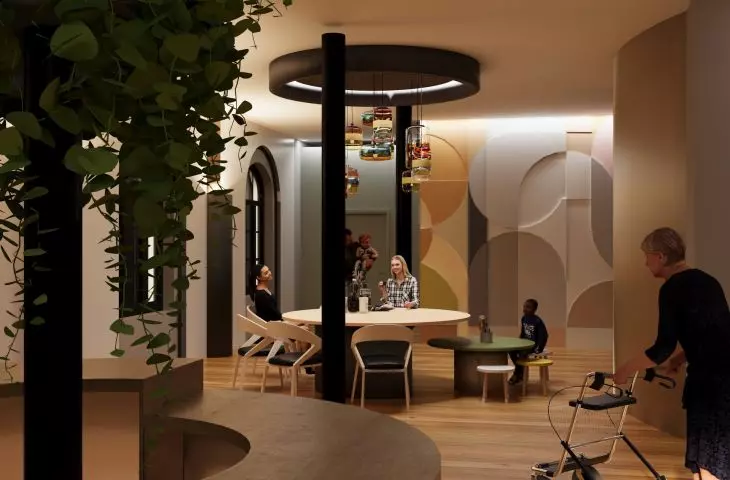
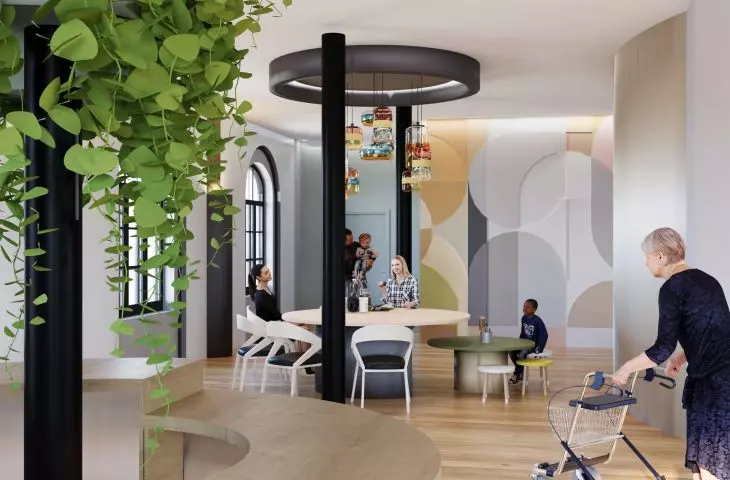
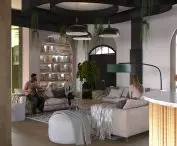
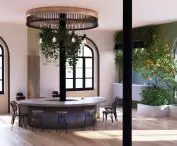
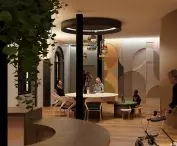
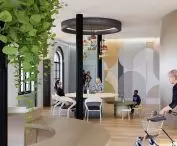
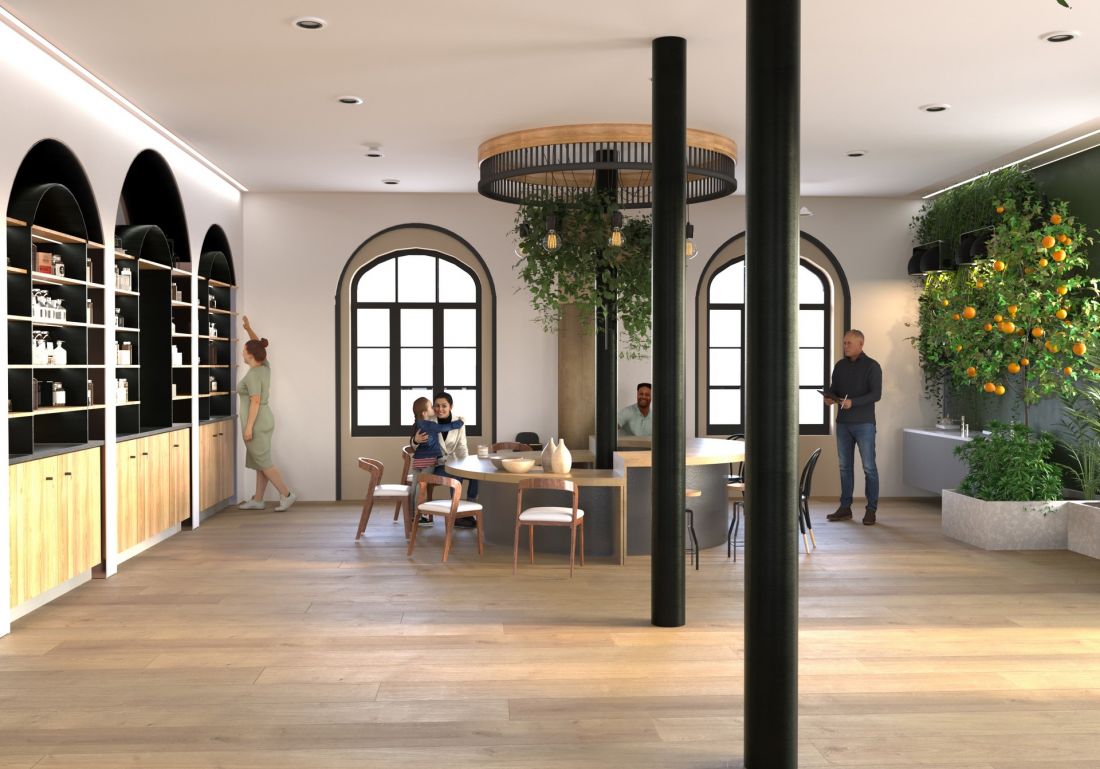
The second floor of the building was designed for versatile creative work and education. The centerpiece of this space is a spacious workshop room, equipped with tables of various shapes and heights that can be rearranged at will. Designed with mobility in mind, the furniture allows the space to quickly adapt to the needs of both individual and group projects.
visualization
© Aleksandra Chrzęst
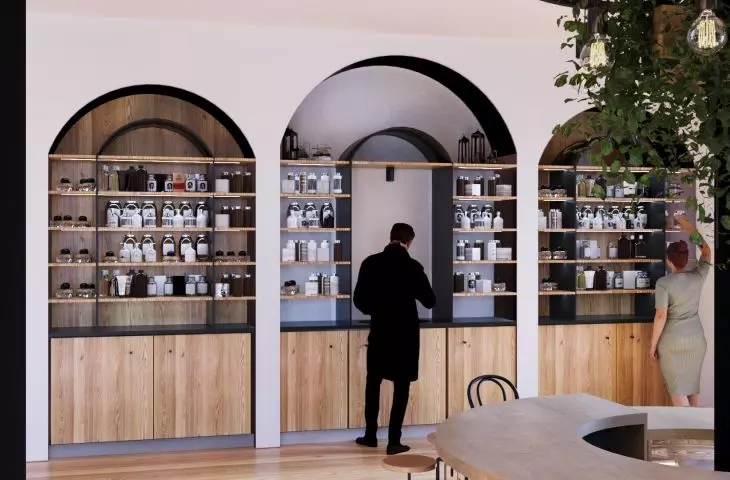
Greenery plays an important role in the arrangement of this level. Large plant pots placed in strategic locations, as well as hanging gardens, not only improve aesthetics, but also have a positive impact on the well-being of users, providing a friendly working environment. Hard-to-reach plants are integrated with an automatic watering system, minimizing the need for daily maintenance. The remaining plants will be taken care of by the participants, with the aim of making them more socially active.
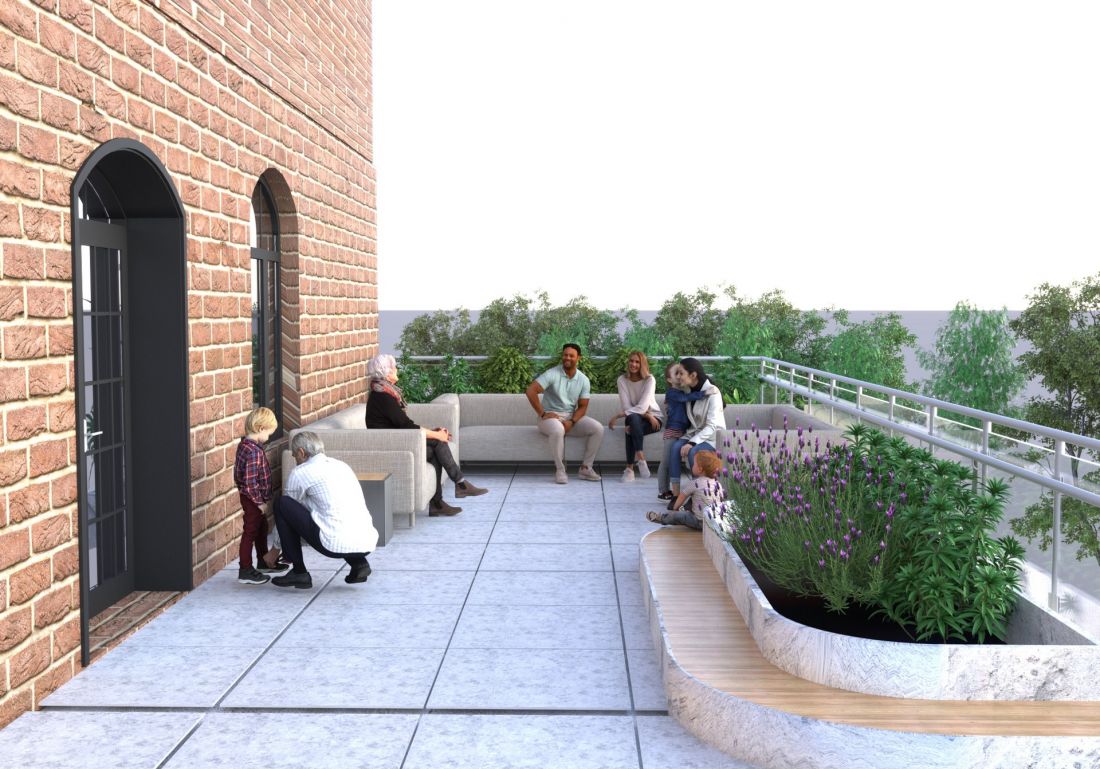
Oblique shapes appearing throughout the designed space are intended to accentuate fluidity, and the color scheme is bright and clear. Therefore, earthy colors dominate, with accents of green.
visualization
© Aleksandra Chrzęst
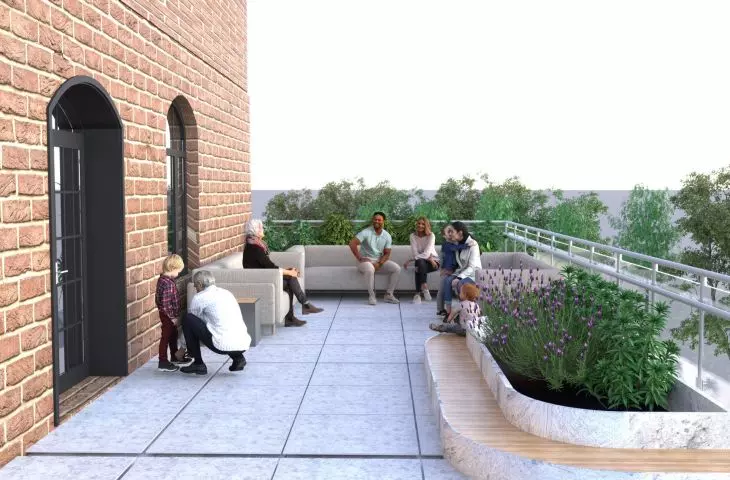
The described work is a response to the needs of people seeking belonging, those who are lonely, excluded or want to establish new relationships. The proposal for the designed interior is an ideal concept to serve the local community. The transformation will give the building new life, becoming a symbol of renewal and modern social function in a historic setting.
{tag:studenci}
Illustrations: © Author.








