






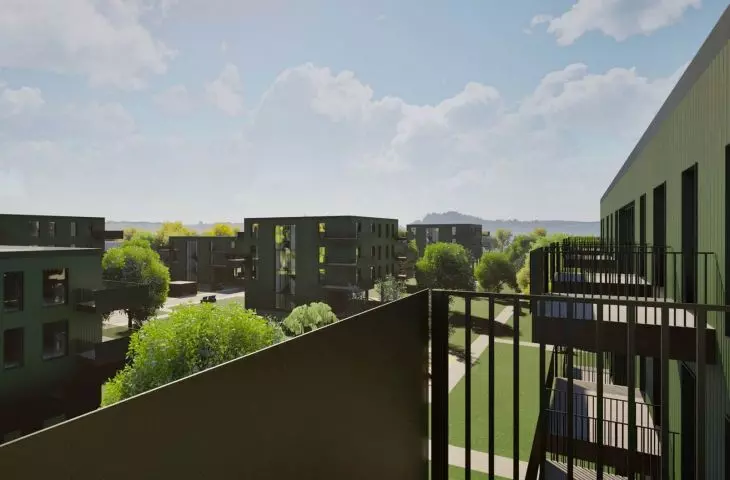
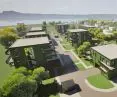
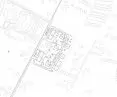
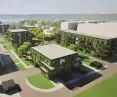
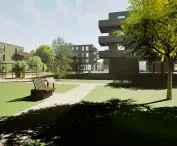
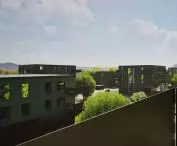

The residential development project was designed by Aleksandra Duran and Katarzyna Gibala from the Faculty of Construction, Environmental Engineering and Architecture at Rzeszow University of Technology under the direction of Dr. Barbara Walicka-Góral. The premise, located on Urocza Street in Rzeszow, is an urban design of a housing development that includes buildings with multi-family apartments with units for services.


location
fifteen-minute city and comfort
The aim of the project is to meet the daily needs of residents, according to the idea of a "fifteen-minute city." Indeed, the service premises located on the first floor are to house self-service stores, kindergartens or cafes. The design of the residential development focuses not only on the space of the estate itself, but also the area around Urocza Street. The nature of the street was taken into account, as well as the numerous transportation facilities that should be introduced in this location for the convenience of residents and to counteract traffic exclusion.

form and functionality
The architectural form of the project is strictly functional and based on minimalism. The most important thing is the comfort of the residents. Hence, solutions to facilitate mobility for people with mobility impairments and seniors. In this sense, the project is in line with contemporary trends and follows the principle: "Form follows function" by Louis Sullivan, according to which the first modernists created. The development is to include a passenger lift adapted for people with mobility disabilities, a bicycle room, wide corridors to facilitate mobility, as well as alleys and parking spaces.

projections
corridors and spotlights
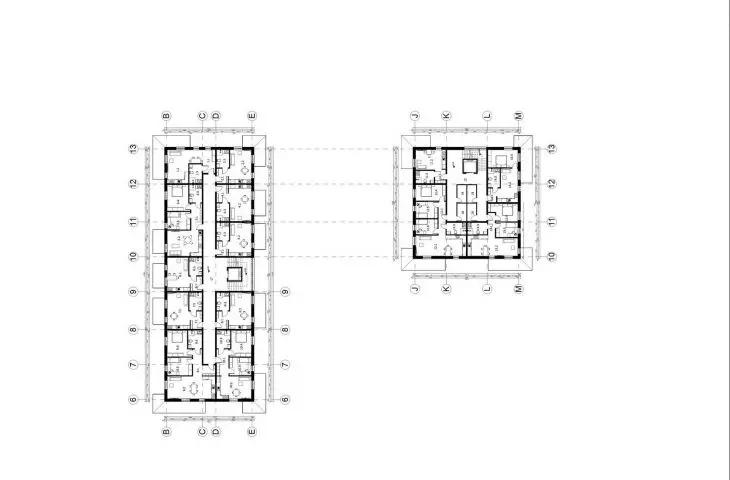
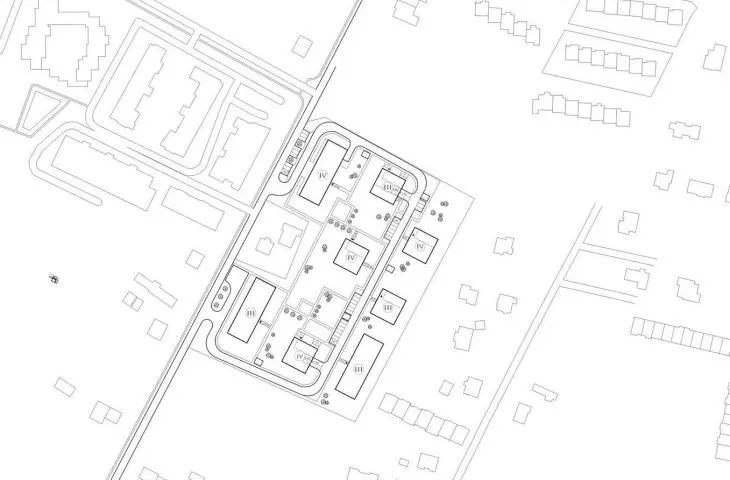
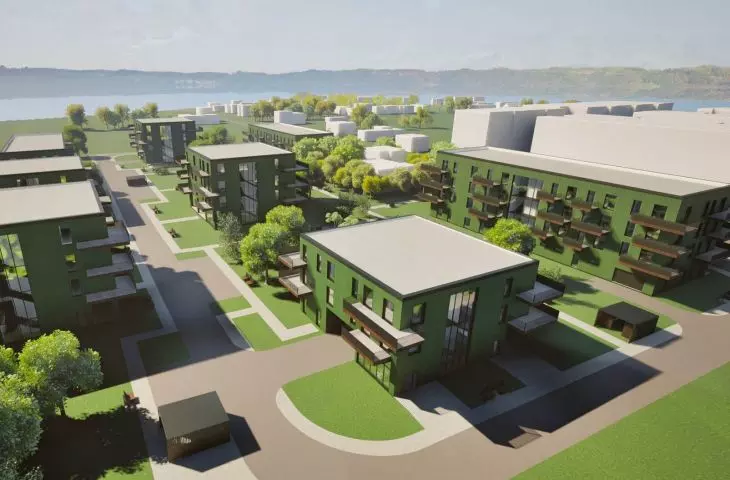
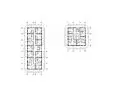
The architectural premise is to be located on a C-shaped, mirror-image plot and is to be based on two types of buildings: corridors and punctuals. Corridor buildings have an elongated form with a circulation corridor located in the center of the building. Point-blocks are buildings in which apartments are concentrated around a central point, in this case the north staircase. The project envisages the construction of three corridor buildings: two three-story and one four-story, and one each of a three-story and a four-story point tower. The variety of developments allows potential residents to choose the most suitable dwelling to meet the needs of a particular family. The introduction of balconies, alleys, walking paths, benches and low and high greenery provide opportunities for recreation and enjoyment of the outdoors.

landscape and immediate surroundings
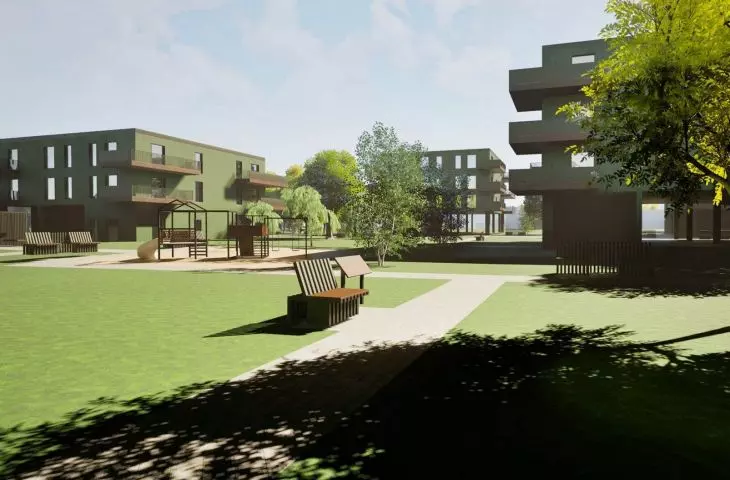
The design of the multifamily residential development makes ergonomic use of the space in which it is to appear. It is diverse in order to meet the needs of a variety of families. Buildings of different character and three- and four-story floors, the introduction of greenery and walking trails into the space create a non-uniform landscape, reminiscent of natural landform changes. This aspect, as well as numerous transportation improvements, make the project evoke an impression of harmony. It is caused not only by the aesthetic layer of the premise itself, but also by the idea of comfort guiding it. This type of approach in architectural and urban design evokes a sense of trust and concern for the residents and the development of the neighborhood.








