






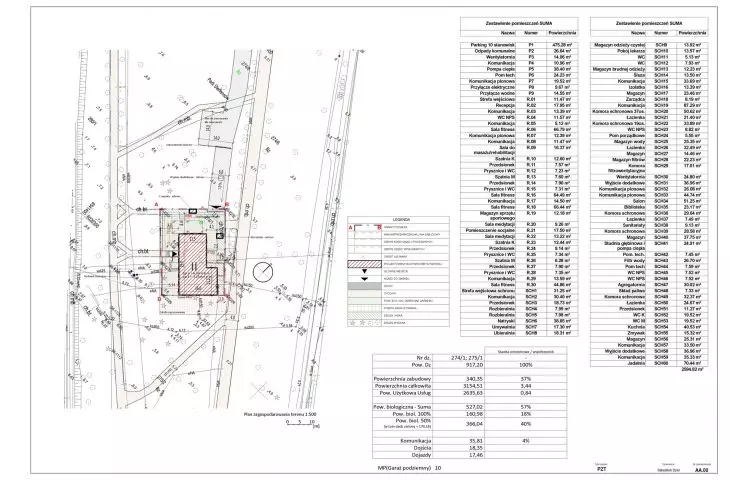
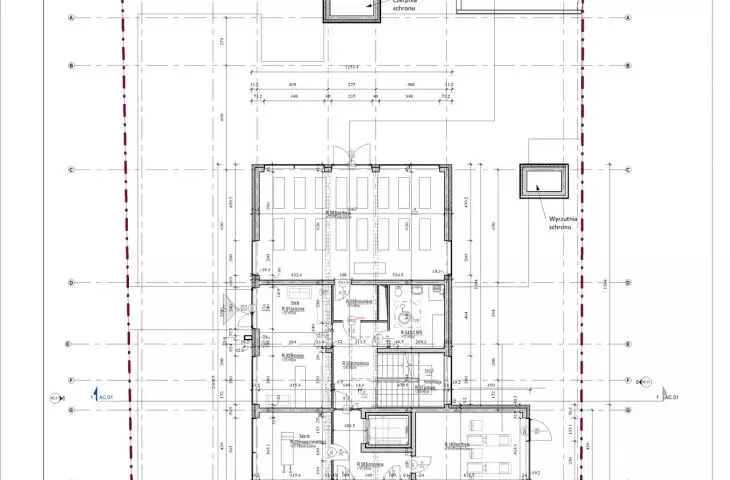
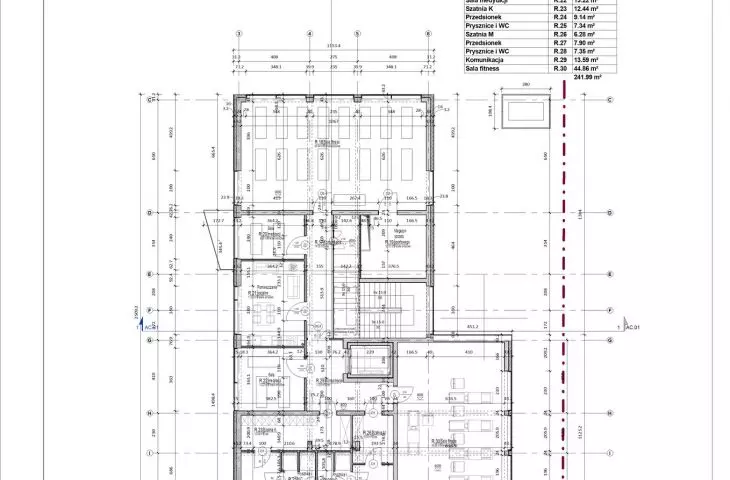
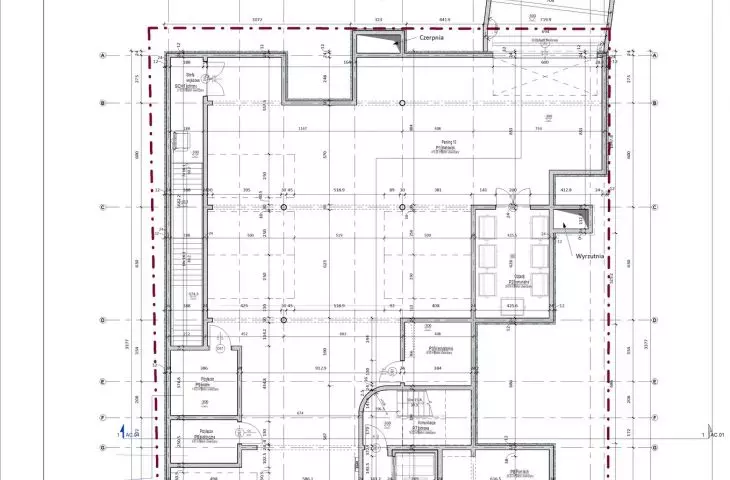
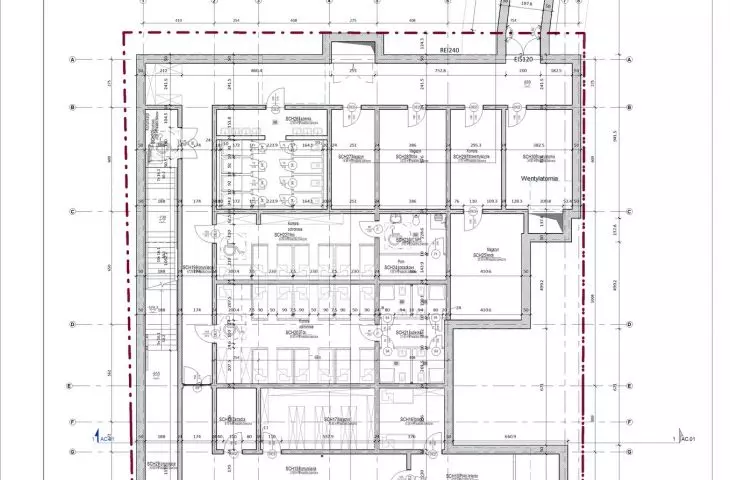
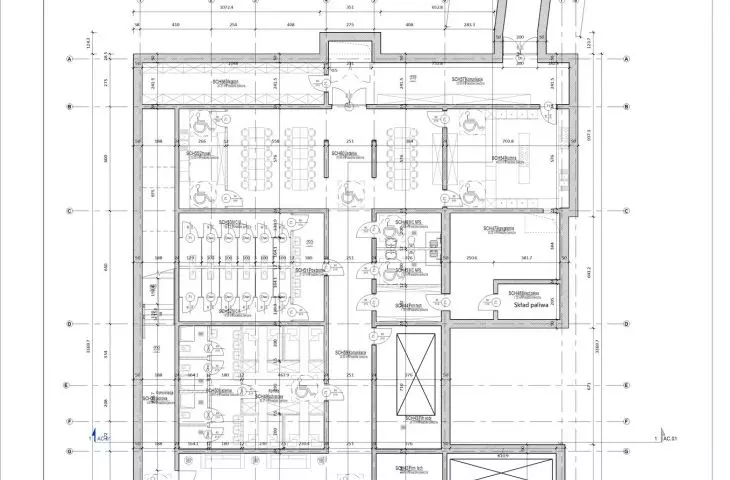
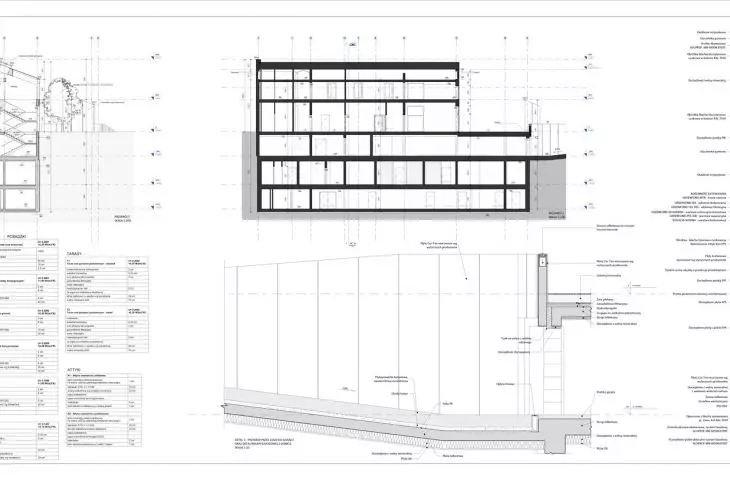
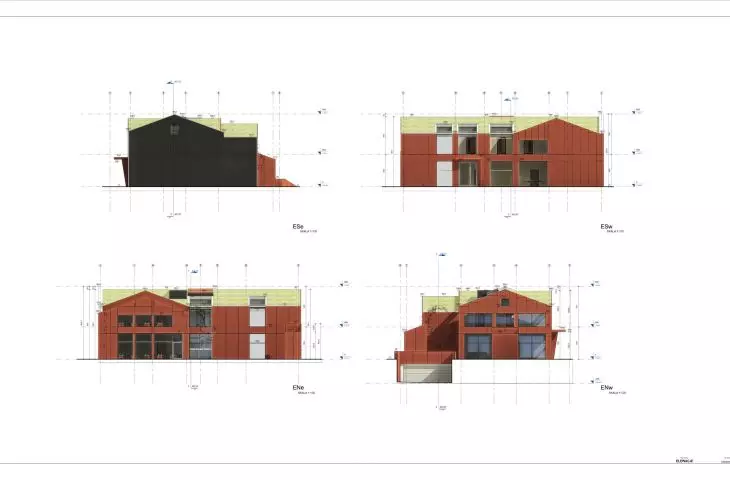
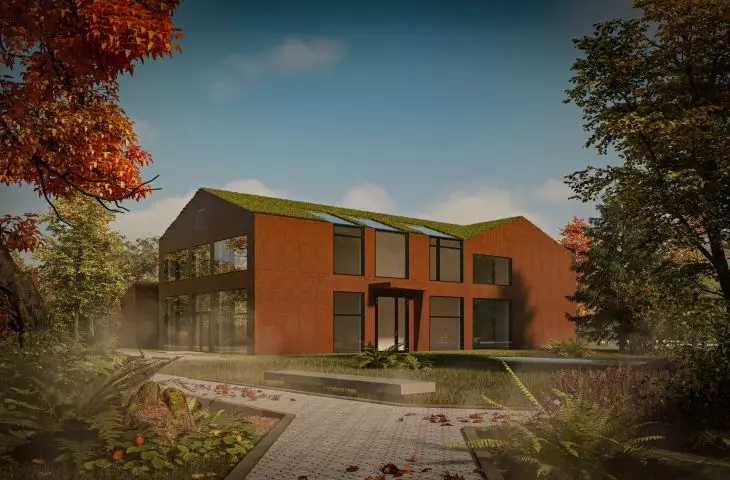
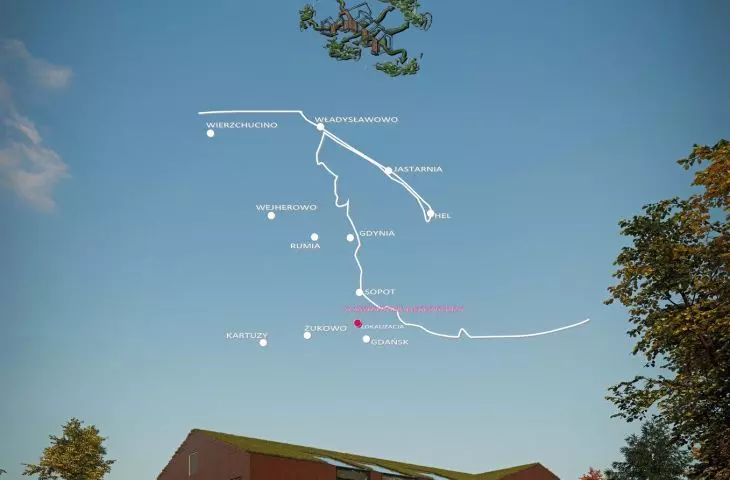
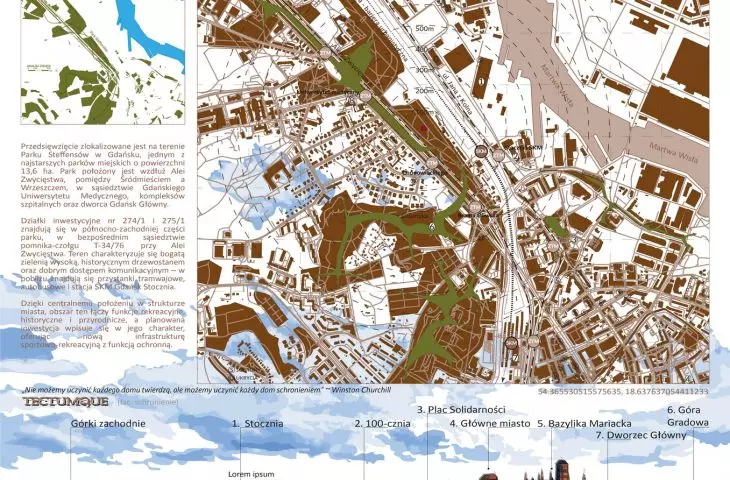
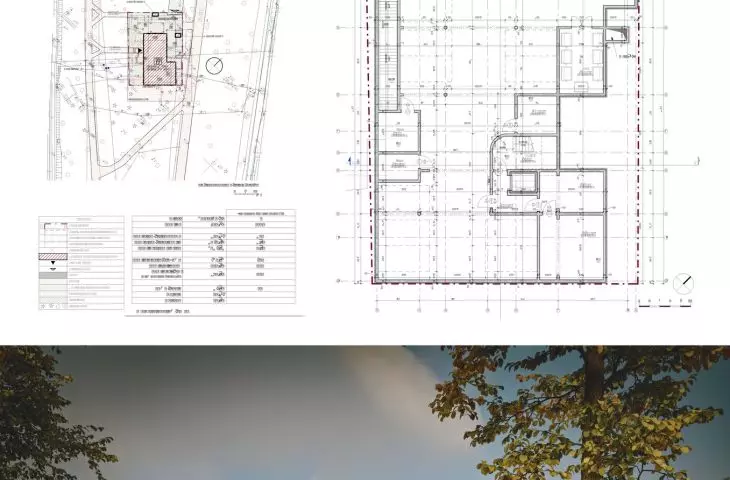
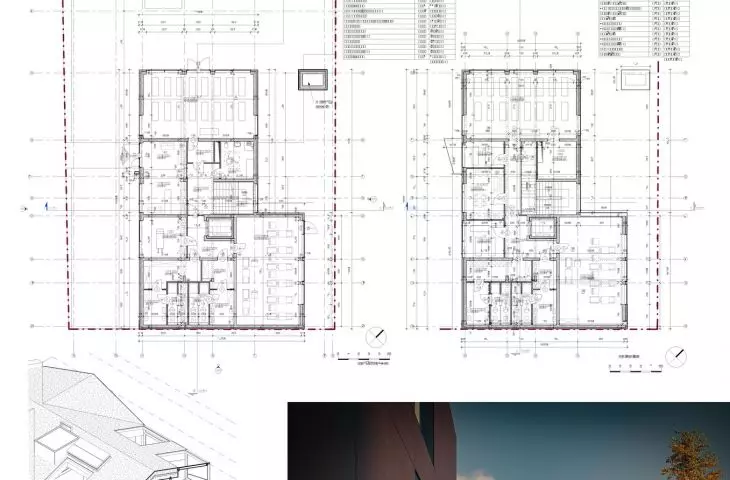
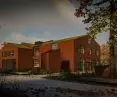
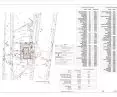
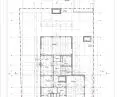
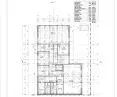
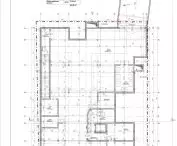
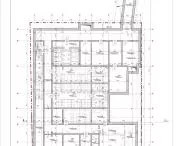
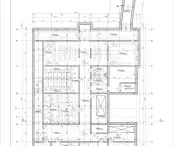
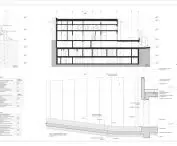
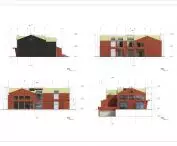
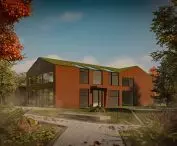
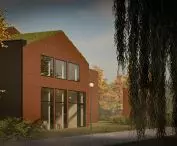
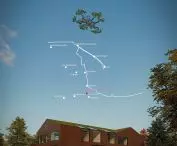
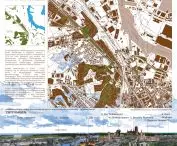
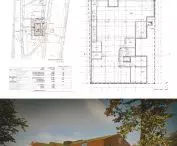
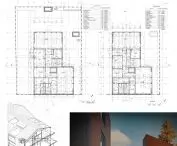

The "Tectumque" project by Sebastian Dziela of the Sopot Academy of Applied Sciences is a response to two key challenges of modern cities: the security of civilians and the growing demand for accessible sports spaces. The building combines the function of sports halls for short-term rental with a category P underground shelter located in Steffens Park in Gdansk. Here, architecture becomes not just a form, but a tool for protecting and building the city's resilience.
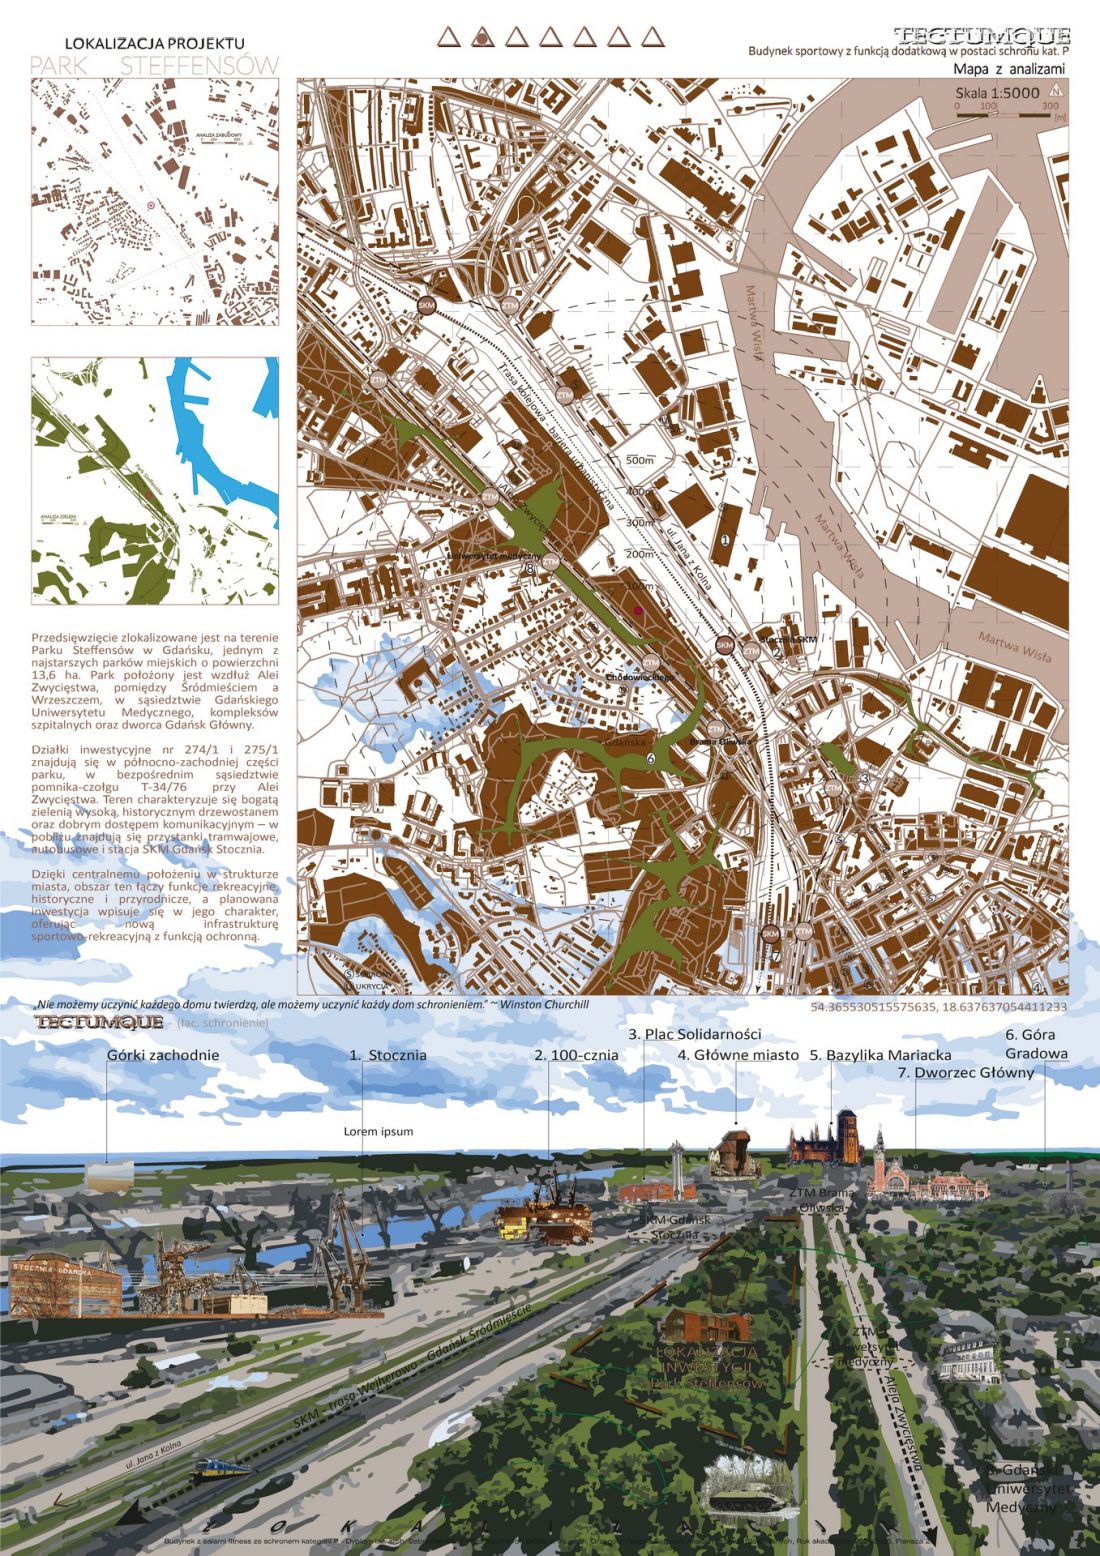
board
© Sebastian Dziel
shelter as an element of everyday life
The most important premise of the project is the integration of the shelter with the public building. The shelter is not hidden outside the structure of the city, but integrated into it as a natural component. In peacetime, the facility functions as a sports space - available to residents, students and people working in the area. In an emergency situation, it becomes a place of real protection, able to ensure the safety of people of all ages, including those with disabilities.
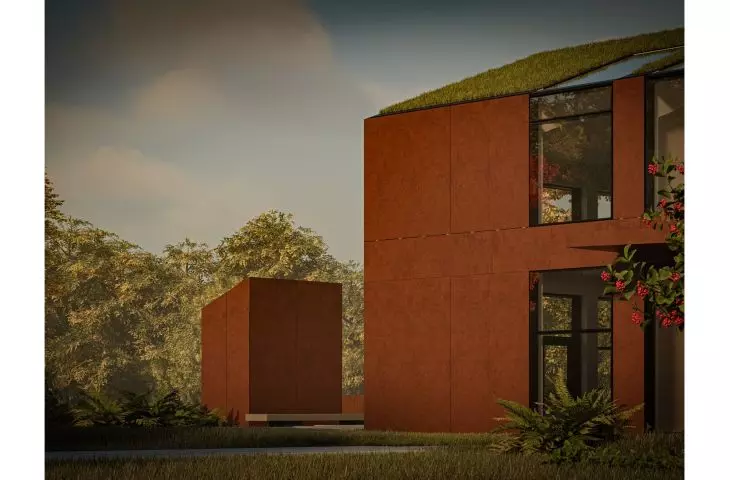
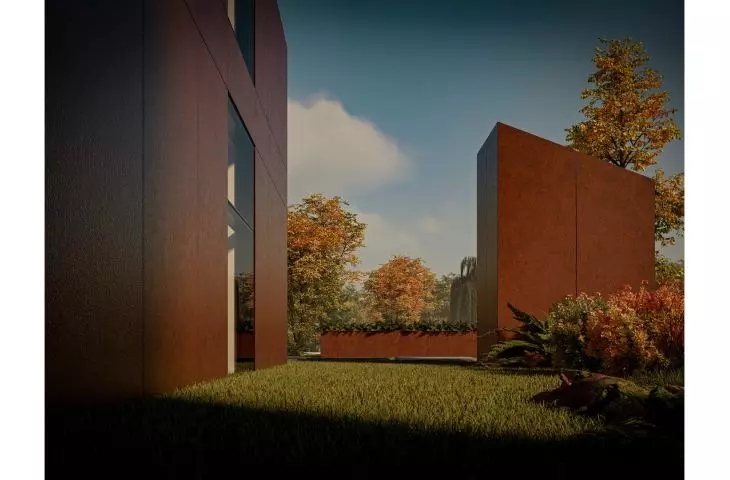
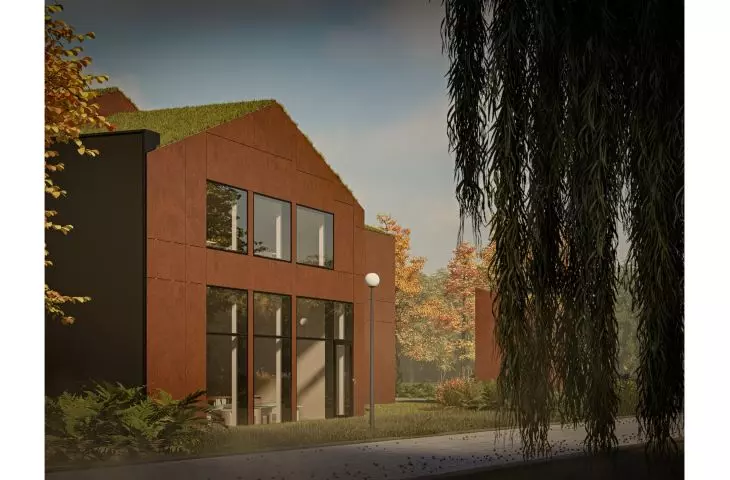
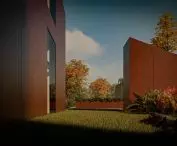
Steffens Park is one of the oldest and greenest areas in Gdansk. The project respects its natural, historical and landscape values. The building was designed not to dominate the greenery, but to coexist with it. The use of natural materials, a green roof and semi-permeable paving reinforces the idea of sustainable design and minimizes interference with the environment.
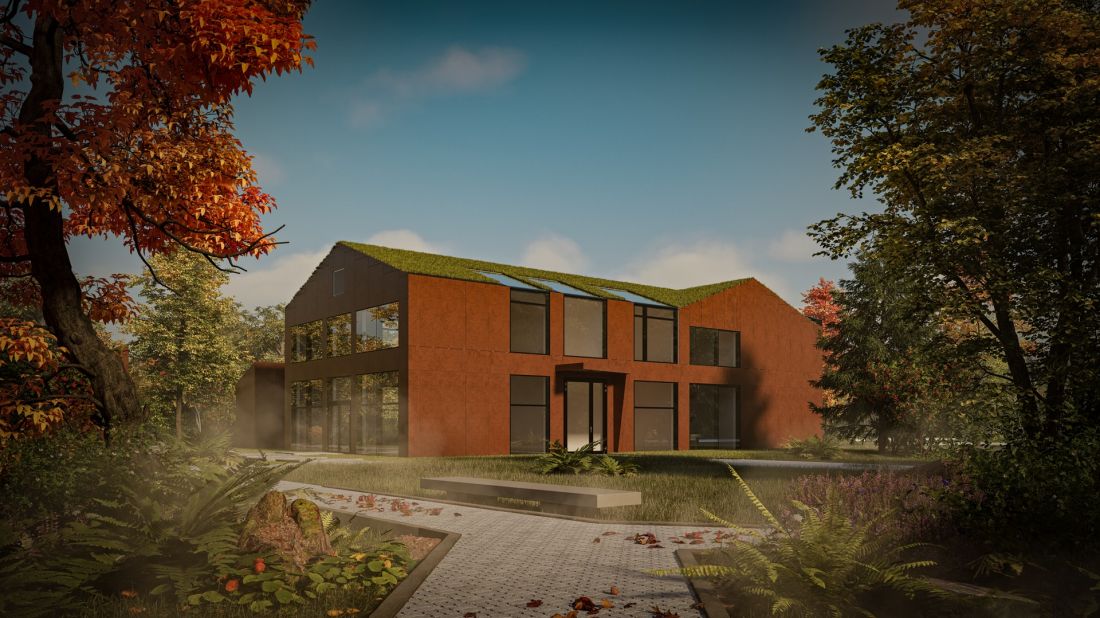
visualization
© Sebastian Dziel
resilient architecture
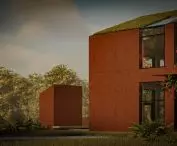
Tectumque is an example of adaptive and crisis architecture. The building combines a recreational function with civil defense infrastructure. The building's form is compact, resilient and energy-efficient, while being user-friendly. The design incorporates clear signage, accessibility, emergency ventilation and technical solutions that allow the facility to quickly convert to shelter mode.
The sports halls meet the needs of today's users: they offer flexibility, comfort and accessibility. The design accommodates a variety of activity styles - from individual training to group classes. As a result, the architecture not only protects, but also activates the community. Tectumque shows that a building can simultaneously promote health, inclusion and safety.
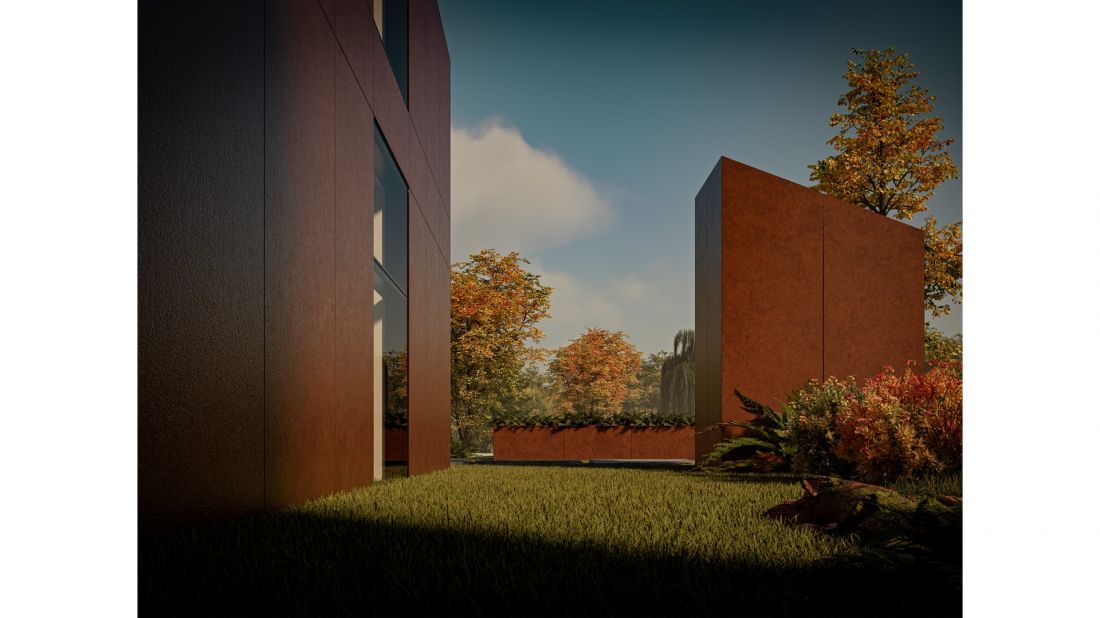
visualization
© Sebastian Dziel
architecture of the future
Sebastian Dziel's design is a vision of architecture that combines function, responsibility and social sensitivity. Tectumque proves that modern buildings can be simultaneously aesthetically pleasing, useful and ready for emergencies. It is an example of how architecture can make a real difference to the quality of life in a city - both in peacetime and in times of emergency.








